
123 Brickyard Way
Brampton, Ontario, L6V 4M2
Apartment | MLS: 30534576
$619,900
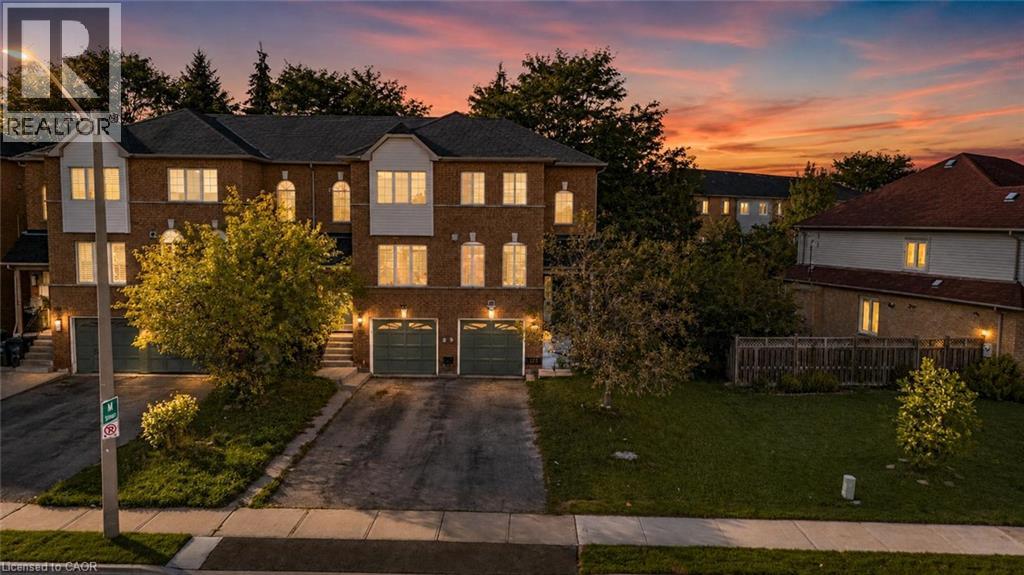 Brick exterior with white window frames and multiple arched windows
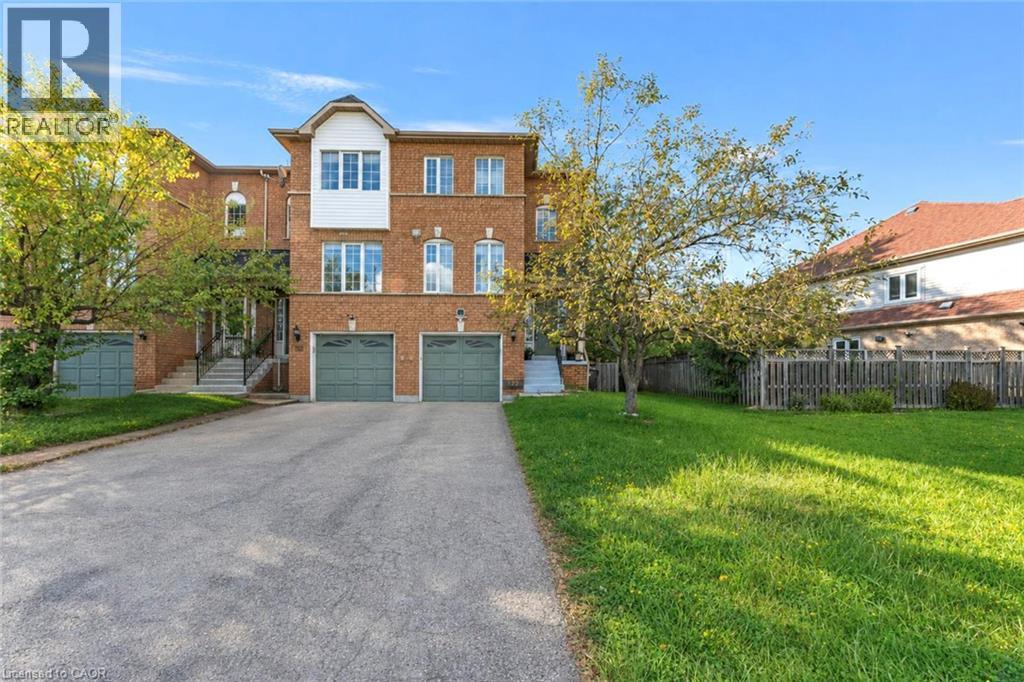
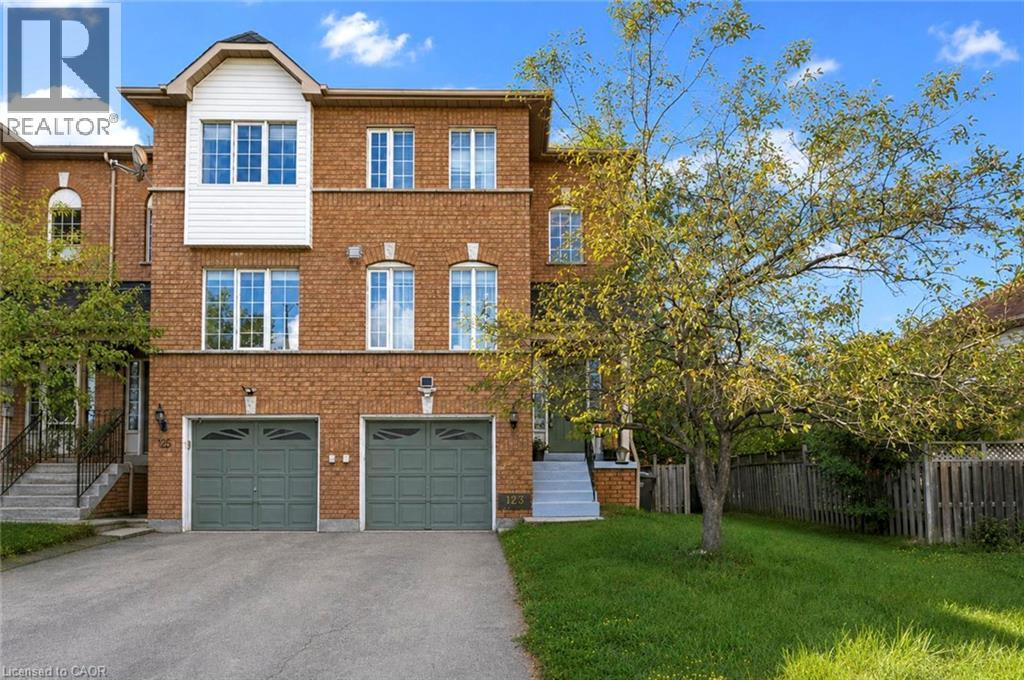
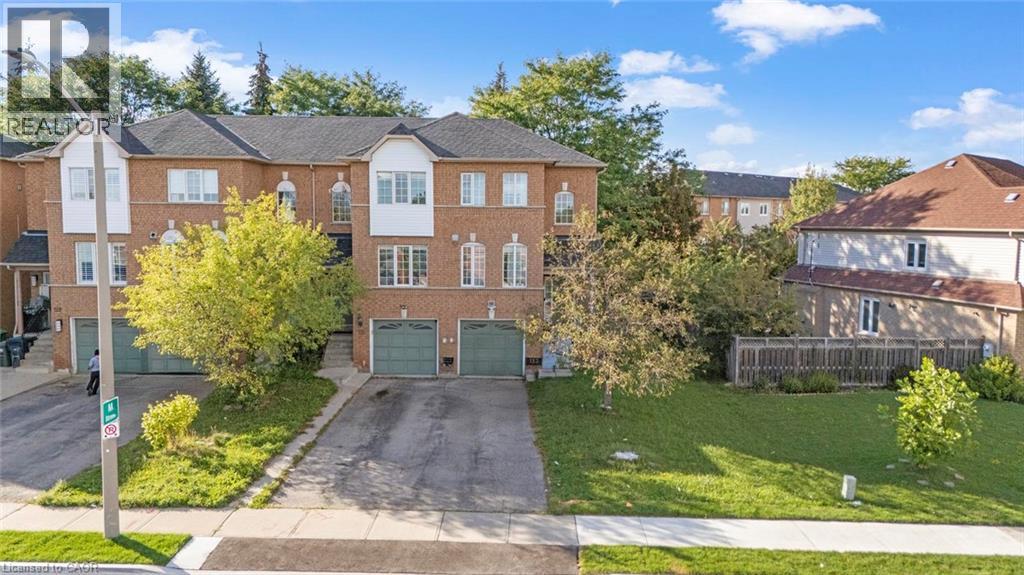 Brick exterior with gabled roofline and attached garage
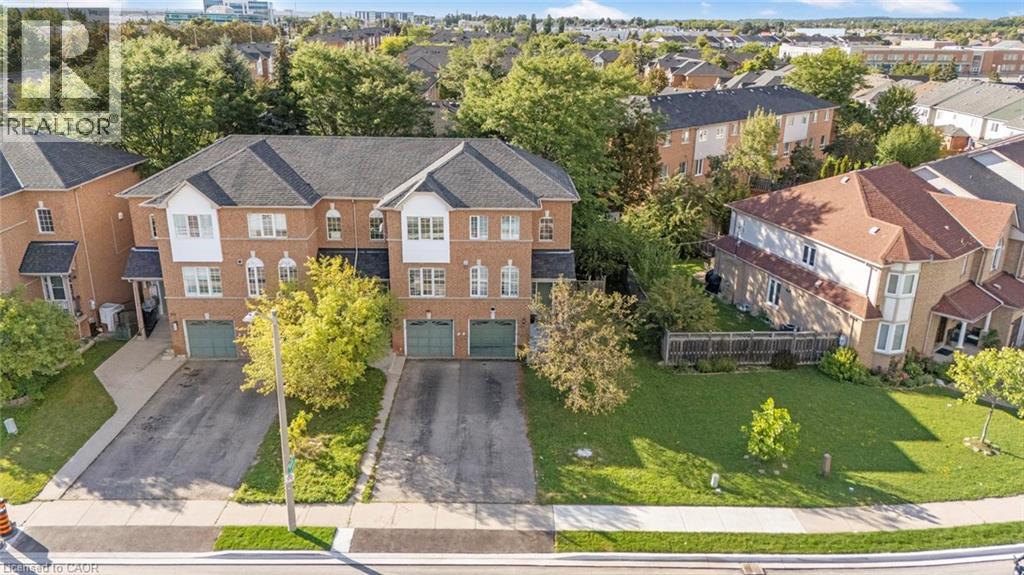 Brick exterior with multiple windows, black shingle roof, and an attached garage
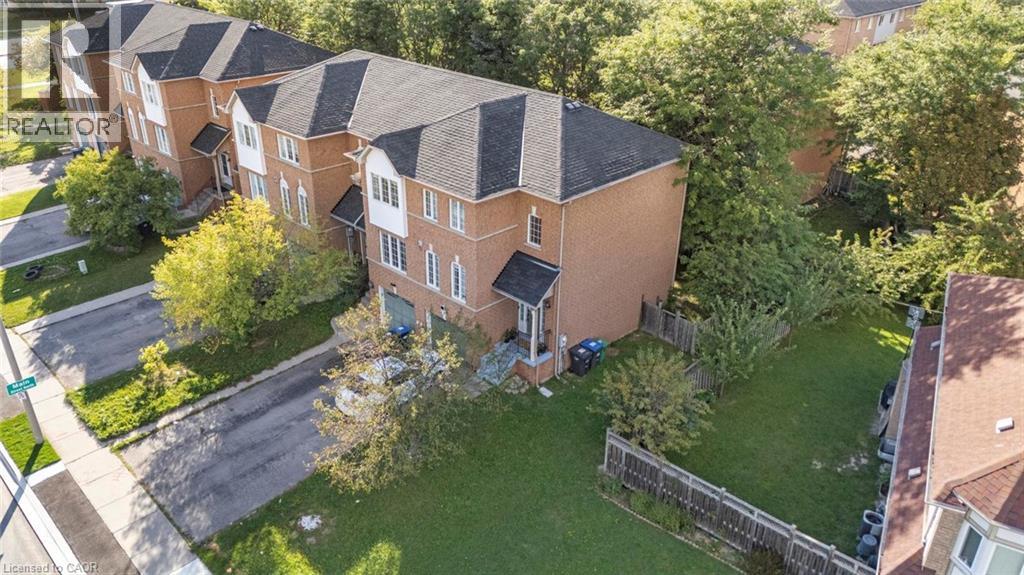 Additional content
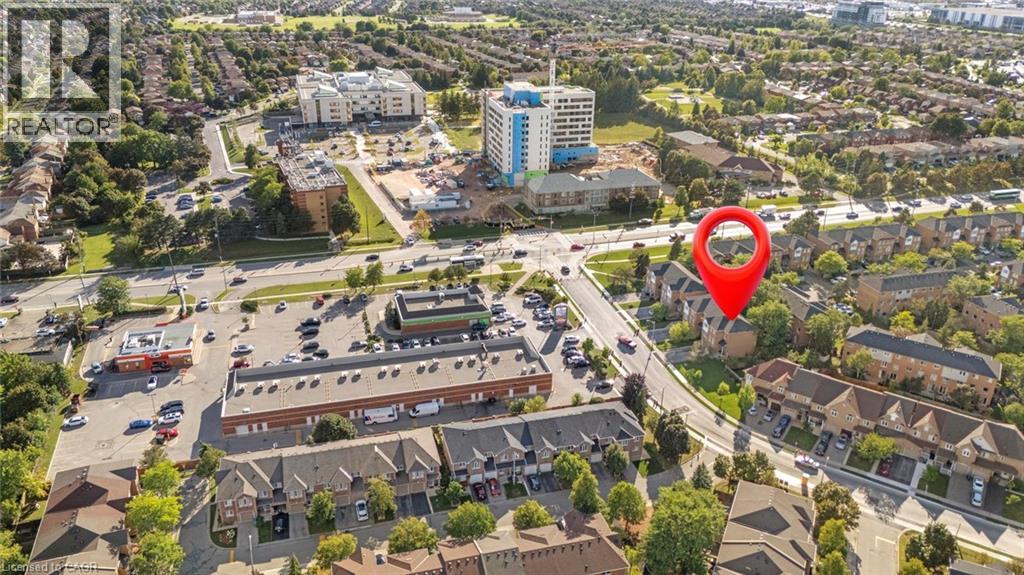 Additional content
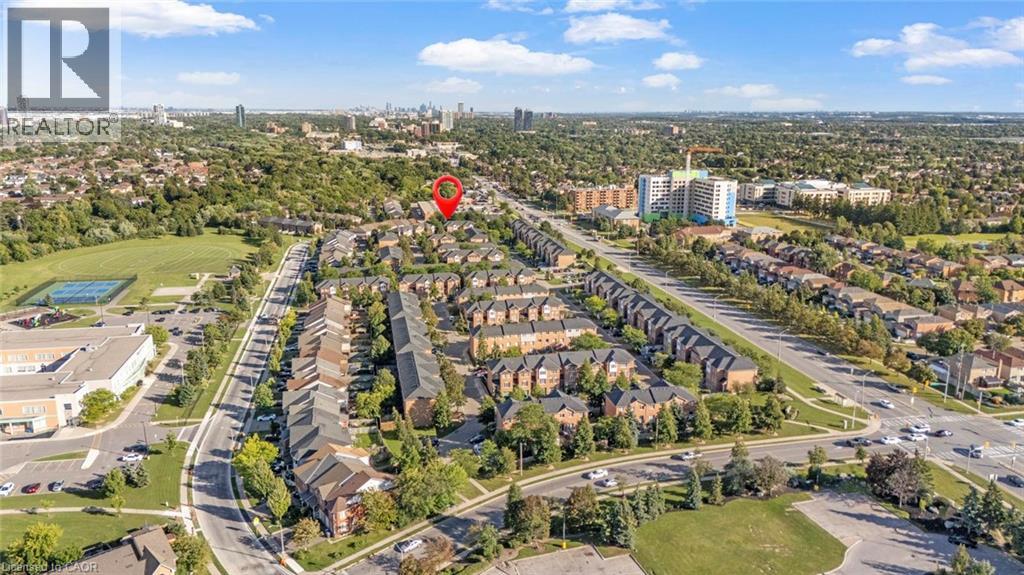 Additional content
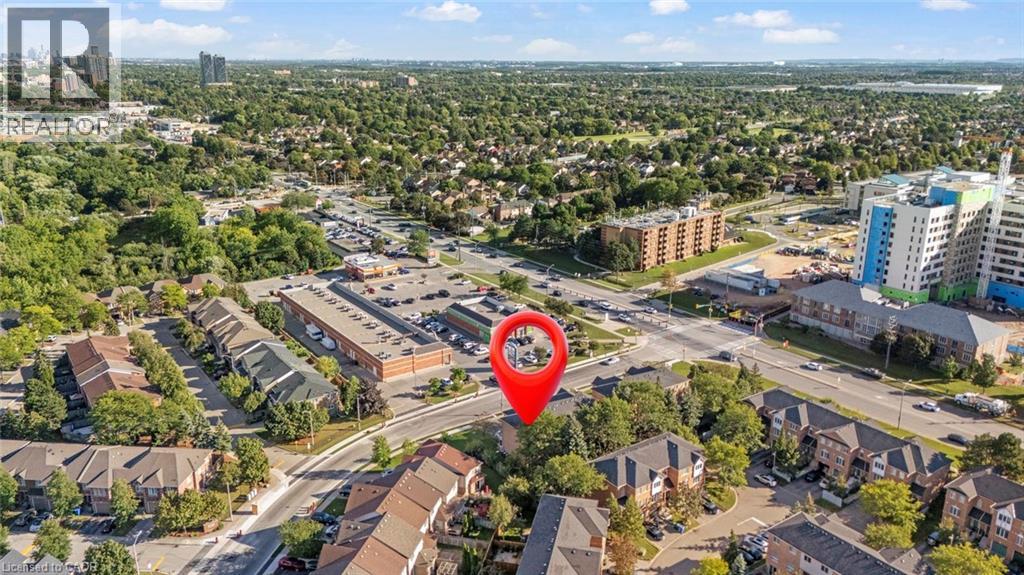 Additional content
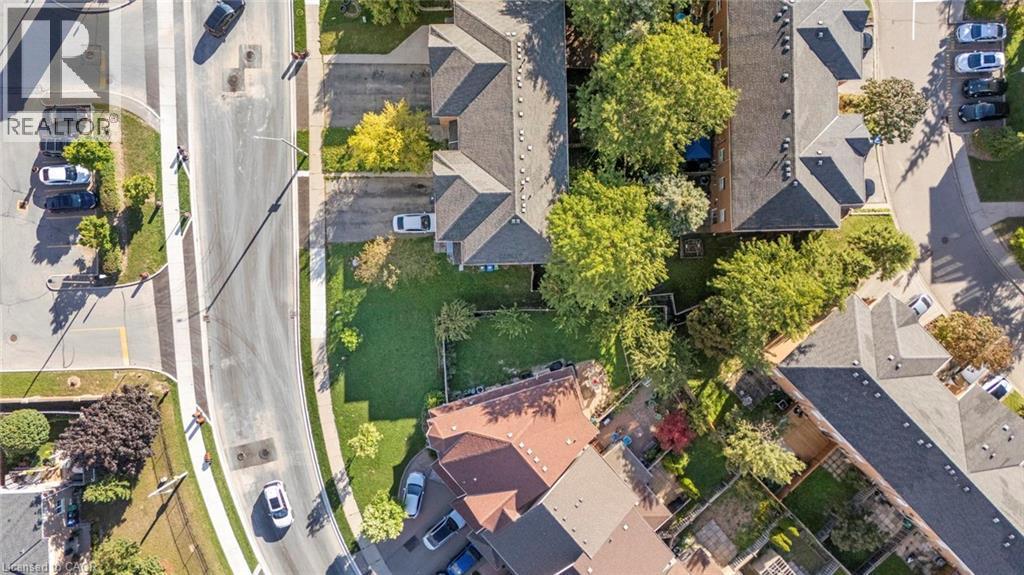 Additional content
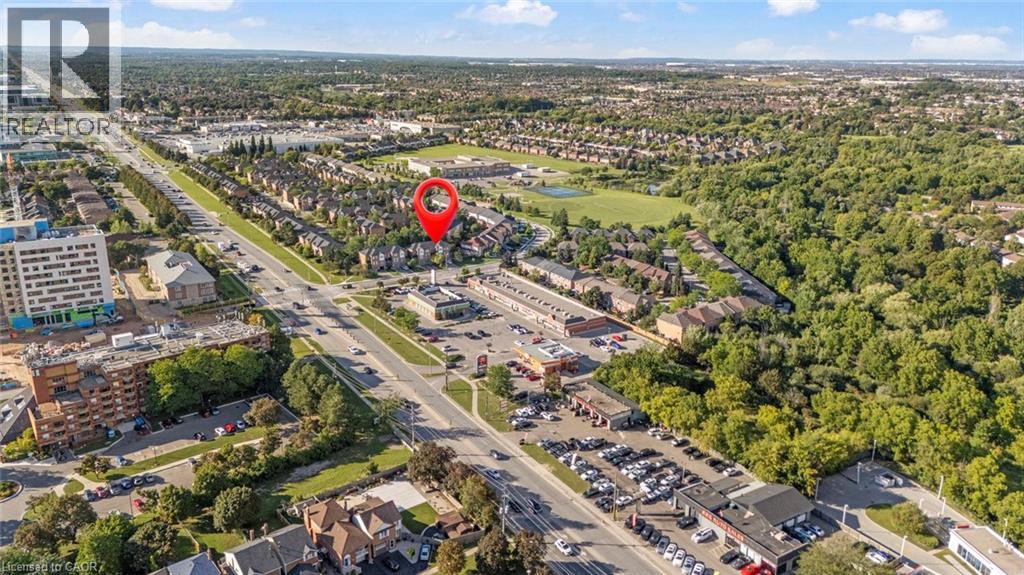 Additional content
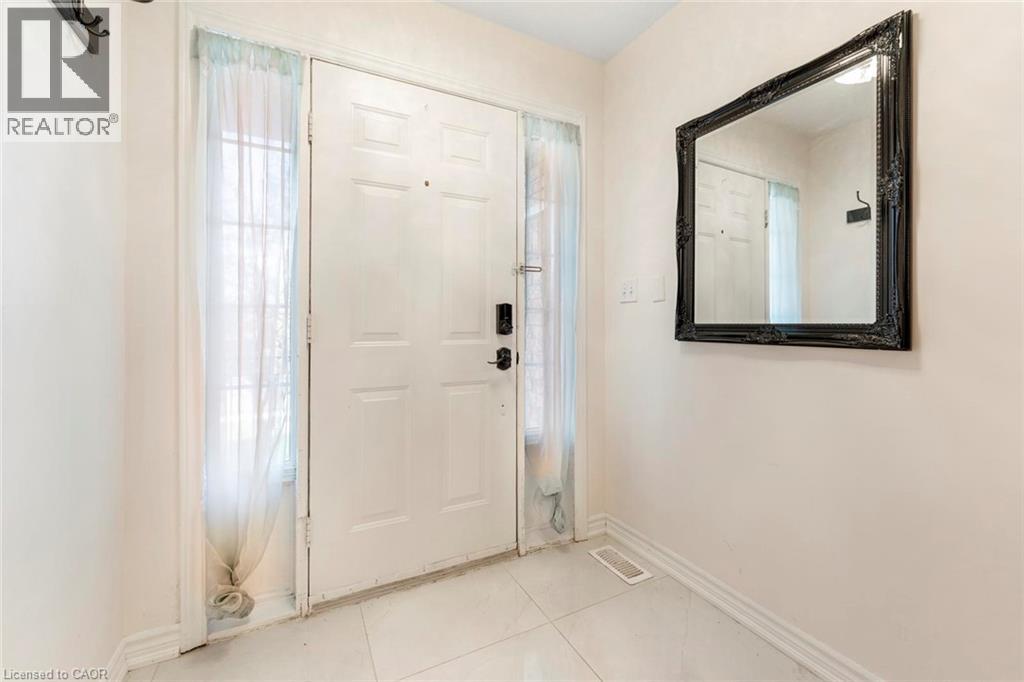
 White paneled entry door with sidelights, complemented by white tile flooring
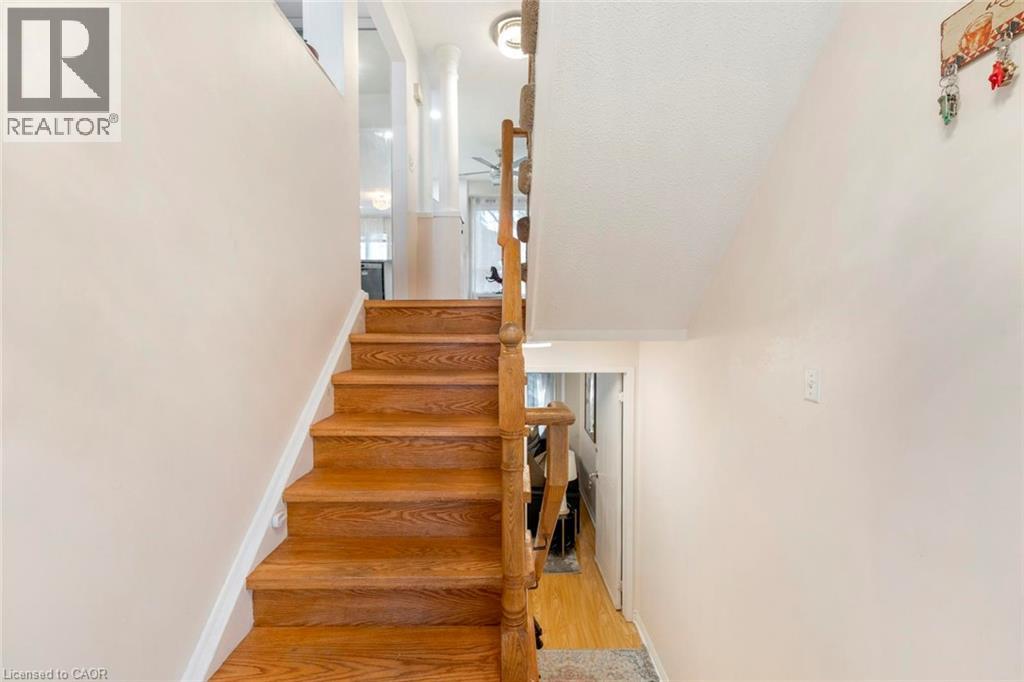
 Hardwood staircase with natural wood railings
 Hardwood-style flooring throughout, recessed lighting, and a fireplace with a stone surround
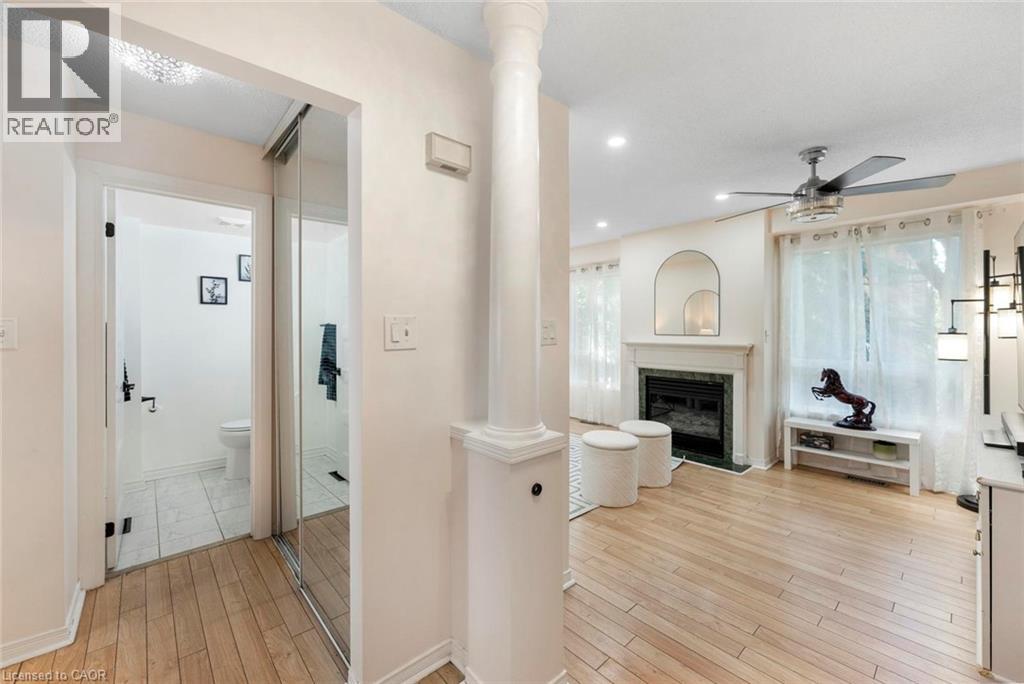 Hardwood flooring, recessed lighting, ceiling fan, fireplace with green stone surround, and a mantel with a decorative mirror
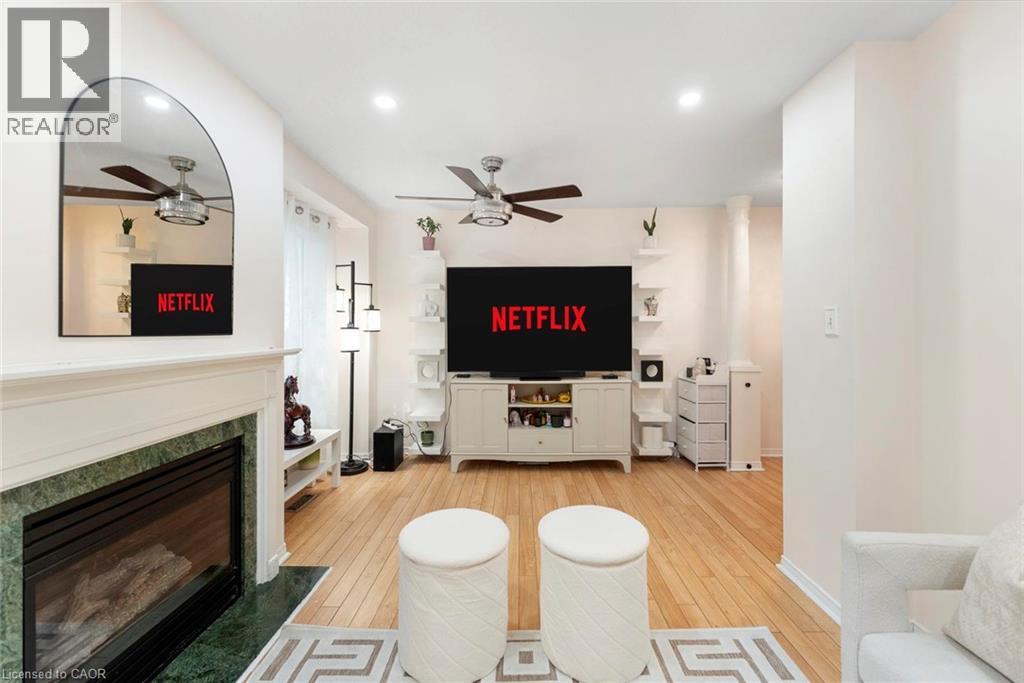
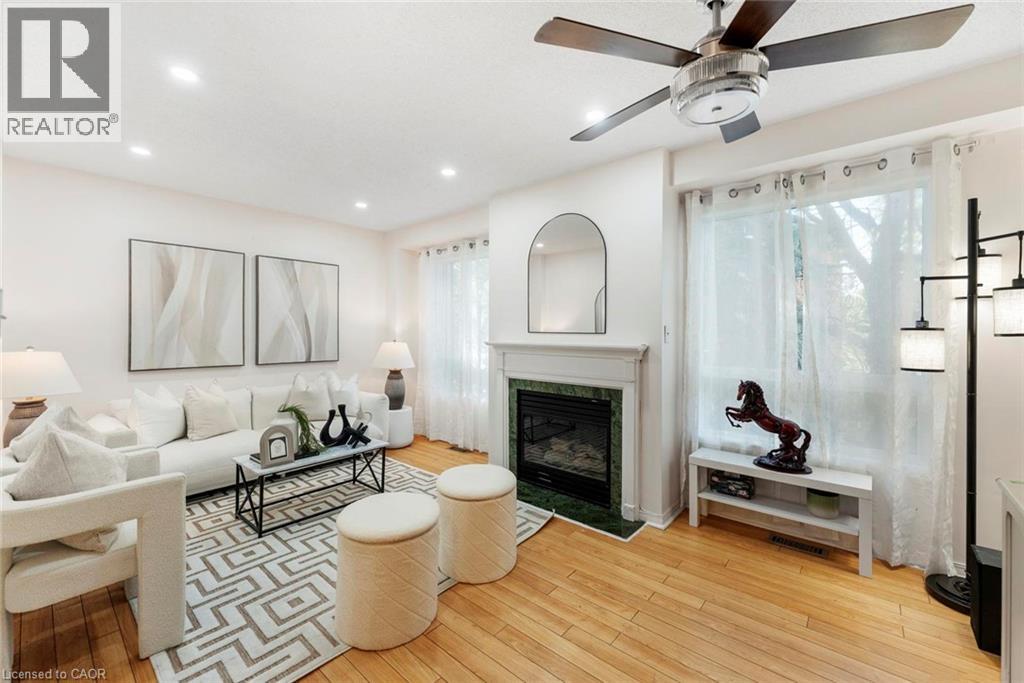 Recessed lighting and wood-finish flooring in a bright interior space
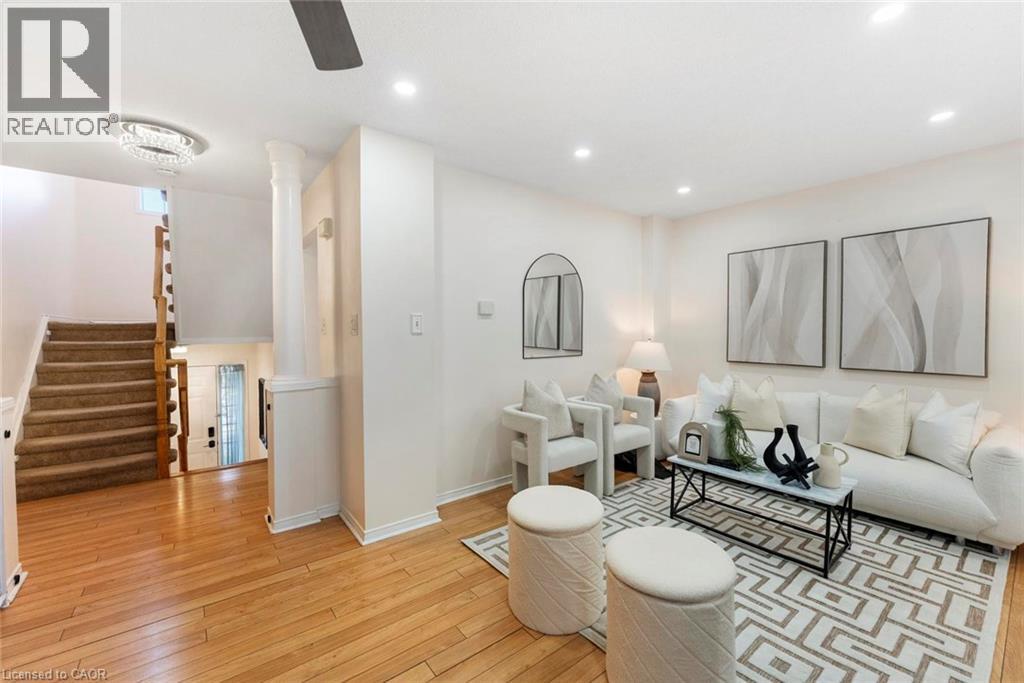
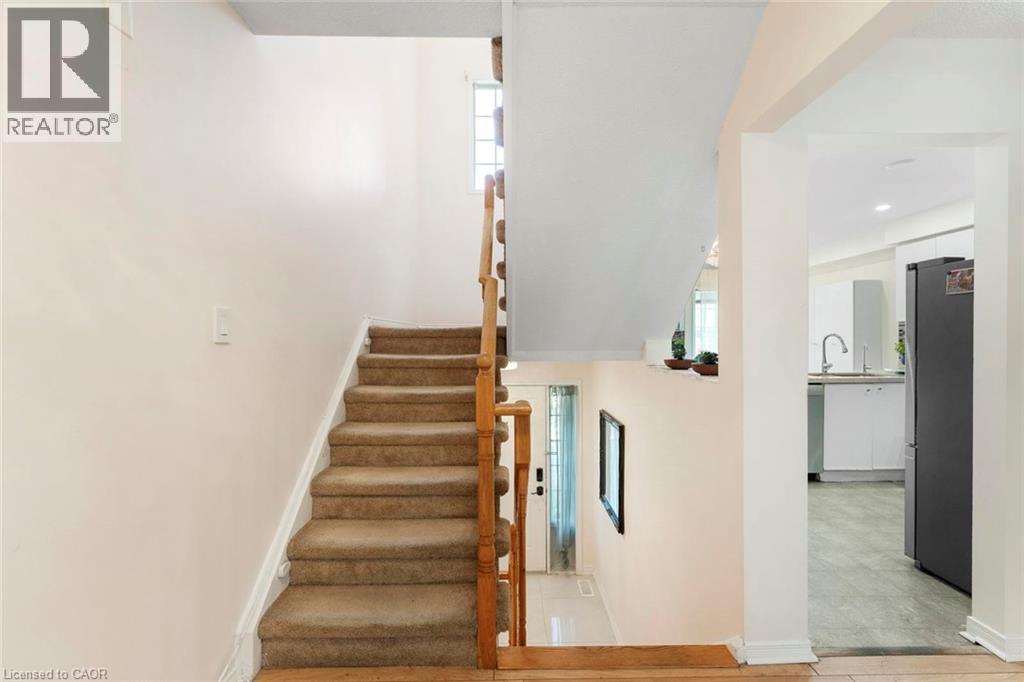
 Wood-finish flooring, recessed lighting, ceiling fan, carpeted staircase with wood handrails, and a decorative ceiling fixture
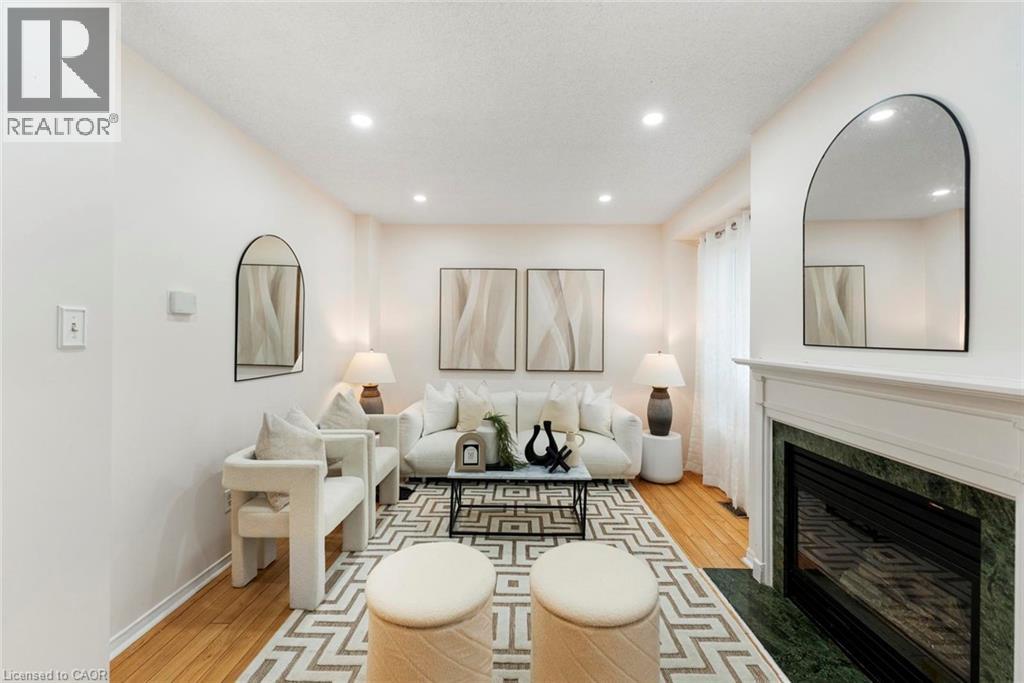
 Hardwood-finish flooring, recessed lighting, and a ceiling fan with integrated lighting
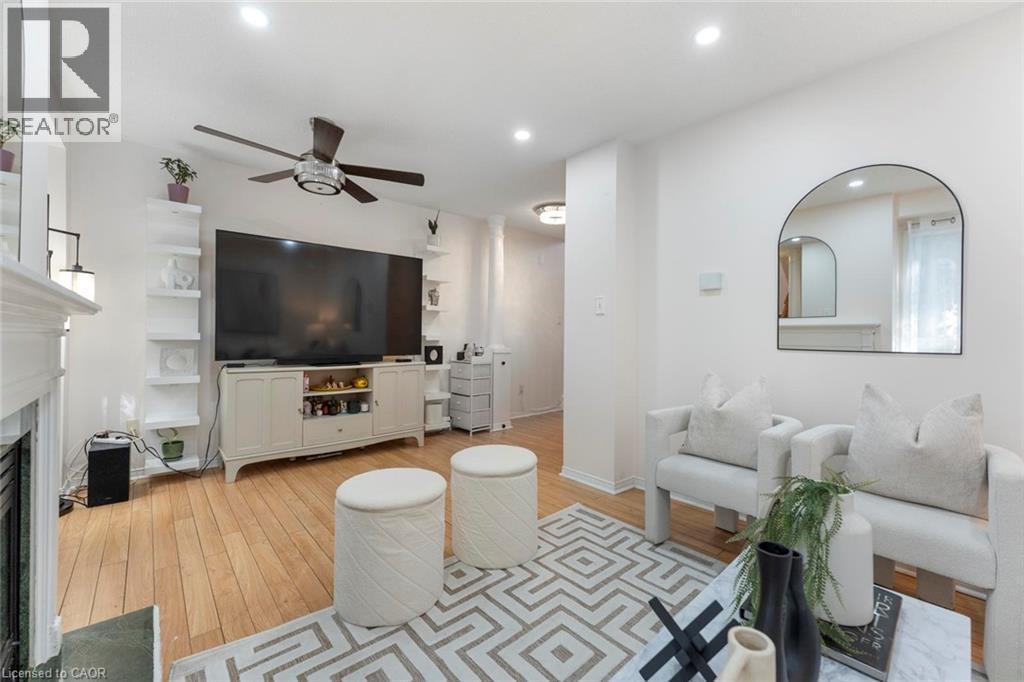 Fireplace with a green stone surround and white mantel
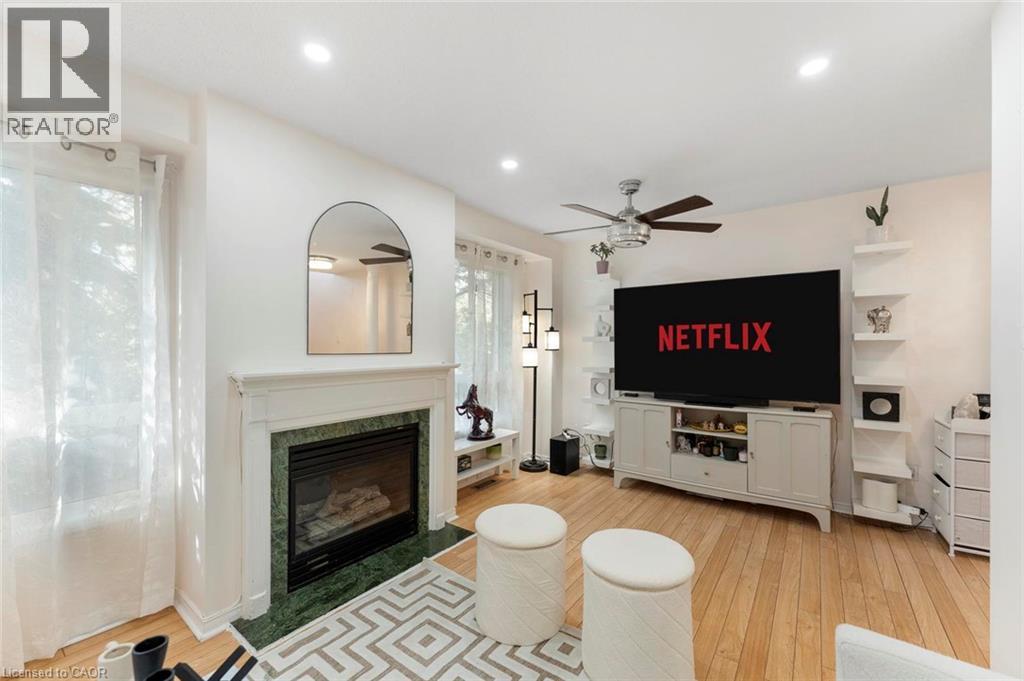 Hardwood flooring, recessed lighting, and a built-in fireplace with a stone surround
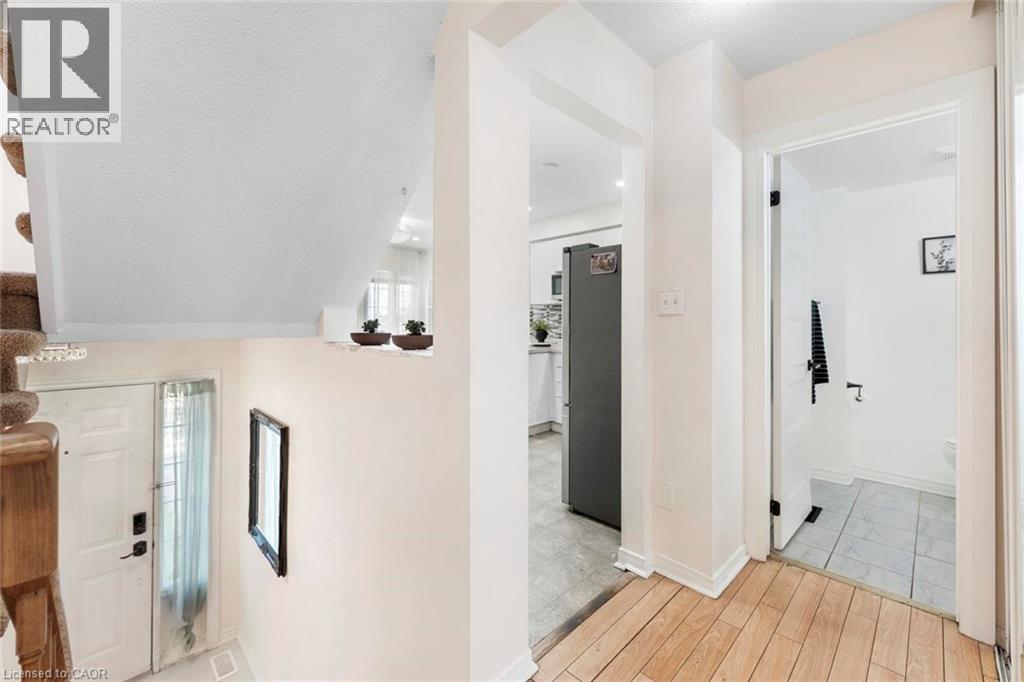
 Carpeted staircase with wood-finish handrail, transom window, and an arched entry to a kitchen featuring white cabinetry and stainless-steel appliances
 Wood-finish flooring, white paneled doors, and a carpeted staircase
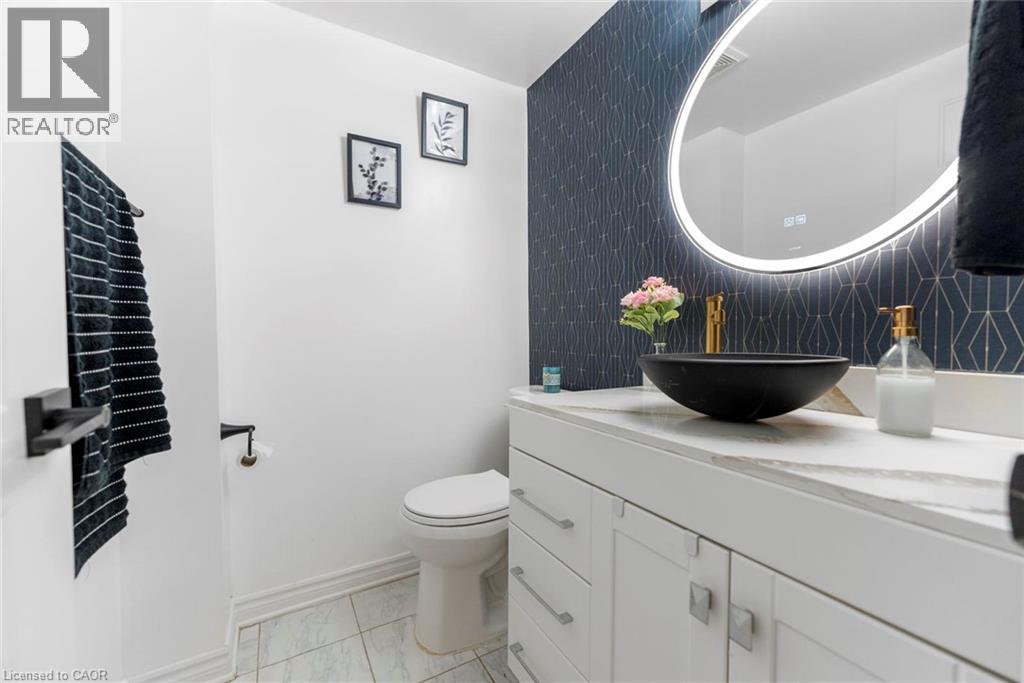
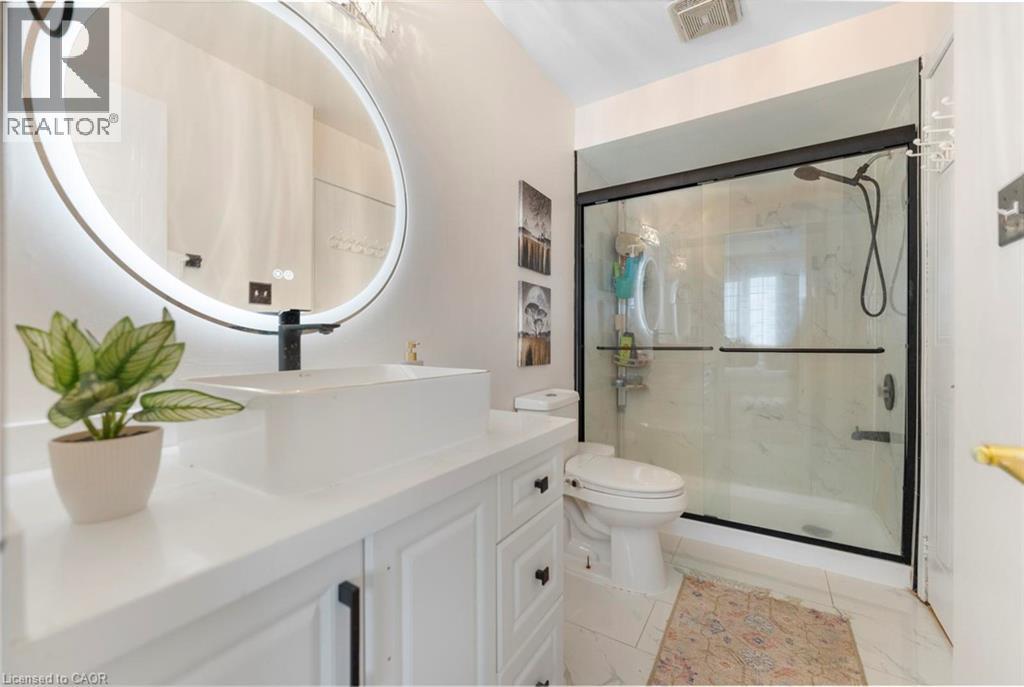
 Vanity with white cabinetry, light-toned countertop, and a black vessel sink
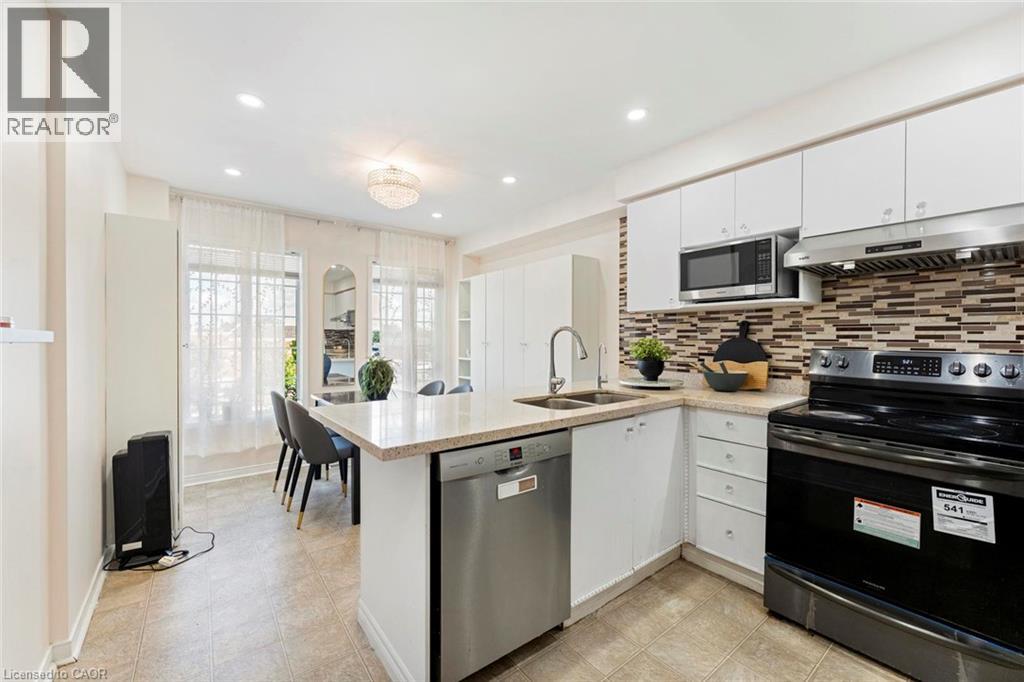
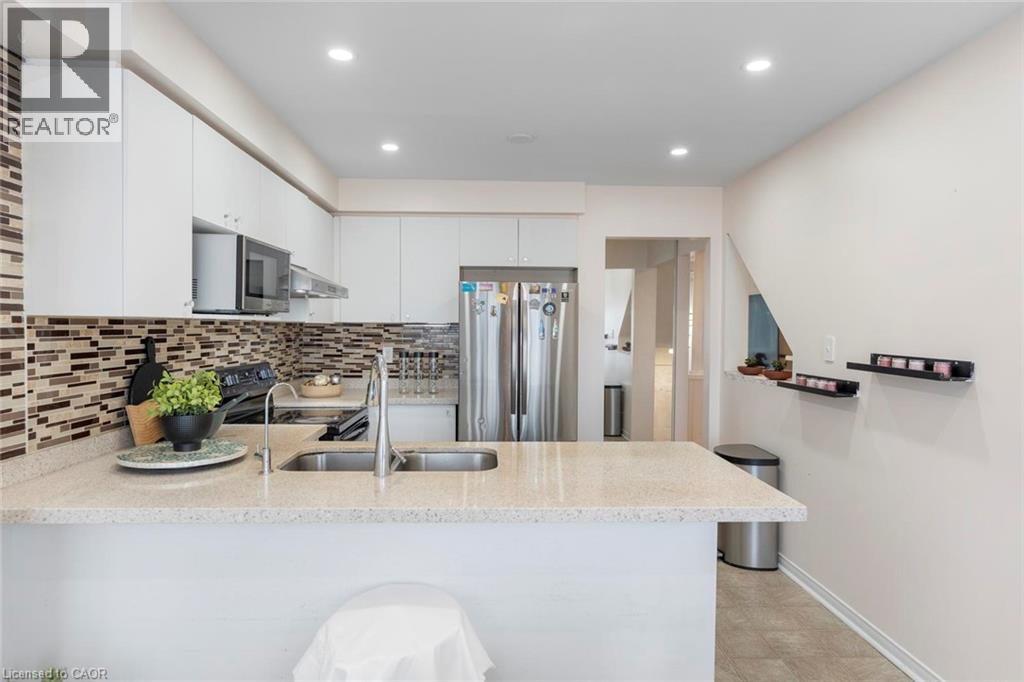
 White cabinetry, stainless steel appliances, mosaic tile backsplash, recessed lighting, and a kitchen island with integrated sink
 White cabinetry with chrome hardware, stone countertops, stainless steel appliances, and a mosaic tile backsplash
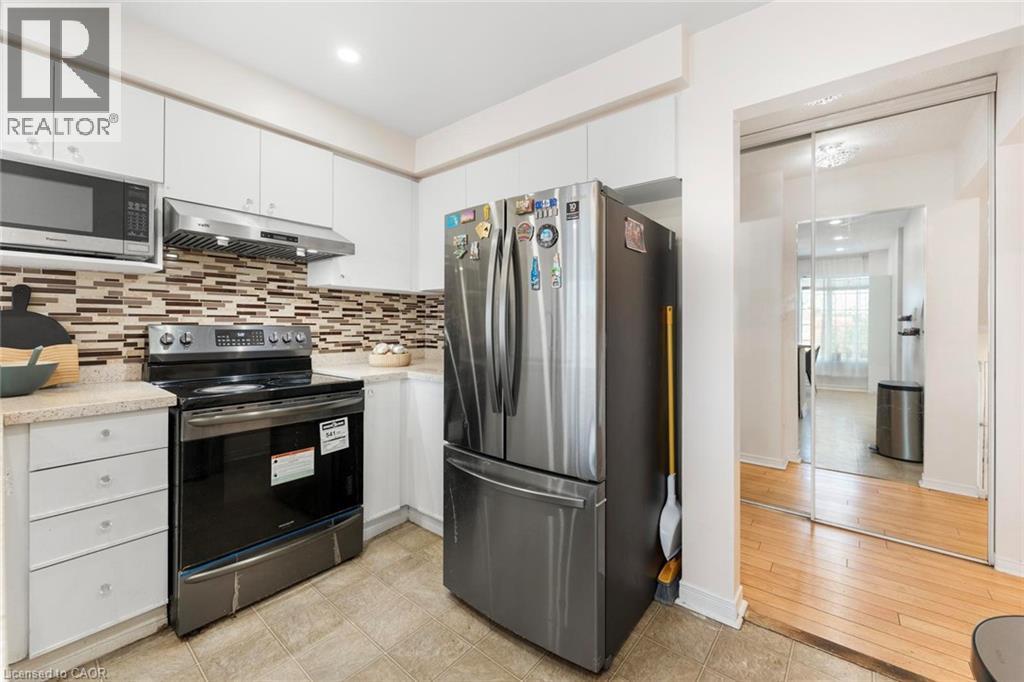
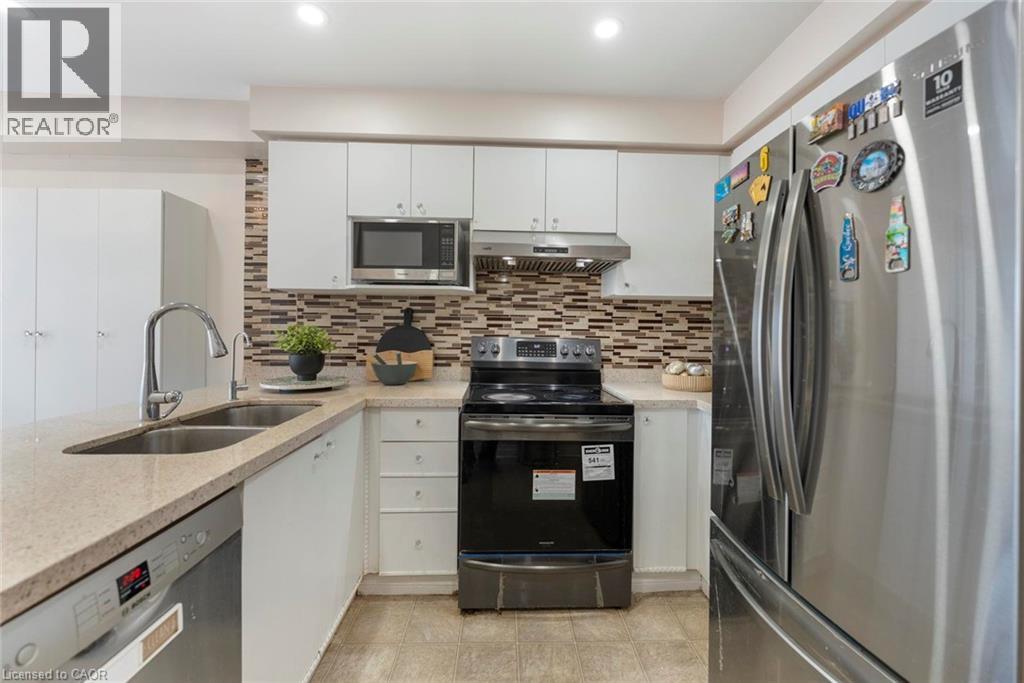 Kitchen featuring white cabinetry, stone-look countertops, a mosaic tile backsplash, and stainless steel appliances
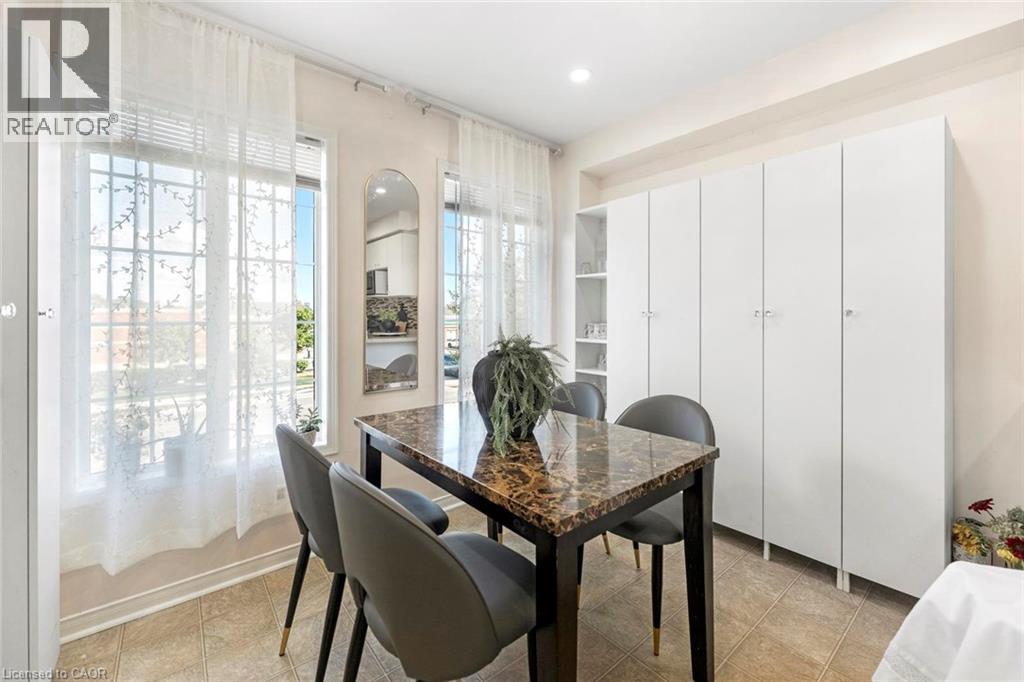
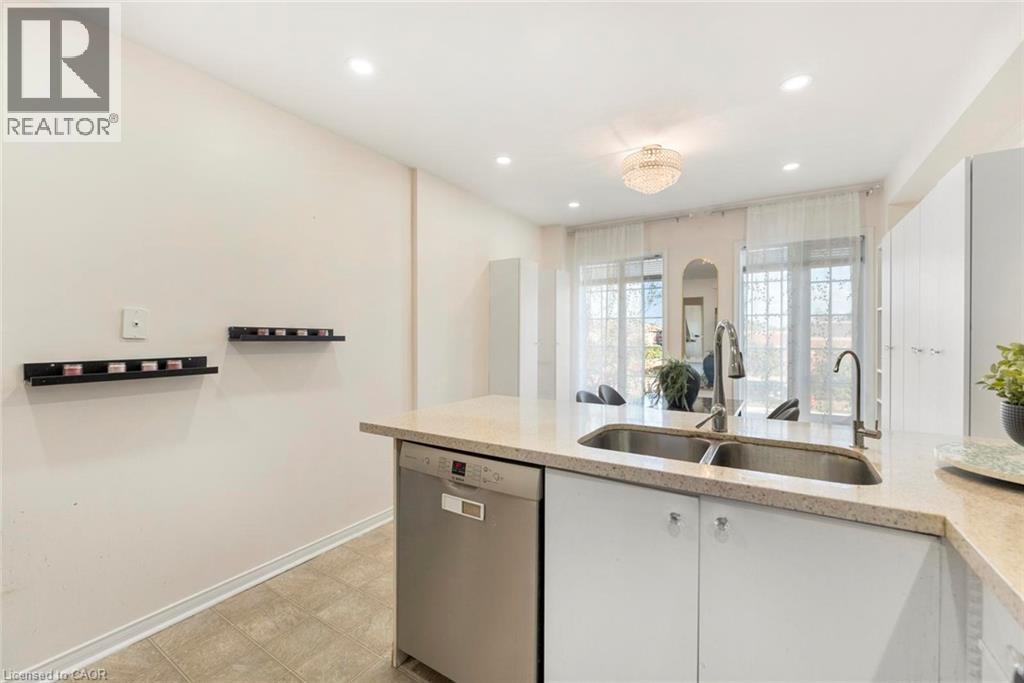
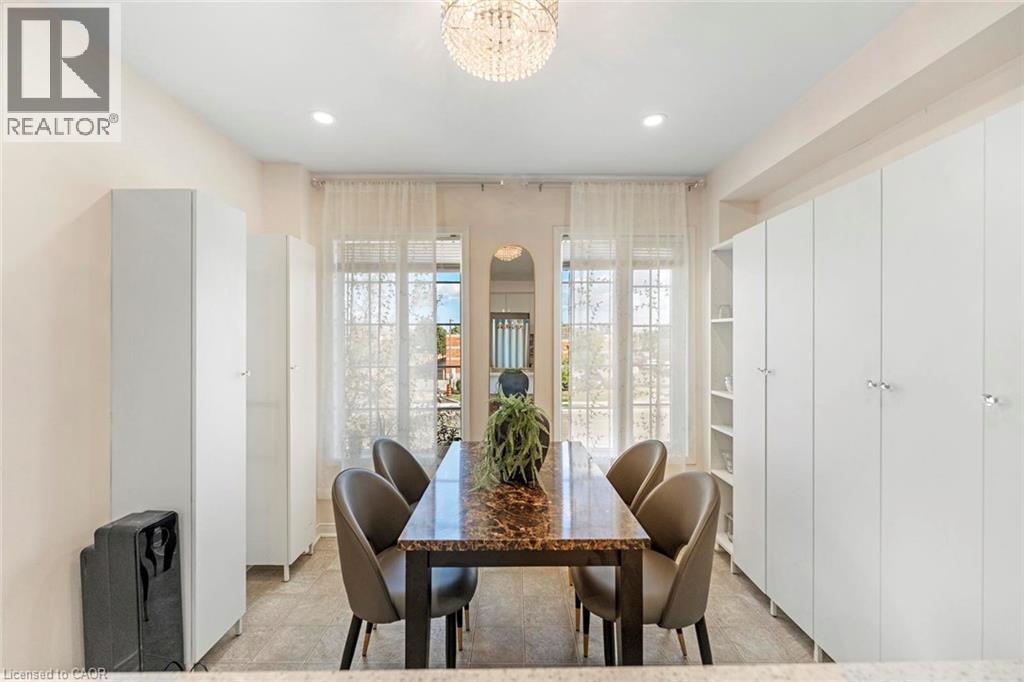
 Built-in white cabinetry with open shelving, large windows, and tile flooring
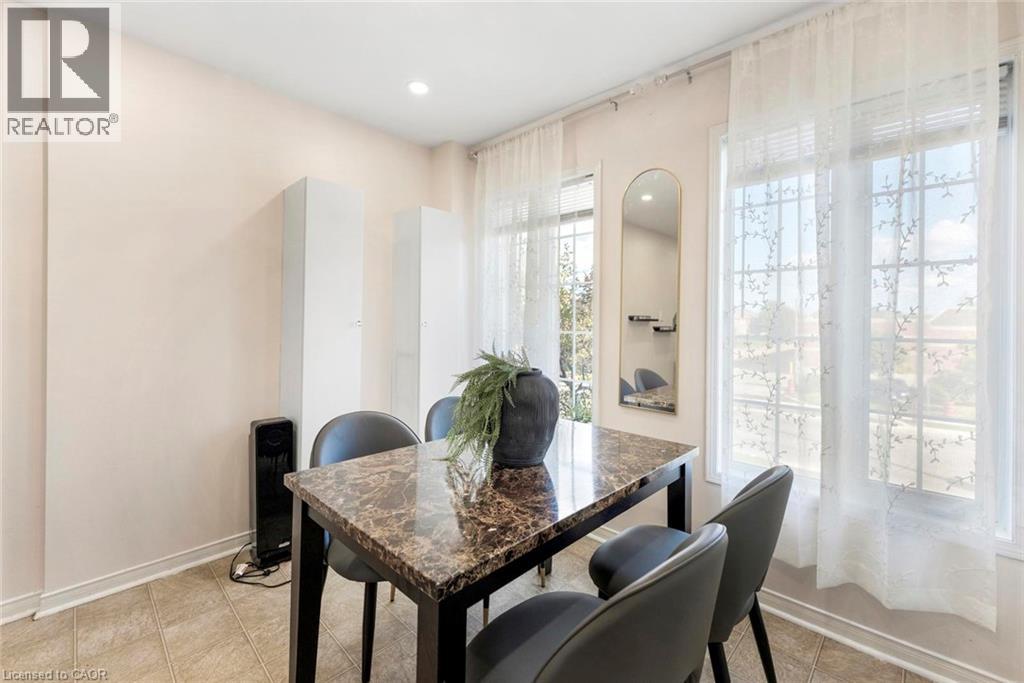
 Recessed lighting and multiple windows with sheer drapery
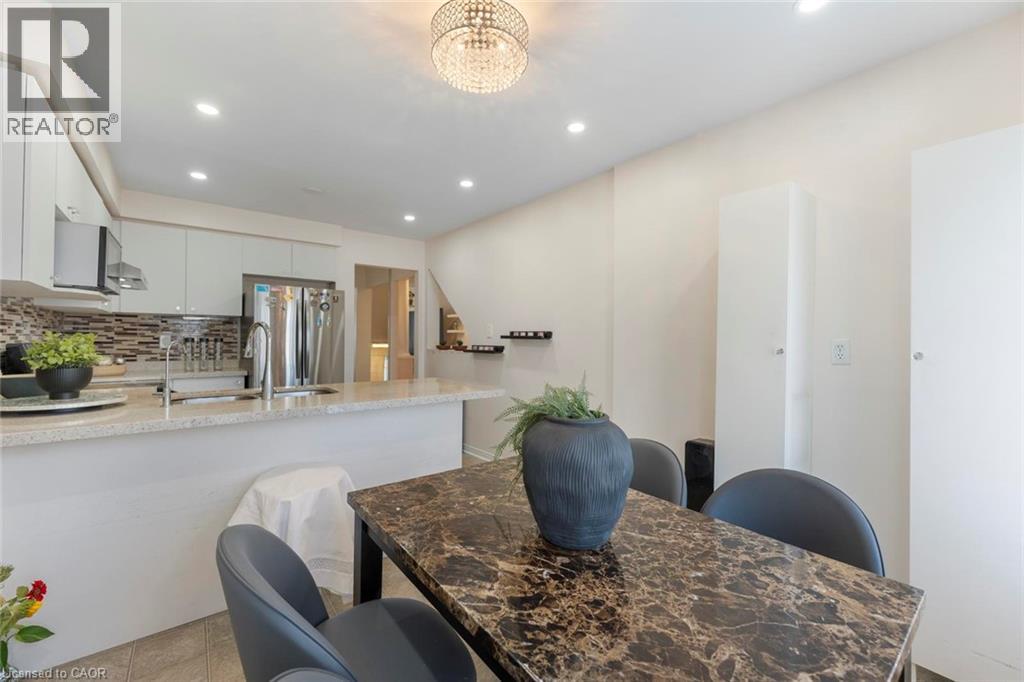
 Kitchen featuring recessed lighting, a crystal chandelier, light-colored cabinetry, stainless steel appliances, and a tiled backsplash
 Modern kitchen featuring white cabinetry, a light-toned countertop, a tile backsplash, stainless steel appliances, and recessed lighting
 Kitchen island featuring a double basin sink, stainless steel dishwasher, and light-toned countertop
 Integrated white cabinetry, recessed lighting, and a decorative chandelier
 Wood-finish flooring with light-toned walls
 Hardwood-style flooring throughout
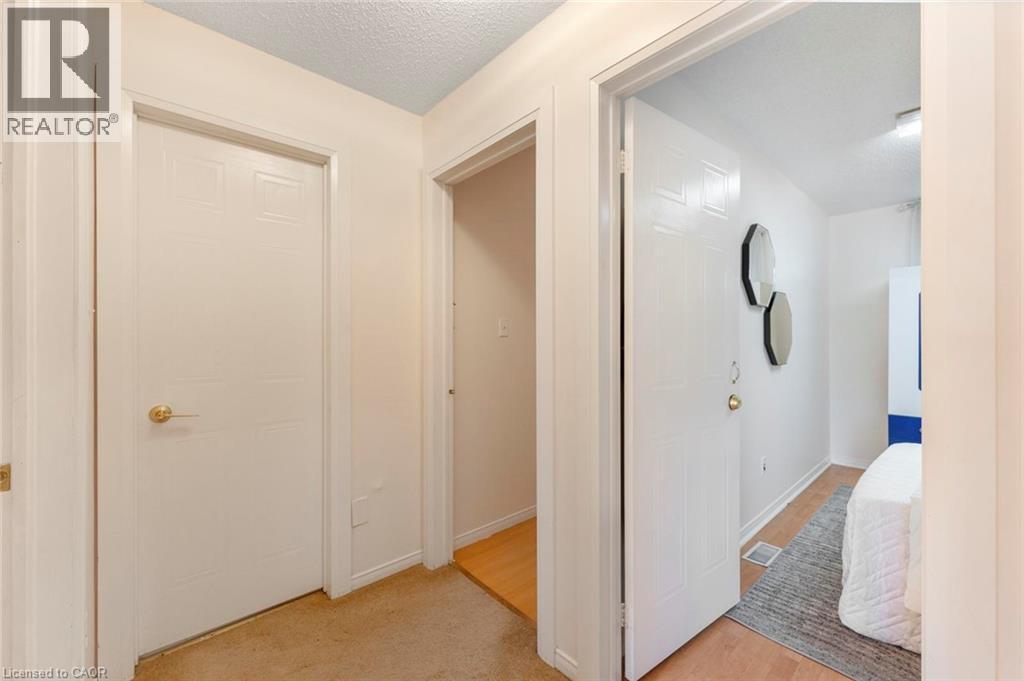
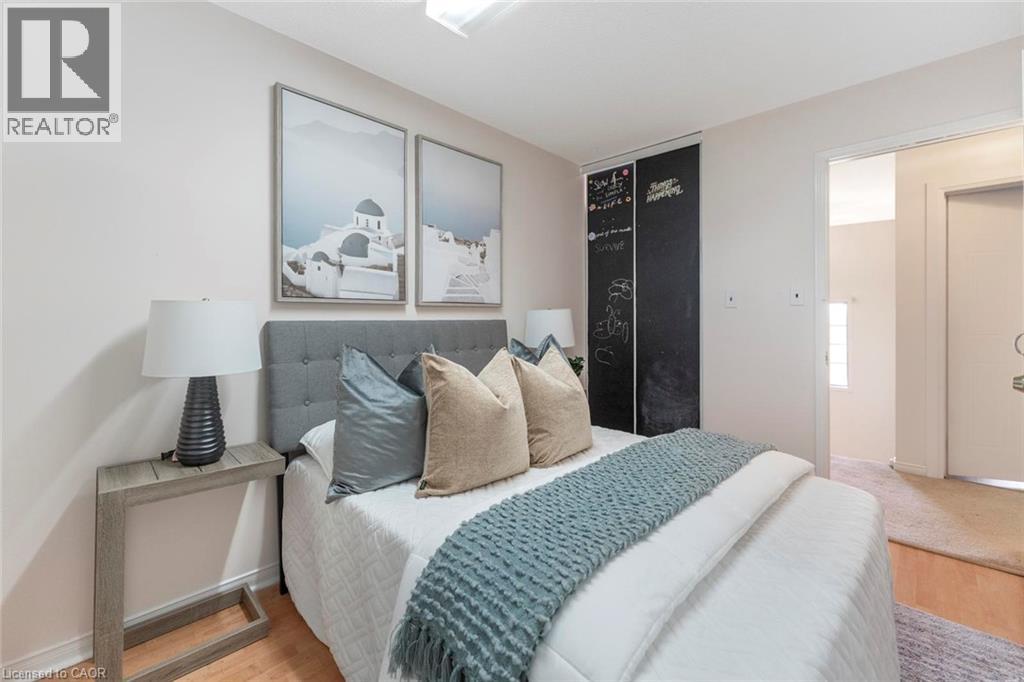 White walls with wood-finish flooring, featuring a built-in chalkboard wall, two octagonal wall mirrors, and a white interior door
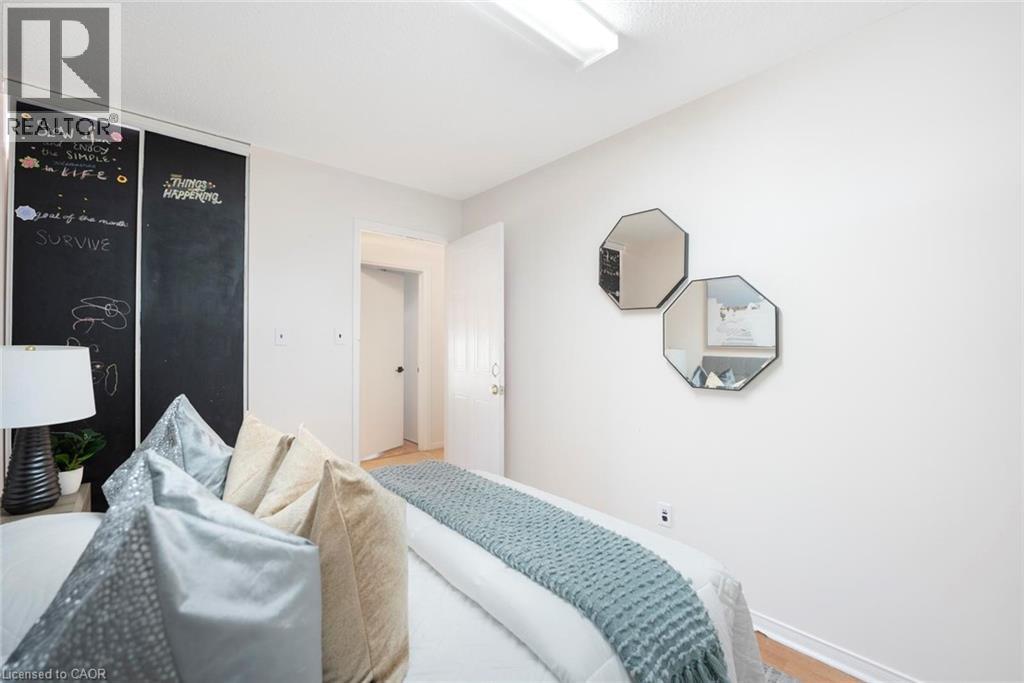 Light wood-finish flooring, recessed window, and light-toned wall finishes
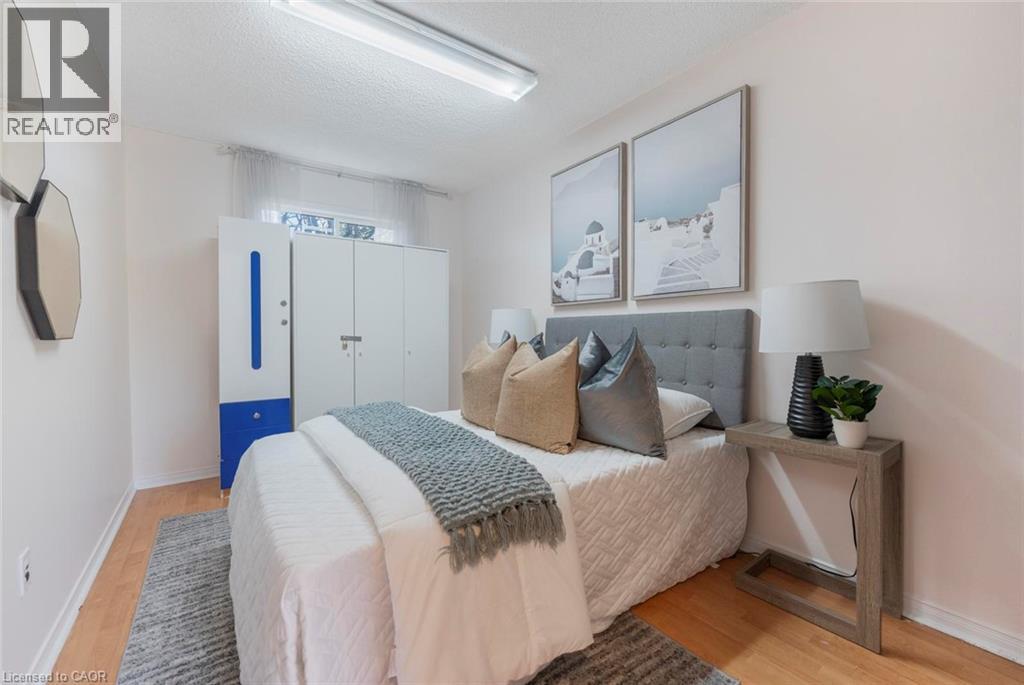
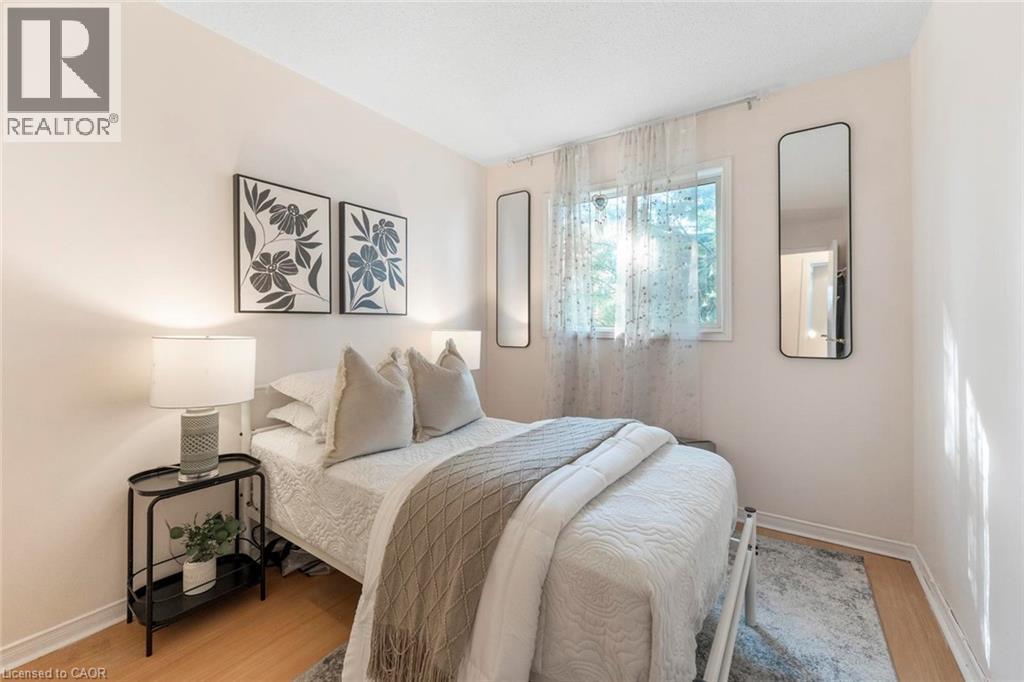 Light wood-finish flooring, sliding closet doors, and warm neutral wall color
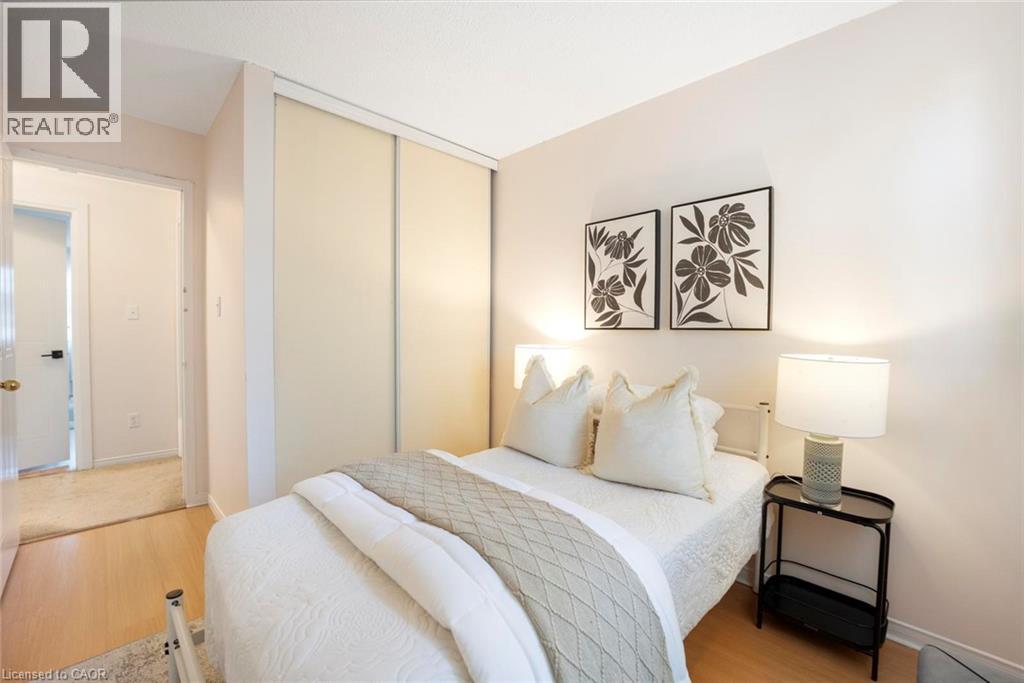 Light-colored walls, wood-finish flooring, and sliding wardrobe doors
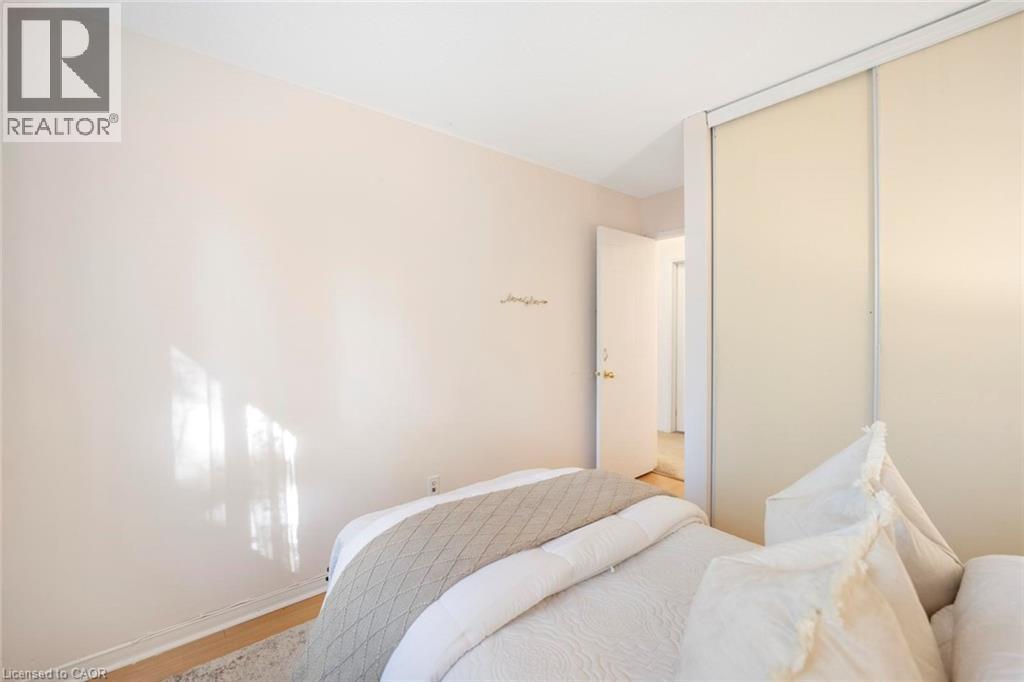 Warm-toned wood-finish flooring complements the light wall color
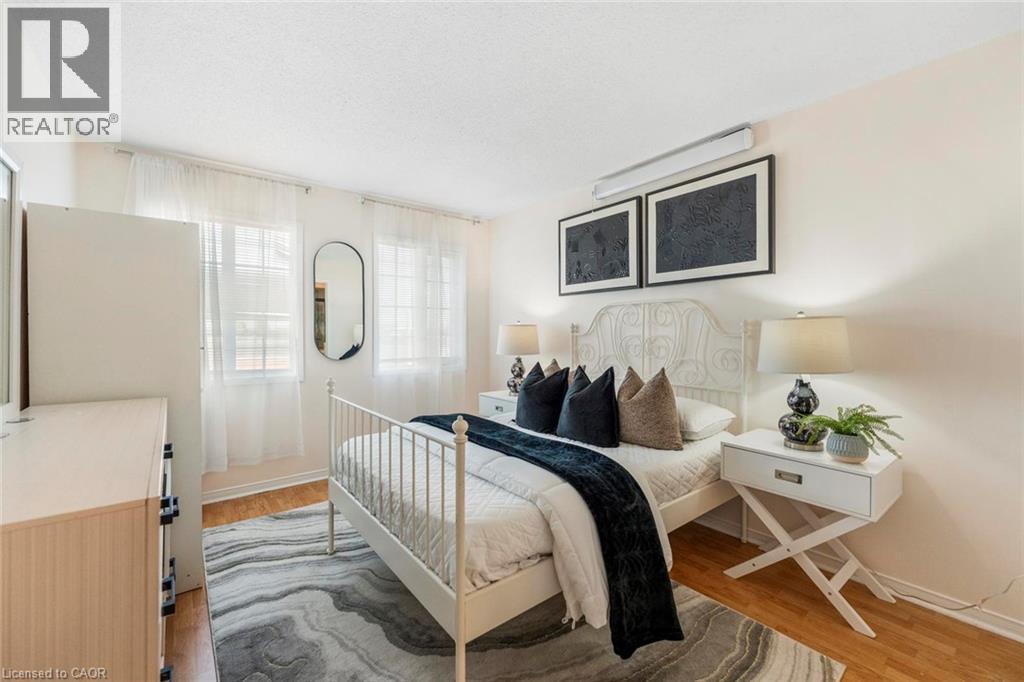 Bright bedroom featuring dual windows, light-toned walls, and wood-finish flooring
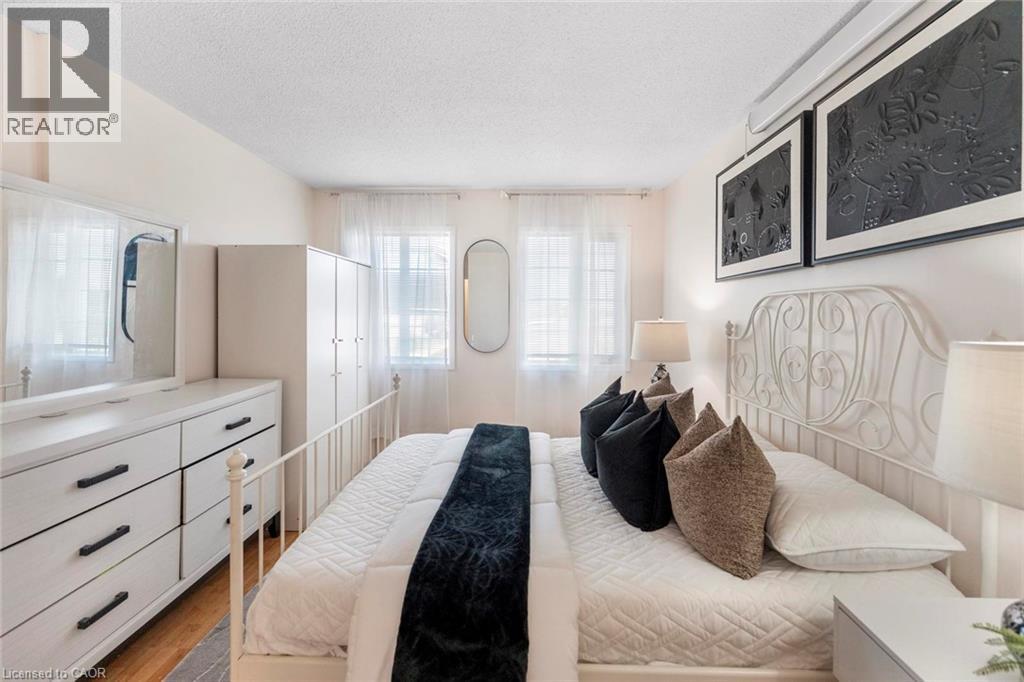 Wood-finish flooring with white base trim
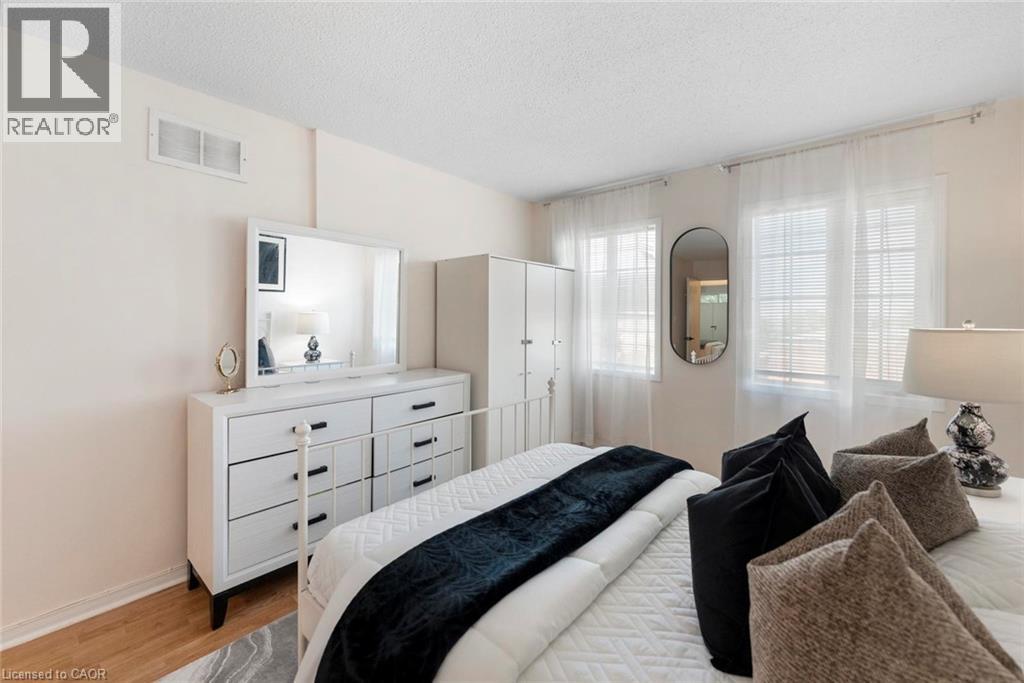 White metal bed frame, light wood-finish flooring, white dresser with black hardware, white walls, and a wall-mounted air conditioning unit
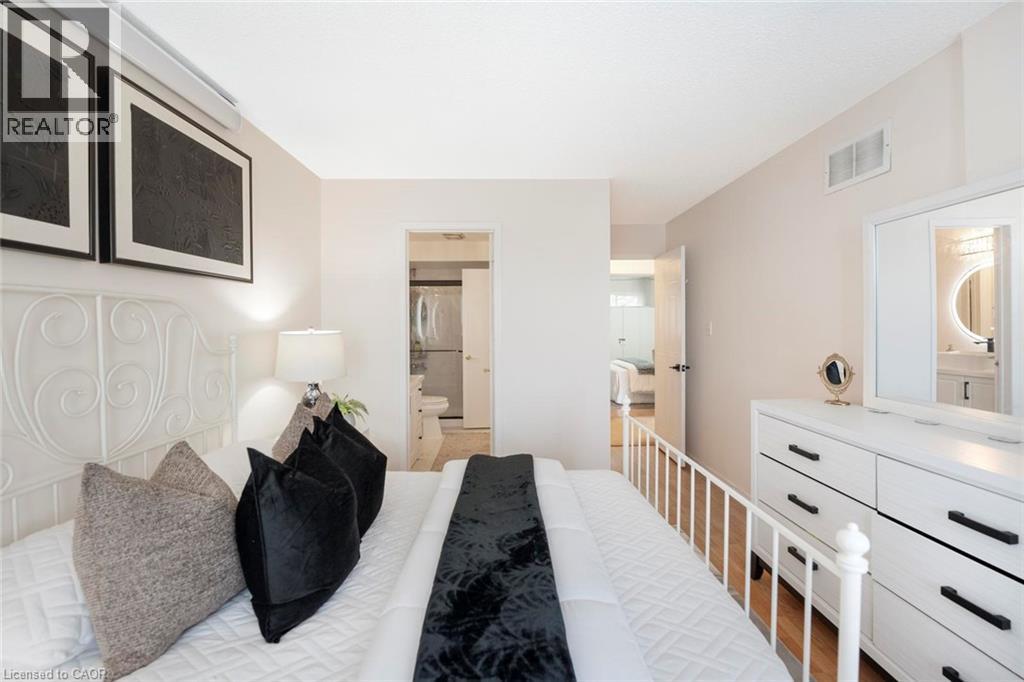 Additional content
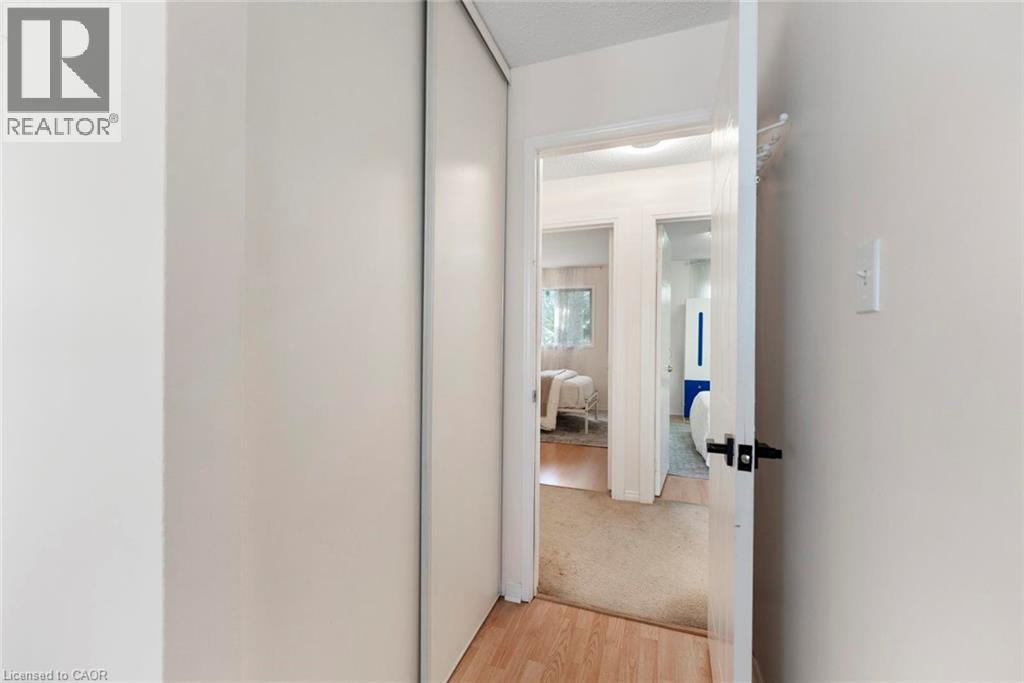
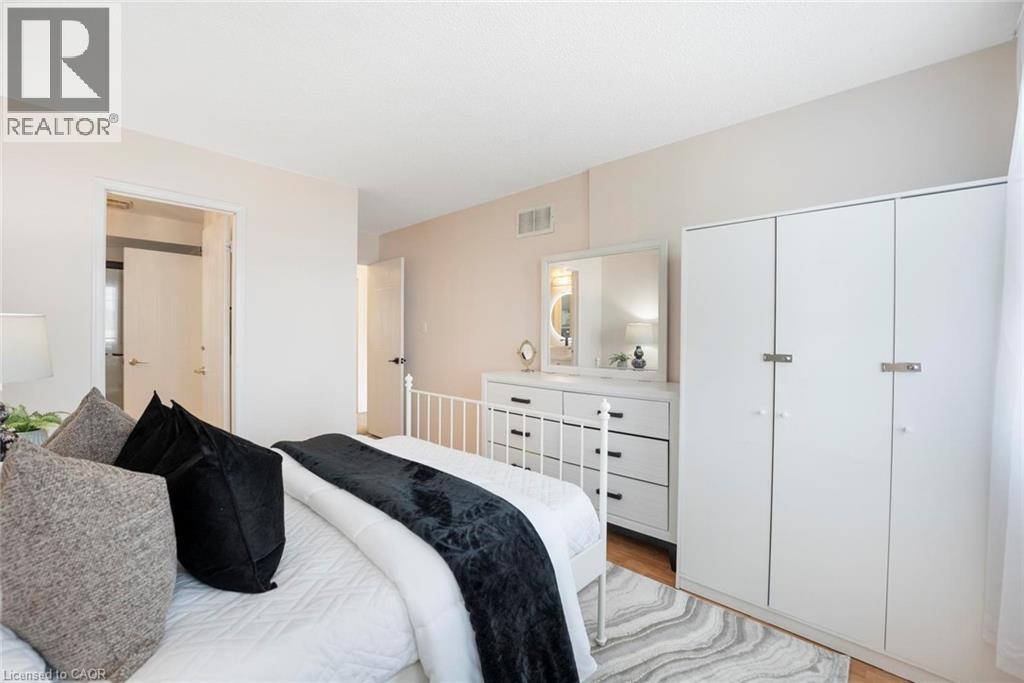 Sliding closet doors, light-toned wood-finish flooring, and white walls
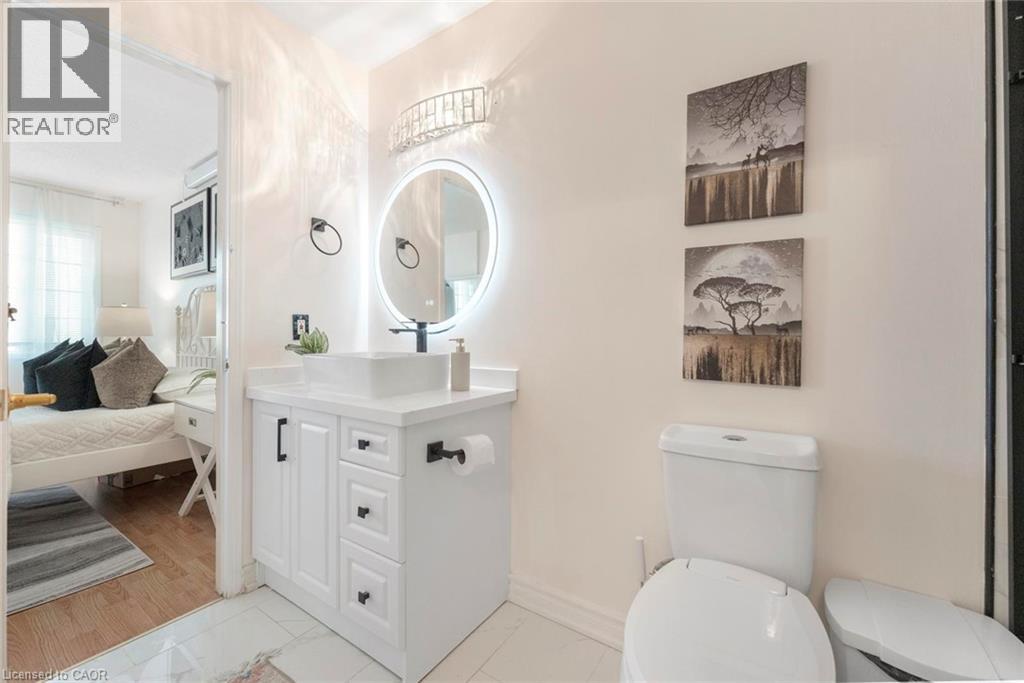
 White vanity with black hardware, vessel sink, and illuminated circular mirror
 White vanity with black hardware, rectangular vessel sink, and matte black faucet
 Light-toned wall paint throughout
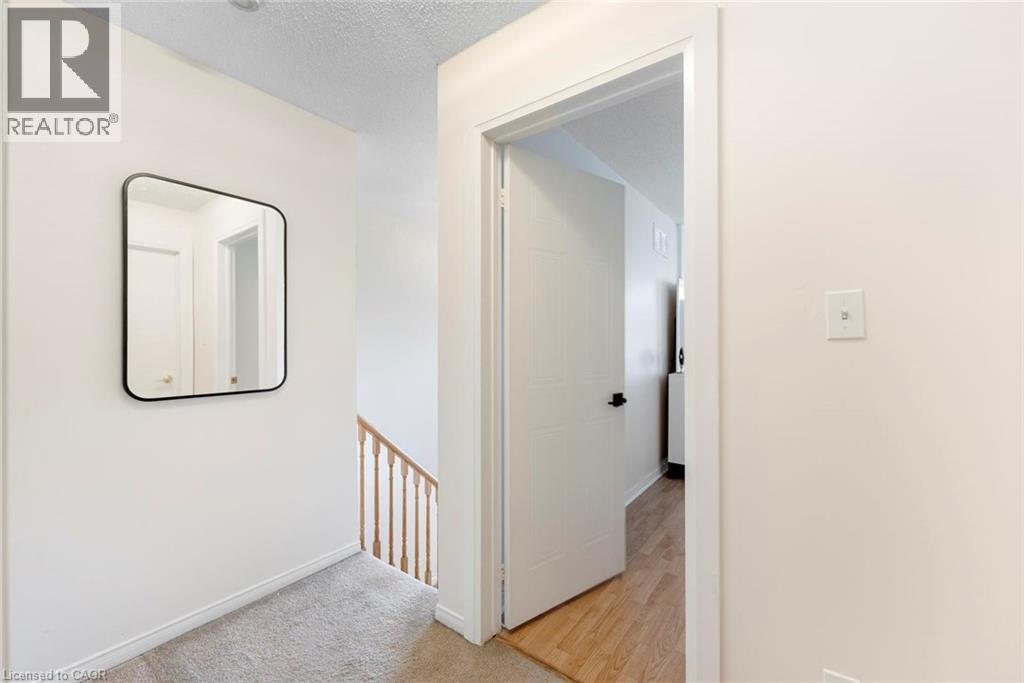 White painted doors and trim
 Brick facade featuring architectural details and white trim
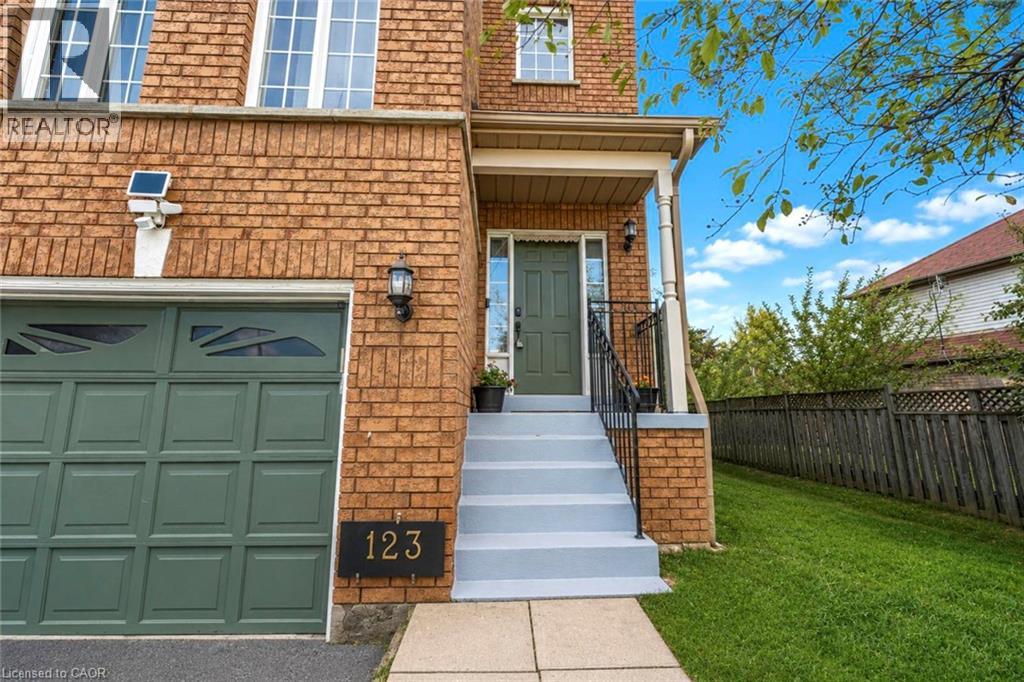
 Brick exterior with a covered porch entry, a paneled garage door, and a concrete walkway
 Brick exterior with light-colored siding accents, two-car garage, established front yard tree, and an asphalt driveway
This property is presented in collaboration with Royal LePage Noralta Real Estate

The trademarks REALTOR®, REALTORS®, and the REALTOR® logo are controlled by The Canadian Real Estate Association (CREA) and identify real estate professionals who are members of CREA. The trademarks MLS®, Multiple Listing Service® and the associated logos are owned by The Canadian Real Estate Association (CREA) and identify the quality of services provided by real estate professionals who are members of CREA. The trademark DDF® is owned by The Canadian Real Estate Association (CREA) and identifies CREA's Data Distribution Facility (DDF®)
REALTORS® Association of Hamilton-Burlington
Royal LePage Noralta Real Estate
November 20, 2026 at 10:39 PM