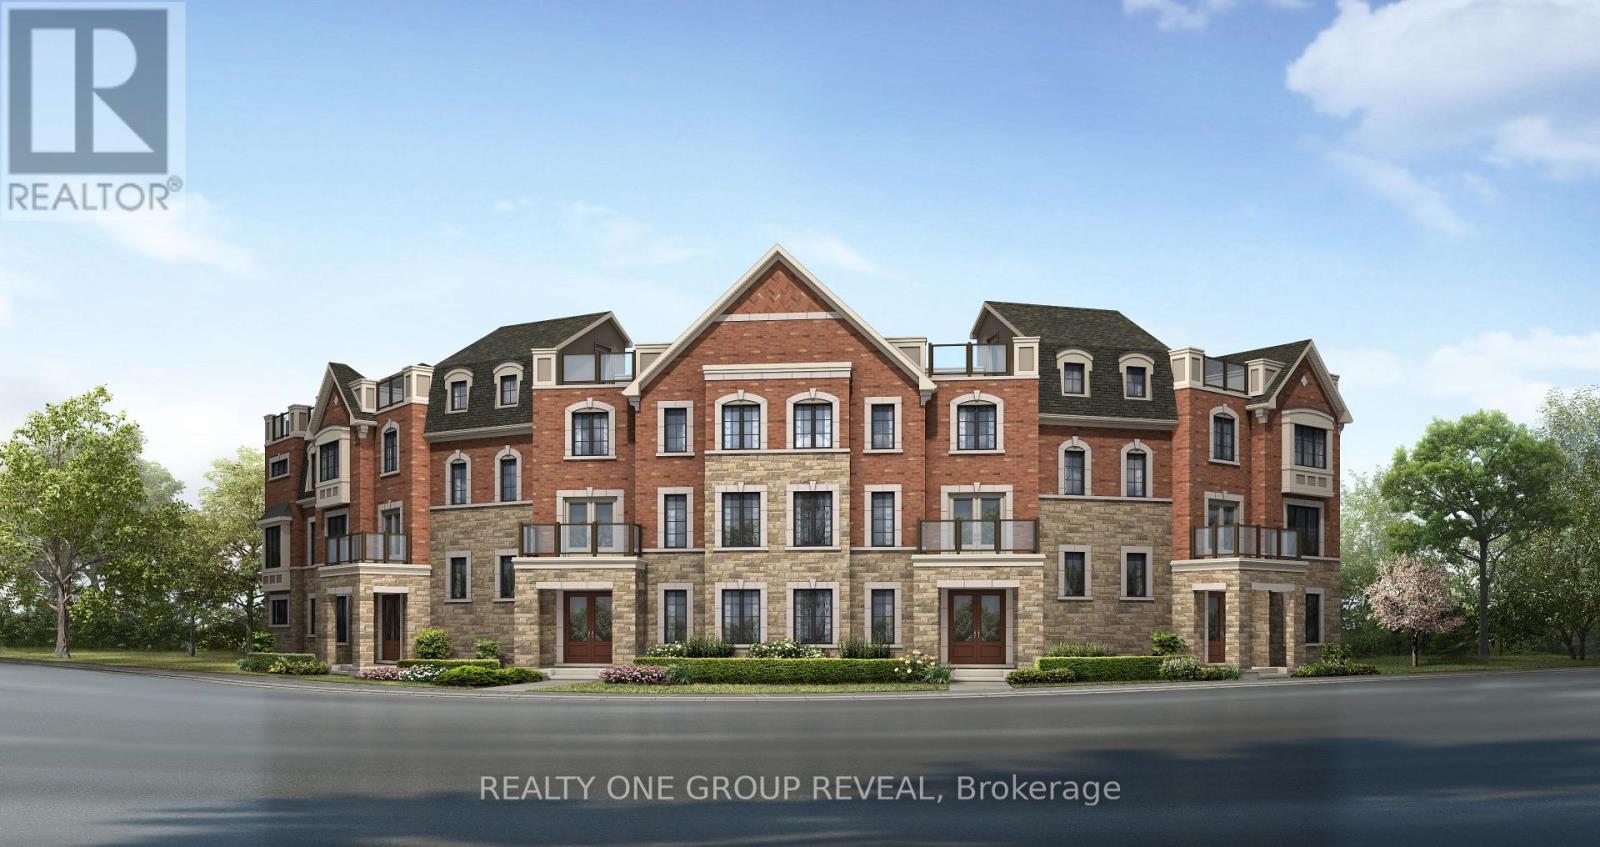
3203 Elgin Mills Road East

Markham, Ontario, L6C 3L2

Row / Townhouse | MLS: 30521006

4
4
2000 - 2500 sqft
N/A

$970,788


Description

Pre-Construction Opportunity In Berczy Glen.!Introducing The Venetian EM - A Spacious 2,427 Sq Ft Rear-Lane Townhome Offering 4 Bedrooms & 3.5 Bathrooms, Thoughtfully Designed For Modern Family Living.This Bright, Open-Concept Layout Features Generous Living Space, A Contemporary Kitchen With Stainless Steel Appliances, And Comfortable Bedrooms Throughout. Enjoy Efficient Year-Round Comfort With An Air Source Heat Pump, Plus An ENERGY STAR Qualified Tankless Water Heater. . ***BONUS** 2 years free maintenance fees. The listing price incorporates an estimated amount for the temporary Ontario enhanced new housing HST rebate. This pricing assumes that the purchaser meets all eligibility criteria for the rebate. If it is determined that the purchaser is not eligible, the rebate will not apply and the purchaser may be responsible for a higher purchase price without the benefit of the rebate. (id:63285)

Location


Room Details

Room Dimensions Level
Great room 3.99 m x 4.82 m Second level
Dining room 3.35 m x 4.33 m Second level
Kitchen 3.54 m x 3.54 m Second level
Eating area 2.44 m x 3.54 m Second level
Primary Bedroom 5.3 m x 3.39 m Third level
Bedroom 2 3.75 m x 3.57 m Third level
Bedroom 3 3.23 m x 2.78 m Third level
Bedroom 4 3.99 m x 3.08 m Ground level

Characteristics

Bathrooms 4
Bedrooms 4
Appliances Water Heater, Dishwasher, Stove, Water Heater - Tankless, Refrigerator
Basement Development Unfinished
Attachment Style Attached
Cooling Central air conditioning
Exterior Finish Brick, Stone
Fireplace No
Foundation Concrete
Heating Heat Pump
Stories 3

Share


Name

Phone

Email

Message

I agree to be contacted by Team Naik Realtors via call, email, and text. To opt-out, you can reply 'stop' at any time or click the unsubscribe link in the emails. Message and data rates may apply. Privacy Policy & Terms and Conditions.

This property is presented in collaboration with Royal LePage Noralta Real Estate


Powered by: REALTOR.ca
This REALTOR.ca listing content is owned and licensed by REALTOR® members of The Canadian Real Estate Association

The trademarks REALTOR®, REALTORS®, and the REALTOR® logo are controlled by The Canadian Real Estate Association (CREA) and identify real estate professionals who are members of CREA. The trademarks MLS®, Multiple Listing Service® and the associated logos are owned by The Canadian Real Estate Association (CREA) and identify the quality of services provided by real estate professionals who are members of CREA. The trademark DDF® is owned by The Canadian Real Estate Association (CREA) and identifies CREA's Data Distribution Facility (DDF®)


Toronto Real Estate Board

Royal LePage Noralta Real Estate

November 18, 2026 at 3:30 PM

MLS and Realtor logos