85 Professor's Lake Parkway

Brampton, Ontario, L6S 4T4

House | MLS: 30519800

6
4
2845 sqft
1986

$985,000

Description

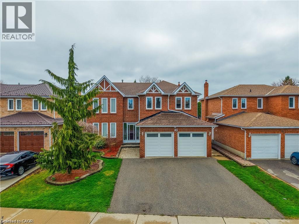
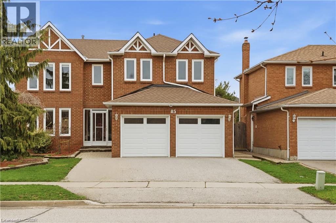
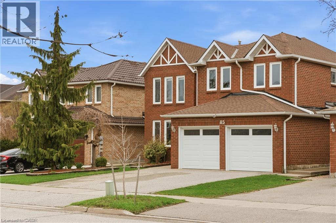
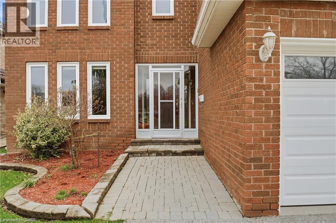
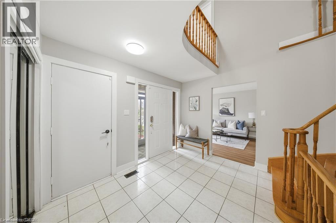
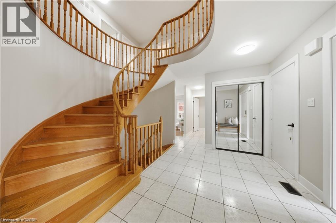
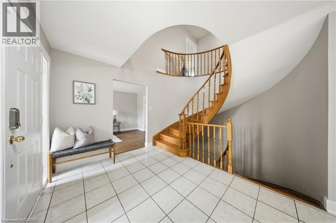
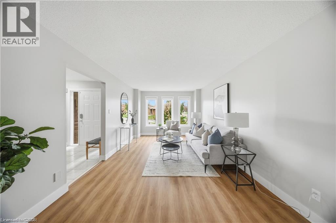
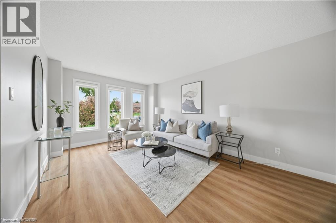
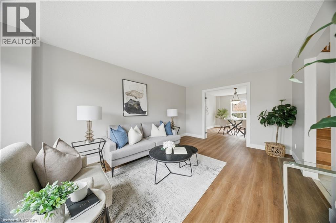
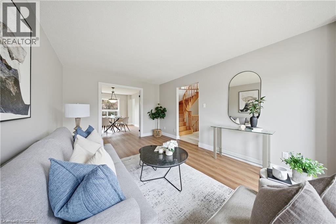
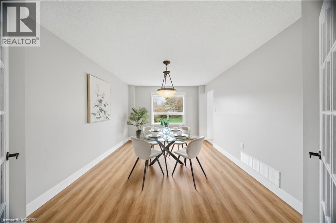
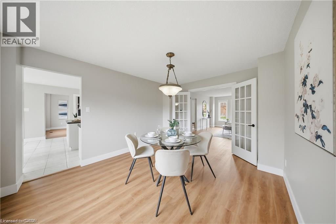
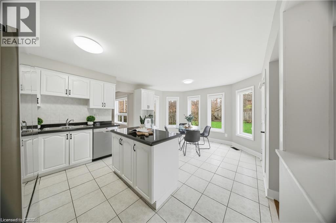
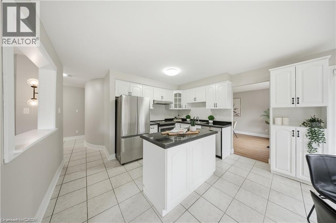
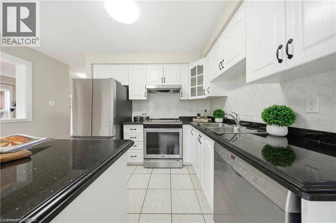
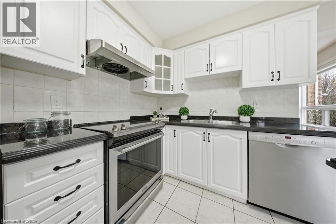
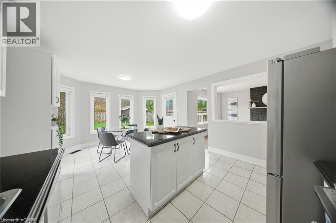
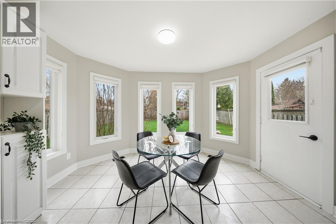
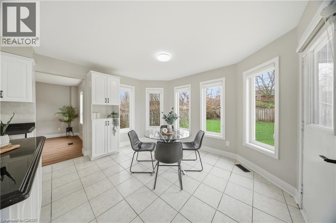
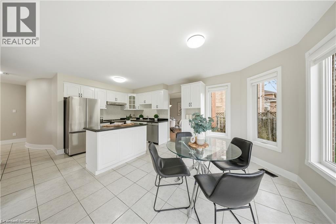
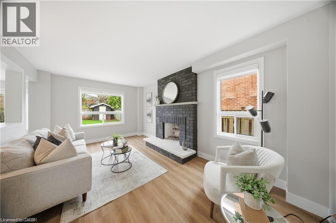
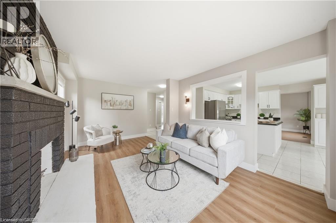
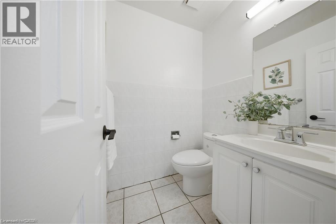
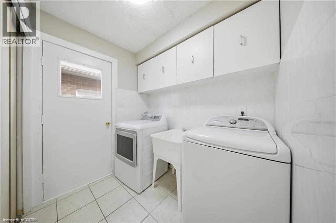
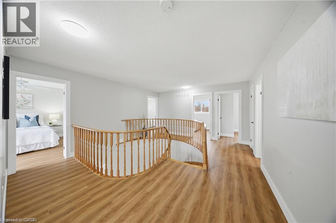
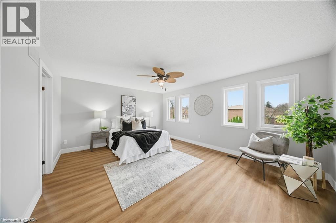
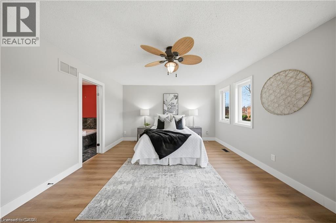
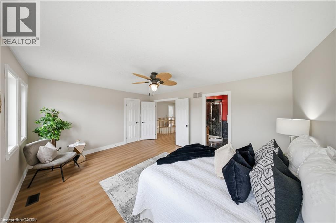
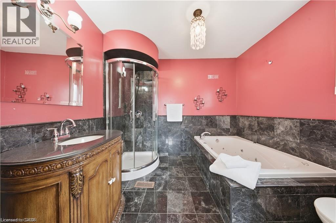
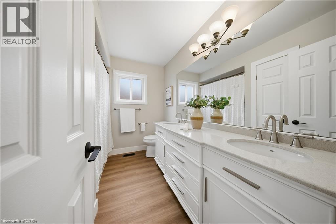
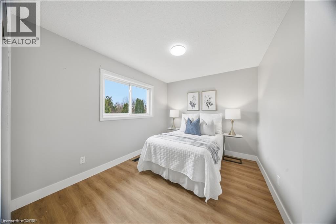
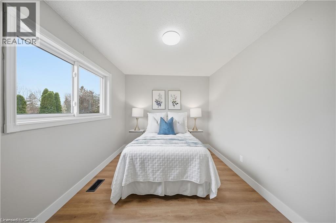
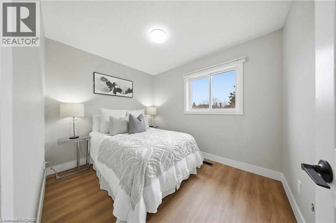
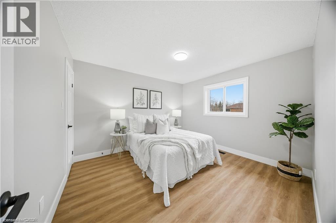
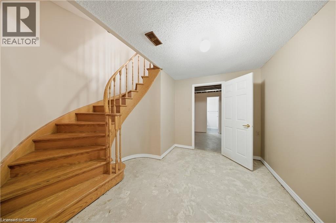
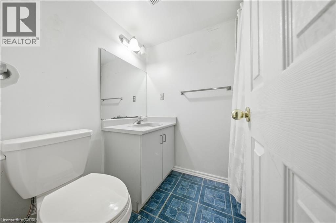
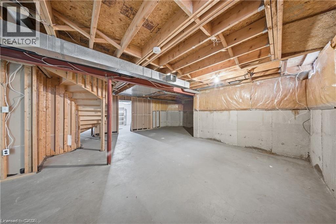
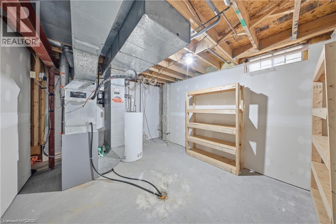
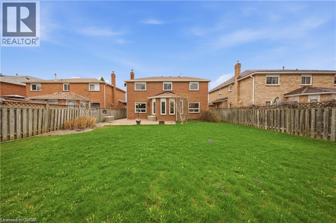
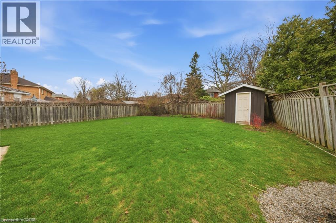
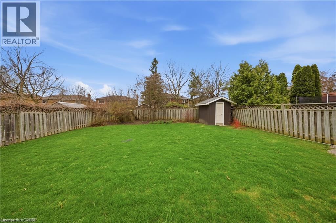
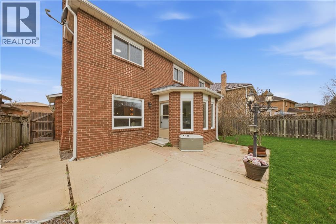
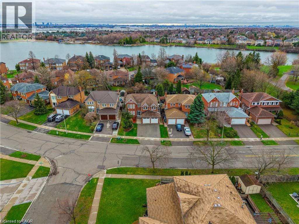
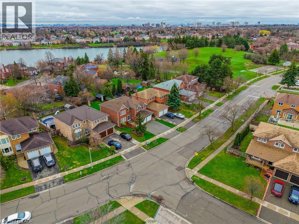
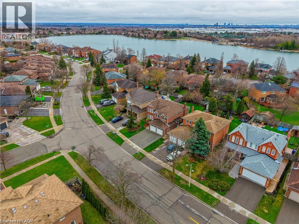
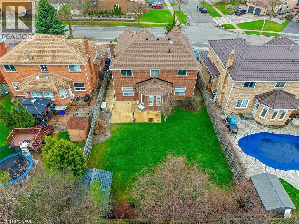
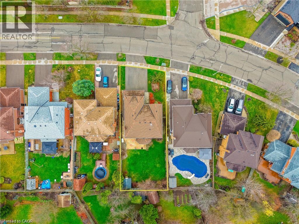
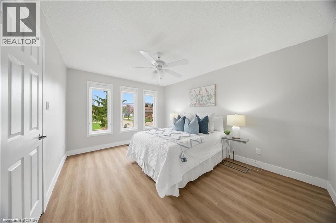
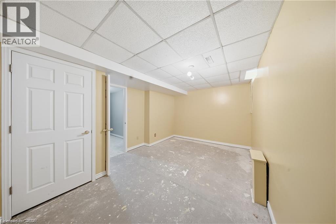
Welcome to this beautifully maintained executive residence nestled in one of the most desirable, family-friendly neighbourhoods near Professor's Lake. Rarely do homes become available on this quiet, private street, offering an exceptional opportunity to own in a high-end enclave. This spacious home features five generously sized bedrooms on the upper level, complemented by elegant circular oak stairs that create a grand first impression. The main floor offers a functional and inviting layout with formal living and dining rooms perfect for entertaining, along with a cozy family room featuring a wood-burning fireplace. The heart of the home is a bright kitchen complete with granite countertops, stainless steel appliances, a large centre island, and an expansive breakfast area with a walk-out to a cement patio and fully fenced garden, ideal for outdoor gatherings. Upstairs, retreat to the luxurious primary suite with a walk-in closet and a spa-inspired ensuite finished in marble, complete with a relaxing whirlpool Jacuzzi. The finished basement includes an additional bedroom and bathroom, providing extra living space for guests or extended family. Additional features include ceramic flooring in the foyer, kitchen, and bathrooms, along with brand new flooring throughout (2026) and freshly painted interiors (2026), giving the home a modern, move-in-ready feel. Major updates have been thoughtfully completed, including all new windows, new roof 2023, a furnace installed in 2010, A new A/C in 2014, and a washer and dryer replaced in 2022. Set on a large private lot, the beautifully landscaped yard showcases fruit trees and flowering plants, creating a serene outdoor retreat. Located just a short walk to the lake and close to schools, parks, and Brampton Civic Hospital, this home offers the perfect balance of comfort, style, and convenience, ready to be called your next home. (id:63285)

Location


Room Details

Room Dimensions Level
4pc Bathroom 9.5 x 7.9 Second level
Bedroom 14.0 x 9.2 Second level
Bedroom 9.6 x 8.2 Second level
Bedroom 10.8 x 11.8 Second level
Bedroom 10.8 x 13.8 Second level
Other 6.6 x 5.8 Second level
4pc Ensuite bath 9.5 x 7.6 Second level
Primary Bedroom 17.0 x 13.2 Second level
3pc Bathroom 5.7 x 7.8 Basement
Utility room 10.8 x 14.10 Basement
Bedroom 10.8 x 15.11 Basement
Other 25.11 x 25.3 Basement
Laundry room 7.0 x 7.8 Main level
2pc Bathroom 5.0 x 4.2 Main level
Family room 10.8 x 17.3 Main level
Breakfast 12.9 x 7.3 Main level
Kitchen 12.10 x 11.7 Main level
Dining room 10.8 x 14.2 Main level
Living room 10.8 x 16.7 Main level
Foyer 14.2 x 13.7 Main level

Characteristics

Bathrooms 4
Bedrooms 6
Appliances Dishwasher, Dryer, Refrigerator, Stove, Washer, Hood Fan
Architecture Other
Basement Development Partially finished
Constructed 1986
Attachment Style Detached
Cooling Central air conditioning
Exterior Finish Brick
Fireplace Yes
Heating Forced air
Stories 2
Parking Attached Garage

Share


Name

Phone

Email

Message

I agree to be contacted by Team Naik Realtors via call, email, and text. To opt-out, you can reply 'stop' at any time or click the unsubscribe link in the emails. Message and data rates may apply. Privacy Policy & Terms and Conditions.

This property is presented in collaboration with Royal LePage Noralta Real Estate


Powered by: REALTOR.ca
This REALTOR.ca listing content is owned and licensed by REALTOR® members of The Canadian Real Estate Association

The trademarks REALTOR®, REALTORS®, and the REALTOR® logo are controlled by The Canadian Real Estate Association (CREA) and identify real estate professionals who are members of CREA. The trademarks MLS®, Multiple Listing Service® and the associated logos are owned by The Canadian Real Estate Association (CREA) and identify the quality of services provided by real estate professionals who are members of CREA. The trademark DDF® is owned by The Canadian Real Estate Association (CREA) and identifies CREA's Data Distribution Facility (DDF®)


REALTORS® Association of Hamilton-Burlington

Royal LePage Noralta Real Estate

November 18, 2026 at 3:51 AM

MLS and Realtor logos