
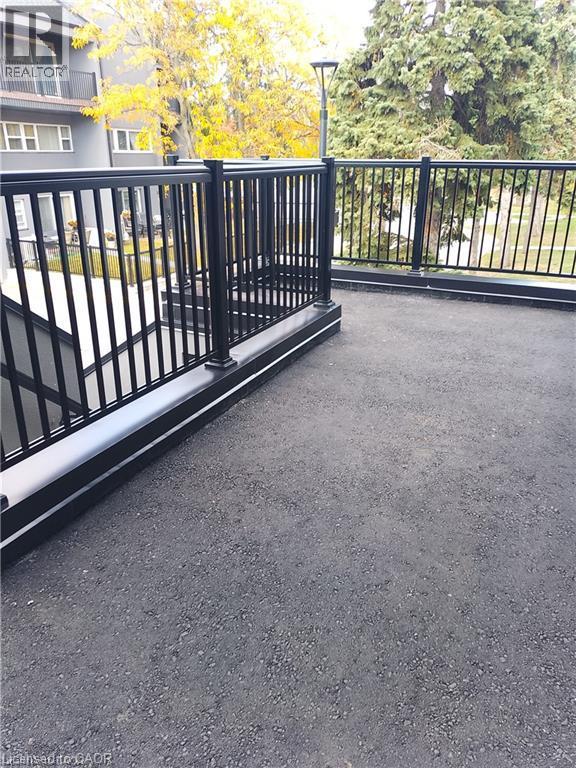
 Spacious rooftop terrace featuring durable asphalt-style surfacing and sleek black metal railings
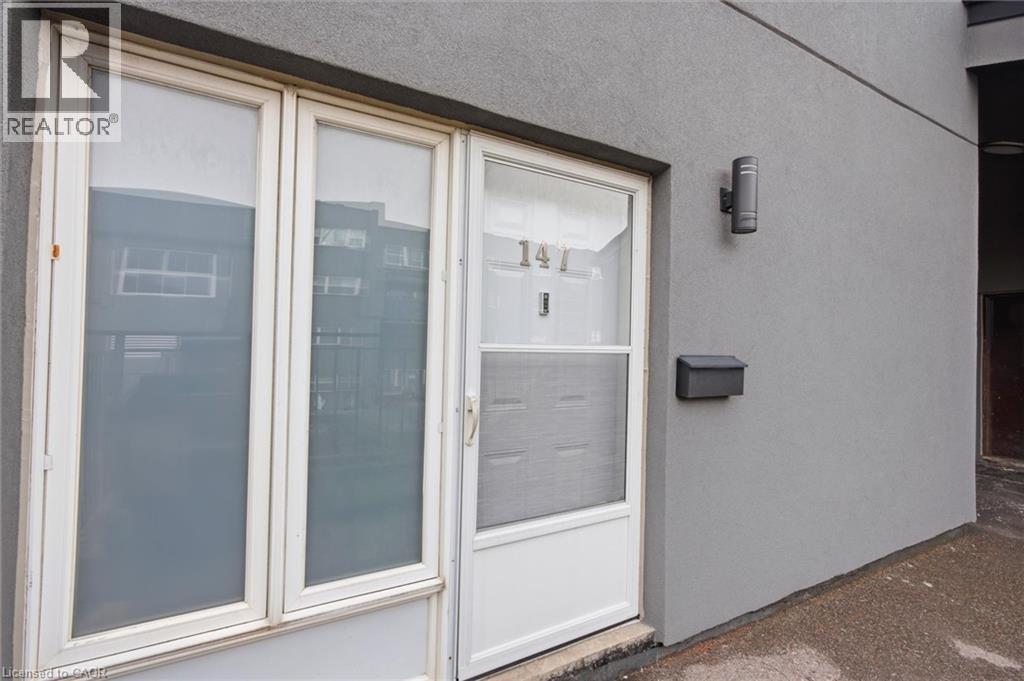
 Grey stucco exterior facade featuring a multi-pane glass entry door, large vertical windows, a wall-mounted outdoor light fixture, and an attached metal mailbox
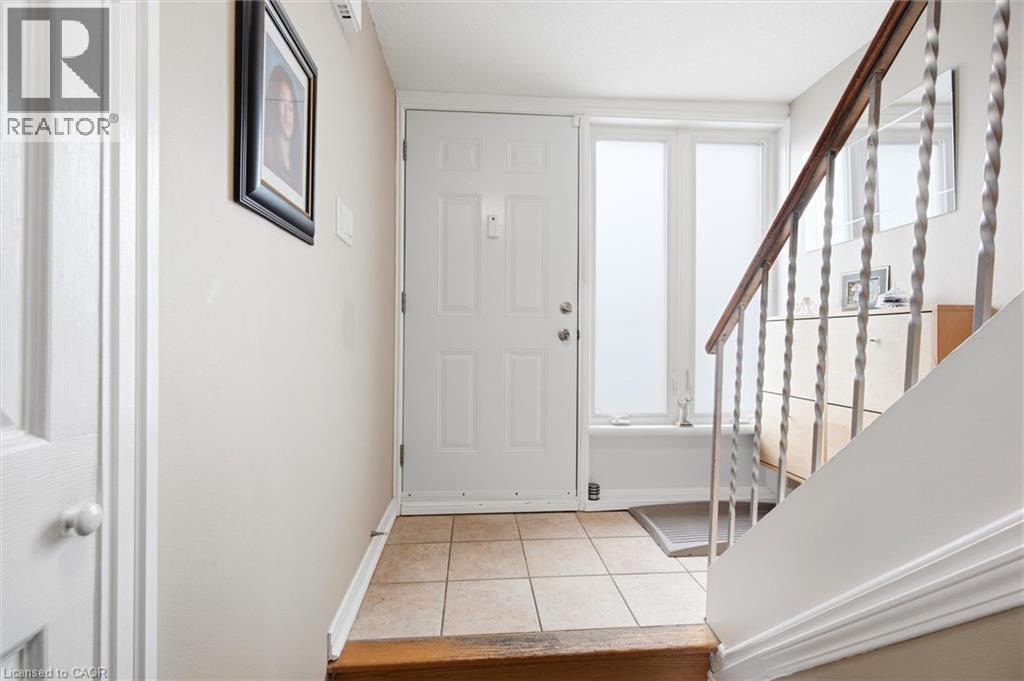
 Entryway featuring ceramic tile flooring, a multi-pane glass door, sidelight window, and staircase with metal balusters and a wood handrail
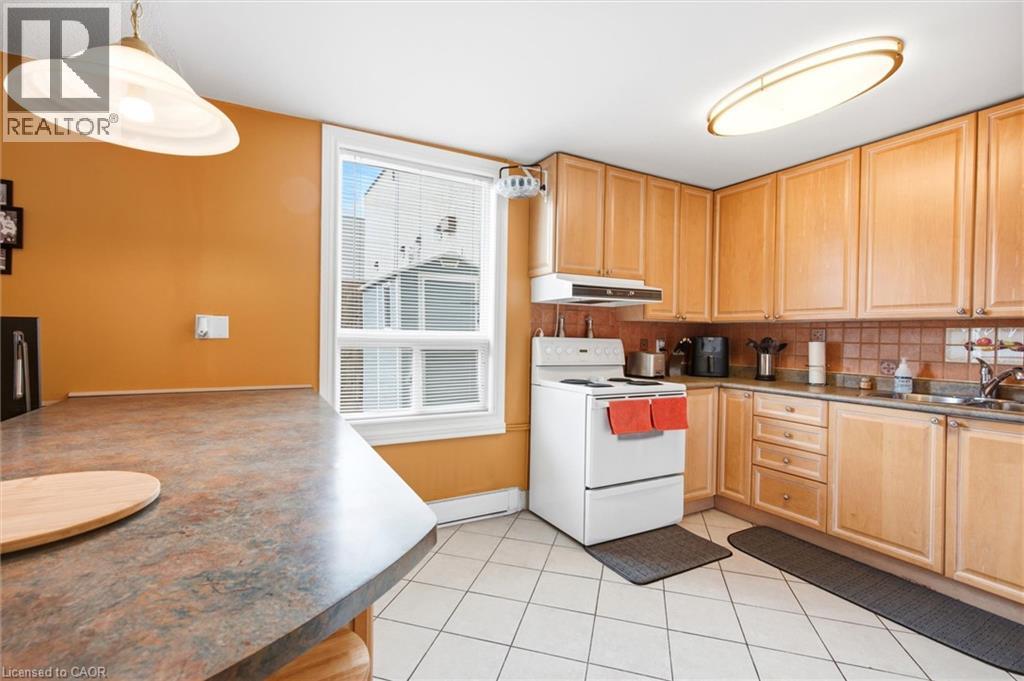
 Kitchen featuring light-finish cabinetry, a peninsula with a stone-texture countertop, tiled flooring, an integrated range hood, and a dual-basin sink
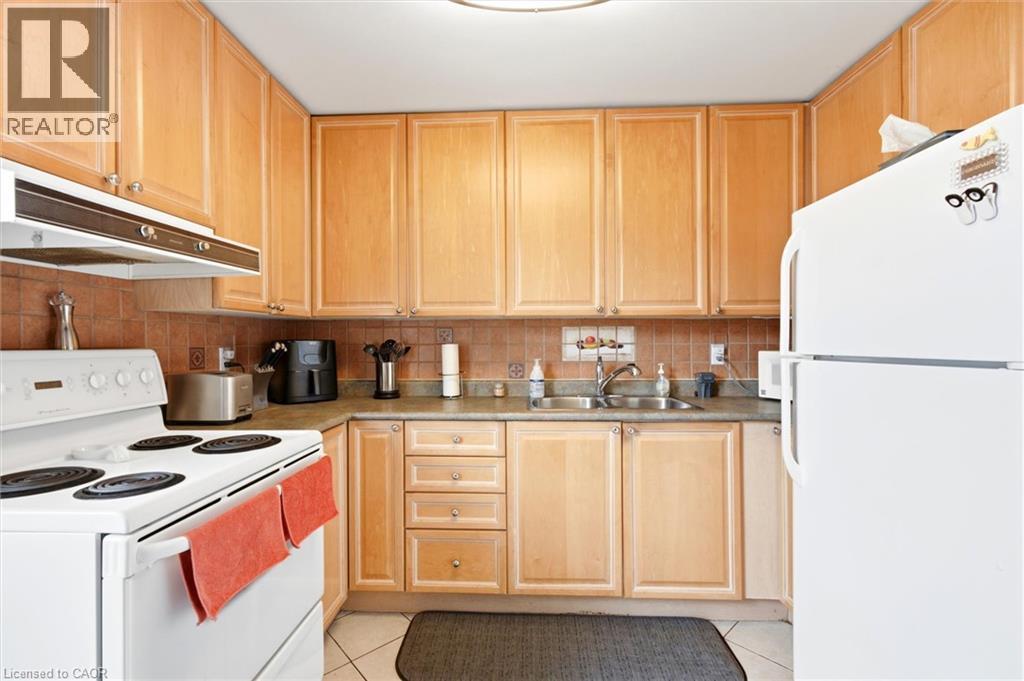
 Kitchen featuring natural finish wood cabinetry, square tile backsplash, double-basin stainless steel sink, and tile flooring
 Kitchen featuring a peninsular island with a solid-surface countertop, light wood-finish cabinetry, tile flooring, and a large window, accented by a stone-style wall finish in the interior space
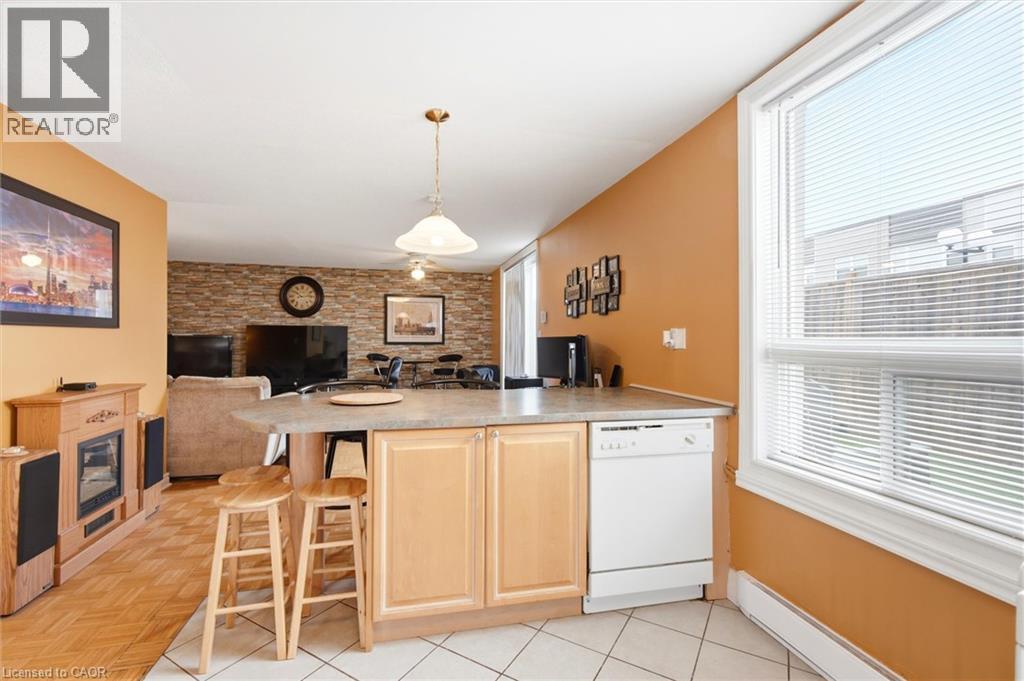 Kitchen featuring light-finish wood cabinetry, a rounded peninsula with integrated counter seating, tile flooring, and a pendant light fixture
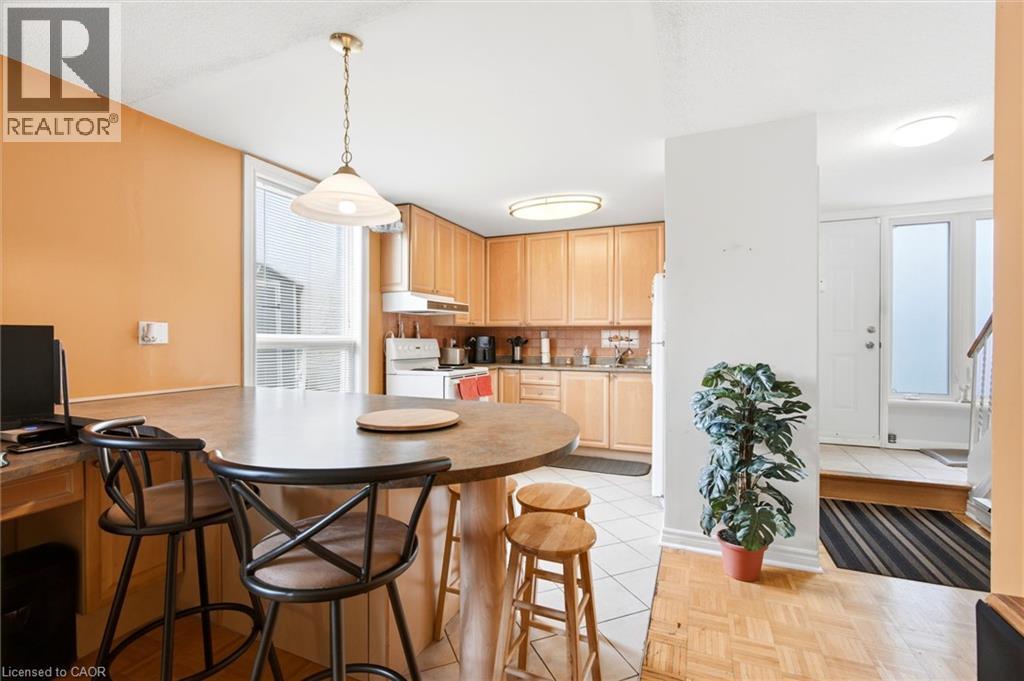 Living area featuring a textured stone-finish accent wall, wood-finish parquet flooring, and a glass sliding door
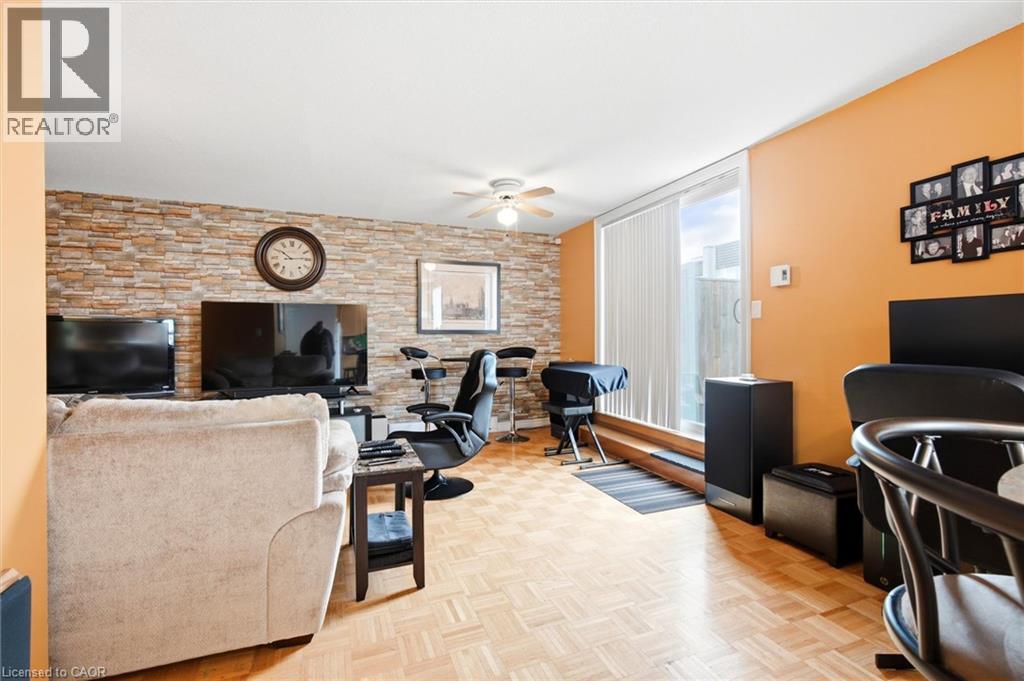 Living area featuring a floor-to-ceiling natural stone accent wall and wood-finish parquet flooring
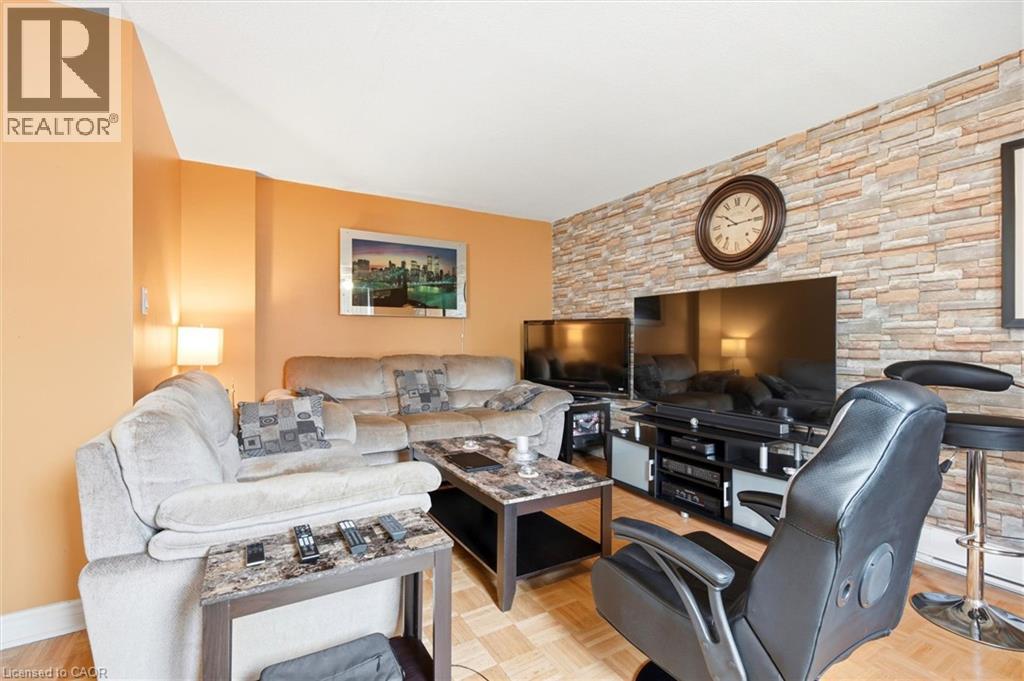 Living area featuring light-toned wood-finish parquet flooring and a floor-to-ceiling stone-veneer accent wall
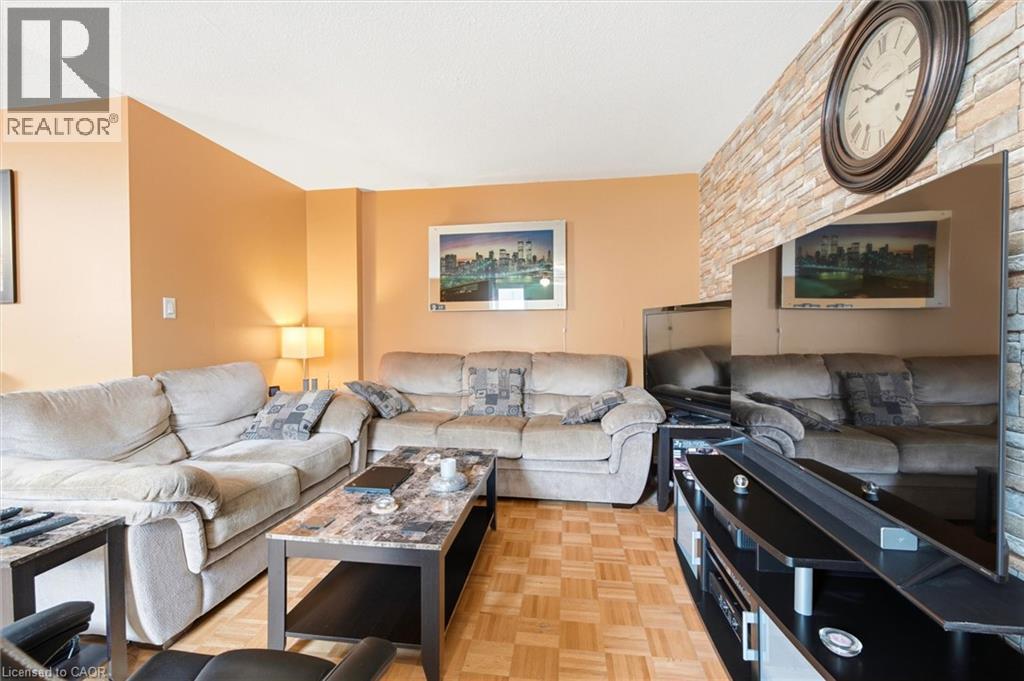 Parquet wood flooring, wood-finish cabinetry, and stacked stone wall accent
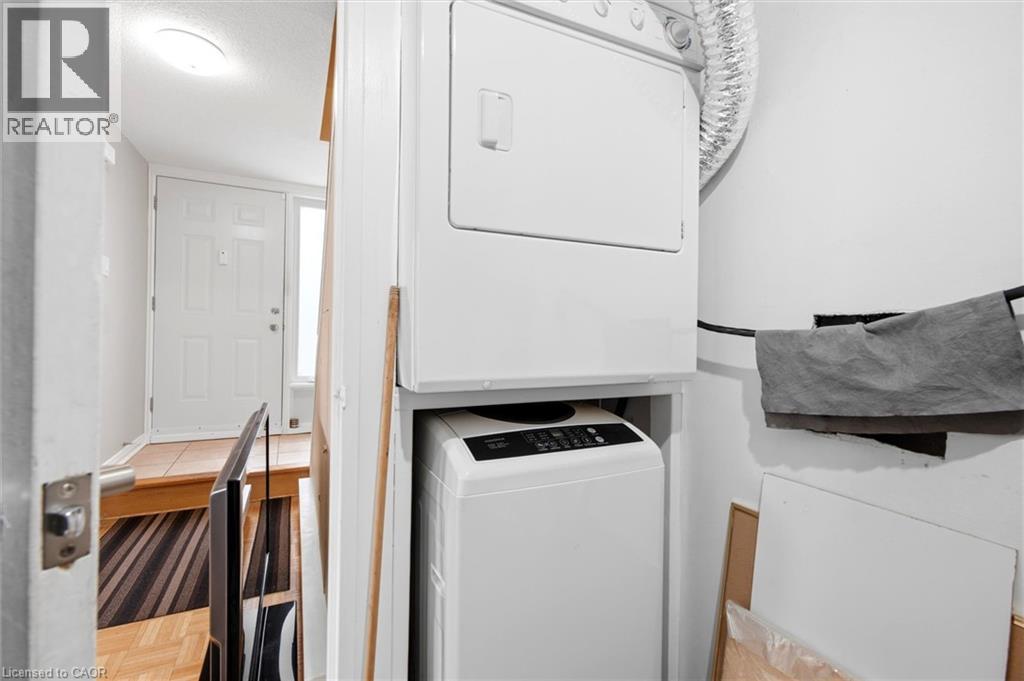
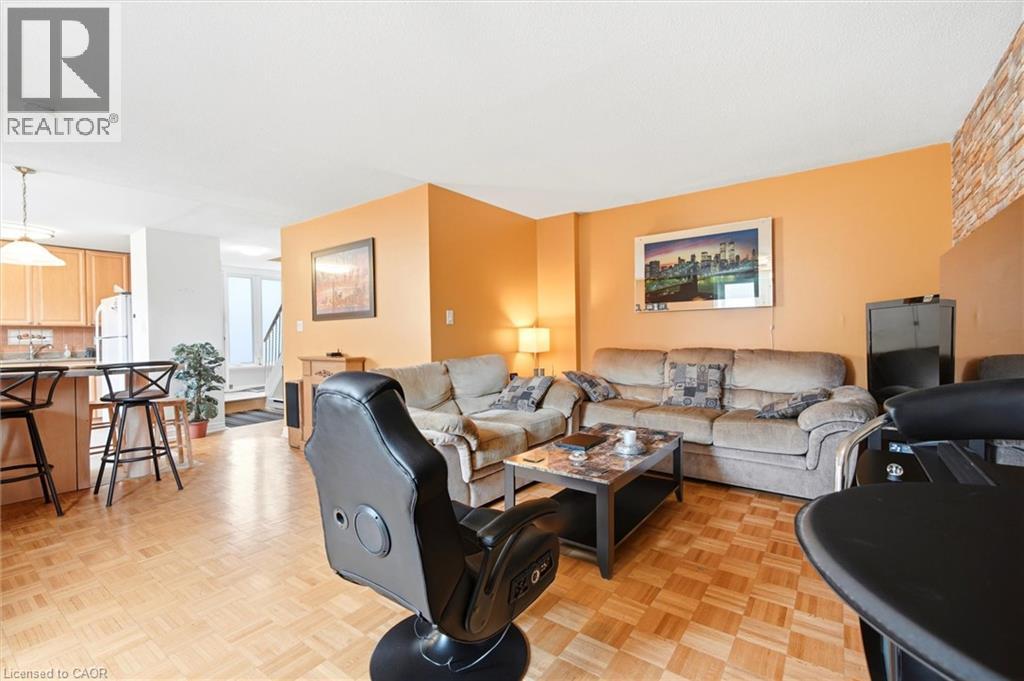 Built-in stacked laundry appliance and neutral wall finish
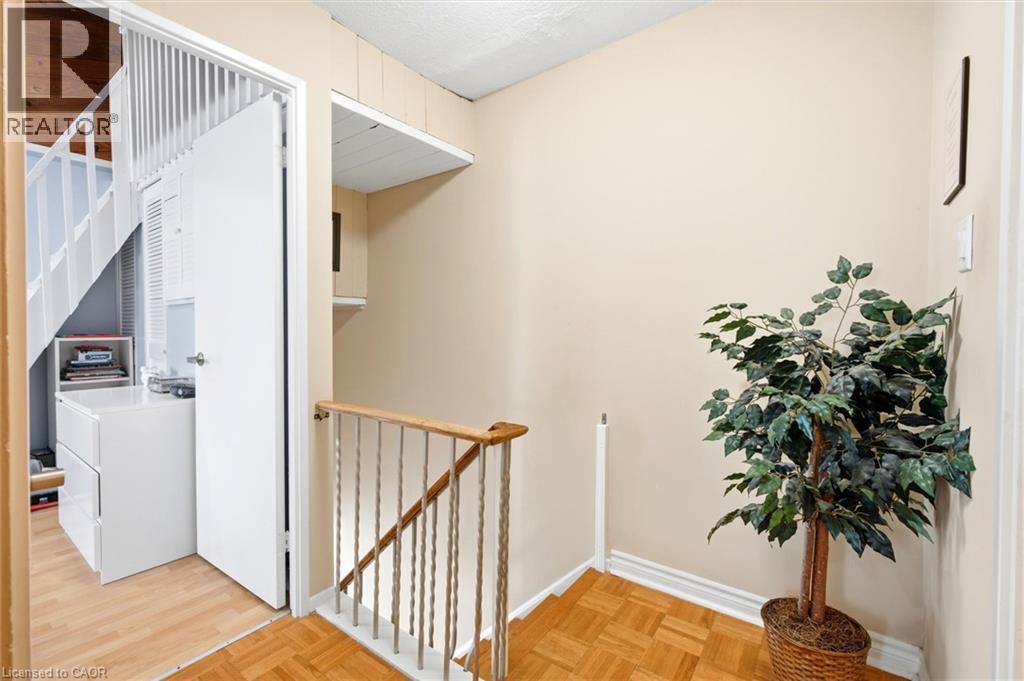
 Staircase featuring a wood railing with metal balusters, parquet wood-finish flooring, and a recessed storage area
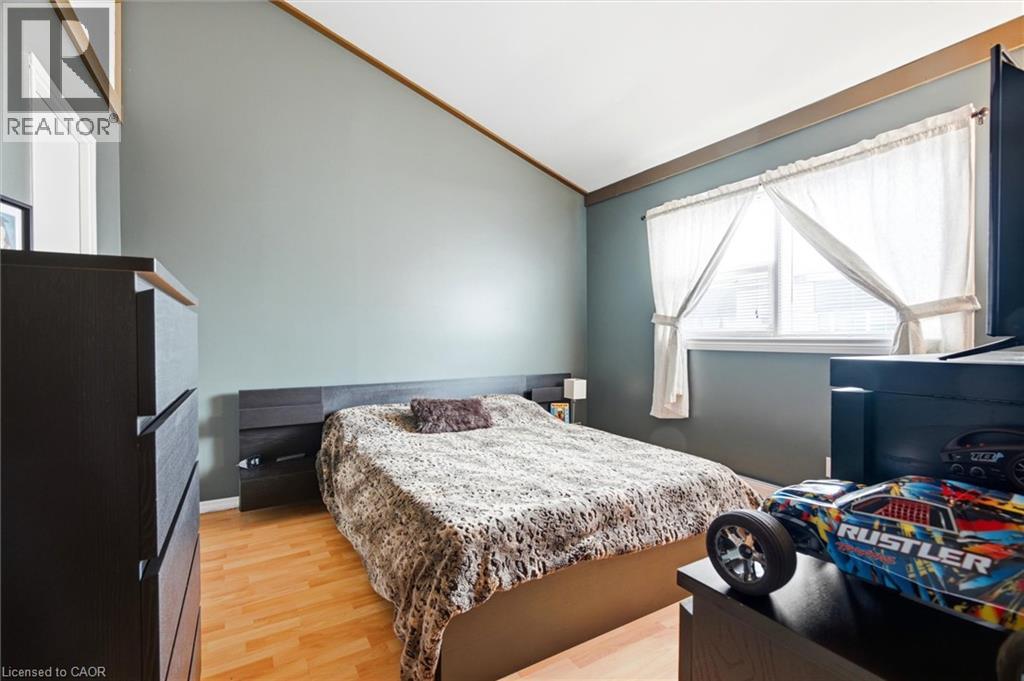
 Vaulted ceilings, wood-finish flooring, and a built-in dark wood headboard featuring integrated shelving
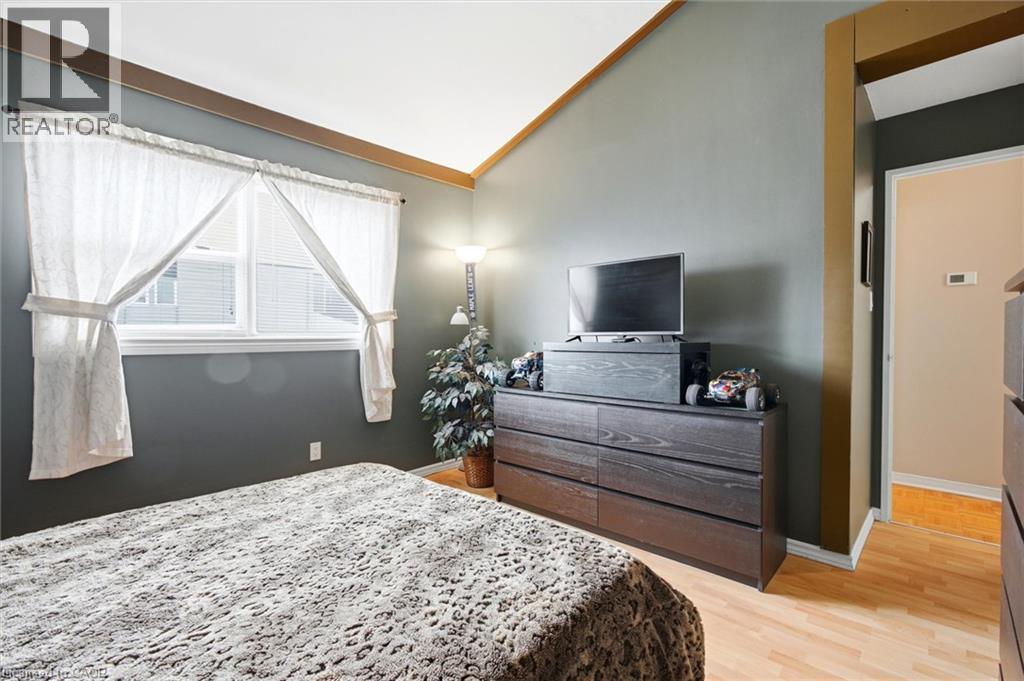
 Vaulted ceilings, wood-finish flooring, and crisp window framing
 Vaulted wood-plank ceiling, wood-finish flooring, and white wooden staircase with railing
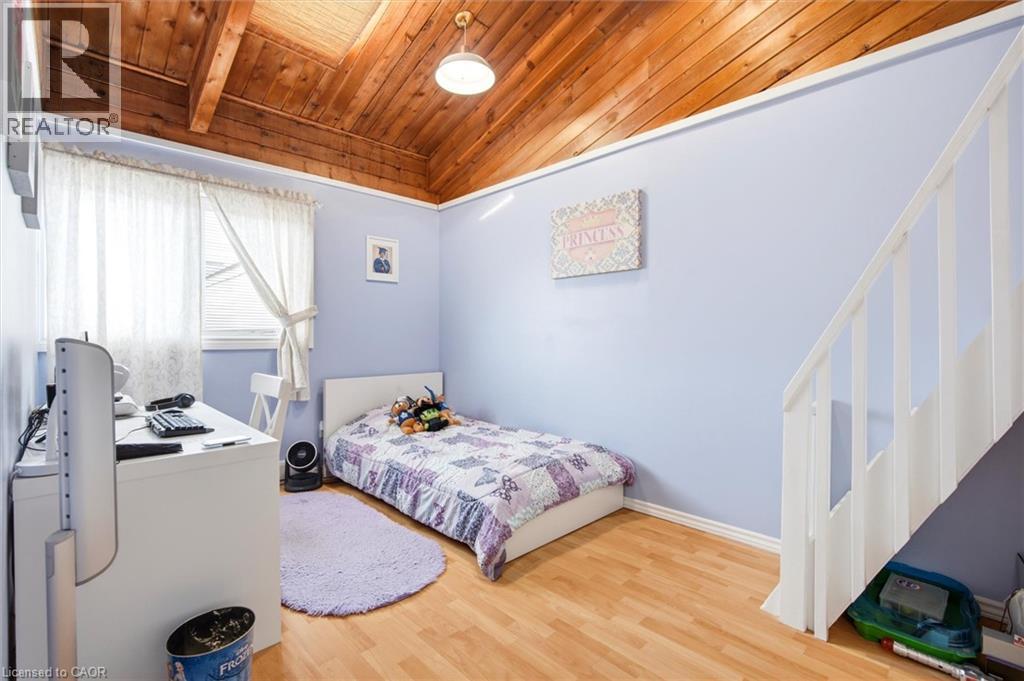 Wood-finish flooring, vaulted ceilings with wood paneling, white staircase with handrail, elevated loft area with spindle railing, and built-in closet cabinetry
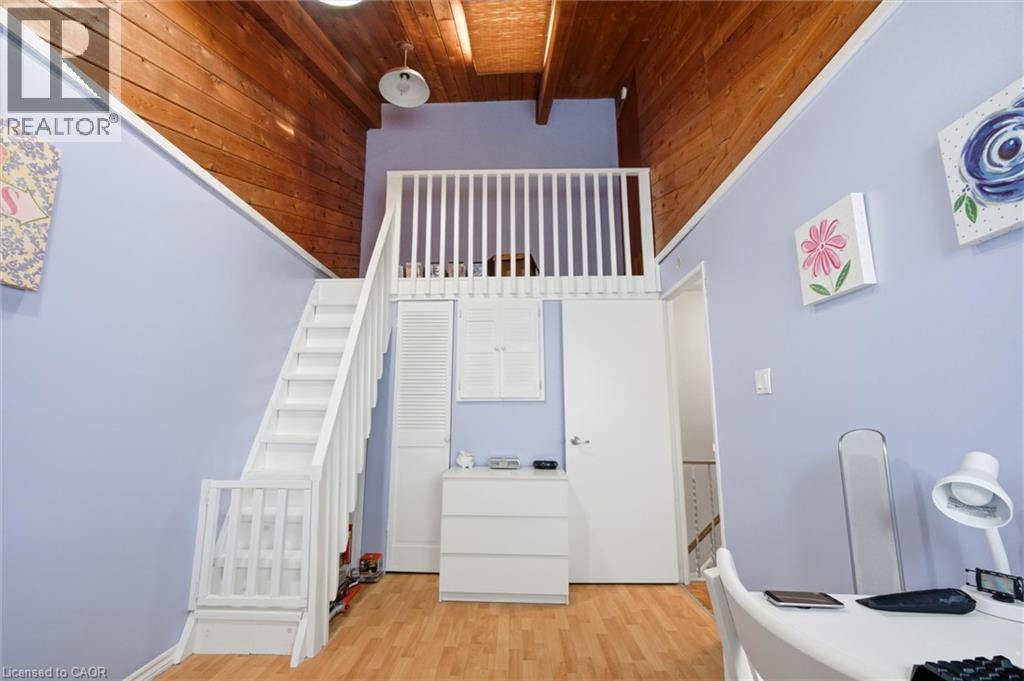
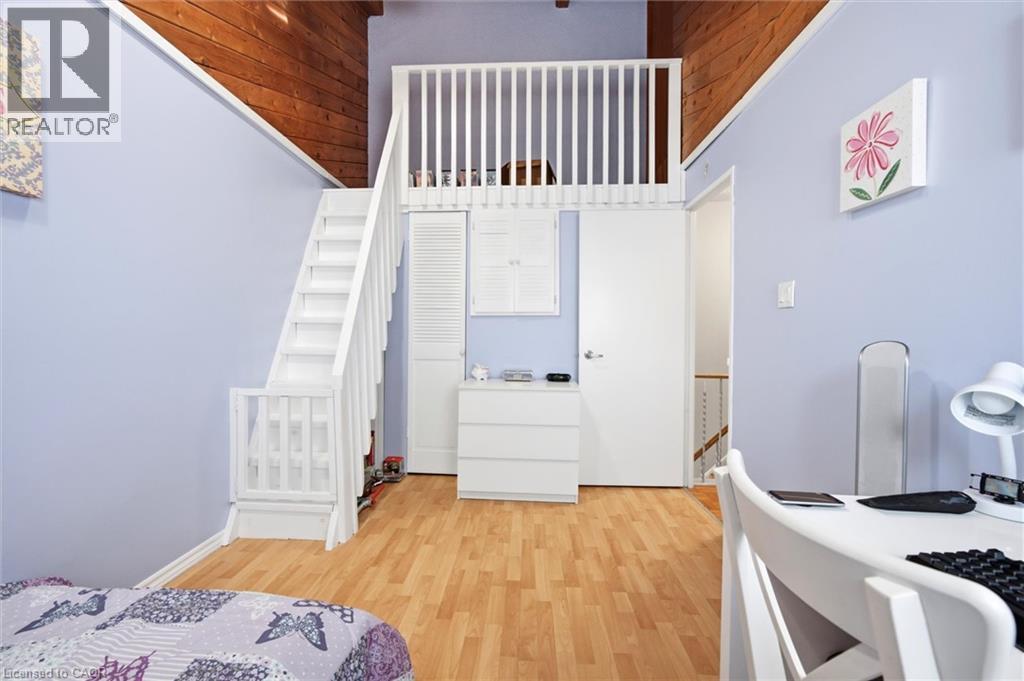 Vaulted ceilings with exposed natural wood-finish planking, built-in wooden loft with matching balustrades, staircase with integrated handrail, and white paneled interior doors
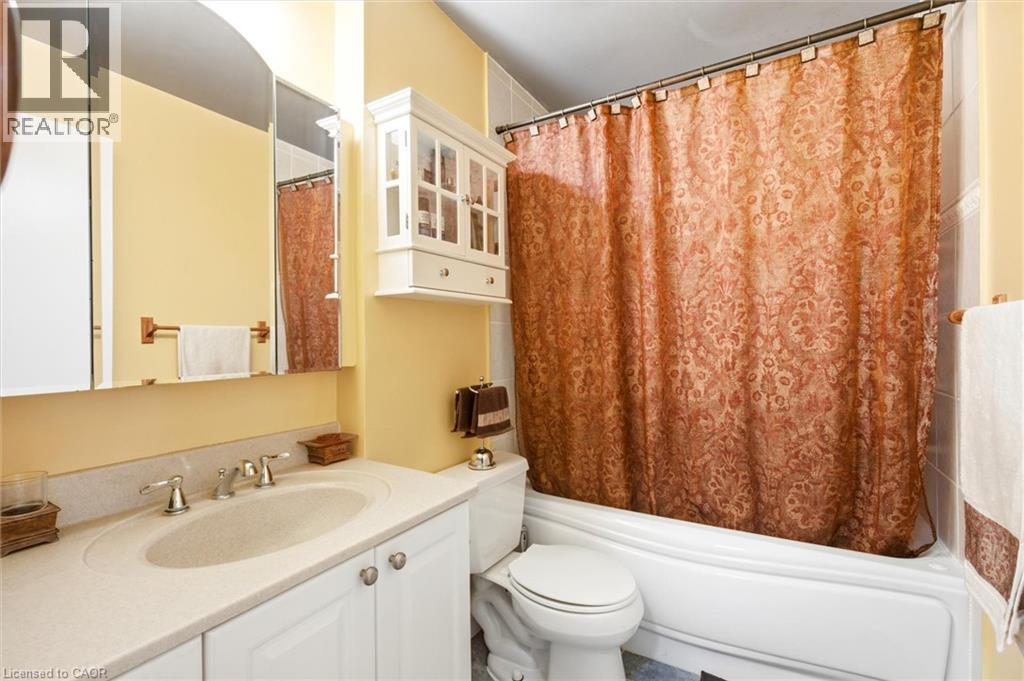
 Bathroom featuring a solid-surface vanity countertop, undermount oval sink, chrome dual-handle faucet, wall-mounted white cabinetry, and a bathtub with a tiled surround
 Neutral-toned walls and wood-finish flooring
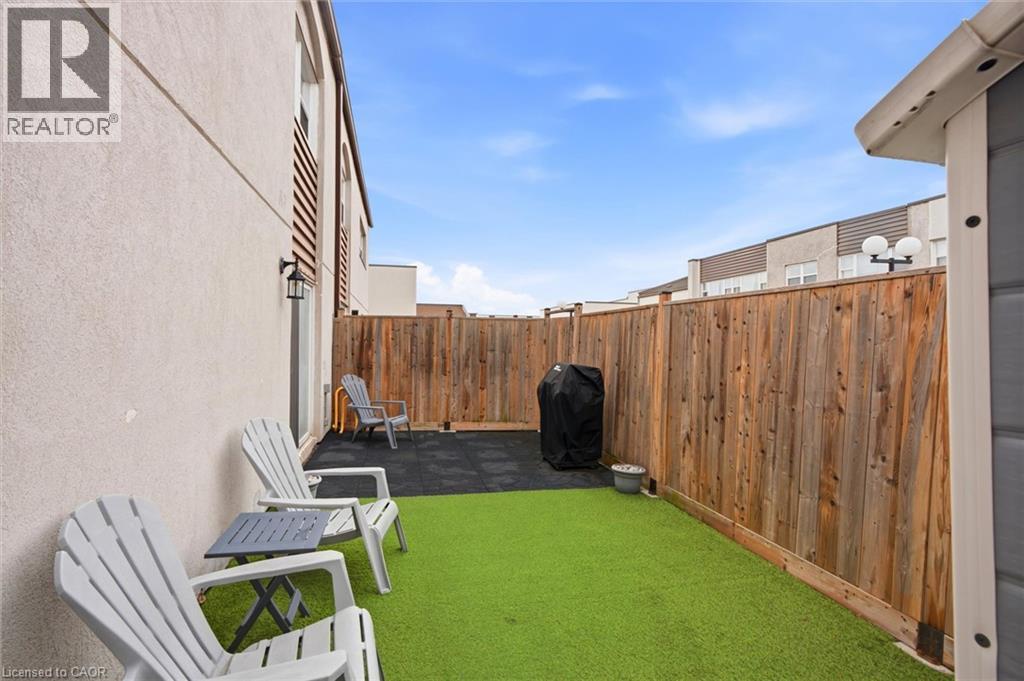
 Exterior patio space featuring synthetic turf, wood-tone privacy fencing, paved hardscaping, and a detached storage shed
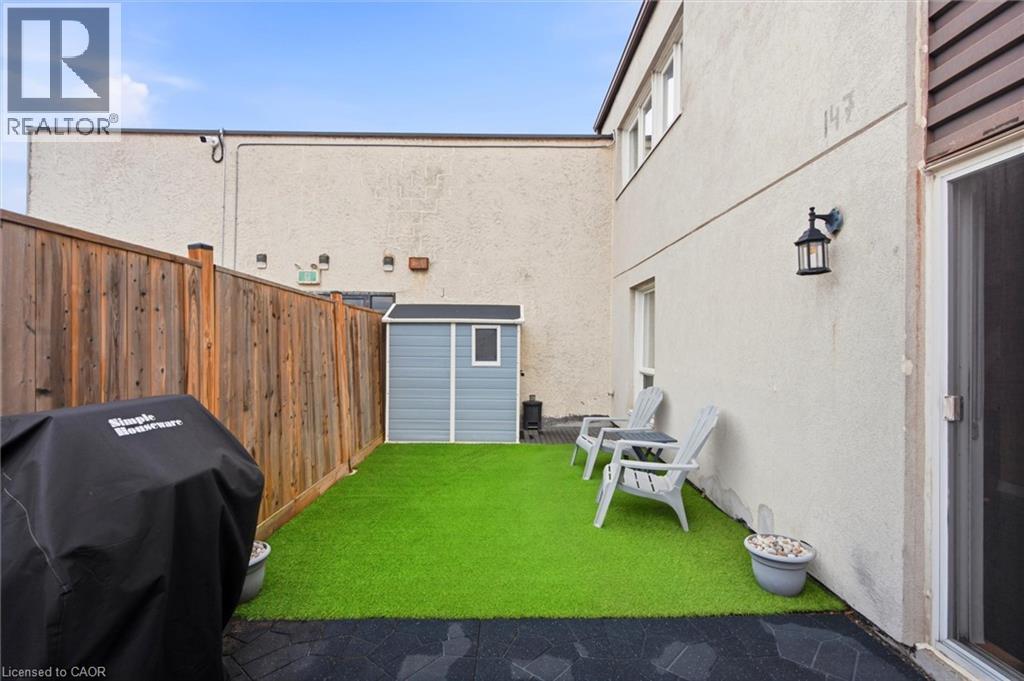 Private outdoor patio featuring synthetic turf, modular dark-toned pavers, and perimeter wood privacy fencing
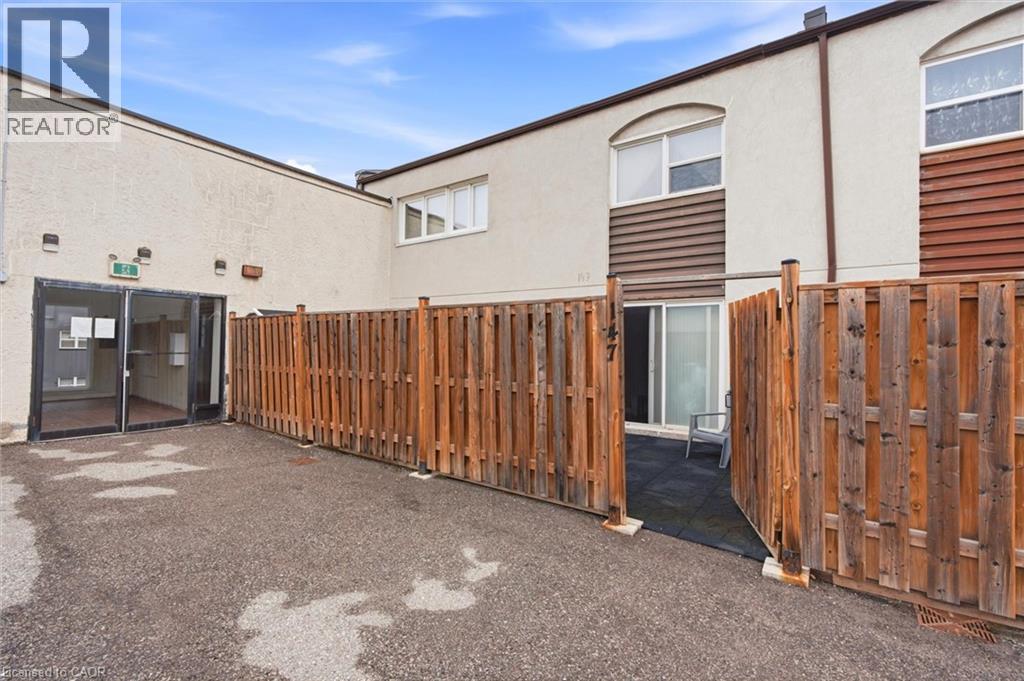
 Exterior view featuring a stucco façade, wood privacy fencing, sliding glass doors, and paved surface area
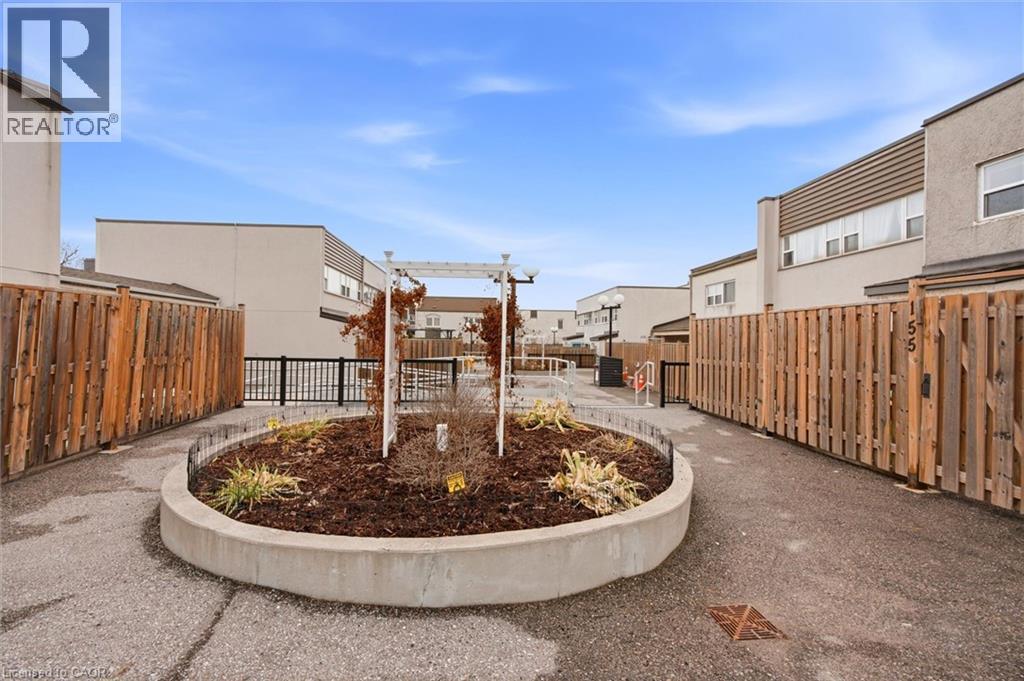
 Paved courtyard area featuring a circular raised garden bed with a white wooden trellis and perimeter wood fencing
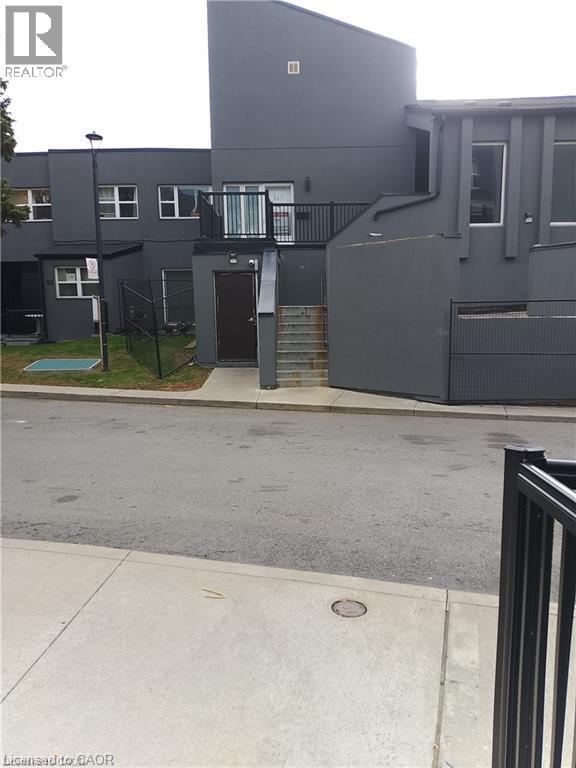
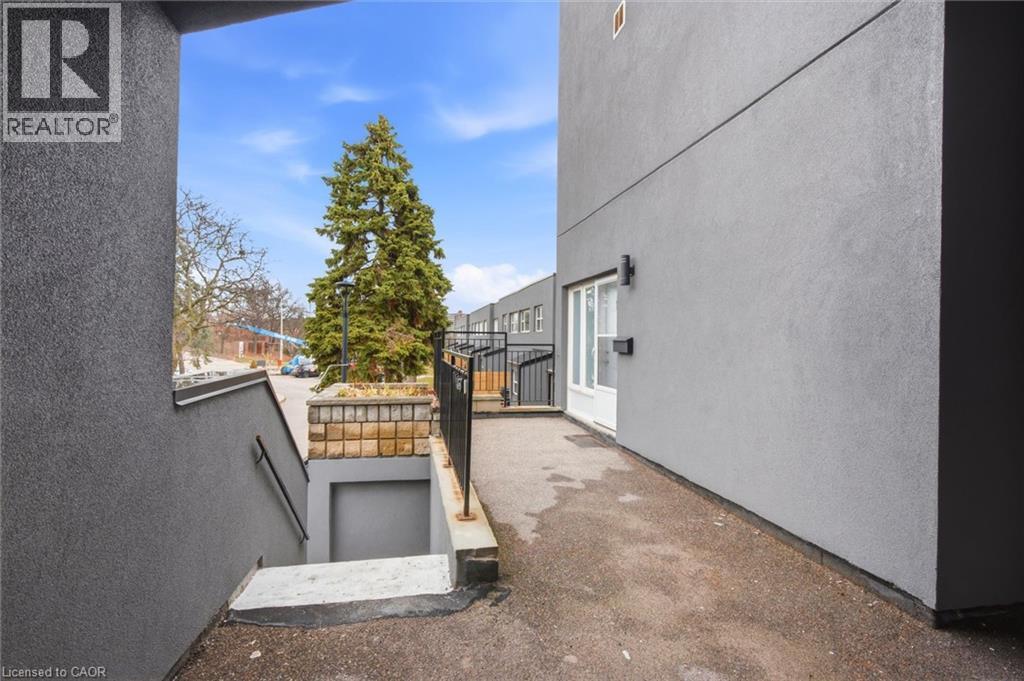
 Exterior landing featuring a textured stucco facade, metal railing, integrated wall-mounted lighting, and a stone-accented masonry planter
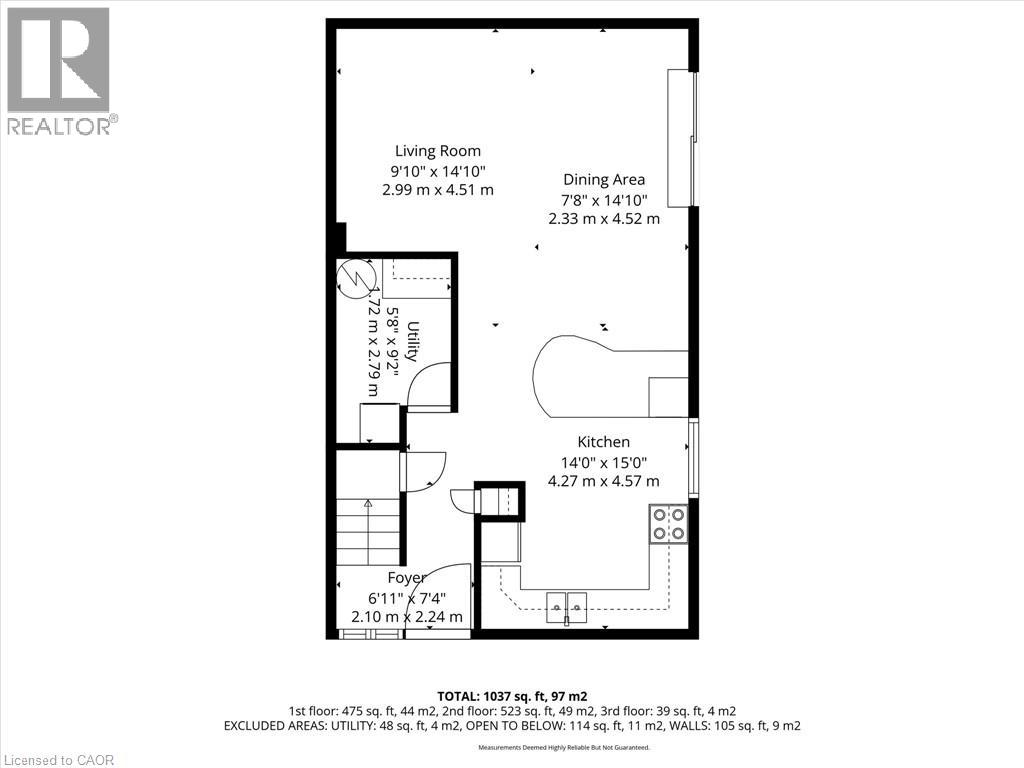
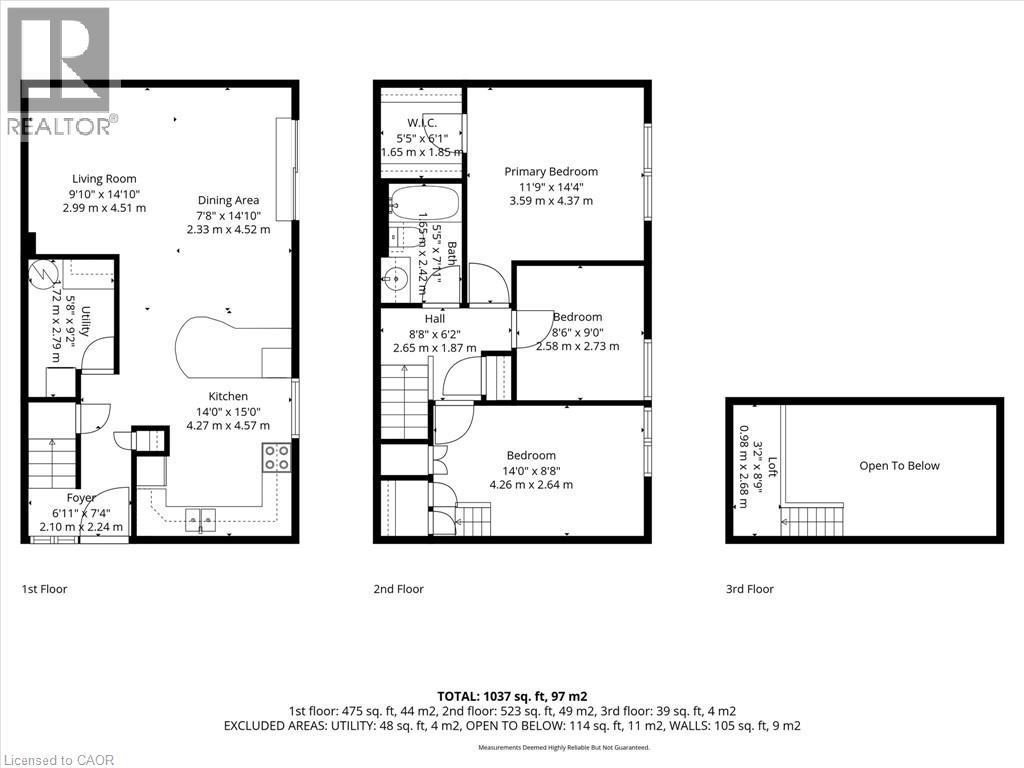
 Floor plan
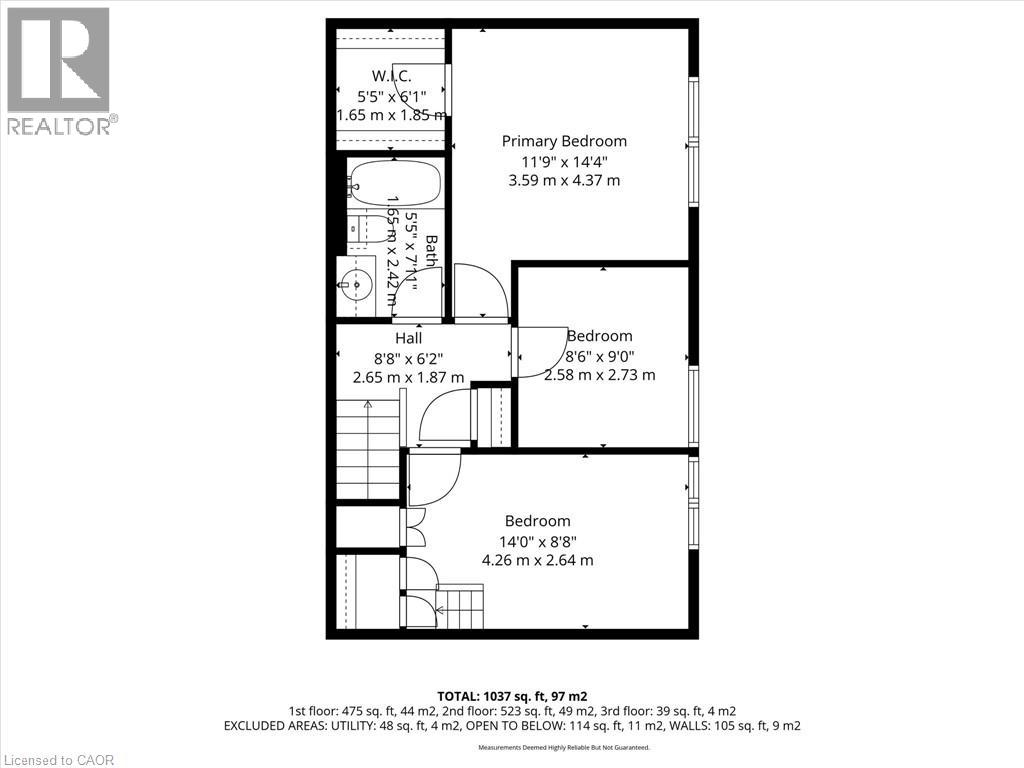
 Floor plan
 Floor plan
This property is presented in collaboration with Royal LePage Noralta Real Estate

The trademarks REALTOR®, REALTORS®, and the REALTOR® logo are controlled by The Canadian Real Estate Association (CREA) and identify real estate professionals who are members of CREA. The trademarks MLS®, Multiple Listing Service® and the associated logos are owned by The Canadian Real Estate Association (CREA) and identify the quality of services provided by real estate professionals who are members of CREA. The trademark DDF® is owned by The Canadian Real Estate Association (CREA) and identifies CREA's Data Distribution Facility (DDF®)
REALTORS® Association of Hamilton-Burlington
Royal LePage Noralta Real Estate
November 16, 2026 at 12:08 AM