
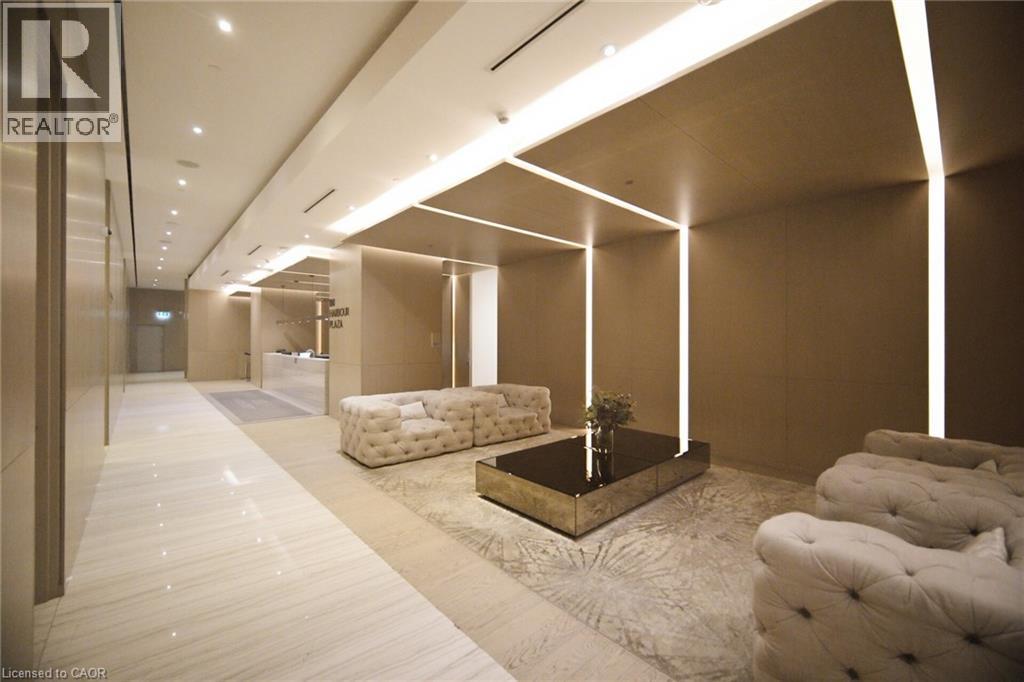
 Lobby interior featuring large-format stone flooring, wood-paneled walls, recessed linear ceiling lighting, and vertical accent lighting
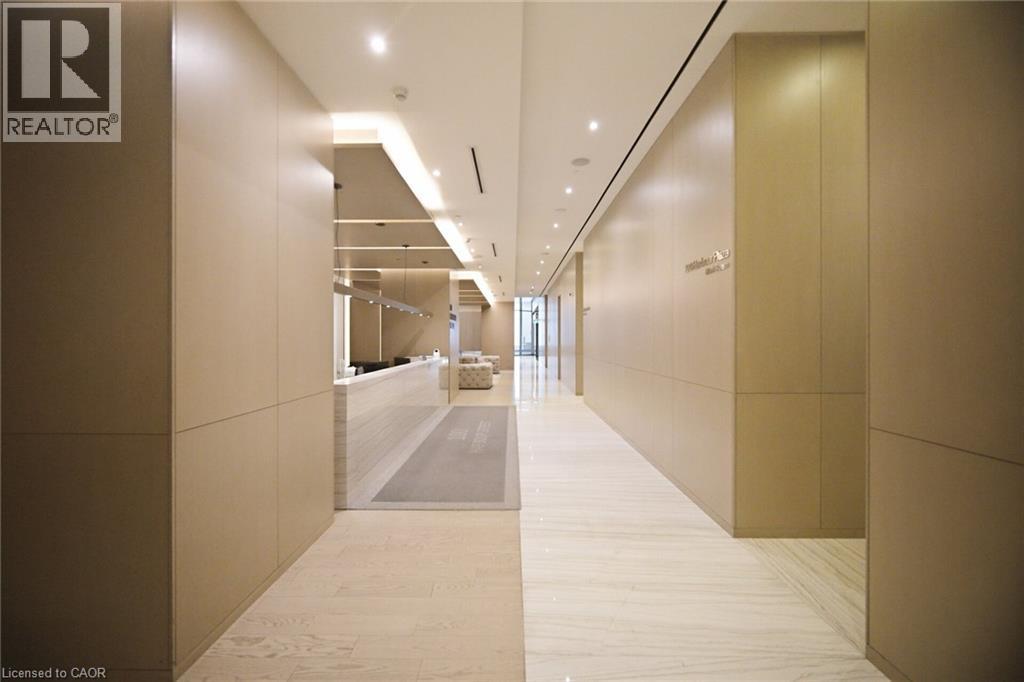
 Modern corridor featuring polished stone flooring, custom paneling, recessed ceiling lighting, and a linear stone reception desk
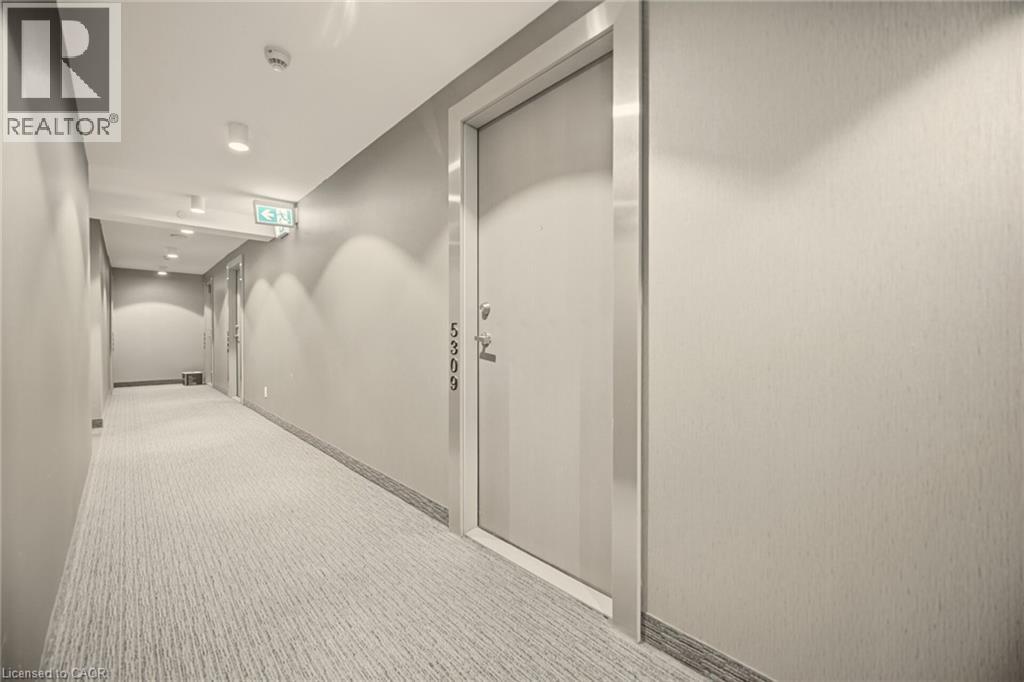
 Hallway featuring neutral-toned wall surfaces, textured carpeting, and metal door trim accents
 Virtually Staged
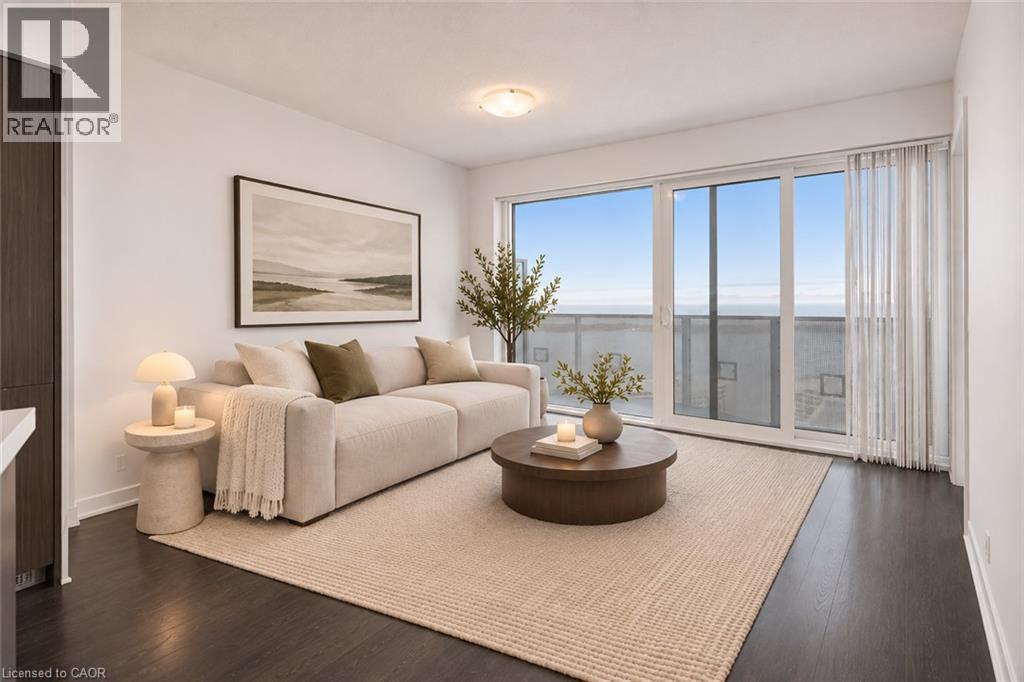 Virtually Staged
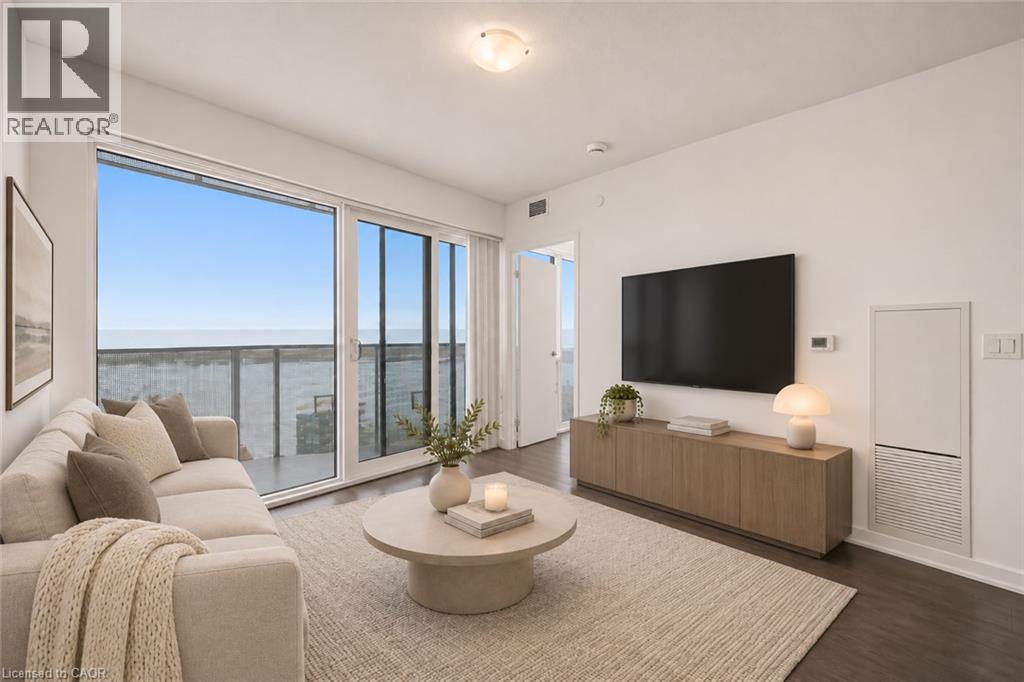 Virtually Staged
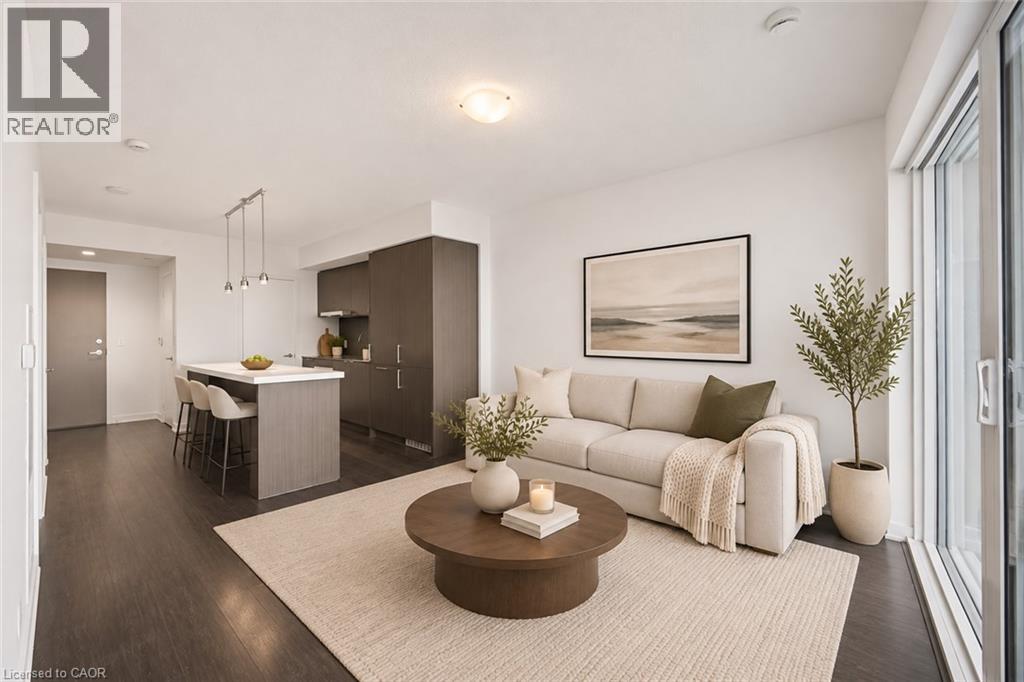 Virtually Staged
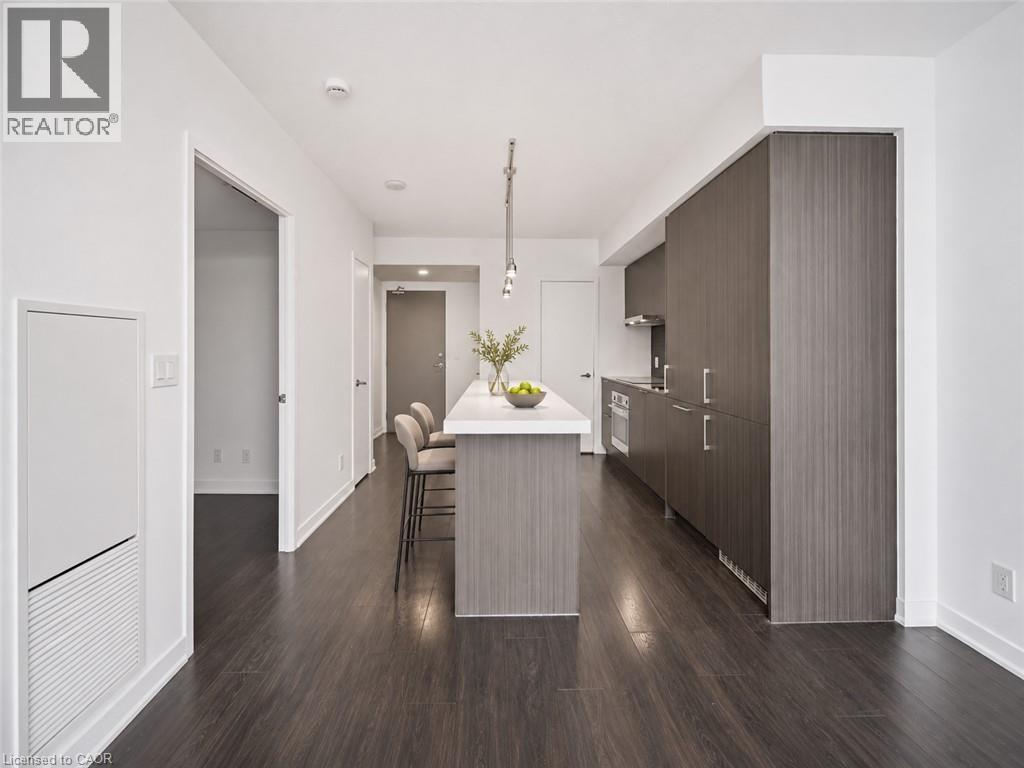 Virtually Staged
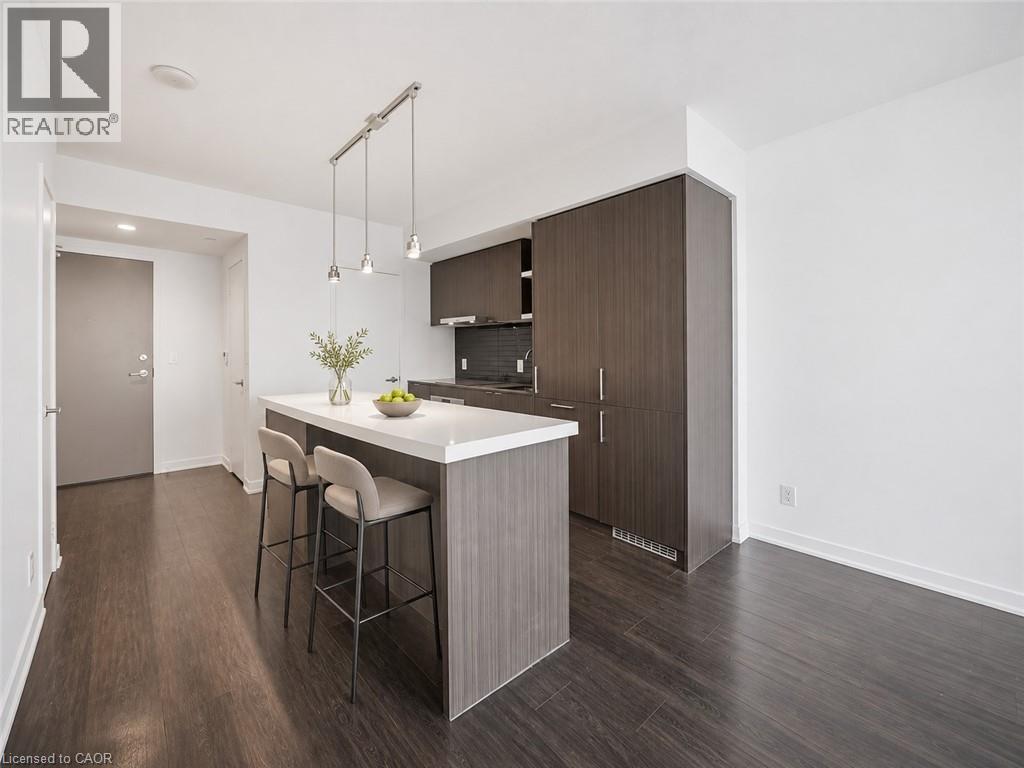 Virtually Staged
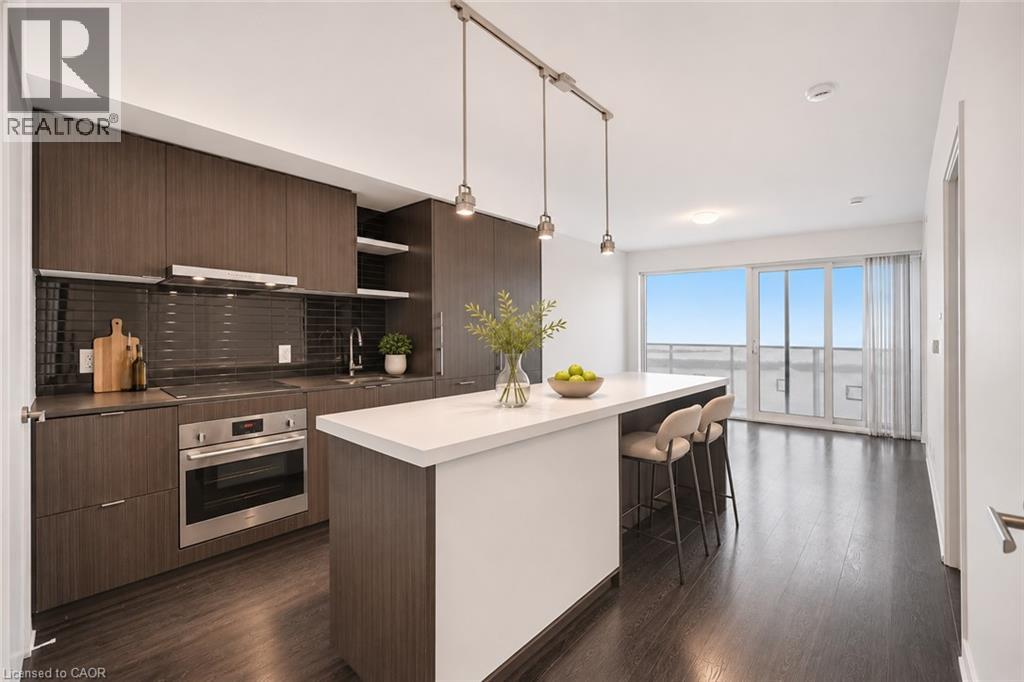 Virtually Staged
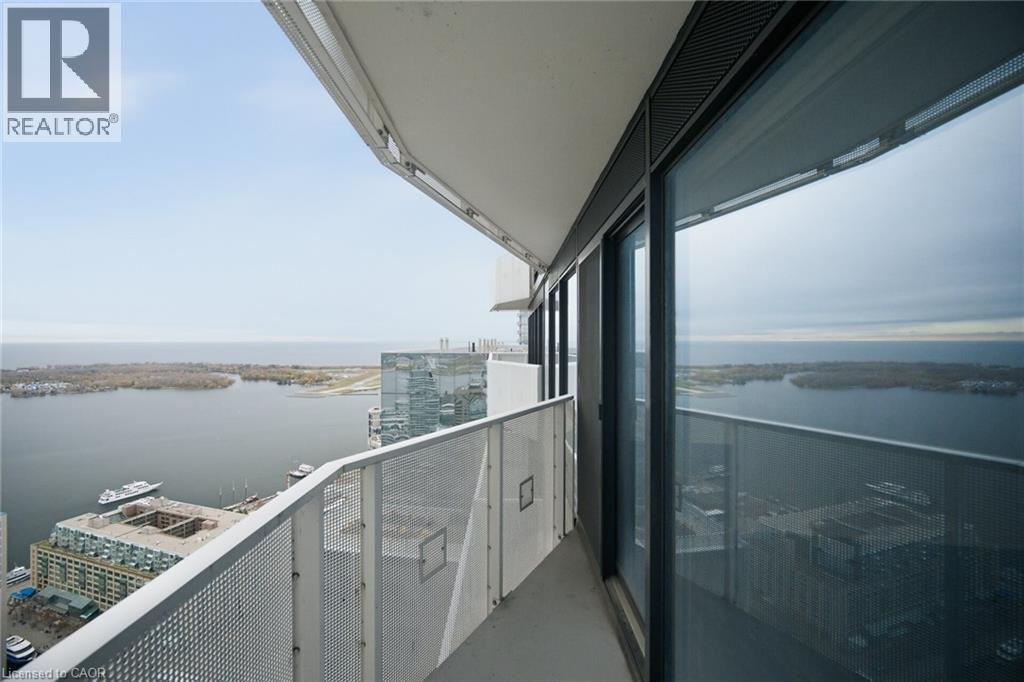
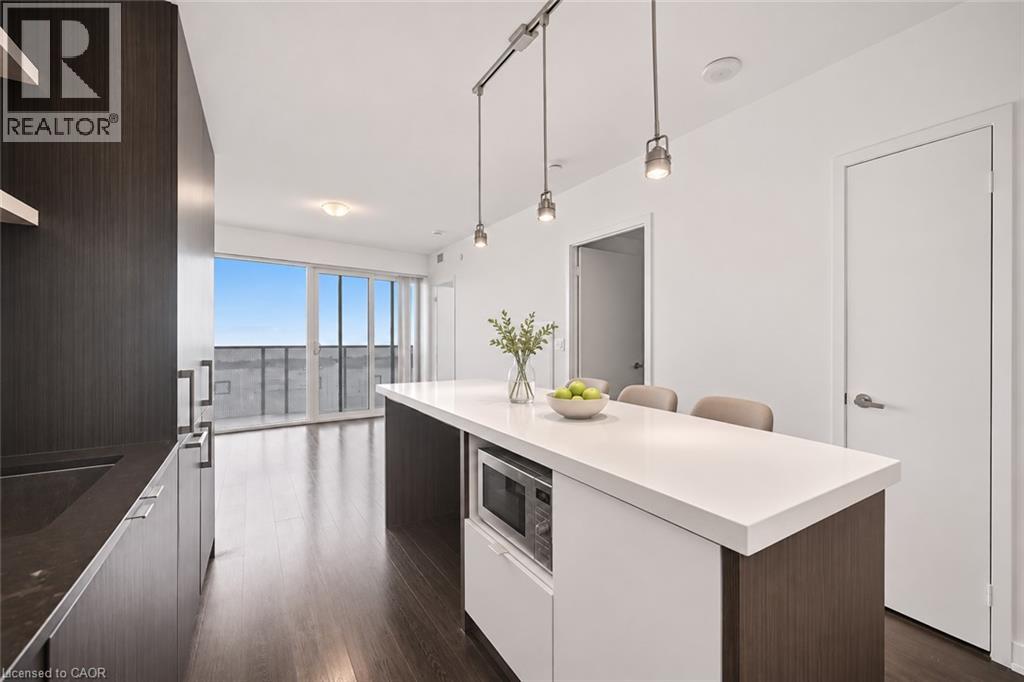 Private balcony with metal mesh railings, floor-to-ceiling exterior glass panels, and water scenery
 Covered balcony featuring white metal railings, concrete flooring, and full-height glass sliding door access
 High-rise exterior featuring stacked cantilevered balconies and expansive water scenery
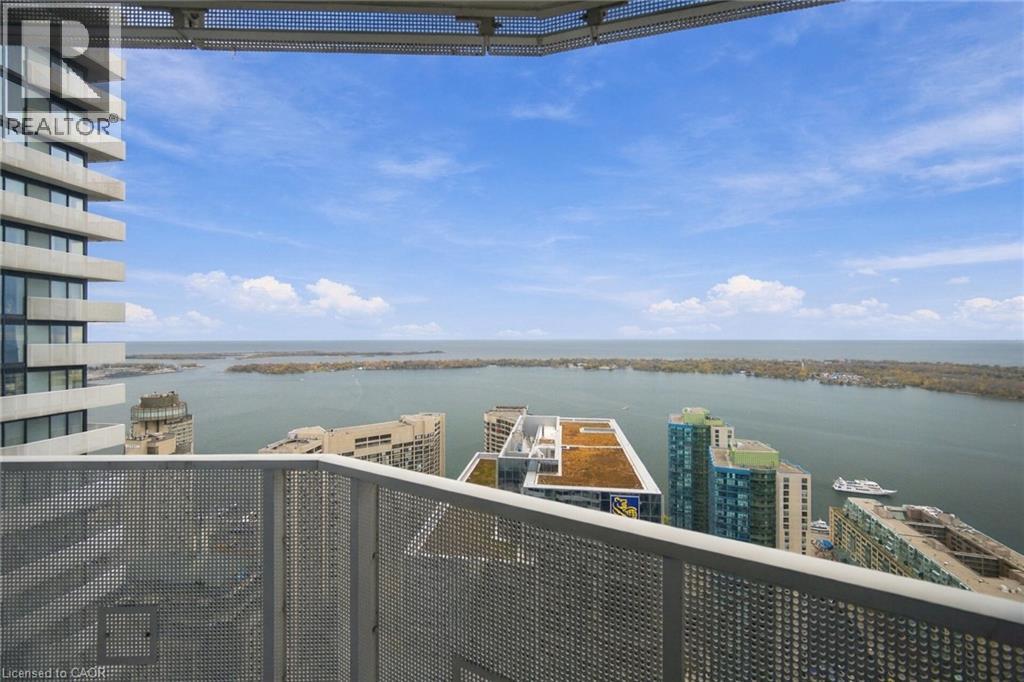
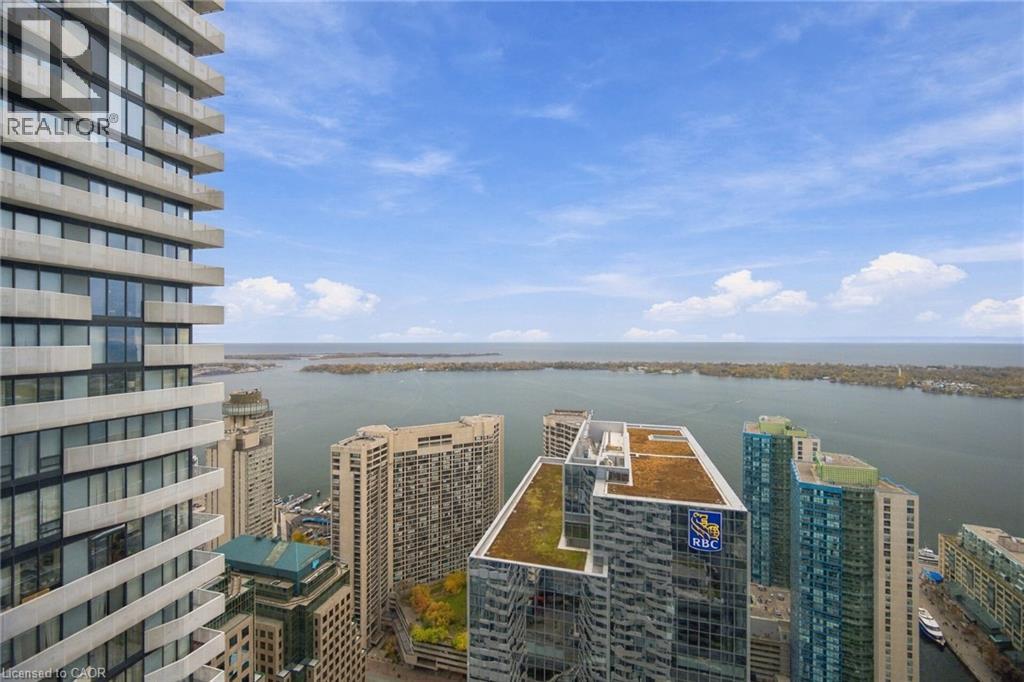 High-altitude perspective featuring expansive water and harbor scenery, prominent glass-facade high-rise buildings, and integrated green roof systems
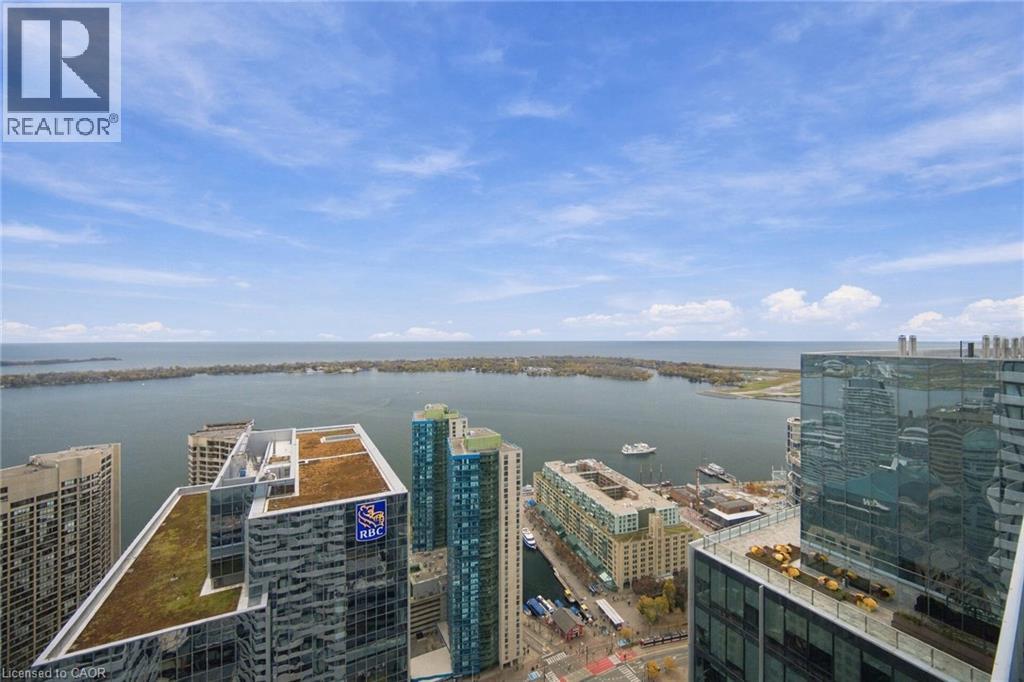 High-rise residential building featuring stacked concrete balconies and panoramic water and urban skyline scenery
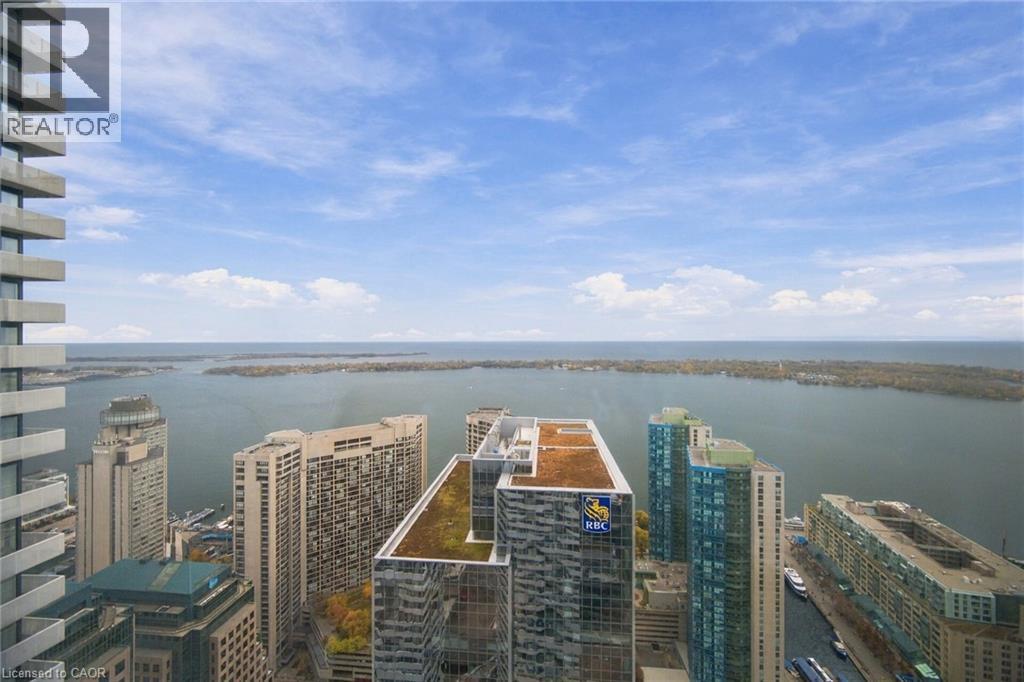 Virtually Staged
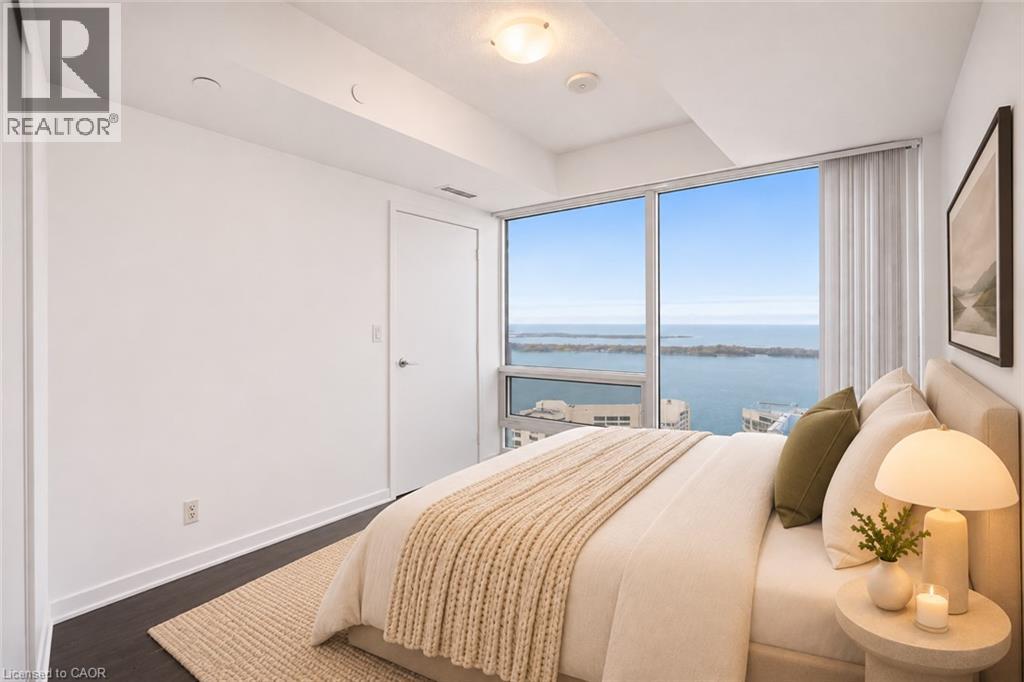 Virtually Staged
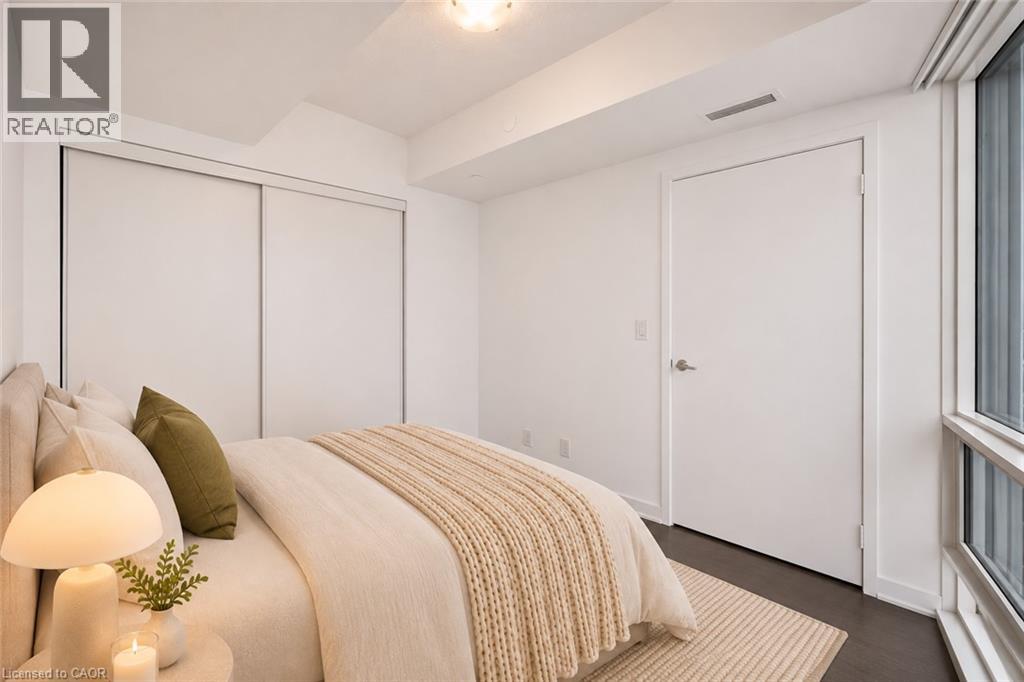 Virtually Staged
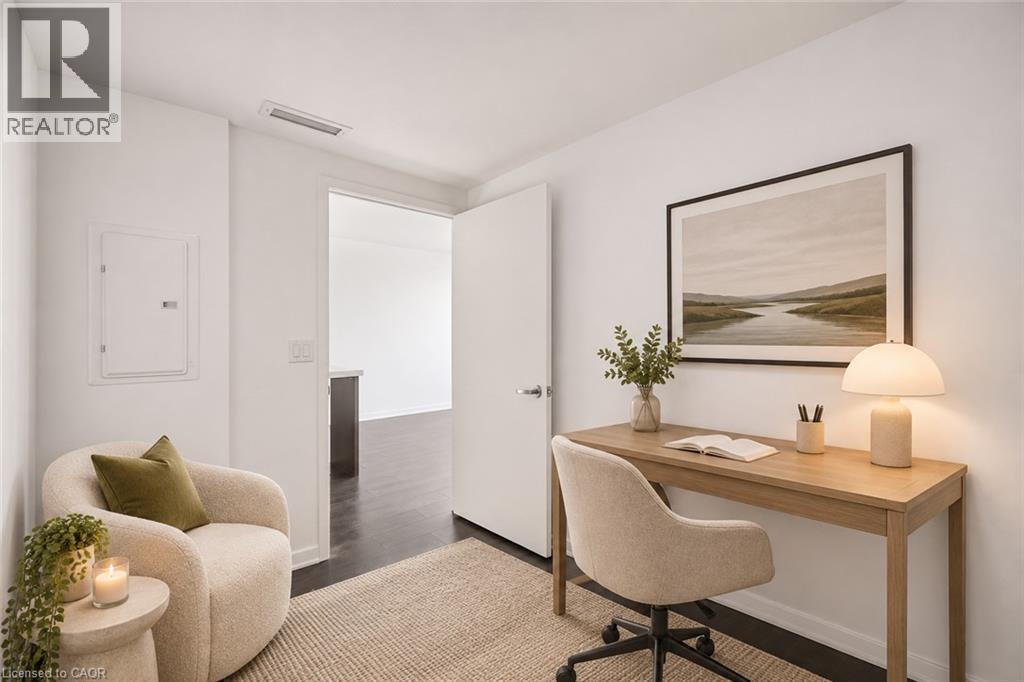 Virtually Staged
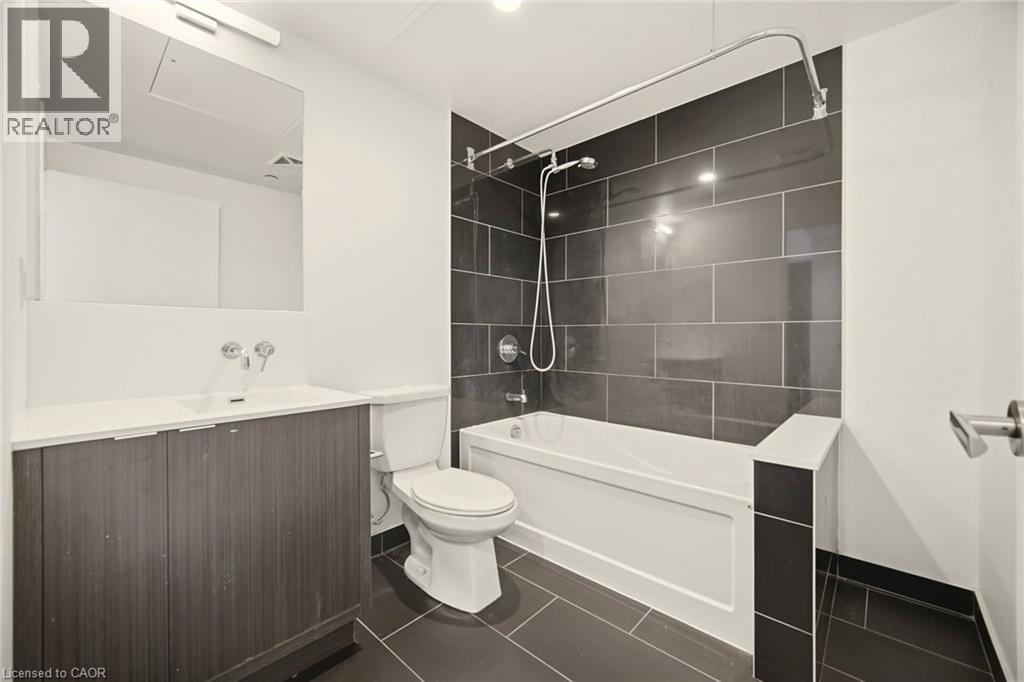
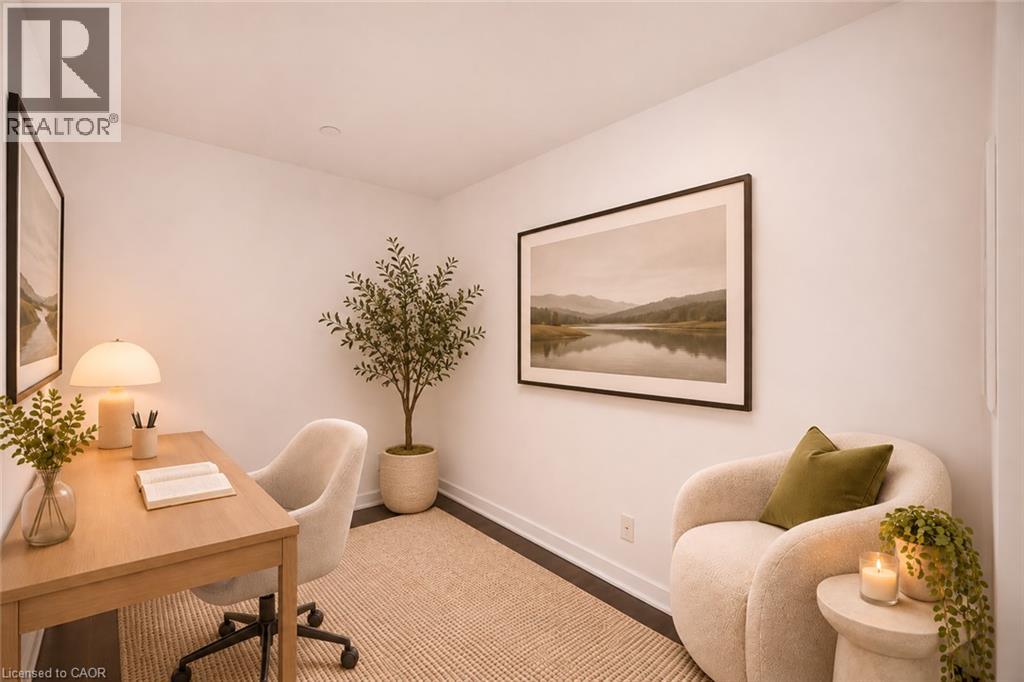 Bathroom featuring a dark wood-finish vanity with a white countertop, large-format charcoal tile flooring, and a bathtub with a charcoal tile surround and handheld shower fixture
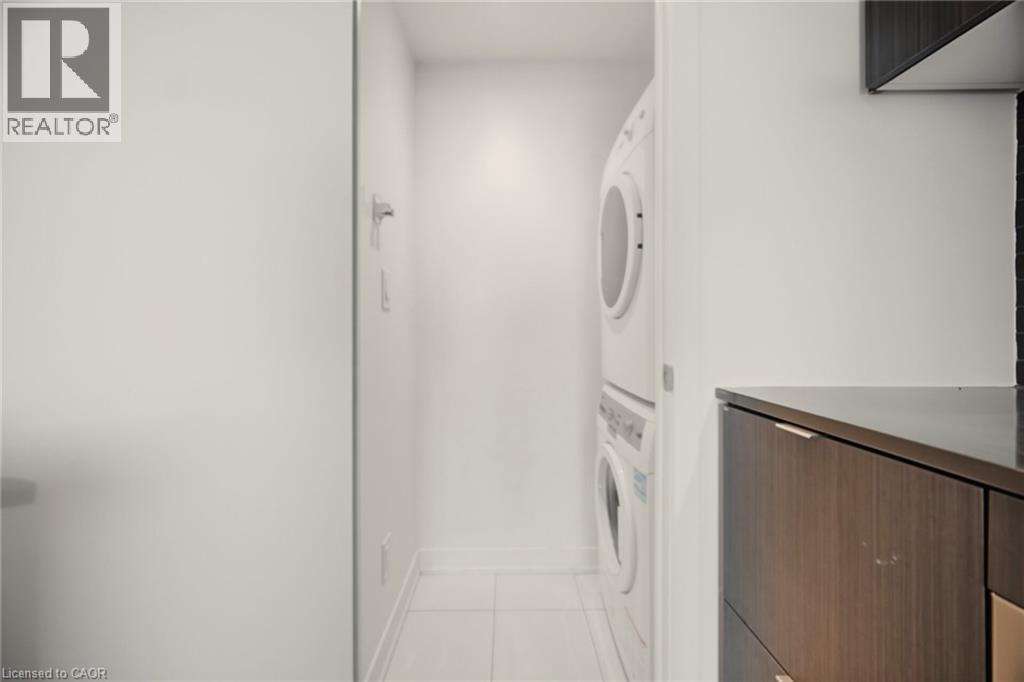
 Dedicated laundry area featuring a stacked washer and dryer, tile flooring, and dark wood-finish cabinetry with metallic hardware
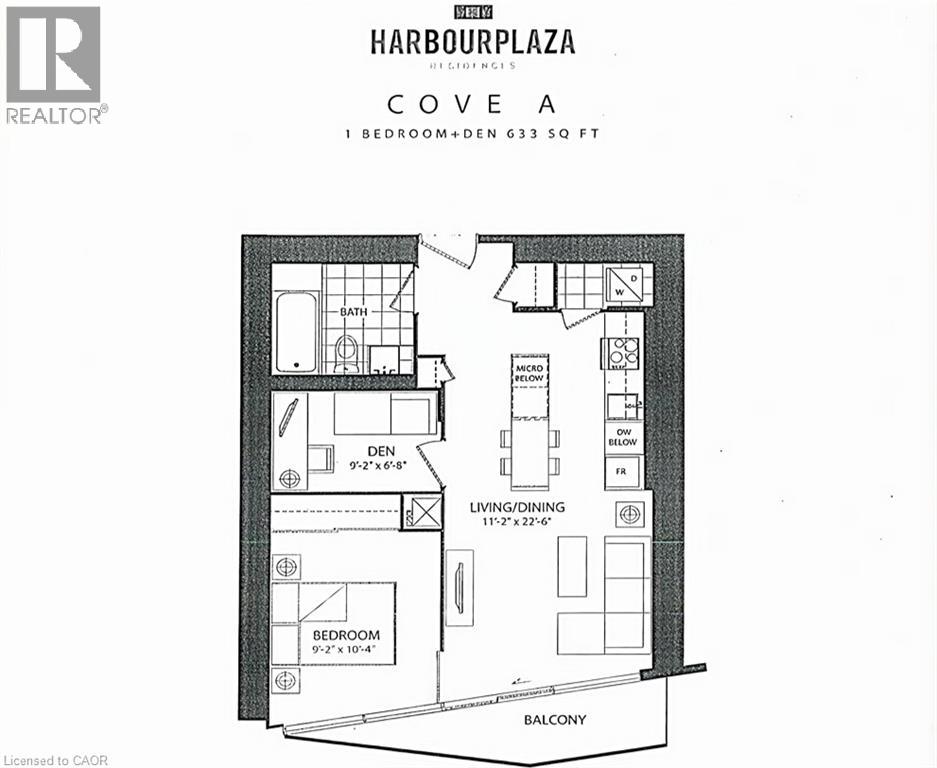
 Floor plan
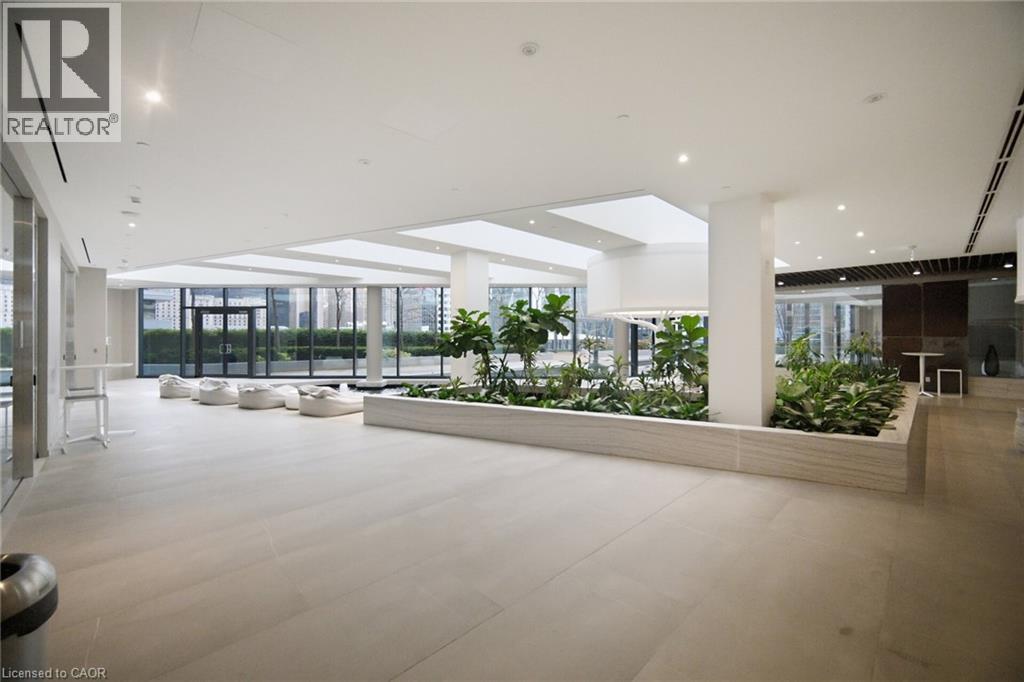
 Expansive interior featuring large-format stone-finish flooring, floor-to-ceiling glass walls, recessed lighting, and a central built-in stone planter
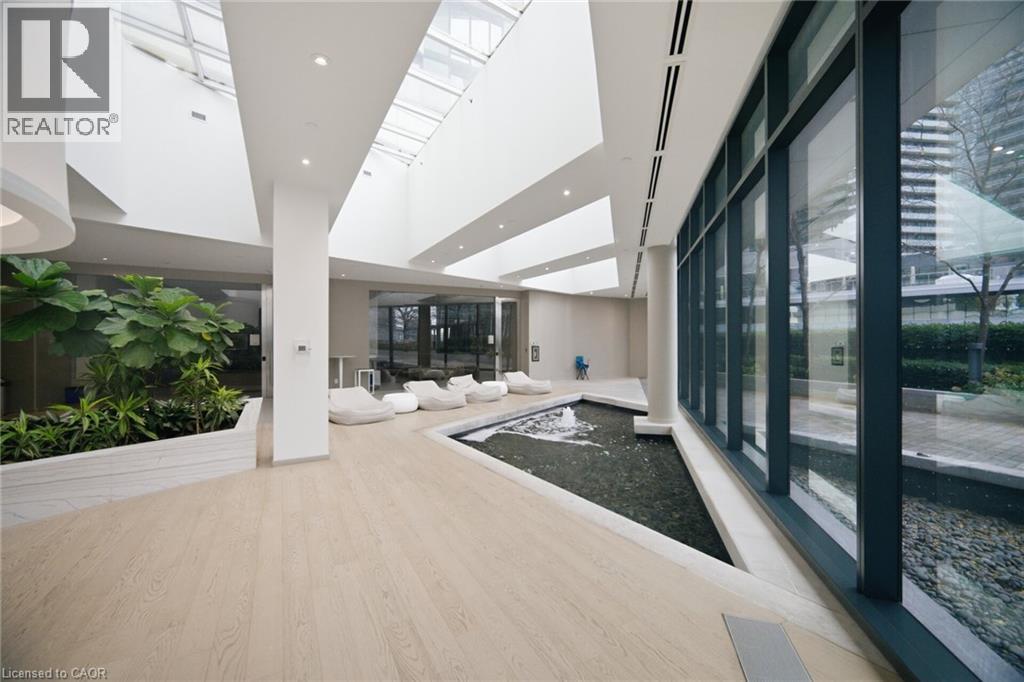
 Atrium featuring an extensive glass skylight system, wood-finish flooring, integrated water feature, floor-to-ceiling windows, and built-in stone planter
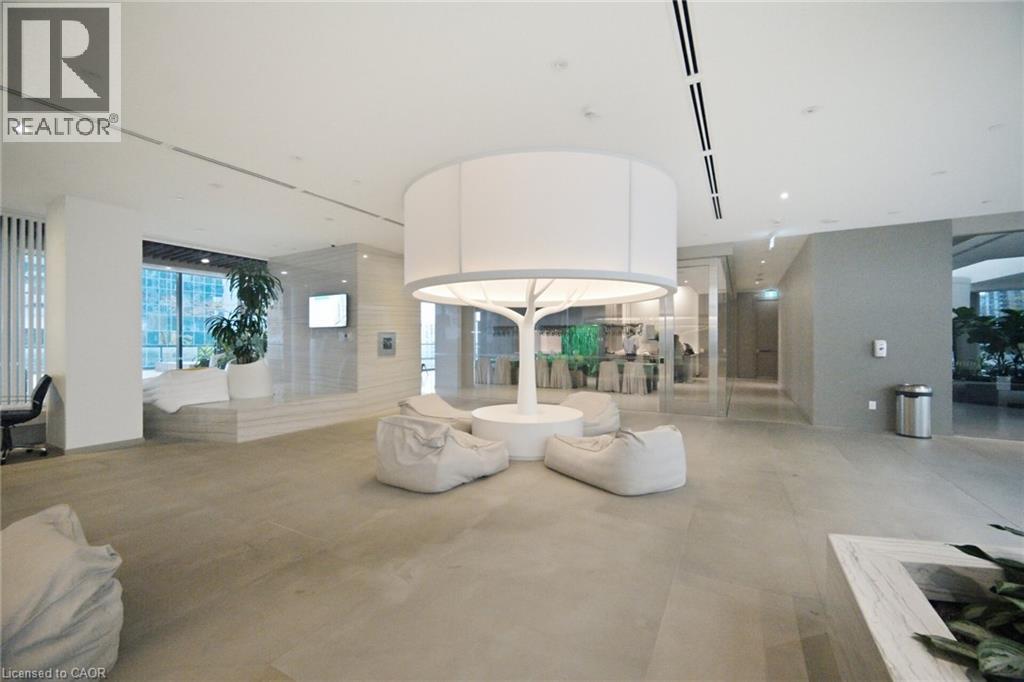
 Open-concept interior featuring large-format tile flooring, recessed ceiling lighting, a sculptural central lighting feature, and stone-clad platform accents
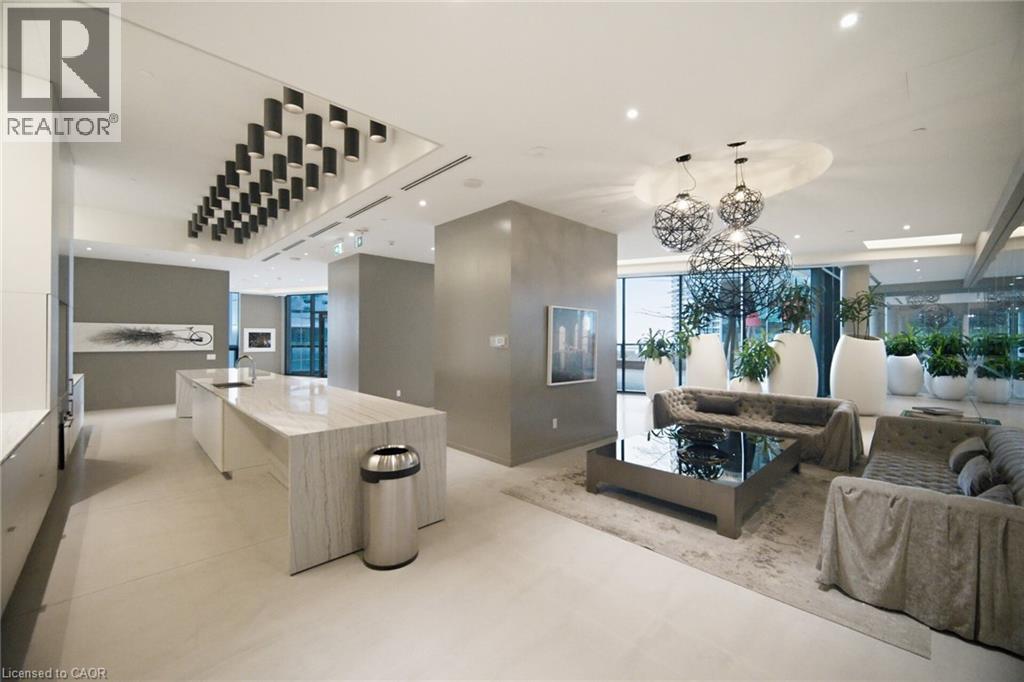
 Open-concept living space featuring a waterfall island with stone countertop, grid-patterned recessed ceiling lighting, decorative spherical pendant fixtures, and floor-to-ceiling windows
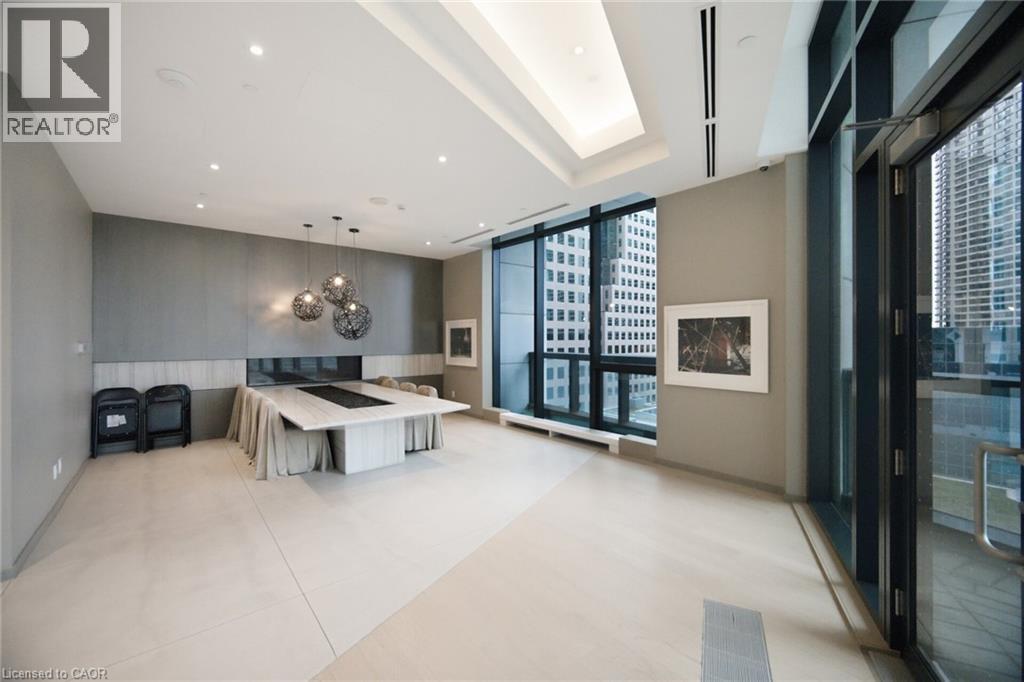 Tufted upholstered wall detailing, polished stone flooring, recessed architectural lighting, and floor-to-ceiling glass windows
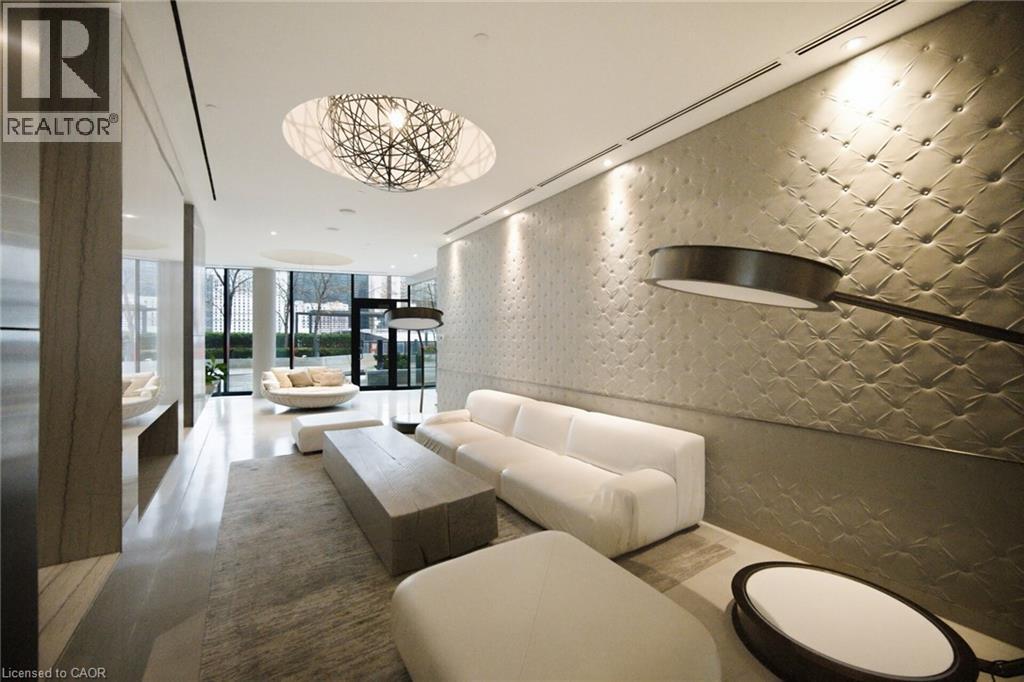 Recessed ceiling lighting with integrated linear track systems, expansive wall-mounted projection panel, textured accent wall, and large-format tile flooring
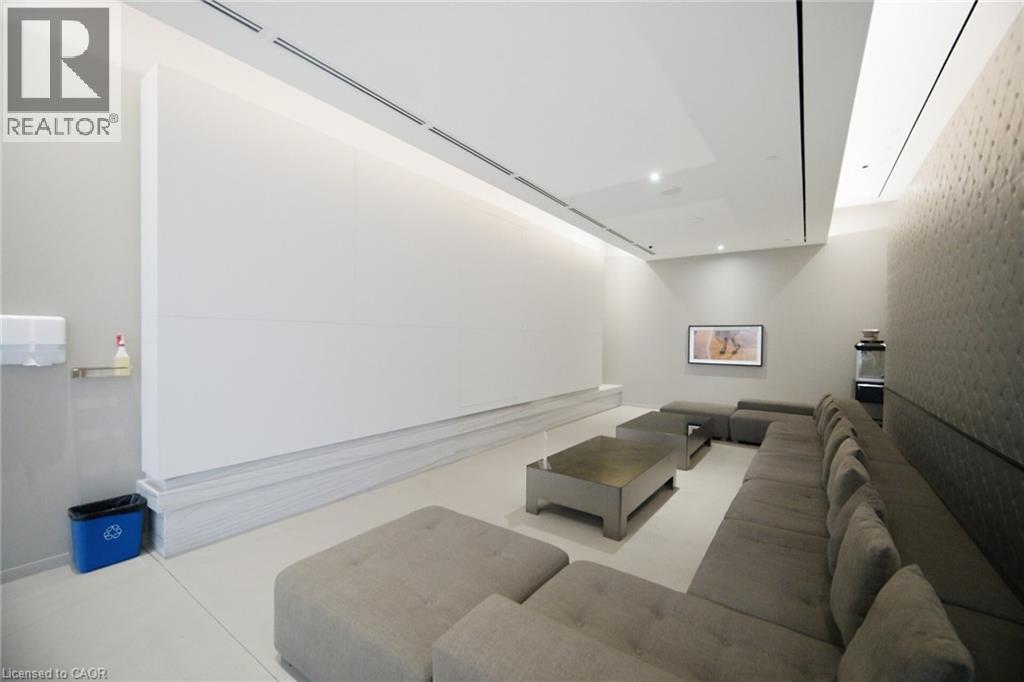 Large-format stone-clad accent wall featuring a recessed linear fireplace, custom spherical pendant lighting, and neutral stone-finish flooring
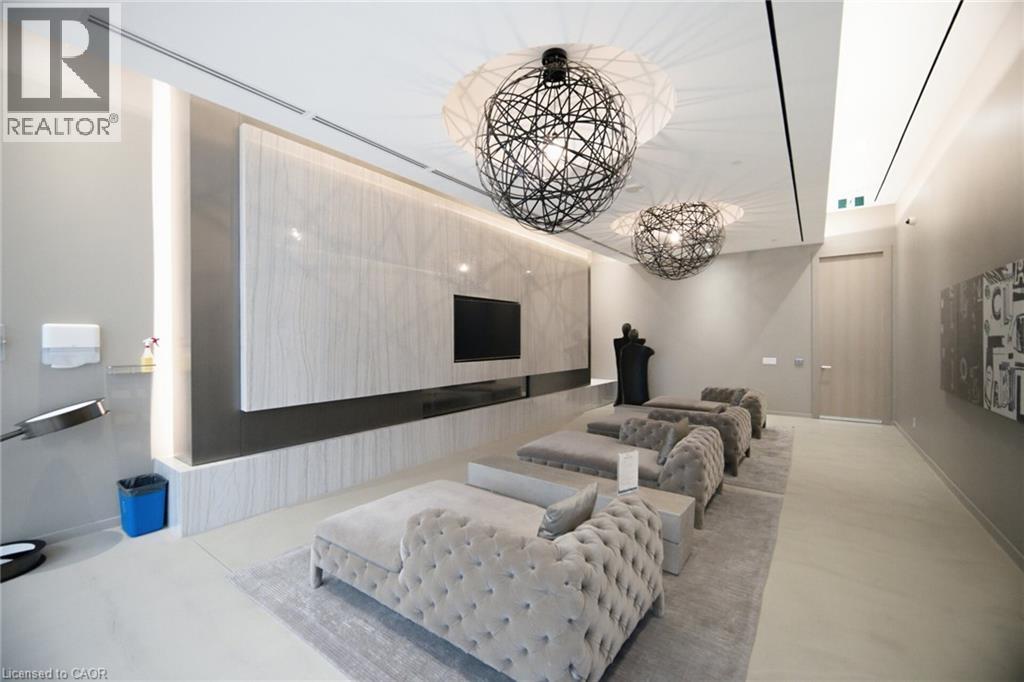 Outdoor terrace featuring wood-finish decking, a stone retaining wall with an integrated bench, and a metal perimeter railing
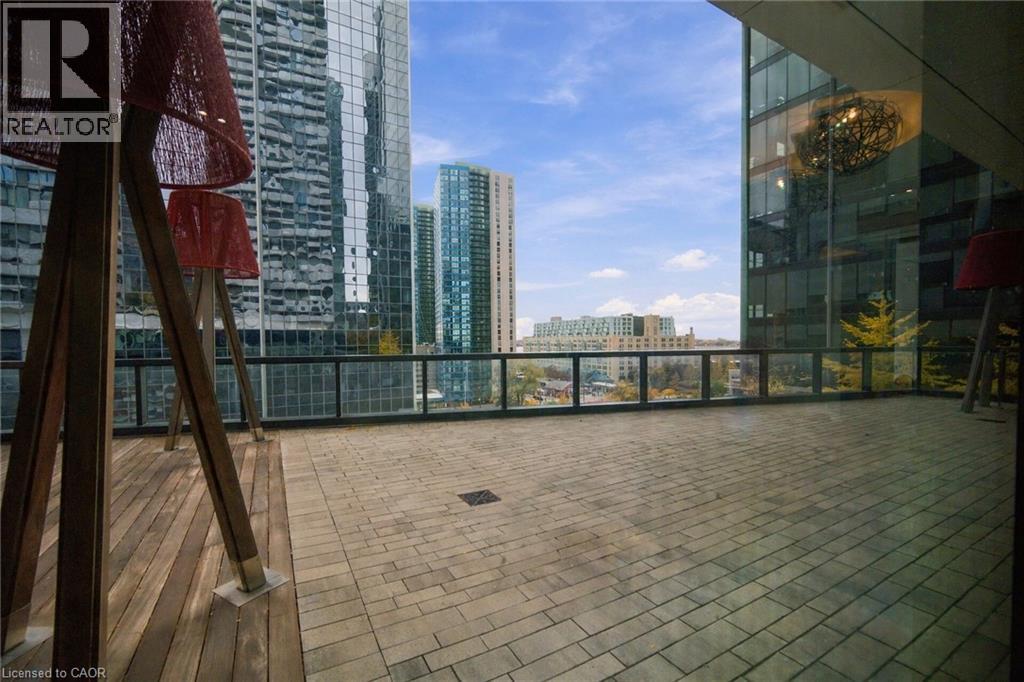
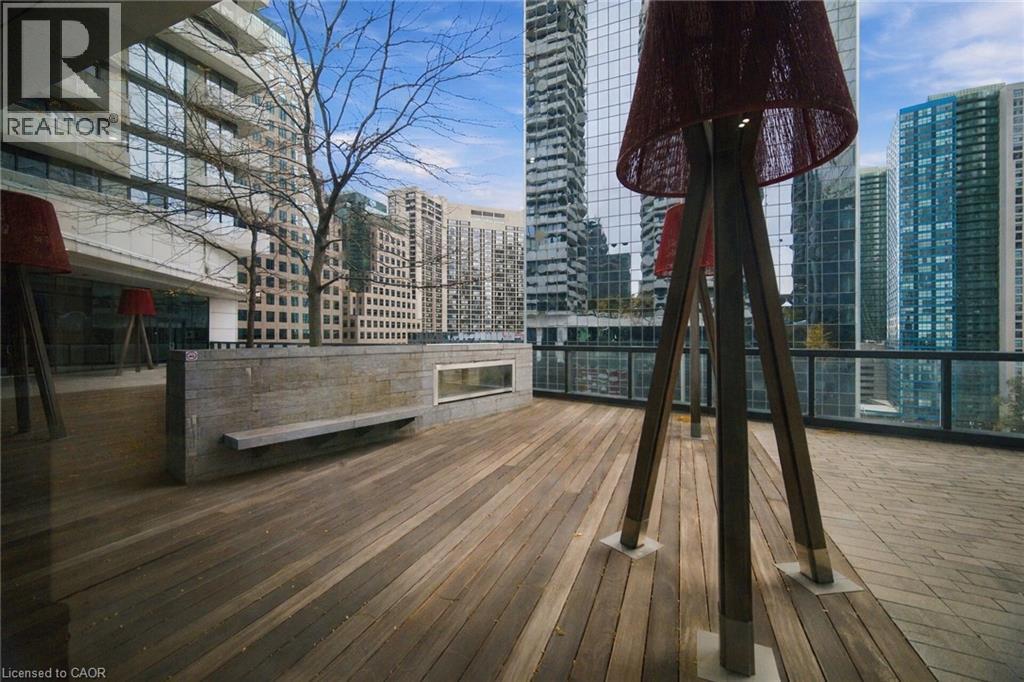 Expansive terrace featuring paver flooring, wood-plank decking, and a metal-framed glass railing
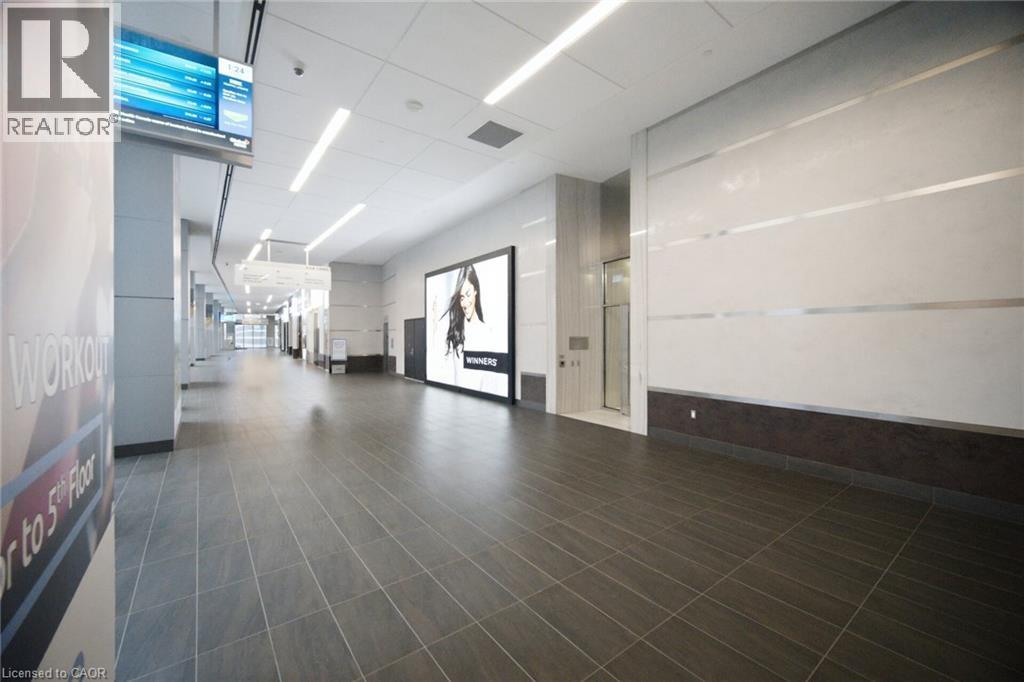
 Large-format tile flooring, recessed linear lighting, high-gloss wall panels with metallic accents, and integrated elevator access
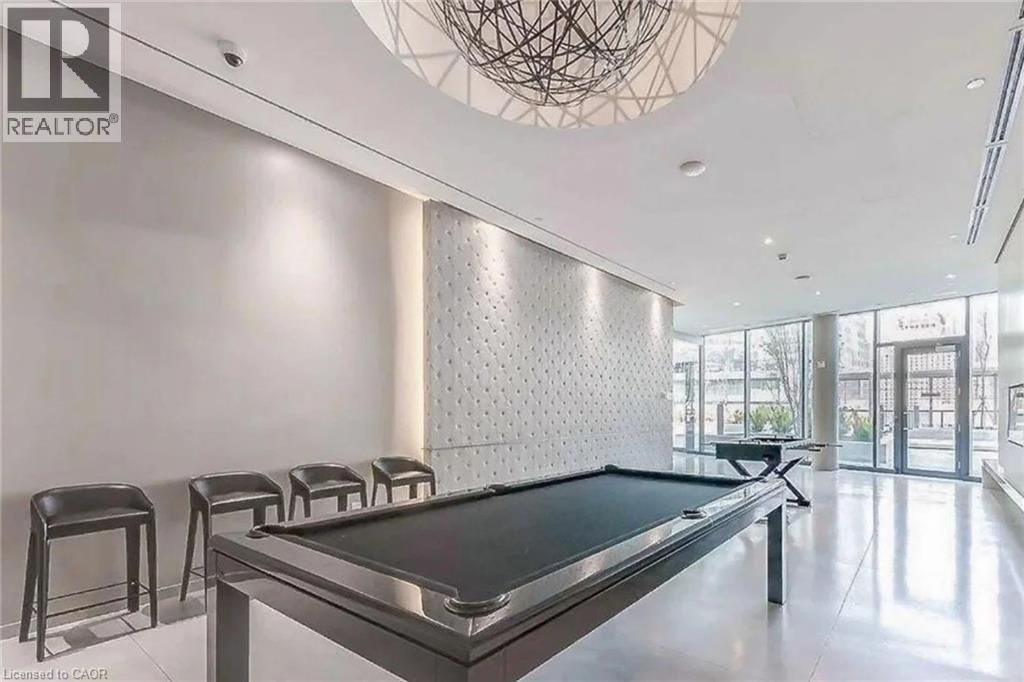
 Open-concept interior featuring polished tile flooring, recessed lighting, floor-to-ceiling glass wall panels, and a textured, tufted-style accent wall with integrated illumination
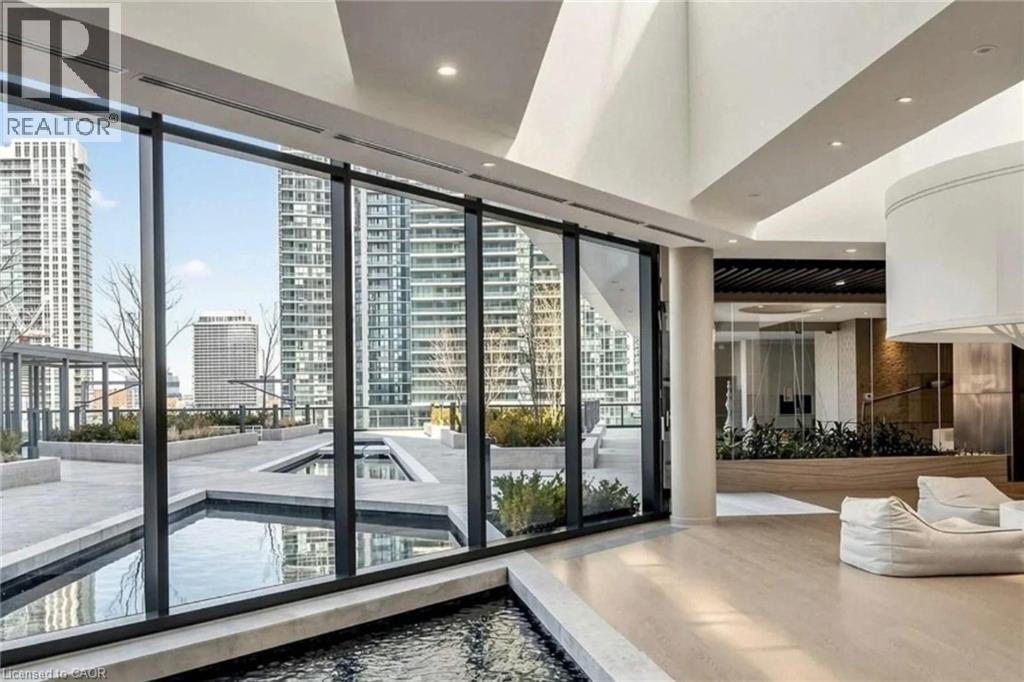
 Floor-to-ceiling windows featuring geometric framing, interior reflecting pool, expansive outdoor terrace, built-in recessed ceiling lighting, and smooth-finish flooring
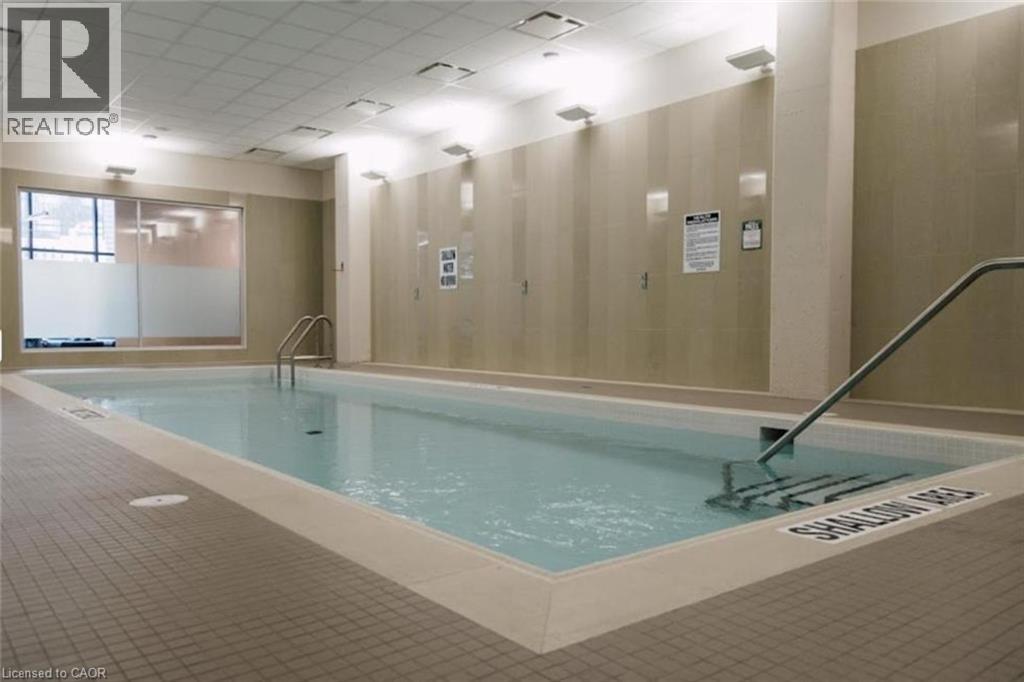
 Indoor swimming pool featuring tiled walls, recessed ceiling lighting, a designated shallow area, and metal handrails
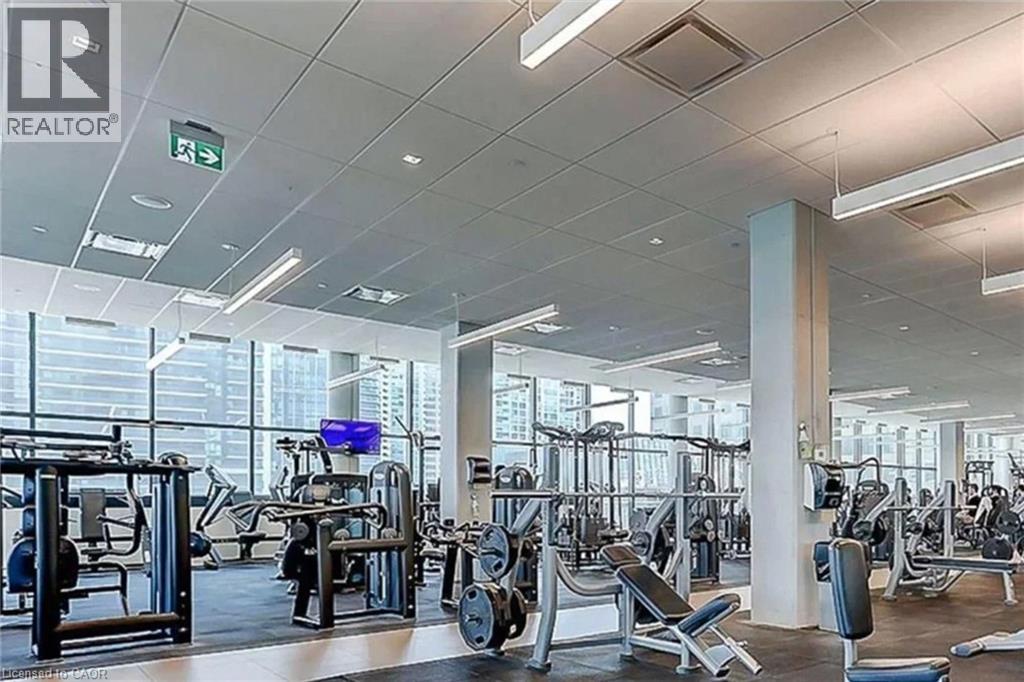
 Fitness space featuring floor-to-ceiling windows, suspended linear lighting, structural columns, and rubberized flooring
This property is presented in collaboration with Royal LePage Noralta Real Estate

The trademarks REALTOR®, REALTORS®, and the REALTOR® logo are controlled by The Canadian Real Estate Association (CREA) and identify real estate professionals who are members of CREA. The trademarks MLS®, Multiple Listing Service® and the associated logos are owned by The Canadian Real Estate Association (CREA) and identify the quality of services provided by real estate professionals who are members of CREA. The trademark DDF® is owned by The Canadian Real Estate Association (CREA) and identifies CREA's Data Distribution Facility (DDF®)
REALTORS® Association of Hamilton-Burlington
Royal LePage Noralta Real Estate
November 9, 2026 at 5:14 PM