
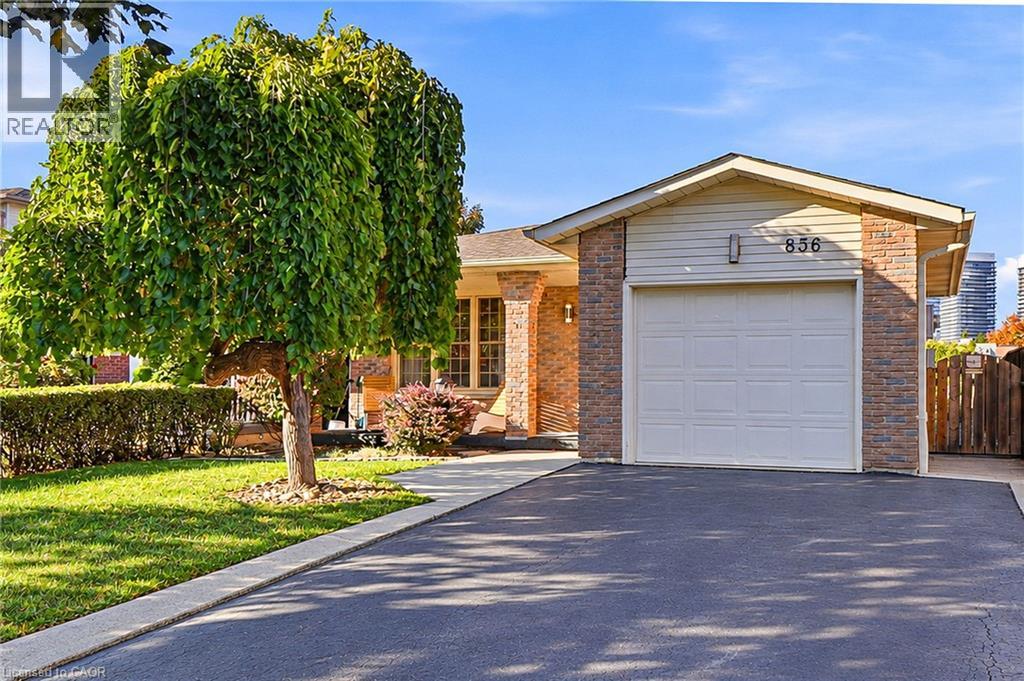
 Covered front porch featuring a brick facade, tapered masonry columns, an oval glass-paneled entry door, and manicured landscaping with stone edging
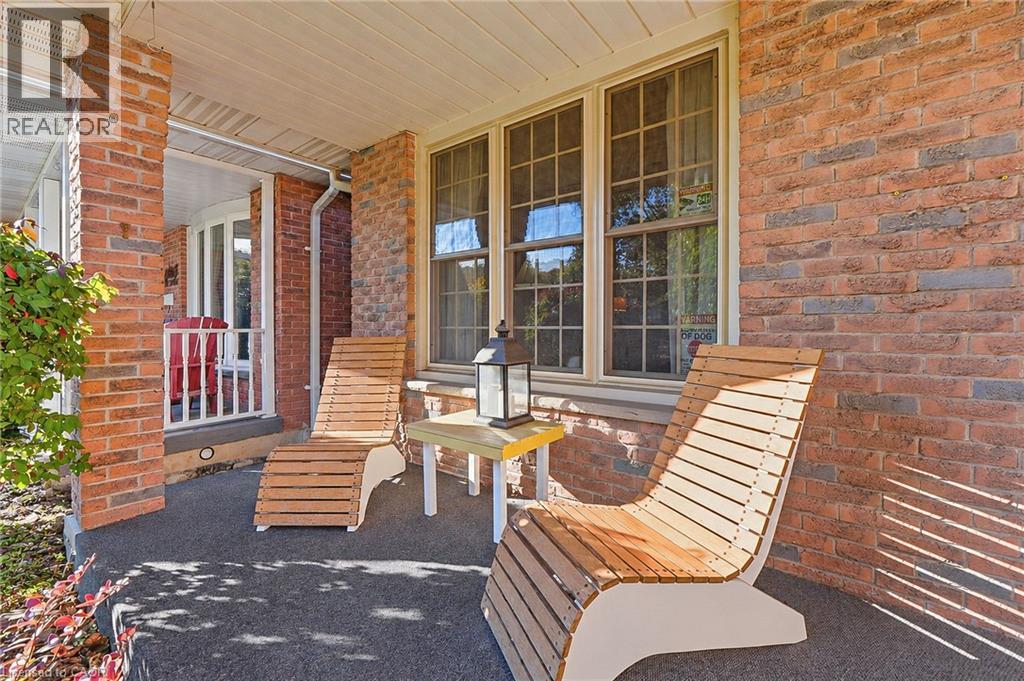
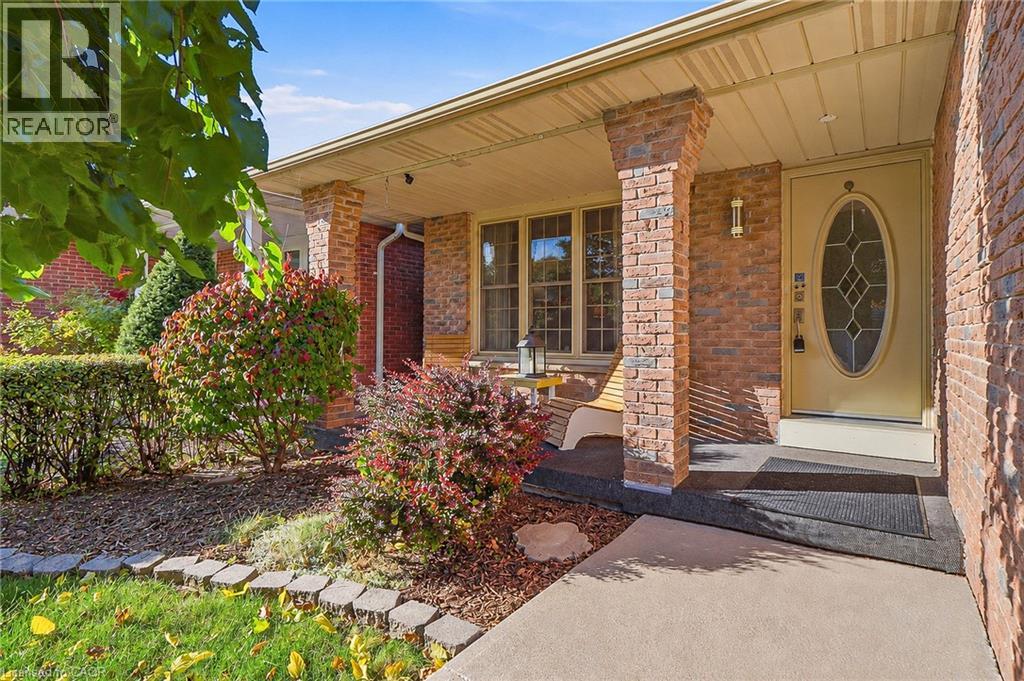 Covered porch featuring red brick masonry, multi-pane windows, and a paved concrete surface
 Open-concept interior featuring wood-finish flooring, neutral wall tones, and a modern spherical metal pendant light fixture
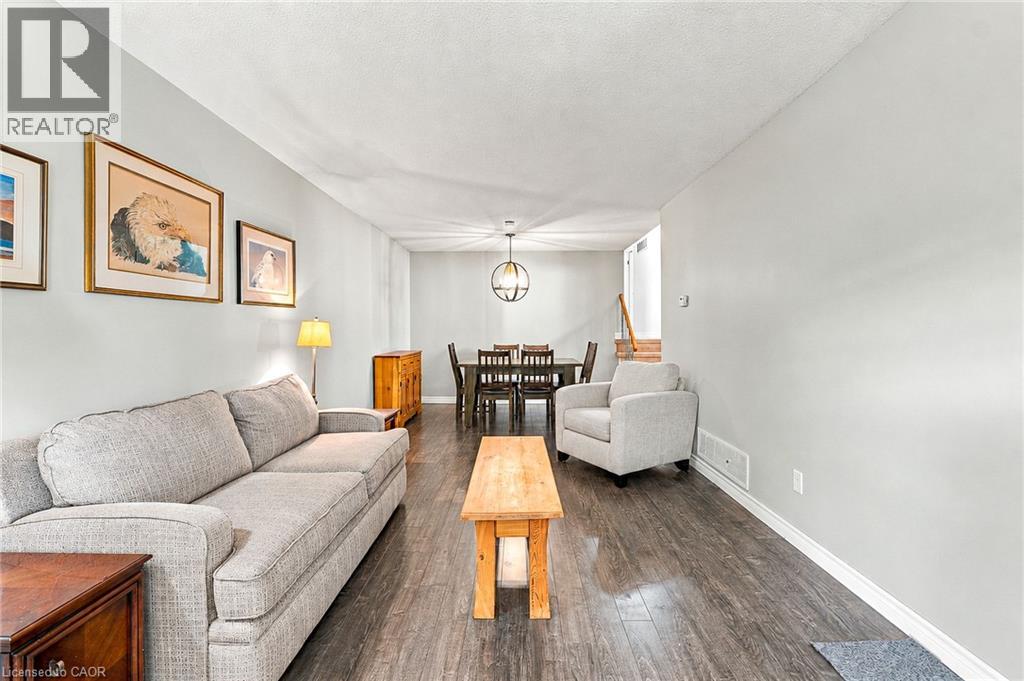 Wood-finish flooring, neutral wall tones, spherical pendant light fixture, and textured ceiling finish
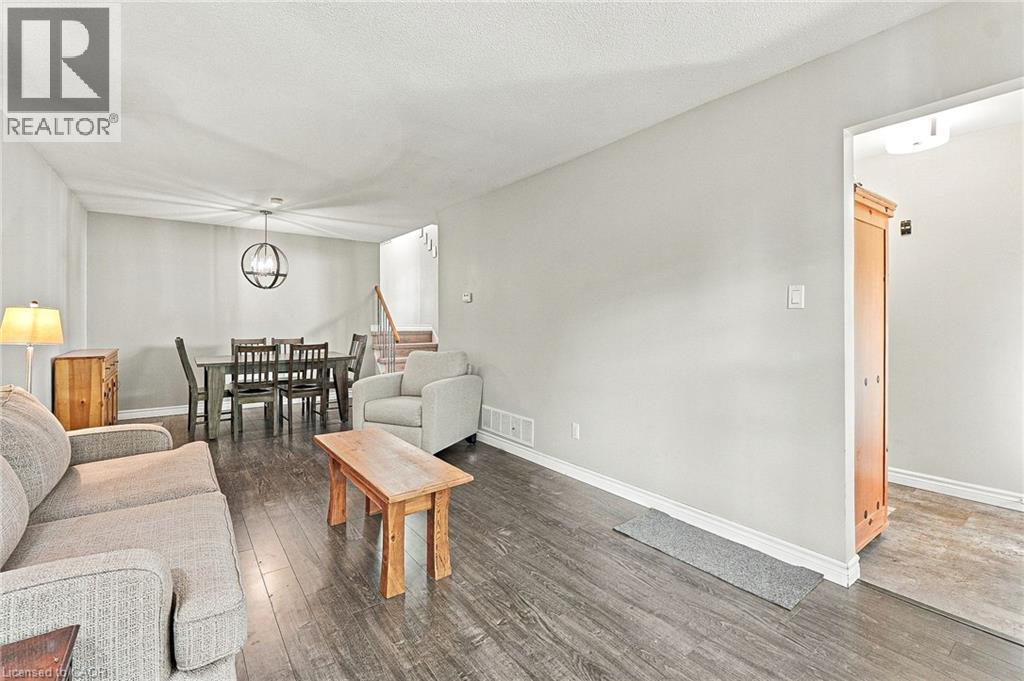 Living area featuring wood-finish flooring, a multi-pane bay window, and neutral wall tones
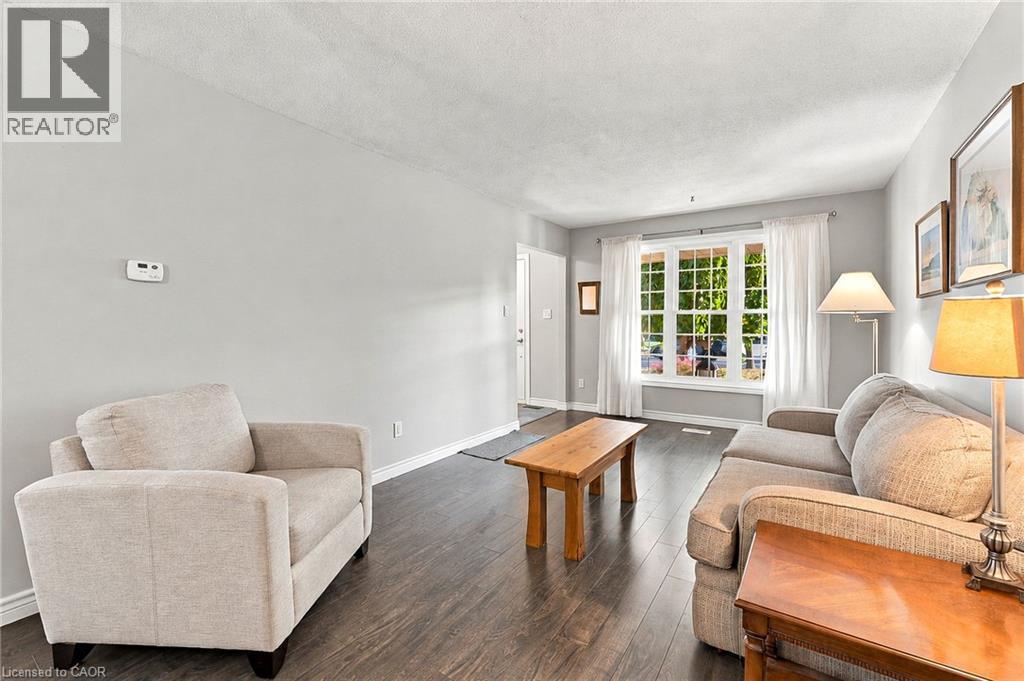 Wood-finish flooring, orb-style chandelier, and open staircase with metal railing
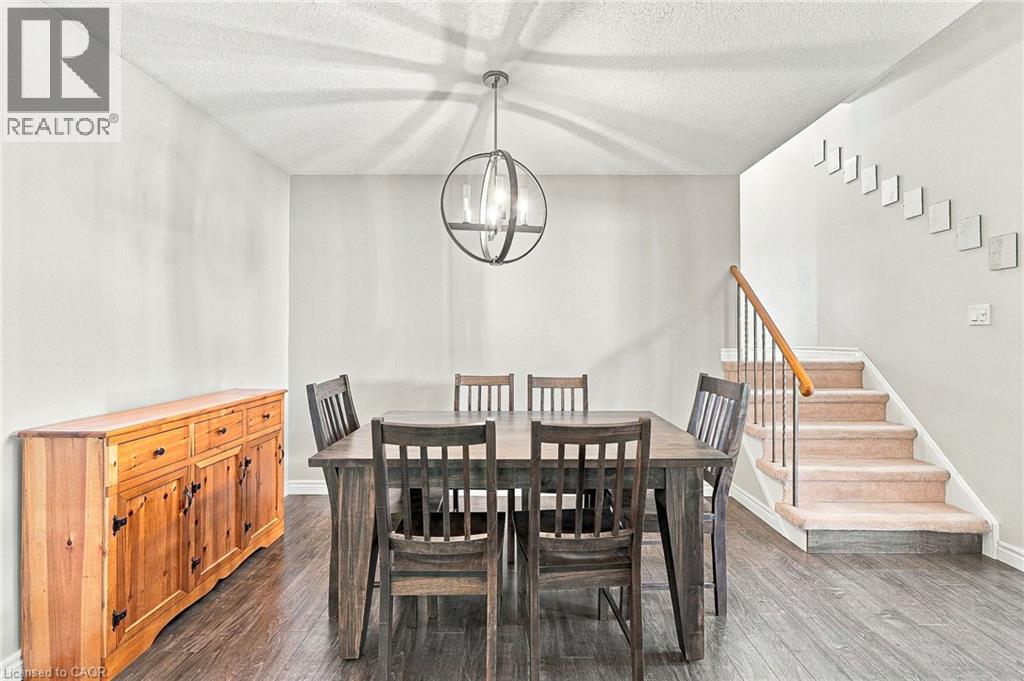
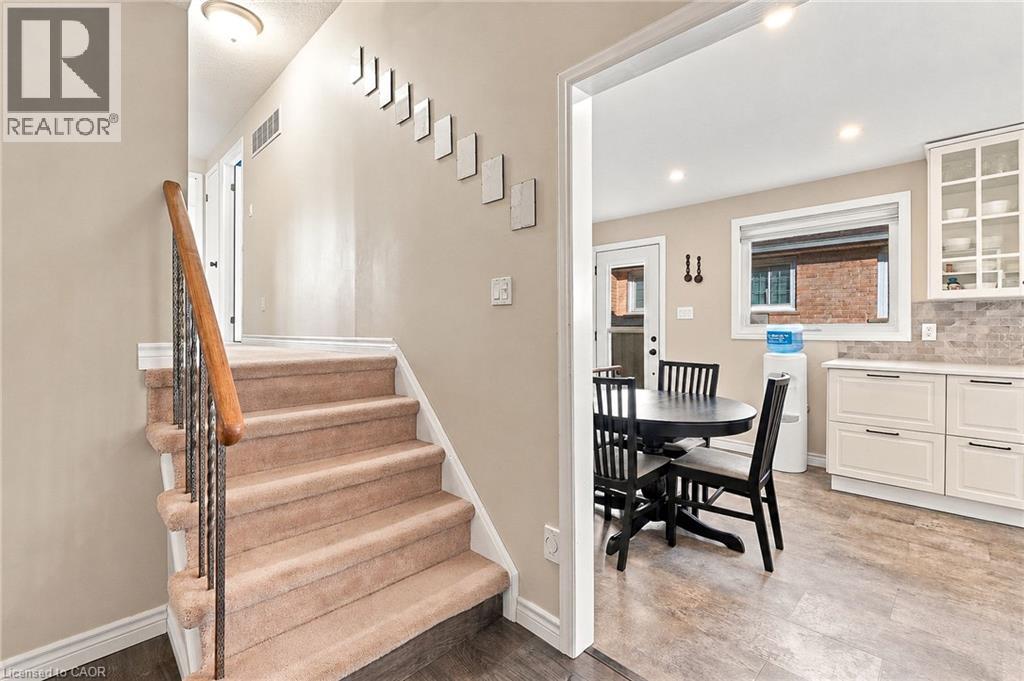
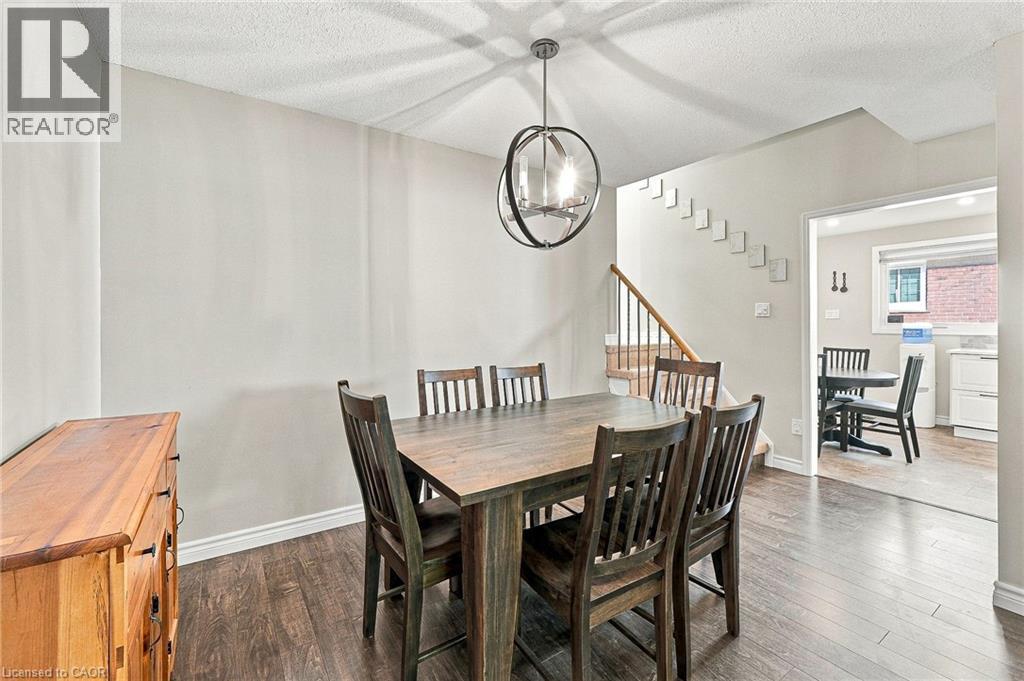 Dining area featuring wood-finish flooring, a contemporary spherical metal chandelier, and a carpeted staircase with a wood handrail
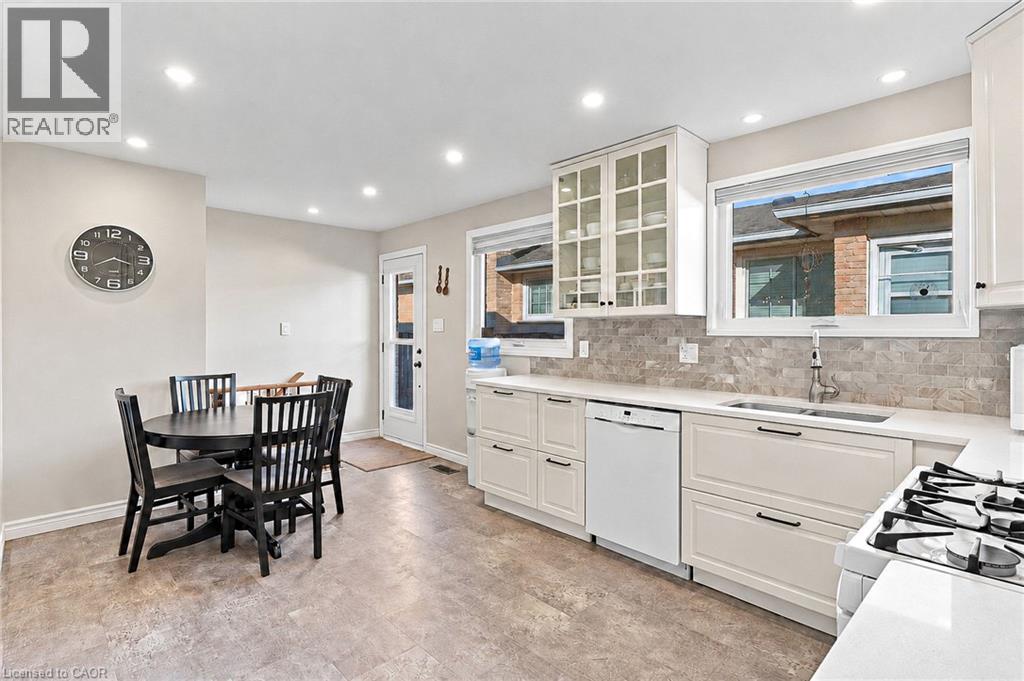
 Kitchen featuring cream-colored cabinetry, glass-front upper cabinet doors, stone-finish backsplash, recessed lighting, and white appliances
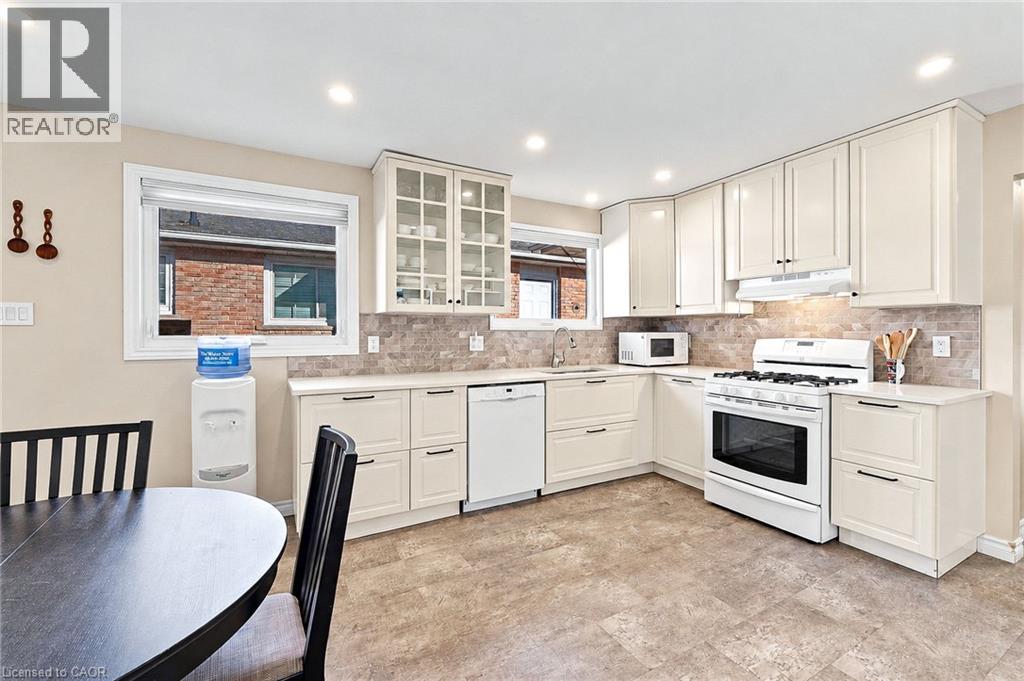 Kitchen featuring white cabinetry with glass-front uppers, light-toned stone-style backsplash, integrated dishwasher, and recessed ceiling lighting
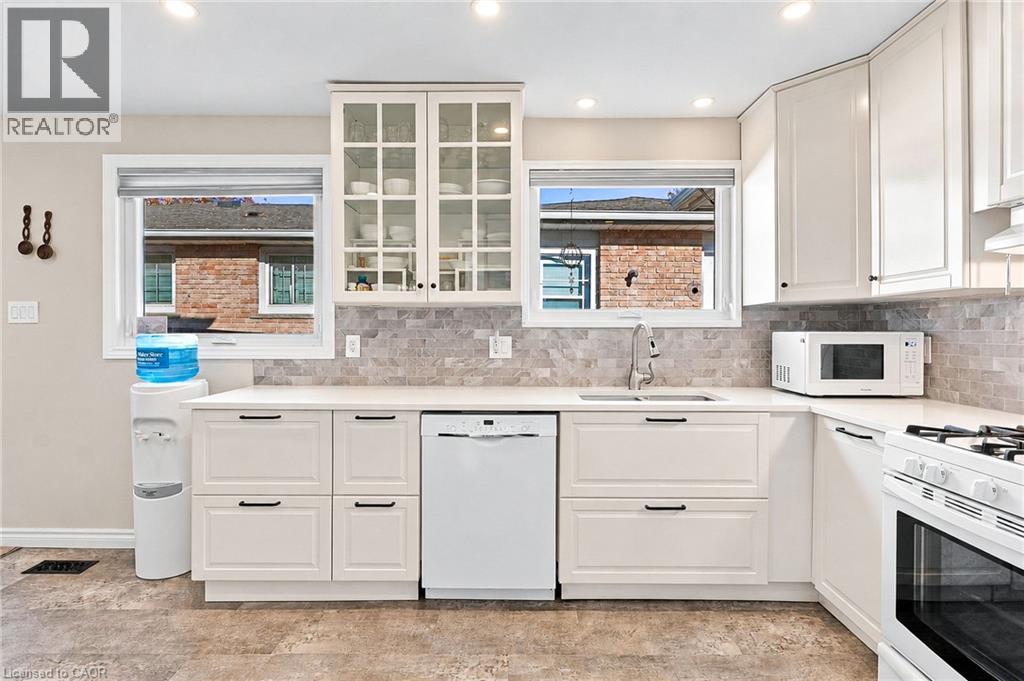 Kitchen featuring white cabinetry with glass-front display uppers, stone-tile backsplash, integrated white dishwasher, recessed lighting, and solid-surface countertops
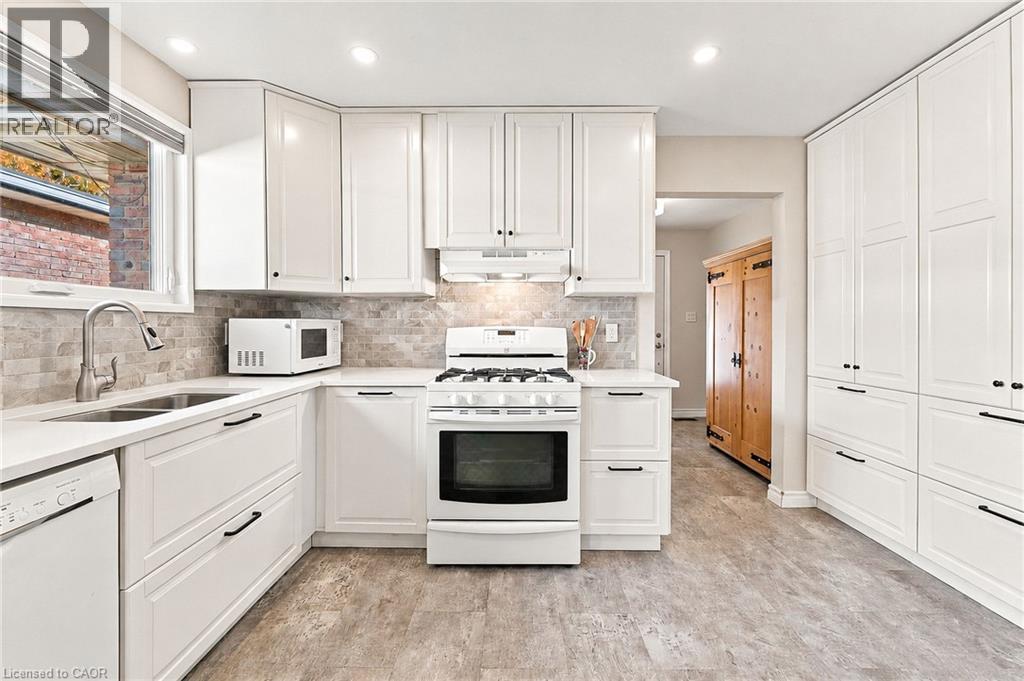
 Kitchen featuring white shaker-style cabinetry, floor-to-ceiling pantry storage, light-toned stone-finish backsplash, white gas range, and recessed lighting
 Kitchen featuring white cabinetry, quartz countertops, a textured stone backsplash, recessed lighting, and expansive floor-to-ceiling pantry storage
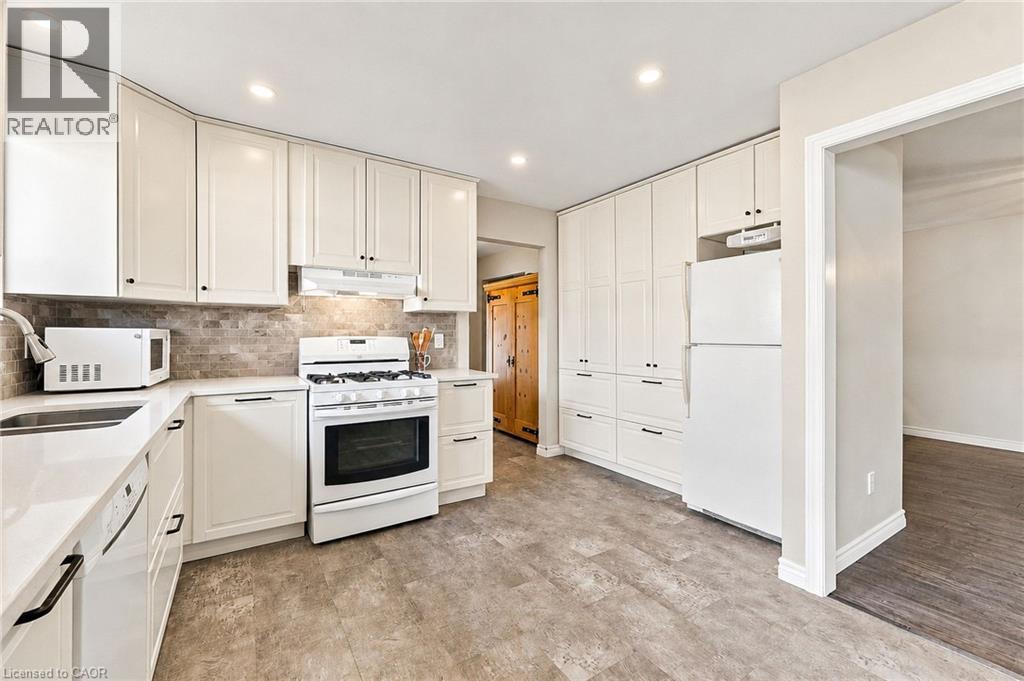 Kitchen area featuring white shaker-style cabinetry, recessed ceiling lighting, and neutral stone-patterned flooring
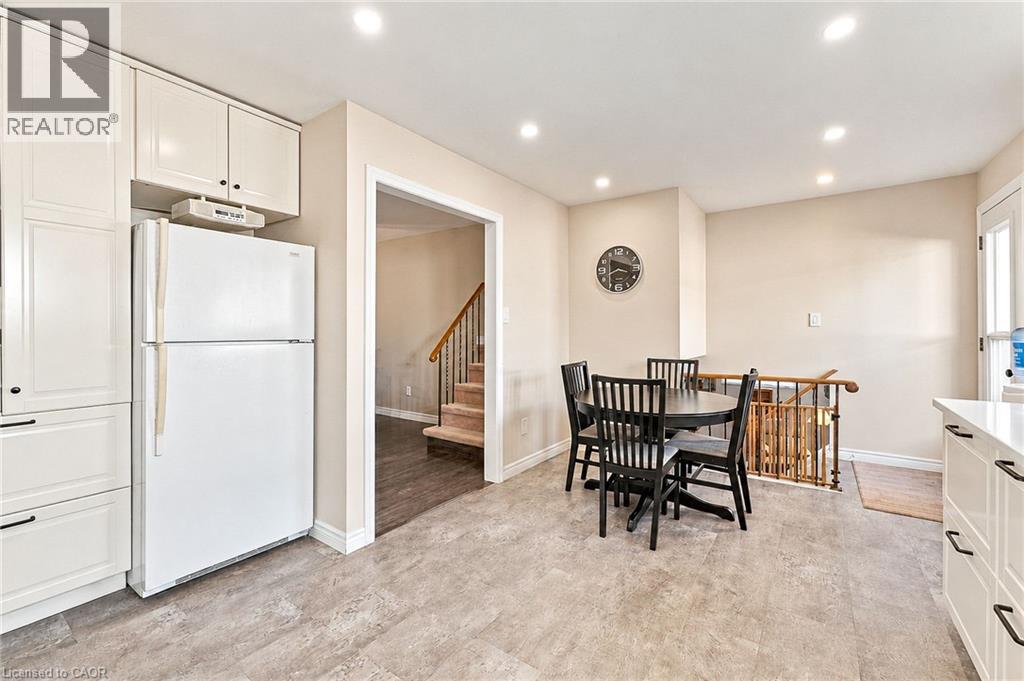 Neutral-toned interior featuring wood-finish flooring, a wood-railing staircase with metal balusters, recessed lighting, and a circular orb chandelier
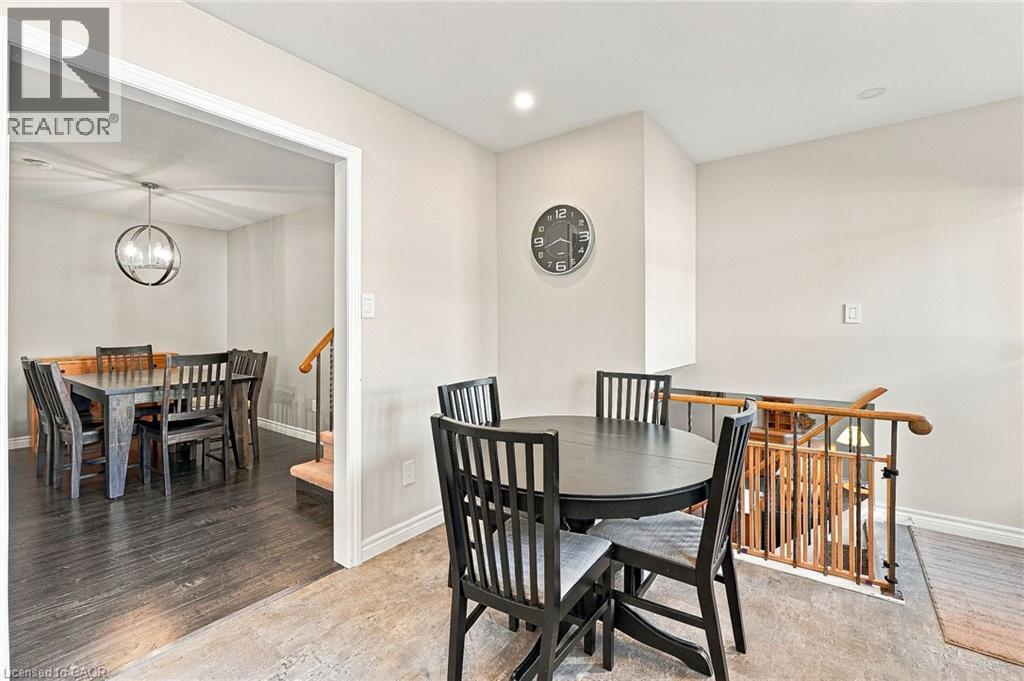 Wood-finish flooring, staircase with a wooden handrail and metal balusters, and a modern spherical chandelier
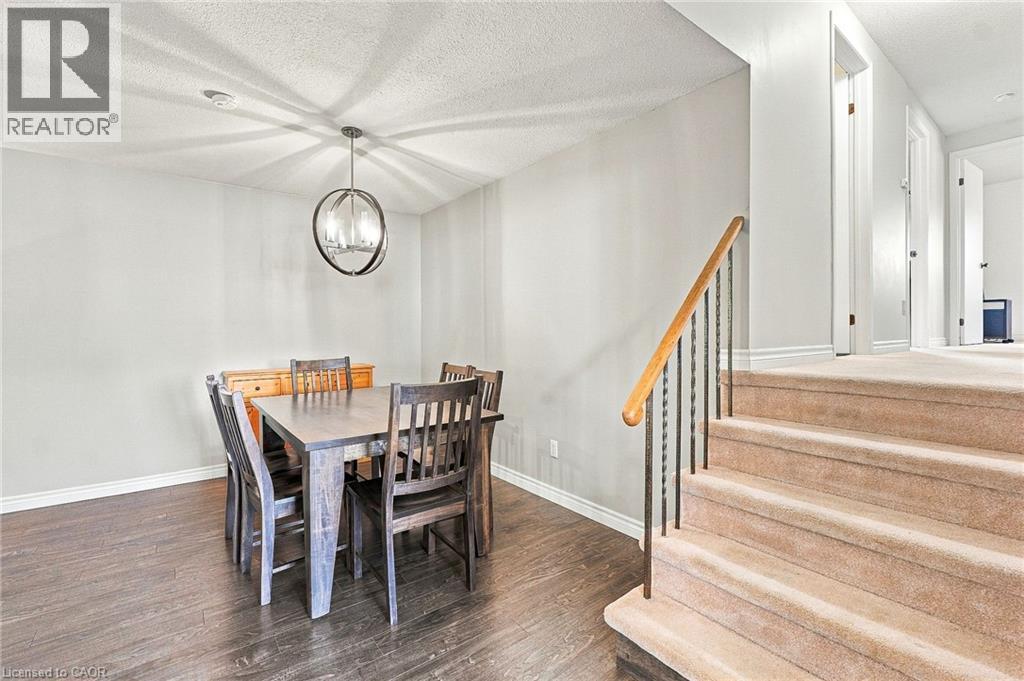 Staircase with carpeted treads, wood-finish handrail, and wrought-iron balusters, featuring cabinetry with glass-front display uppers and tile backsplash
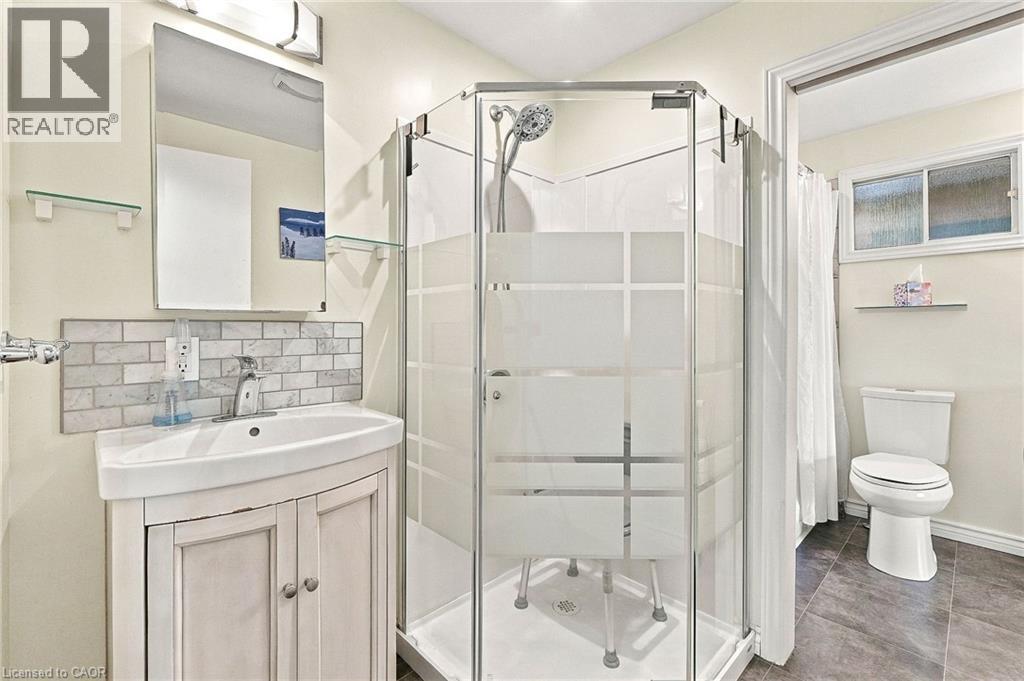
 Bathroom featuring a vanity with under-cabinet storage, a stone-tiled backsplash, a corner shower enclosure with patterned glass, and tiled flooring
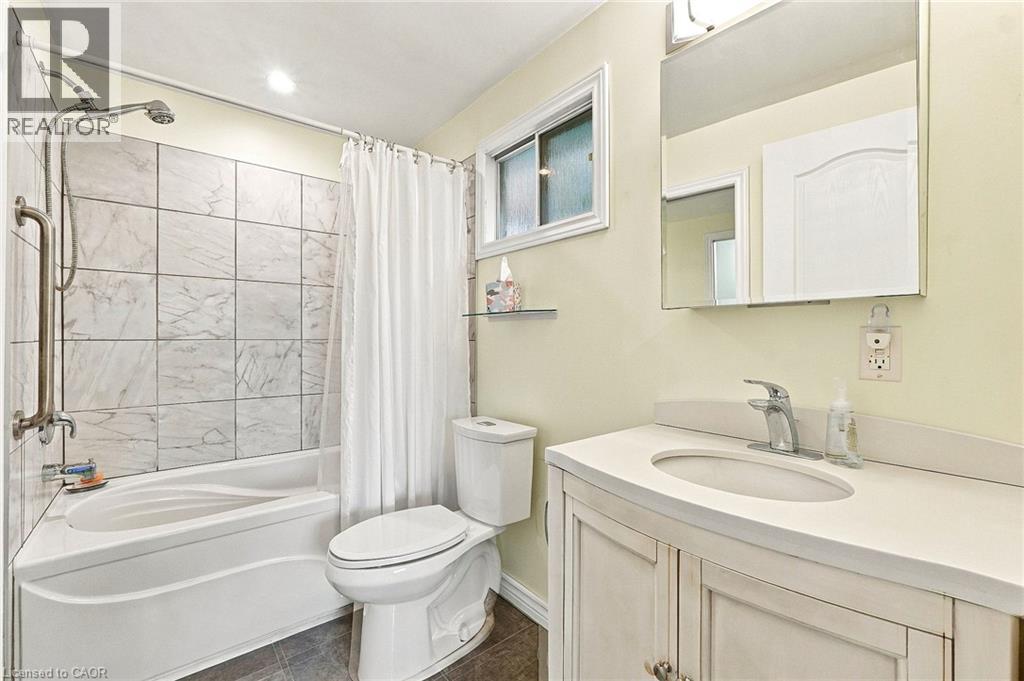
 Bathroom featuring a vanity with an integrated sink, stone-finish tile shower surround, polished chrome faucet and shower fixtures, wall-mounted medicine cabinet, and a glass shelving unit
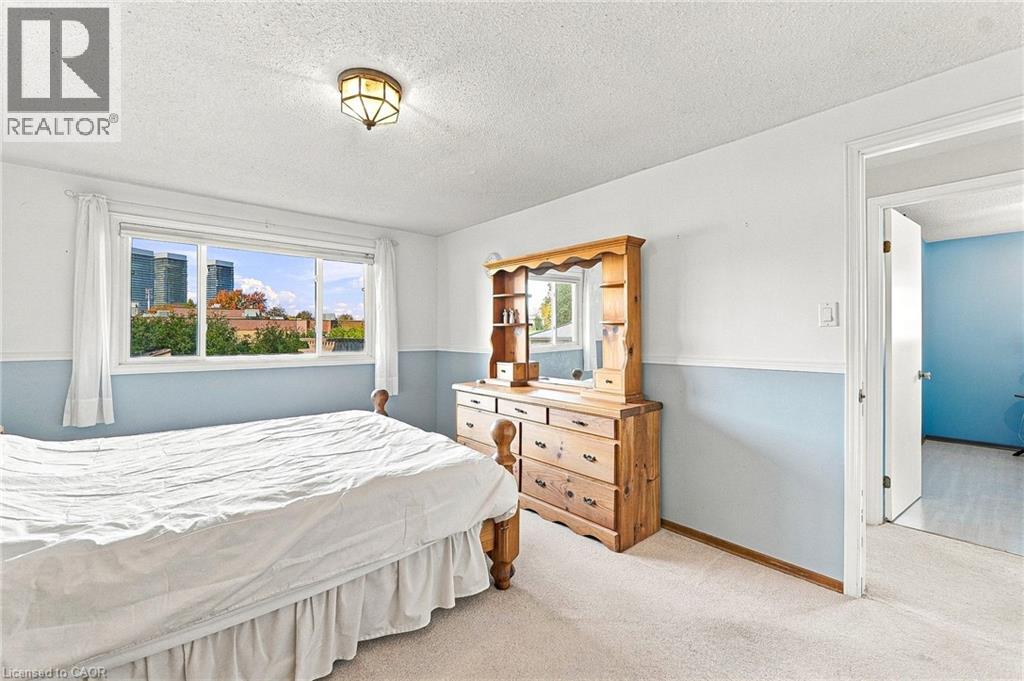
 Room featuring neutral wall-to-wall carpeting, horizontal sliding window with exterior scenery, semi-flush mount ceiling lighting, and two-tone wall paint
 Bedroom featuring a flush-mount ceiling light fixture, bi-fold closet doors, and neutral wall coloring with a wainscoting-style paint treatment
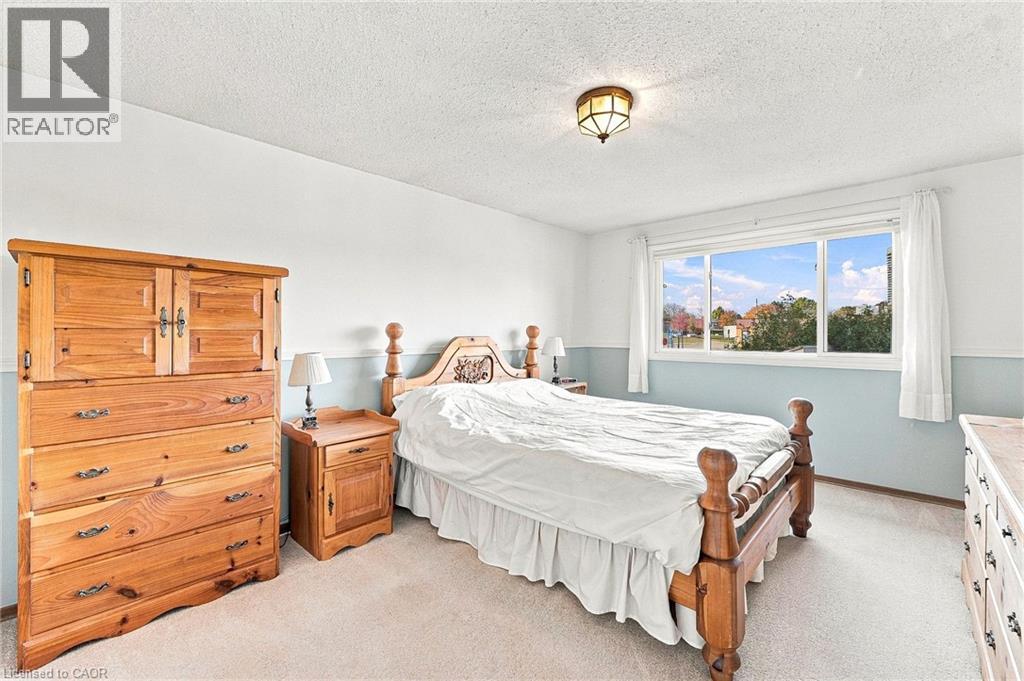
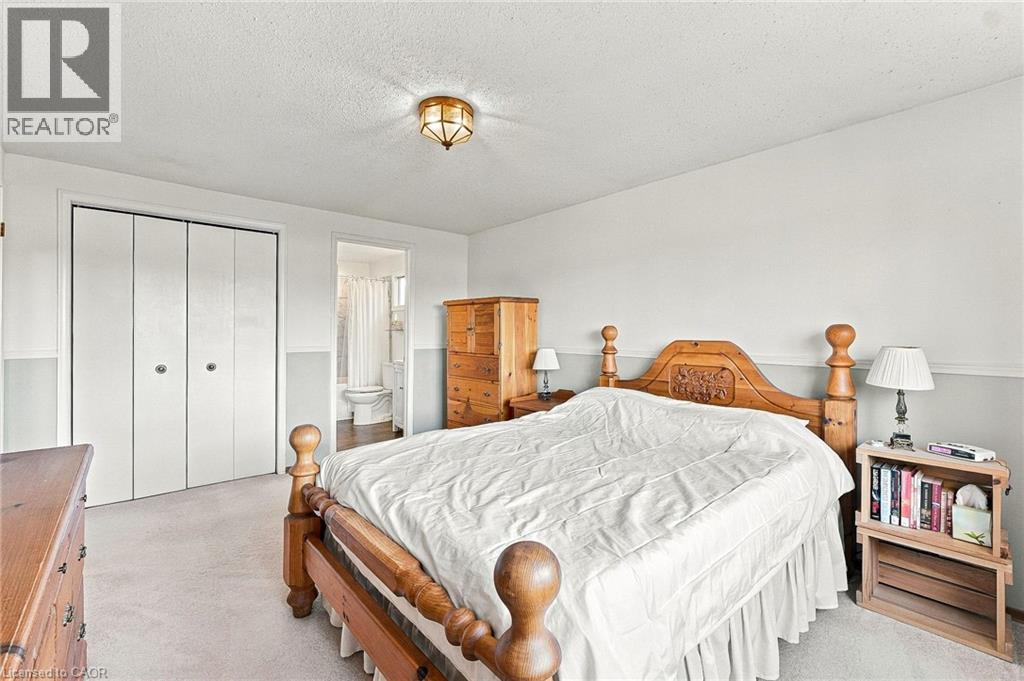 Bedroom interior featuring neutral wall-to-wall carpeting, dual-tone painted walls, a large horizontal window with natural light, and a centrally mounted decorative ceiling fixture
 Room with wood-finish flooring, sliding window, multi-bulb directional ceiling light, and reach-in closet with double-tiered shelving
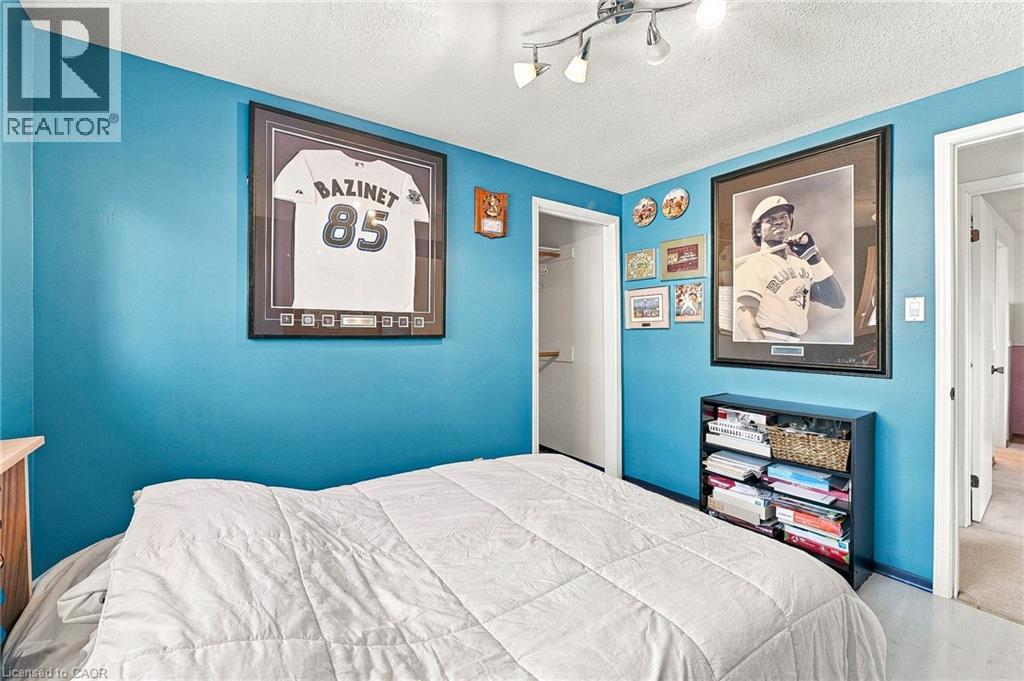
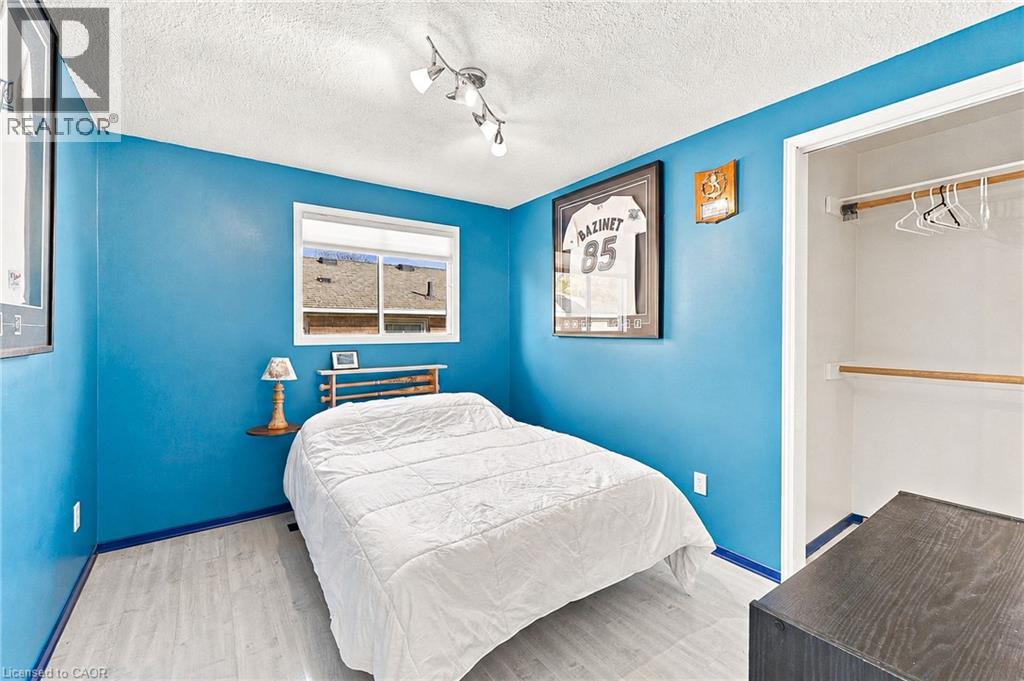 Multi-bulb track lighting fixture and neutral carpeting
 Neutral-toned carpeted room featuring a ceiling fan with integrated lighting, a sliding window, and three wall-mounted horizontal shelves
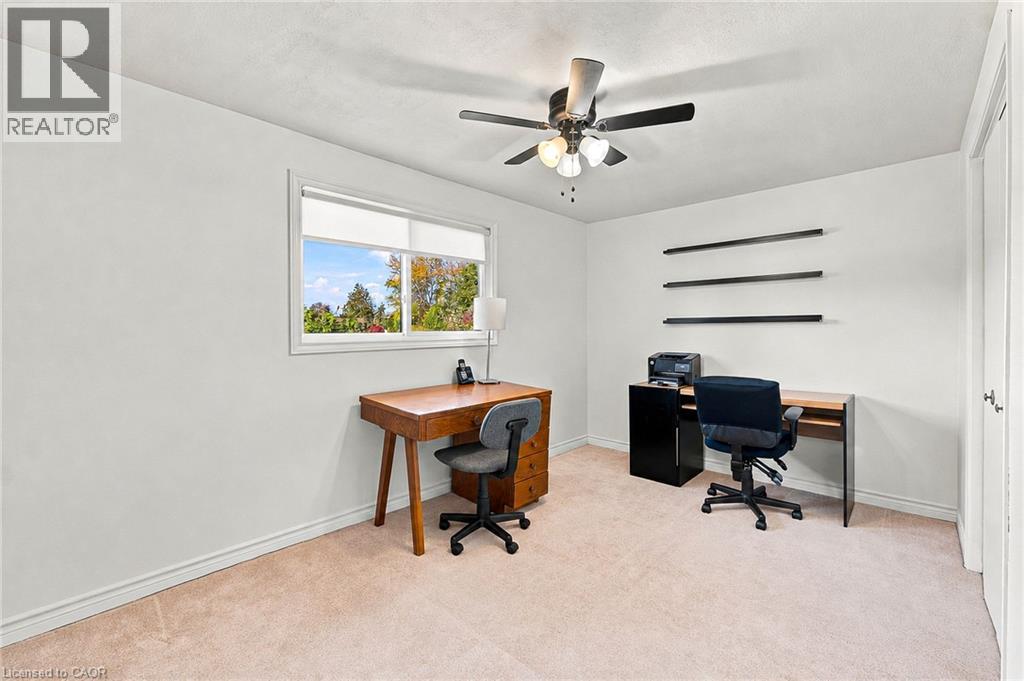 Room featuring neutral carpeting, a ceiling fan with integrated lighting, and a closet with double doors
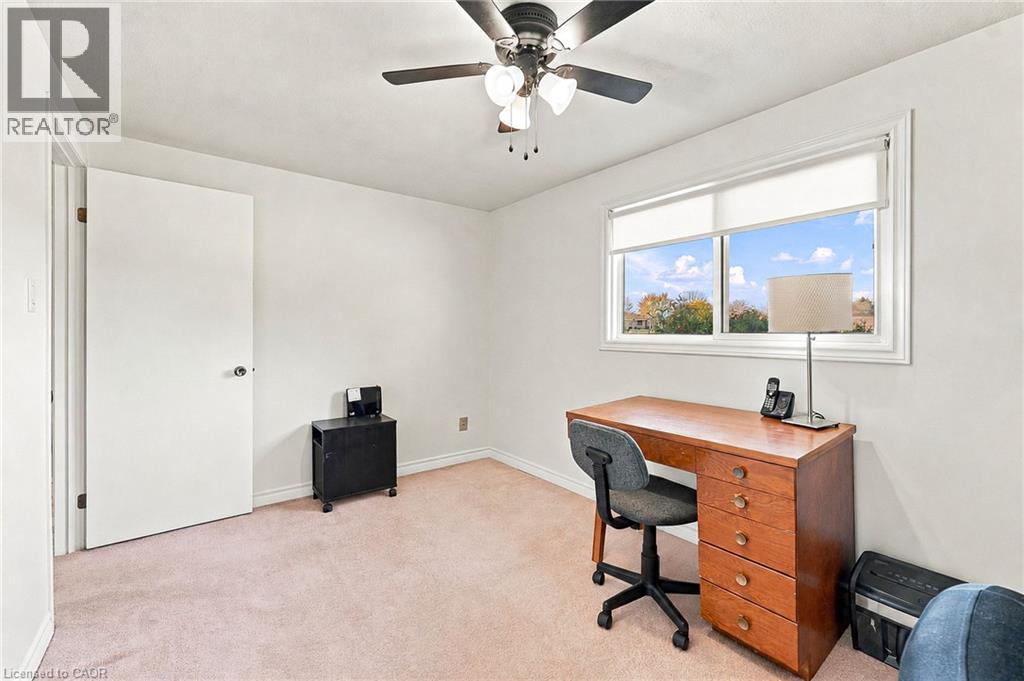
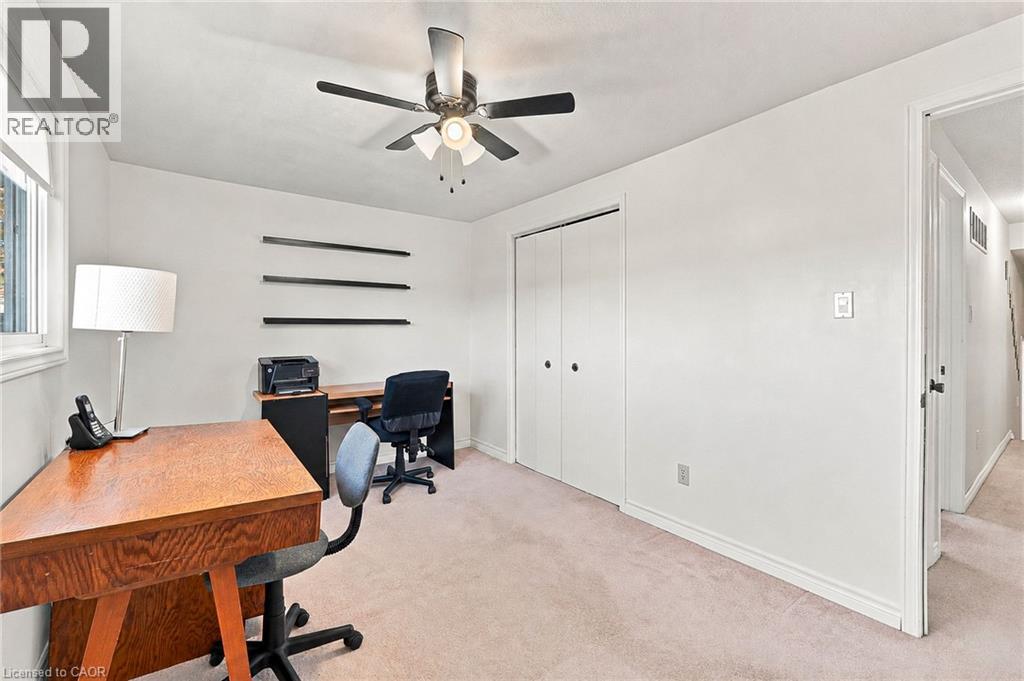 Neutral wall finishes, carpeted flooring, large horizontal window with a roller shade, and a three-blade ceiling fan with integrated lighting
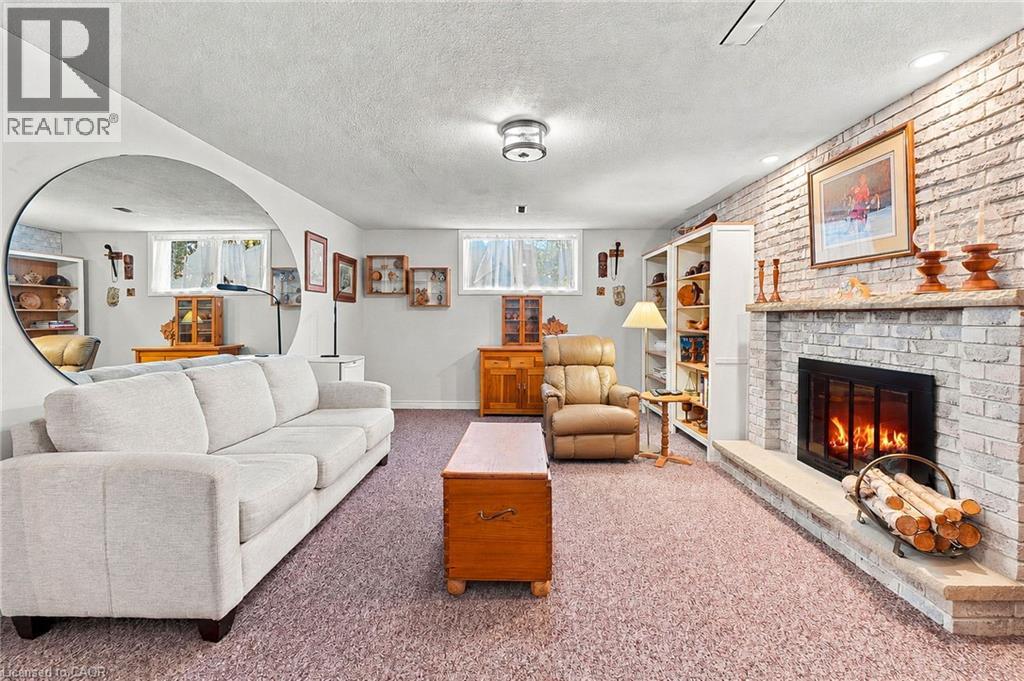
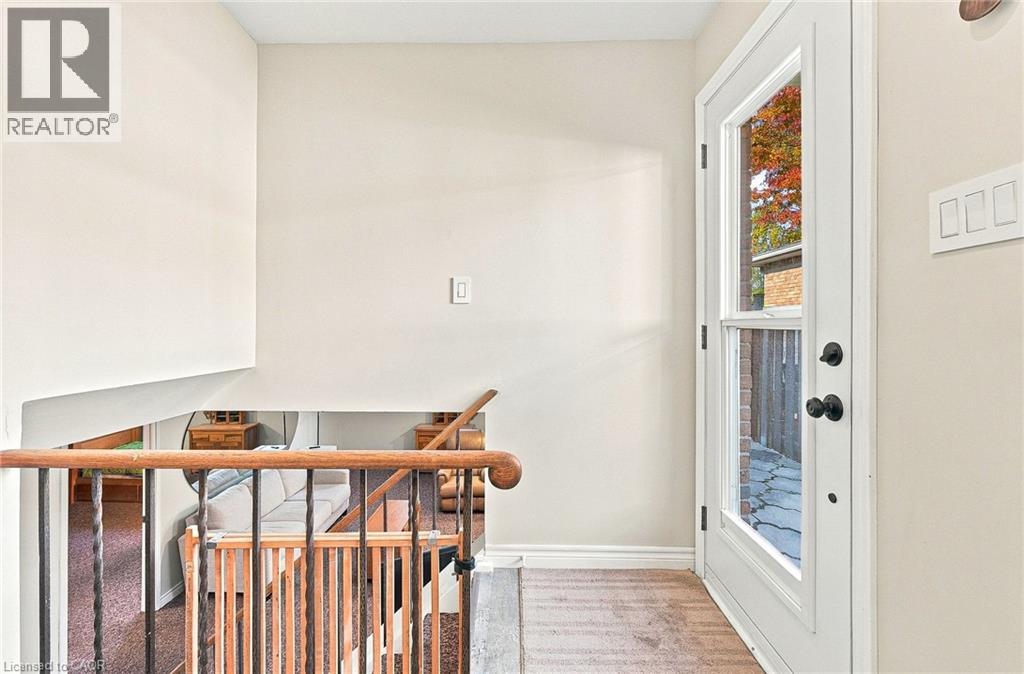 Recreation area featuring a floor-to-ceiling painted brick fireplace, built-in hearth, textured carpeting, and decorative metal stair railings
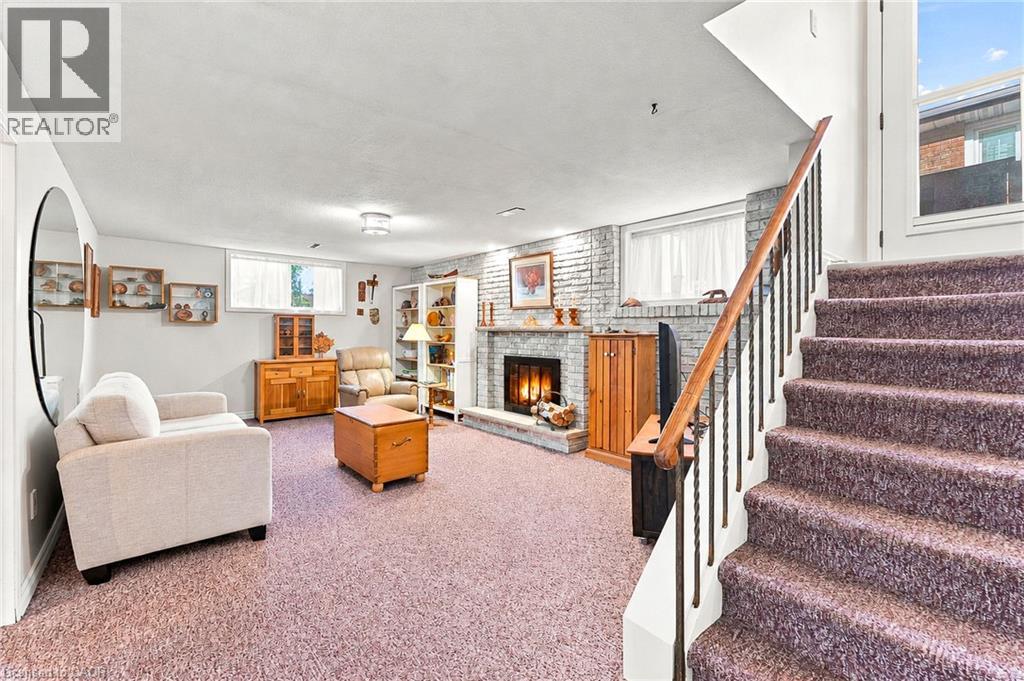 Expansive living space featuring a floor-to-ceiling painted brick fireplace, elevated hearth, dual recessed windows, and integrated wall-to-wall shelving
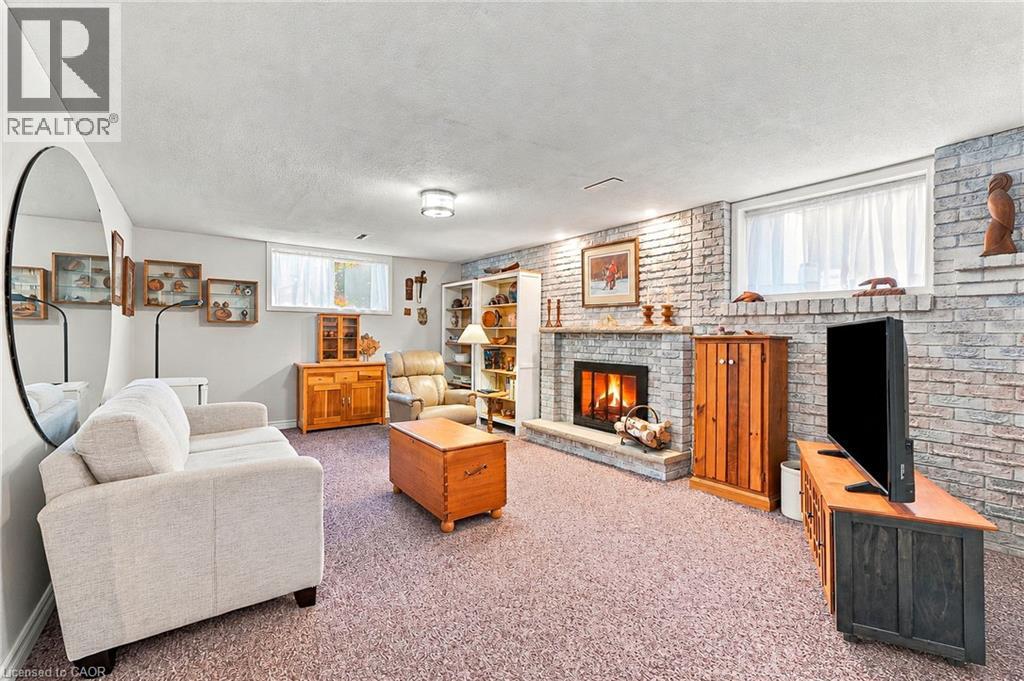 Painted brick wall, fireplace with stone mantel, built-in shelving, and staircase with wooden handrail
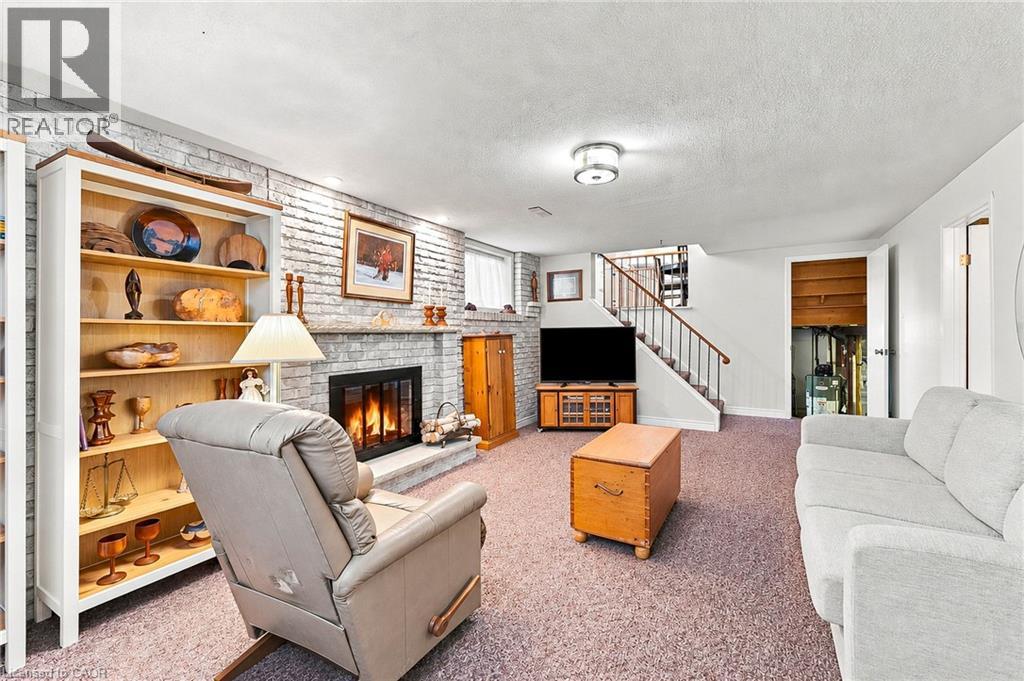 Expansive room featuring a floor-to-ceiling painted brick fireplace, a raised stone hearth, built-in shelving units, a large circular wall mirror, and recessed lighting
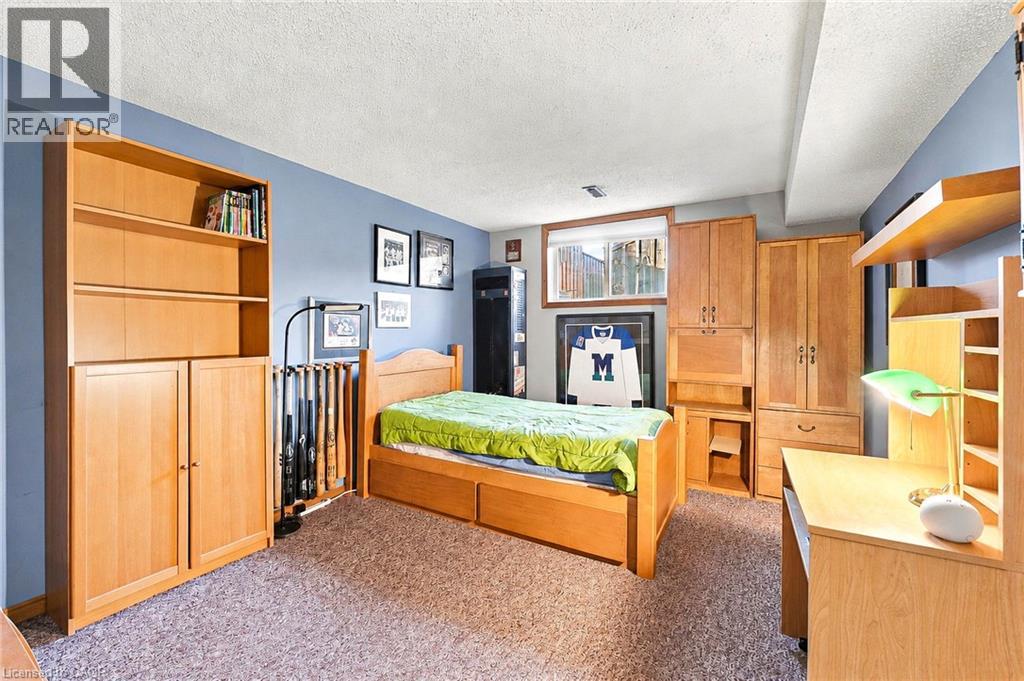
 Room featuring built-in wood cabinetry, integrated shelving units, a built-in desk with overhead storage, and a single window with wood trim
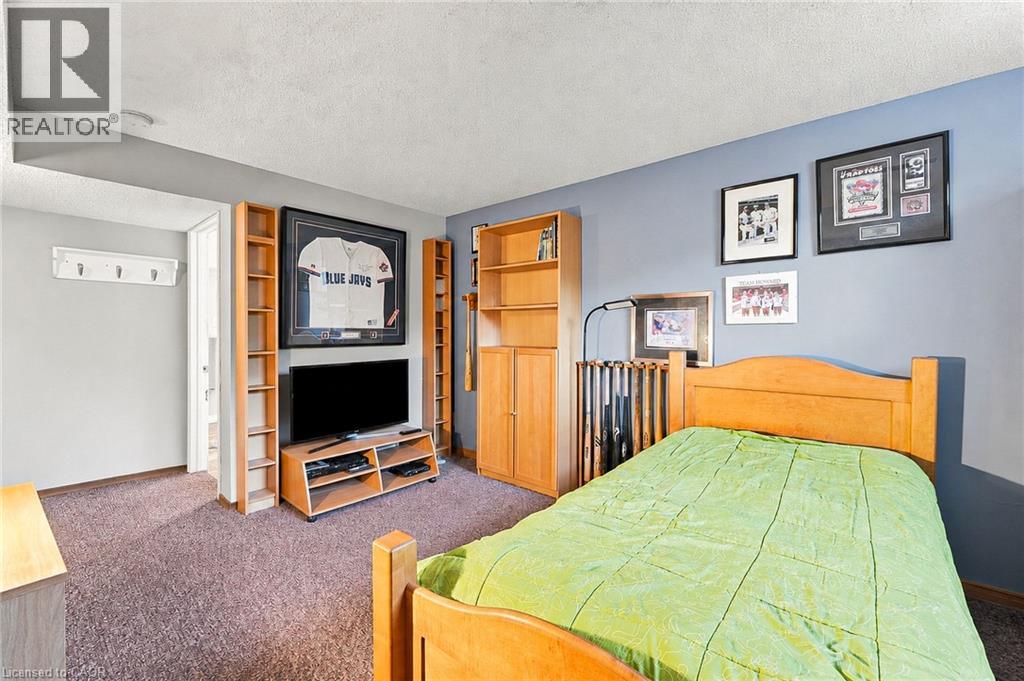
 Room featuring neutral carpeting, built-in floor-to-ceiling shelving, and wall-mounted coat rack
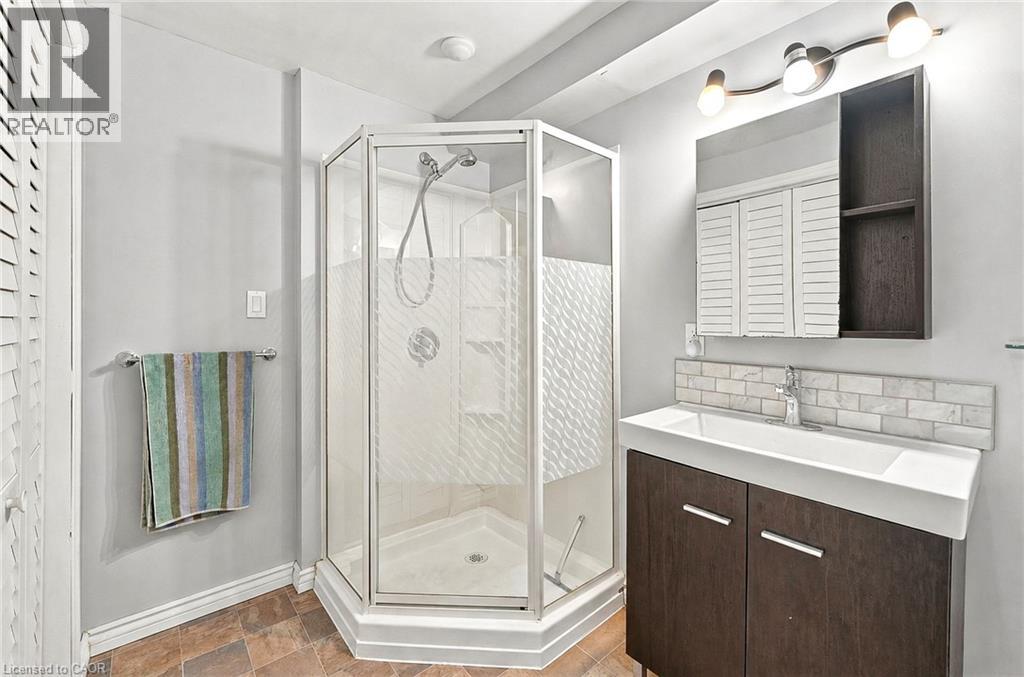
 Corner shower with glass enclosure, vanity cabinet with integrated rectangular basin, three-light fixture, and neutral stone-tiled backsplash
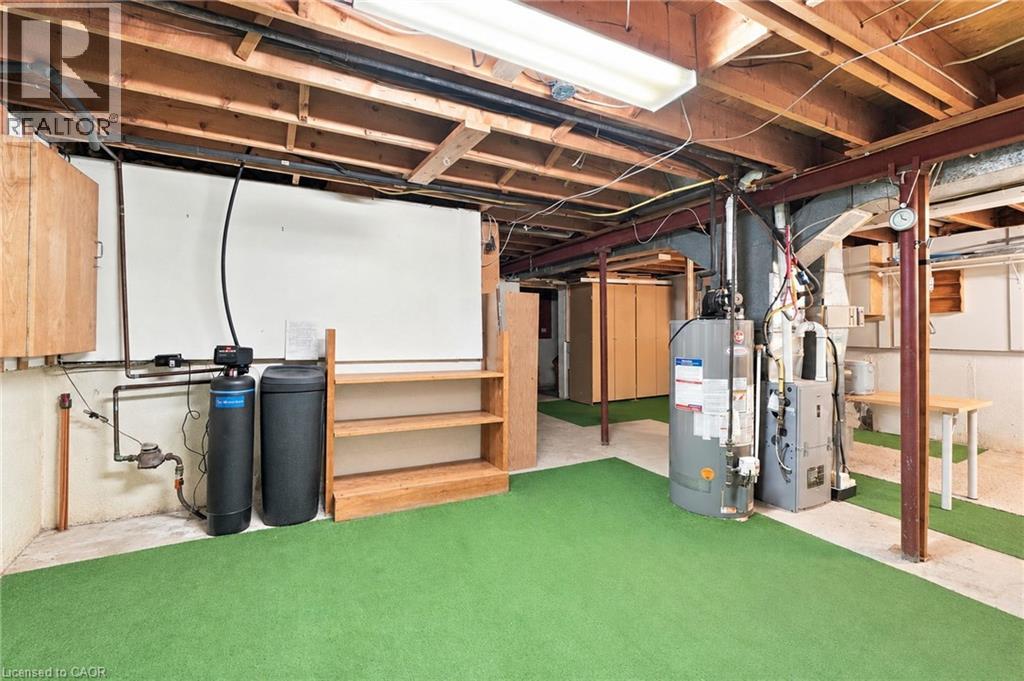
 Utility area featuring exposed timber ceiling joists, a water filtration system, a water heater, and an electrical panel with open-concept floor space
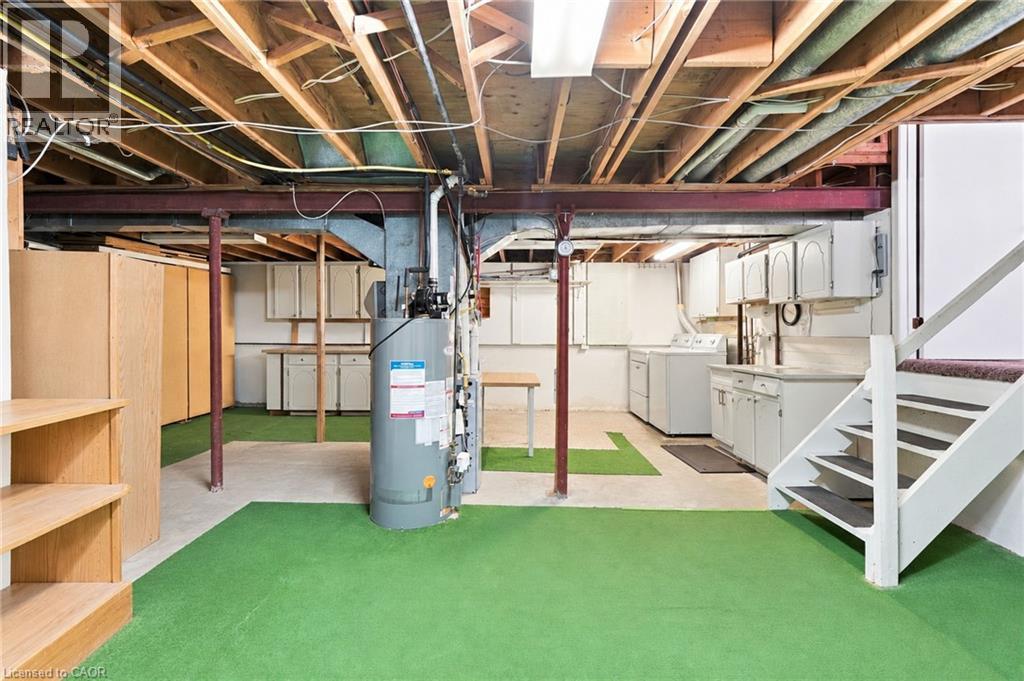
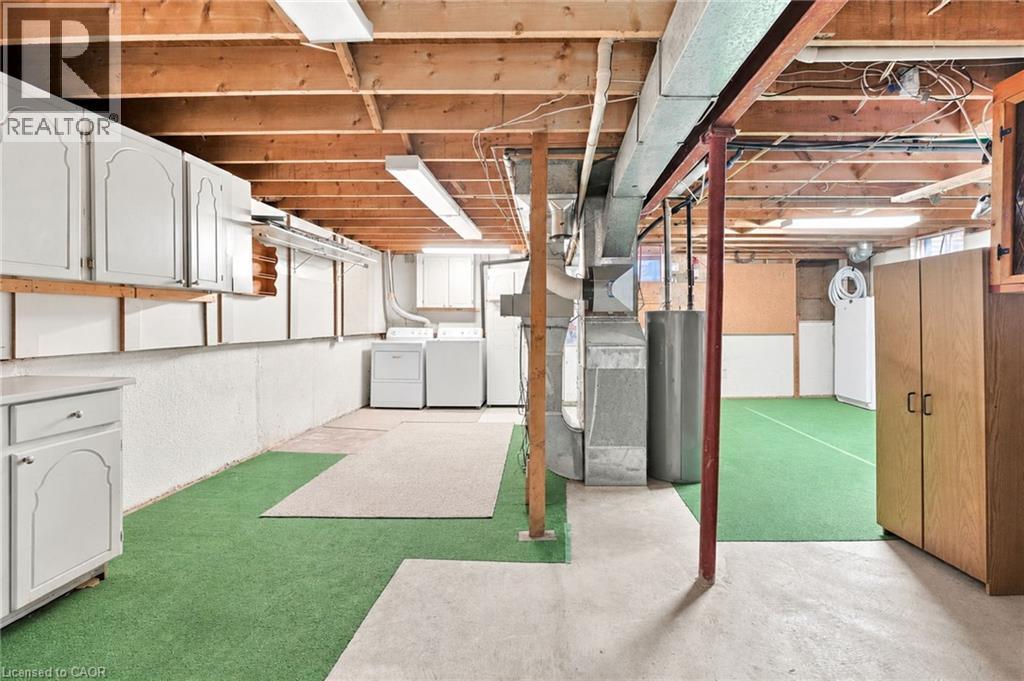
 Open-concept storage area featuring built-in cabinetry, wall-mounted upper storage units, exposed structural support beams, and a dedicated laundry area with integrated counters
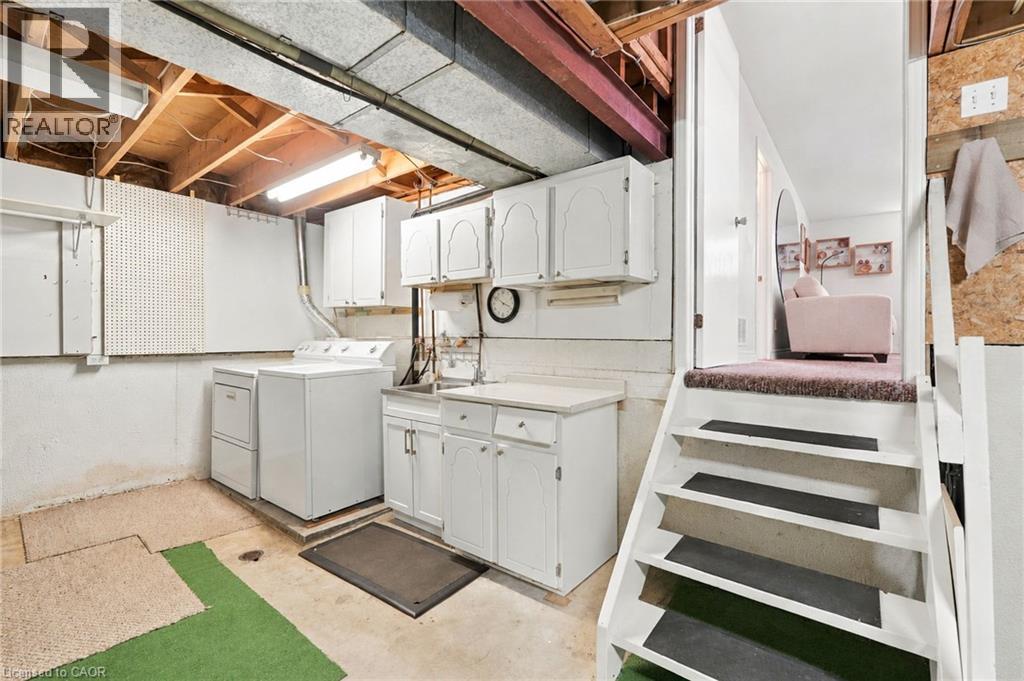
 Utility space featuring white cabinetry, integrated sink, and white wall-mounted upper cabinets
 Lower level featuring open-concept storage, exposed joist ceiling, built-in shelving, and installed cabinetry
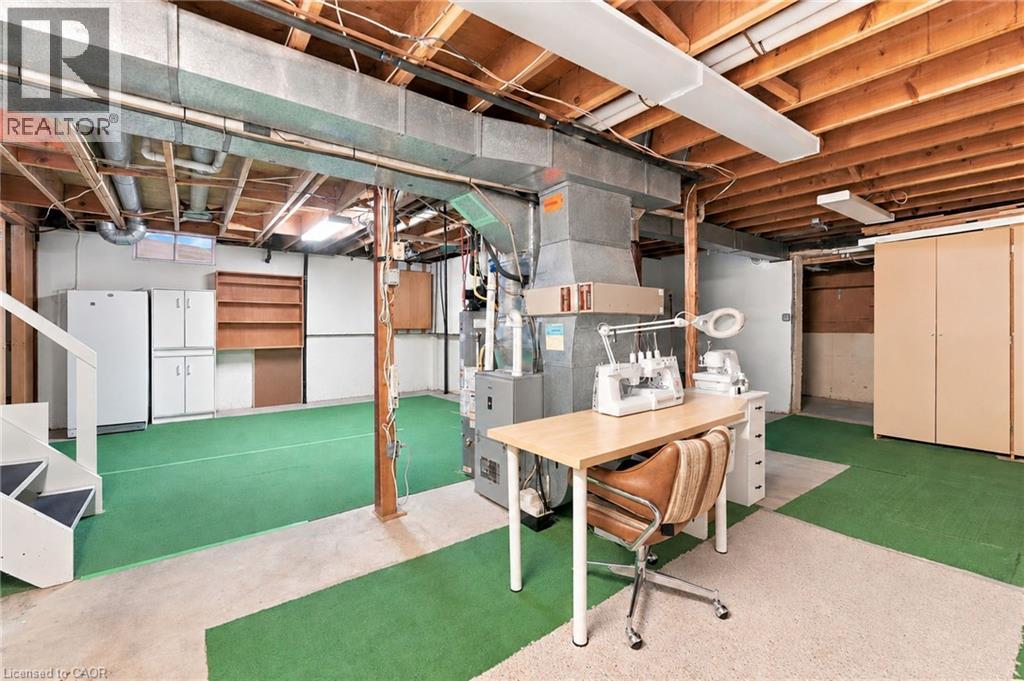 Unfinished storage area featuring exposed wood joist ceilings, built-in cabinetry, an integrated metal support column, and a dedicated laundry area
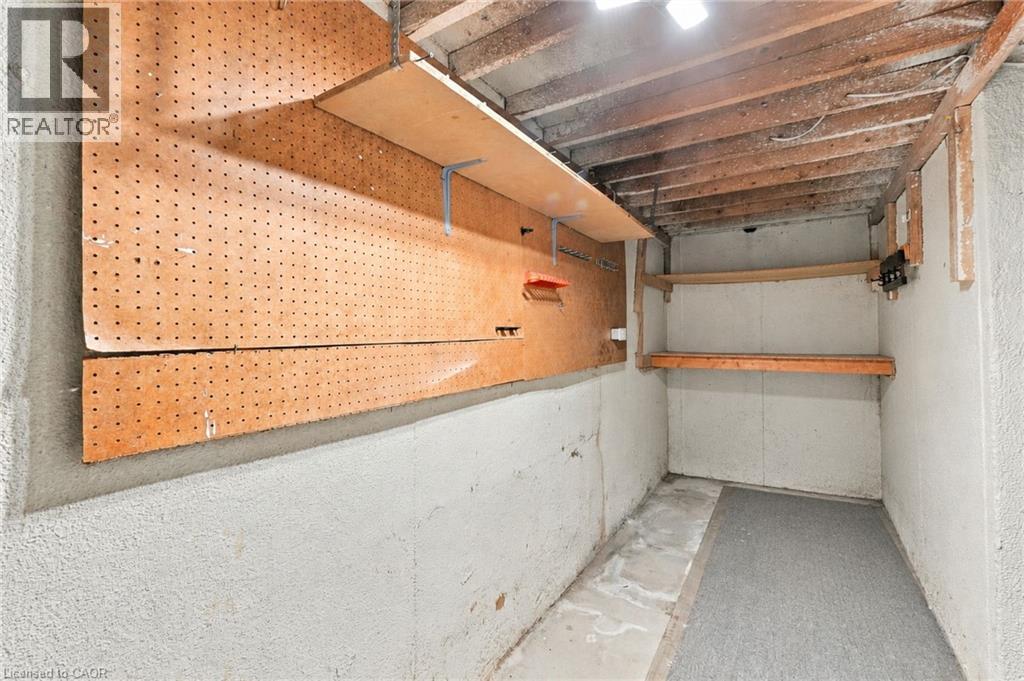
 Storage area featuring wall-mounted pegboard, integrated wood shelving, and exposed ceiling joists
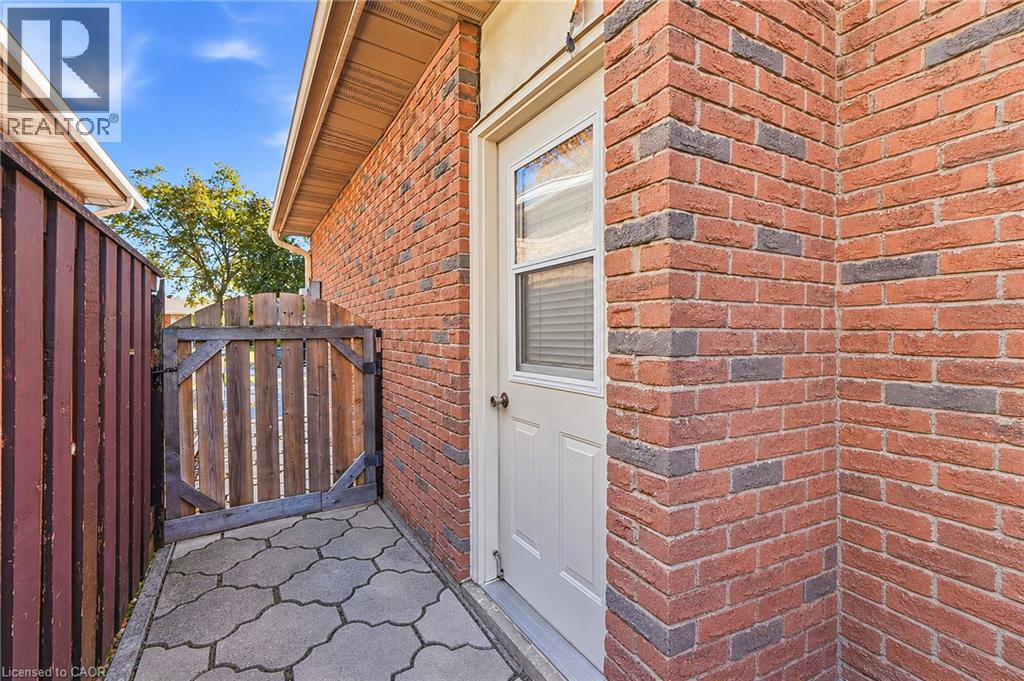
 Exterior side entrance featuring red brick siding, decorative stone-patterned pavers, and a wood gate
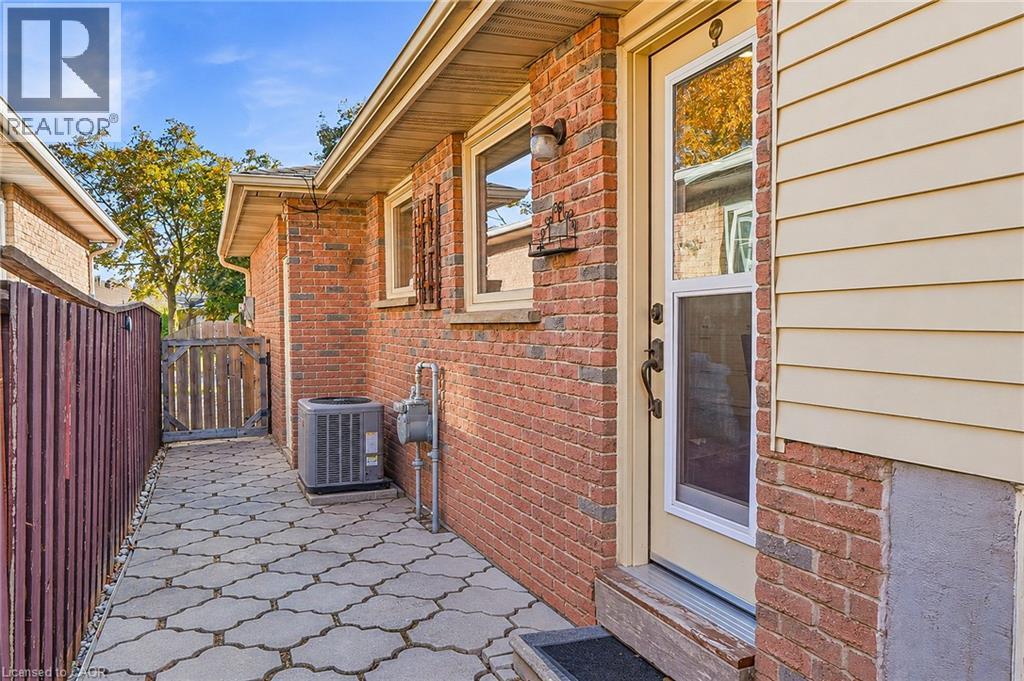
 Exterior side walkway featuring red brick siding, beige lap siding, patterned concrete pavers, and a fenced perimeter
 Rear exterior featuring a stone paver patio, wood-beam pergola, wood privacy fencing, decorative stone pathway, and landscaped garden beds
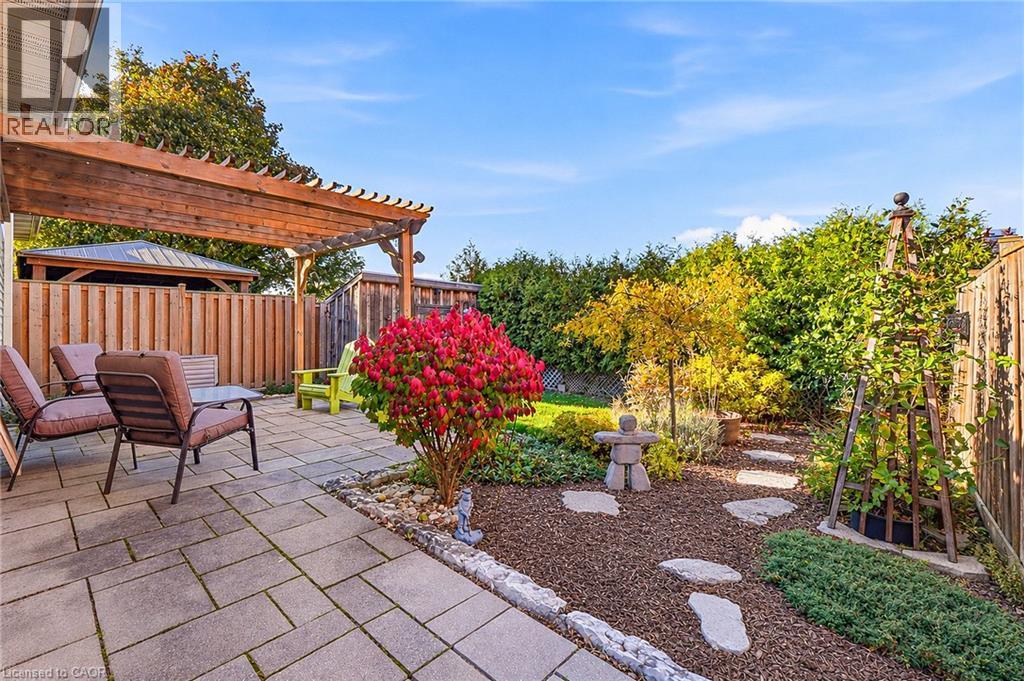 Rear yard featuring a stone paver patio, wood-frame pergola, perimeter privacy fencing, and established landscaping
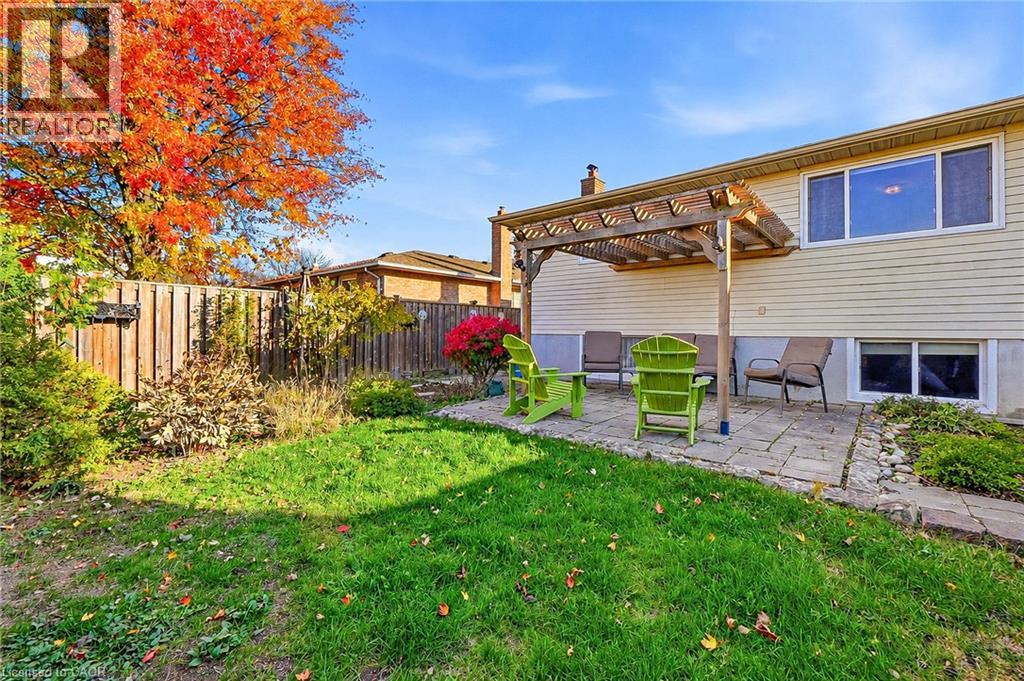 Private backyard featuring a paved stone patio, pergola structure, manicured lawn, lattice fencing, and tall evergreen privacy hedging
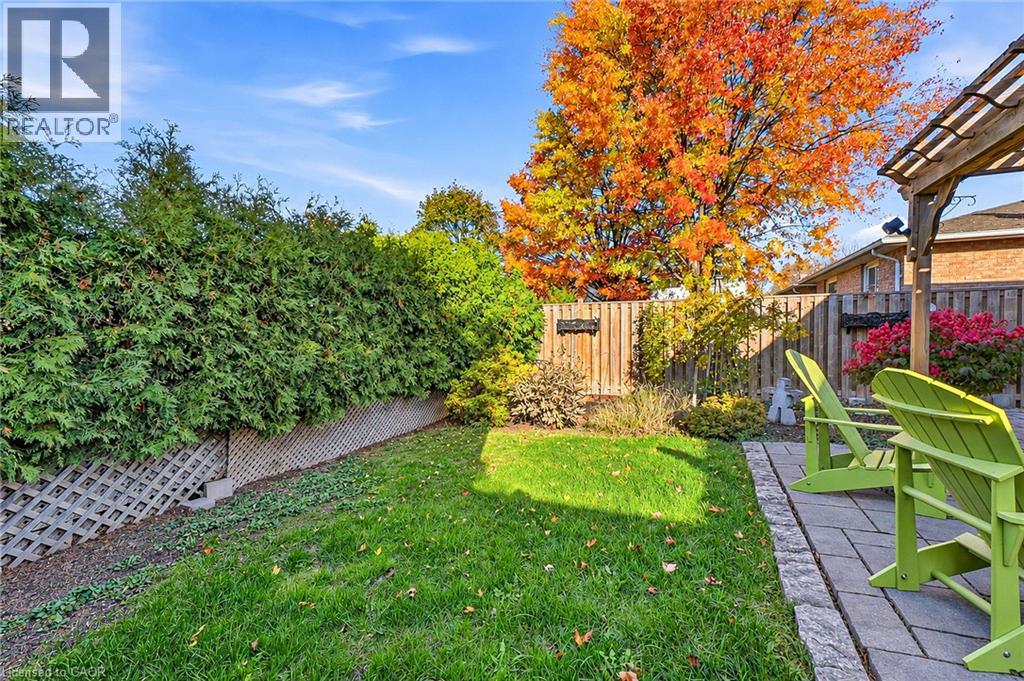 Backyard patio featuring a natural wood pergola, stone-paver flooring, cobblestone edging, and perimeter wood fencing
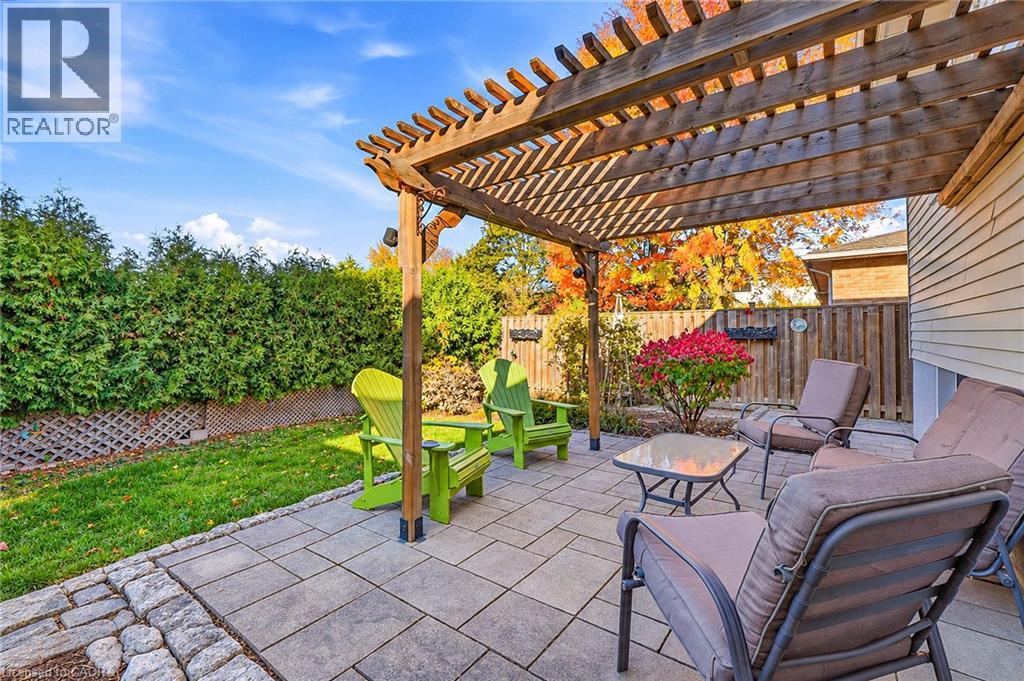 Landscaped backyard featuring a wooden pergola, stone-paved patio, decorative stone aggregate ground cover, flagstone pathways, and a wood privacy fence
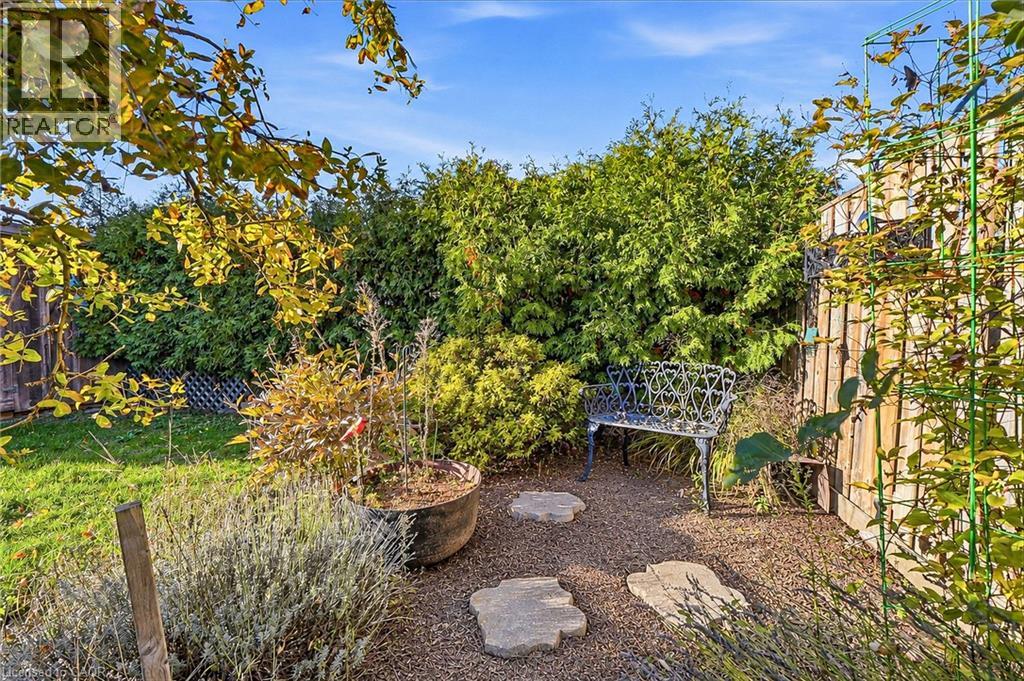
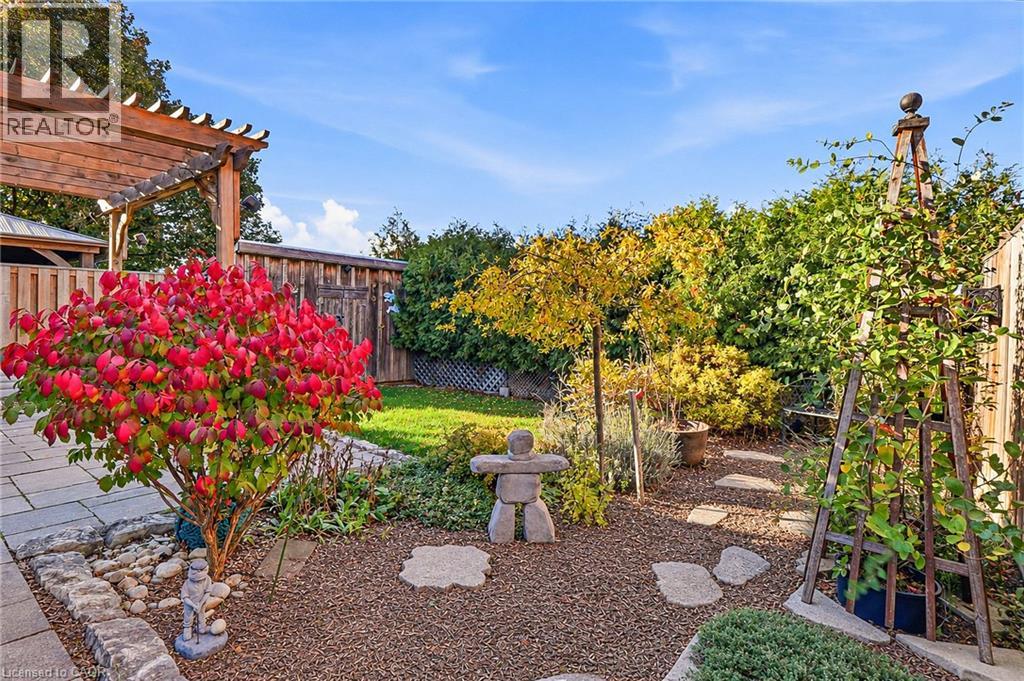 Rear garden area featuring gravel ground cover, irregular stone pavers, perimeter wood fencing, and established evergreen shrubbery
This property is presented in collaboration with Royal LePage Noralta Real Estate

The trademarks REALTOR®, REALTORS®, and the REALTOR® logo are controlled by The Canadian Real Estate Association (CREA) and identify real estate professionals who are members of CREA. The trademarks MLS®, Multiple Listing Service® and the associated logos are owned by The Canadian Real Estate Association (CREA) and identify the quality of services provided by real estate professionals who are members of CREA. The trademark DDF® is owned by The Canadian Real Estate Association (CREA) and identifies CREA's Data Distribution Facility (DDF®)
REALTORS® Association of Hamilton-Burlington
Royal LePage Noralta Real Estate
October 29, 2026 at 6:08 PM
