
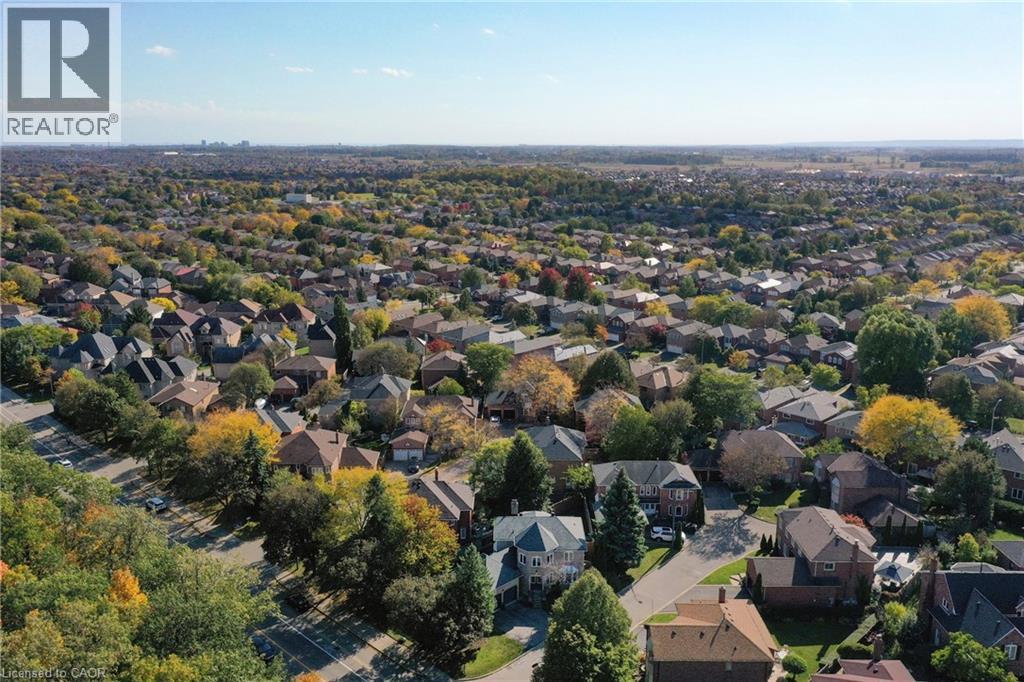
 Aerial perspective of an established residential area featuring mature trees and varied architectural rooflines
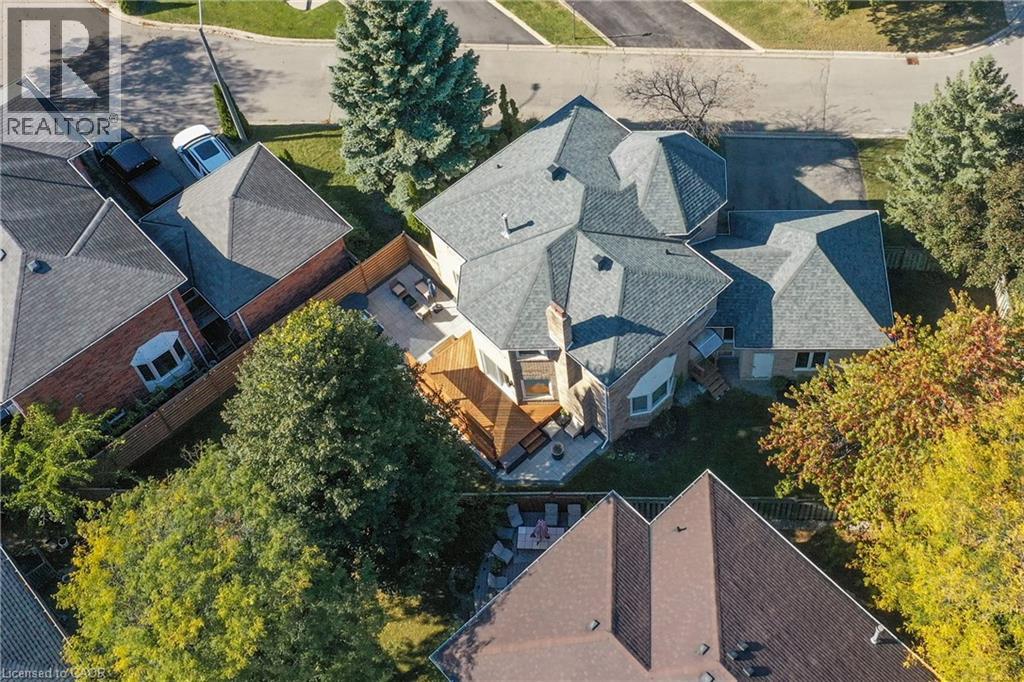
 Aerial perspective of the property featuring a shingled roofline, rear wood decking, stone-surfaced hardscaping, and a fenced perimeter
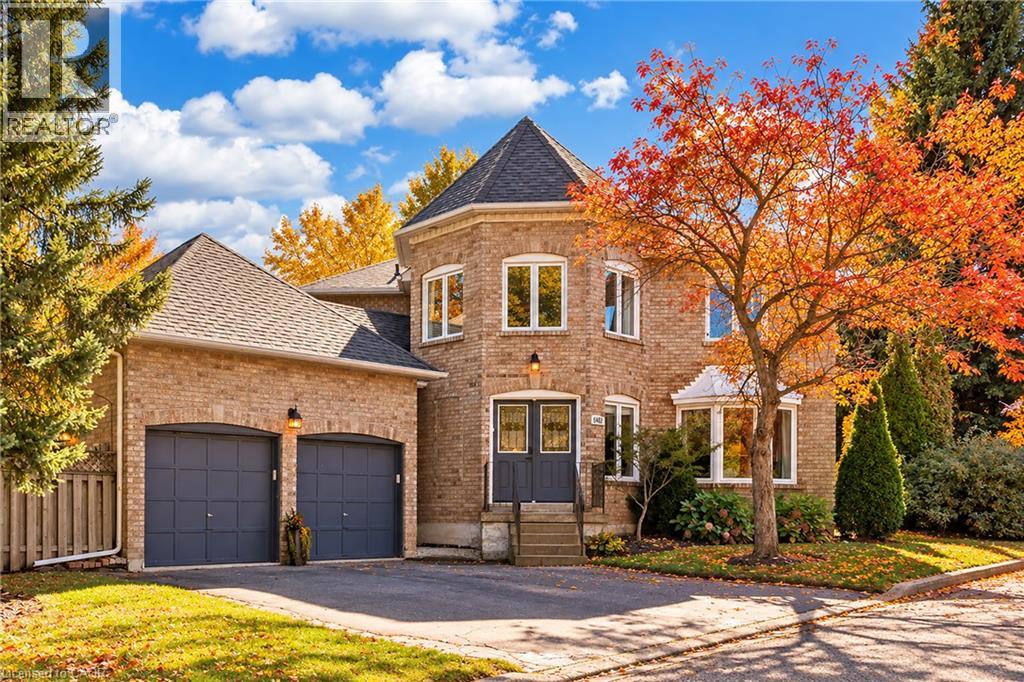
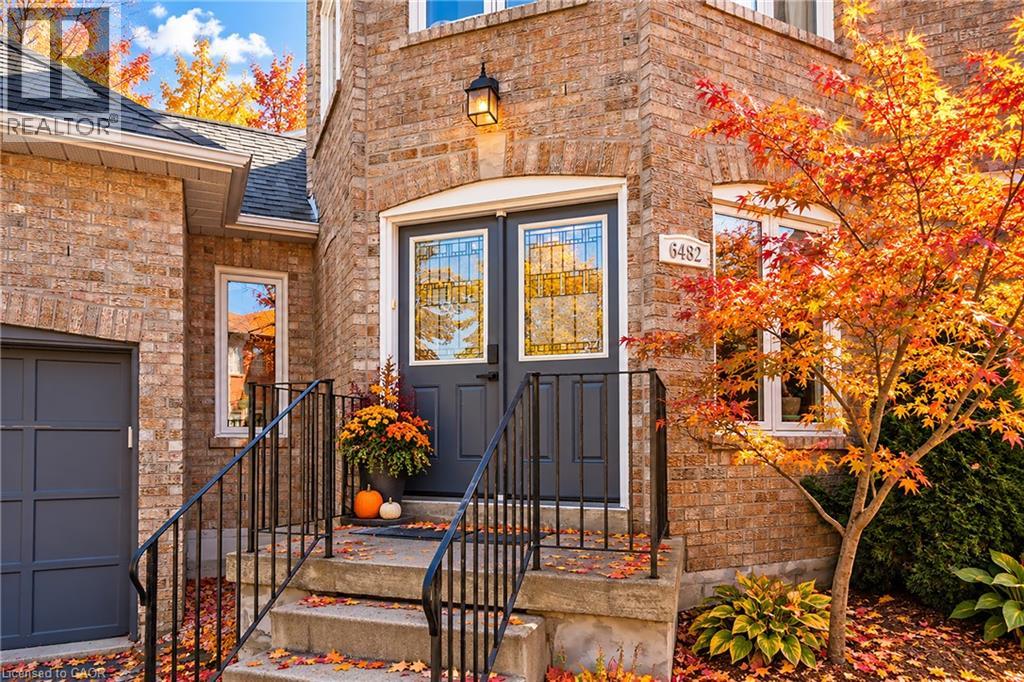
 Multi-level brick exterior featuring a recessed double-door entry with decorative glass inserts, wrought iron railing, and a dark-finish garage door
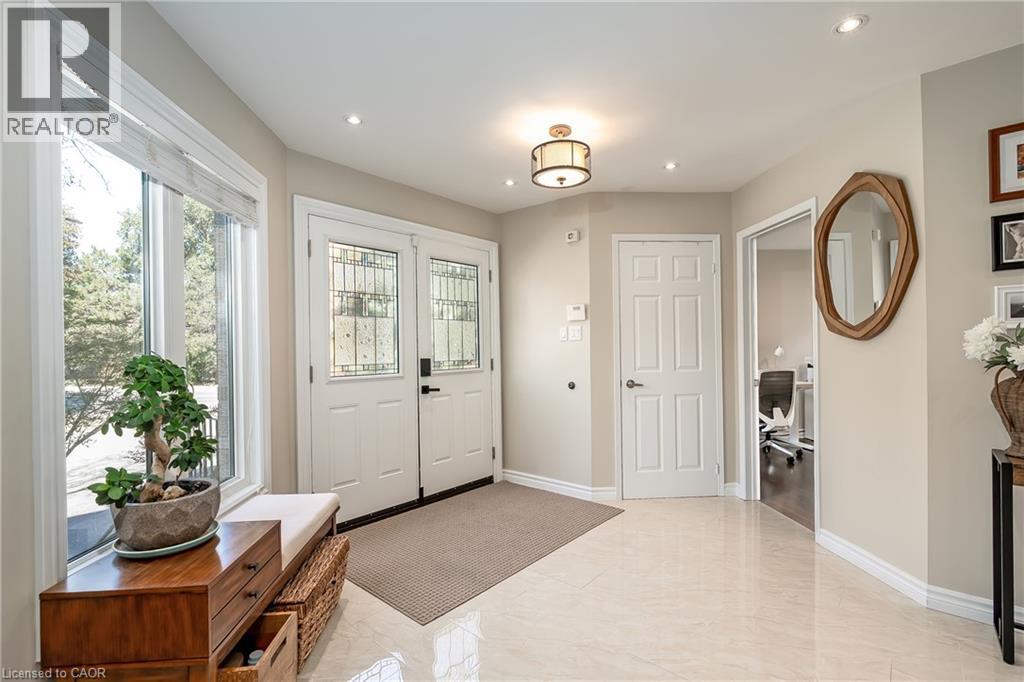
 Foyer featuring double entry doors with decorative glass inserts, light-toned polished tile flooring, recessed ceiling lighting, and a drum-style pendant light fixture
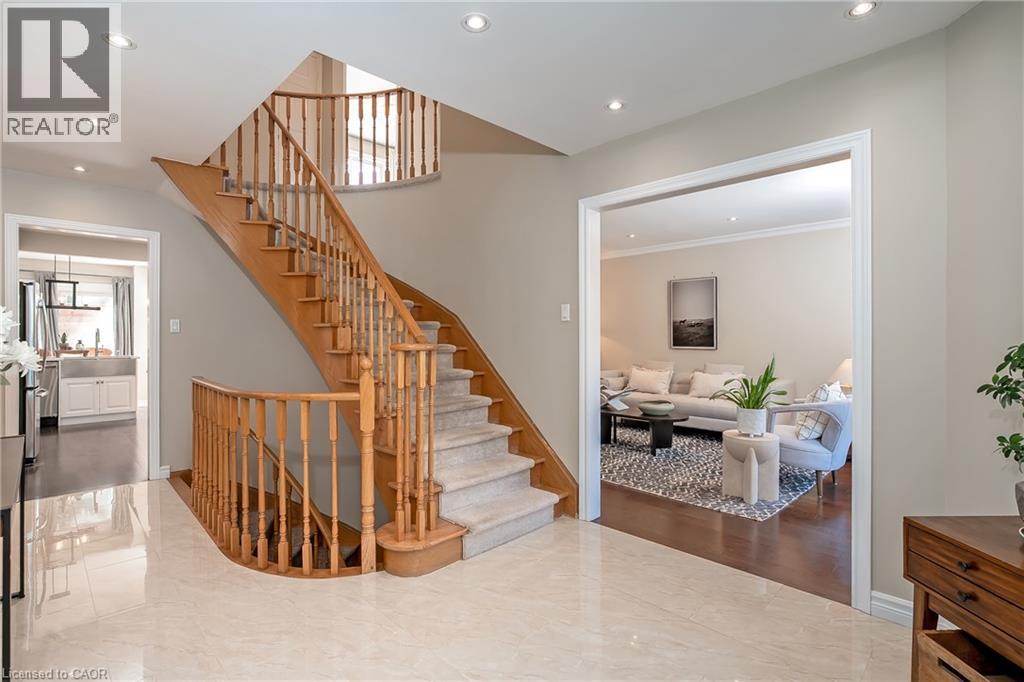
 Foyer featuring polished tile flooring, a curved staircase with natural wood-finish railings, recessed lighting, and crown molding
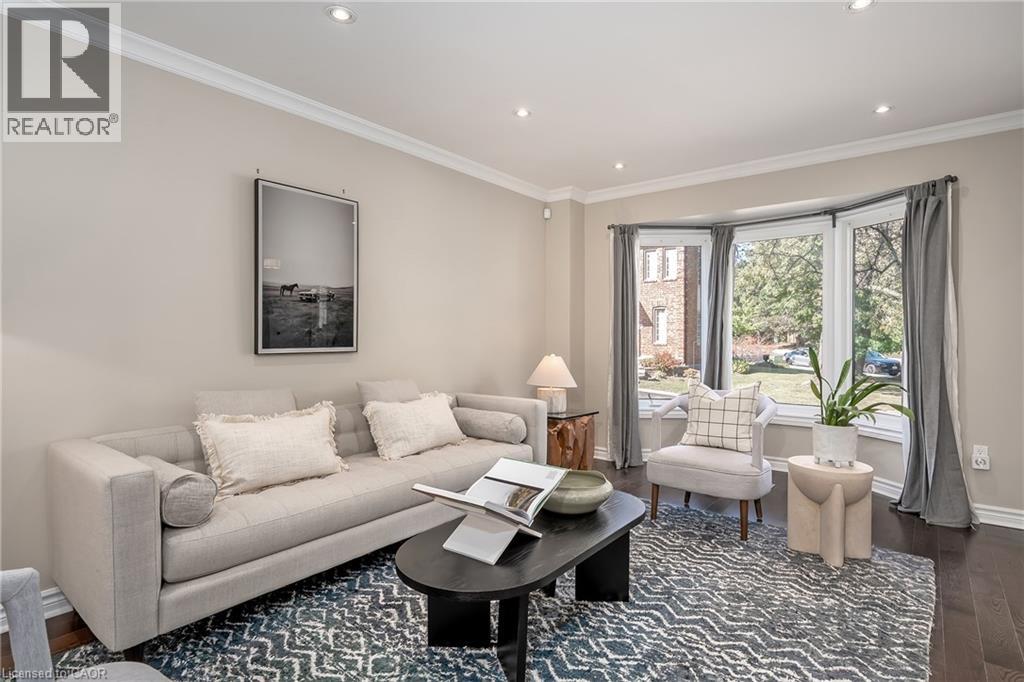
 Living area featuring wood-finish flooring, crown molding, recessed lighting, and a bay window
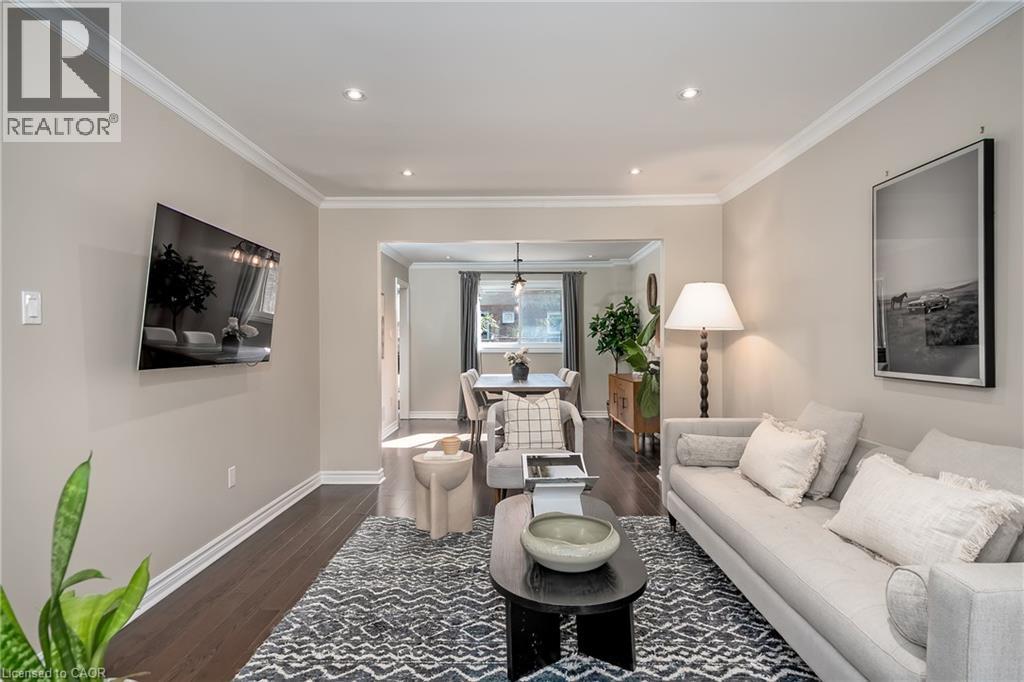
 Neutral wall color, dark wood-finish flooring, crown molding, and recessed lighting
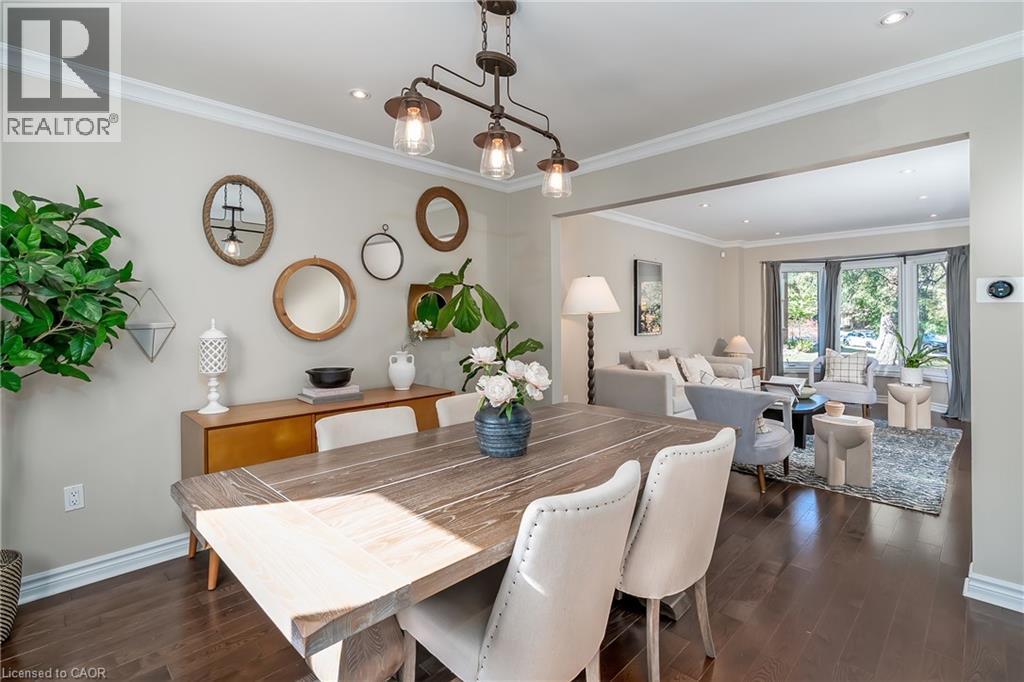
 Dark wood-finish flooring, crown molding, and a three-light industrial-style chandelier
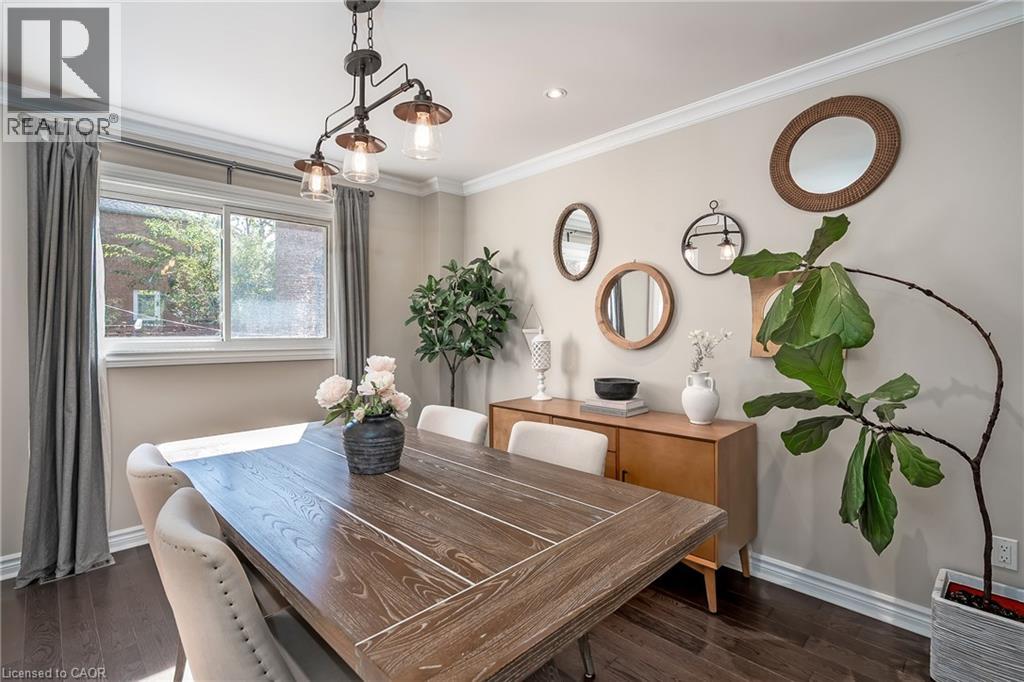 Dining area featuring wood-finish flooring, crown molding, and a metal-finish industrial chandelier
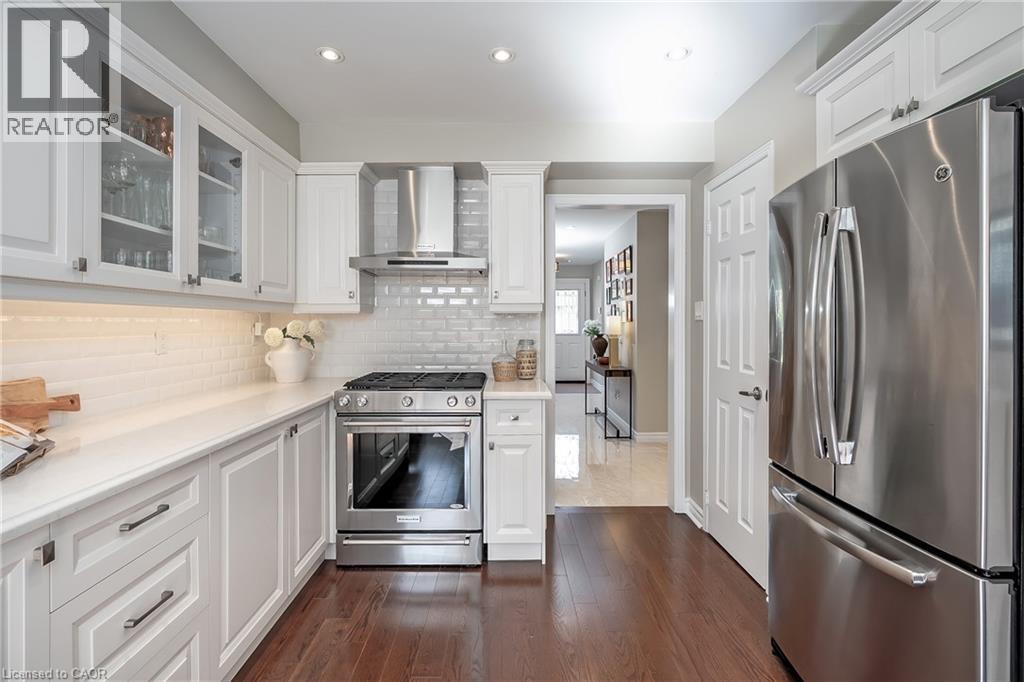
 Kitchen featuring white cabinetry with glass-panel upper doors, subway tile backsplash, stainless steel appliances, and wood-finish flooring
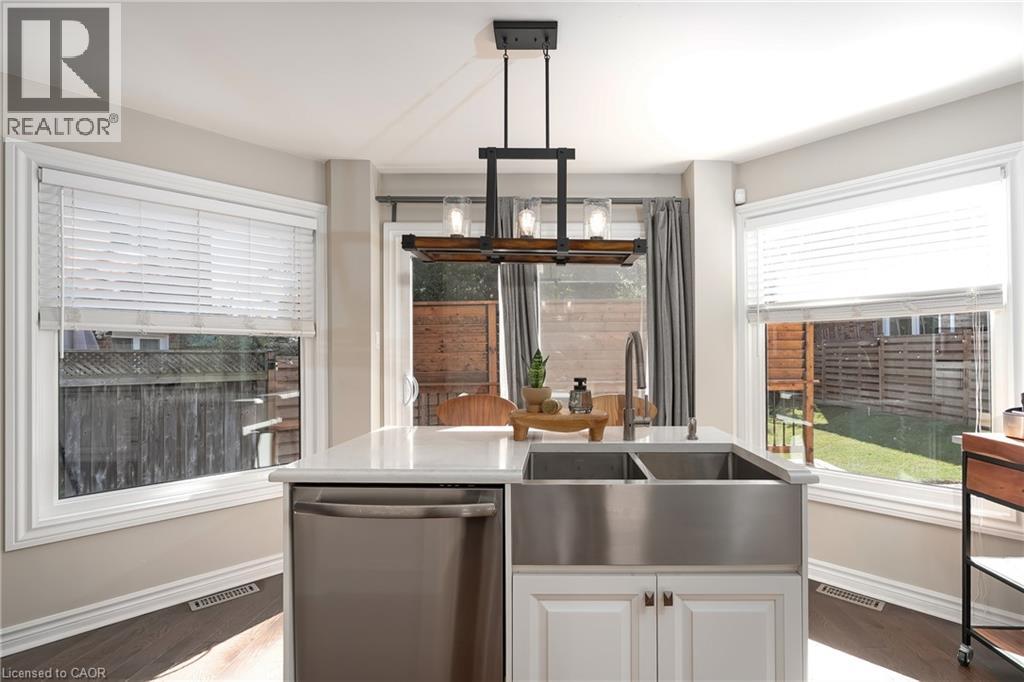
 Kitchen featuring wood-finish flooring, white cabinetry, stainless steel appliances, a farmhouse-style sink, and a multi-light pendant fixture
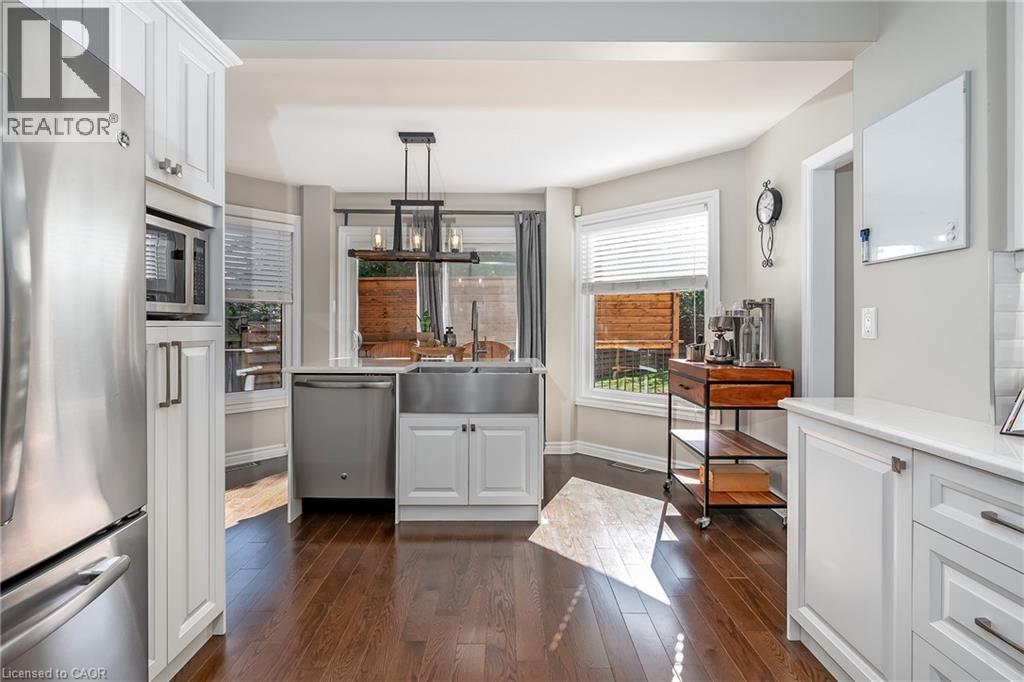 Kitchen island featuring a farmhouse-style stainless steel apron-front sink, white cabinetry, a light-toned countertop, and an overhead multi-light industrial-style fixture
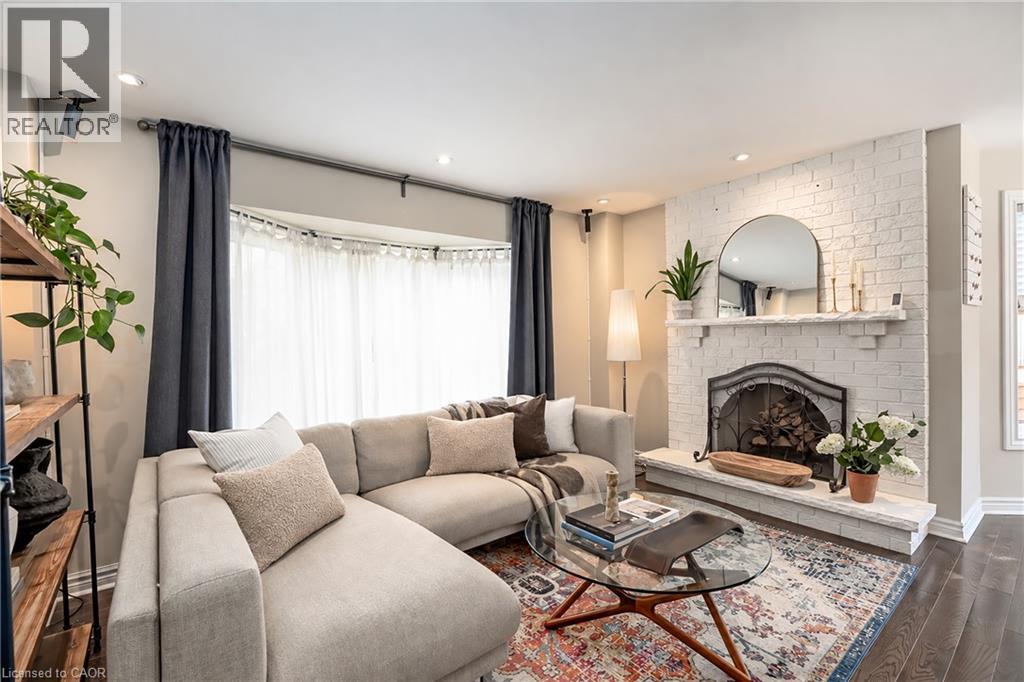
 Living area featuring a floor-to-ceiling painted brick fireplace with a stone hearth, bay window, recessed lighting, and wood-finish flooring
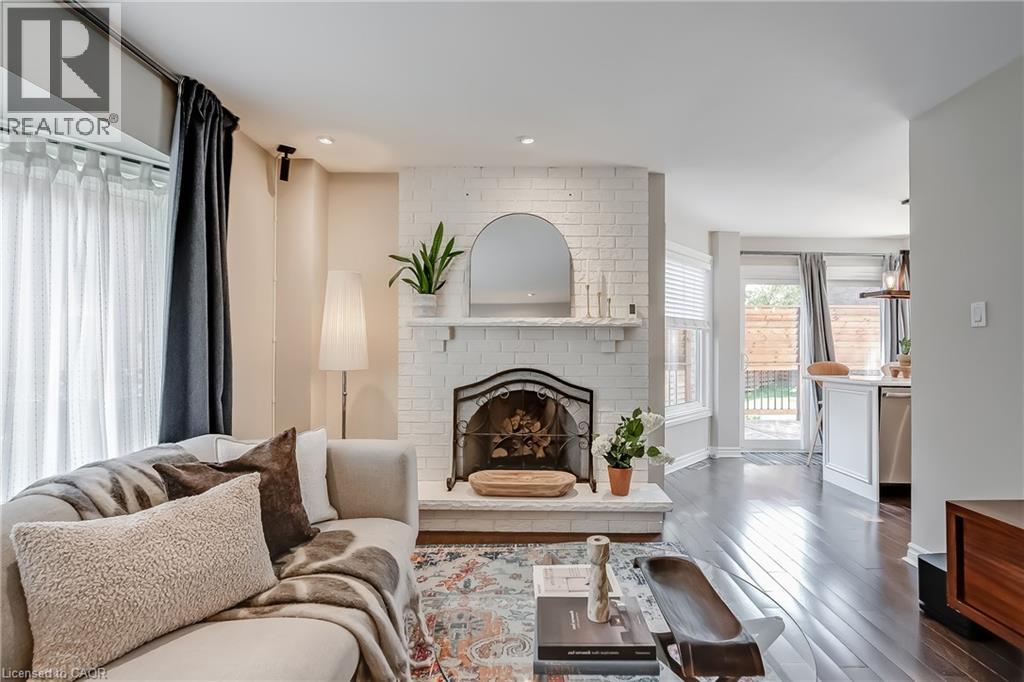
 Living space featuring a white-painted brick fireplace with a raised hearth, wood-finish flooring, and recessed lighting
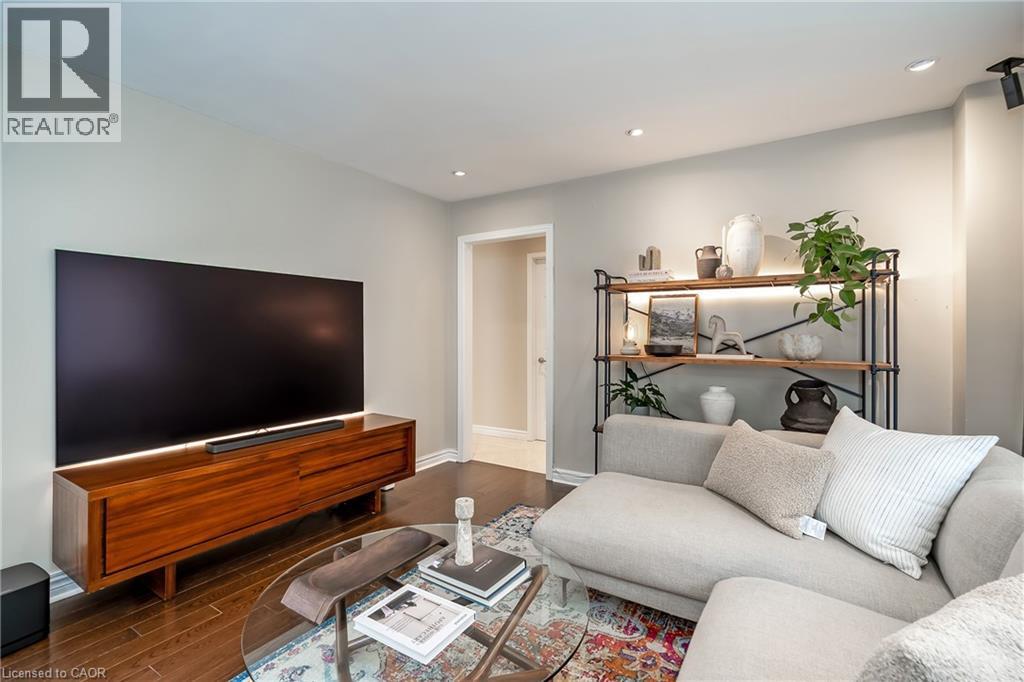
 Dark wood-finish flooring, recessed lighting, and neutral wall color
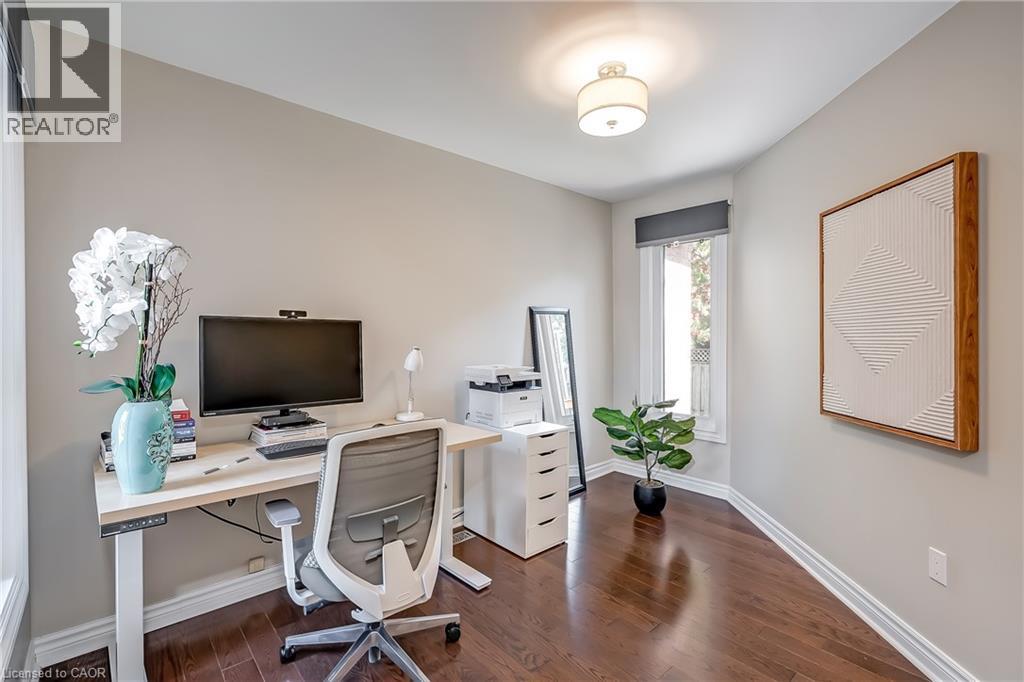
 Wood-finish flooring, neutral wall tones, drum-style flush mount ceiling light, and window with charcoal valance
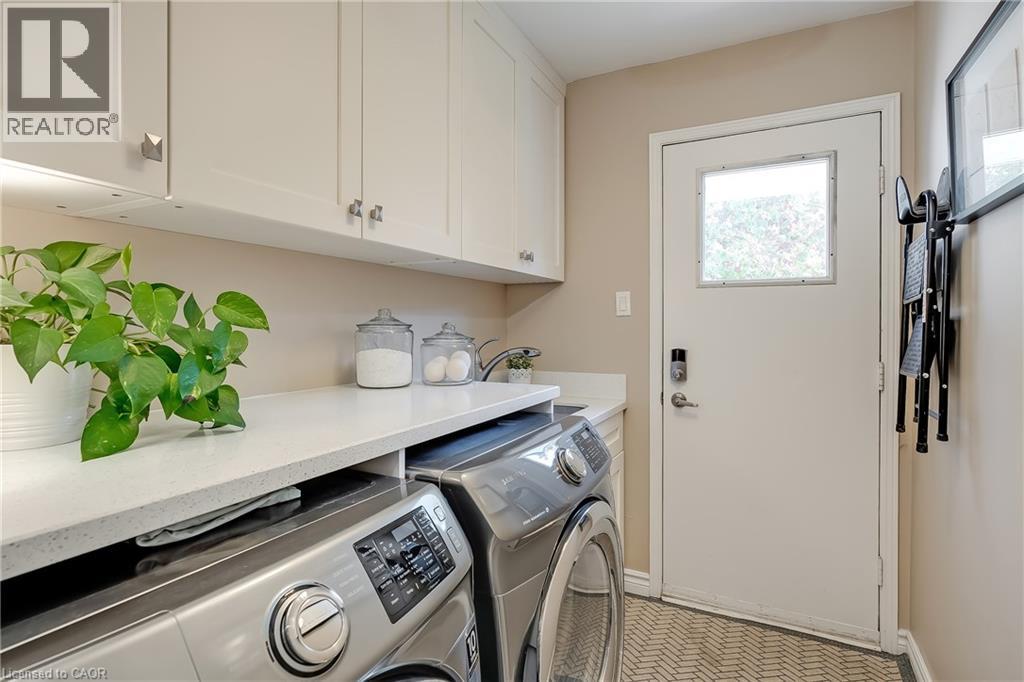
 Laundry room featuring crisp white wall-mounted cabinetry, solid-surface countertops, and a glass-paneled exterior door
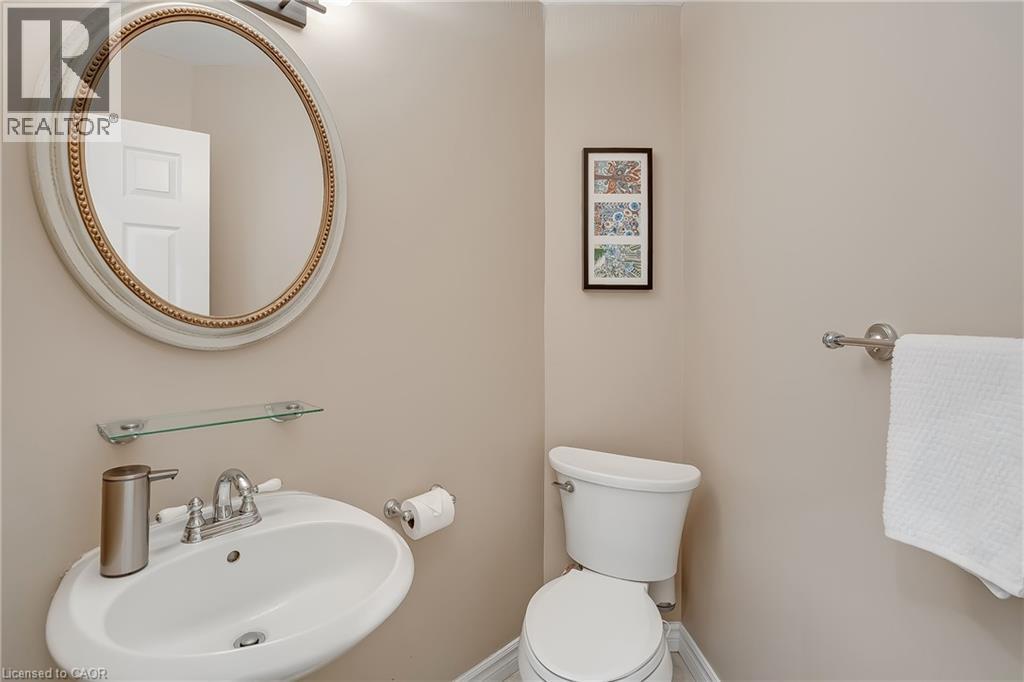
 Oval wall mirror with decorative frame, pedestal sink, glass wall-mounted shelf, and dual-handle polished chrome faucet
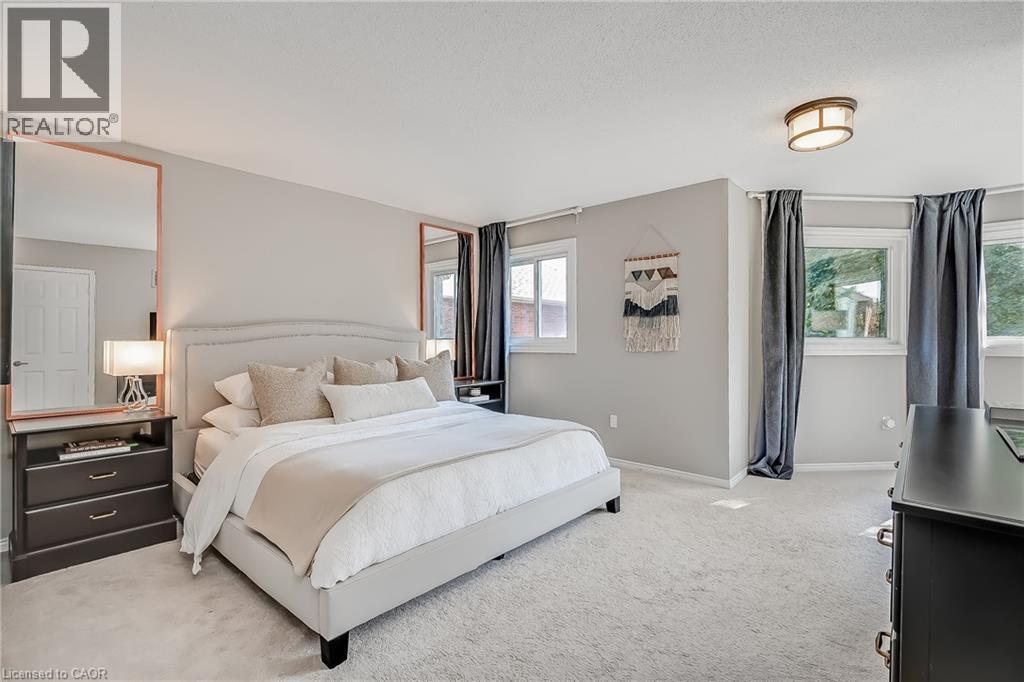
 Neutral-toned carpeted flooring, full-length recessed wall mirrors, dual windows, and a flush-mount drum ceiling light fixture
 Neutral-toned interior featuring wall-to-wall carpeting, multiple sliding windows, and a semi-flush mount ceiling fixture
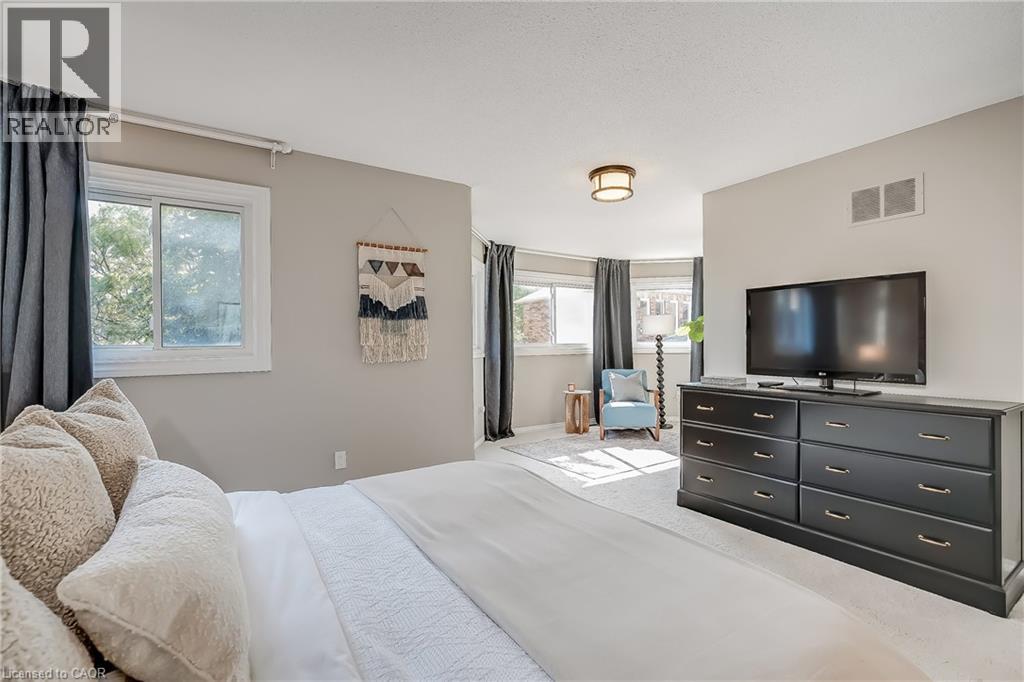 Corner room featuring neutral wall paint, wall-to-wall carpeting, and a series of large windows
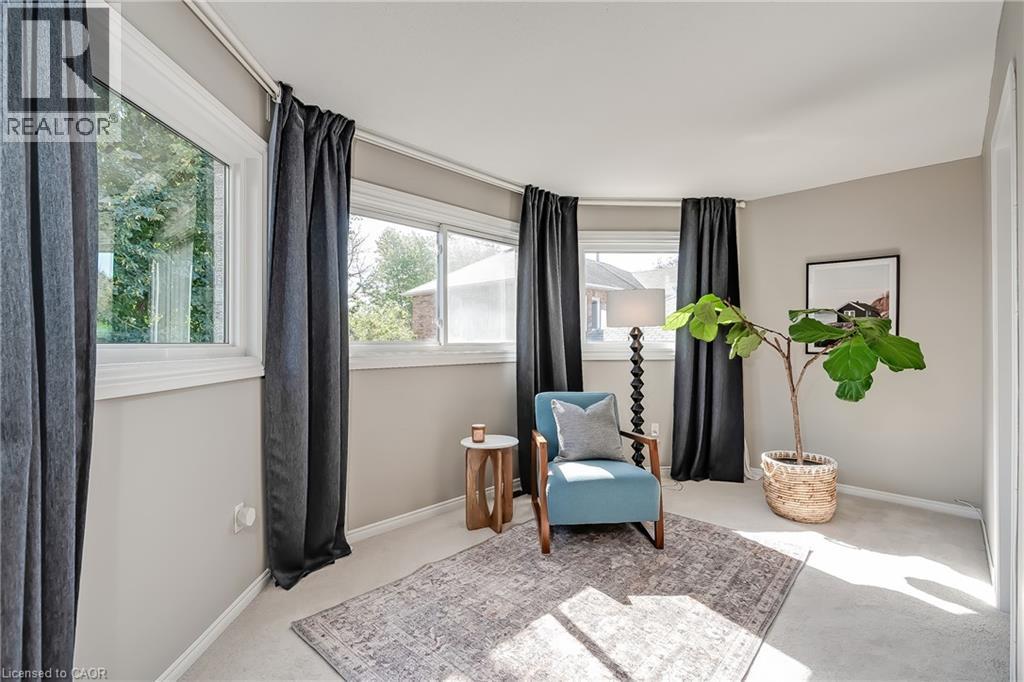 Deep-soaking freestanding tub with a chrome floor-mounted faucet, vanity featuring a solid surface countertop and undermount sink, large framed mirror, stone-finish wall surround, and porcelain tile f
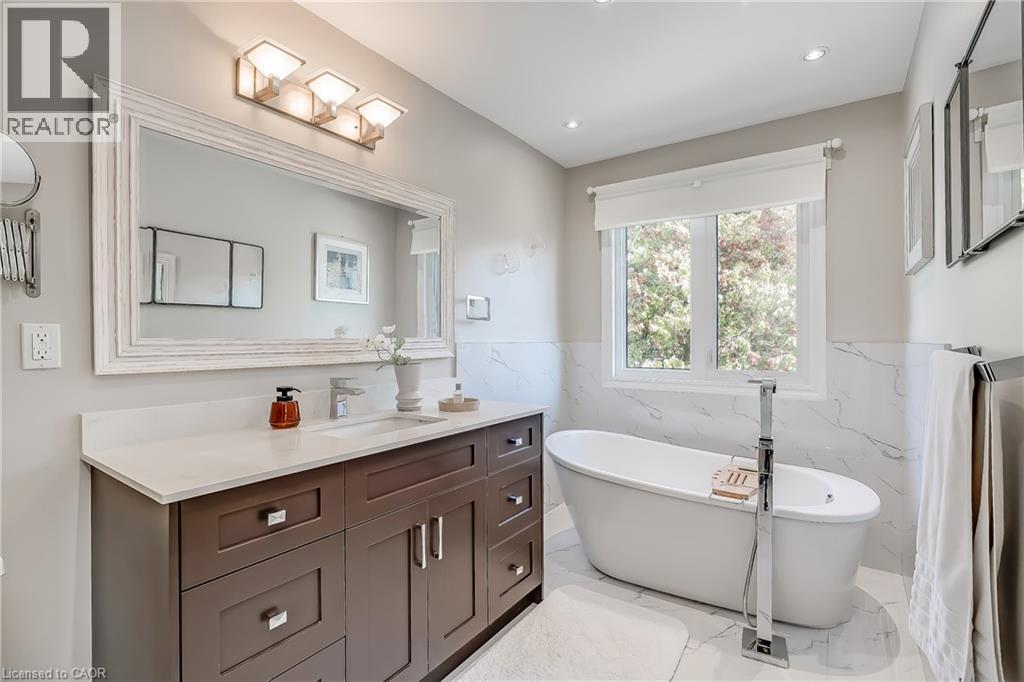 Bathroom featuring a dark wood vanity with a stone countertop, an integrated rectangular sink, a glass-enclosed walk-in shower with decorative tile inlay, and a framed wall mirror
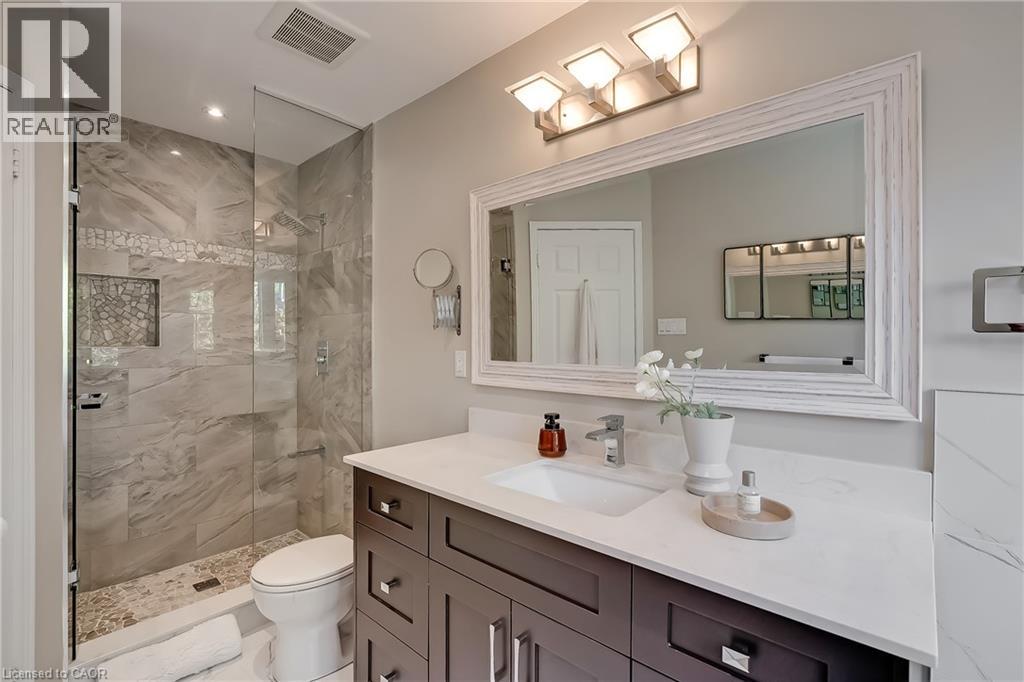 Neutral-toned walls, carpeting, dual-pane window with a curtain rod, and a central ceiling-mounted light fixture
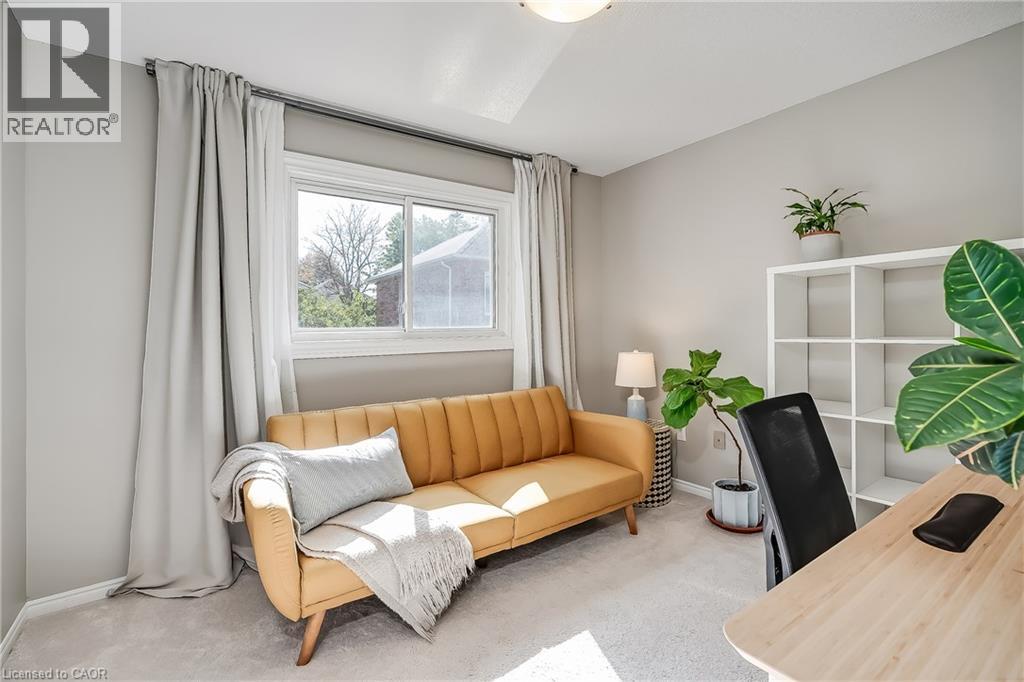
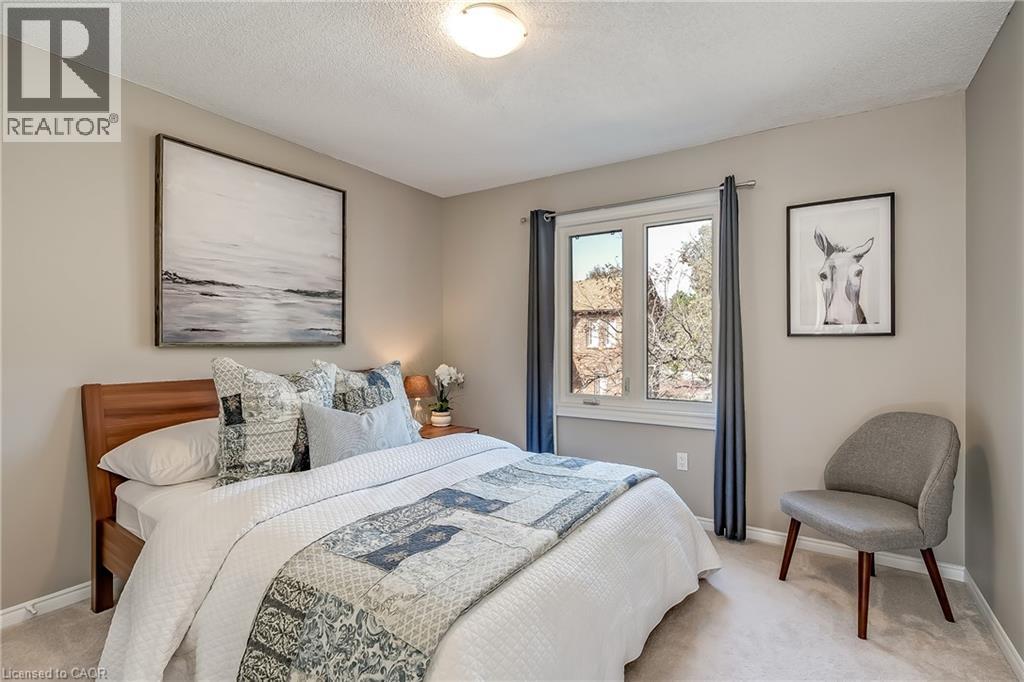 Neutral interior room featuring neutral-toned carpeting, a large sliding window, and a central ceiling-mounted light fixture
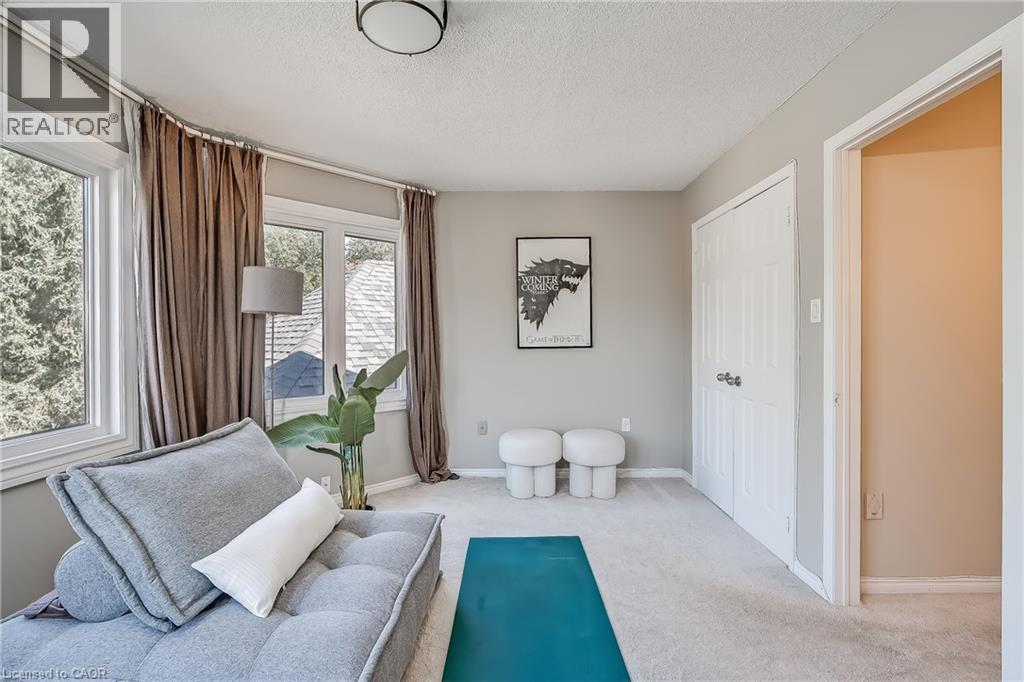
 Bay window with multi-pane glass, double-door closet, neutral carpeting, and flush-mount ceiling lighting
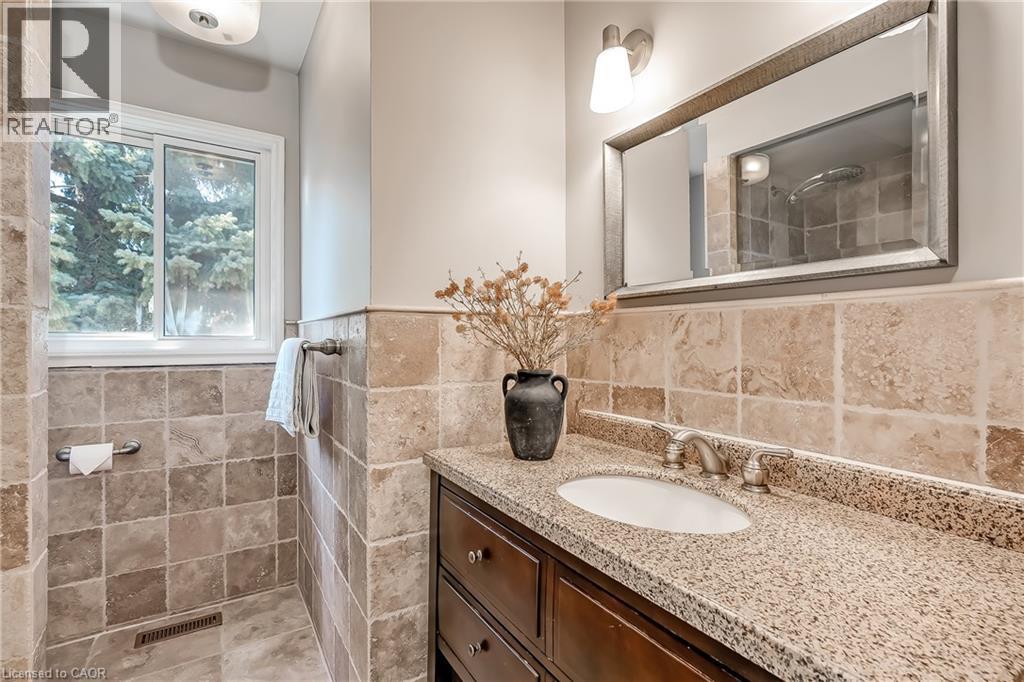
 Bathroom featuring natural stone wall tile, vanity with stone-composite countertop, undermount sink, and framed wall mirror
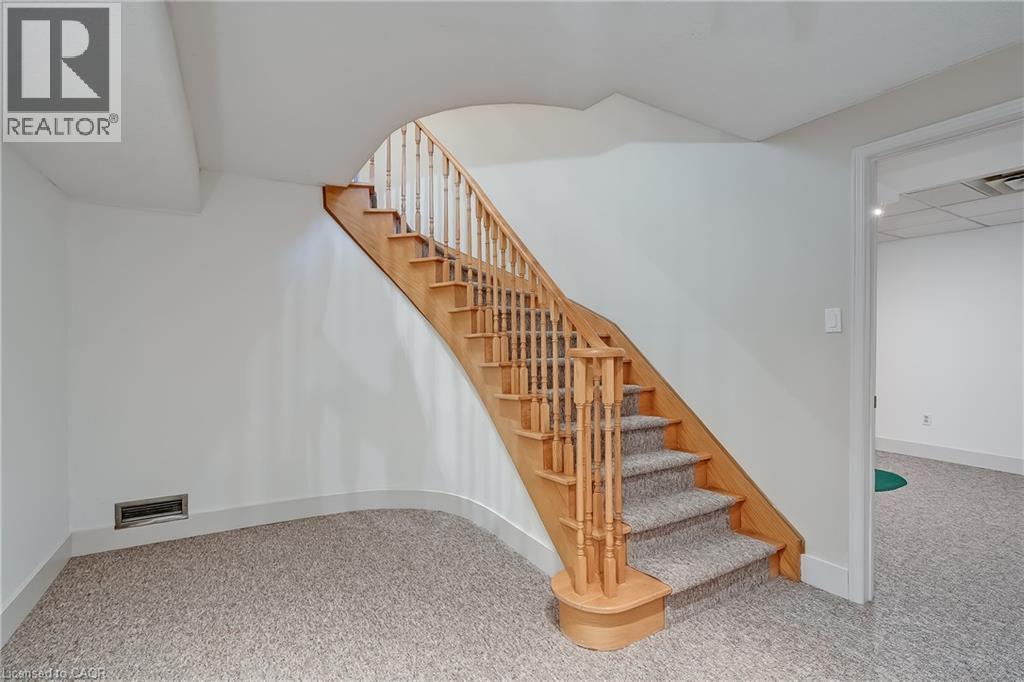
 Staircase featuring light-toned wood railings, turned balusters, a curved lower step, and carpeted treads
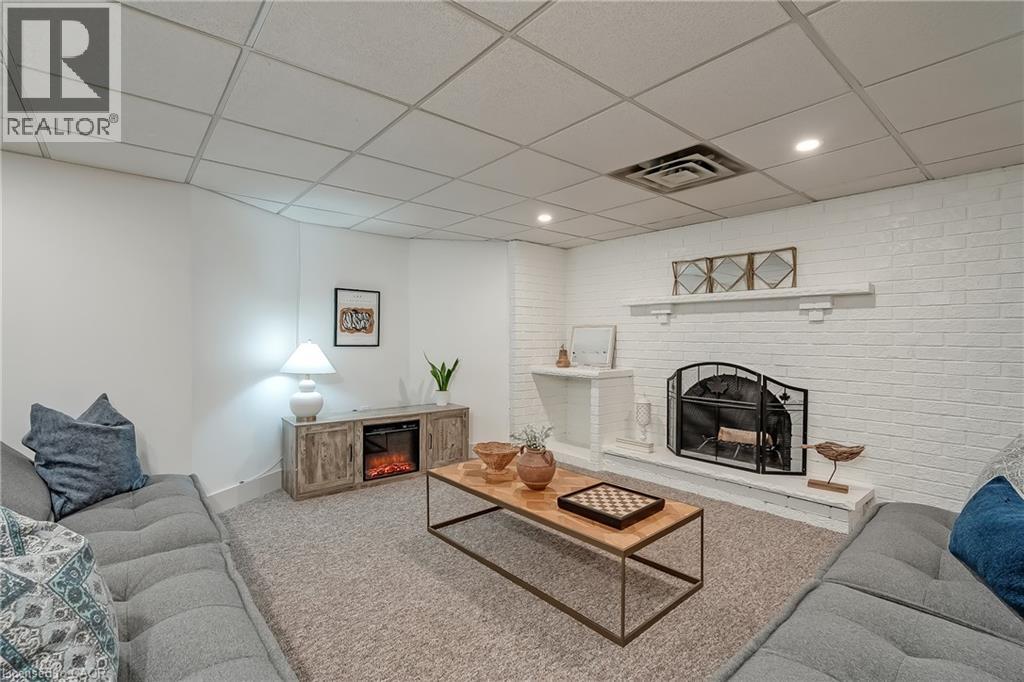
 Interior space featuring a painted brick fireplace with a hearth and mantle, recessed lighting, and wall-to-wall carpeting
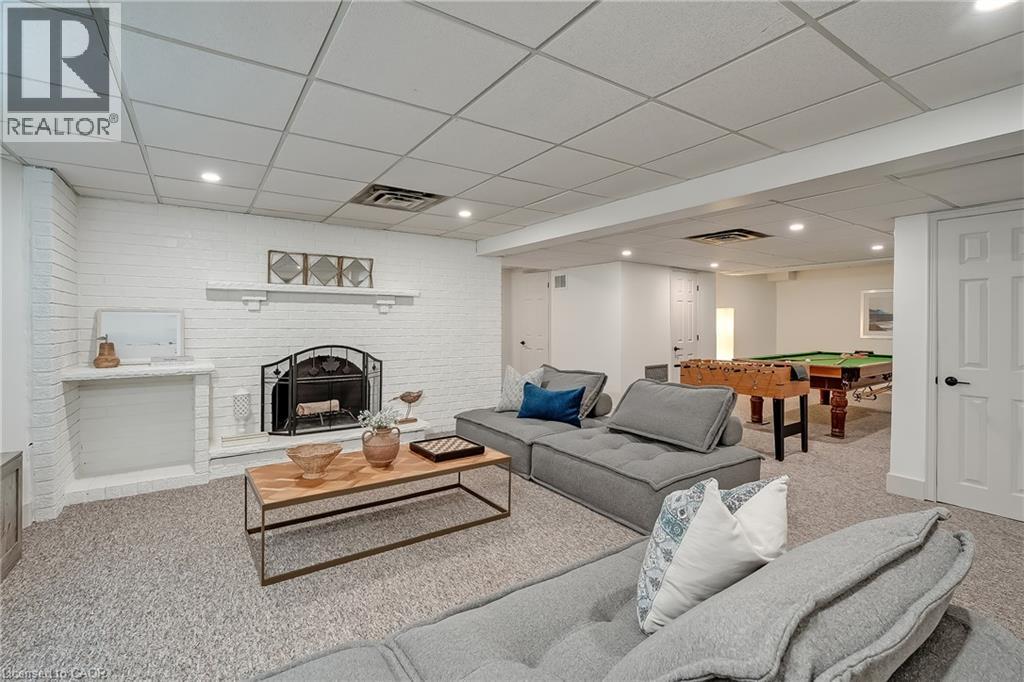
 Finished lower level featuring a painted brick fireplace, recessed lighting, and wall-to-wall carpeting
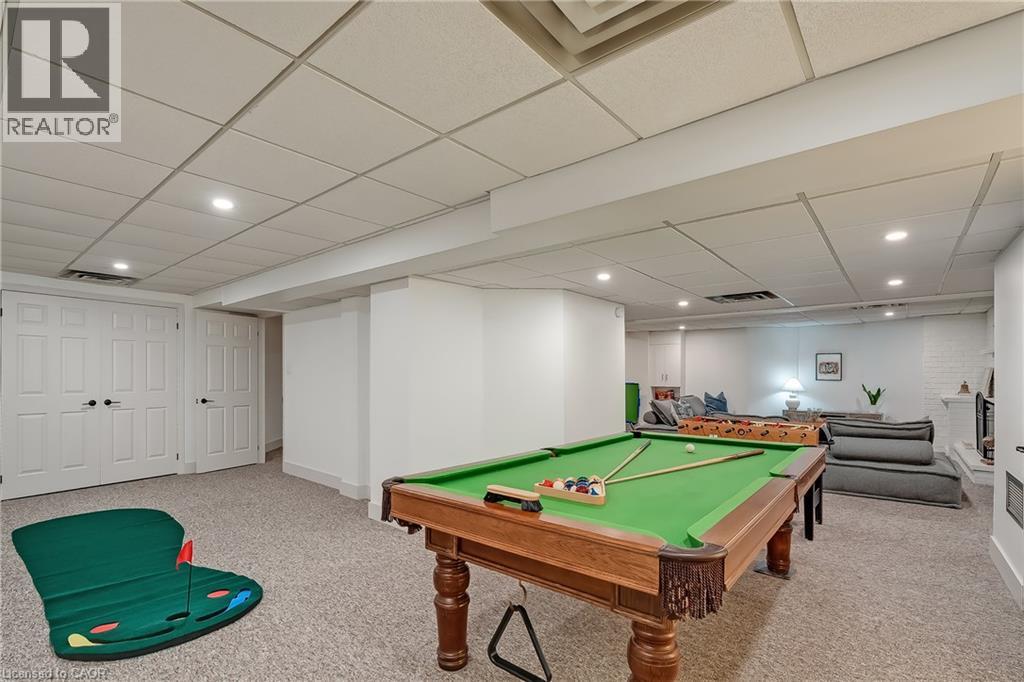
 Finished lower level featuring recessed lighting, a drop ceiling, neutral carpeting, and a white brick fireplace
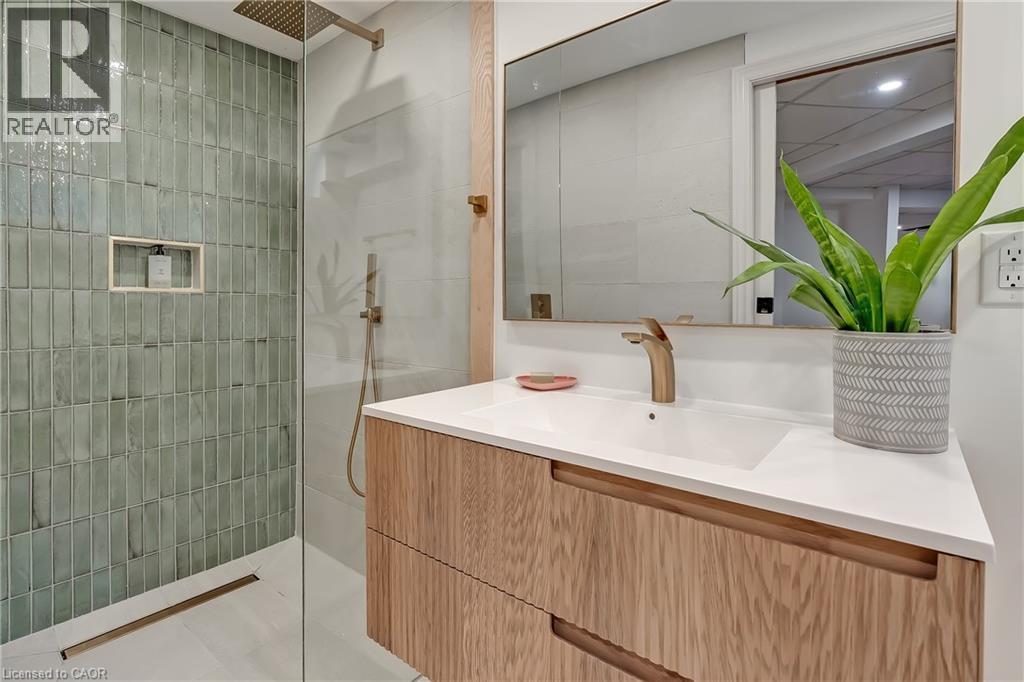
 Floating wood-finish vanity with an integrated rectangular sink and quartz countertop, complemented by a polished brass faucet and a glass-enclosed shower featuring vertical sage-colored tile and a re
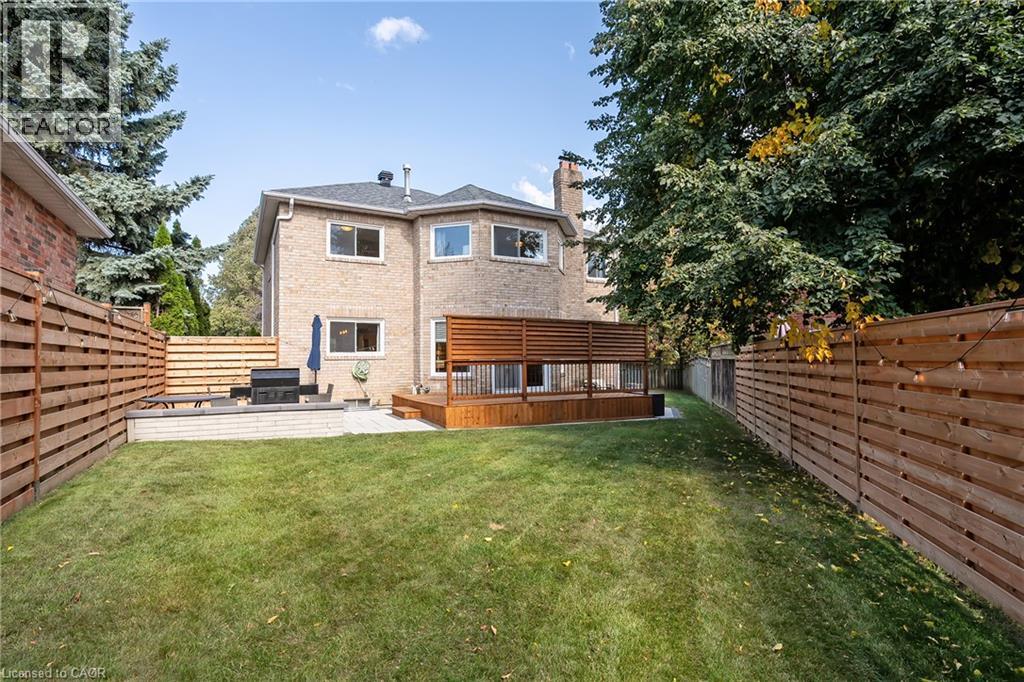
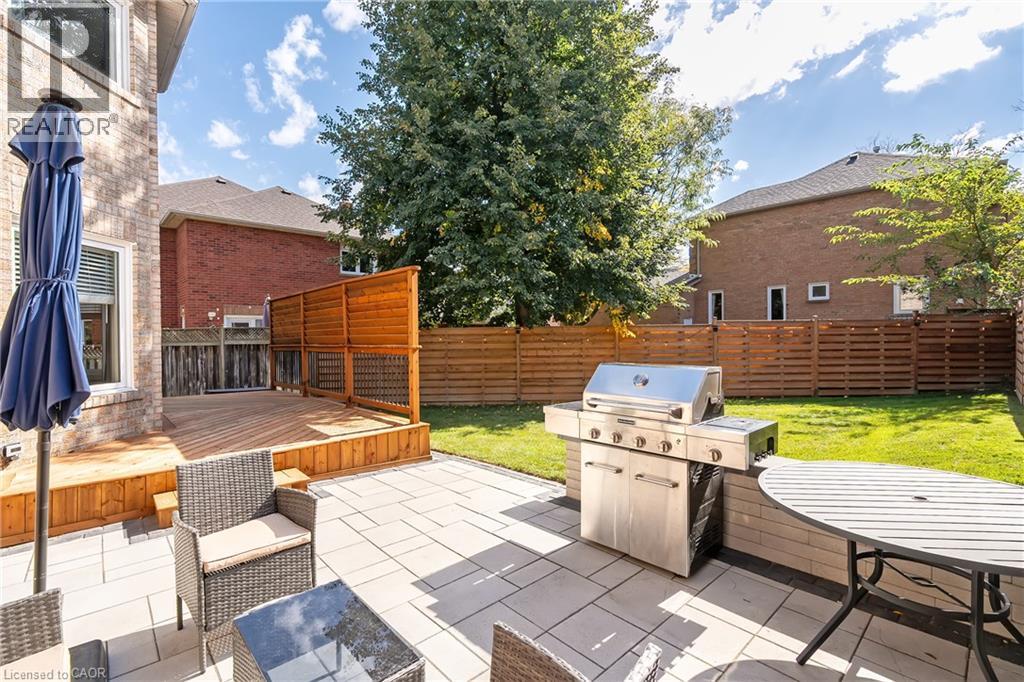
 Fenced backyard featuring a brick exterior, elevated wood deck with privacy screening, paved patio area, and a masonry perimeter wall
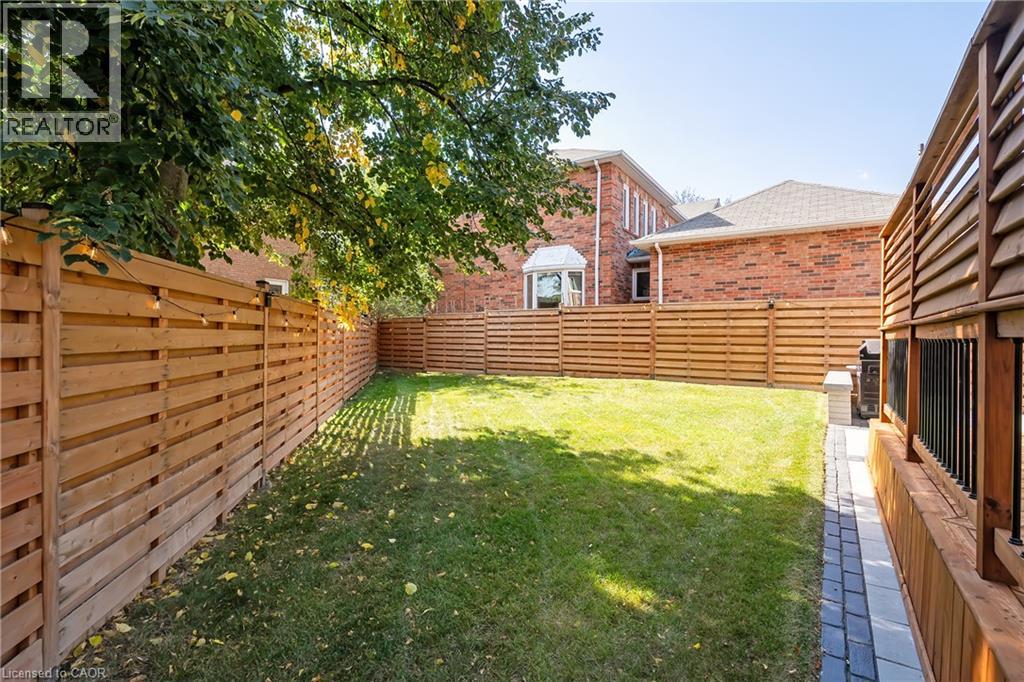
 Backyard featuring a horizontal slat wood fence, manicured lawn, elevated wood deck with black metal railing, and a stone paver border
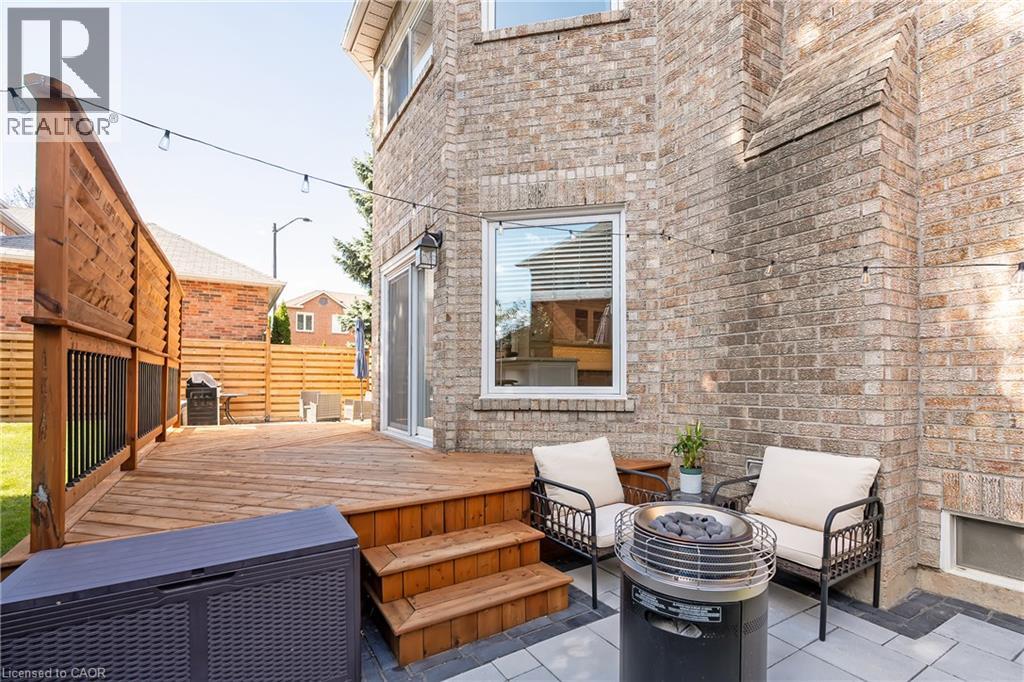
 Multi-level wood deck featuring a privacy screen and integrated stairs, paired with a stone-paved patio and brick exterior facade
 Private rear patio featuring stone pavers, horizontal wood privacy fencing, and exterior brick masonry
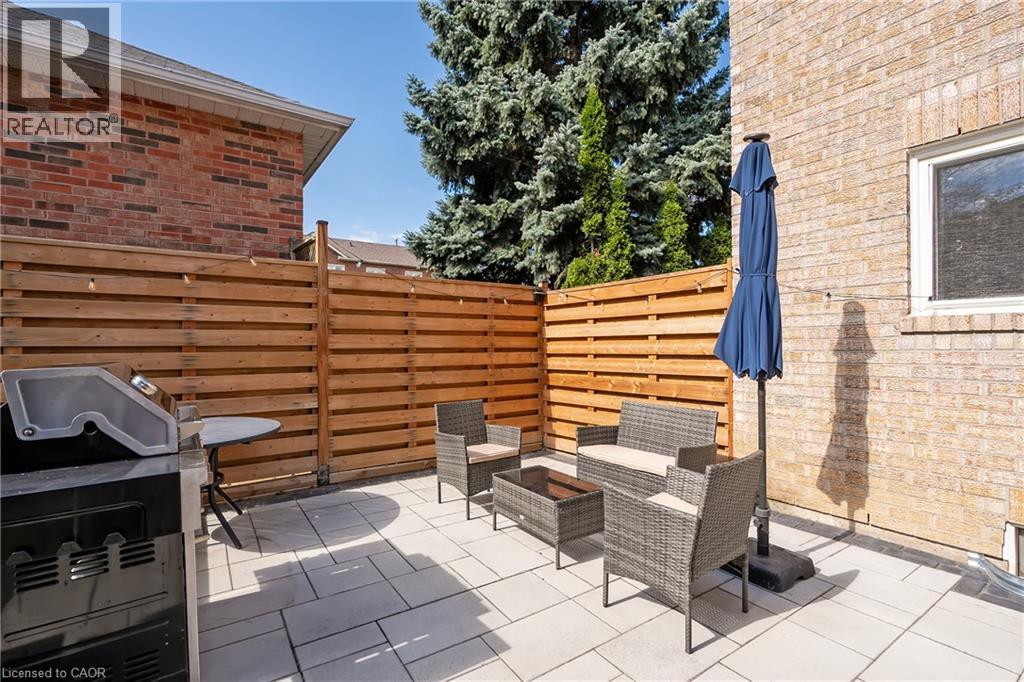 Rear exterior featuring a stone patio, elevated wood decking, built-in stainless steel grill with stone surround, and wood privacy fencing
 Brick exterior residence featuring a wood deck, bay window, and a fenced backyard
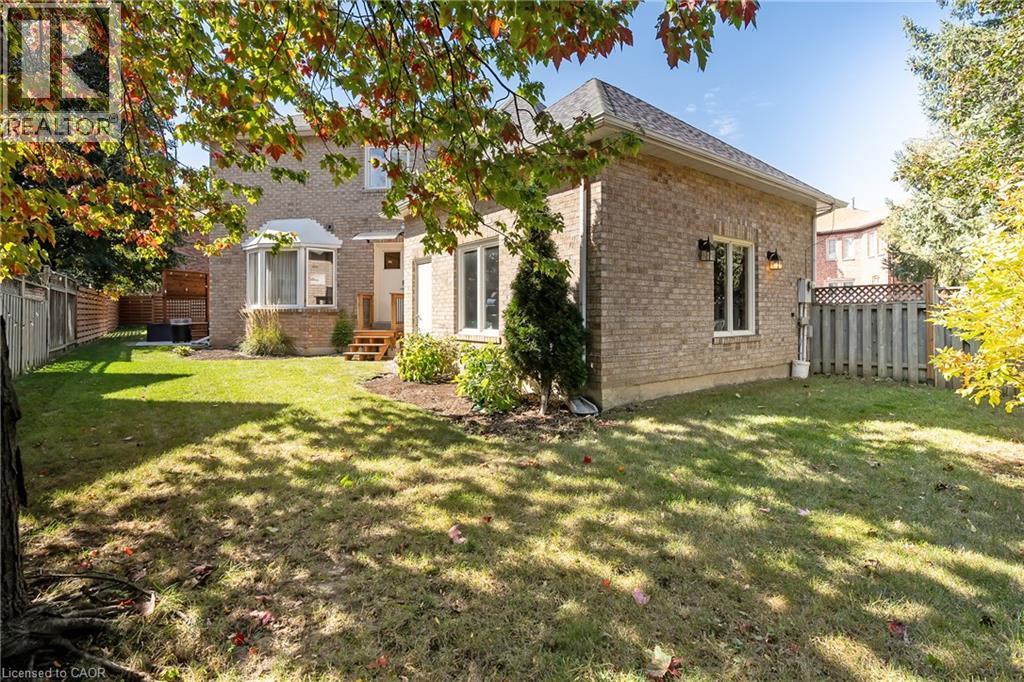 Brick exterior facade featuring a wooden porch, multi-pane windows, asphalt shingle roofing, and a grass backyard enclosed by fencing
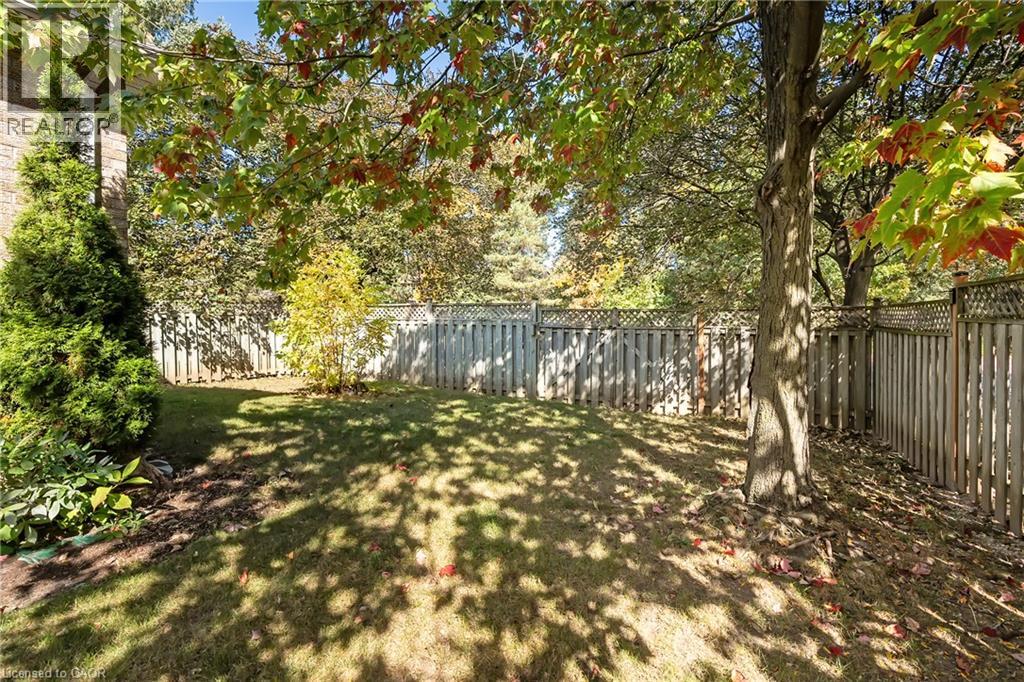
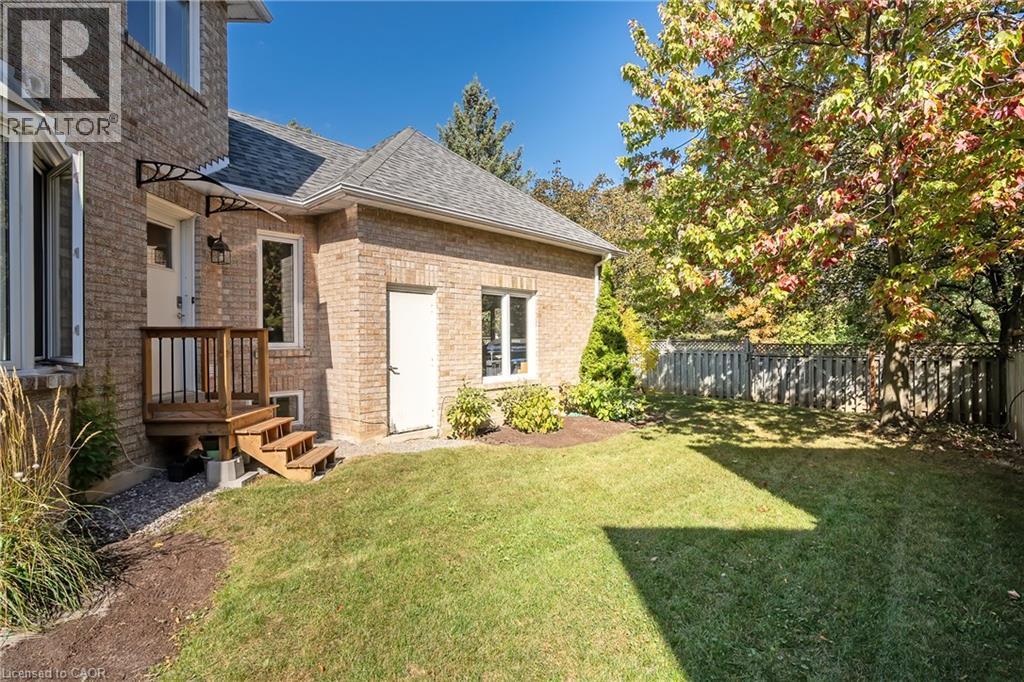 Backyard featuring mature trees, manicured lawn, privacy wood fencing with lattice detail, and established perimeter landscaping
This property is presented in collaboration with Royal LePage Noralta Real Estate

The trademarks REALTOR®, REALTORS®, and the REALTOR® logo are controlled by The Canadian Real Estate Association (CREA) and identify real estate professionals who are members of CREA. The trademarks MLS®, Multiple Listing Service® and the associated logos are owned by The Canadian Real Estate Association (CREA) and identify the quality of services provided by real estate professionals who are members of CREA. The trademark DDF® is owned by The Canadian Real Estate Association (CREA) and identifies CREA's Data Distribution Facility (DDF®)
REALTORS® Association of Hamilton-Burlington
Royal LePage Noralta Real Estate
October 28, 2026 at 6:09 PM
