
76 Silver Fox Place

Vaughan, Ontario, L6A 1G2

House | MLS: 30447191

5
7
5000 - 100000 sqft
N/A

$4,199,000


Description

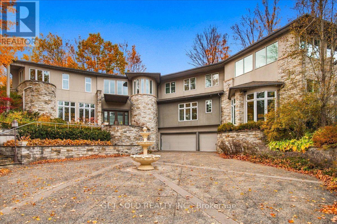
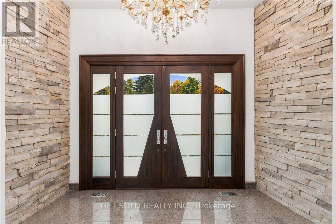
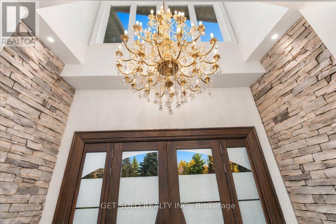
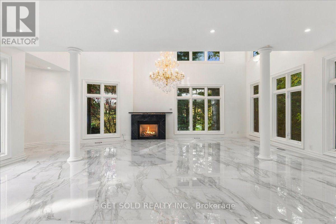
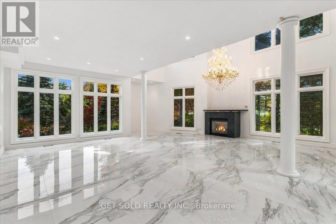
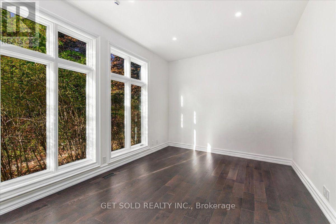
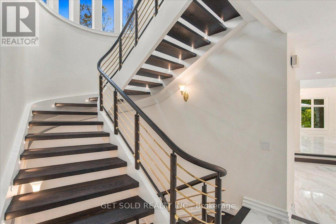
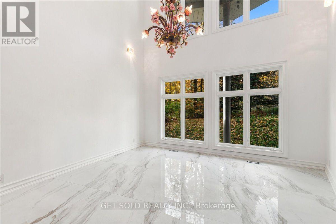
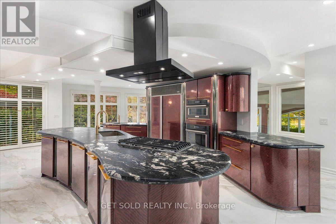
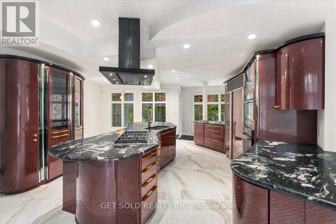
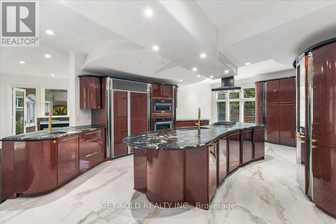
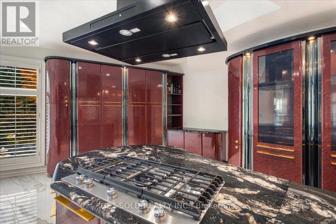
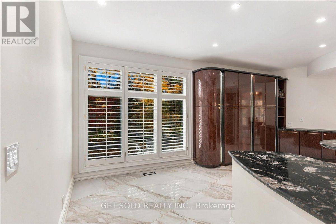
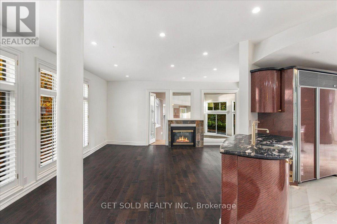
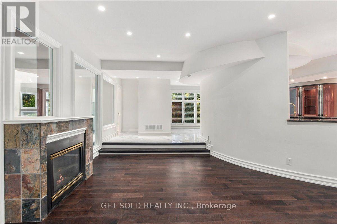
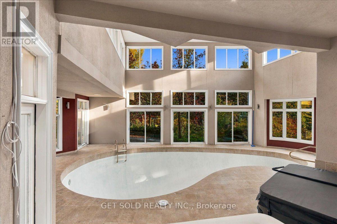
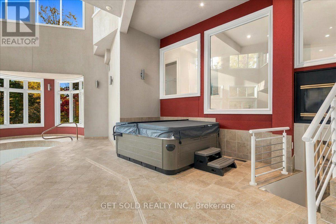
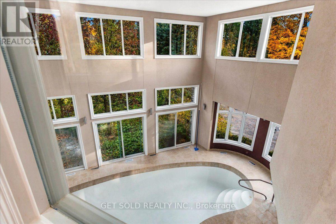
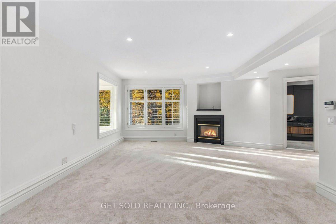
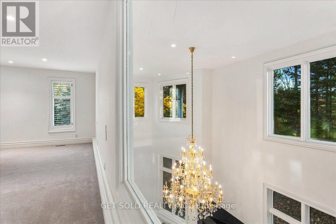
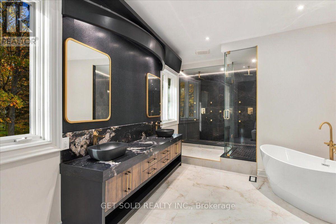
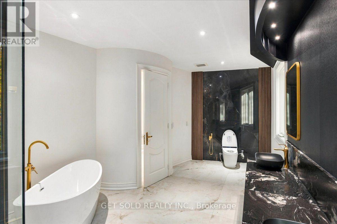
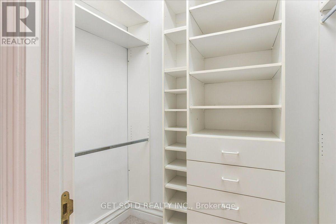
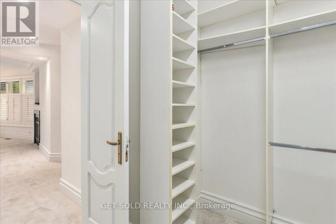
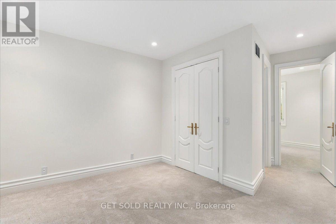
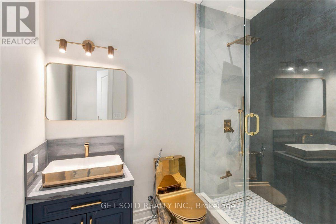
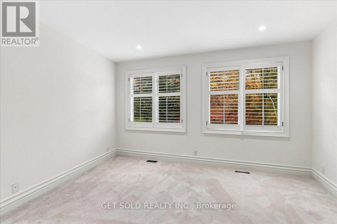
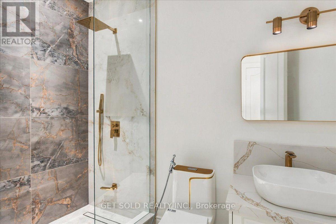
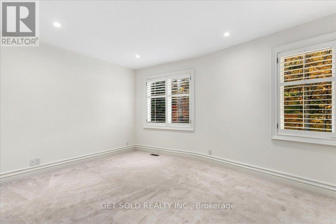
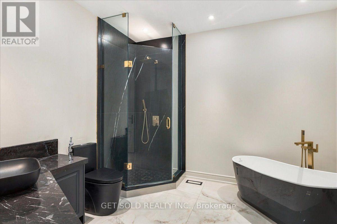
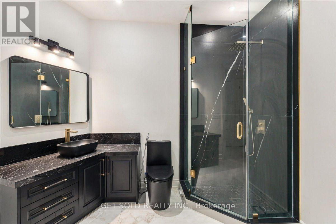
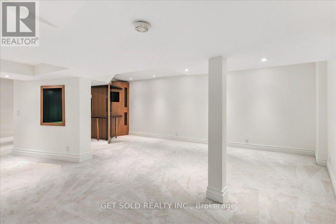
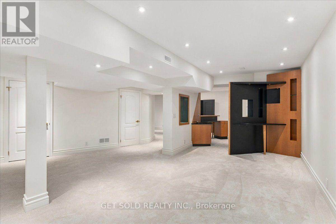
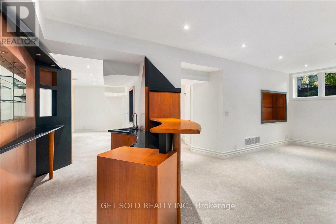
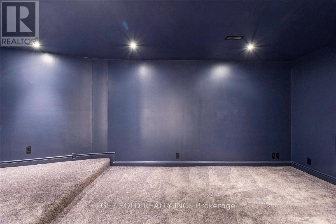
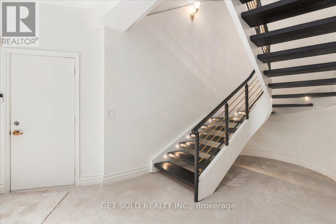
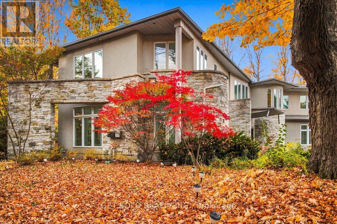
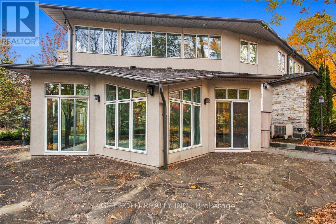
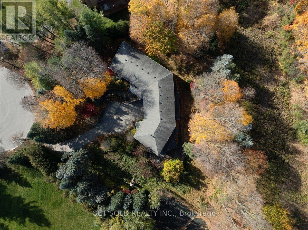
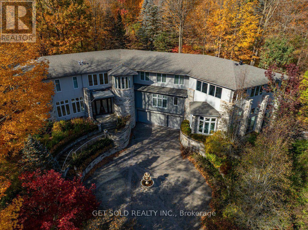
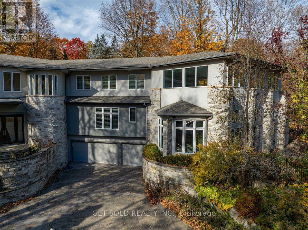
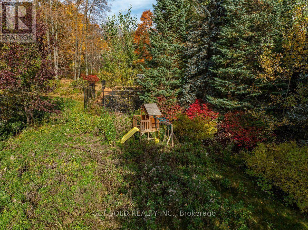
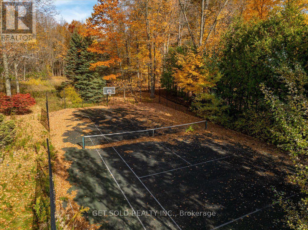
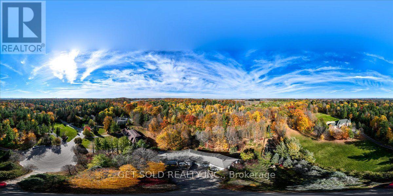
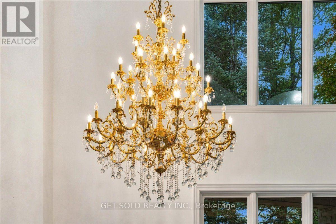
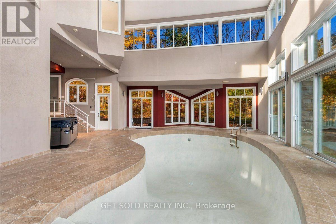
A Private Woodland Estate of Uncommon Style & Sophistication. Set On Approximately 1.73 Acres of Beautifully Landscaped Grounds, This Exceptional Estate Offers A Rare Combination Of Privacy, Luxury & Resort Style Living In One Of The Most Prestigious Locations In The GTA. Surrounded By Mature Trees & Lush Greenery This Property Provides Tranquility & Seclusion While Remaining Close To All The Amenities A Large City Offers. The Double Gated Entry Leads Up The Private Driveway To the Elevated Estate Home. Inside The House, With Over 9,000 sq. ft. of Living Space, There are Generous Principal Rooms, A Spectacular Indoor Swimming Pool & Hot Tub, A Private Home Theatre & Multiple Walk-outs To The Expansive Grounds. The Gourmet Kitchen With High Gloss Cabinetry & Black Granite Countertops Is Stunning. There is A Tennis Court & Extensive Outdoor Entertaining Areas. There Are California Shutters, Designer Lighting, Custom Window Coverings, Fireplaces & A Triple Car Garage. Over 5000 Sq. Ft. Of Above Grade Living Space & A Further 2200 Sq. Ft. Of Finished Walk-out Basement. There Are 7 Washrooms, Walk-in Closets And All the Amenities Expected In Estate Home In A Mature Natural Setting. This Is A Rare Opportunity To Own A Beautiful Estate Property. This Property Is Being Sold Under Power Of Sale "As Is Where Is" (id:63285)

Location


Room Details

Room Dimensions Level
Primary Bedroom 8.23 m x 8.07 m Second level
Bedroom 2 3.95 m x 5.43 m Second level
Bedroom 3 4.32 m x 4.5 m Second level
Bedroom 4 6.77 m x 4.54 m Second level
Bedroom 5 4.08 m x 4.48 m Basement
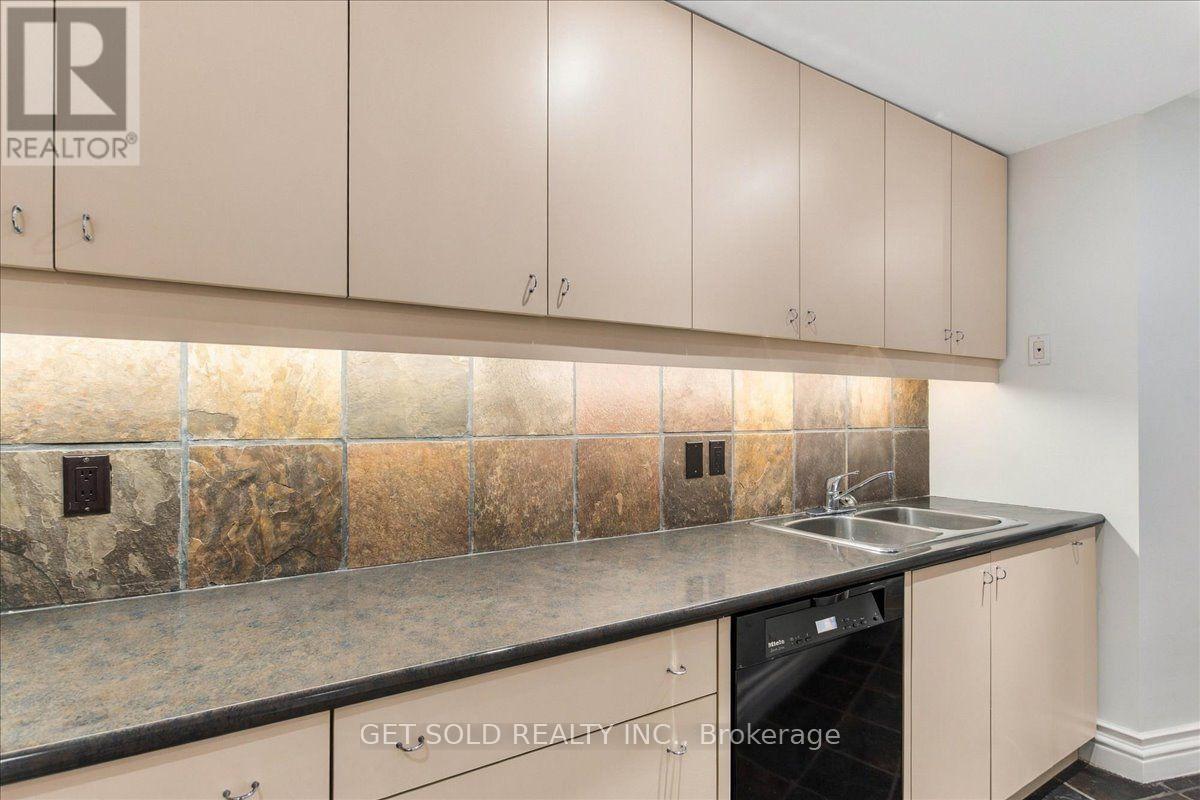
Kitchen 4.26 m x 2.55 m Basement
Recreational, Games room 9.03 m x 7.59 m Basement
Living room 8.41 m x 9.41 m Main level
Dining room 4.84 m x 5.59 m Main level
Kitchen 6.31 m x 7.11 m Main level
Family room 7.09 m x 6.49 m Main level
Office 7.29 m x 3.44 m Main level

Characteristics

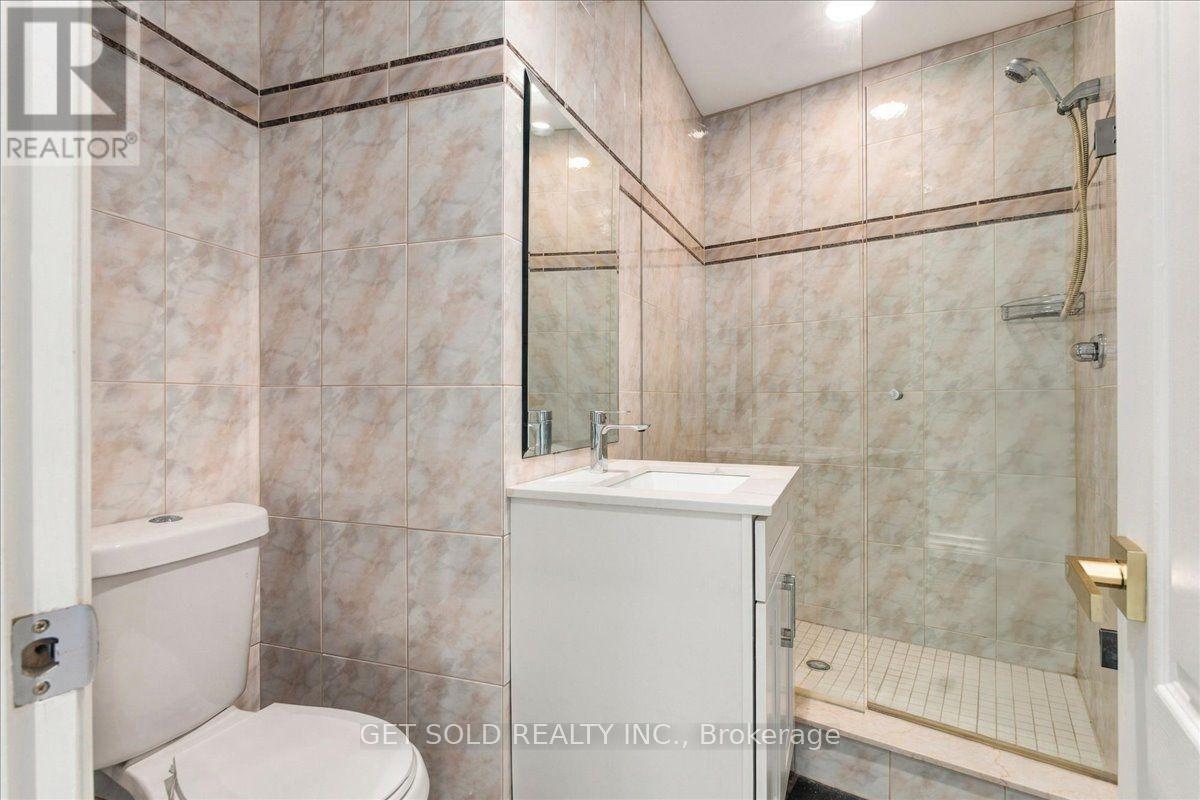
Bathrooms 7
Bedrooms 5
Appliances Central Vacuum
Basement Development Finished
Basement Features Separate entrance
Attachment Style Detached
Cooling Central air conditioning
Exterior Finish Stone, Stucco
Fireplace Yes
Flooring Hardwood, Carpeted, Slate
Foundation Poured Concrete
Heating Forced air
Stories 2
Parking Garage

Share


Name

Phone

Email

Message

I agree to be contacted by Team Naik Realtors via call, email, and text. To opt-out, you can reply 'stop' at any time or click the unsubscribe link in the emails. Message and data rates may apply. Privacy Policy & Terms and Conditions.

This property is presented in collaboration with Royal LePage Noralta Real Estate


Powered by: REALTOR.ca
This REALTOR.ca listing content is owned and licensed by REALTOR® members of The Canadian Real Estate Association

The trademarks REALTOR®, REALTORS®, and the REALTOR® logo are controlled by The Canadian Real Estate Association (CREA) and identify real estate professionals who are members of CREA. The trademarks MLS®, Multiple Listing Service® and the associated logos are owned by The Canadian Real Estate Association (CREA) and identify the quality of services provided by real estate professionals who are members of CREA. The trademark DDF® is owned by The Canadian Real Estate Association (CREA) and identifies CREA's Data Distribution Facility (DDF®)


Toronto Real Estate Board

Royal LePage Noralta Real Estate

October 27, 2026 at 1:33 PM

MLS and Realtor logos