
1190 Mceachern Court
Milton, Ontario, L9E 1E5
House | MLS: 30444381
$1,445,000
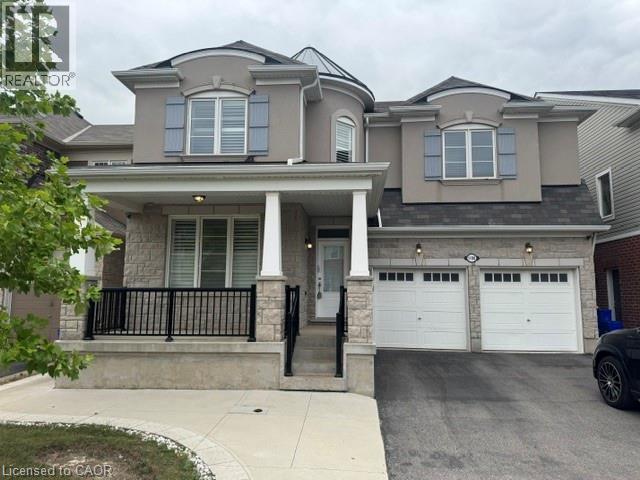
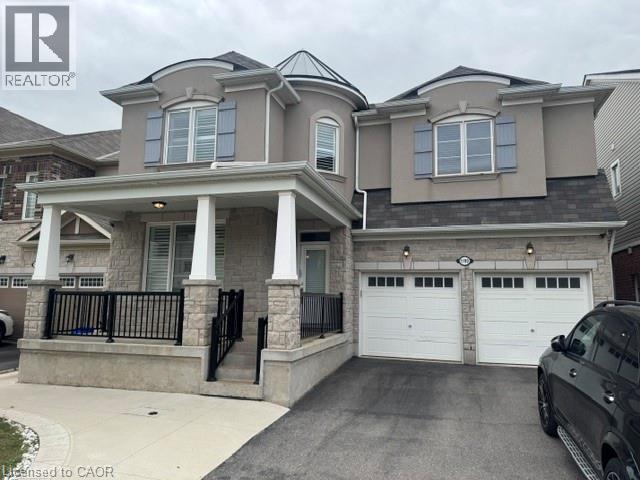 Two-story exterior featuring stone veneer siding, a covered front porch with a black metal railing, decorative window shutters, and an attached two-car garage
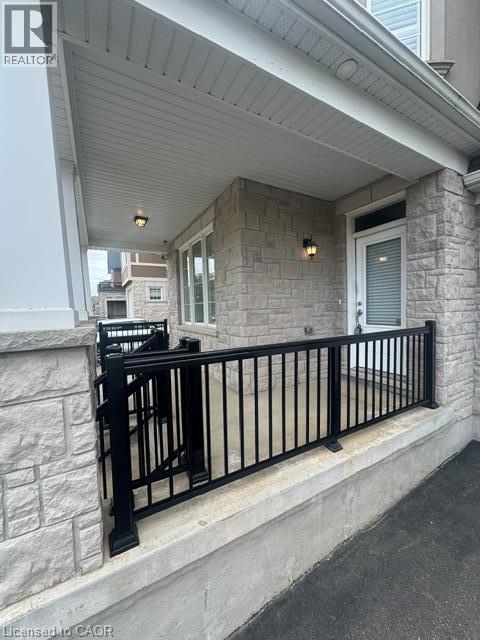
 Covered front porch featuring light-toned stone masonry, black metal railings, and a glass-paneled entry door
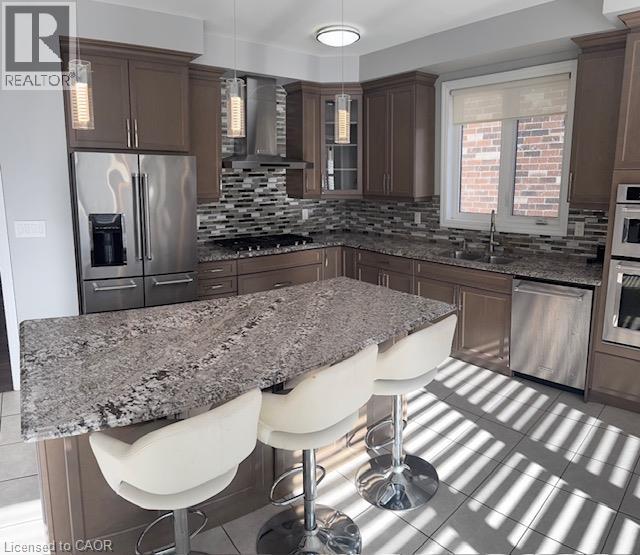
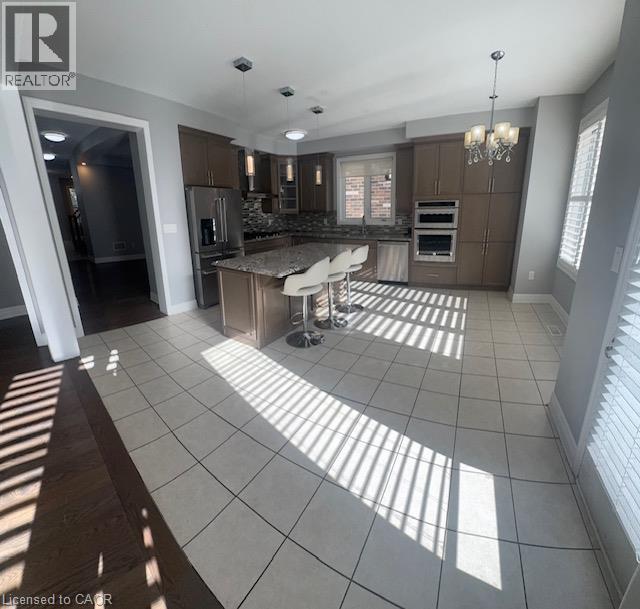
 Kitchen featuring wood-finish cabinetry, a central island with stone-finish countertops, stainless steel appliances, a multi-tonal tile backsplash, and three glass pendant lights
 Kitchen featuring an island with stone countertops, built-in double wall ovens, cabinetry with metallic hardware, and plantation shutters
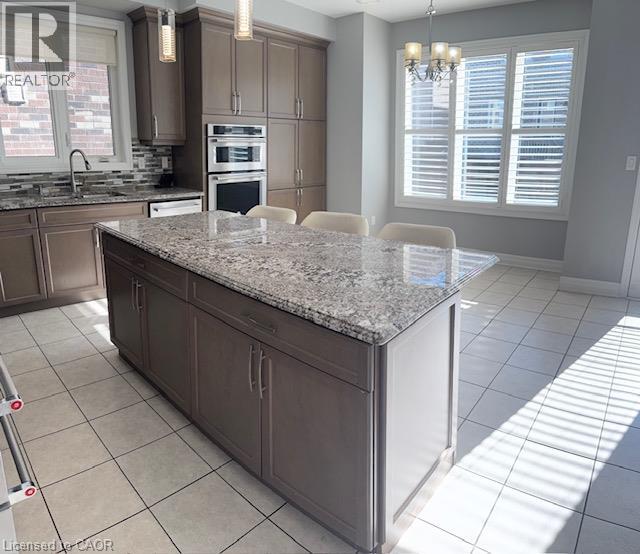 Kitchen featuring flat-panel cabinetry, a central island with stone-finish countertops, stainless steel built-in appliances, decorative pendant and chandelier lighting, and large-format tile flooring
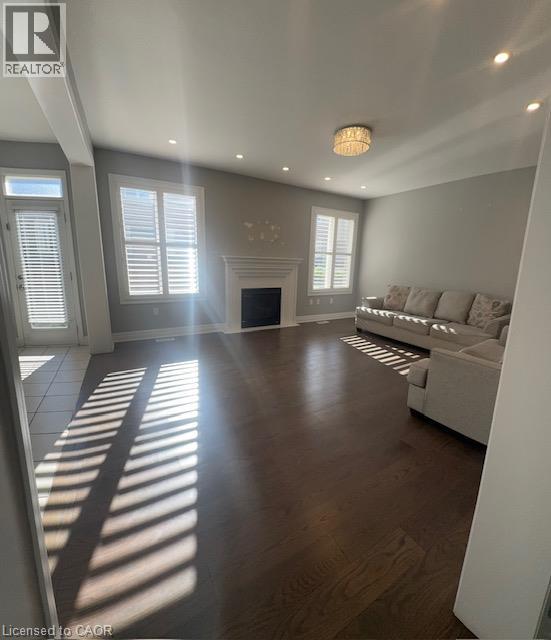
 Dark wood-finish flooring, white fireplace surround with mantel, recessed lighting, and crystal-style semi-flush mount ceiling fixture
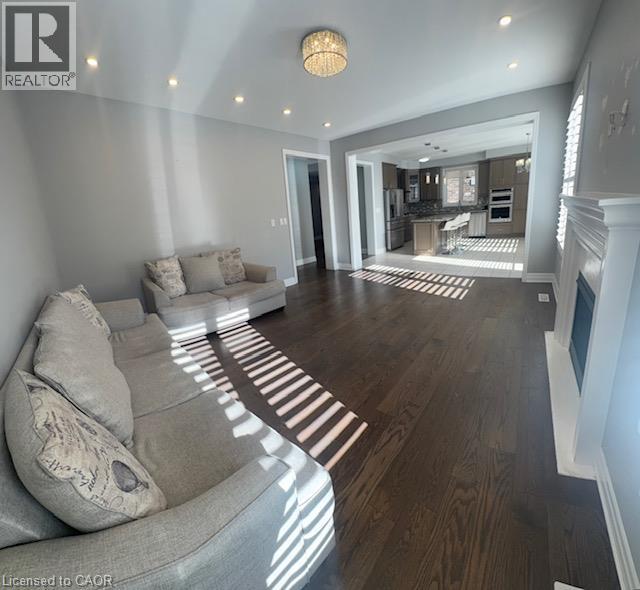 Living area featuring wood-finish flooring, a fireplace with a decorative mantel, recessed lighting, and white window shutters
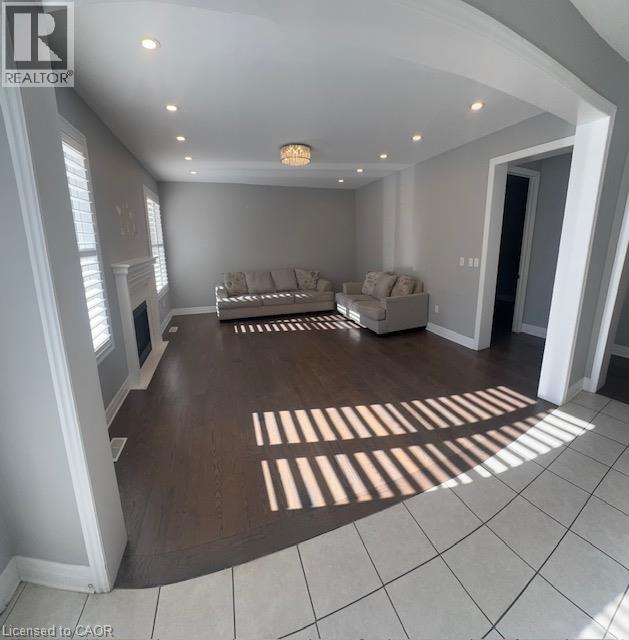 Living area featuring wood-finish flooring, a fireplace with a decorative mantel, recessed lighting, and windows equipped with plantation shutters
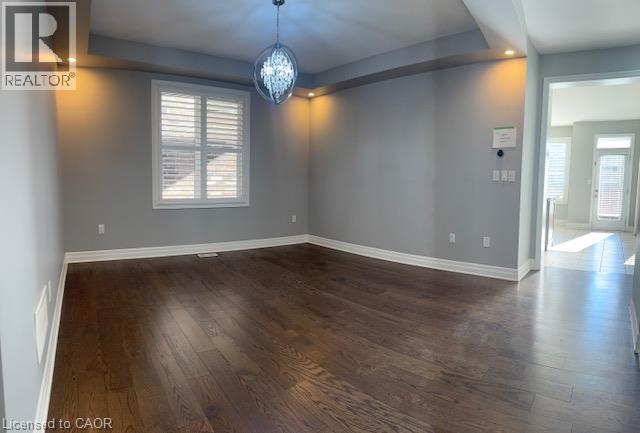
 Tray ceiling with recessed lighting, dark wood-finish flooring, spherical crystal chandelier, and window shutters
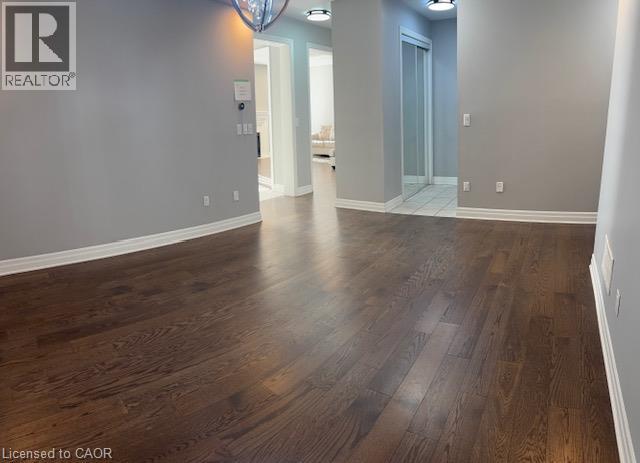
 Wood-finish flooring, recessed ceiling lighting, and sliding mirror-panel closet doors
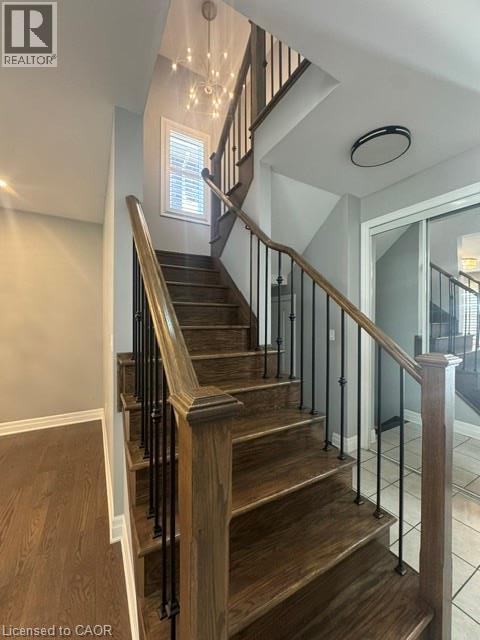
 Staircase featuring wood-finish treads, a stained wood handrail, and matte black metal balusters, complemented by a multi-light starburst chandelier
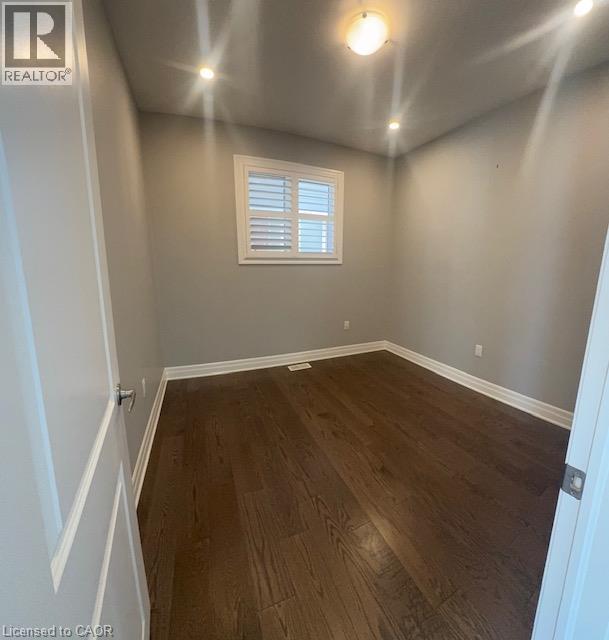
 Room featuring wood-finish flooring, plantation shutters, neutral wall paint, and a flush-mount light fixture
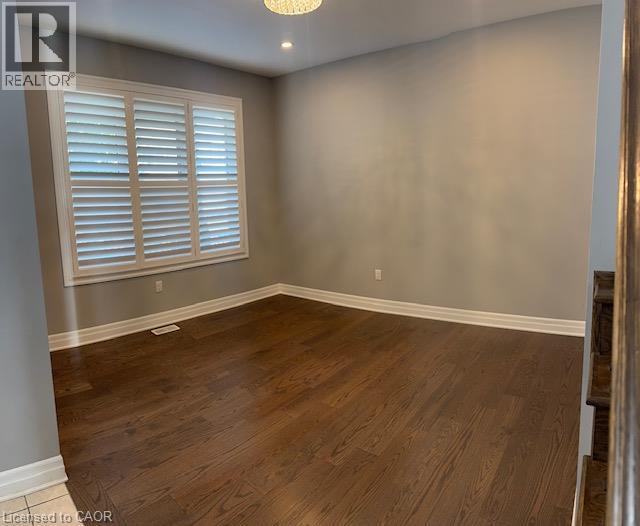
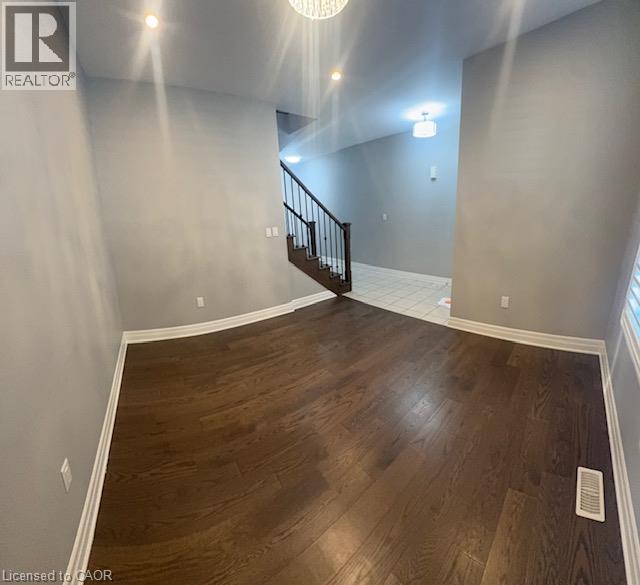 Room featuring wood-finish flooring, recessed lighting, and a window equipped with plantation shutters
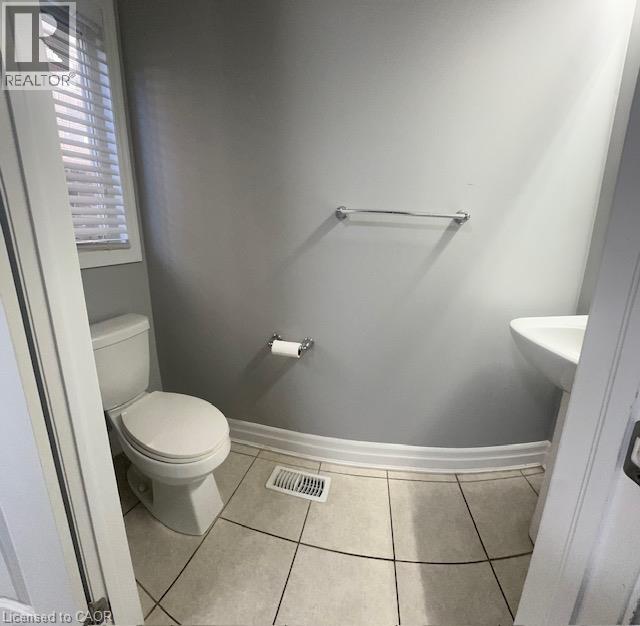
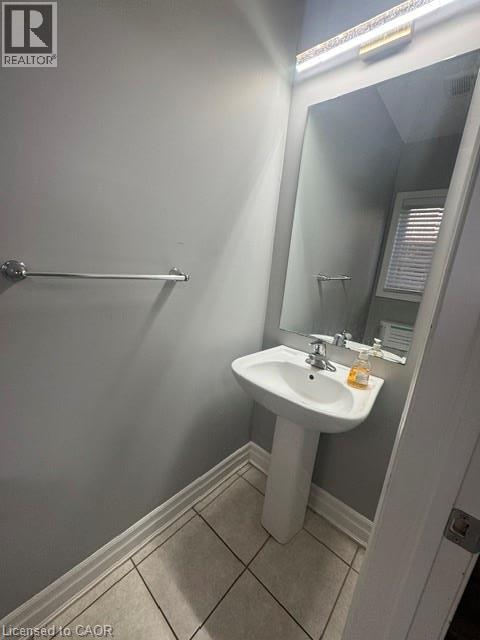
 Powder room featuring a porcelain pedestal sink, ceramic tile flooring, chrome hardware, and a window with horizontal blinds
 Main level powder room. White porcelain pedestal sink with a single-handle faucet, large wall-mounted mirror, overhead linear light fixture, and tile flooring
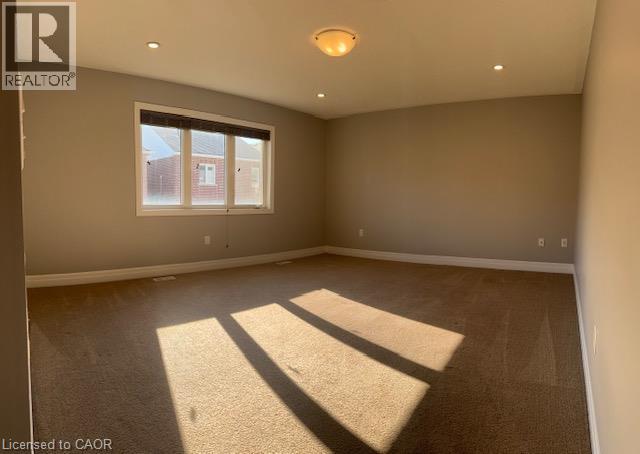
 Neutral-toned interior featuring wall-to-wall carpeting, recessed lighting, central flush-mount ceiling fixture, and a large multi-pane window
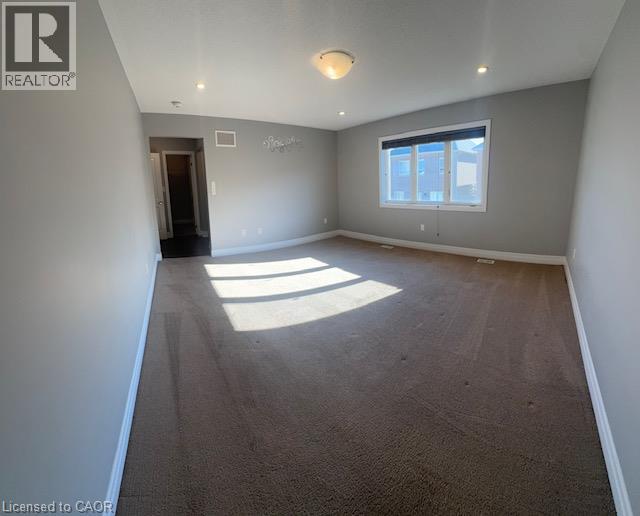
 Neutral-toned interior featuring wall-to-wall carpeting, recessed lighting, and a large picture window
 Primary bedroom closet. 1 of 2
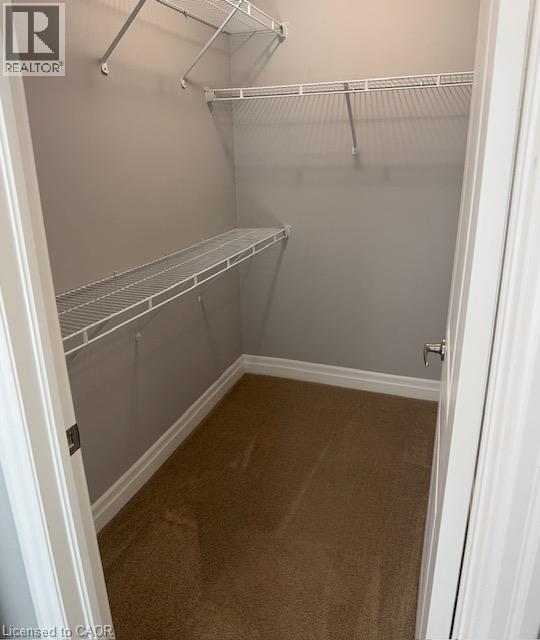 Primary bedroom closet. 2 of 2.
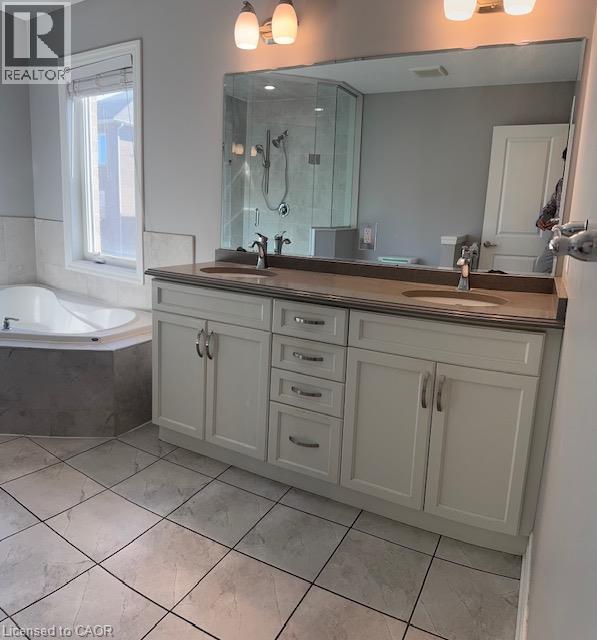
 Dual-sink vanity with neutral countertop, undermount sinks, and polished chrome fixtures, accented by ceramic tile flooring, a large soaking tub with tile surround, and a walk-in glass shower
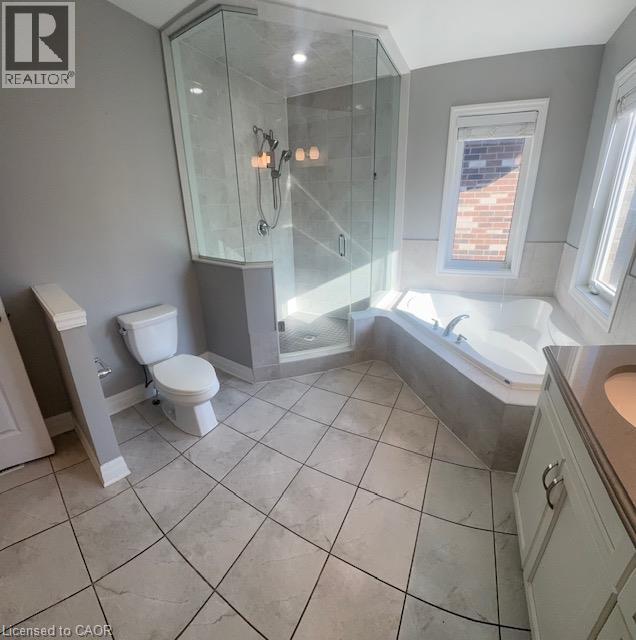
 Bathroom featuring an oversized jetted corner tub, a glass-enclosed shower with tiled surround, light-toned cabinetry, and tile flooring laid on a diagonal
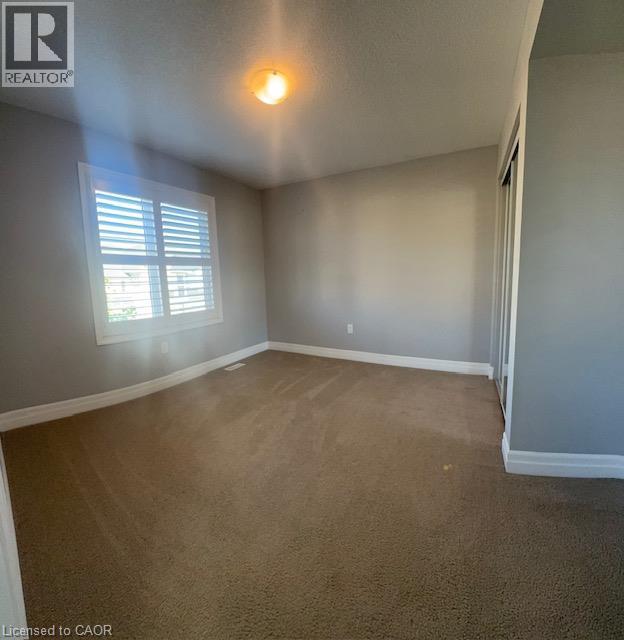
 Bedroom featuring wall-to-wall carpeting, plantation shutters, and a mirrored sliding-door closet
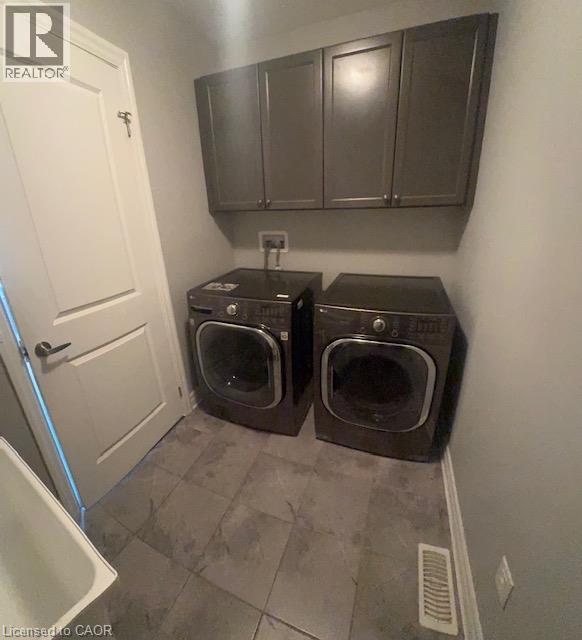
 Laundry area on bedroom level. Featuring dark-toned built-in cabinetry, large-format tile flooring, and a multi-panel interior door
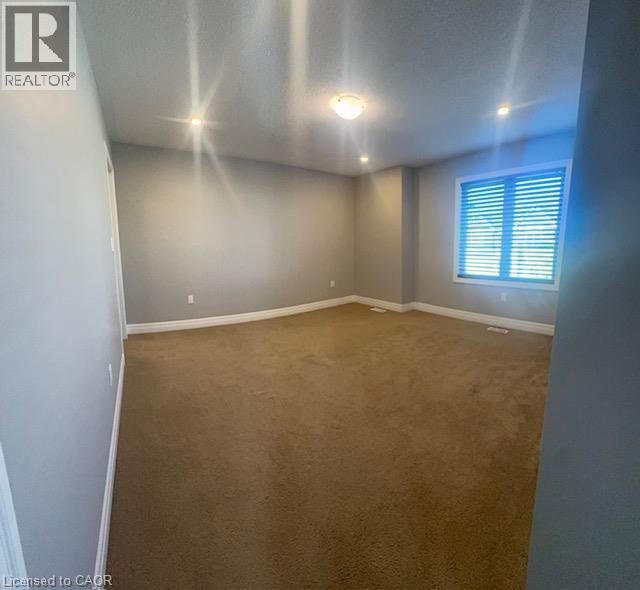
 Neutral wall tones, wall-to-wall carpeting, recessed and overhead lighting, and window with slatted blinds
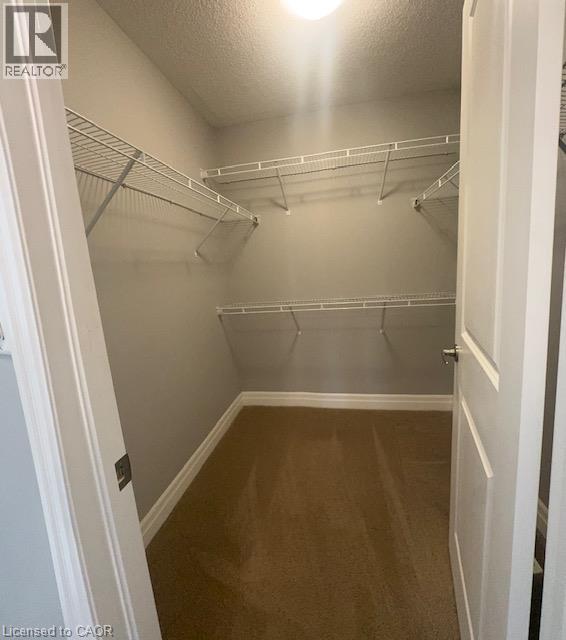
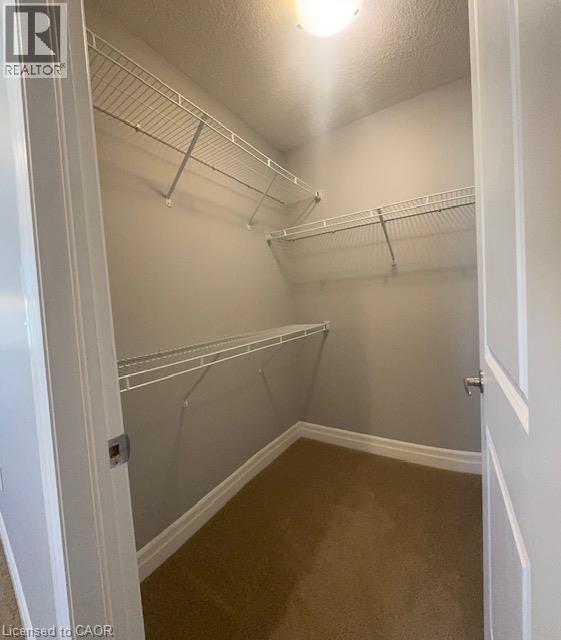
 Storage area featuring multi-level white wire shelving, carpeted flooring, and a solid-core interior door
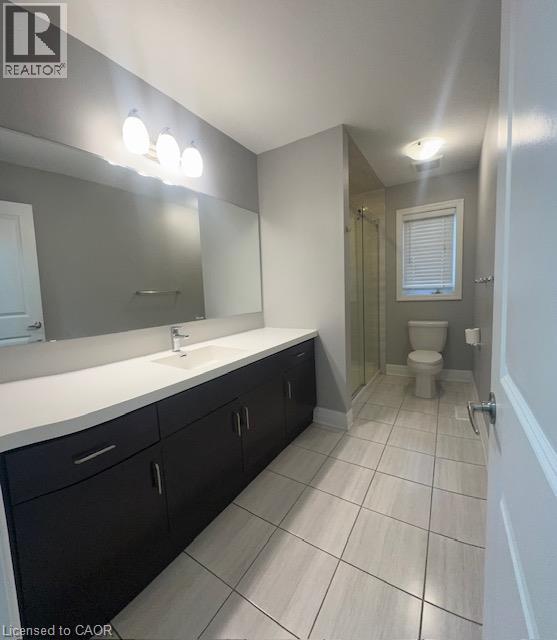
 Dark-toned vanity with a solid surface countertop and integrated rectangular sink, expansive wall-to-wall mirror, tiled flooring, and a glass-enclosed shower
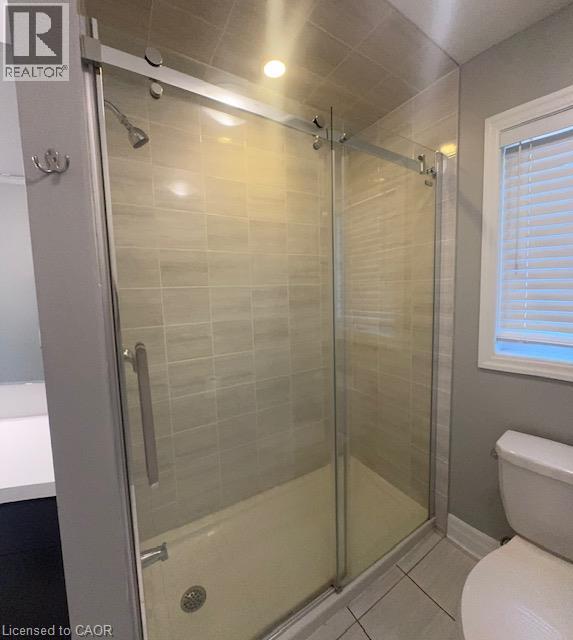
 Walk-in shower featuring a frameless sliding glass door, metallic hardware, and full-height wall tiling
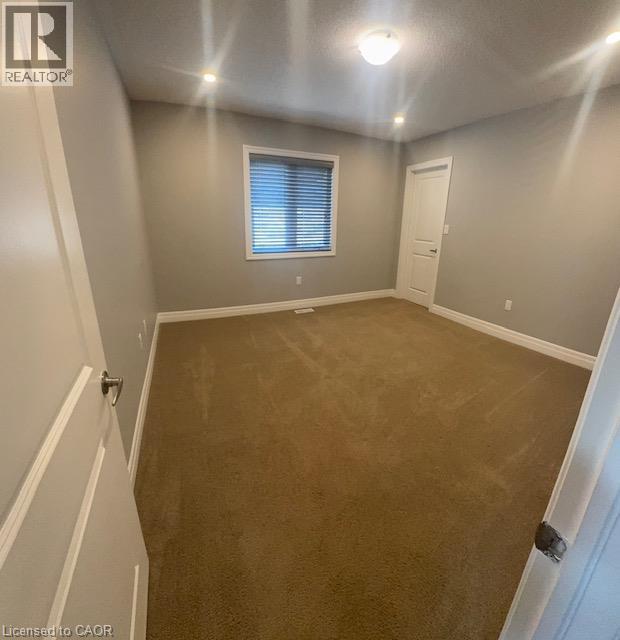
 Neutral-toned interior room featuring wall-to-wall carpeting, recessed lighting, and a single-panel window with horizontal blinds
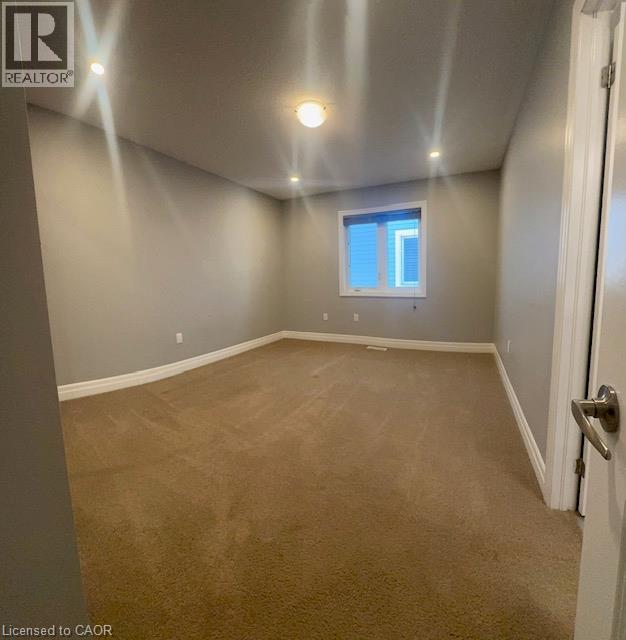
 Neutral wall paint, recessed lighting, wall-to-wall carpeting, and a single-pane window with white trim
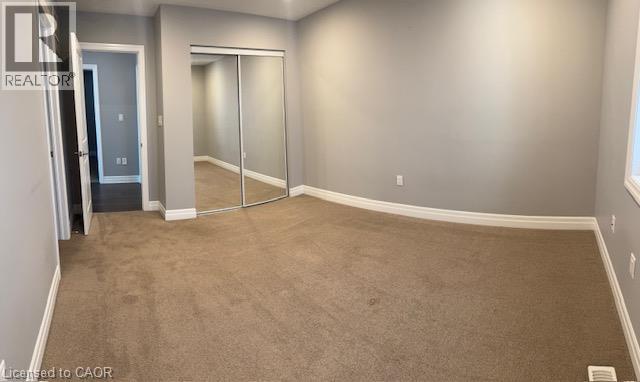
 Neutral-toned interior space featuring carpeted flooring, sliding mirrored closet doors, and crisp white door trim
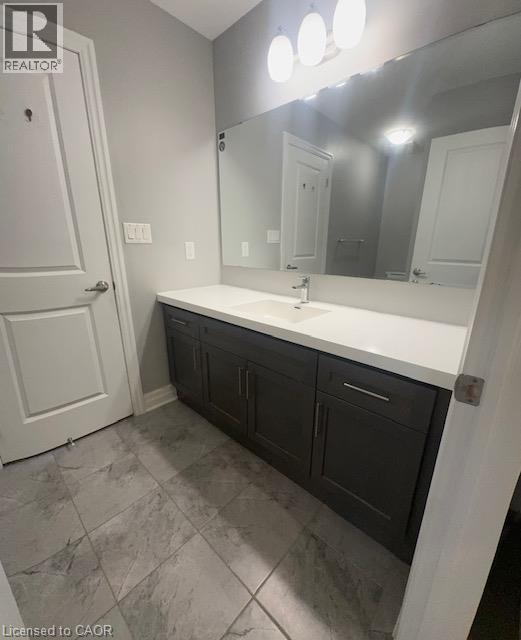
 Bathroom vanity featuring dark-toned cabinetry, a white rectangular sink, a solid-surface countertop, and a large wall-mounted mirror with overhead three-light fixture, finished with large-format tile
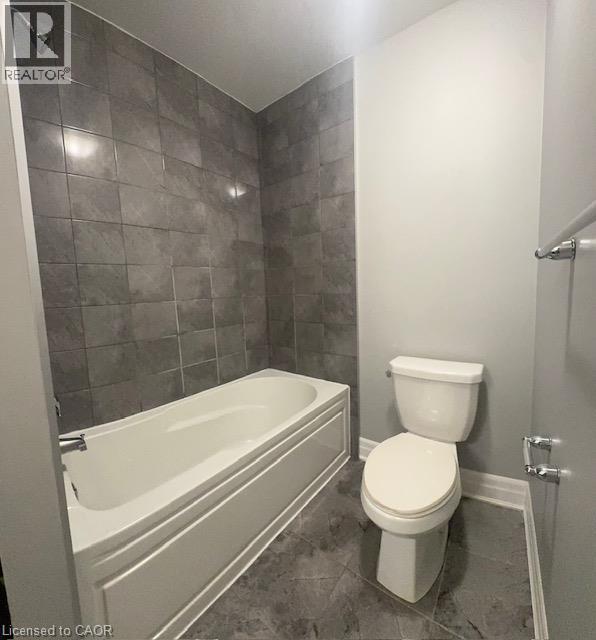
 Full-size bathtub with surrounding wall tile, large-format floor tile, and chrome bathroom hardware
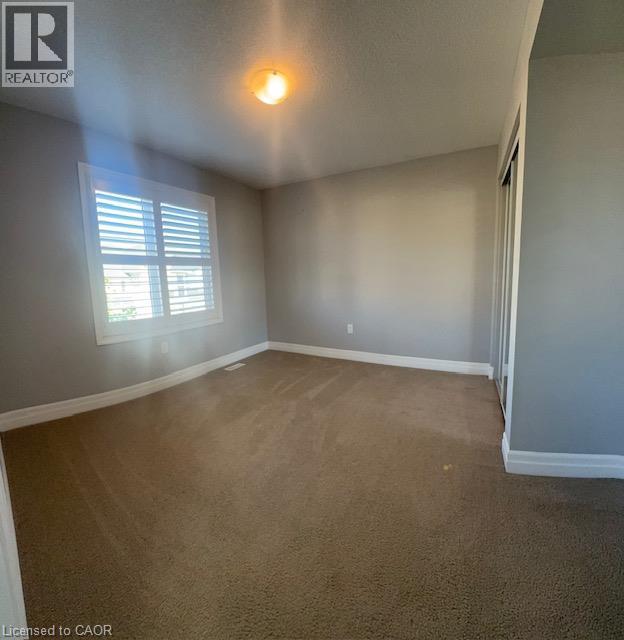
 Room featuring wall-to-wall carpeting, plantation shutters, and a mirrored sliding-door closet
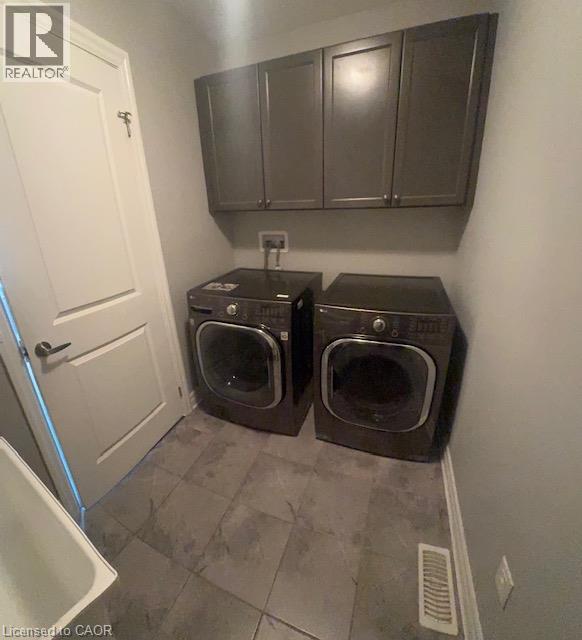
 Laundry area featuring dark-toned built-in cabinetry, large-format tile flooring, and a multi-panel interior door
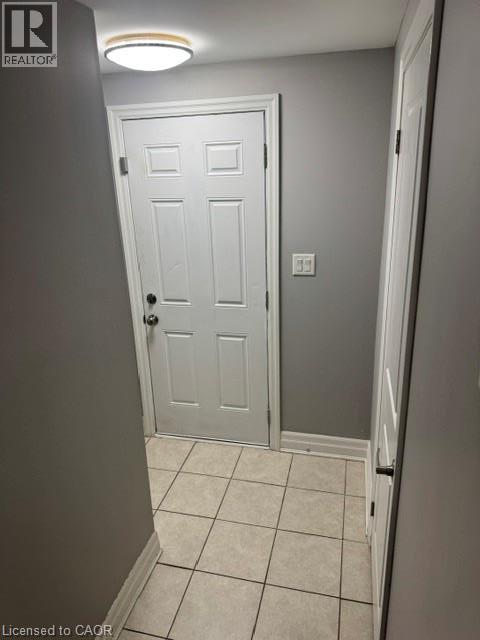
 Side entrance with access to basement in-law suite
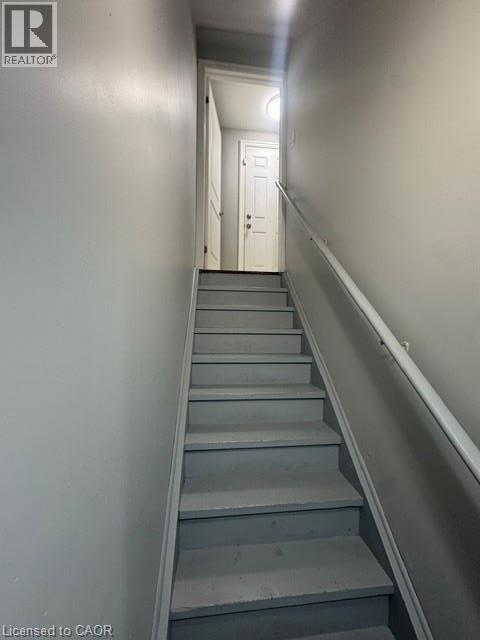
 Staircase to basement in-law suite.
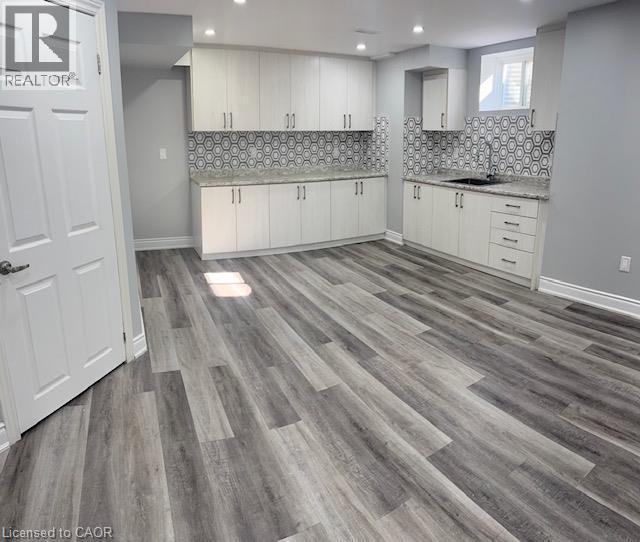
 Basement kitchen featuring white cabinetry, stone-finish countertops, patterned tile backsplash, inset sink, and wood-finish flooring
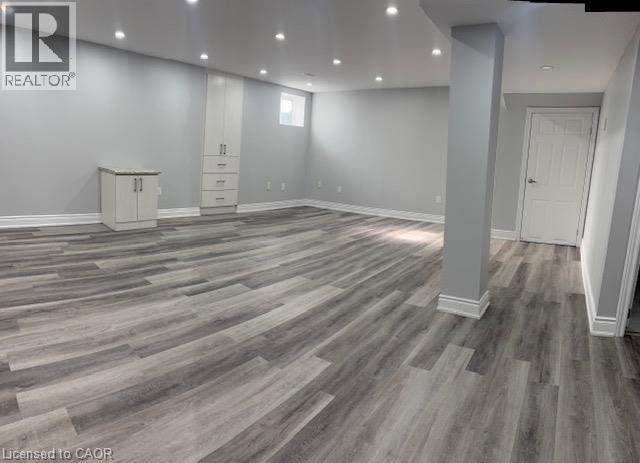
 Basement recroom. Open-concept interior featuring wood-finish flooring, recessed lighting, neutral wall color, and built-in cabinetry with stone-finish countertops
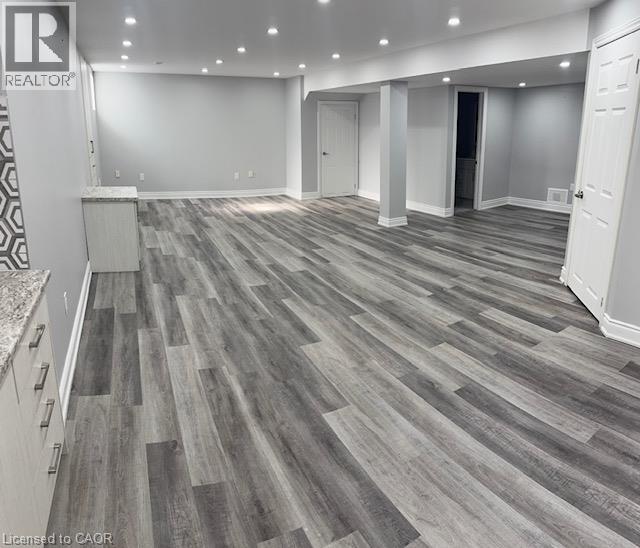 Basement recroom or living area. Finished interior space featuring wood-finish flooring, recessed lighting, built-in cabinetry, and a six-panel door
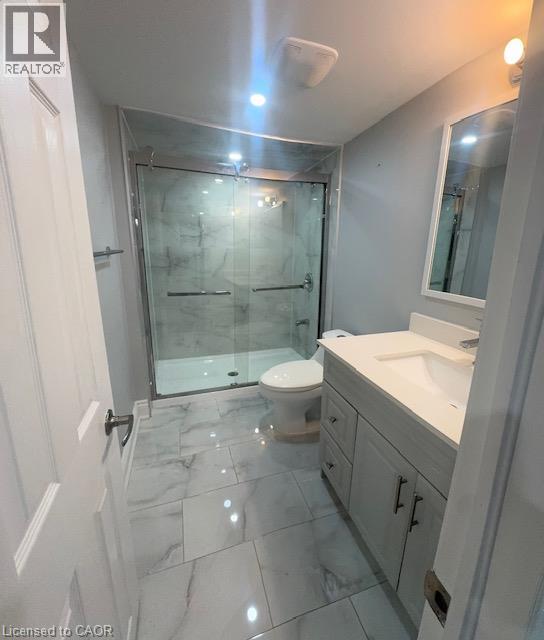
 Basement bathroom featuring large-format tile flooring, a glass-enclosed shower with tiled surround, a vanity with an integrated basin, and a wall-mounted mirror
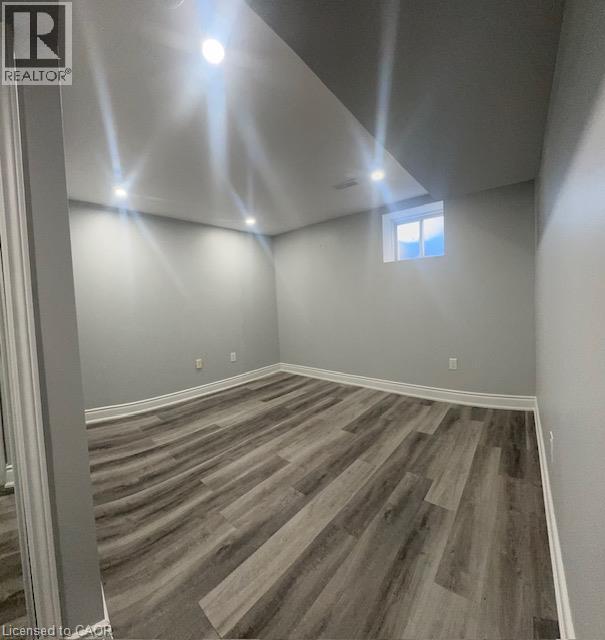
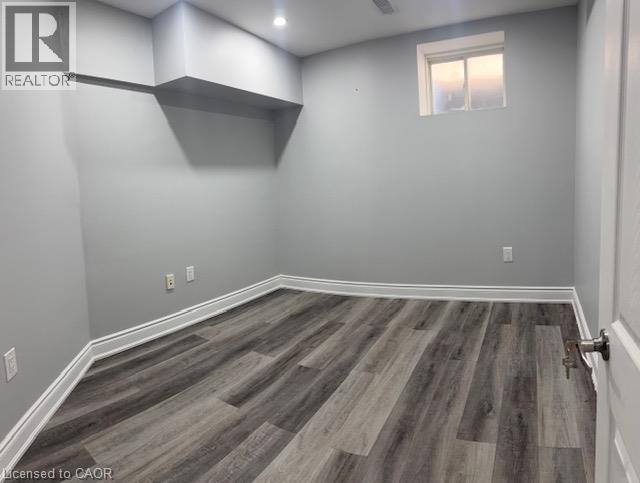
 Basement bedroom featuring wood-finish flooring, recessed lighting, and a window
 Basement storage area
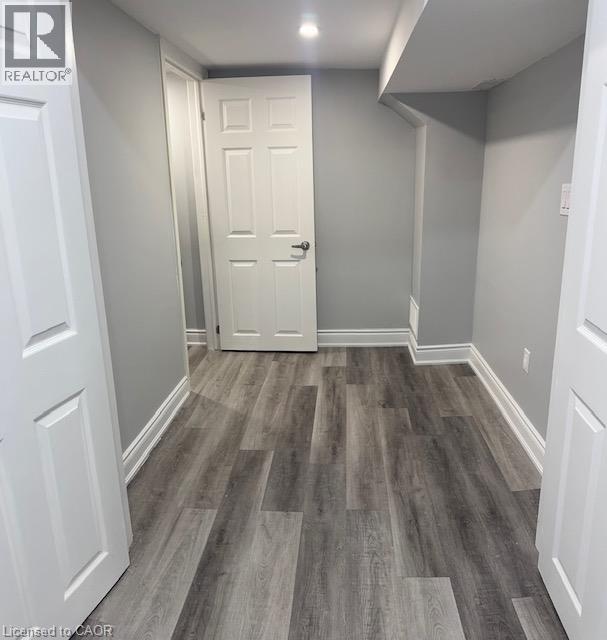 Basement bedroom #2
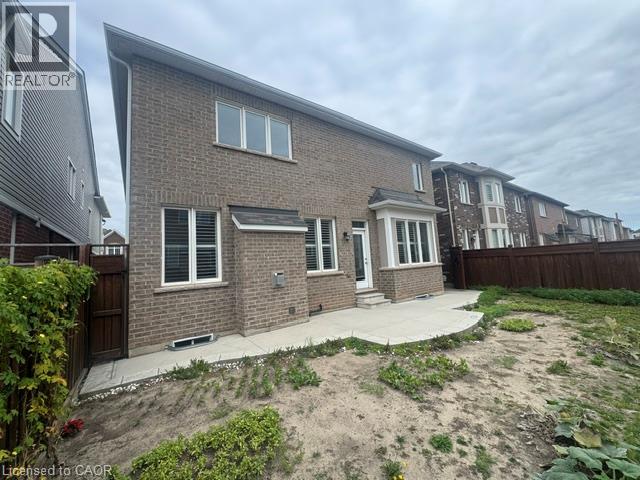
 Multi-story brick exterior featuring a rear concrete patio, white-framed windows, and wooden privacy fencing
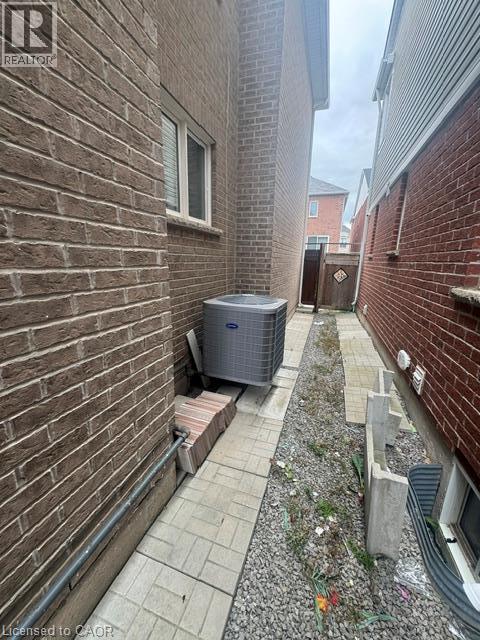
 Exterior side corridor featuring brick construction, a paved walkway, and a central air conditioning unit
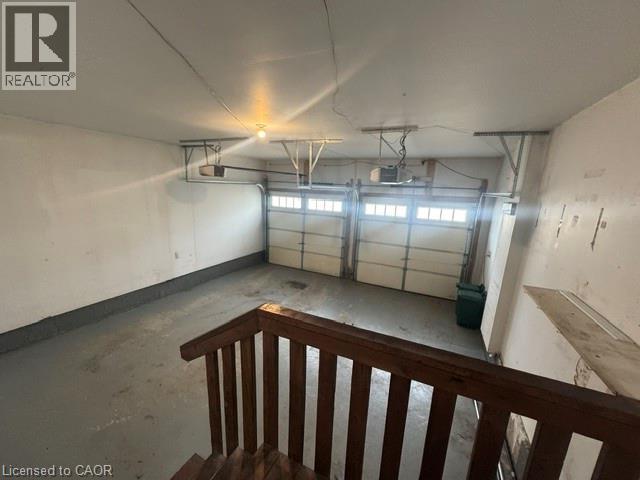
 Two-car garage featuring segmented overhead doors with paneled windows, concrete flooring, and an elevated wooden railing
This property is presented in collaboration with Royal LePage Noralta Real Estate

The trademarks REALTOR®, REALTORS®, and the REALTOR® logo are controlled by The Canadian Real Estate Association (CREA) and identify real estate professionals who are members of CREA. The trademarks MLS®, Multiple Listing Service® and the associated logos are owned by The Canadian Real Estate Association (CREA) and identify the quality of services provided by real estate professionals who are members of CREA. The trademark DDF® is owned by The Canadian Real Estate Association (CREA) and identifies CREA's Data Distribution Facility (DDF®)
REALTORS® Association of Hamilton-Burlington
Royal LePage Noralta Real Estate
October 27, 2026 at 11:00 PM
