


100 Eagle Rock Way #1008

Vaughan, Ontario, L6A 5B9

Apartment | MLS: 30442177

2
2
700 - 799 sqft
N/A

Description

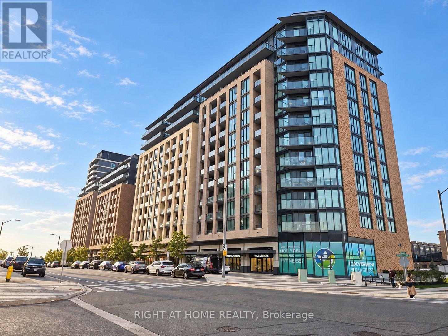
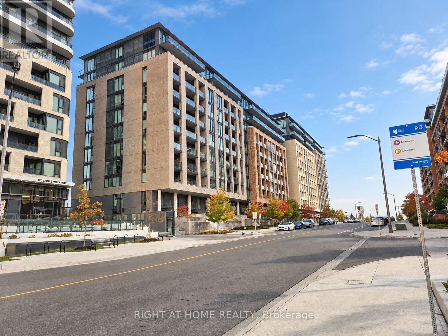
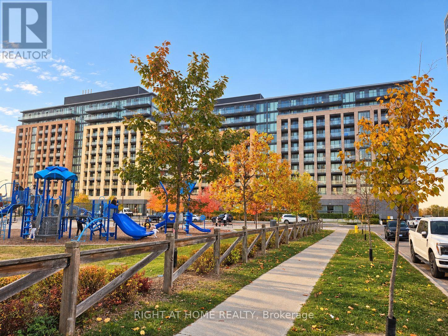
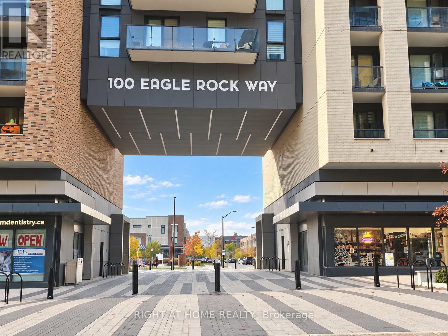
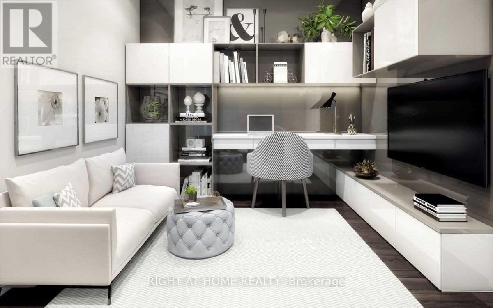
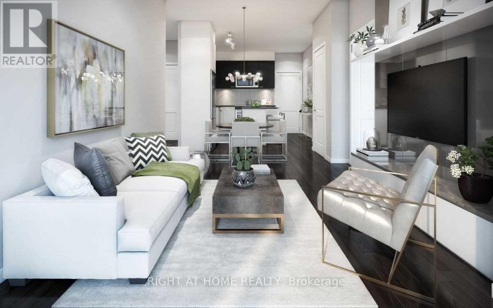
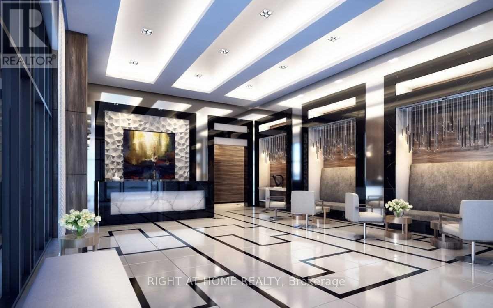
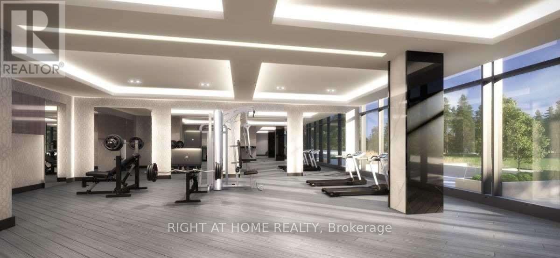
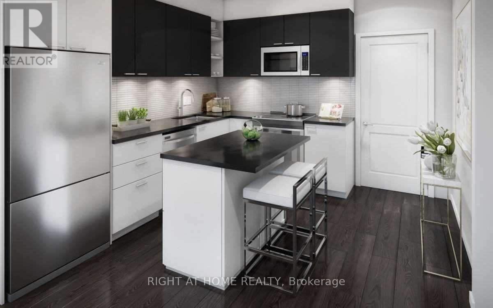
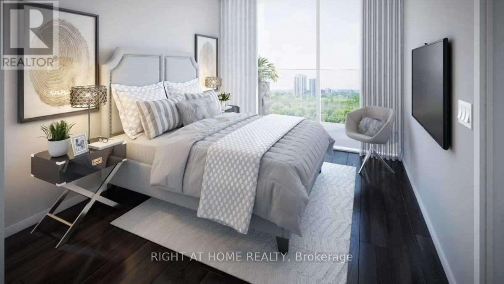
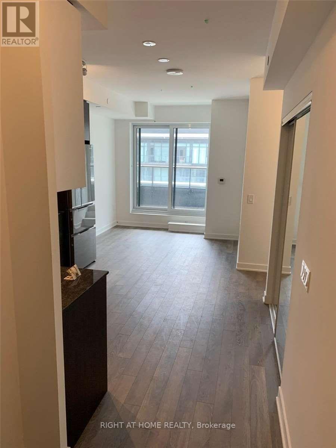
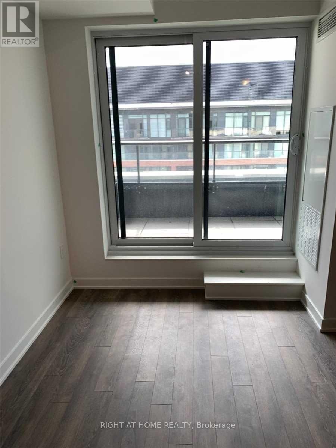
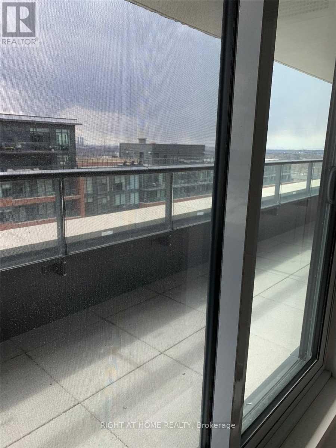
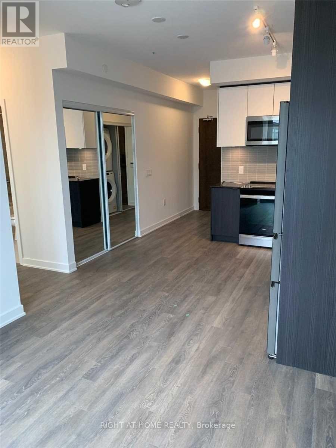
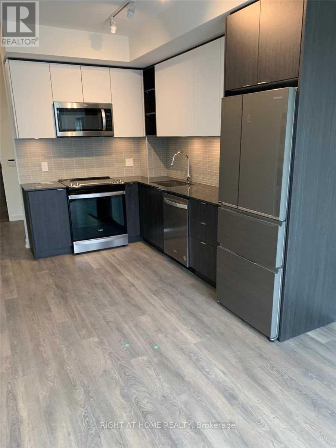
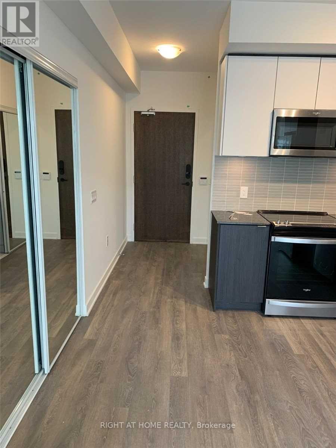
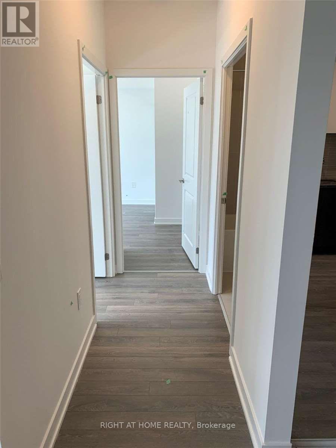
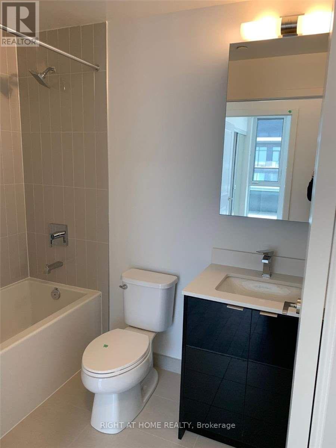
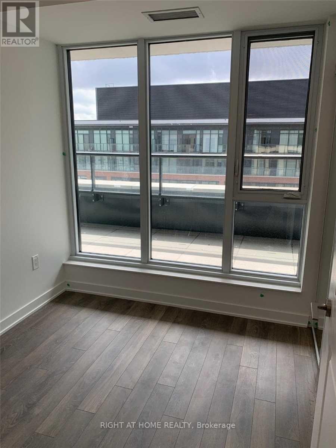
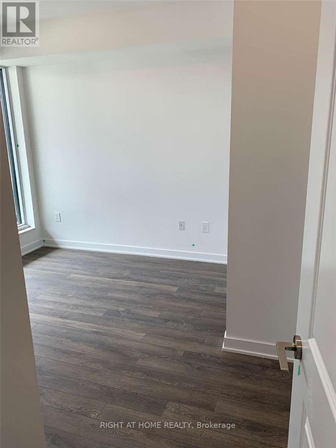
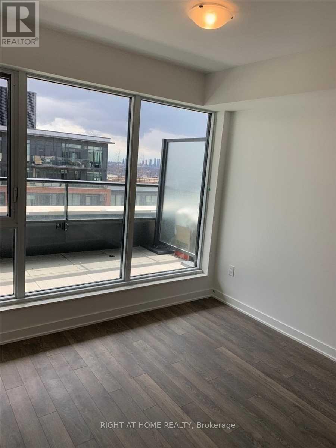
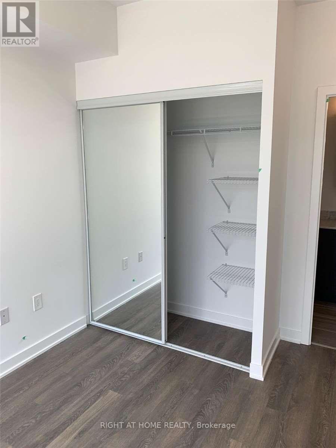
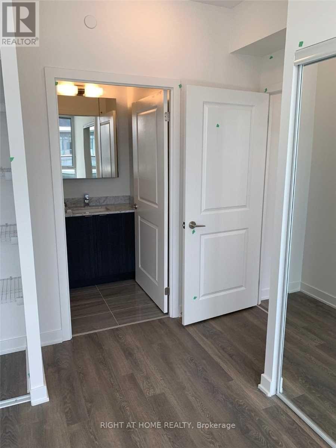
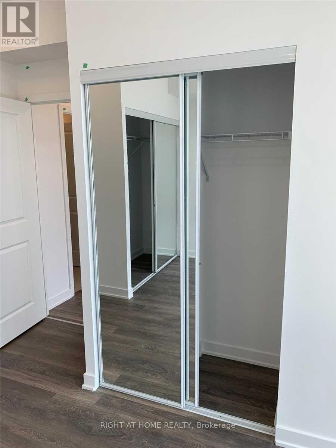
Welcome to GO2, a vibrant new community by Pemberton Group, where modern living meets everyday convenience. Ideally situated next to Maple GO Station, this sought-after location offers easy commuting and convenient access to major highways. Schools, premium shopping, dining, entertainment, and parks are all close by. This thoughtfully designed 2-bedroom, 2-bathroom suite offers a functional layout that makes the most of its living space. Floor-to-ceiling windows and desirable south exposure fill the interior with natural light, creating a bright and inviting atmosphere. A private balcony extends your living space outdoors-perfect for enjoying your morning coffee or unwinding at the end of the day. Parking and a locker are included for added convenience. Residents enjoy an excellent selection of amenities, including concierge service, a guest suite, party room, rooftop terrace, fitness centre, and visitor parking. An appealing opportunity to enjoy comfortable, connected living in the heart of Maple! (id:63285)

Location


Room Details

Room Dimensions Level
Living room 2.82 m x 2.95 m Main level
Dining room 2.82 m x 2.95 m Main level
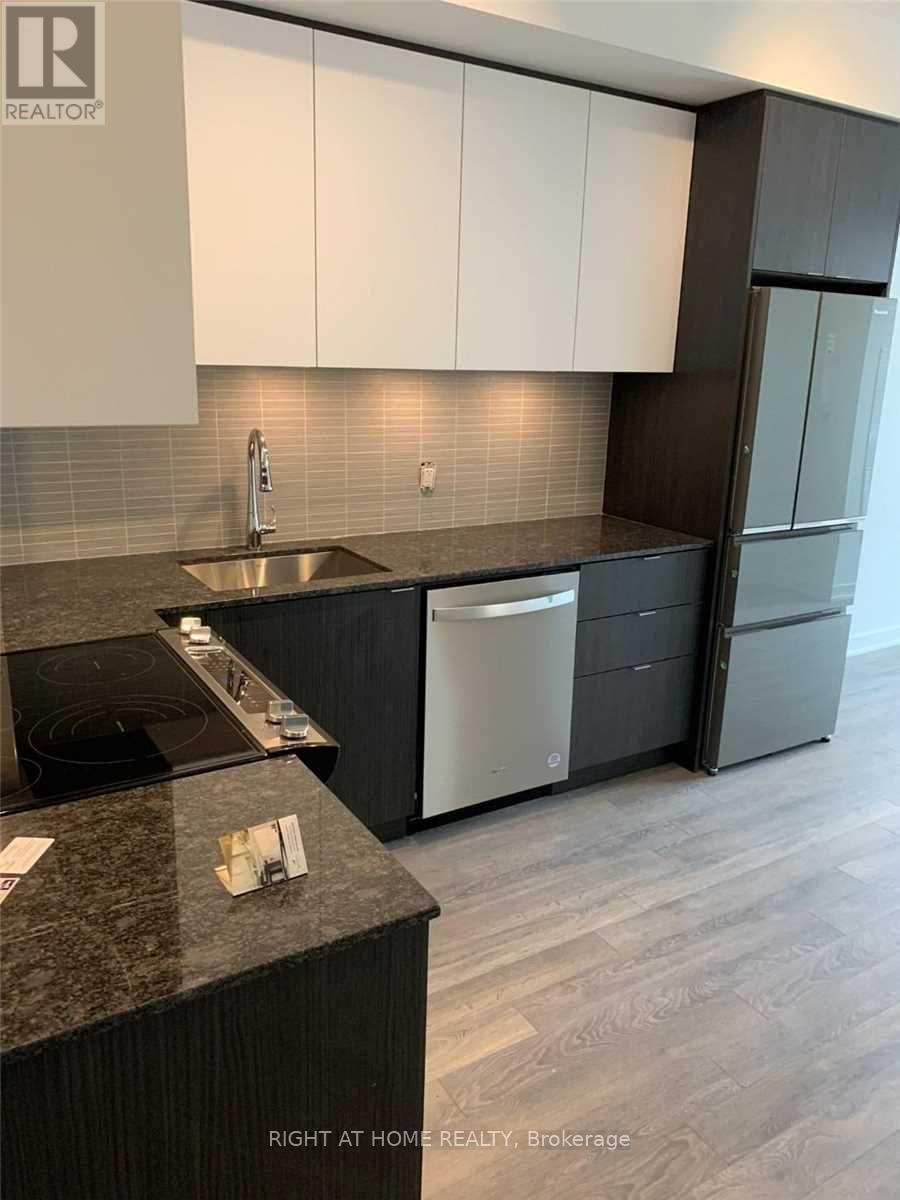
Kitchen 3.51 m x 2.06 m Main level
Primary Bedroom 2.97 m x 3.05 m Main level
Bedroom 2 2.36 m x 2.64 m Main level

Characteristics

Bathrooms 2
Bedrooms 2
Amenities Security/Concierge, Exercise Centre, Party Room, Visitor Parking, Separate Electricity Meters, Storage - Locker
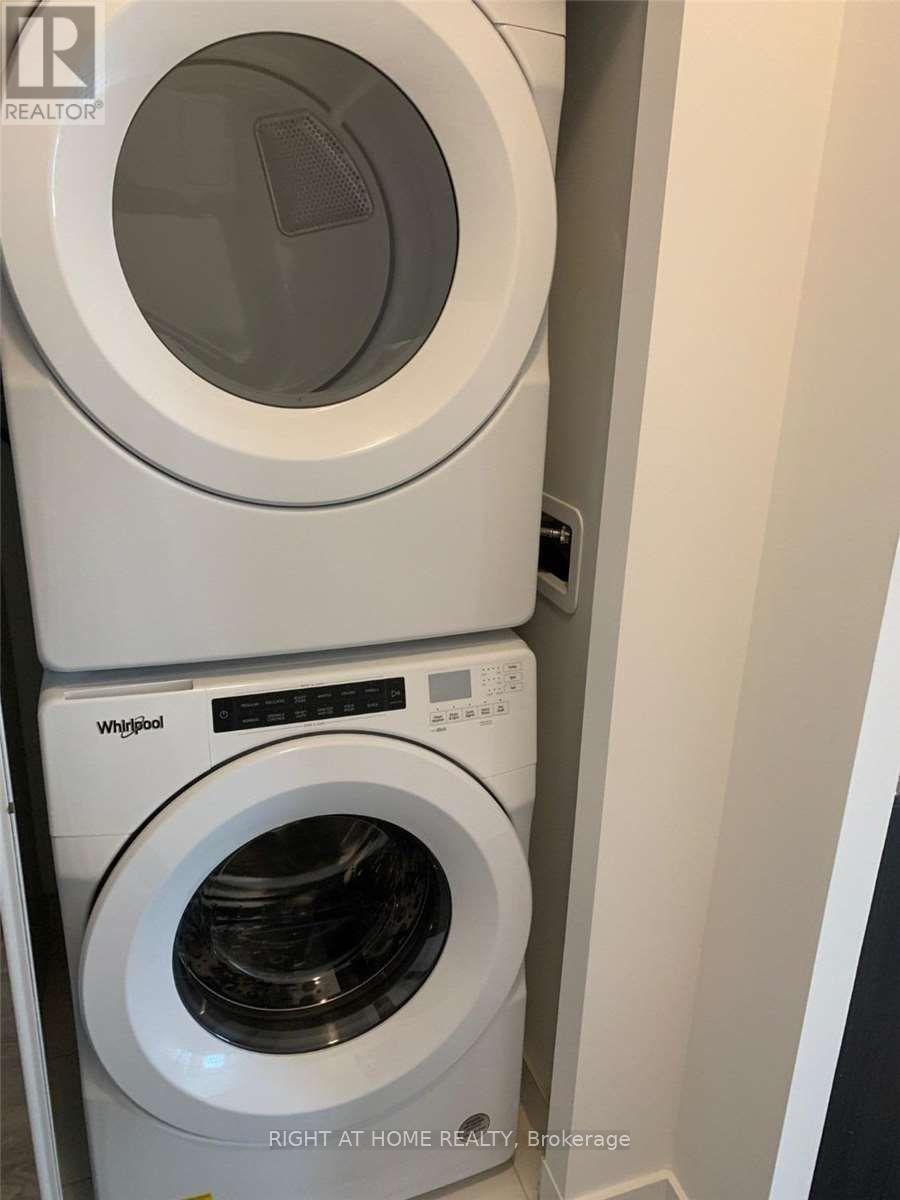
Appliances Dishwasher, Dryer, Microwave, Stove, Washer, Refrigerator
Cooling Central air conditioning
Exterior Finish Concrete
Fireplace No
Flooring Laminate
Heating Forced air

Share


Name

Phone

Email

Message

I agree to be contacted by Team Naik Realtors via call, email, and text. To opt-out, you can reply 'stop' at any time or click the unsubscribe link in the emails. Message and data rates may apply. Privacy Policy & Terms and Conditions.

This property is presented in collaboration with Royal LePage Noralta Real Estate


Powered by: REALTOR.ca
This REALTOR.ca listing content is owned and licensed by REALTOR® members of The Canadian Real Estate Association

The trademarks REALTOR®, REALTORS®, and the REALTOR® logo are controlled by The Canadian Real Estate Association (CREA) and identify real estate professionals who are members of CREA. The trademarks MLS®, Multiple Listing Service® and the associated logos are owned by The Canadian Real Estate Association (CREA) and identify the quality of services provided by real estate professionals who are members of CREA. The trademark DDF® is owned by The Canadian Real Estate Association (CREA) and identifies CREA's Data Distribution Facility (DDF®)


Toronto Real Estate Board

Royal LePage Noralta Real Estate

October 25, 2026 at 6:02 PM

MLS and Realtor logos