
100 Bronte Street South #205
Milton, Ontario, L9T 1Y8
Apartment | MLS: 30441850
$2,275 /Monthly
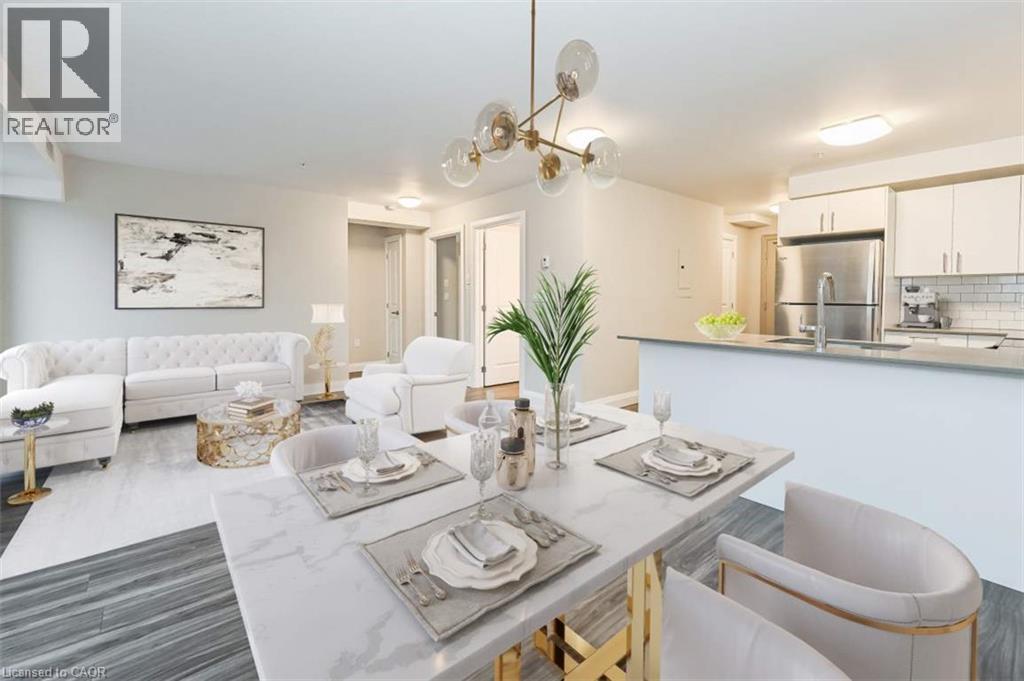 *Representation of similar finish in unit* Kitchen featuring white shaker cabinetry, stainless steel appliances, solid-surface countertops, a subway tile backsplash, and wood-finish flooring
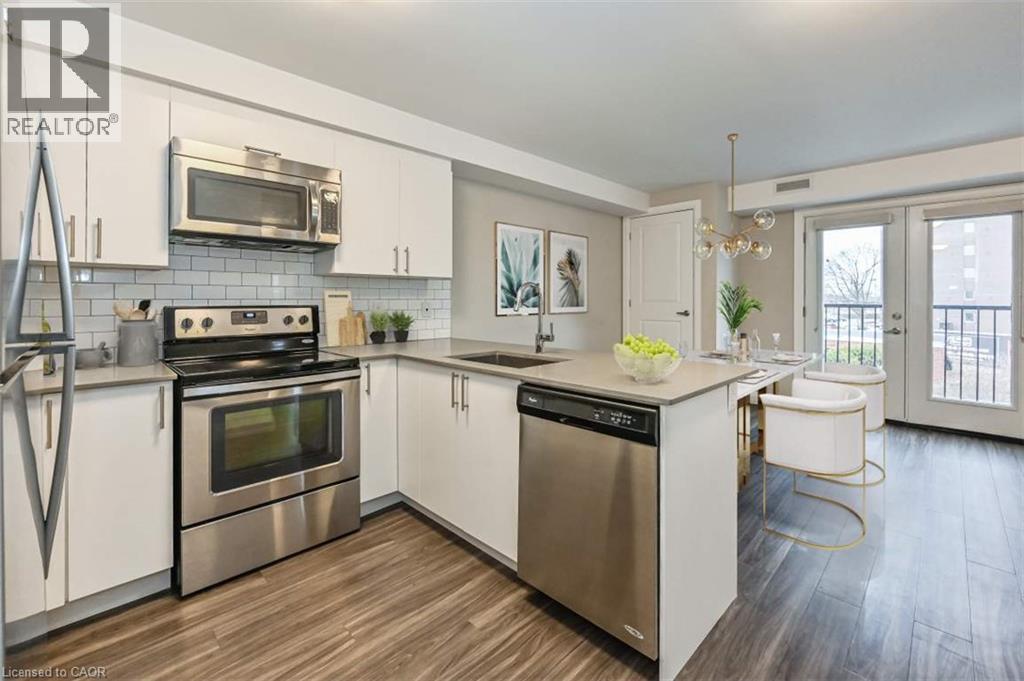 *Representation of similar finish in unit* Open-concept living space featuring wood-finish flooring, white flat-panel cabinetry, stainless steel appliances, a kitchen peninsula, and a multi-globe pend
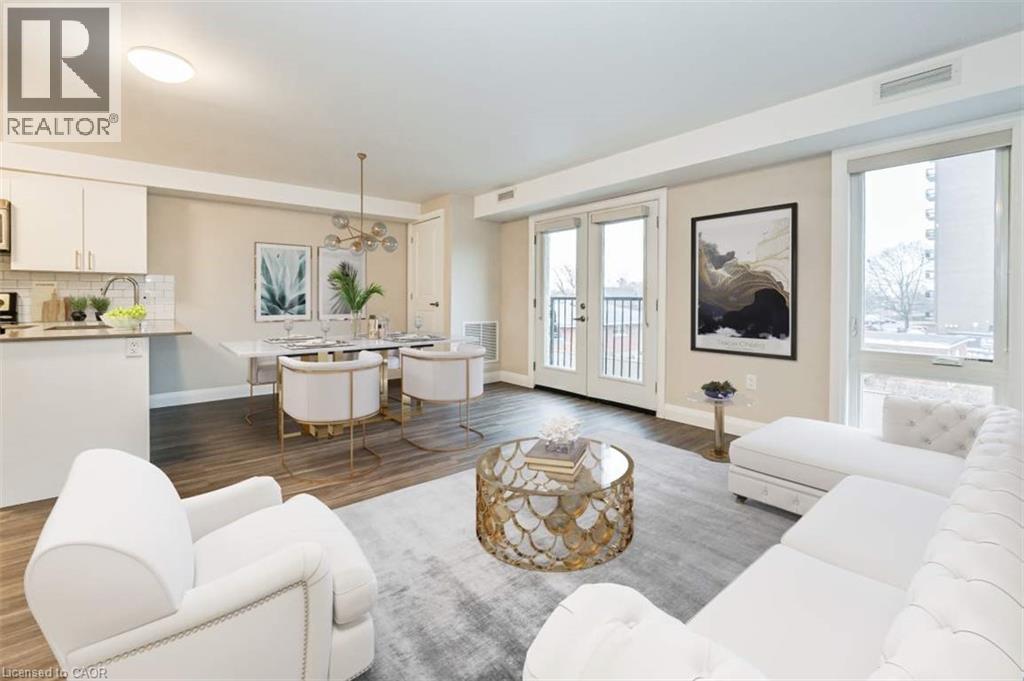
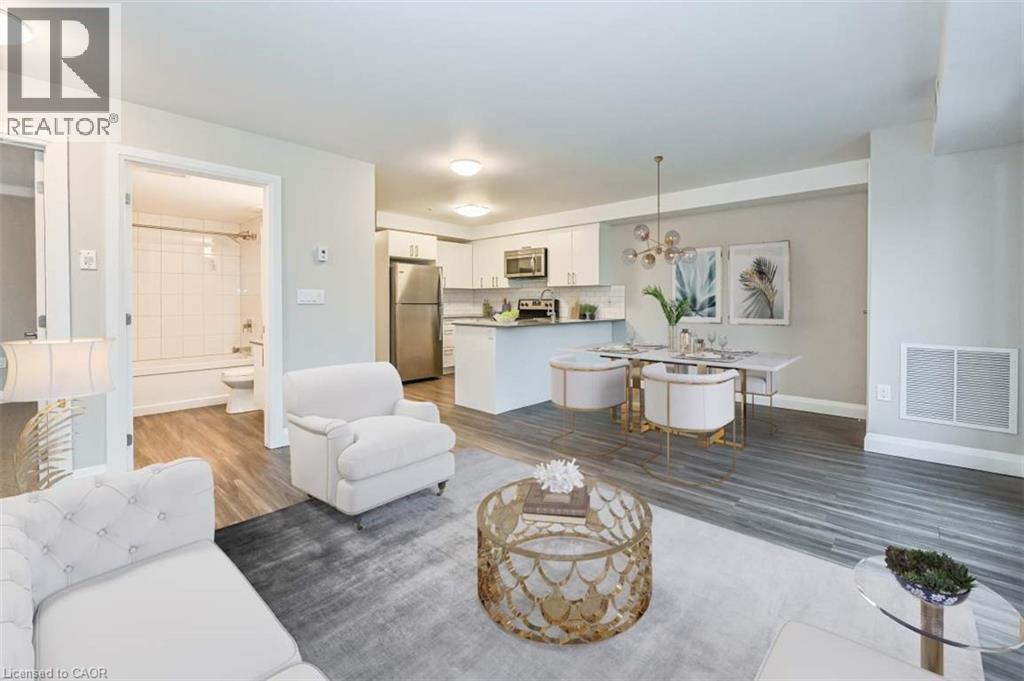 *Representation of similar finish in unit* Open-concept layout featuring wood-finish flooring, white shaker-style cabinetry, a multi-light chandelier, and double doors opening to a private balcony
 *Representation of similar finish in unit* Neutral wall palette with white-painted interior doors, wall-to-wall carpeting, and a central ceiling light fixture
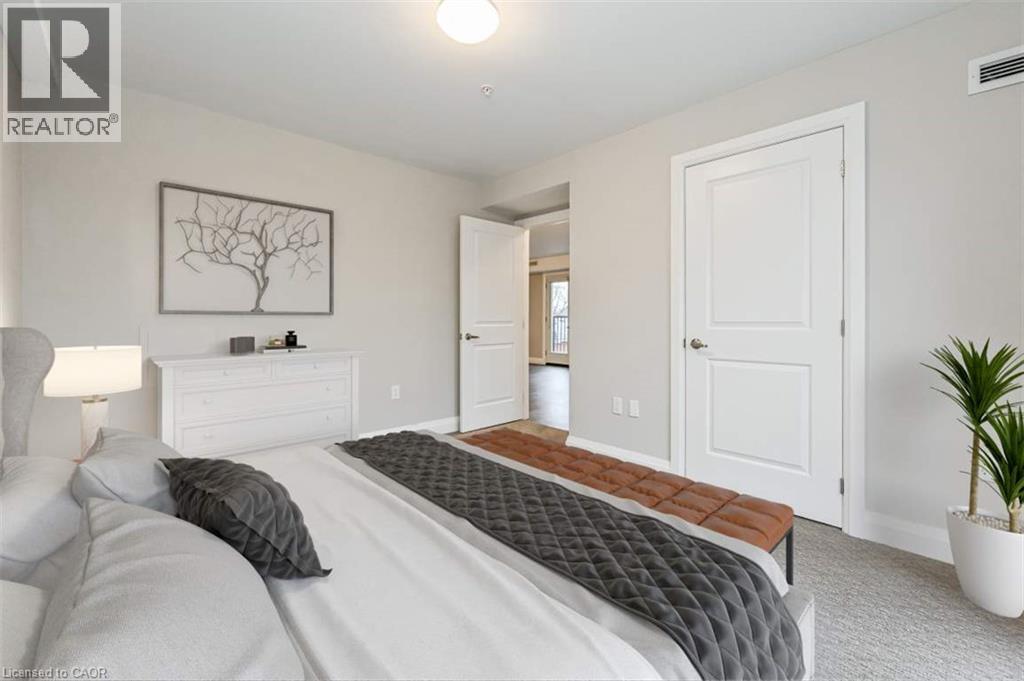 *Representation of similar finish in unit* Neutral wall palette featuring two-panel interior doors with brushed metal hardware and carpeted flooring
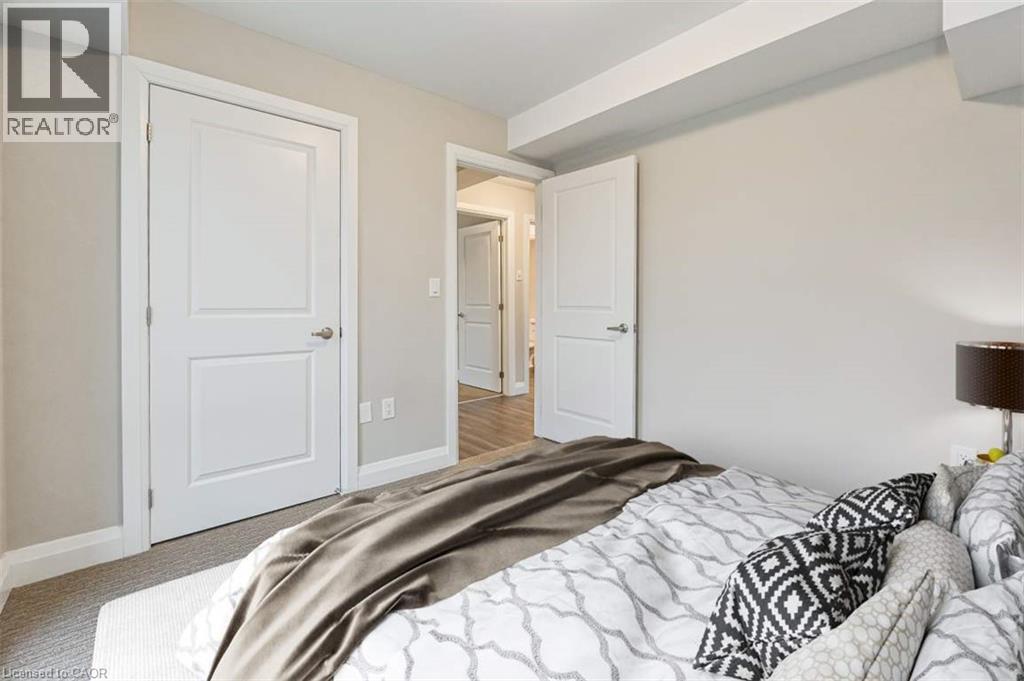 *Representation of similar finish in unit* Bathroom featuring a vanity with a solid surface countertop, large wall-mounted mirror, white tub with tiled surround, and wood-finish flooring
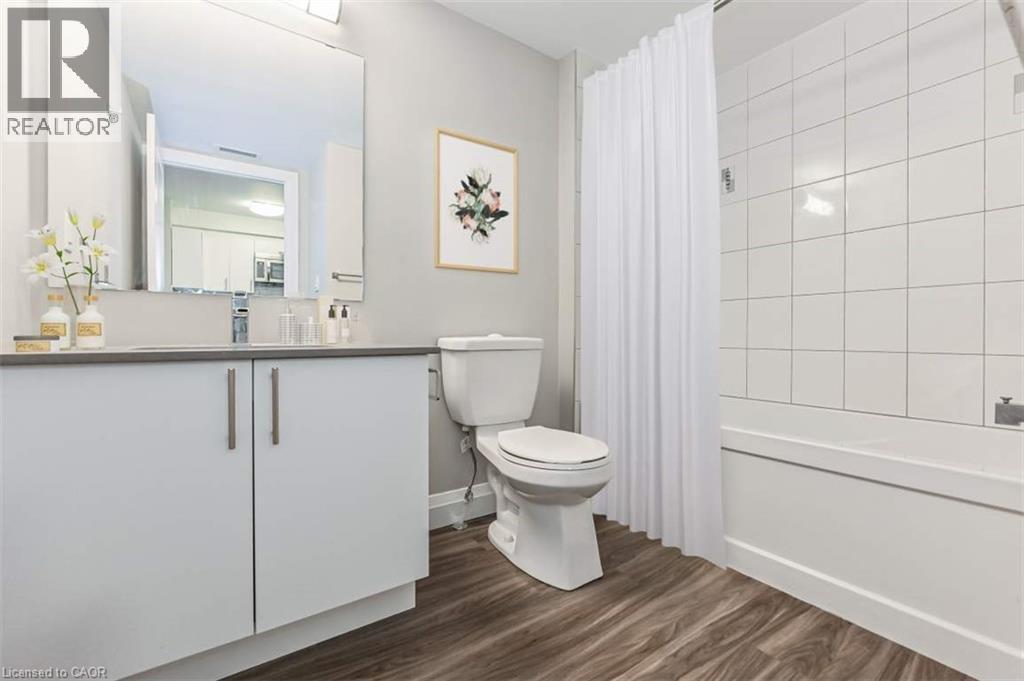 *Representation of similar finish in unit* Multi-story building exterior featuring tan brick and stone masonry, private balconies, wall-mounted light fixtures, and designated asphalt parking
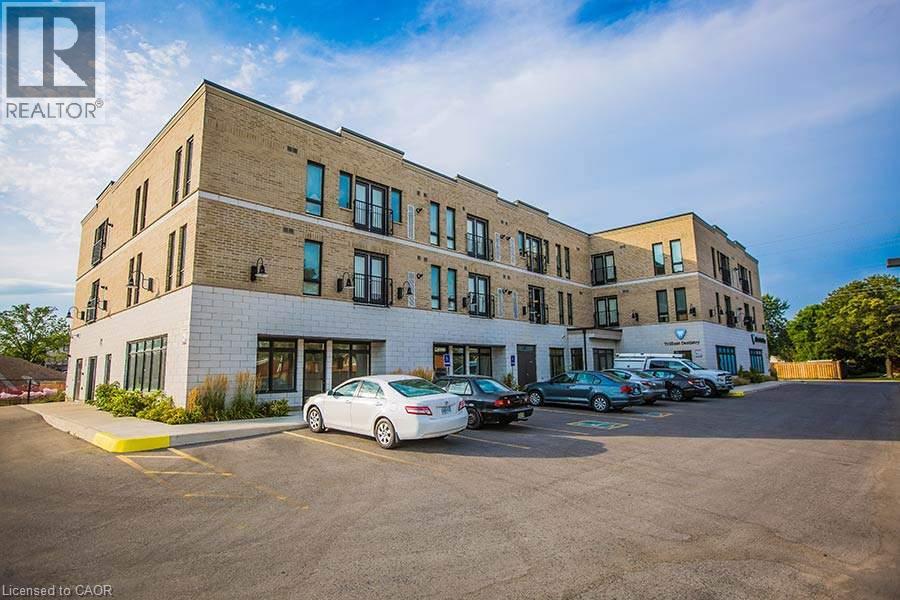
This property is presented in collaboration with Royal LePage Noralta Real Estate

The trademarks REALTOR®, REALTORS®, and the REALTOR® logo are controlled by The Canadian Real Estate Association (CREA) and identify real estate professionals who are members of CREA. The trademarks MLS®, Multiple Listing Service® and the associated logos are owned by The Canadian Real Estate Association (CREA) and identify the quality of services provided by real estate professionals who are members of CREA. The trademark DDF® is owned by The Canadian Real Estate Association (CREA) and identifies CREA's Data Distribution Facility (DDF®)
REALTORS® Association of Hamilton-Burlington
Royal LePage Noralta Real Estate
October 25, 2026 at 2:59 AM
