2225 Campbellville Side Road

Milton, Ontario, L0P 1B0

House | MLS: 30441294

4
3
2000 - 2500 sqft
N/A

$1,895,000

Description

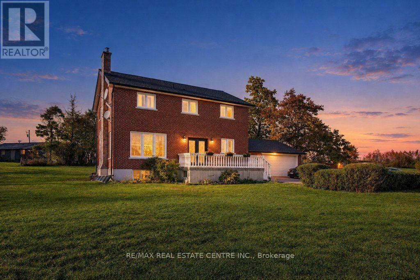
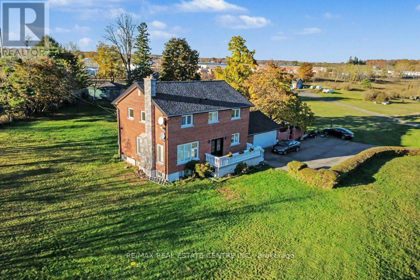
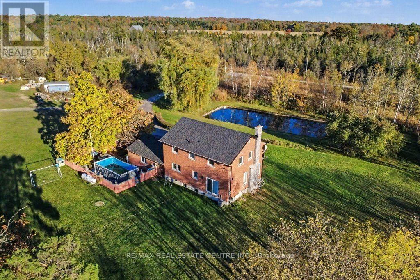
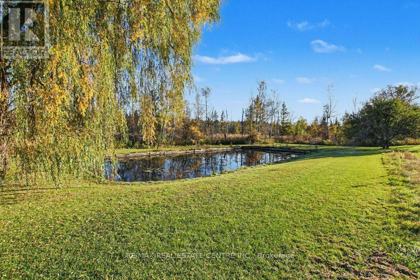
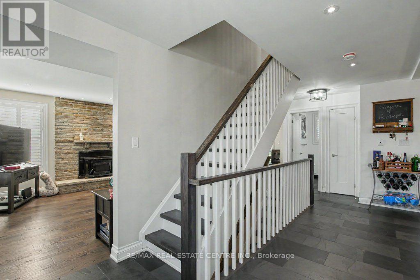
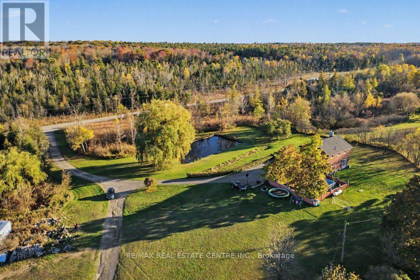
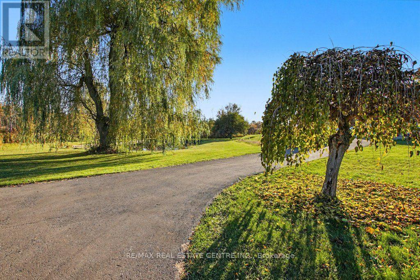
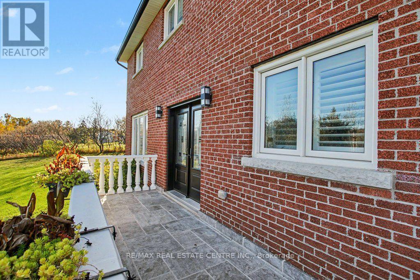
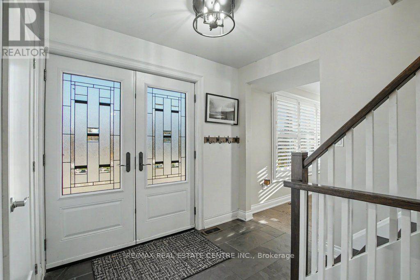
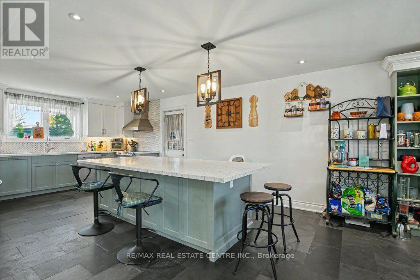
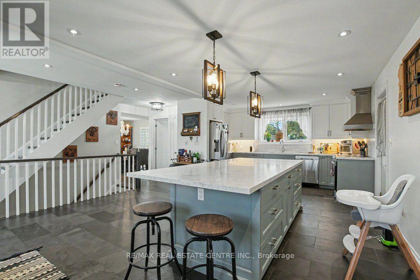
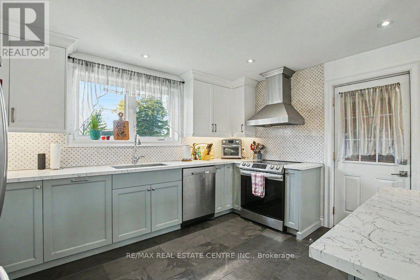
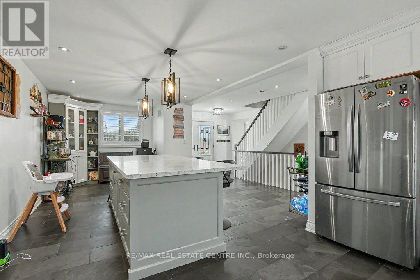
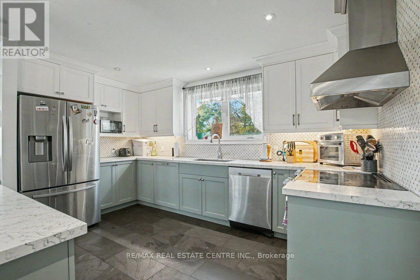
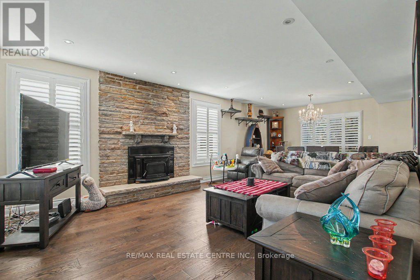
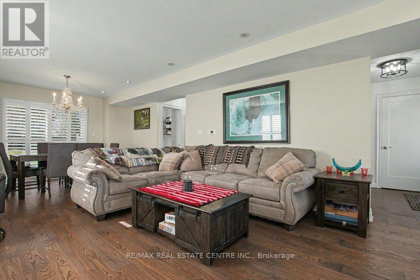
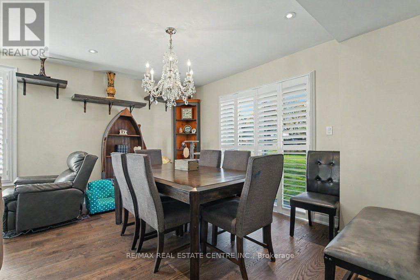
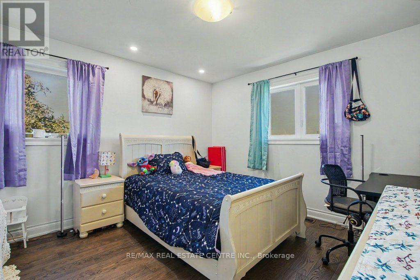
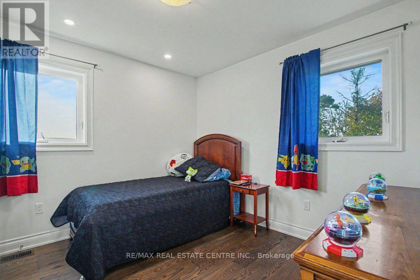
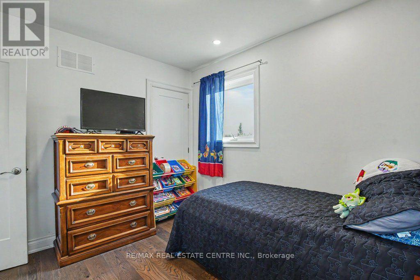
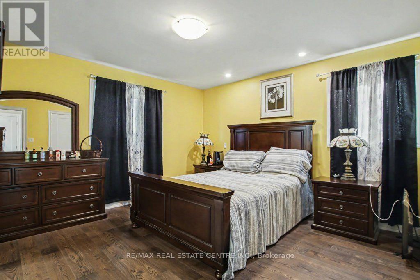
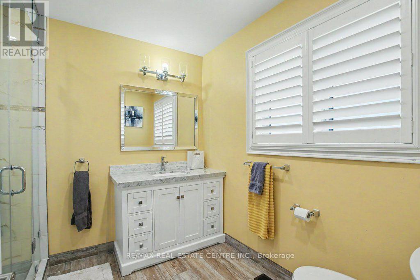
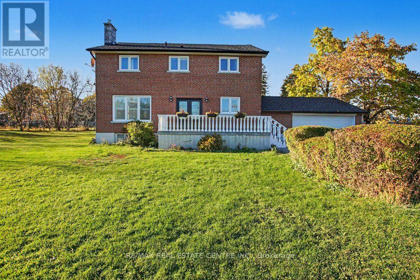
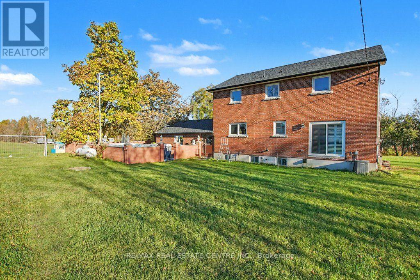
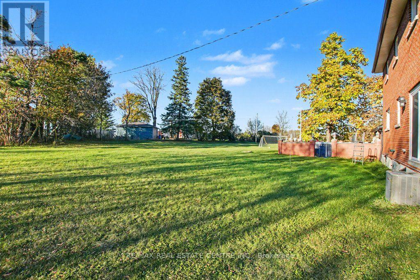
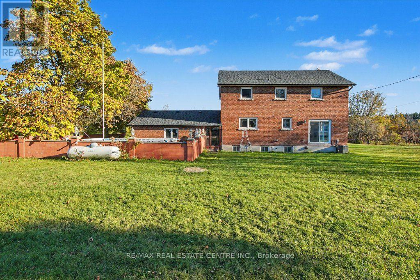
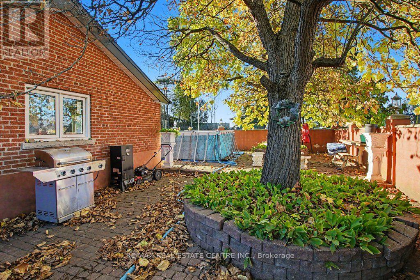
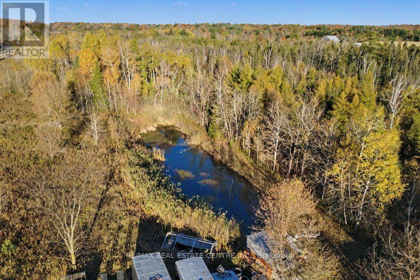
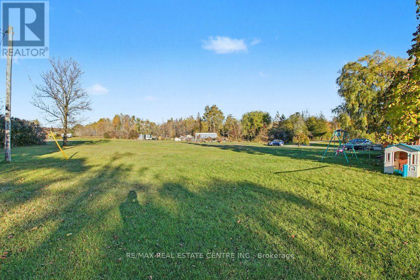
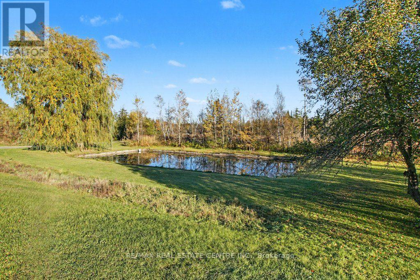
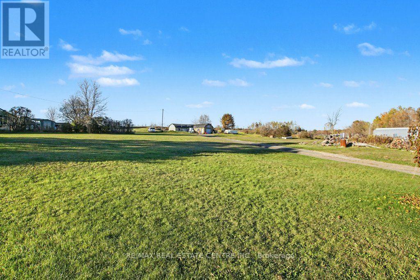
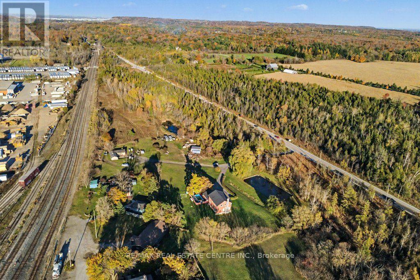
Ideally situated just 2 km west of Campbellville and minutes from Highway 401, this scenic 14.5-acre property offers an exceptional blend of rural privacy, natural beauty, and opportunity. Featuring two ponds, open fields, and mature forest, the property provides a peaceful country setting while remaining conveniently close to Campbellville amenities and 401 Highway for easy commute to major urban centres. Featuring a brick exterior and substantial interior concrete block construction extending from the basement to the top of the second storey, the home offers a solid masonry structure. Extensively rebuilt in 2021 following a fire, the interior was renewed with new framing, flooring, electrical, plumbing, insulation, windows, bathrooms, and a custom open-concept kitchen featuring a centre island and stainless steel appliances, complemented by hardwood flooring. These extensive renovations offer a refreshed interior and add to the property's distinctive appeal.Set on 14.5 acres of agriculturally zoned land, this property presents exciting possibilities for buyers seeking a rural lifestyle, agricultural pursuits, or the potential to develop a home-based enterprise, subject to applicable zoning regulations and approvals.With its combination of open fields, mature woodland, two ponds, substantial masonry construction, and convenient Highway 401 access, this property offers a unique opportunity for self-employed professionals, entrepreneurs, and those seeking the space and flexibility to pursue their vision.Enjoy the best of country living with the convenience of nearby Campbellville amenities and major transportation routes. A rare opportunity to embrace space, privacy, and potential in a desirable rural setting.All photos, virtual tours, and floor plans are available via the attached interactive I-Guide. (id:63285)

Location


Room Details

Room Dimensions Level
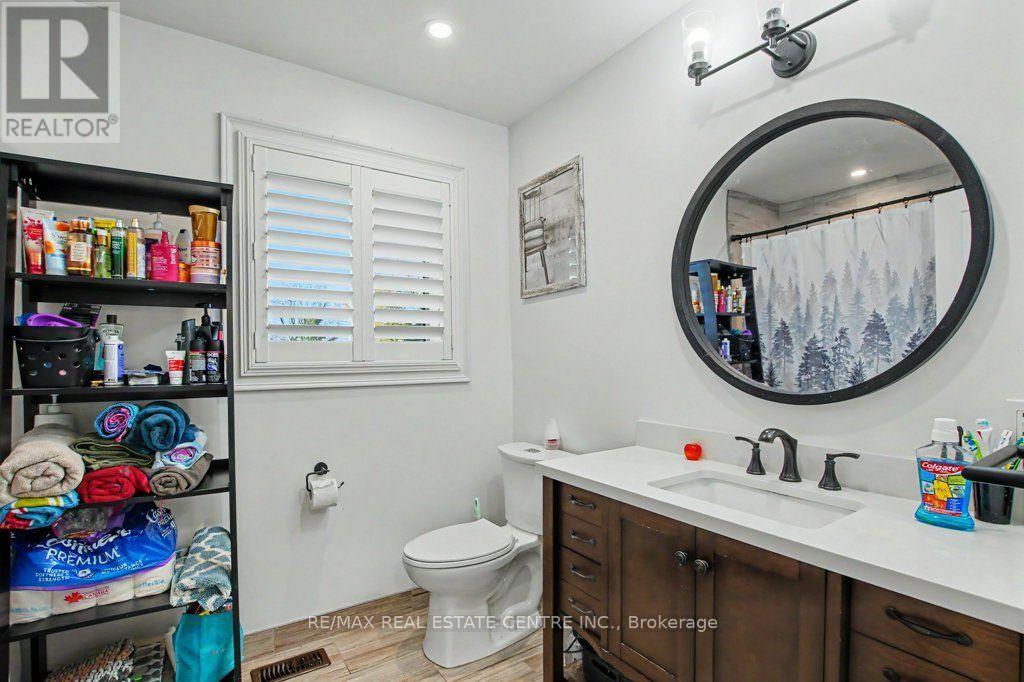
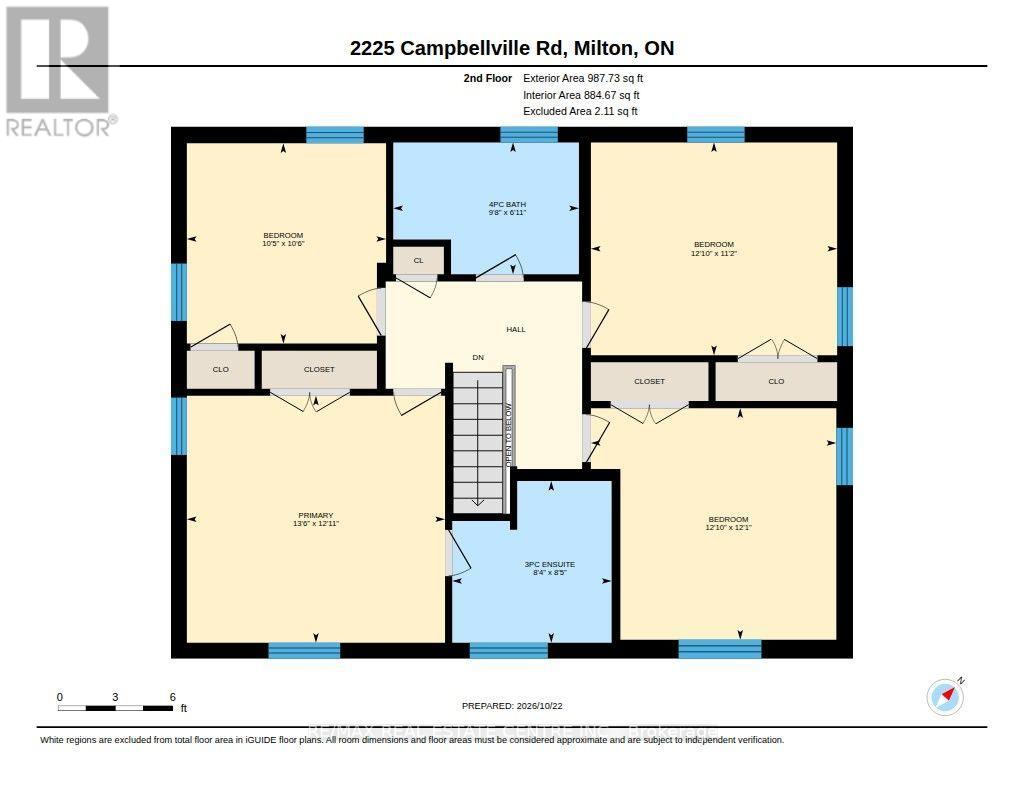
Bathroom 2.96 m x 2.1 m Second level
Primary Bedroom 4.12 m x 3.94 m Second level
Bathroom 2.58 m x 2.54 m Second level
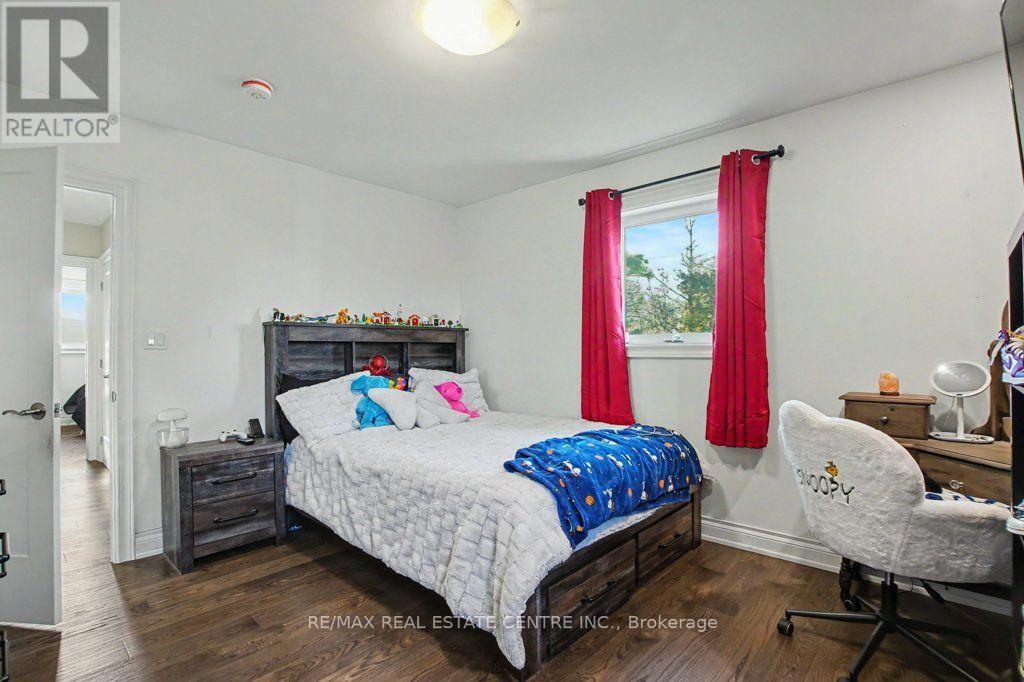
Bedroom 2 3.19 m x 3.18 m Second level
Bedroom 3 3.39 m x 3.92 m Second level
Bedroom 4 3.69 m x 3.91 m Second level
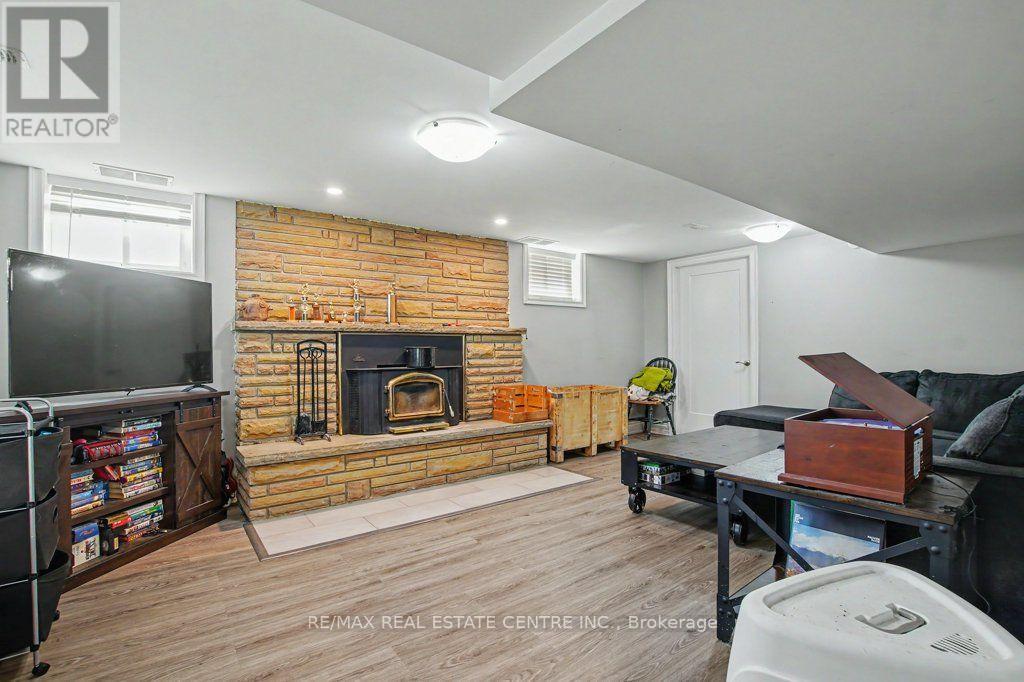
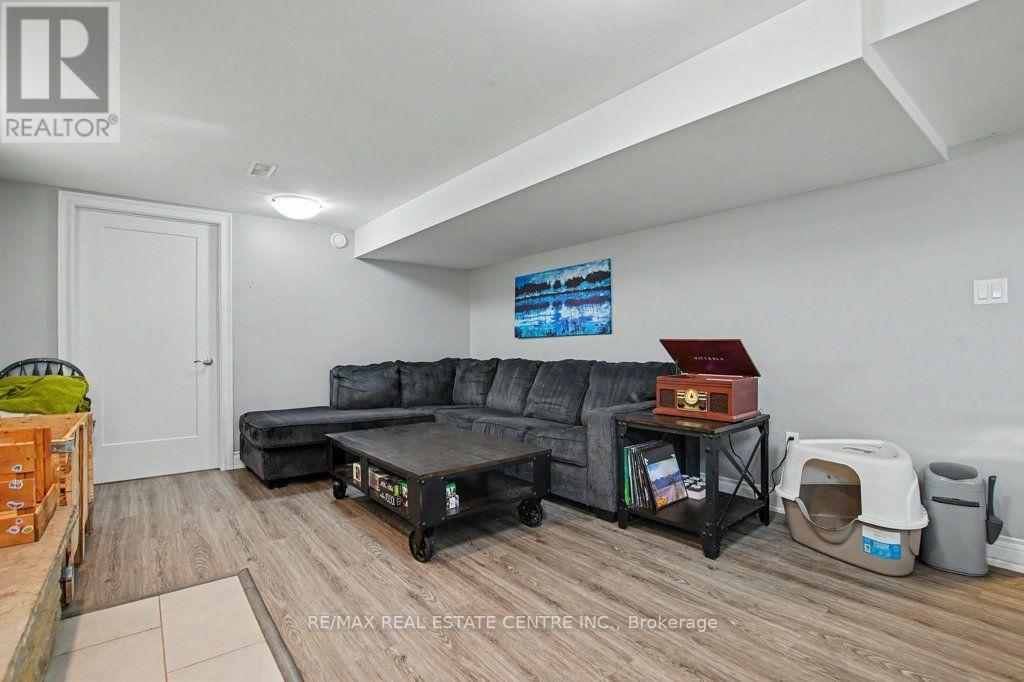
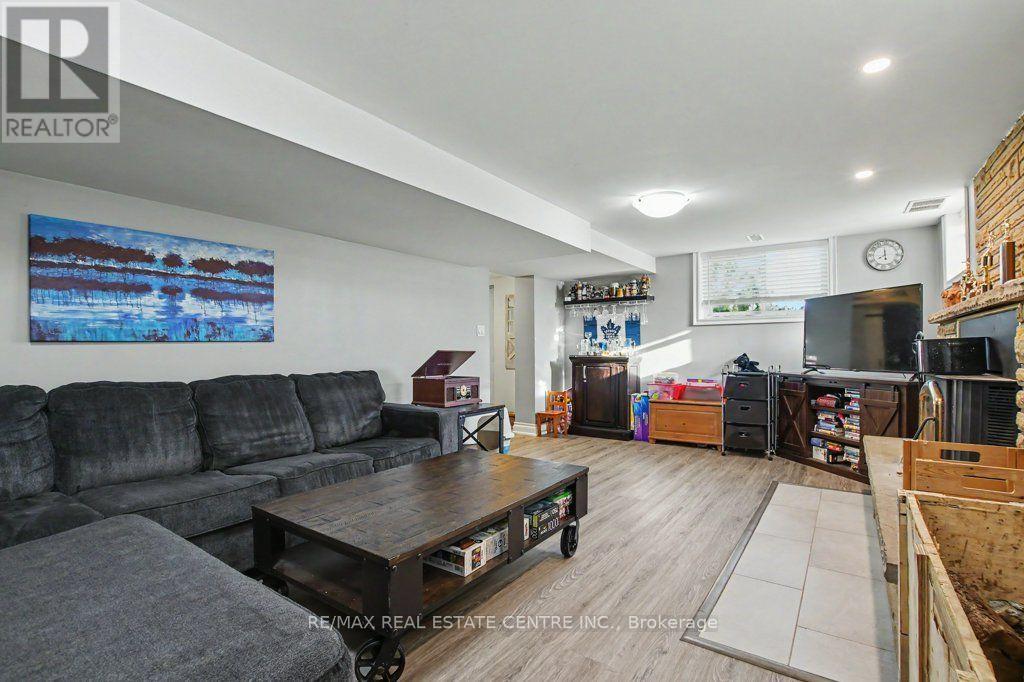
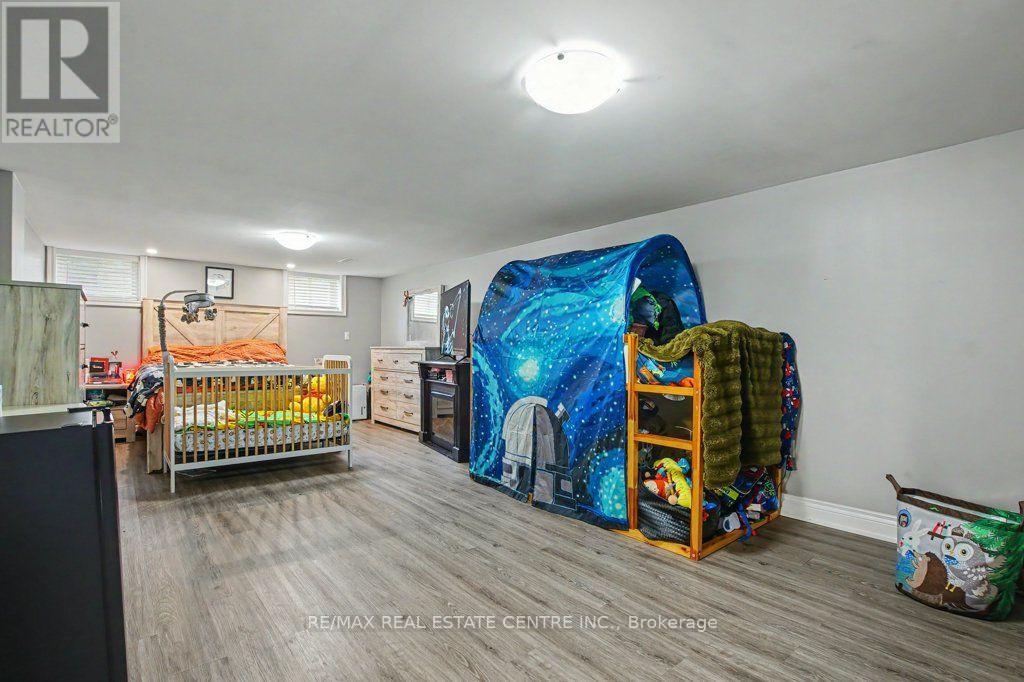
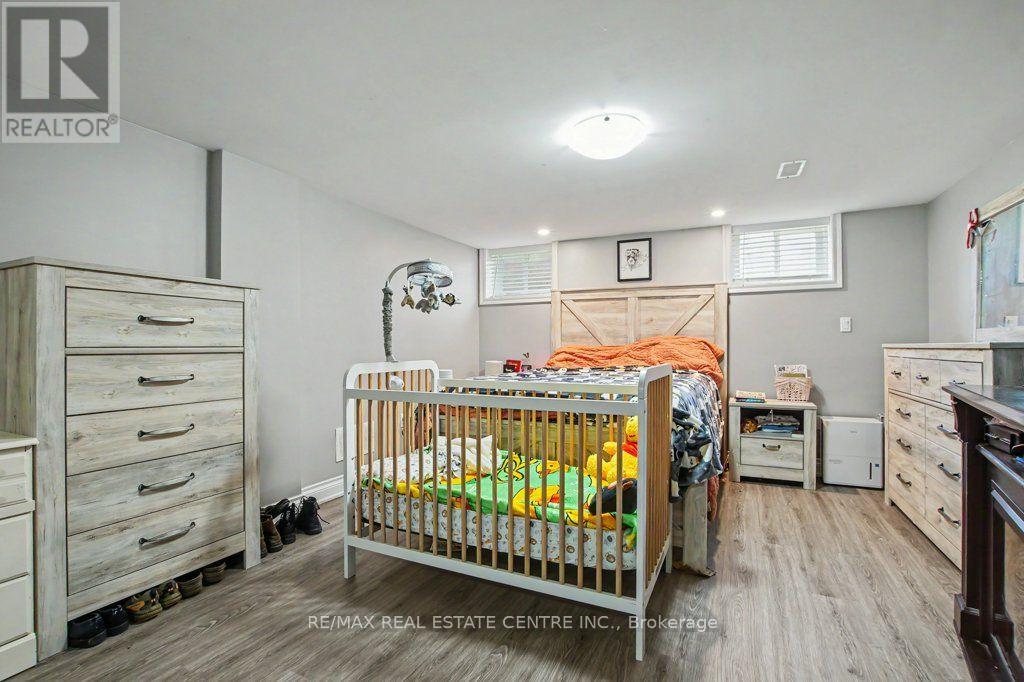
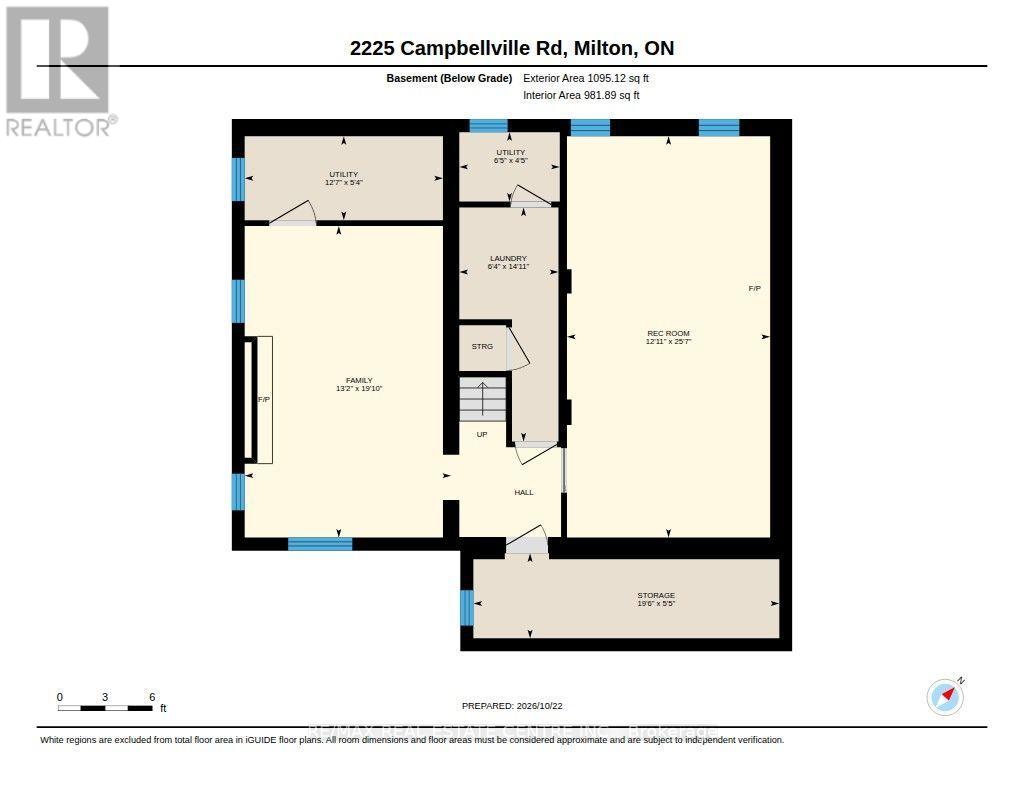
Recreational, Games room 7.79 m x 3.49 m Basement
Family room 6.05 m x 4.01 m Basement
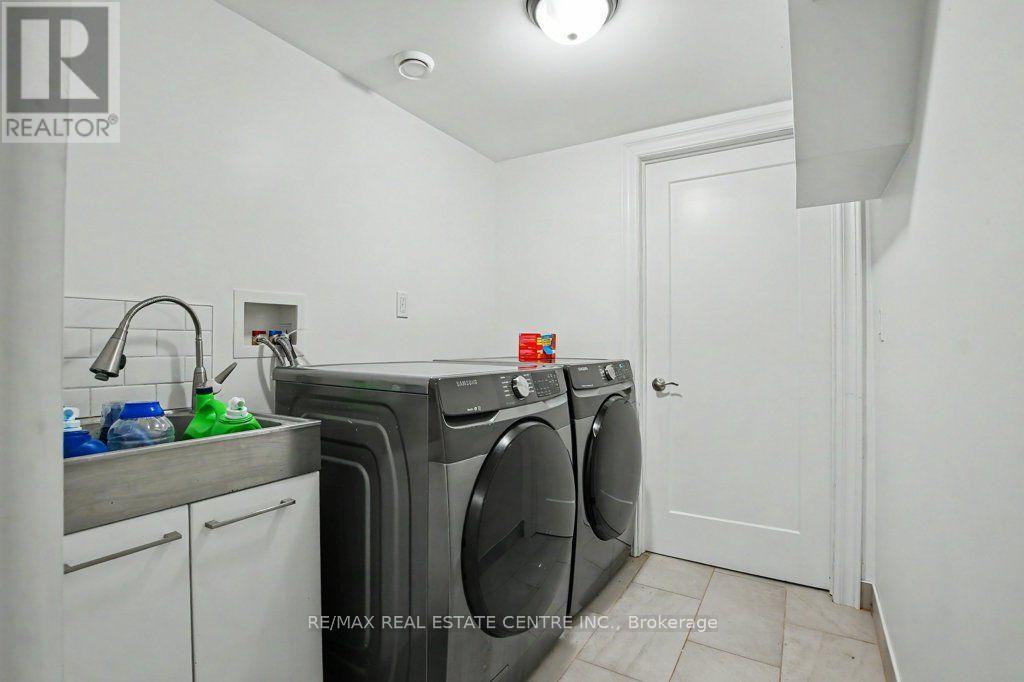
Laundry room 4.54 m x 1.92 m Basement
Utility room 3.85 m x 1.63 m Basement
Other 5.94 m x 1.65 m Basement
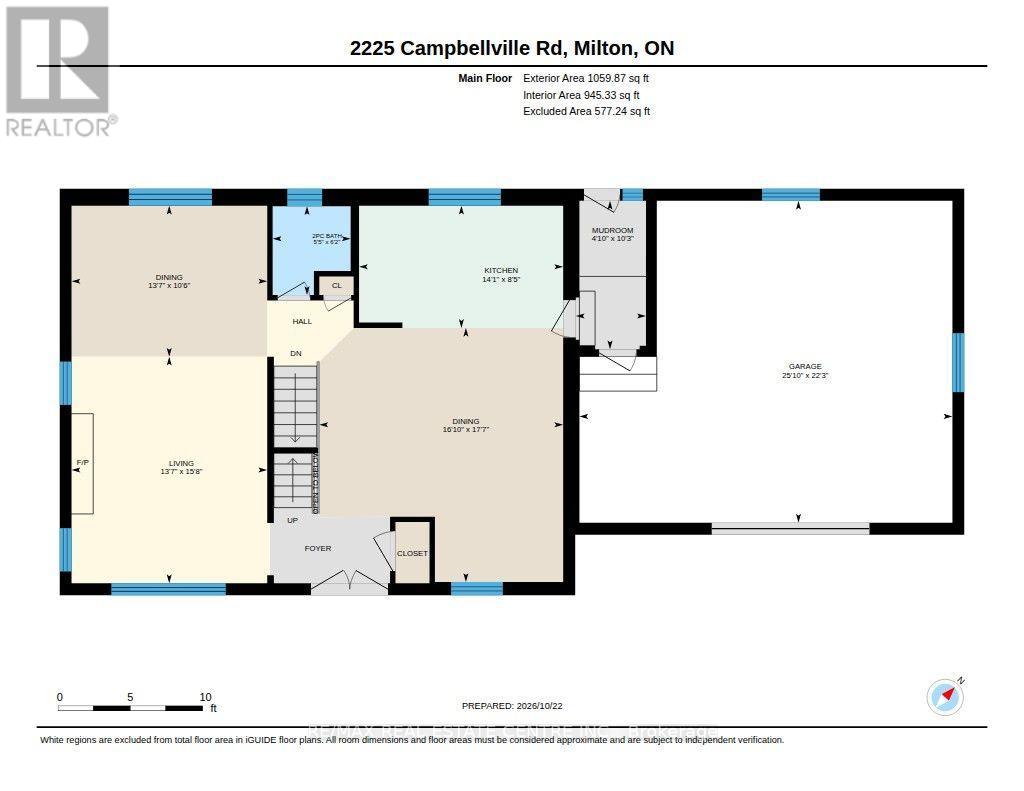
Great room 4.78 m x 4.13 m Main level
Dining room 3.19 m x 4.13 m Main level
Kitchen 4.31 m x 2.58 m Main level
Eating area 5.36 m x 5.14 m Main level
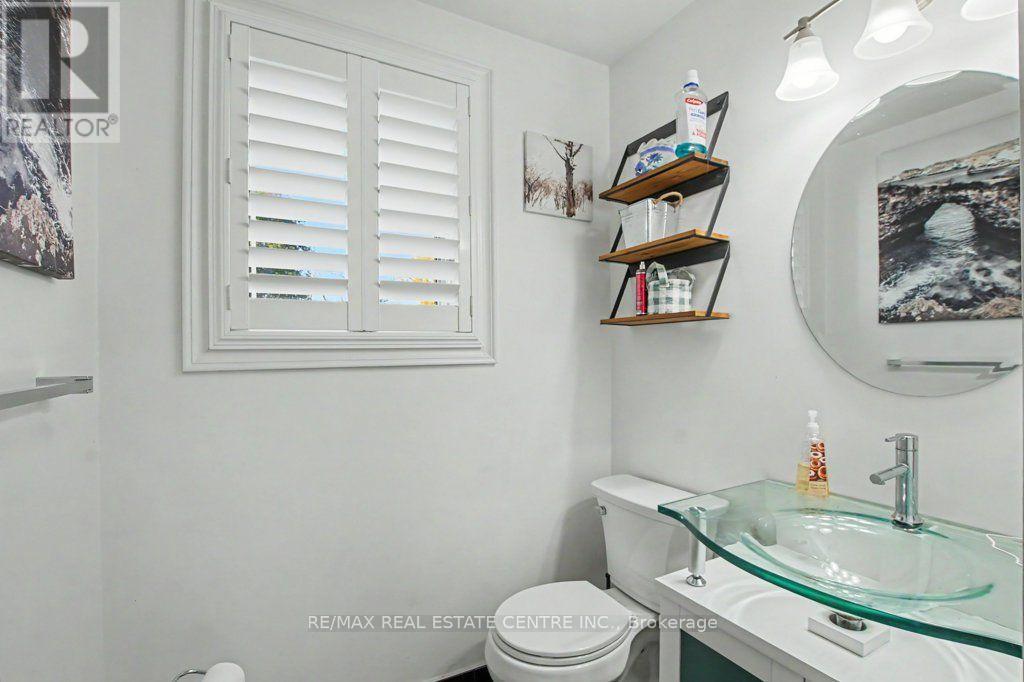
Bathroom 1.65 m x 1.87 m Main level

Characteristics

Bathrooms 3
Bedrooms 4
Appliances Dishwasher, Dryer, Hood Fan, Stove, Washer, Refrigerator
Basement Development Partially finished
Attachment Style Detached
Cooling Central air conditioning
Exterior Finish Brick
Fireplace Yes
Flooring Hardwood, Laminate, Slate
Foundation Block
Heating Forced air
Stories 2

Share


Name

Phone

Email

Message

I agree to be contacted by Team Naik Realtors via call, email, and text. To opt-out, you can reply 'stop' at any time or click the unsubscribe link in the emails. Message and data rates may apply. Privacy Policy & Terms and Conditions.

This property is presented in collaboration with Royal LePage Noralta Real Estate


Powered by: REALTOR.ca
This REALTOR.ca listing content is owned and licensed by REALTOR® members of The Canadian Real Estate Association

The trademarks REALTOR®, REALTORS®, and the REALTOR® logo are controlled by The Canadian Real Estate Association (CREA) and identify real estate professionals who are members of CREA. The trademarks MLS®, Multiple Listing Service® and the associated logos are owned by The Canadian Real Estate Association (CREA) and identify the quality of services provided by real estate professionals who are members of CREA. The trademark DDF® is owned by The Canadian Real Estate Association (CREA) and identifies CREA's Data Distribution Facility (DDF®)


Toronto Real Estate Board

Royal LePage Noralta Real Estate

October 24, 2026 at 7:05 PM

MLS and Realtor logos