
740 Whitlock Avenue #515
Milton, Ontario, L9T 7E7
Apartment | MLS: 30439822
$2,250 /Monthly
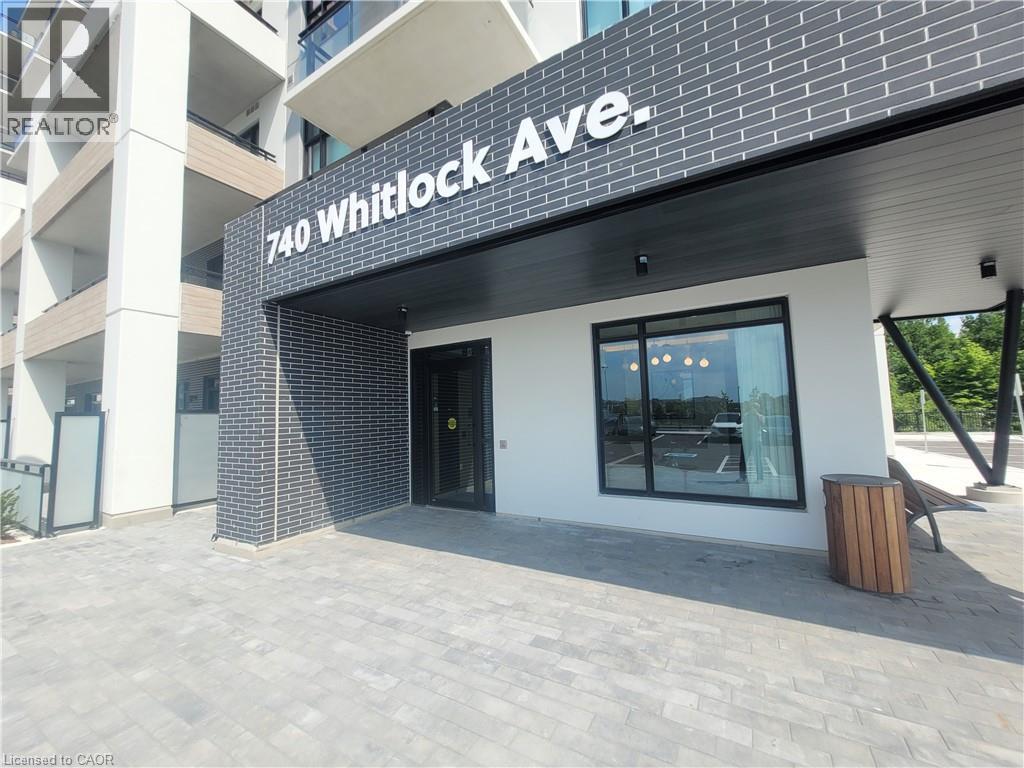
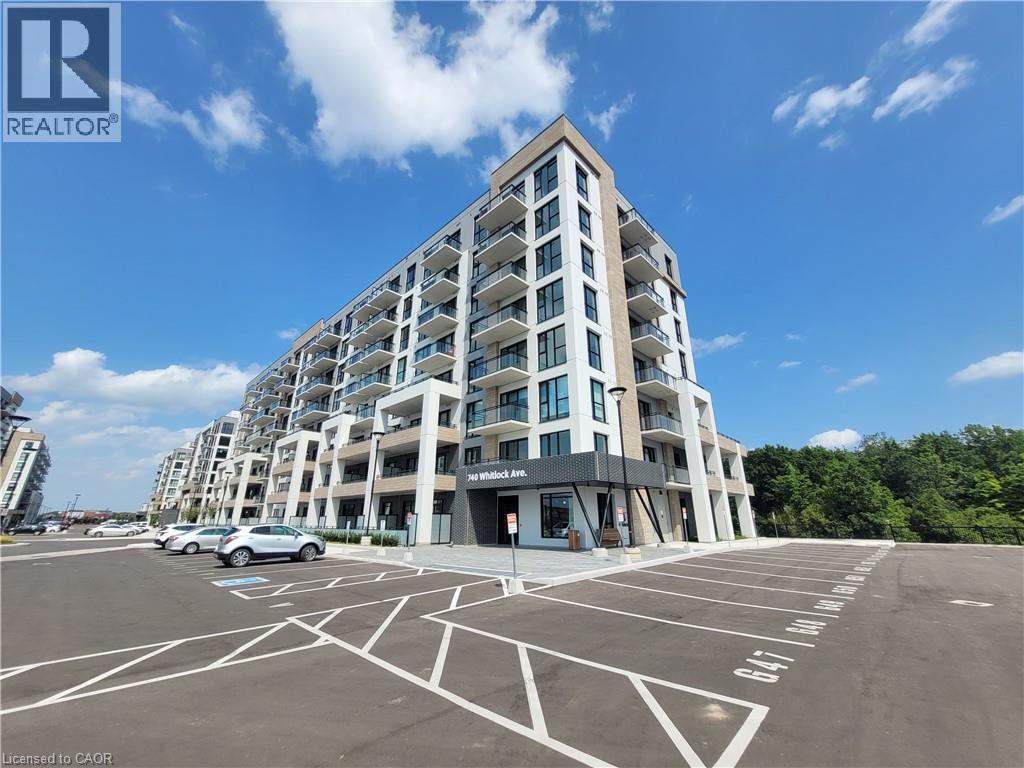 Building exterior featuring dark brick masonry, covered entrance, expansive glass windows, and paved stone patio area
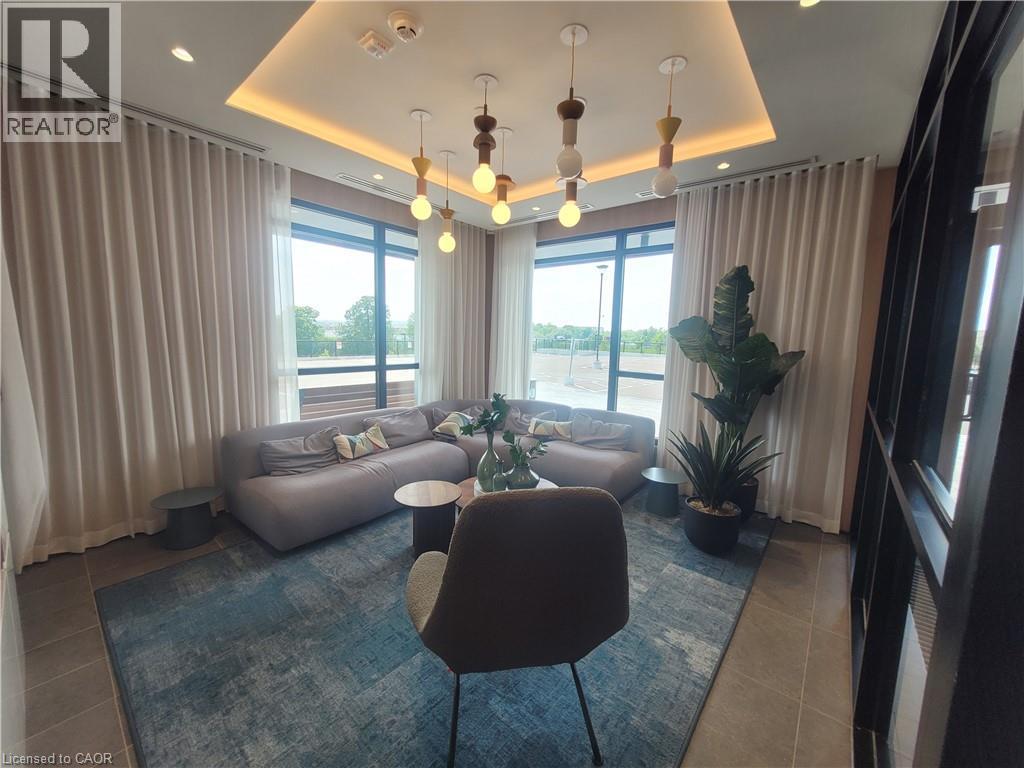
 Floor-to-ceiling windows, recessed tray ceiling with cove lighting, multiple contemporary pendant light fixtures, and ceramic tile flooring
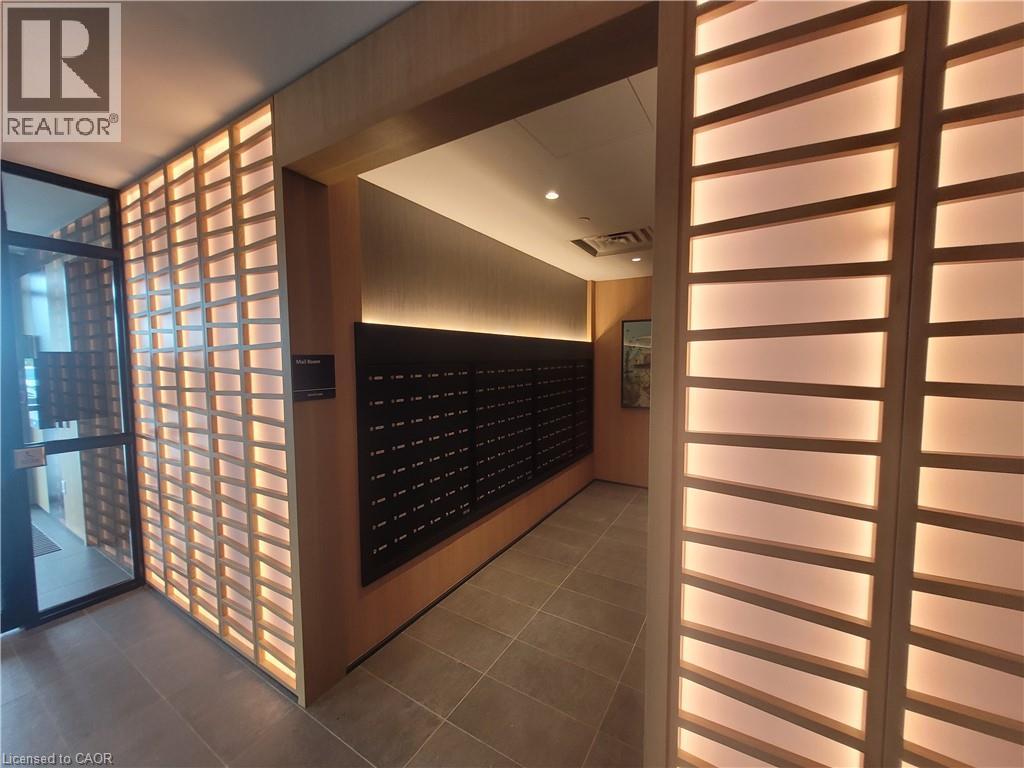
 Lobby entrance featuring large-format tile flooring, integrated warm-tone wall lighting, and minimalist wood-slat screening
 Elevator lobby featuring stainless steel elevator doors, recessed ceiling lighting, wood-finish paneling, and large-format tile flooring
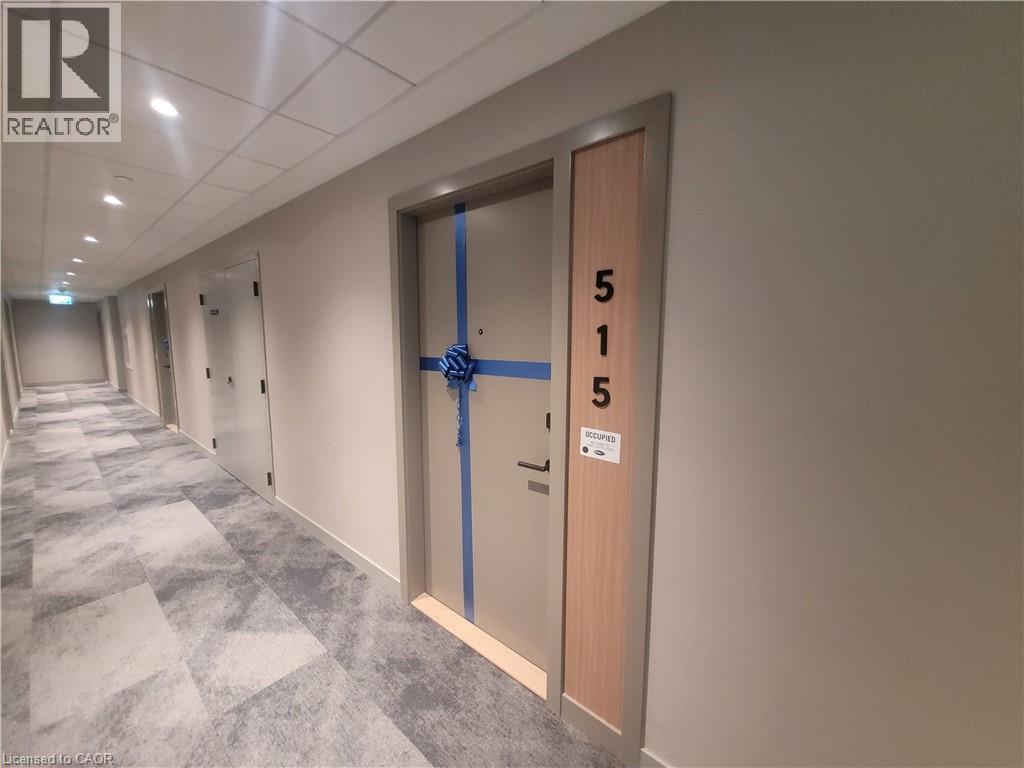
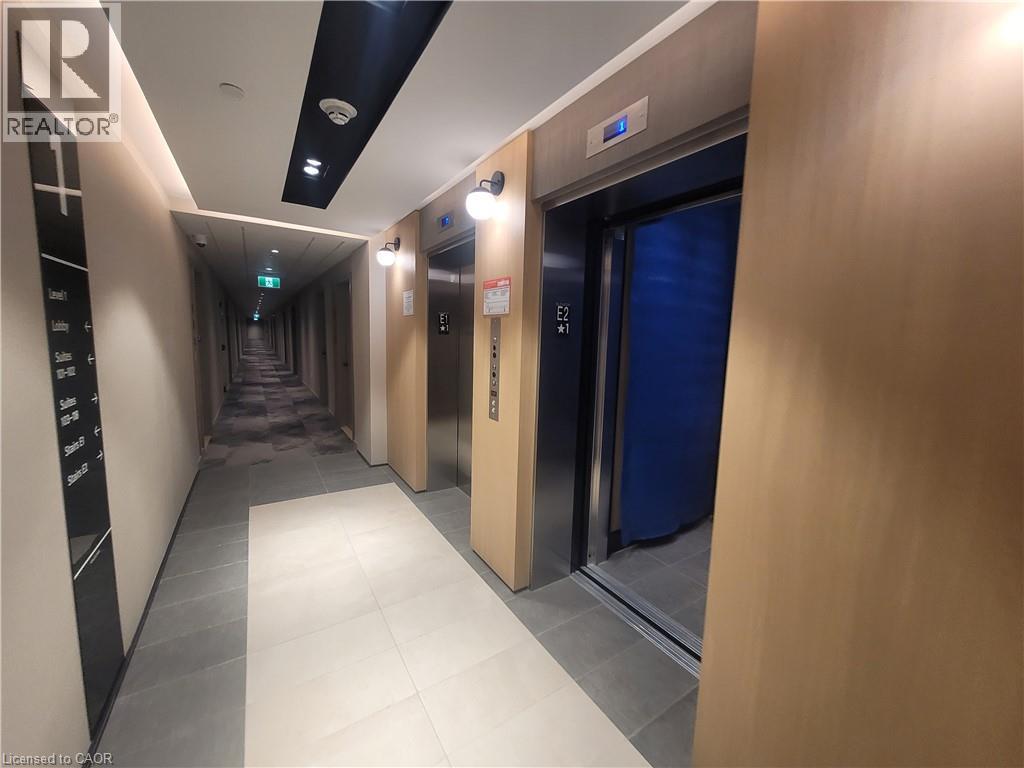 Hallway featuring recessed ceiling lighting, geometric patterned carpet, and solid-core entry doors with wood-finish trim accents
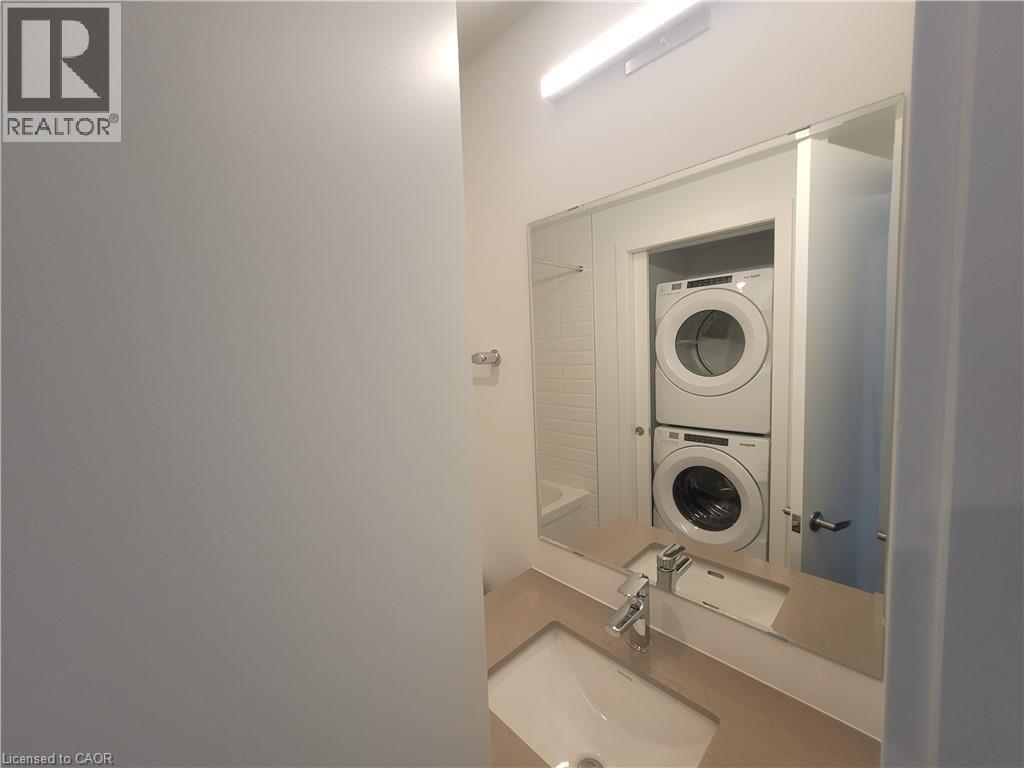
 Vanity featuring an integrated sink, stone-finish countertop, full-width mirror, and bar-style wall-mounted lighting
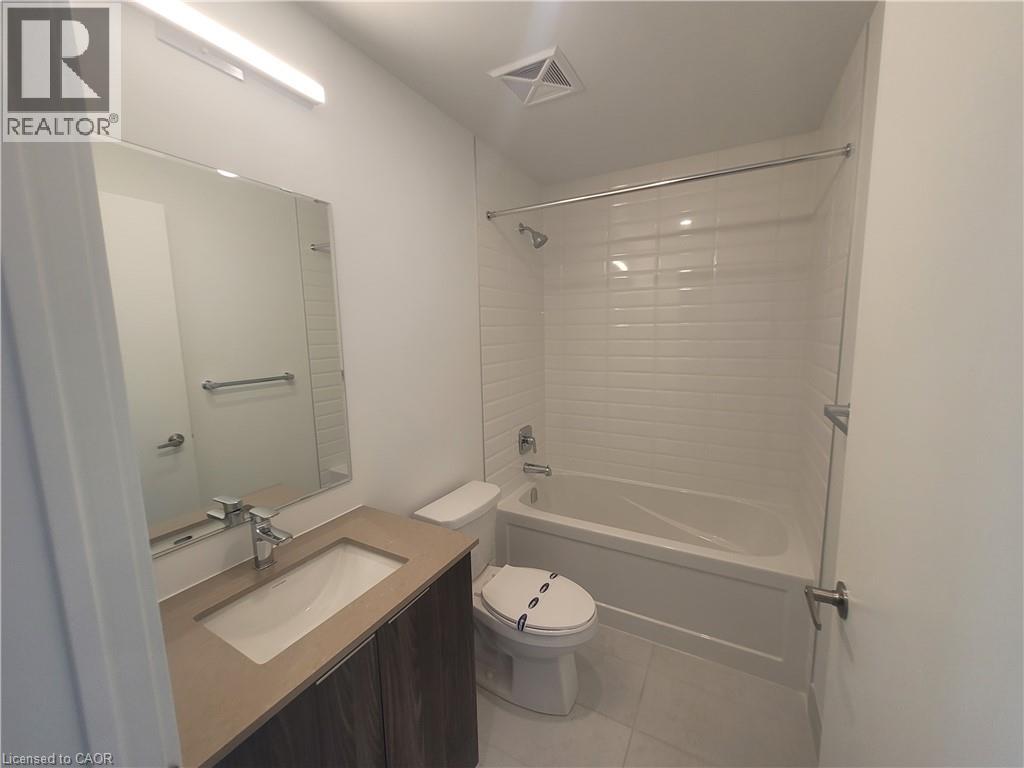
 Vanity with stone-finish countertop and integrated sink, frameless wall mirror, chrome-finish hardware, and a bathtub with white subway tile surround
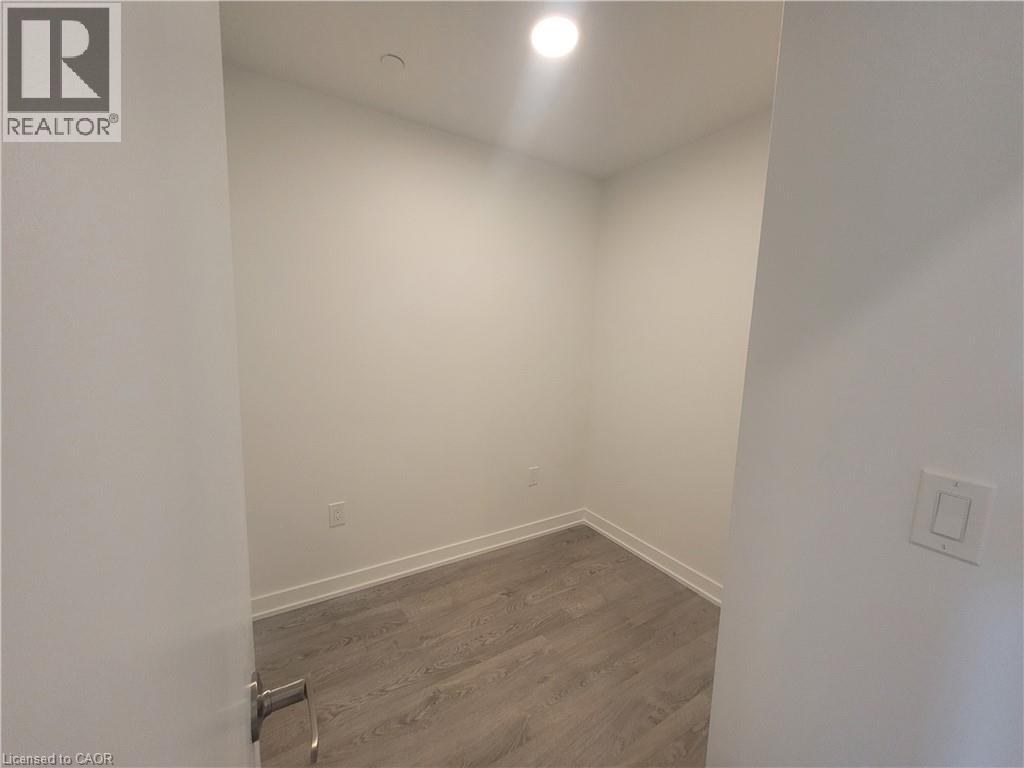
 Neutral-toned interior space featuring wood-finish flooring, white walls, and a recessed ceiling light
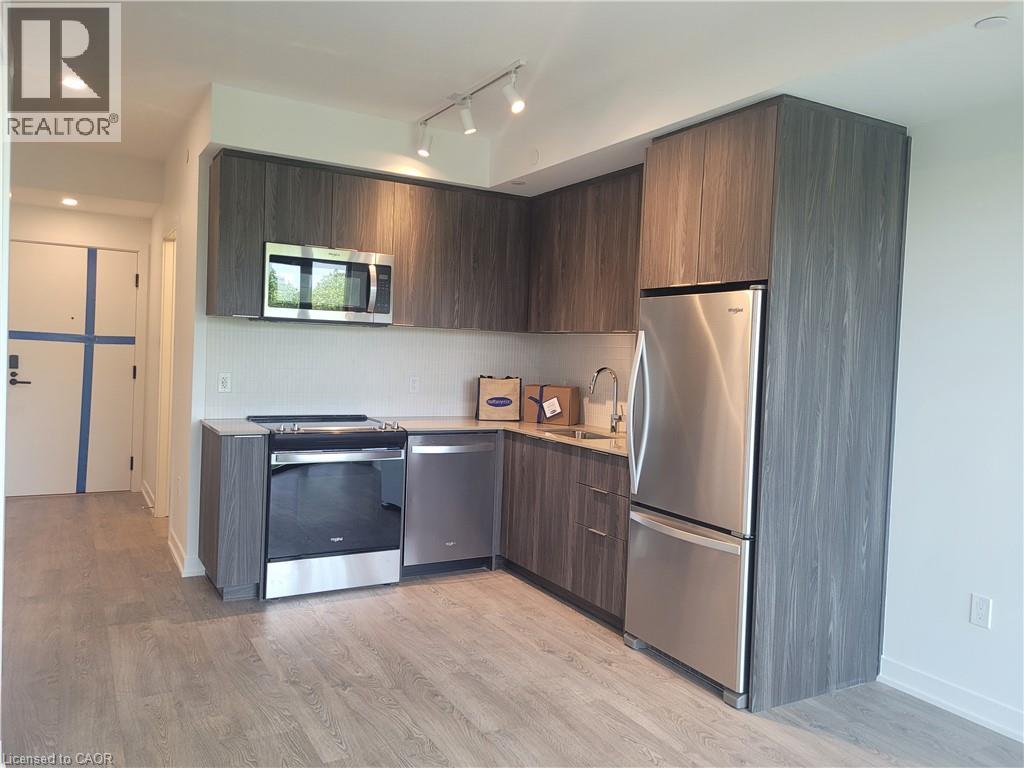
 Kitchen featuring dark wood-finish cabinetry, stainless steel appliances, light-toned countertops, tile backsplash, and overhead track lighting
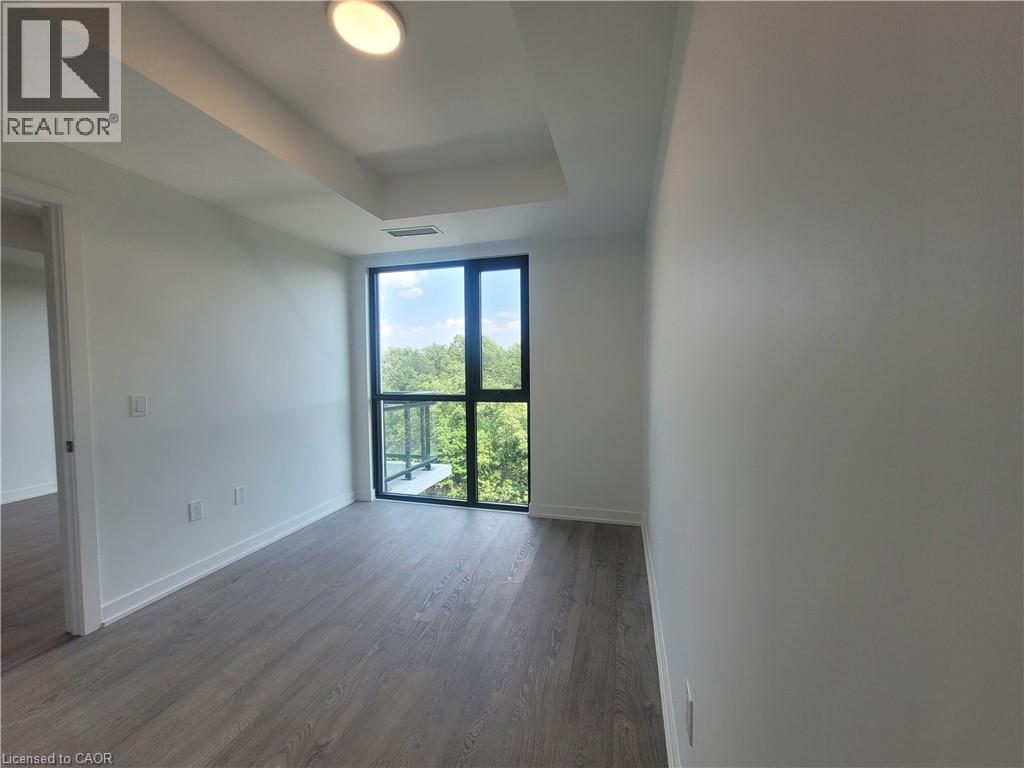
 Interior space featuring wood-finish flooring, recessed ceiling detailing, and floor-to-ceiling windows with black framing
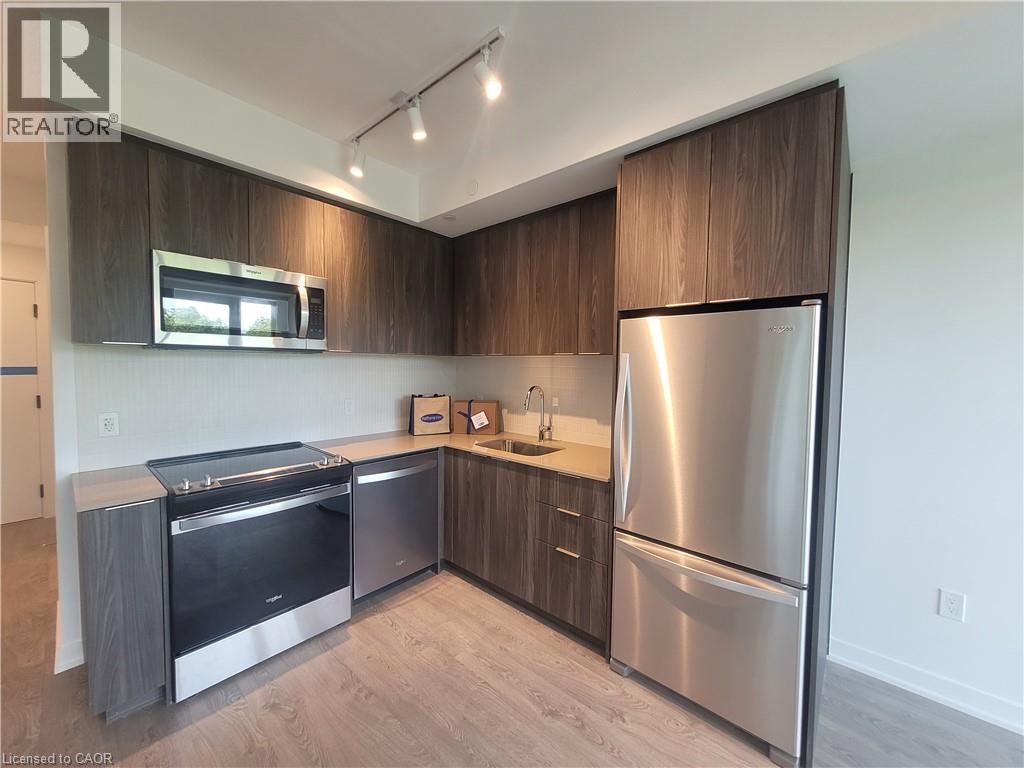
 Kitchen featuring wood-finish cabinetry, stainless steel appliances, neutral countertops, undermount sink, and track lighting
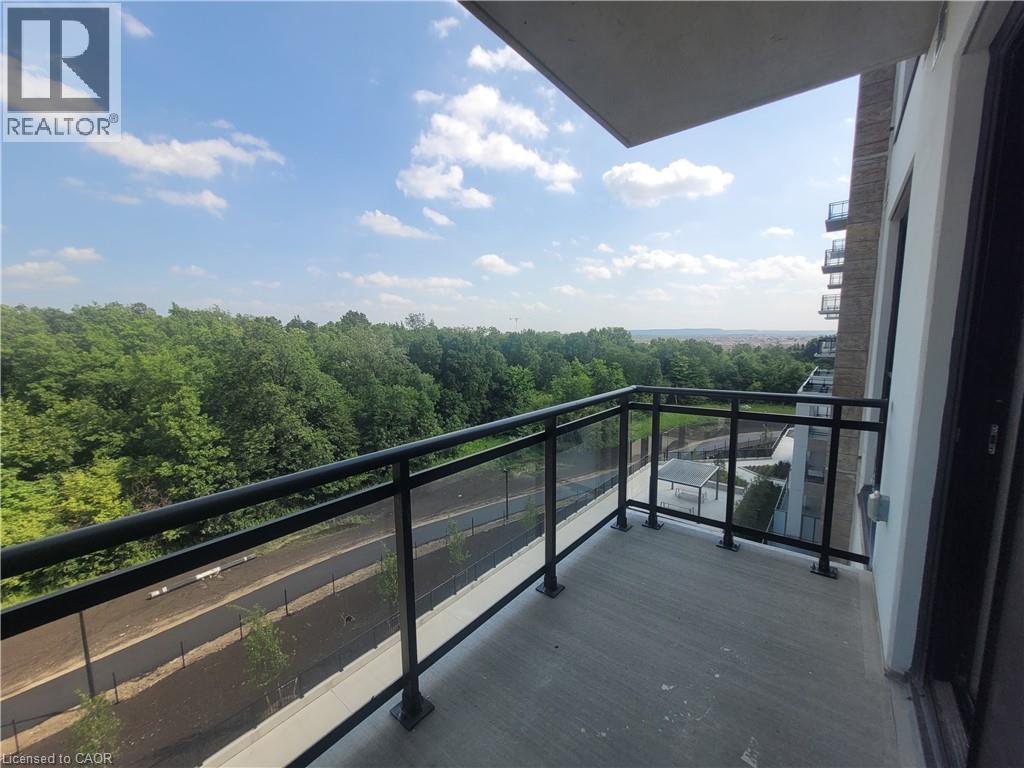
 Covered balcony featuring concrete flooring and a metal railing with glass panels
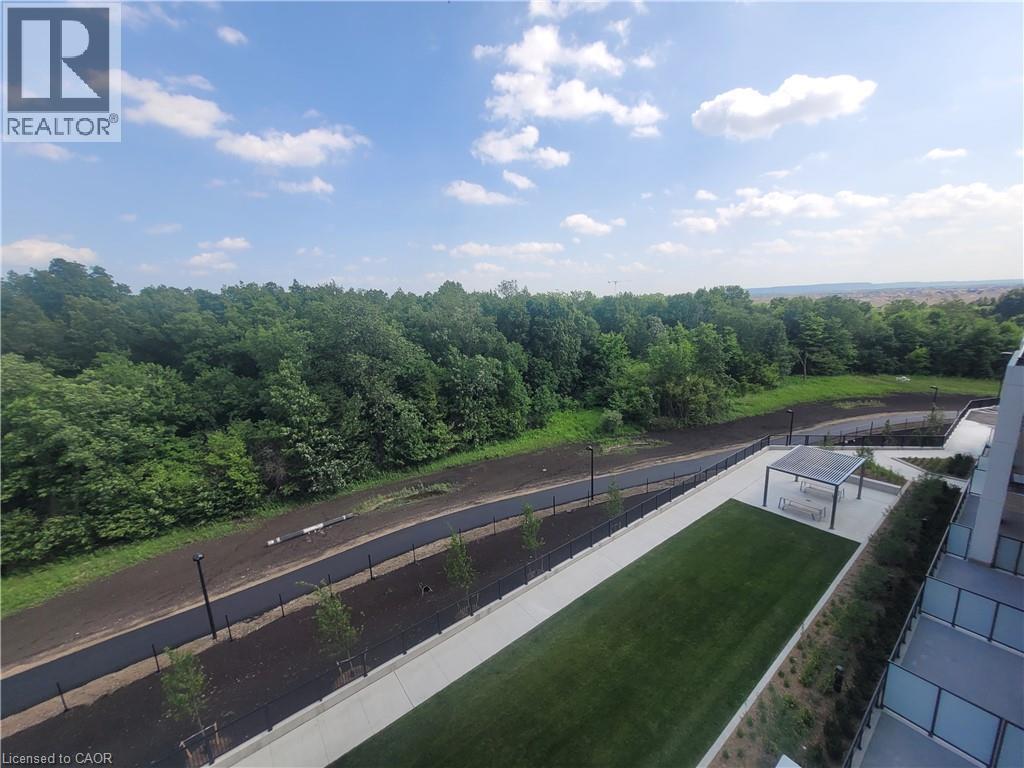
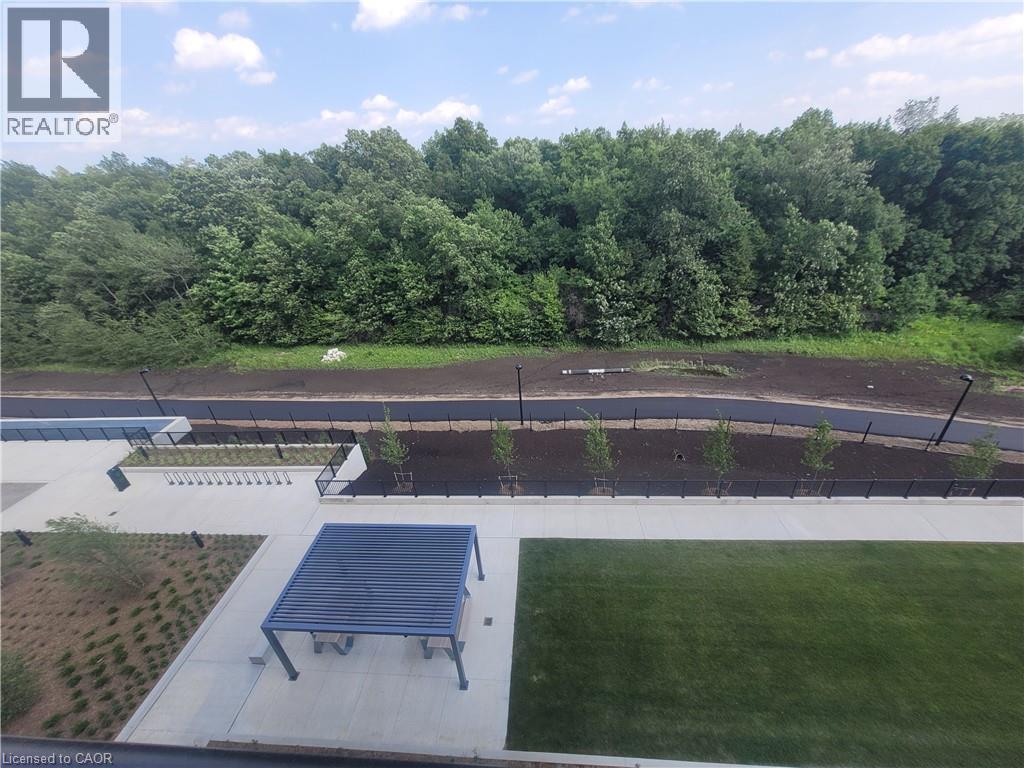 Elevated outdoor space featuring a paved walkway, a metal-frame pergola, a manicured lawn, and natural woodland surroundings
This property is presented in collaboration with Royal LePage Noralta Real Estate

The trademarks REALTOR®, REALTORS®, and the REALTOR® logo are controlled by The Canadian Real Estate Association (CREA) and identify real estate professionals who are members of CREA. The trademarks MLS®, Multiple Listing Service® and the associated logos are owned by The Canadian Real Estate Association (CREA) and identify the quality of services provided by real estate professionals who are members of CREA. The trademark DDF® is owned by The Canadian Real Estate Association (CREA) and identifies CREA's Data Distribution Facility (DDF®)
REALTORS® Association of Hamilton-Burlington
Royal LePage Noralta Real Estate
October 23, 2026 at 10:08 PM
