890 Fowles Court

Milton, Ontario, L9T 0Z8

Row / Townhouse | MLS: 30438410

2
3
1119 sqft
2009

$719,000

Description

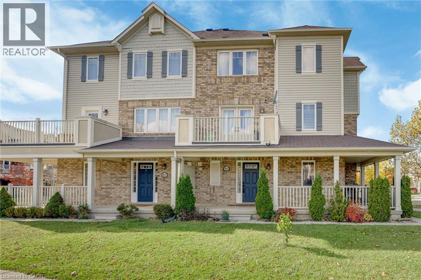
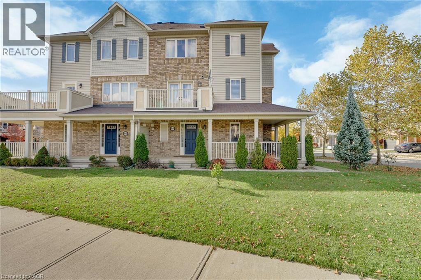
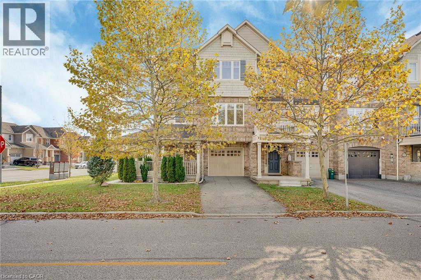
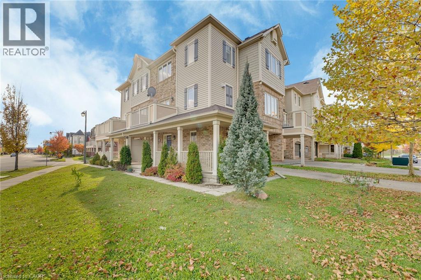
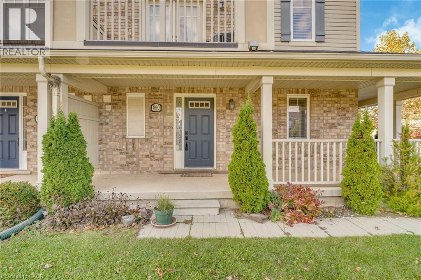
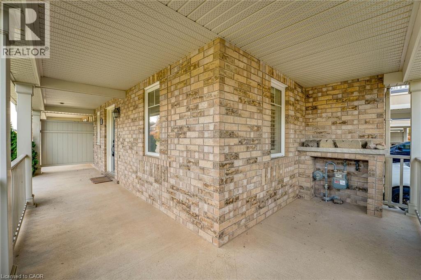
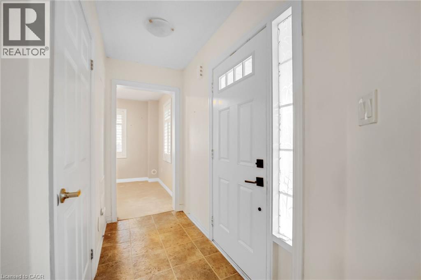
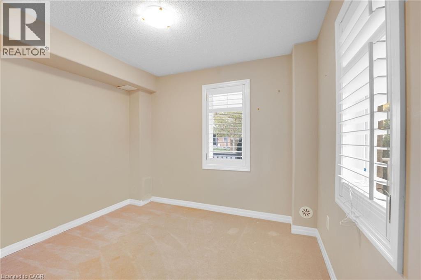
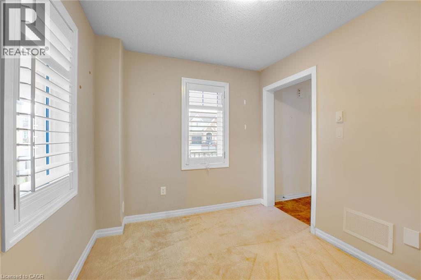
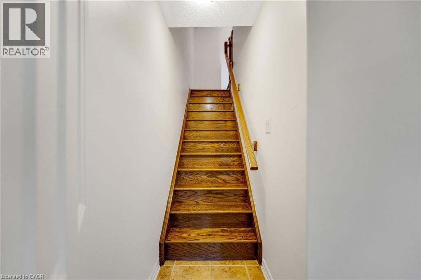
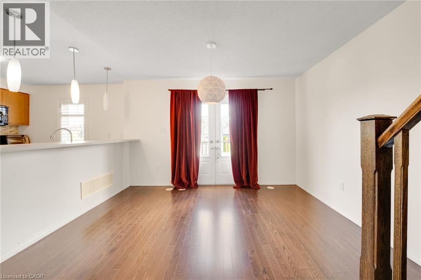
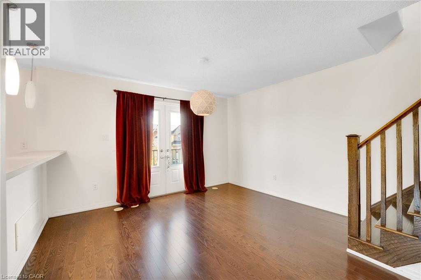
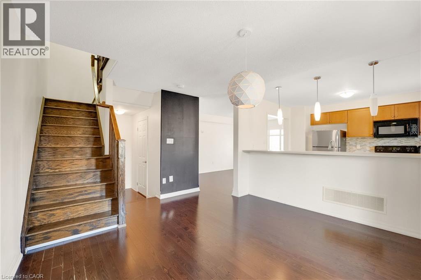
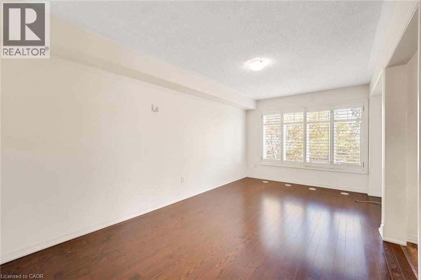
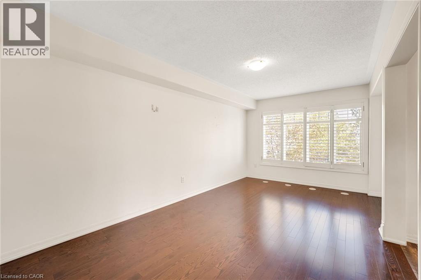
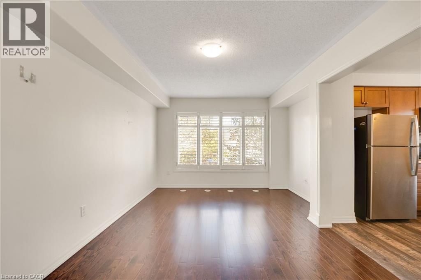
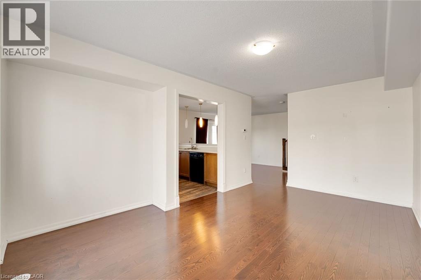
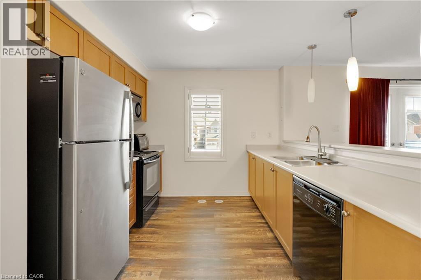
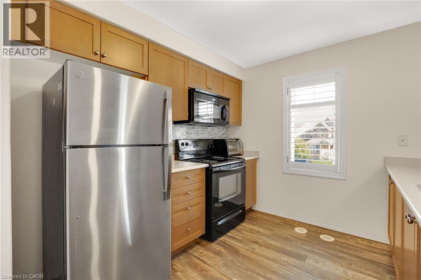
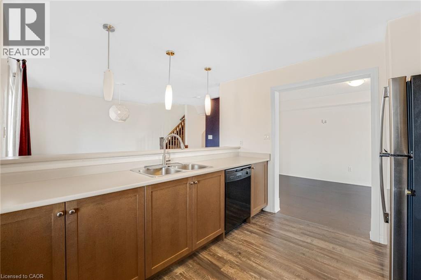
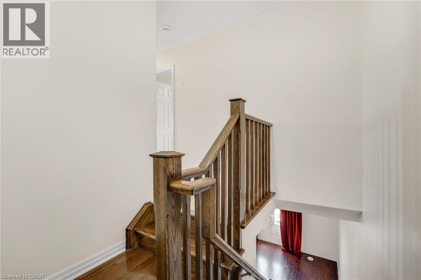
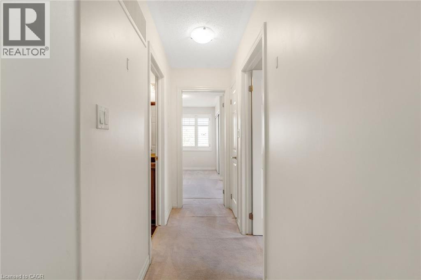
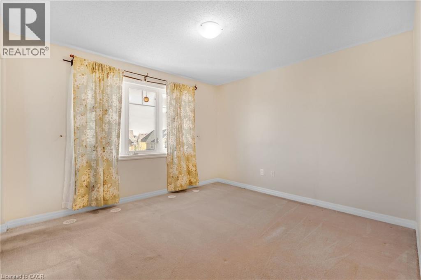
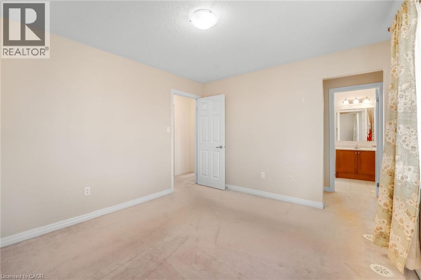
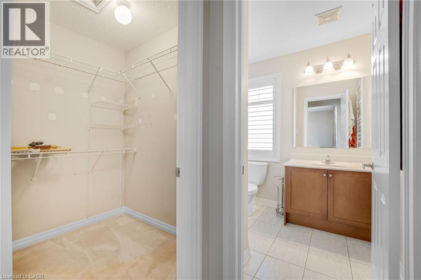
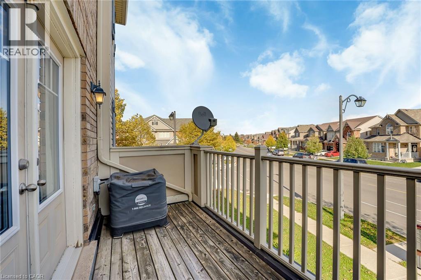
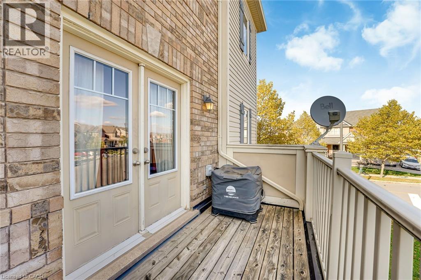
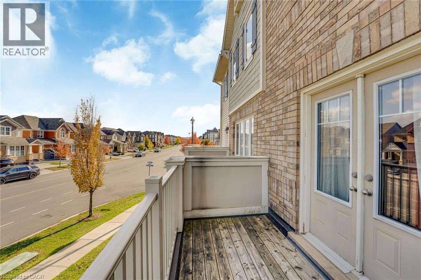
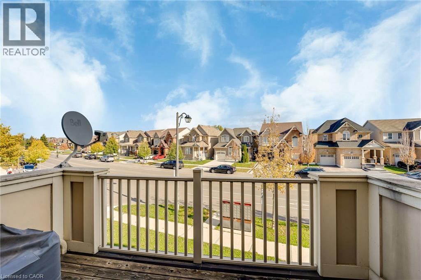
Welcome to this bright, spacious end-unit townhouse—Mattamy’s Sumac Model (~1,350 sq. ft.) featuring a charming wrap-around porch, garage with inside entry, and extra parking. Inside, find a versatile main-floor den (ideal for an office or playroom) and gleaming hardwood stairs leading up to an open-concept living area filled with natural light. The kitchen offers ample counter space and a breakfast bar, with French doors opening from the dining room to a private balcony. Upstairs features two generous bedrooms, including a primary suite with a walk-in closet and 3-piece ensuite. Move-in ready and close to all amenities and parks. Contact us today to book your showing! Let's get you home! (id:63285)

Location


Room Details

Room Dimensions Level
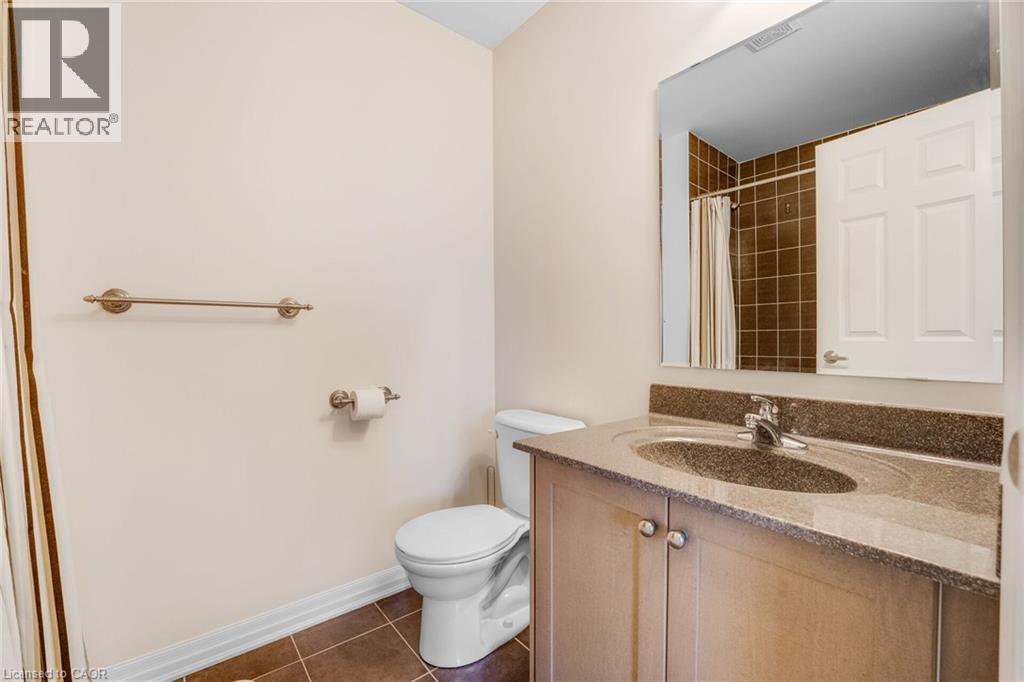
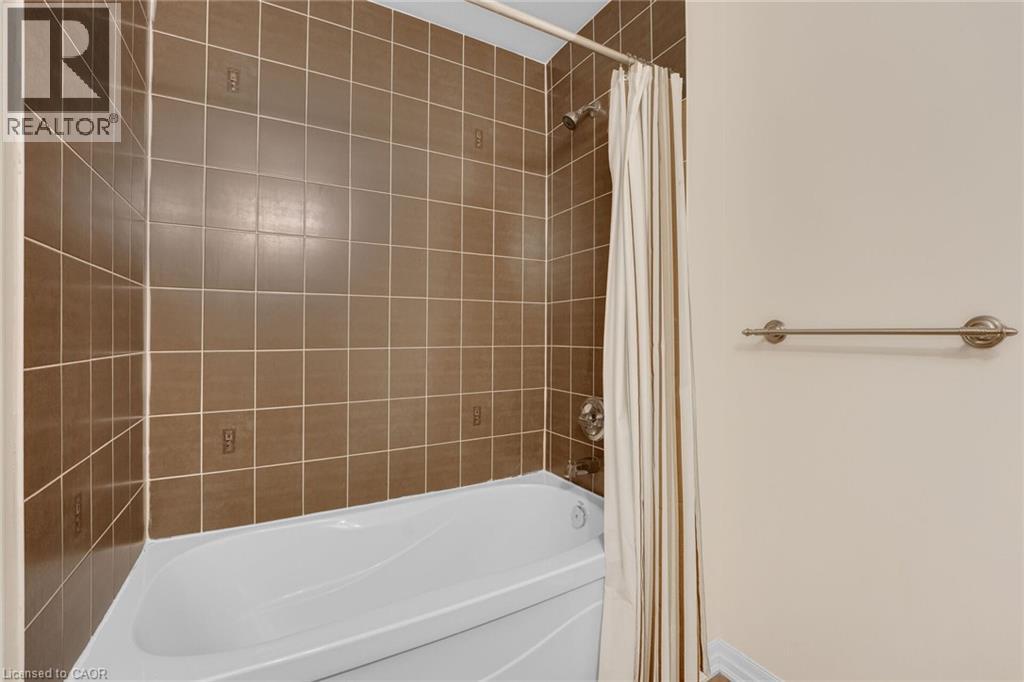
4pc Bathroom Measurements not available Second level
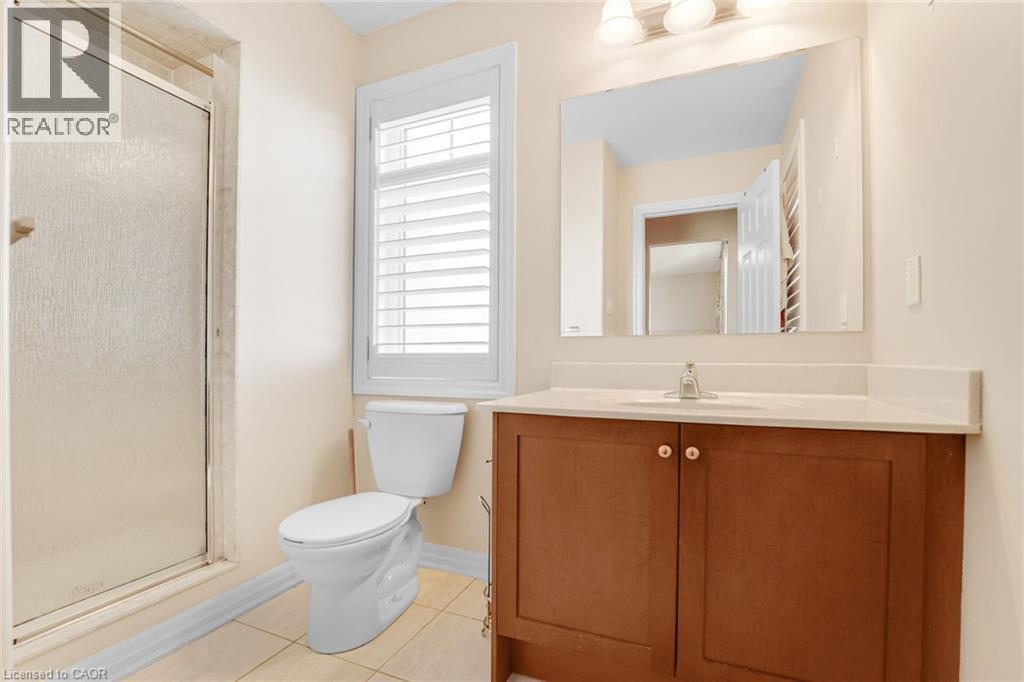
3pc Bathroom Measurements not available Second level
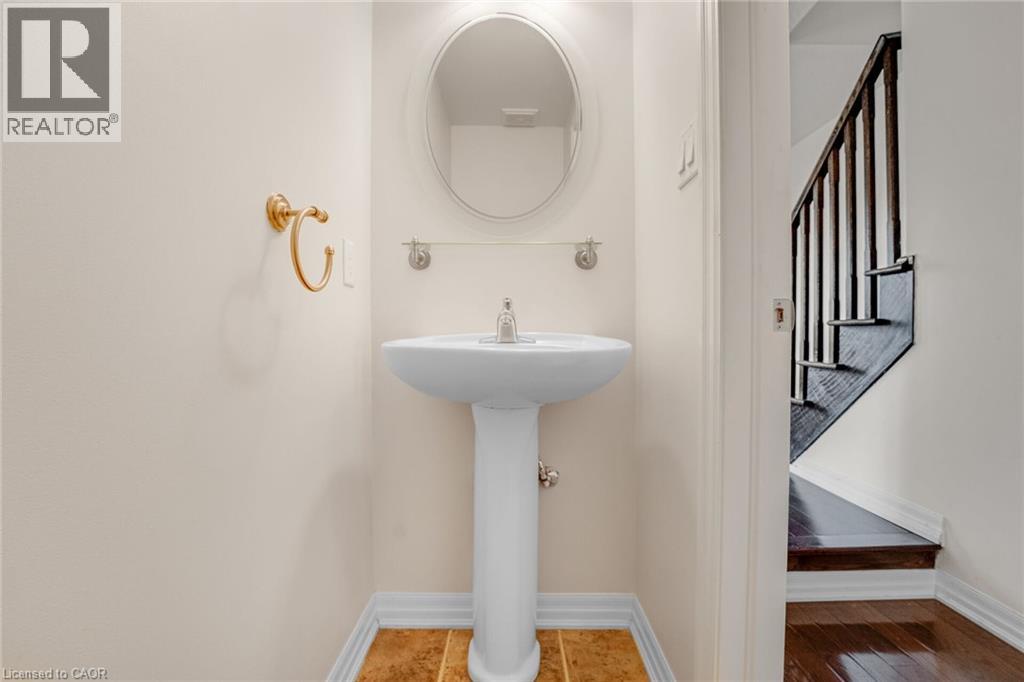
2pc Bathroom Measurements not available Second level
Dining room 12.7 x 13.3 Second level
Living room 16.6 x 10.5 Second level
Kitchen 10.9 x 9.3 Second level
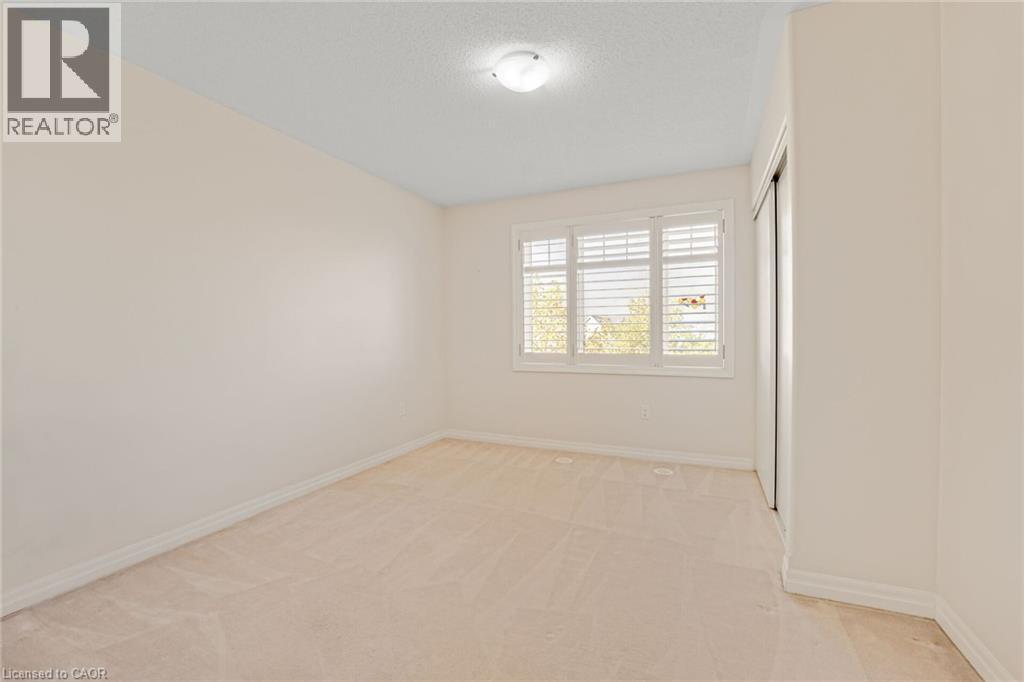
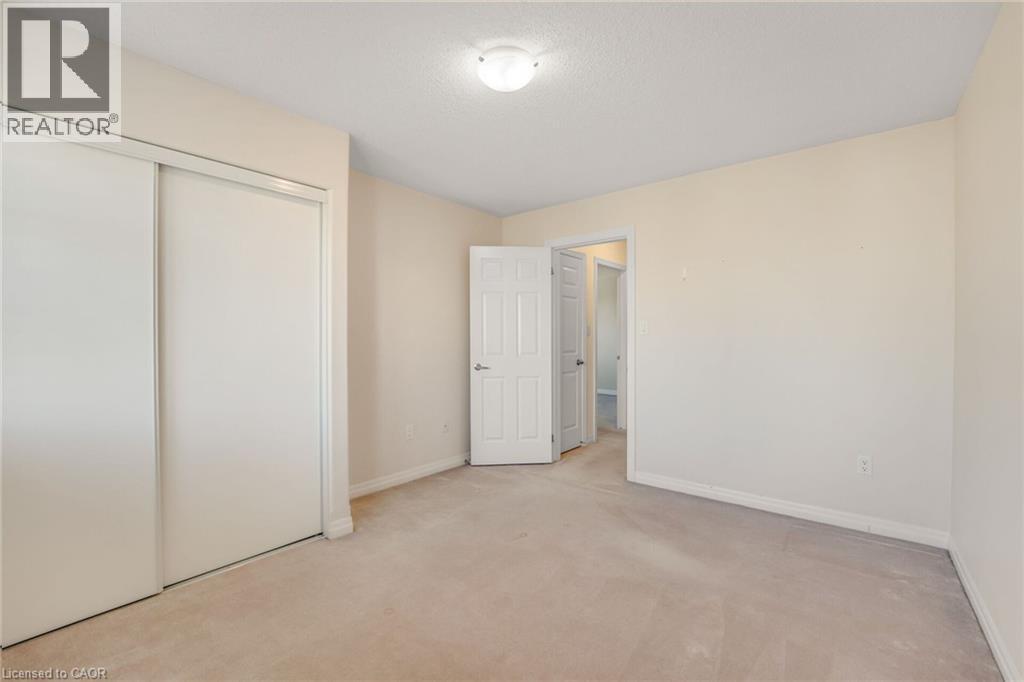
Bedroom 12.2 x 10.11 Third level
Primary Bedroom 12.2 x 10.11 Third level
Den 10.0 x 8.2 Main level

Characteristics

Bathrooms 3
Bedrooms 2
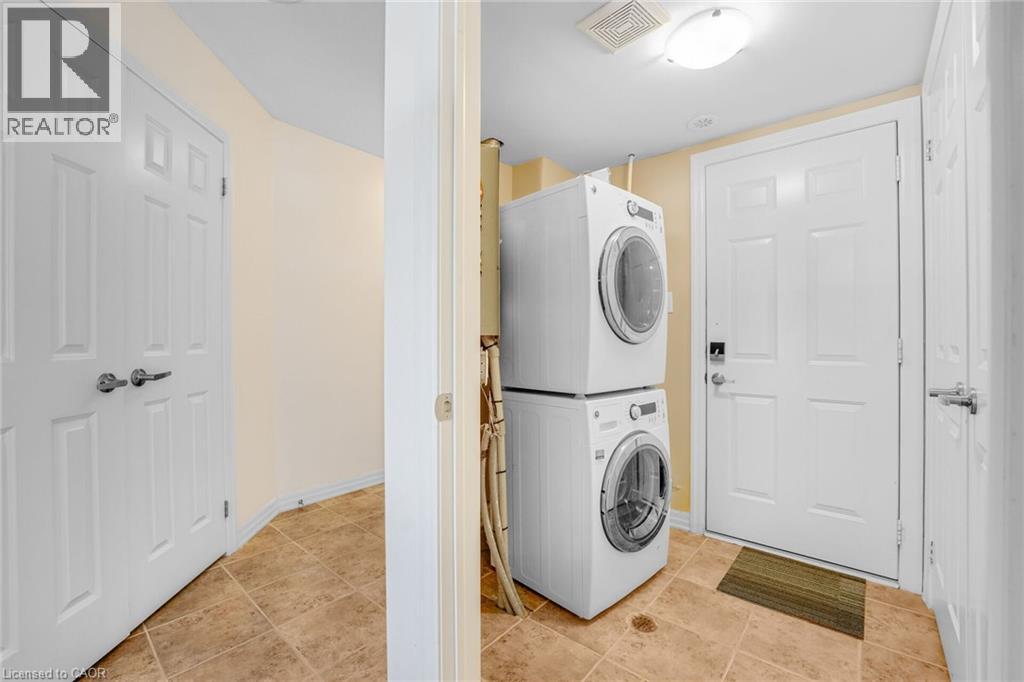
Appliances Dishwasher, Dryer, Refrigerator, Stove, Washer, Microwave Built-in, Window Coverings, Garage door opener
Constructed 2009
Attachment Style Attached
Cooling Central air conditioning
Exterior Finish Brick, Stone, Vinyl siding
Fireplace No
Foundation Poured Concrete
Heating Forced air
Stories 3
Parking Attached Garage

Share


Name

Phone

Email

Message

I agree to be contacted by Team Naik Realtors via call, email, and text. To opt-out, you can reply 'stop' at any time or click the unsubscribe link in the emails. Message and data rates may apply. Privacy Policy & Terms and Conditions.

This property is presented in collaboration with Royal LePage Noralta Real Estate


Powered by: REALTOR.ca
This REALTOR.ca listing content is owned and licensed by REALTOR® members of The Canadian Real Estate Association

The trademarks REALTOR®, REALTORS®, and the REALTOR® logo are controlled by The Canadian Real Estate Association (CREA) and identify real estate professionals who are members of CREA. The trademarks MLS®, Multiple Listing Service® and the associated logos are owned by The Canadian Real Estate Association (CREA) and identify the quality of services provided by real estate professionals who are members of CREA. The trademark DDF® is owned by The Canadian Real Estate Association (CREA) and identifies CREA's Data Distribution Facility (DDF®)


REALTORS® Association of Hamilton-Burlington

Royal LePage Noralta Real Estate

October 23, 2026 at 6:30 PM

MLS and Realtor logos