
898 Portage Parkway #4307
Vaughan, Ontario, L4K 0J6
Apartment | MLS: 30438304
$2,250 /Monthly
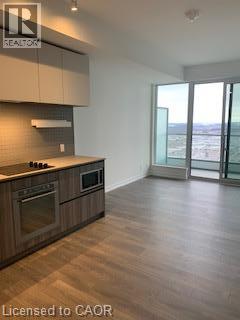 Kitchen featuring two-tone cabinetry with wood-finish lower units and solid-color upper cabinets, quartz countertops, tiled backsplash, integrated stainless steel oven, and wood-finish flooring
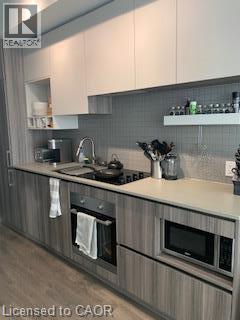
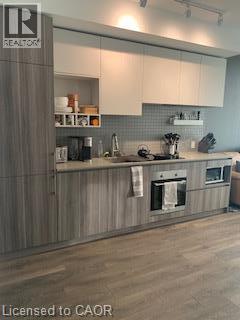 Contemporary kitchen featuring high-gloss cabinetry, wood-finish lower cabinets, composite countertops, square-tile backsplash, and integrated stainless steel appliances
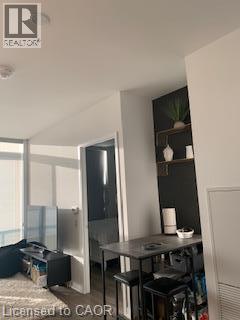 Floor-to-ceiling windows with integrated roller shades and sliding glass door access to an exterior balcony
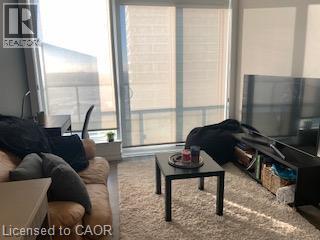 Floor-to-ceiling windows, wood-finish flooring, built-in cabinetry, and neutral wall tones
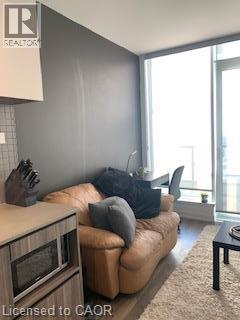 Wall-mounted decorative metal shelving and a dark-toned accent wall
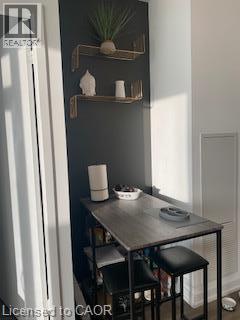 Neutral-toned walls and wood-finish flooring
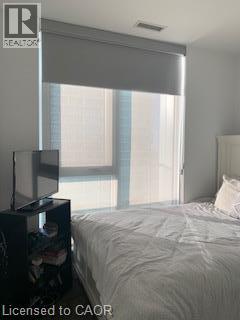
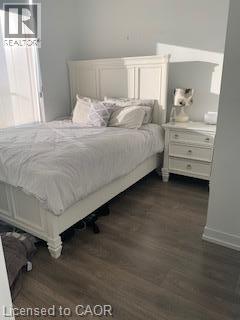 Floor-to-ceiling window featuring an integrated roller shade system
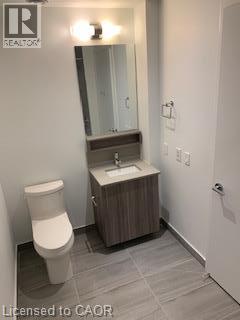
 Modern vanity featuring a wood-finish cabinet, rectangular basin, neutral countertop, and wall-mounted lighting, complemented by tile flooring and a dual-flush toilet
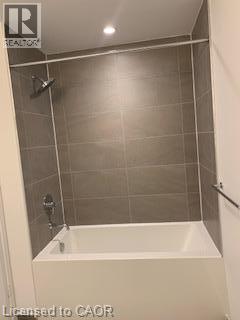
 Bathtub featuring a white acrylic surround, large-format grey tile wall cladding, a wall-mounted shower head, and an integrated chrome faucet
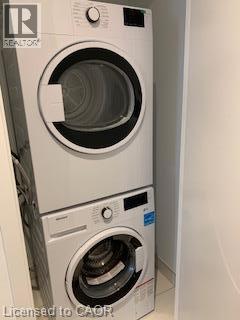
 Stacked white washer and dryer unit with front-loading access, digital interface, and dial controls
 Covered balcony with a glass and metal railing, concrete flooring, and an expansive skyline outlook
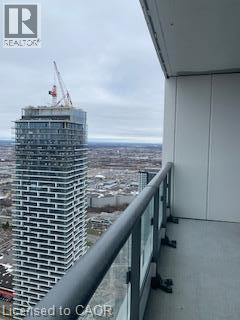 Covered balcony featuring concrete flooring and a glass-panel railing with metal framing
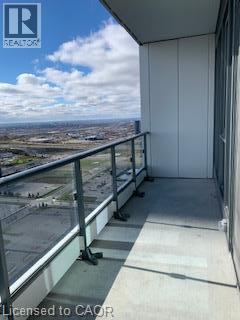 Private balcony featuring glass panel railings with metal framing, concrete flooring, and an expansive cityscape horizon
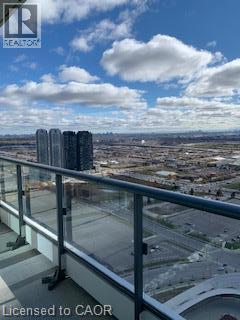 Covered balcony featuring glass paneled railings, concrete flooring, and full-height sliding glass door entry
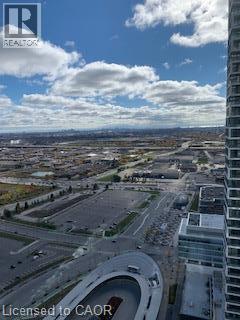
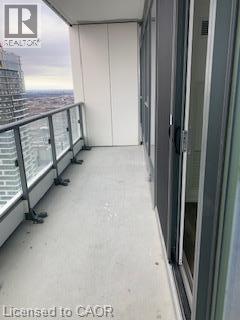 Elevated perspective of the surrounding cityscape featuring expansive horizon lines, high-rise architectural elements, and regional thoroughfares
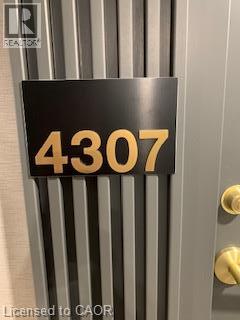
 Textured charcoal-grey vertical slat door featuring a custom black address plaque with metallic gold numbering and brass-finished hardware
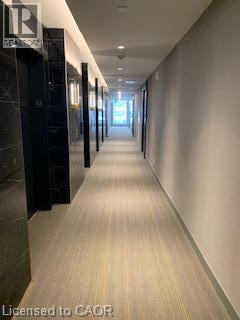
 Hallway featuring dark, polished stone-finish wall cladding, recessed ceiling lighting, and linear textured flooring
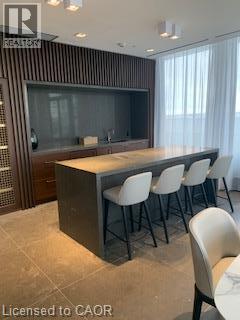
 Custom bar area featuring vertical wood-slat wall paneling, stone-topped island with waterfall edge, integrated cabinetry, and large-format tile flooring
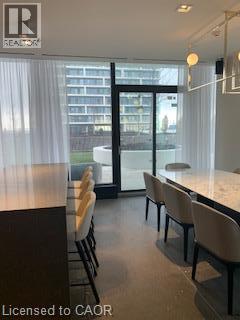
 Open-concept interior featuring floor-to-ceiling windows, large-format tile flooring, a dark-toned kitchen island with stone countertop, and contemporary geometric pendant lighting
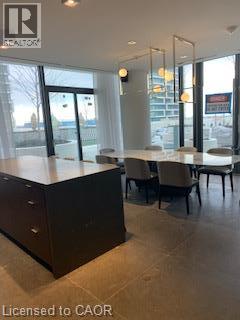 Floor-to-ceiling glass paneling with sliding door access to exterior grounds, large kitchen island with stone countertop, tile flooring, and integrated linear lighting
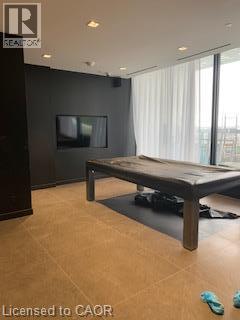
 Large-format tile flooring, recessed ceiling lighting, full-height window wall, and integrated wall-mounted television niche
This property is presented in collaboration with Royal LePage Noralta Real Estate

The trademarks REALTOR®, REALTORS®, and the REALTOR® logo are controlled by The Canadian Real Estate Association (CREA) and identify real estate professionals who are members of CREA. The trademarks MLS®, Multiple Listing Service® and the associated logos are owned by The Canadian Real Estate Association (CREA) and identify the quality of services provided by real estate professionals who are members of CREA. The trademark DDF® is owned by The Canadian Real Estate Association (CREA) and identifies CREA's Data Distribution Facility (DDF®)
REALTORS® Association of Hamilton-Burlington
Royal LePage Noralta Real Estate
October 23, 2026 at 6:08 PM
