
1105 Leger Way #329
Milton, Ontario, L9E 1K7
Apartment | MLS: 30437291
$544,900
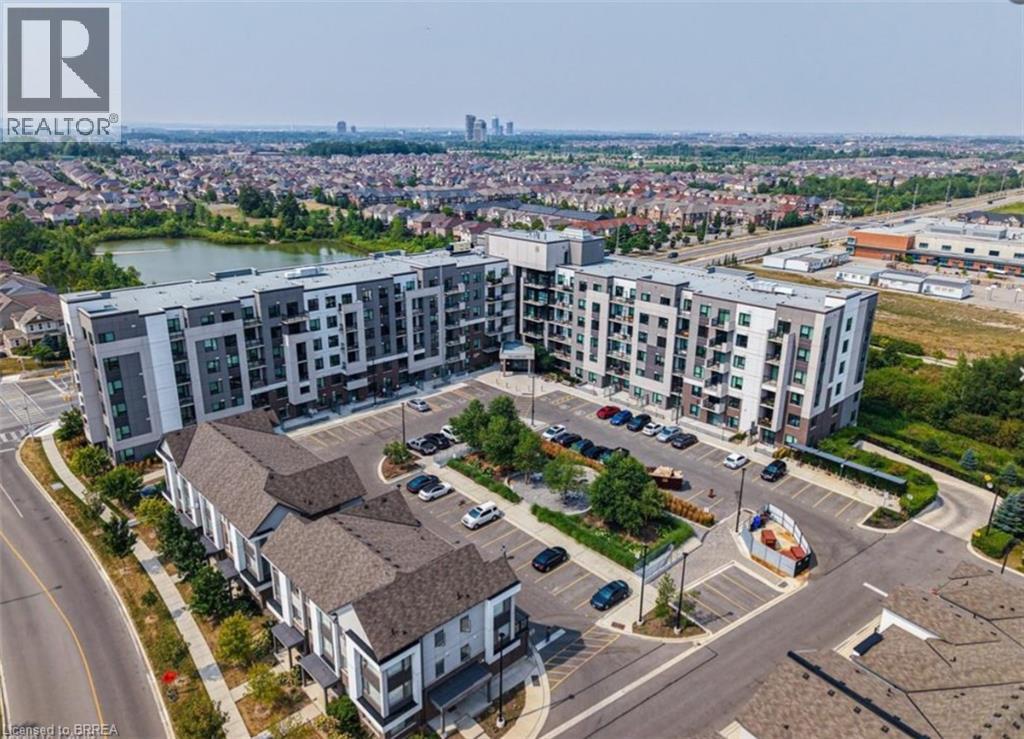
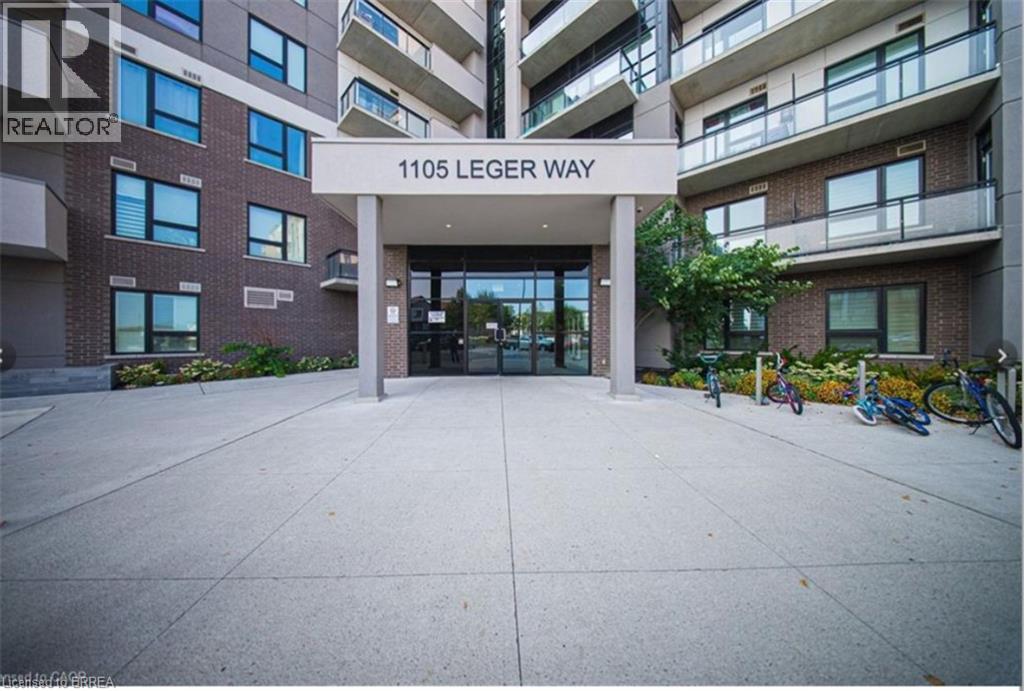 View of urban area
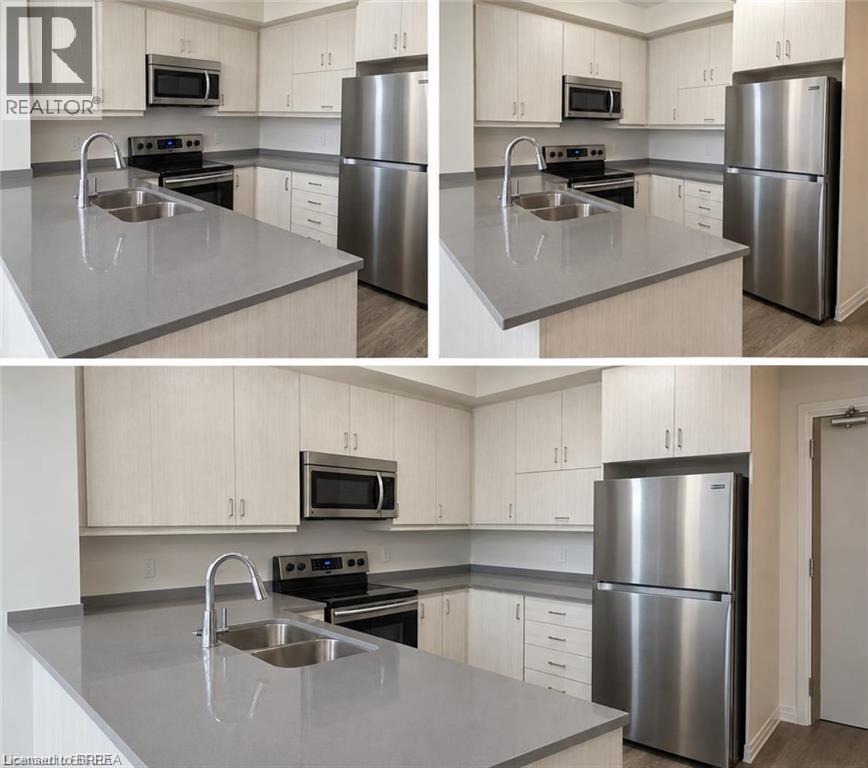
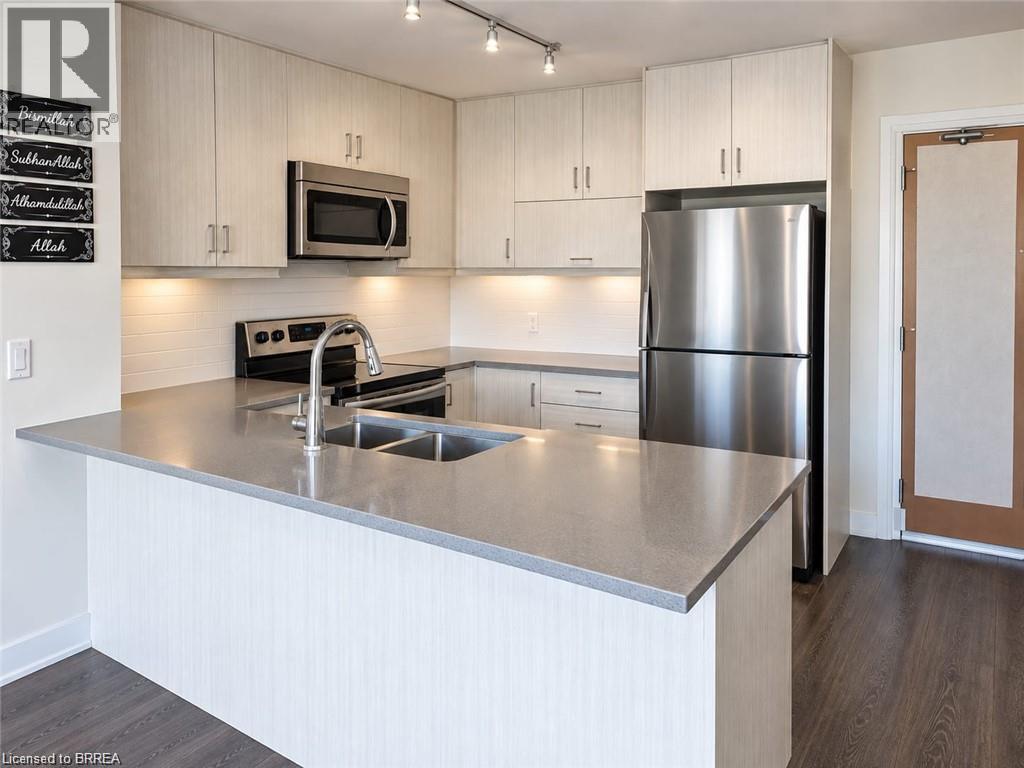
 Kitchen featuring light-toned flat-panel cabinetry, stainless steel appliances, neutral solid-surface countertops, dual-basin stainless steel sink with a high-arch faucet, and wood-finish flooring
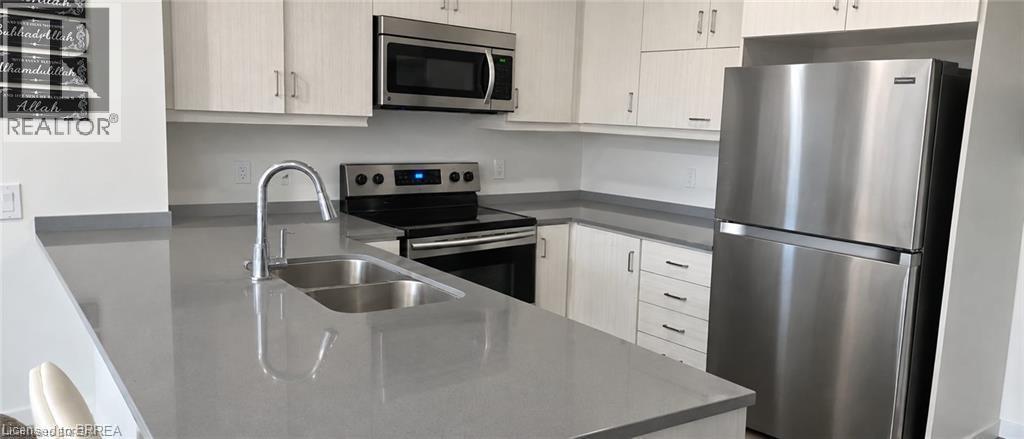
 Kitchen featuring light-finish cabinetry, gray stone-composite countertops, stainless steel appliances, and a double-basin undermount sink with a high-arch faucet
 Kitchen featuring light-toned cabinetry, solid surface countertops, stainless steel appliances, under-cabinet lighting, and track lighting
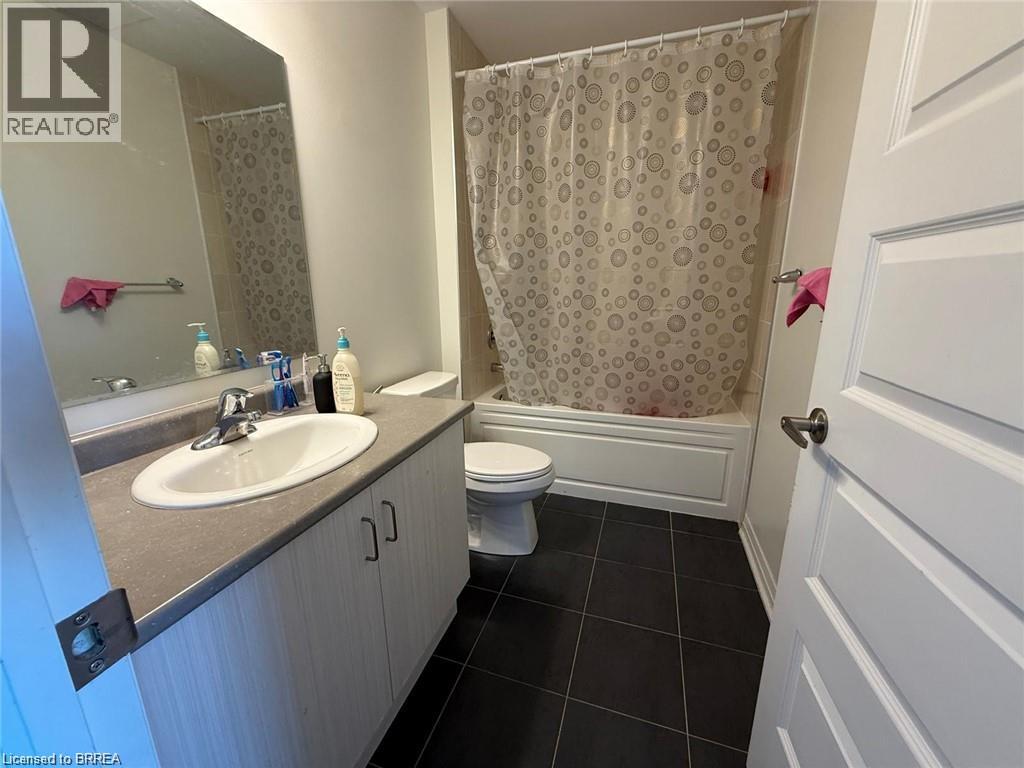
 Bathroom featuring a single vanity with an integrated sink, solid-surface countertop, cabinetry with horizontal wood grain, dark tile flooring, and a shower-tub combination
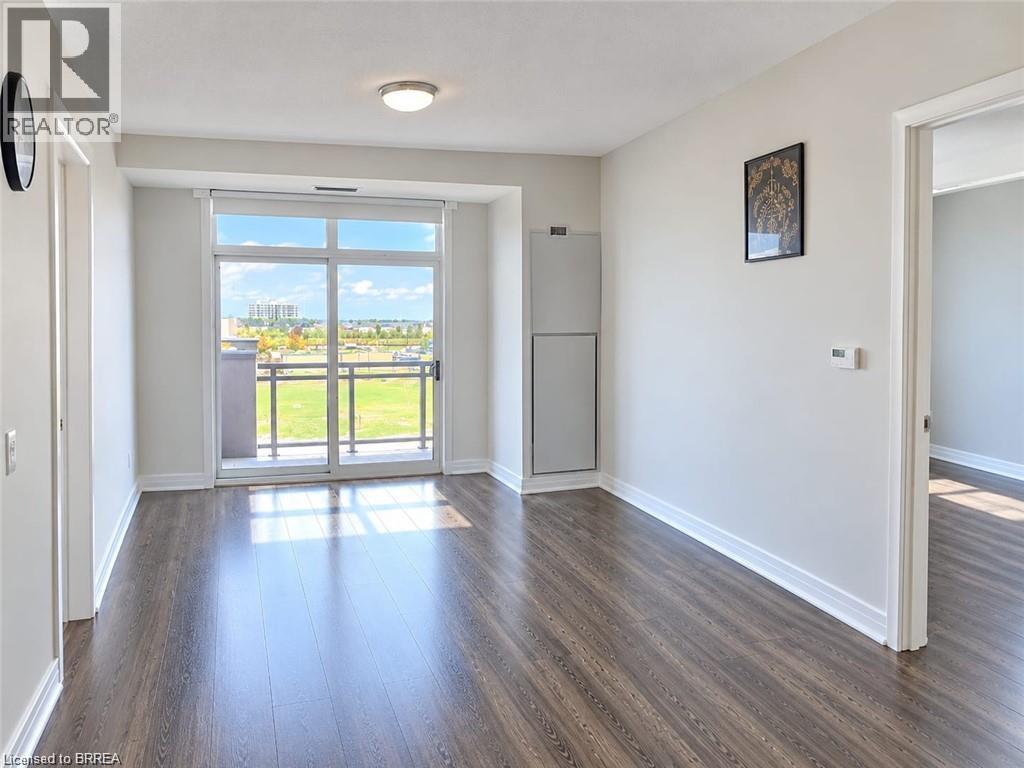
 Wood-finish flooring, neutral wall tones, flush-mount lighting, and glass sliding doors leading to an exterior balcony
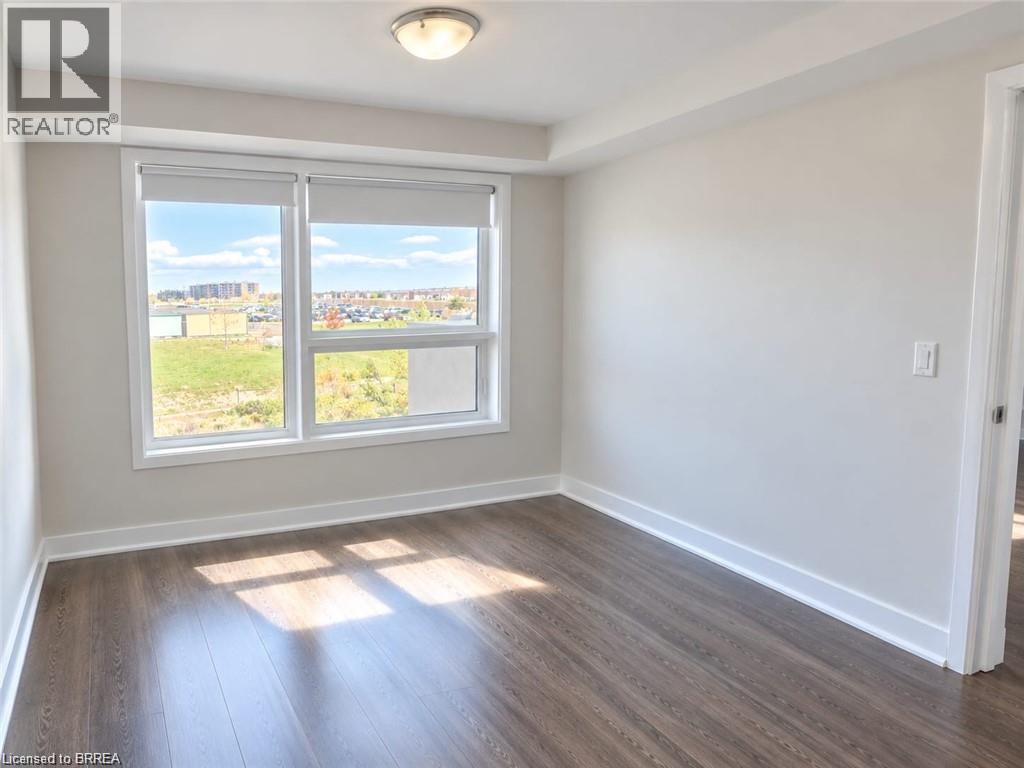
 Room featuring wood-finish flooring, dual windows, neutral wall paint, and a dome-style flush mount ceiling light
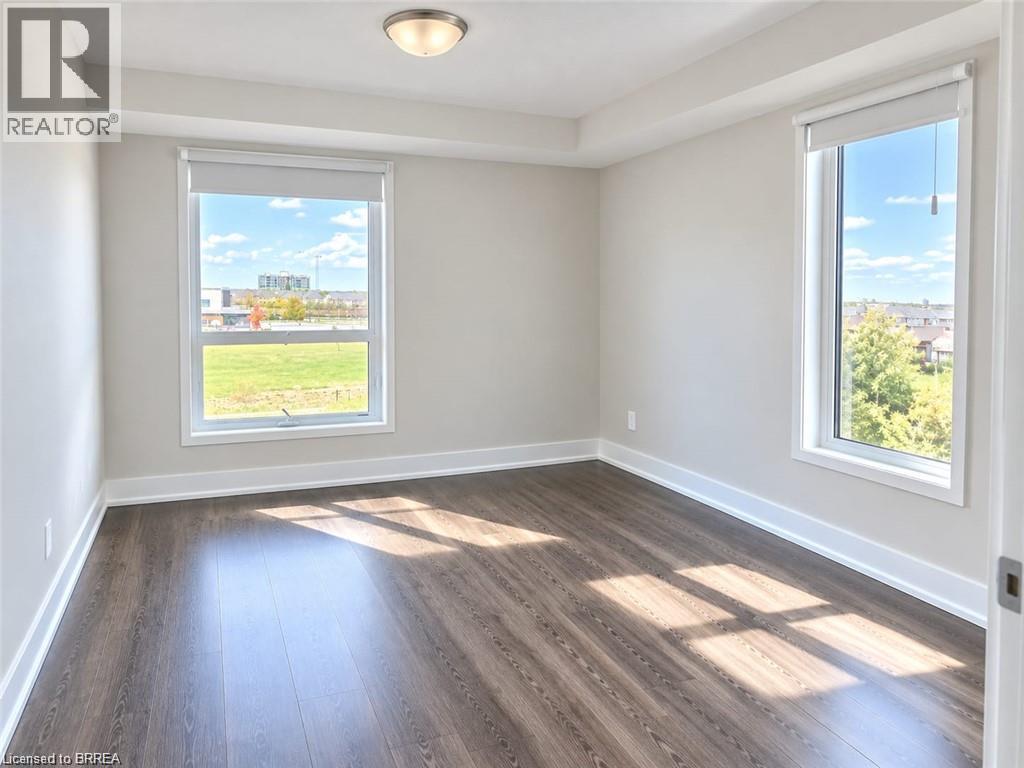 Room featuring wood-finish flooring, neutral wall paint, a double-pane window, and a ceiling-mounted light fixture
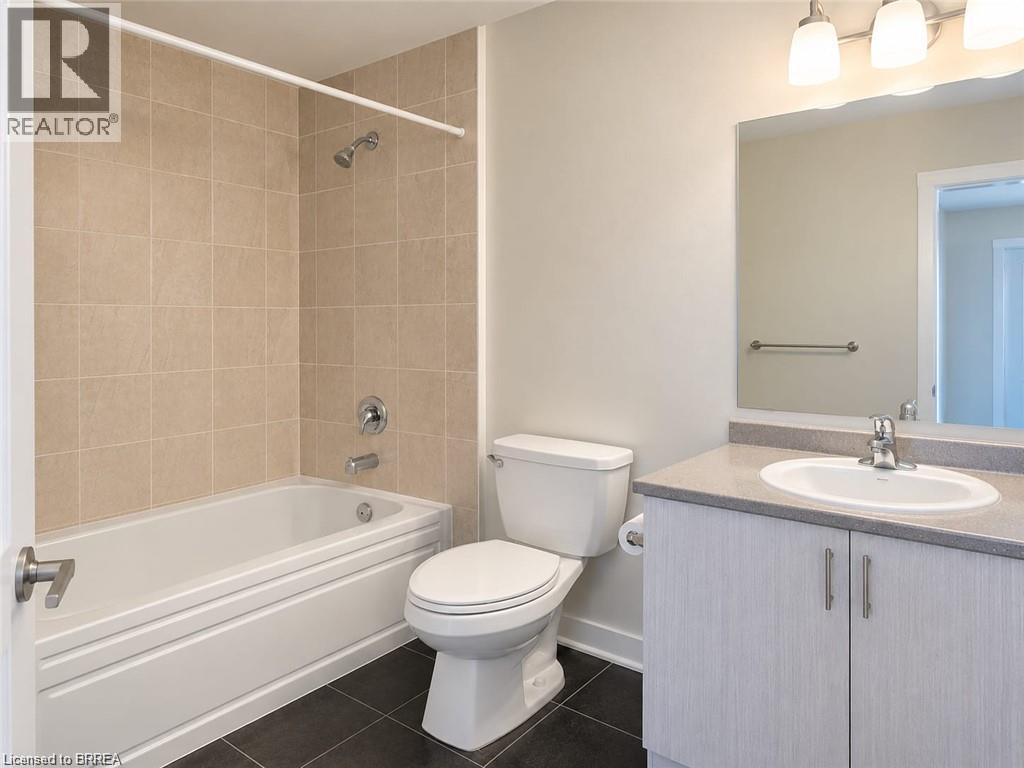
 Bathroom featuring a neutral-toned tile shower surround, bathtub with chrome fixtures, vanity with a stone-finish countertop, undermount sink, and dark tiled flooring
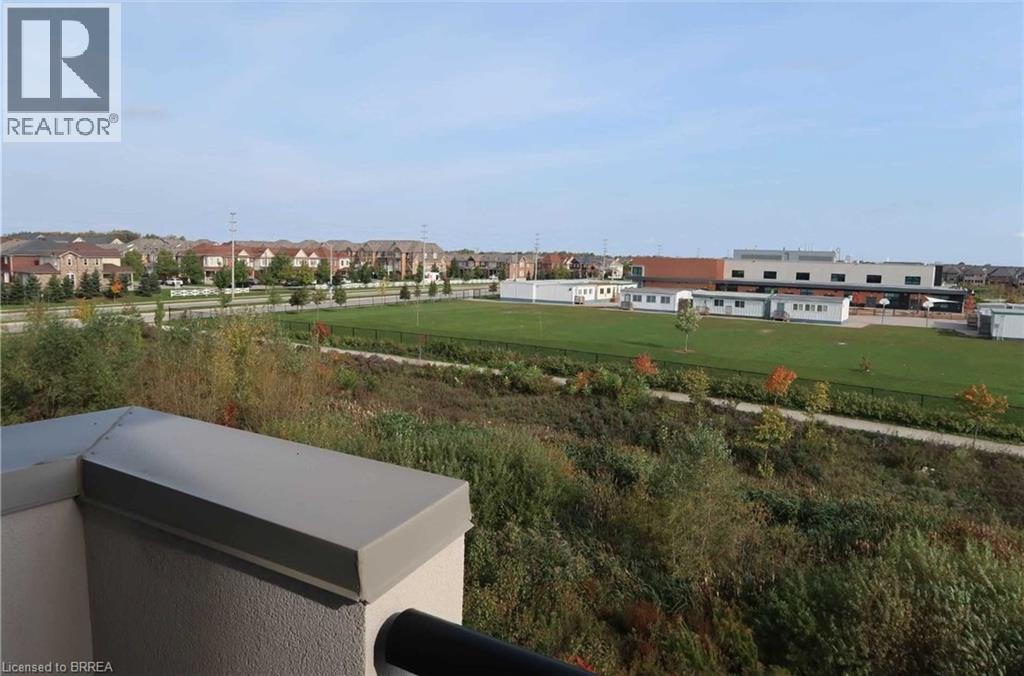
 View of yard
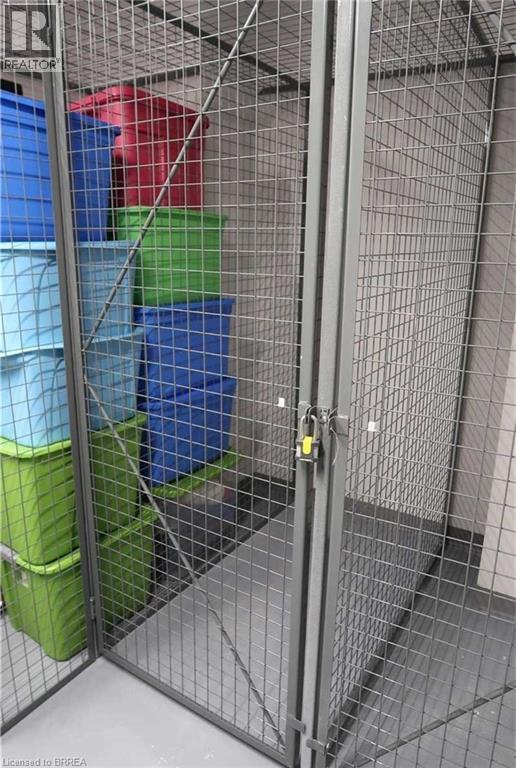
 View of storage
This property is presented in collaboration with Royal LePage Noralta Real Estate

The trademarks REALTOR®, REALTORS®, and the REALTOR® logo are controlled by The Canadian Real Estate Association (CREA) and identify real estate professionals who are members of CREA. The trademarks MLS®, Multiple Listing Service® and the associated logos are owned by The Canadian Real Estate Association (CREA) and identify the quality of services provided by real estate professionals who are members of CREA. The trademark DDF® is owned by The Canadian Real Estate Association (CREA) and identifies CREA's Data Distribution Facility (DDF®)
Brantford Regional Real Estate Assn Inc
Royal LePage Noralta Real Estate
October 23, 2026 at 3:54 PM
