
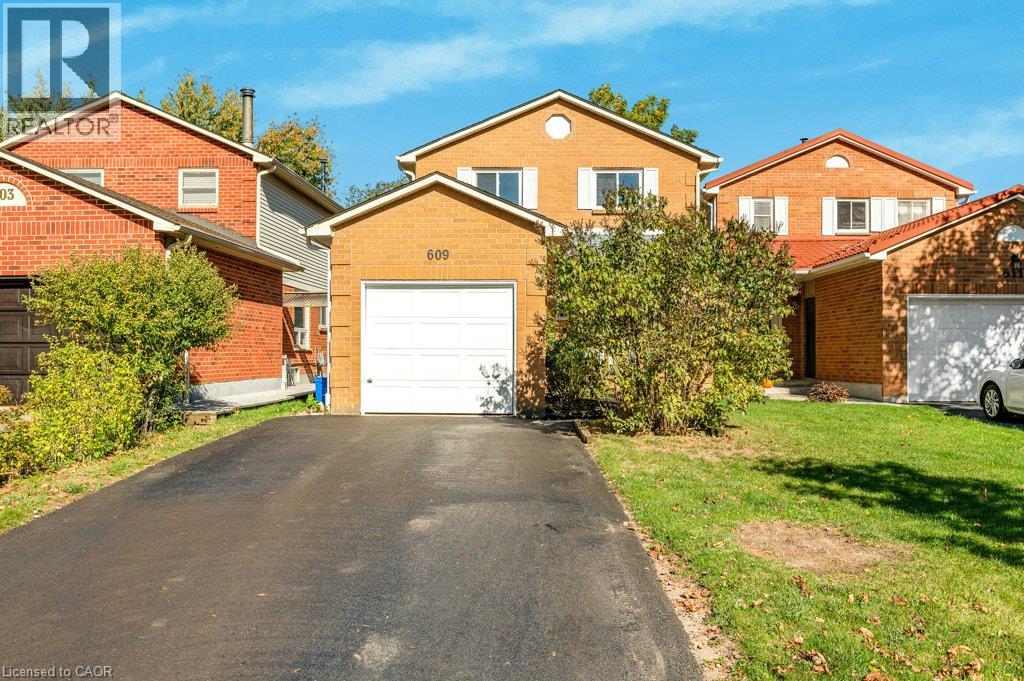
 Two-story brick exterior featuring a covered front porch with wooden railings, white window shutters, and a manicured front lawn
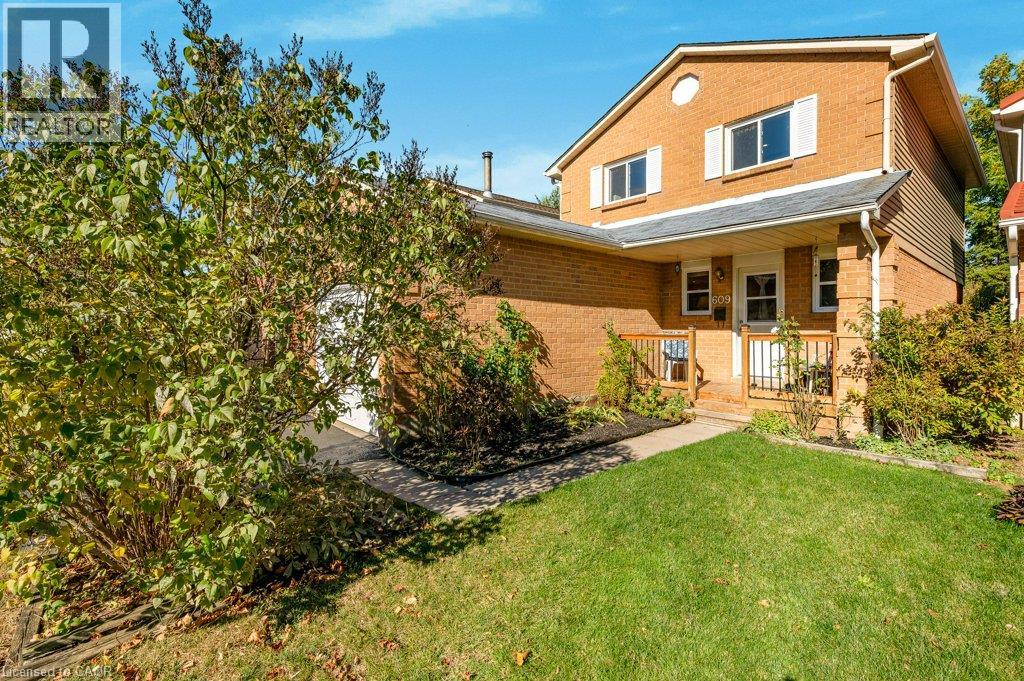 Covered entryway featuring a brick facade, wood decking, wood and metal railings, and a central white entry door
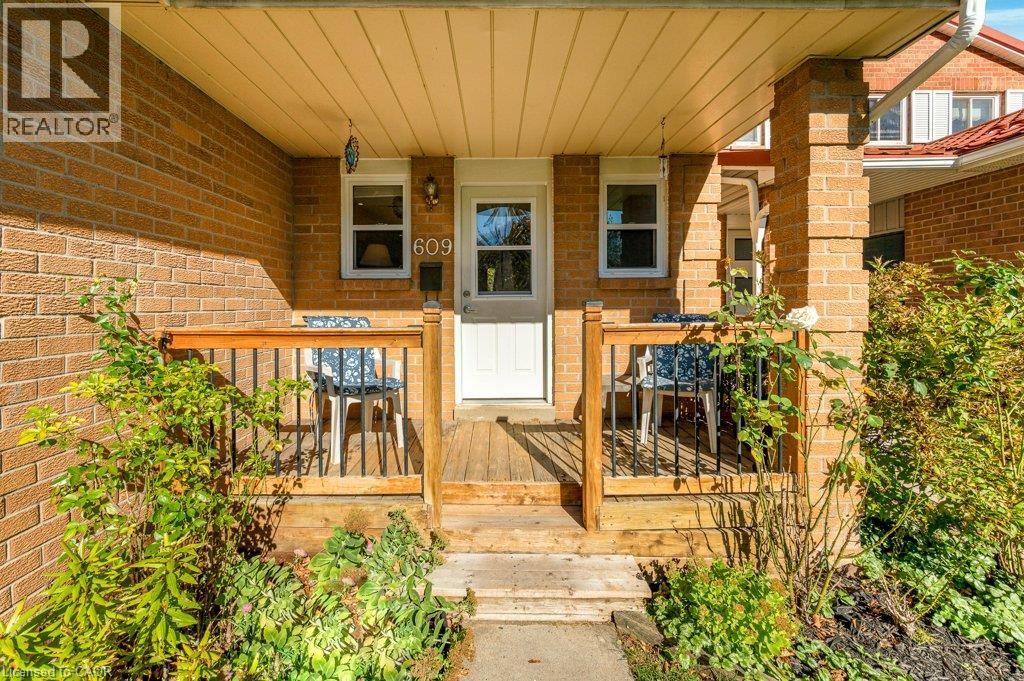 Entryway featuring light-toned tile flooring, wood-finish flooring, and recessed ceiling lighting
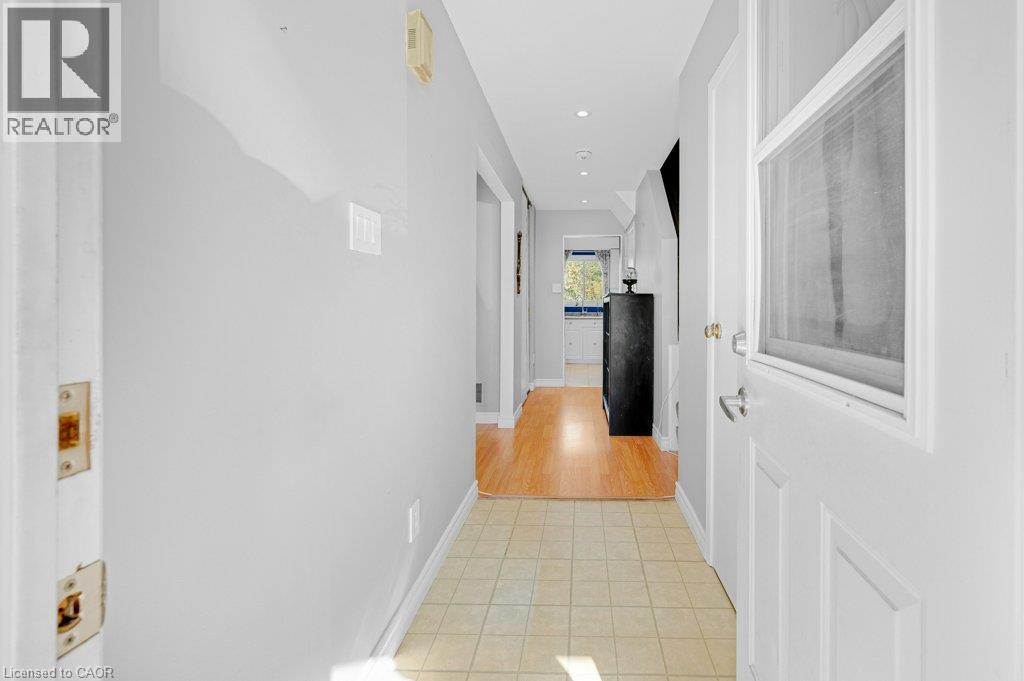 Neutral-toned interior space featuring wood-finish flooring, recessed lighting, and multiple windows
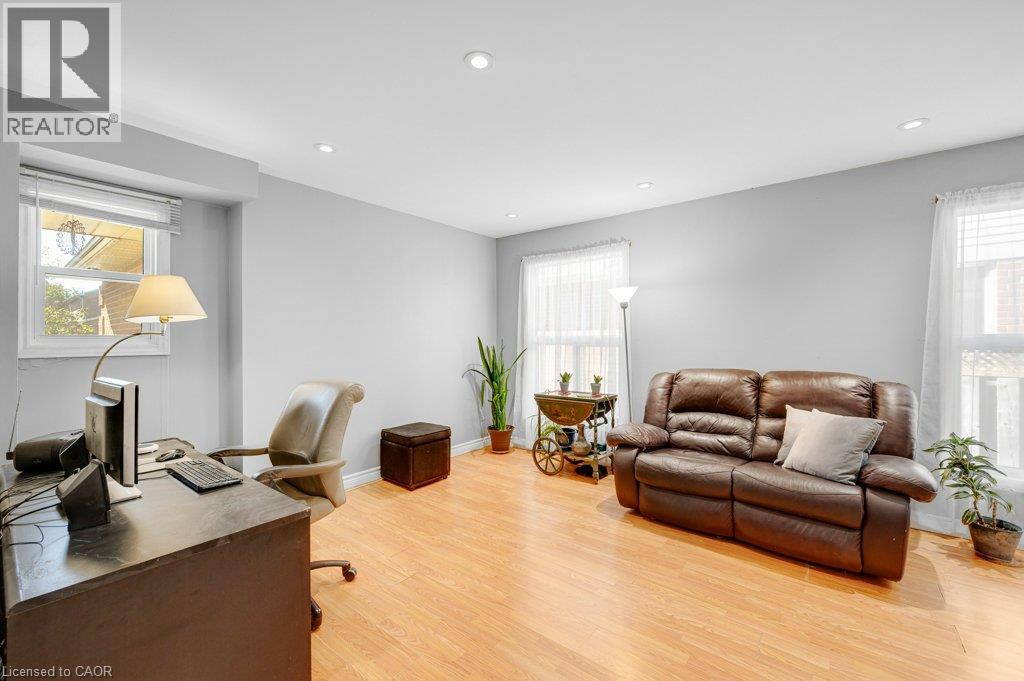 Living area featuring wood-finish flooring, recessed lighting, and sliding glass doors
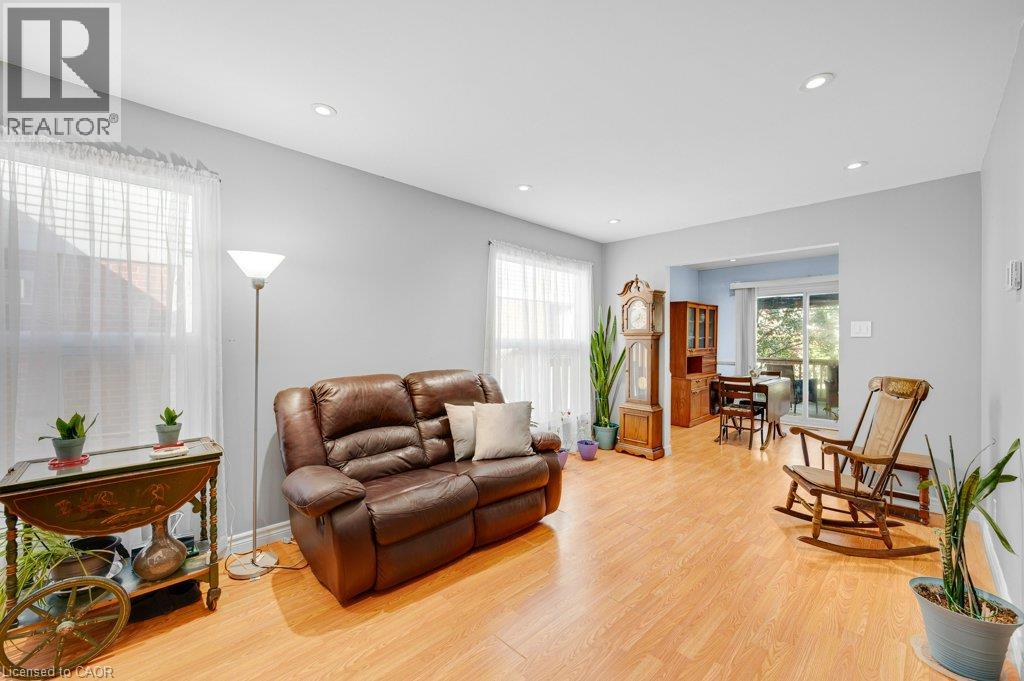 Interior space featuring wood-finish flooring, recessed lighting, and sliding glass doors
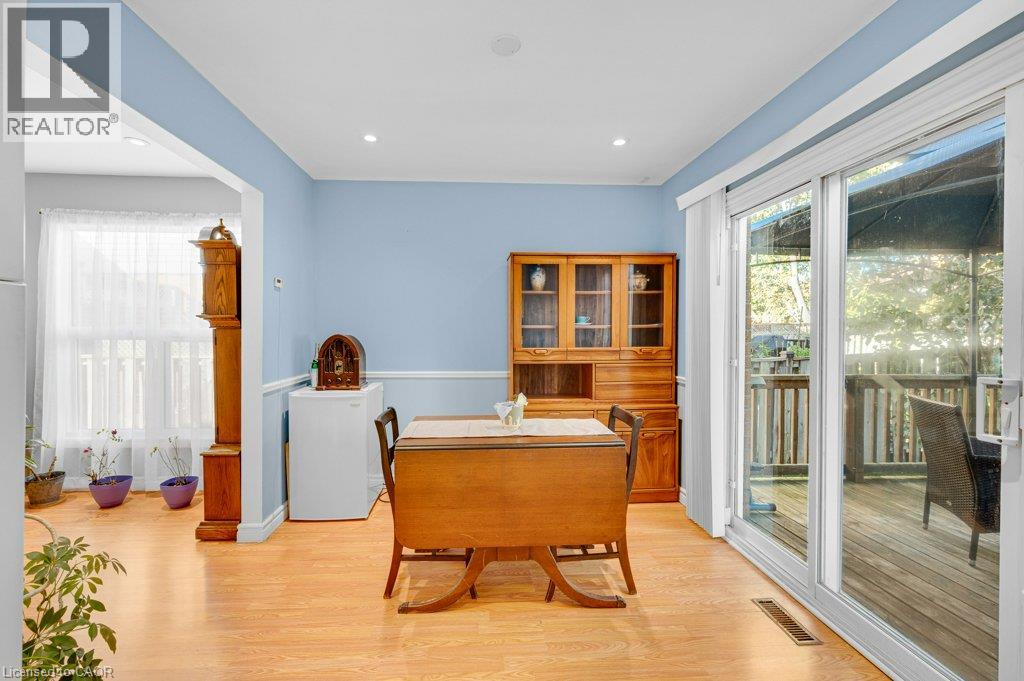
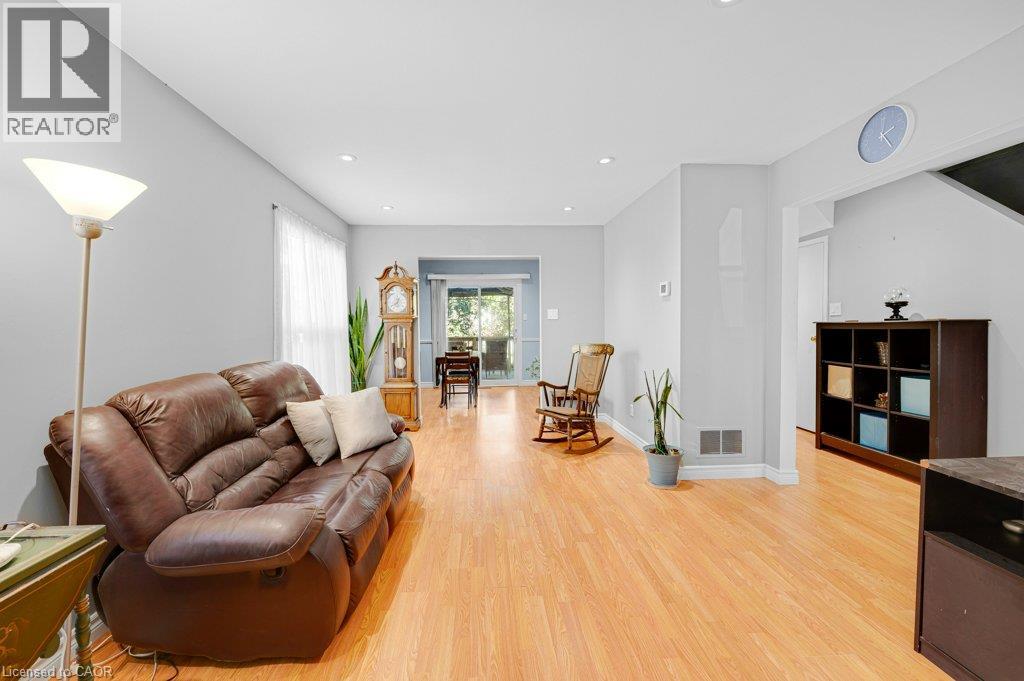 Light-filled room featuring wood-finish flooring, chair rail molding, and a sliding glass door providing external access
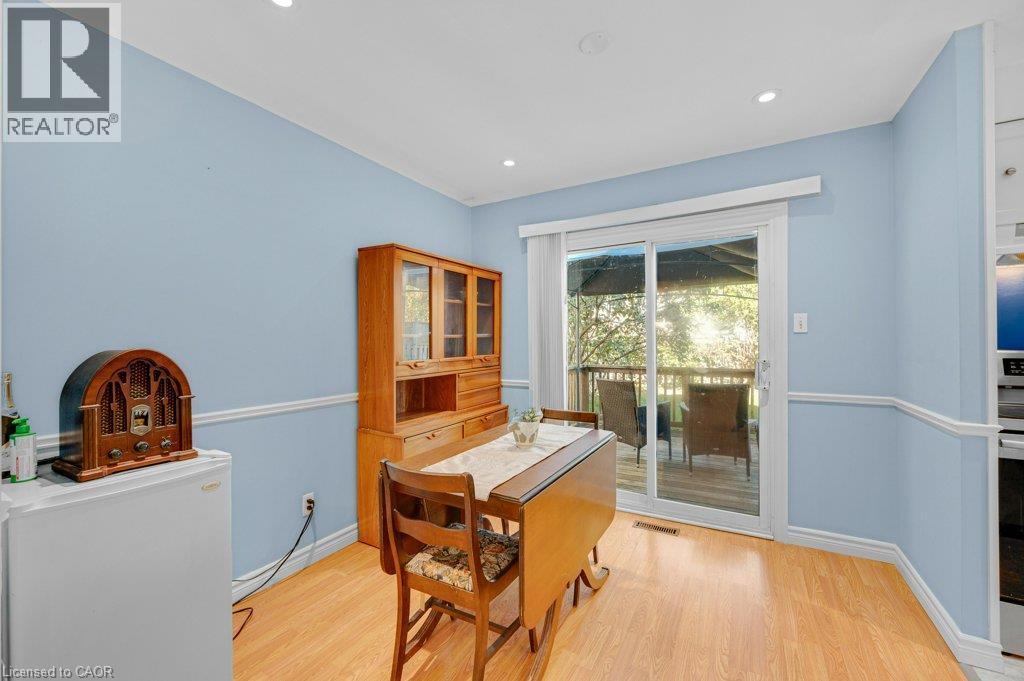 Wood-finish flooring, recessed lighting, chair rail molding, and sliding glass doors opening to an exterior deck
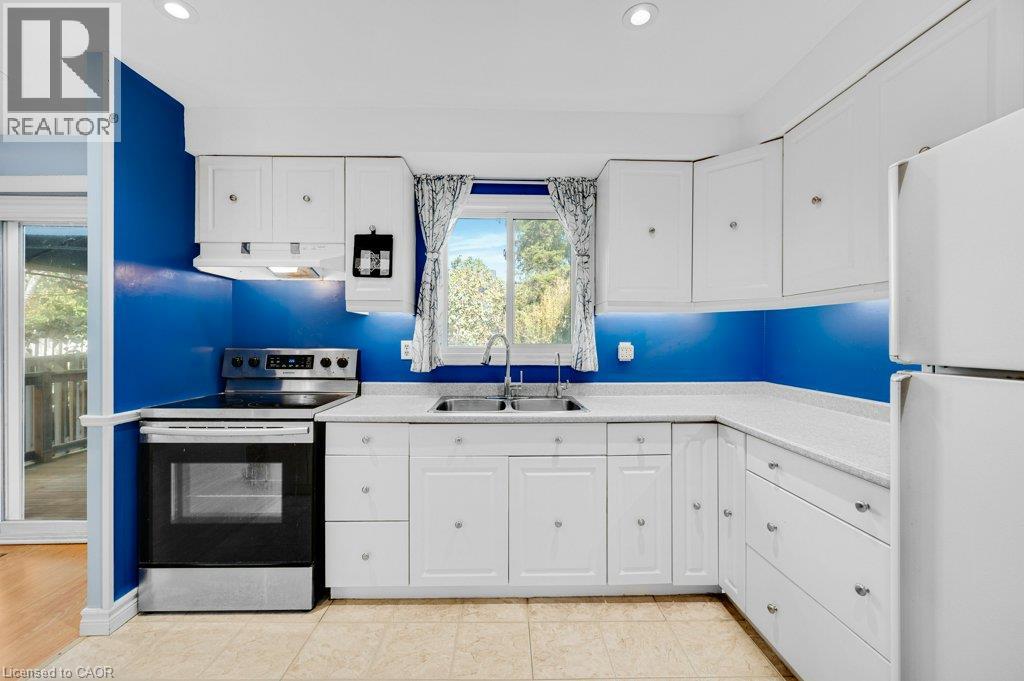
 Kitchen featuring white shaker-style cabinetry, quartz countertops, stainless steel range, double-basin sink, and recessed ceiling lighting
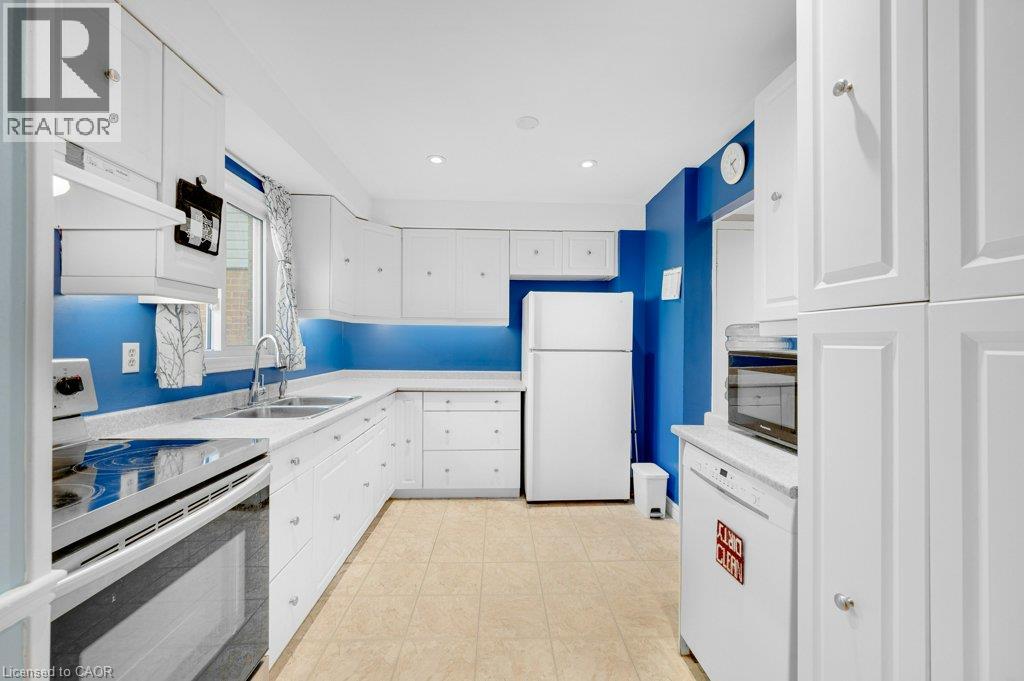
 Kitchen featuring white shaker-style cabinetry, solid-surface countertops, dual-basin stainless steel sink, and recessed lighting
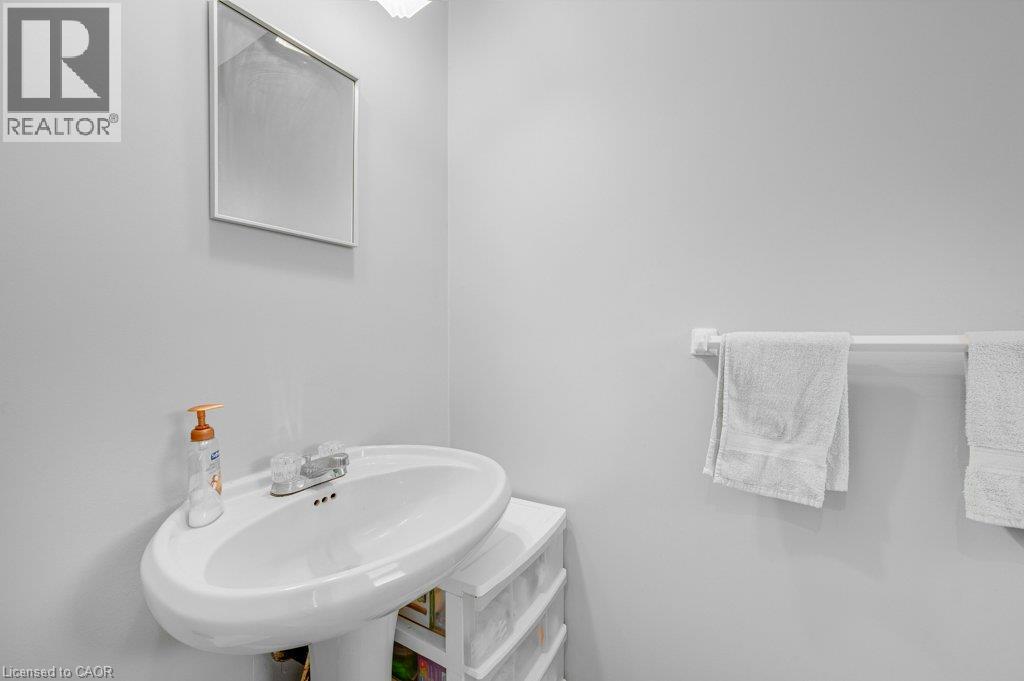
 White pedestal sink featuring a chrome dual-handle faucet and a wall-mounted vanity mirror with a metallic frame
 Room featuring carpeting, sliding closet doors, and a horizontal window
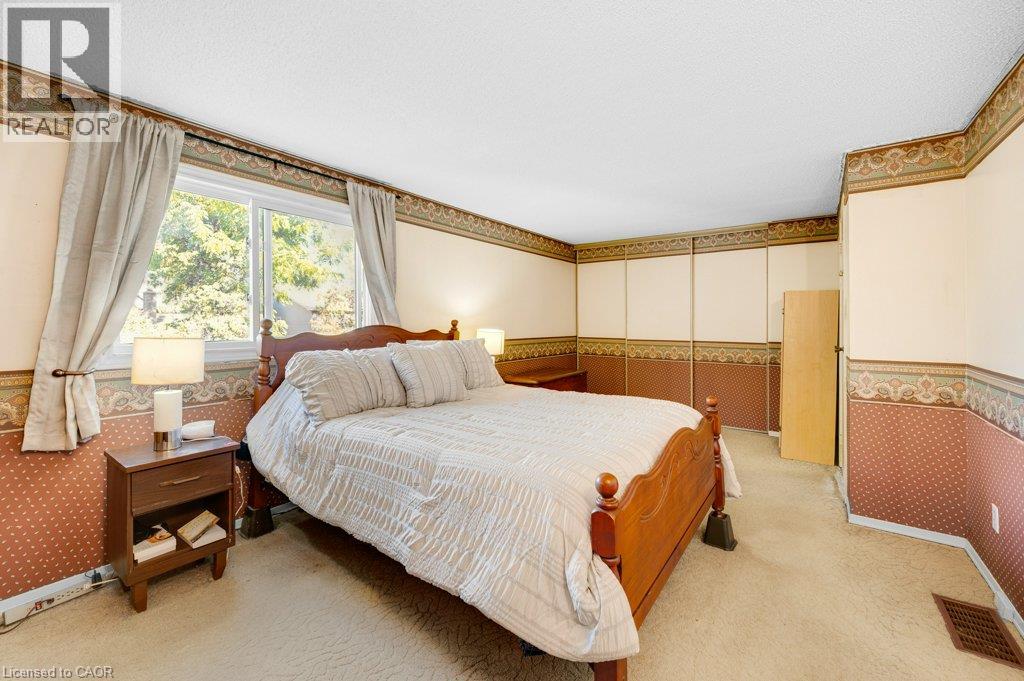 Bedroom featuring wall-to-wall carpeting, dual-tone wall paint, and a sliding window
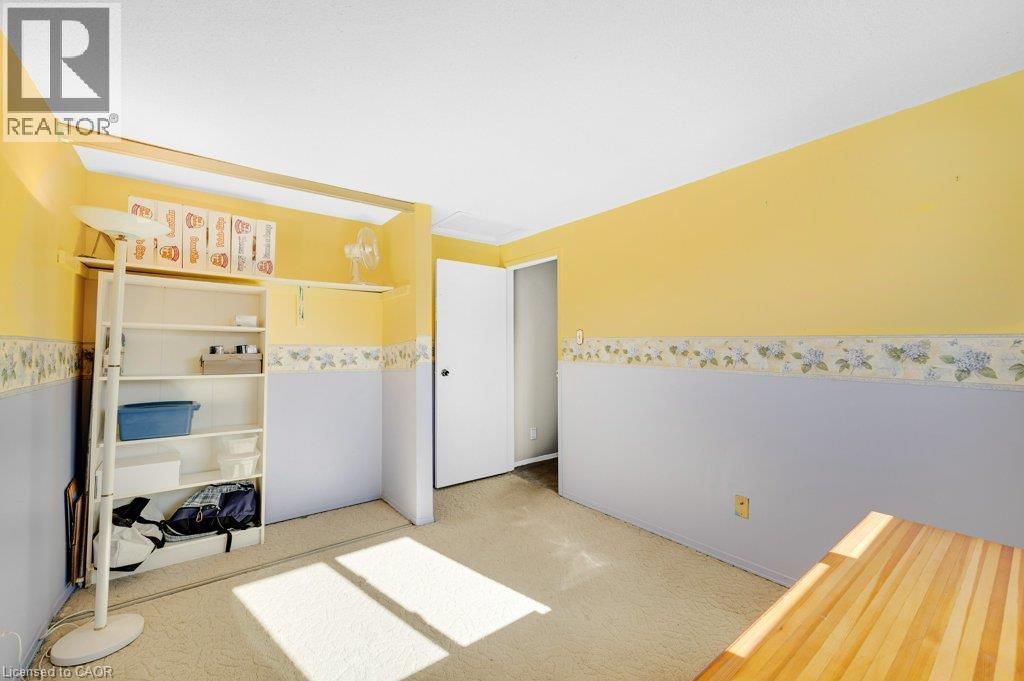
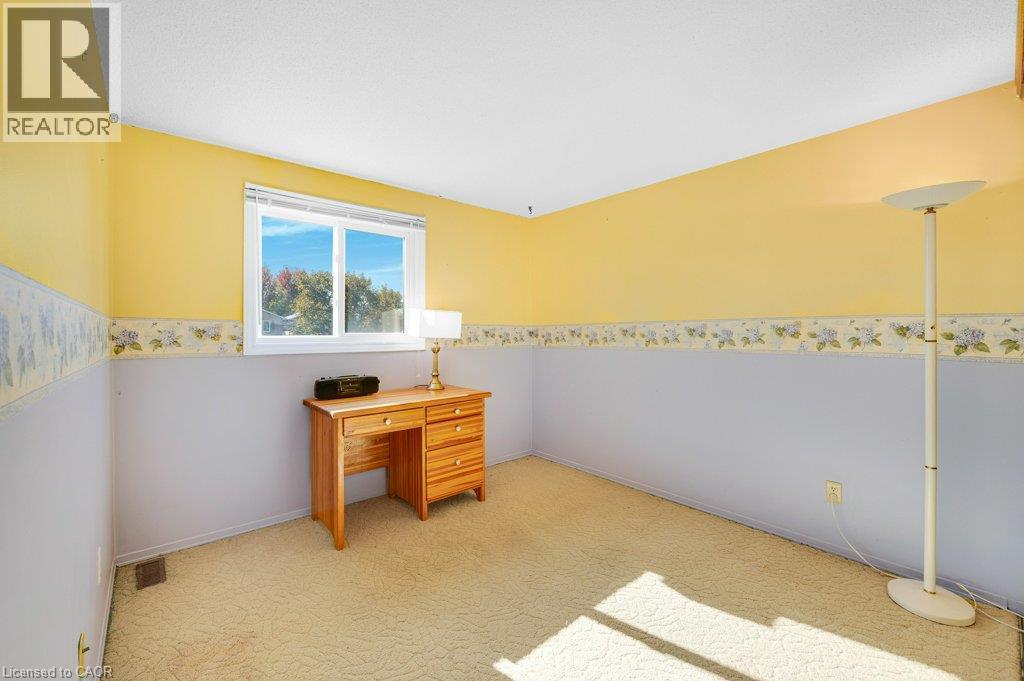 Room featuring wall-to-wall carpeting, built-in open shelving, and a neutral-toned door
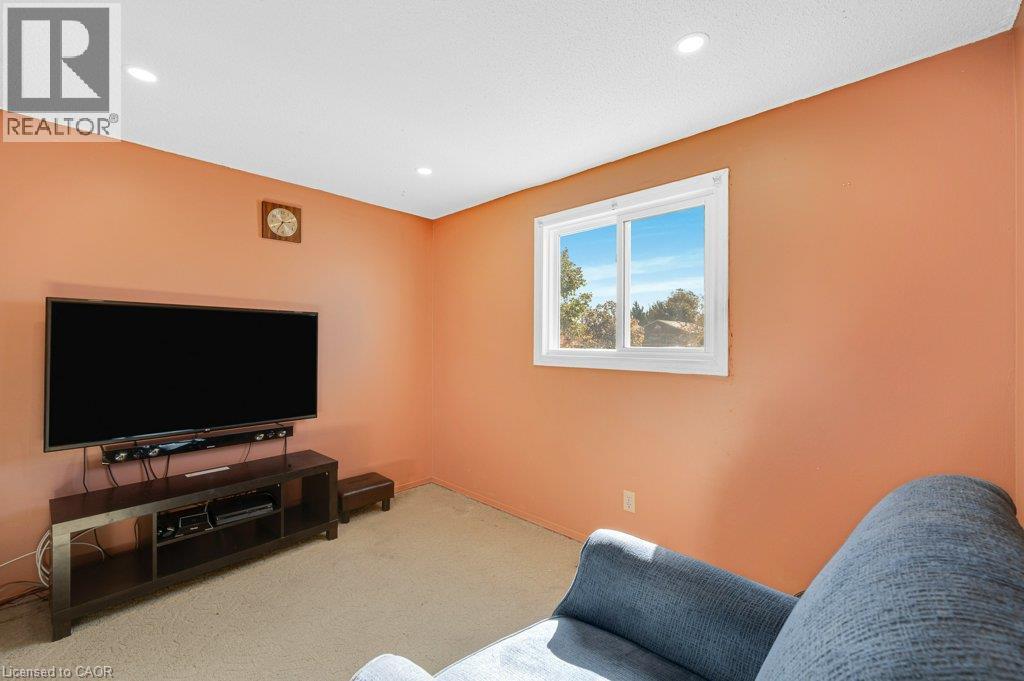
 Room featuring recessed lighting, a sliding window, and neutral wall-to-wall carpeting
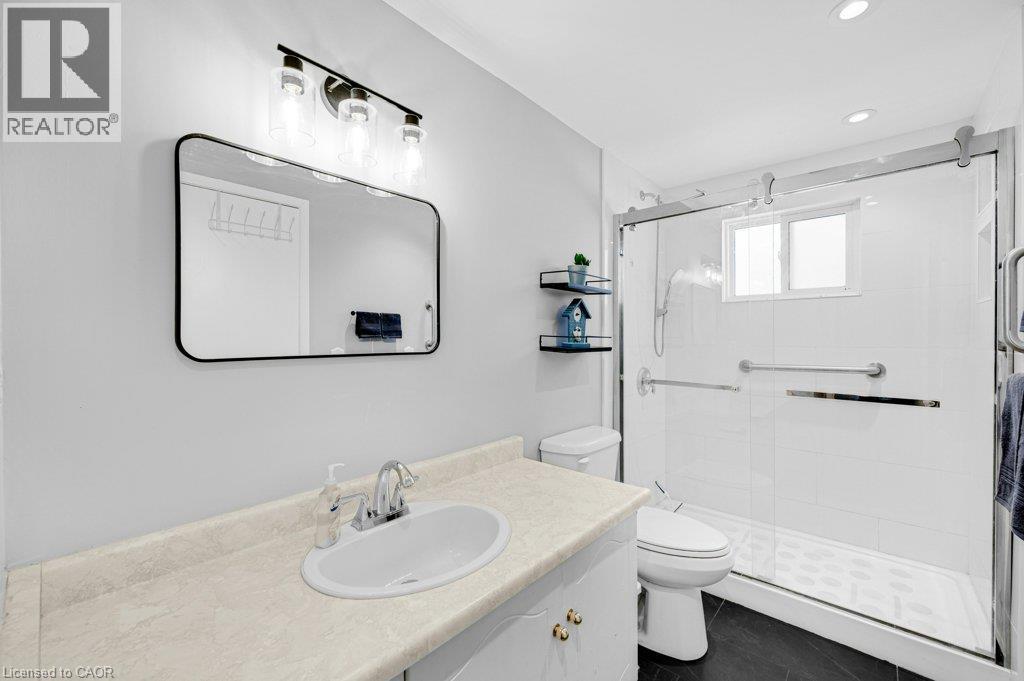
 Bathroom featuring a stone-finish countertop with an integrated basin, a walk-in shower with a glass sliding door, polished metal hardware, and a wall-mounted rectangular vanity mirror
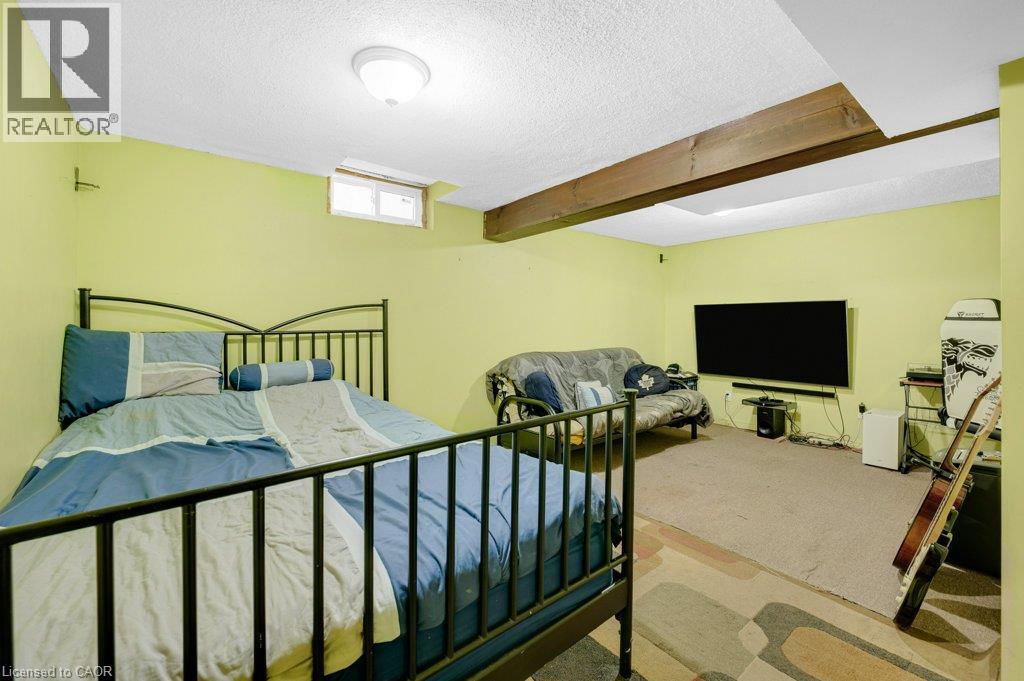
 Finished room featuring exposed wood ceiling beams, neutral carpeting, flush-mount lighting, and a single-pane window
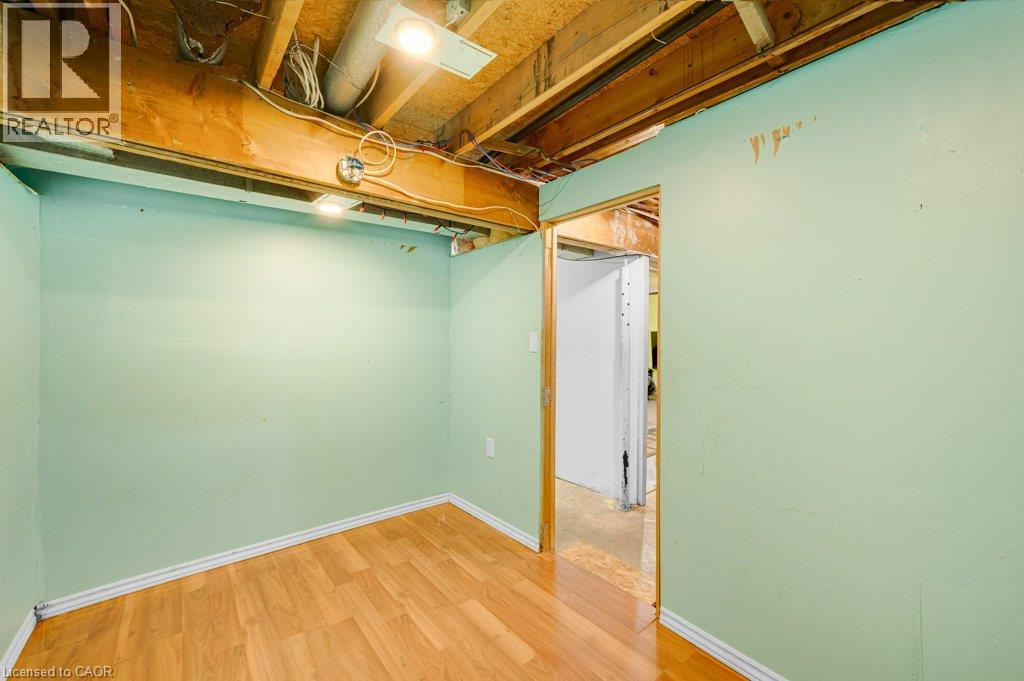
 Finished wood-finish flooring, light green painted walls, and exposed ceiling joists
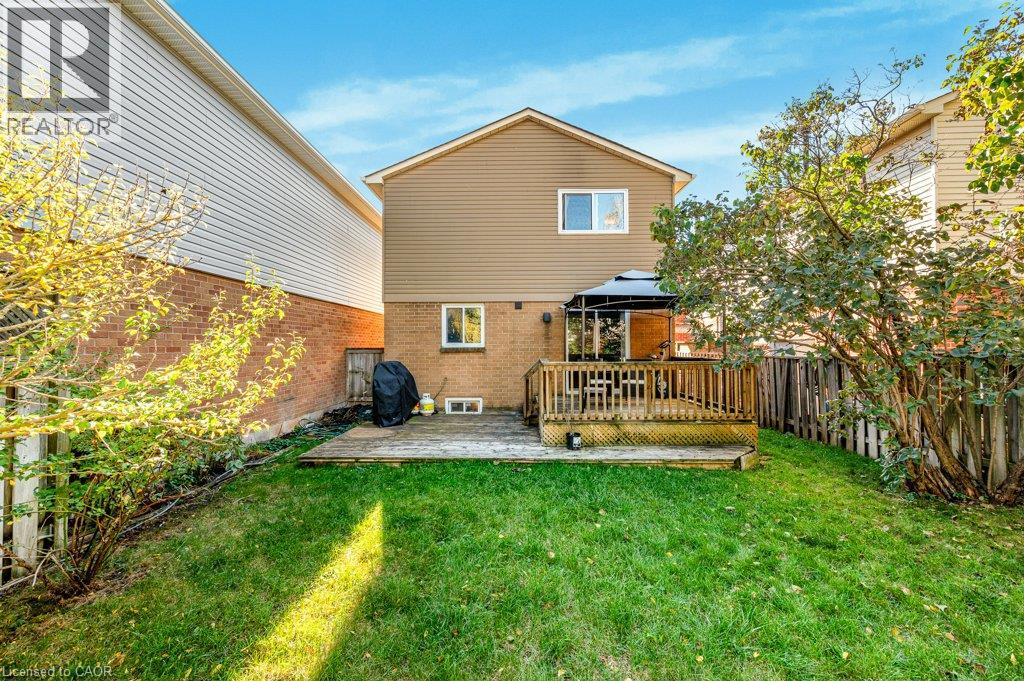
 Rear exterior featuring a multi-level wood deck, vinyl and brick siding, and a fenced backyard
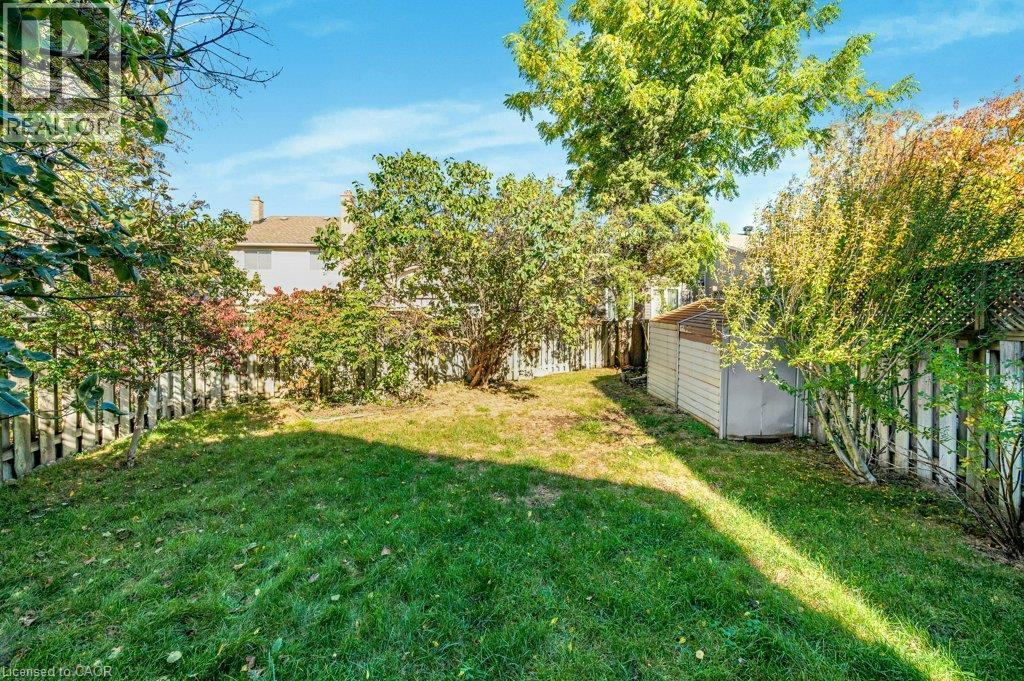
 Backyard featuring mature trees, manicured lawn, perimeter wood fencing, and a detached storage structure
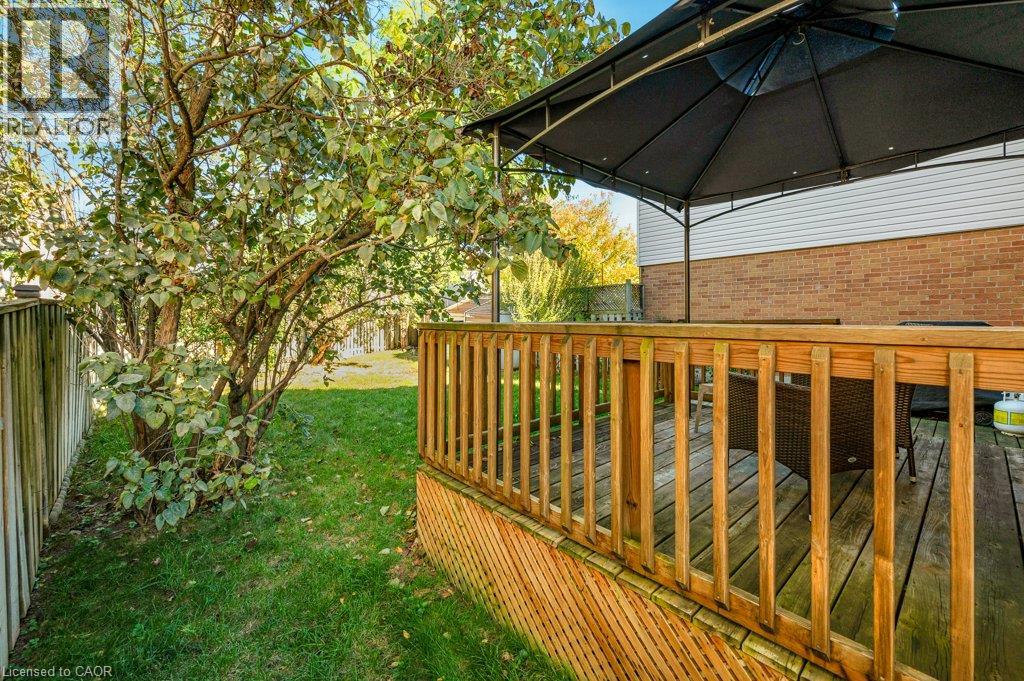
 Elevated wood deck featuring vertical wood balusters and lattice skirting, accompanied by a metal gazebo frame, lawn area, and perimeter wood fencing
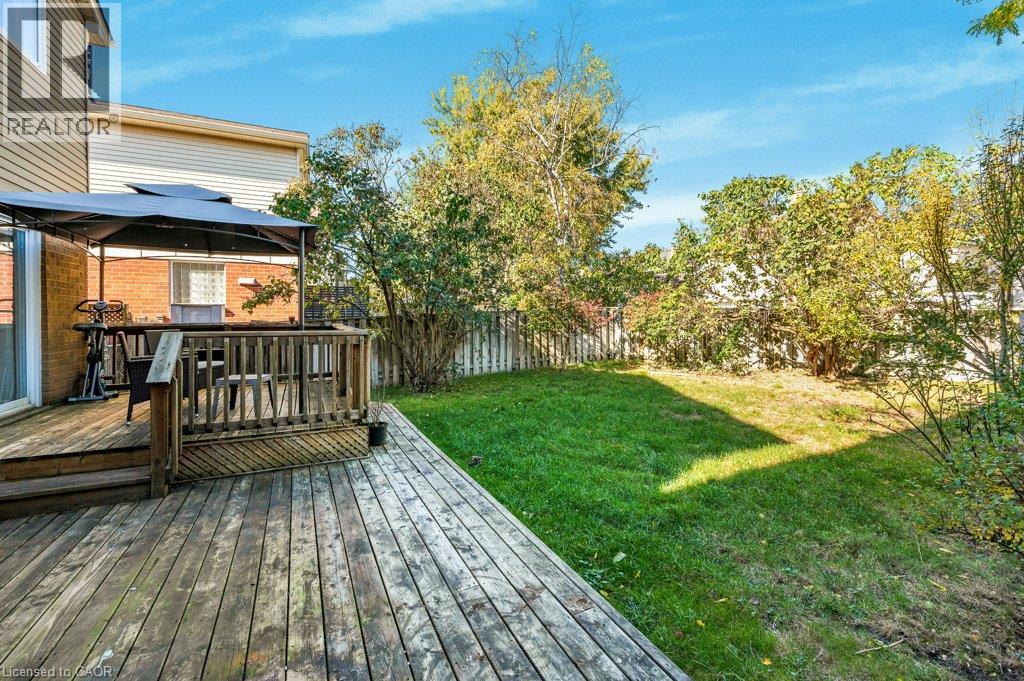
 Rear yard featuring a multi-level wood deck, manicured lawn, and privacy fencing
This property is presented in collaboration with Royal LePage Noralta Real Estate

The trademarks REALTOR®, REALTORS®, and the REALTOR® logo are controlled by The Canadian Real Estate Association (CREA) and identify real estate professionals who are members of CREA. The trademarks MLS®, Multiple Listing Service® and the associated logos are owned by The Canadian Real Estate Association (CREA) and identify the quality of services provided by real estate professionals who are members of CREA. The trademark DDF® is owned by The Canadian Real Estate Association (CREA) and identifies CREA's Data Distribution Facility (DDF®)
REALTORS® Association of Hamilton-Burlington
Royal LePage Noralta Real Estate
October 23, 2026 at 12:38 AM
