
24 Muldrew Avenue

Toronto, Ontario, M1R 1X5

House | MLS: 30431520

4
2
2049 sqft
1954

Description

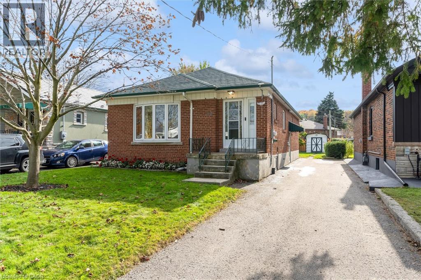
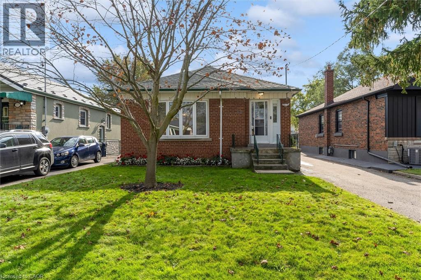
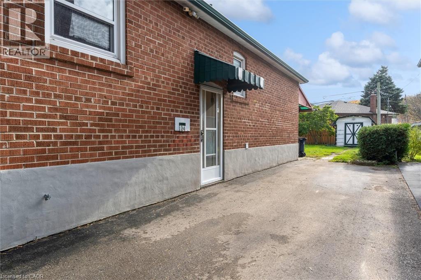
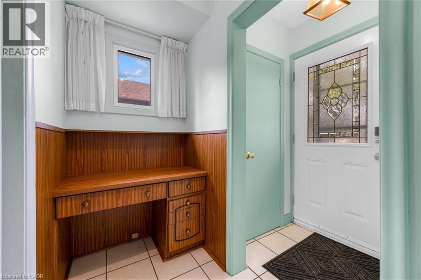
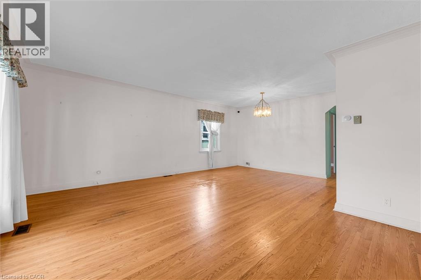
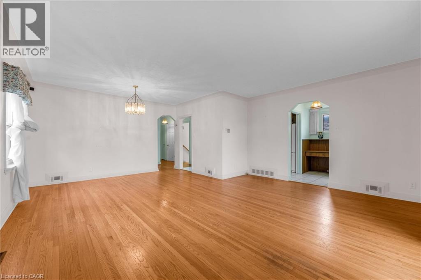
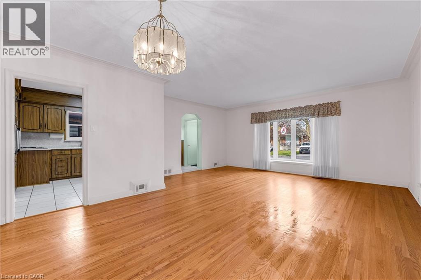
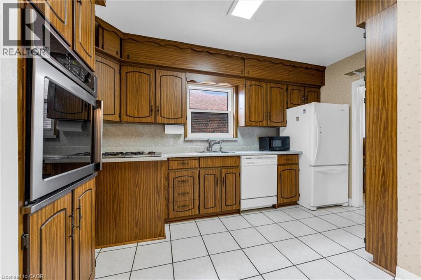
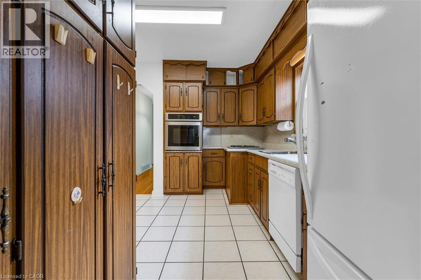
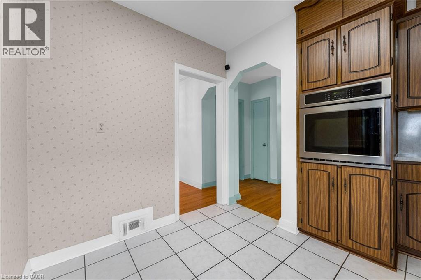
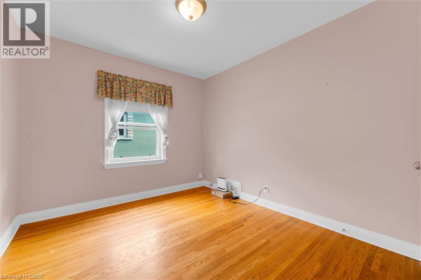
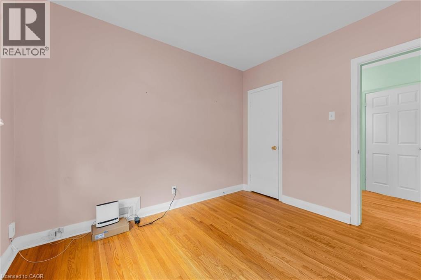
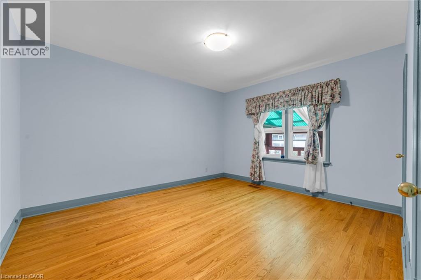
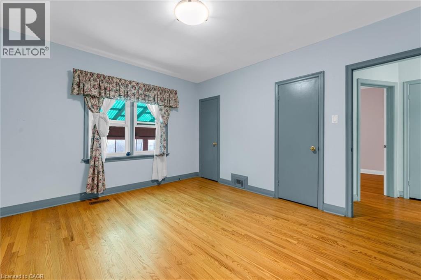
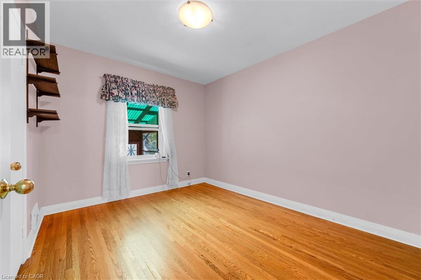
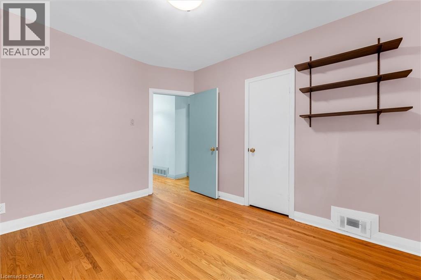
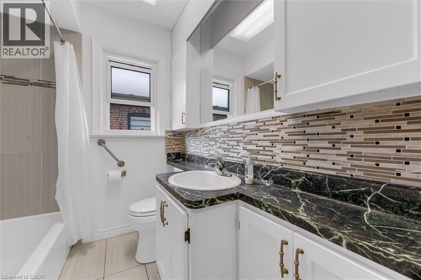
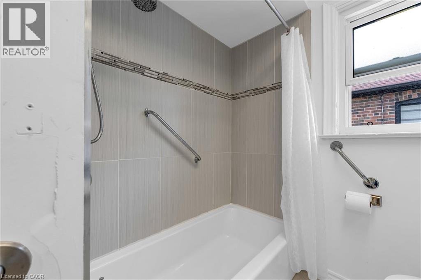
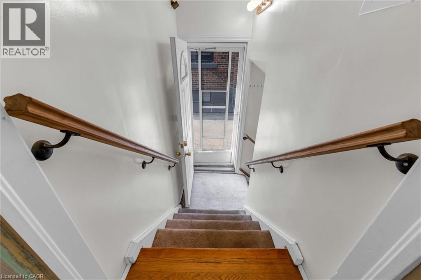
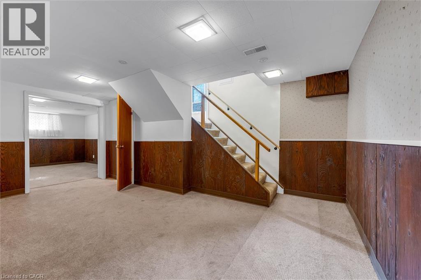
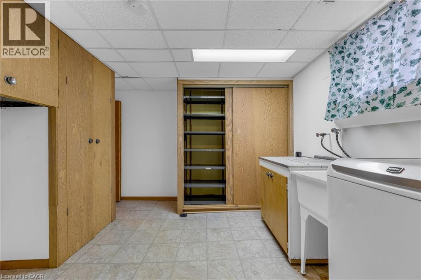
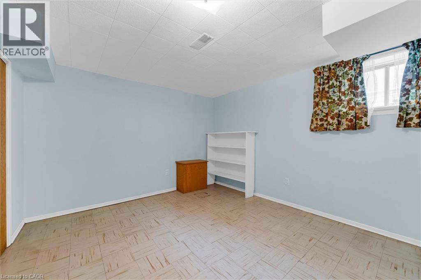
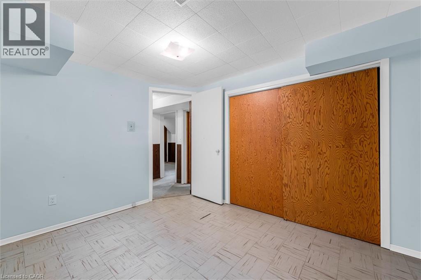
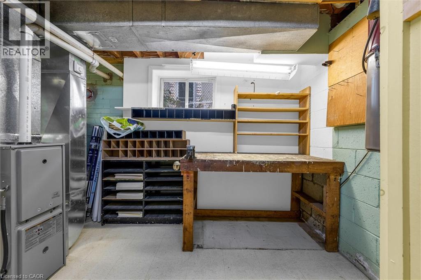
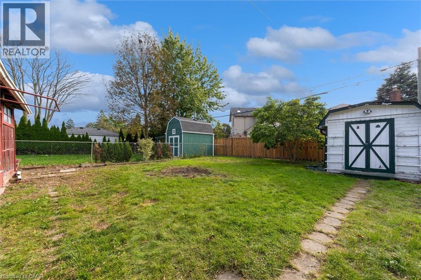
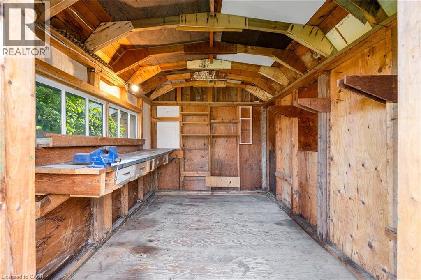
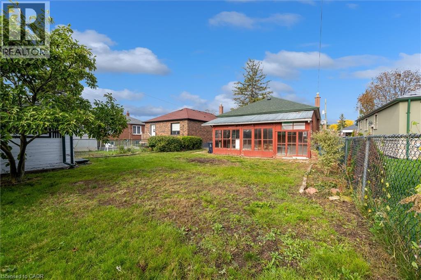
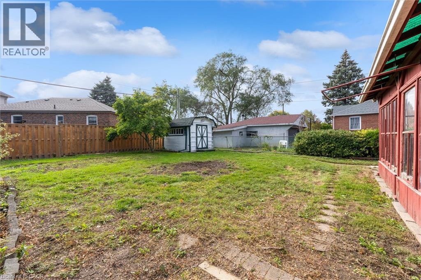
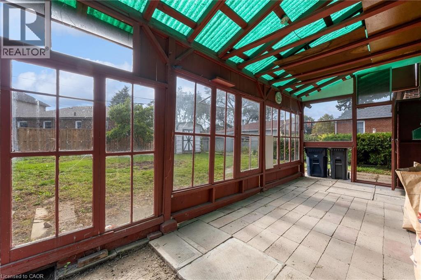
A fantastic opportunity for you to own this beautifully maintained home in the heart of Wexford-Maryvale! Nestled among a quiet neighbourhood only steps away from Wexford Park, this charming Bungalow boasts ample private parking, and features a large fenced-in backyard with a tall sunroom/patio as well as a powered shed, leaving plenty of room to entertain and create your own oasis. Inside you will find that the 4 large bedrooms, bathroom on each level, and fully finished basement provide ample space to grow, as this well-loved family home makes for the perfect canvas with unlimited potential! With easy access to shopping, schools, parks, the DVP, and crosstown LRT all in such a desirable location, this property won’t last long. (id:63285)

Location


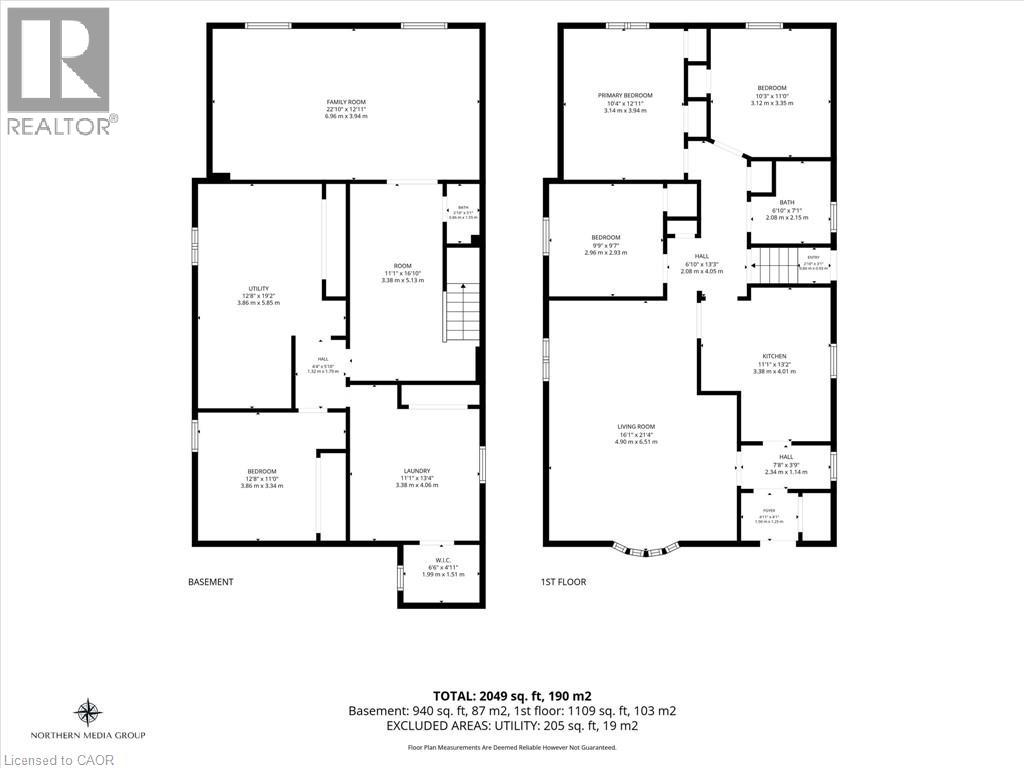
Room Details

Room Dimensions Level
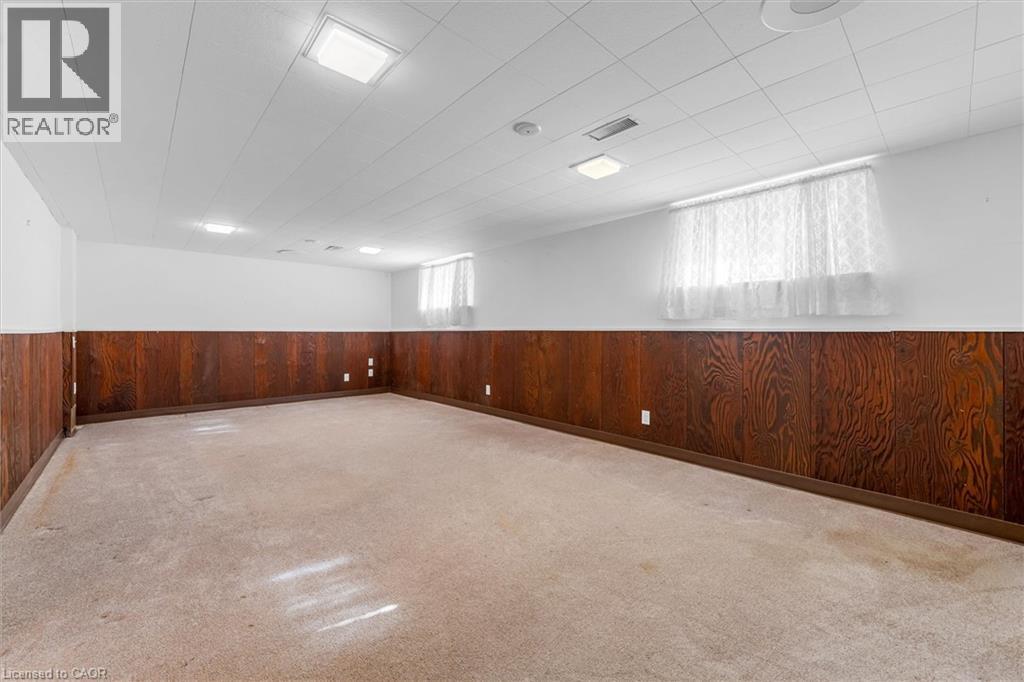
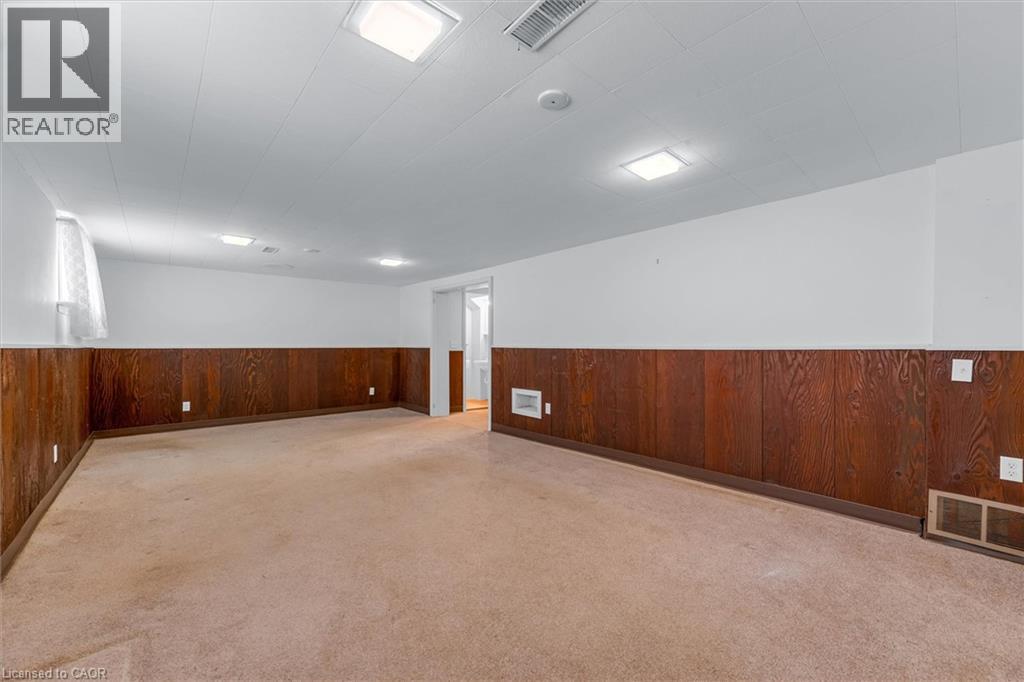
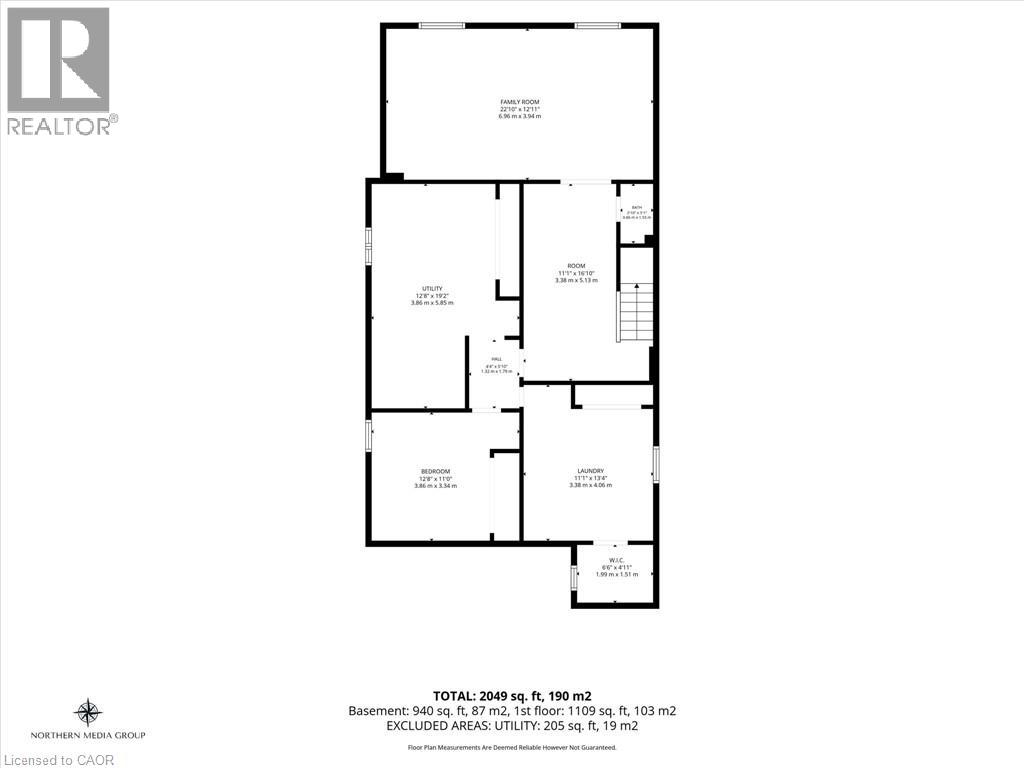
Great room 22.10 x 12.11 Basement
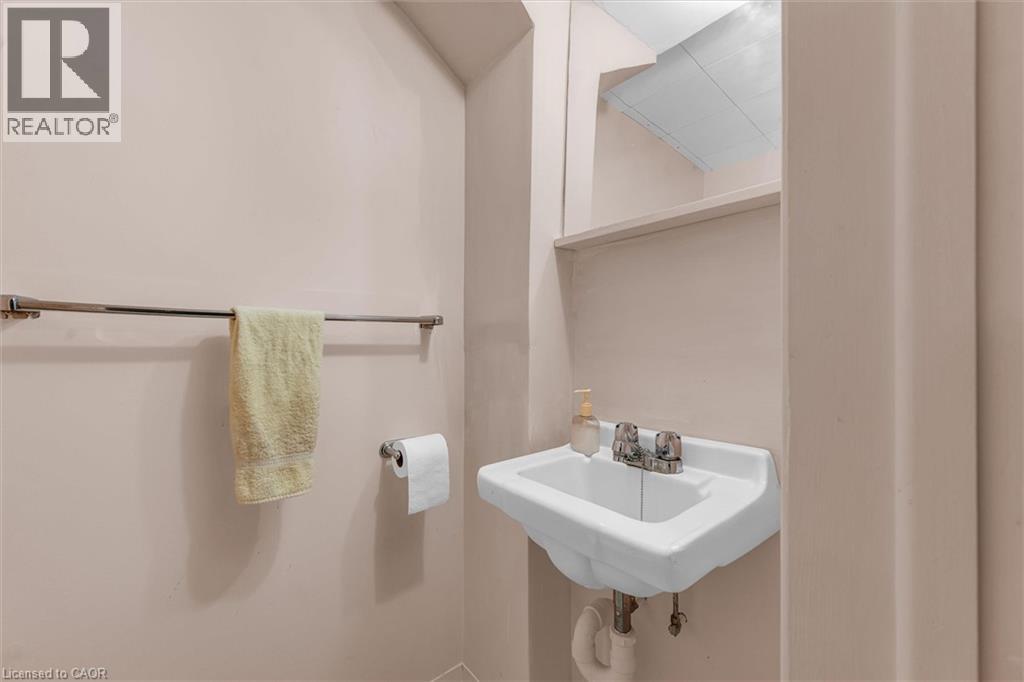
2pc Bathroom 2.10 x 5.1 Basement
Recreation room 11.1 x 16.10 Basement
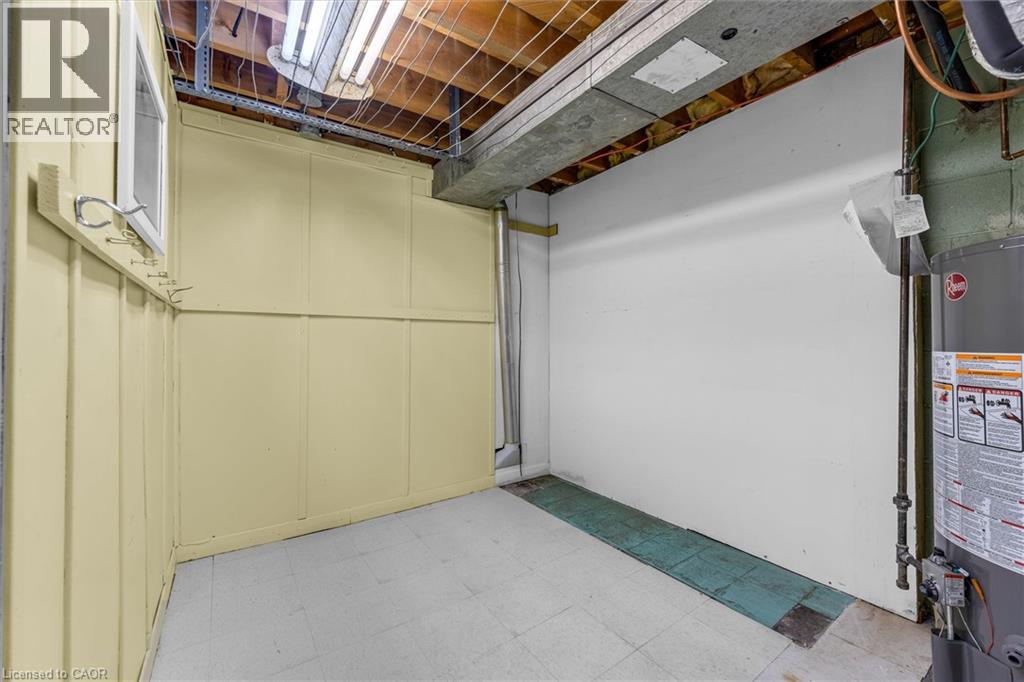
Utility room 12.8 x 19.2 Basement
Bedroom 12.8 x 11.0 Basement
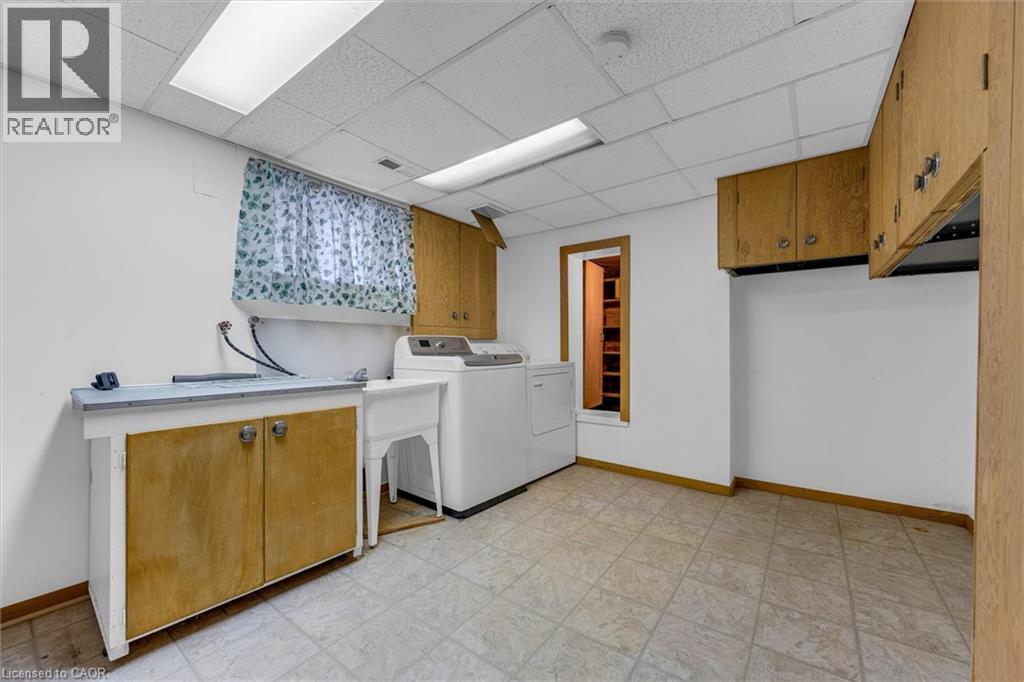
Laundry room 11.1 x 13.4 Basement
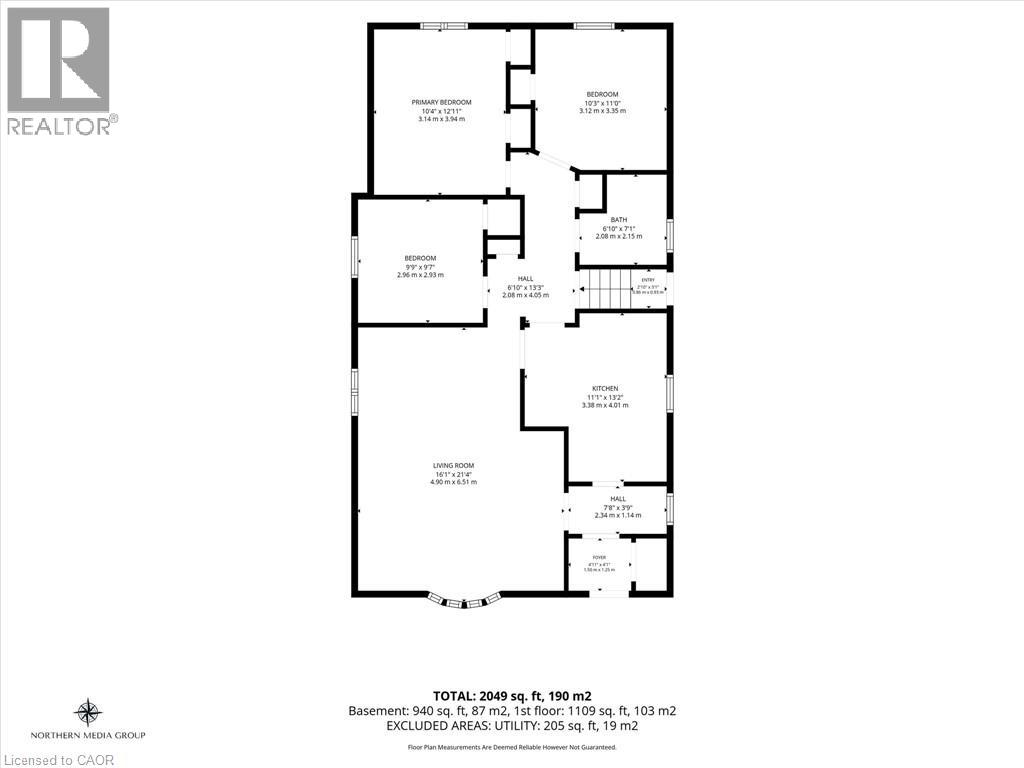
Bedroom 10.3 x 11.0 Main level
Primary Bedroom 10.4 x 12.11 Main level
4pc Bathroom 6.10 x 7.1 Main level
Bedroom 9.9 x 9.7 Main level
Living room 16.1 x 21.4 Main level
Eat in kitchen 11.1 x 13.2 Main level

Characteristics

Bathrooms 2
Bedrooms 4
Appliances Dishwasher, Dryer, Microwave, Oven - Built-In, Refrigerator, Stove, Washer, Range - Gas, Window Coverings
Architecture Bungalow
Basement Development Finished
Constructed 1954
Construction Material Concrete block, Concrete Walls
Attachment Style Detached
Cooling Central air conditioning
Exterior Finish Brick, Concrete
Fireplace No
Foundation Block
Heating Forced air
Stories 1

Share


Name

Phone

Email

Message

I agree to be contacted by Team Naik Realtors via call, email, and text. To opt-out, you can reply 'stop' at any time or click the unsubscribe link in the emails. Message and data rates may apply. Privacy Policy & Terms and Conditions.

This property is presented in collaboration with Royal LePage Noralta Real Estate


Powered by: REALTOR.ca
This REALTOR.ca listing content is owned and licensed by REALTOR® members of The Canadian Real Estate Association

The trademarks REALTOR®, REALTORS®, and the REALTOR® logo are controlled by The Canadian Real Estate Association (CREA) and identify real estate professionals who are members of CREA. The trademarks MLS®, Multiple Listing Service® and the associated logos are owned by The Canadian Real Estate Association (CREA) and identify the quality of services provided by real estate professionals who are members of CREA. The trademark DDF® is owned by The Canadian Real Estate Association (CREA) and identifies CREA's Data Distribution Facility (DDF®)


REALTORS® Association of Hamilton-Burlington

Royal LePage Noralta Real Estate

October 22, 2026 at 2:09 PM

MLS and Realtor logos