
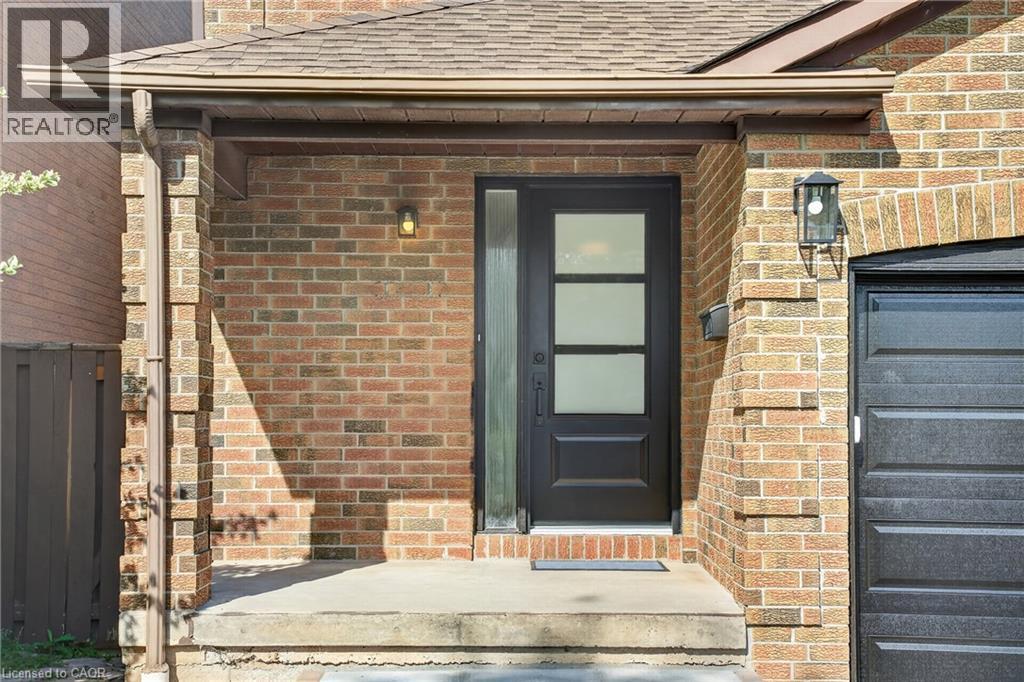
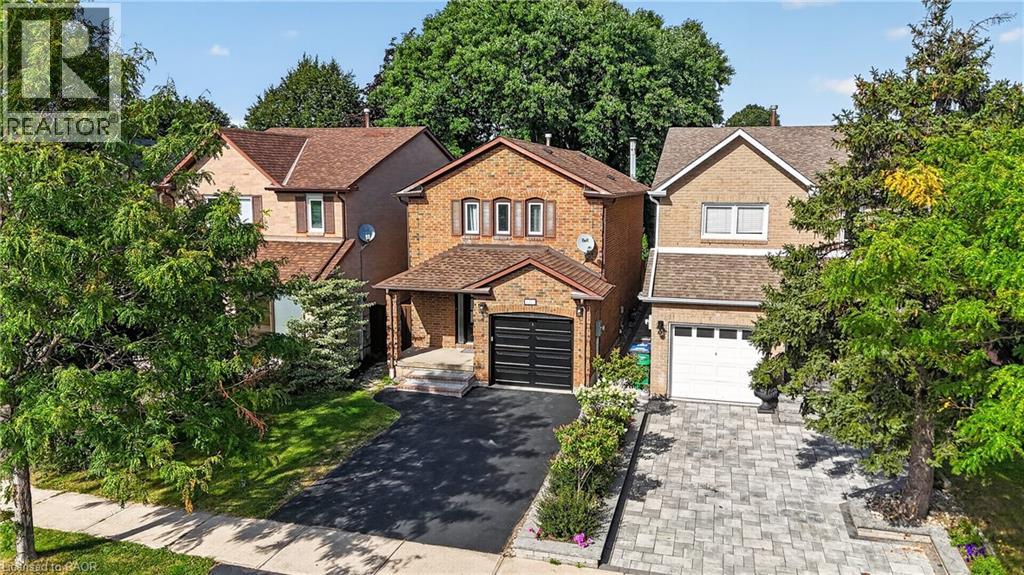
 Brick facade with a covered entry, modern door with frosted glass panels, and an attached garage with a black panel door
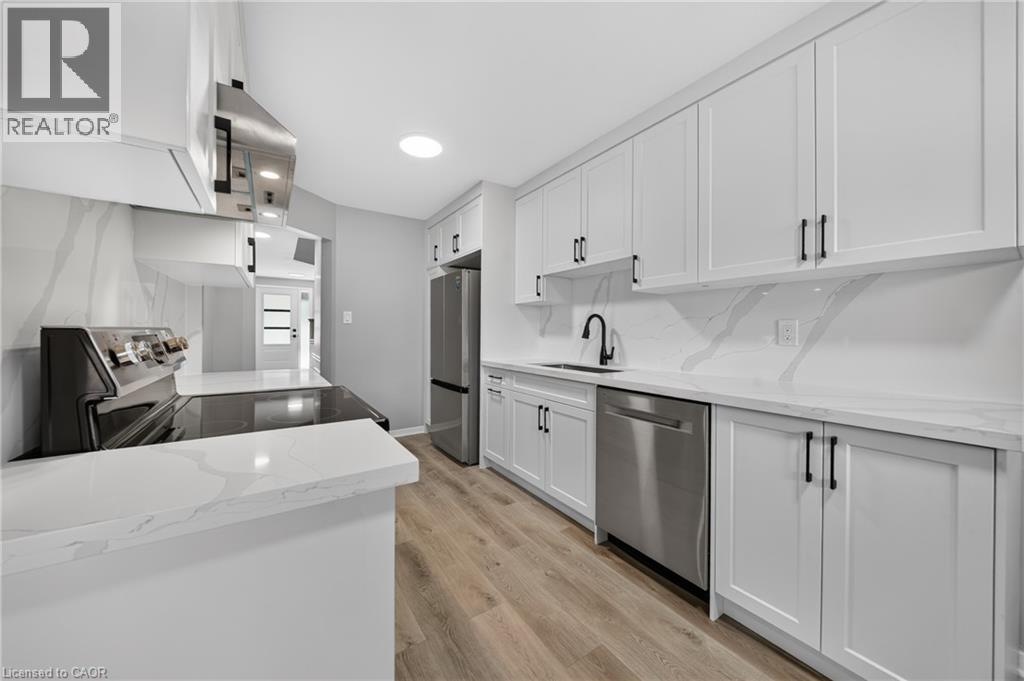
 White cabinetry with black hardware, stainless steel appliances, wood-finish flooring, quartz countertops, and a full-height quartz backsplash
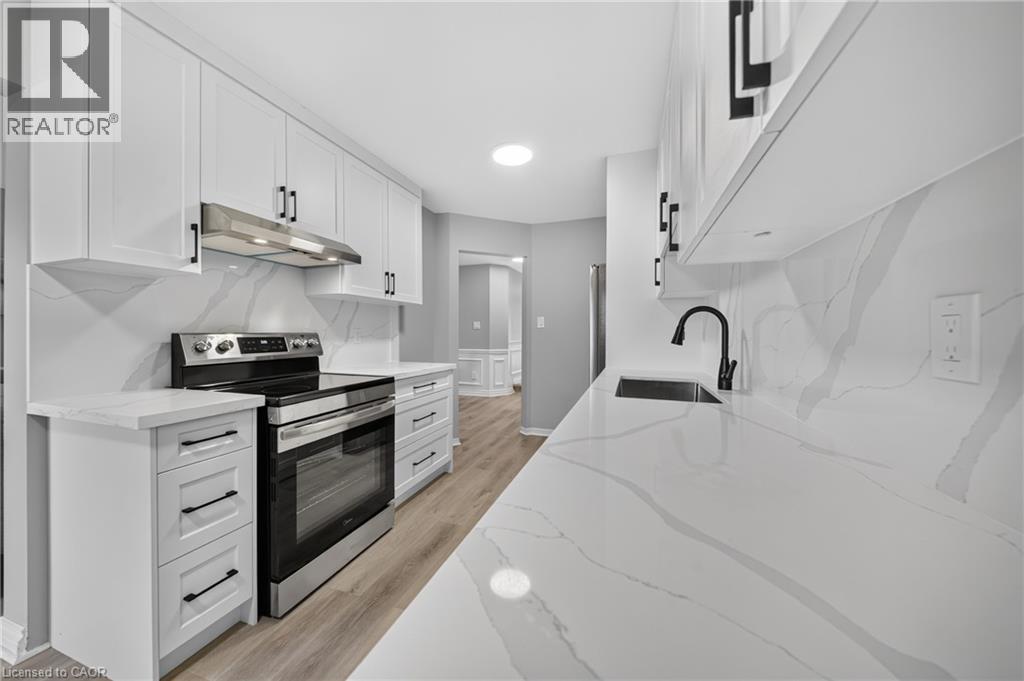
 White flat-panel cabinetry, stainless steel range with matching hood, integrated sink with matte black faucet, light-toned wood-finish flooring, and white countertops with veining
 White shaker cabinetry with matte black hardware, stainless steel sink, black faucet, and stone-finish countertops with matching backsplash
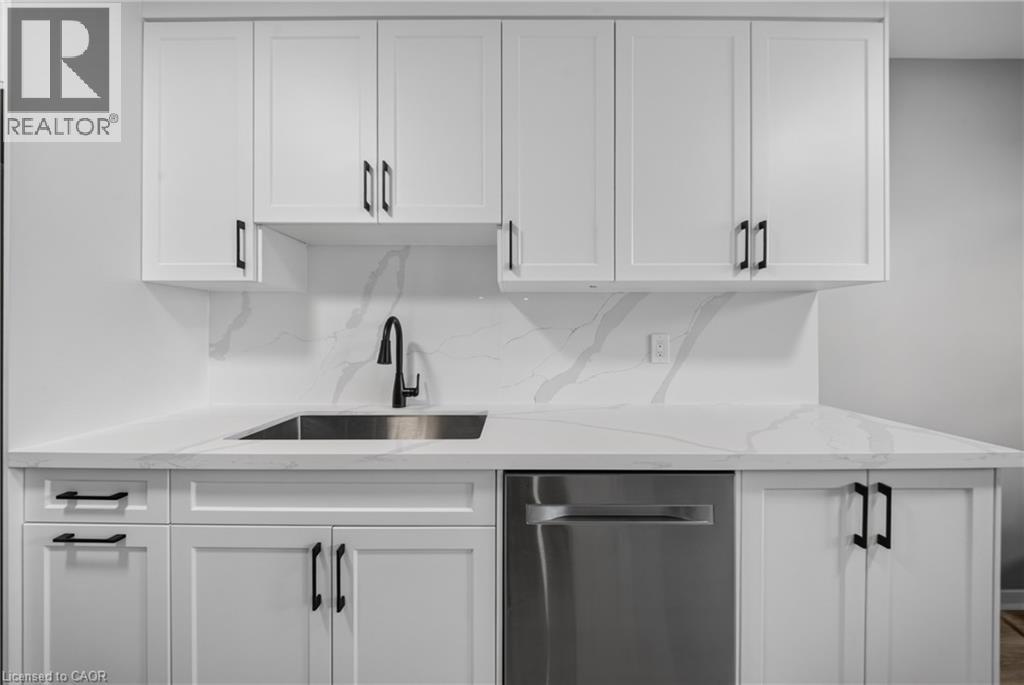 White shaker-style cabinetry with black hardware, stainless steel appliances, wood-finish flooring, and light-toned countertops
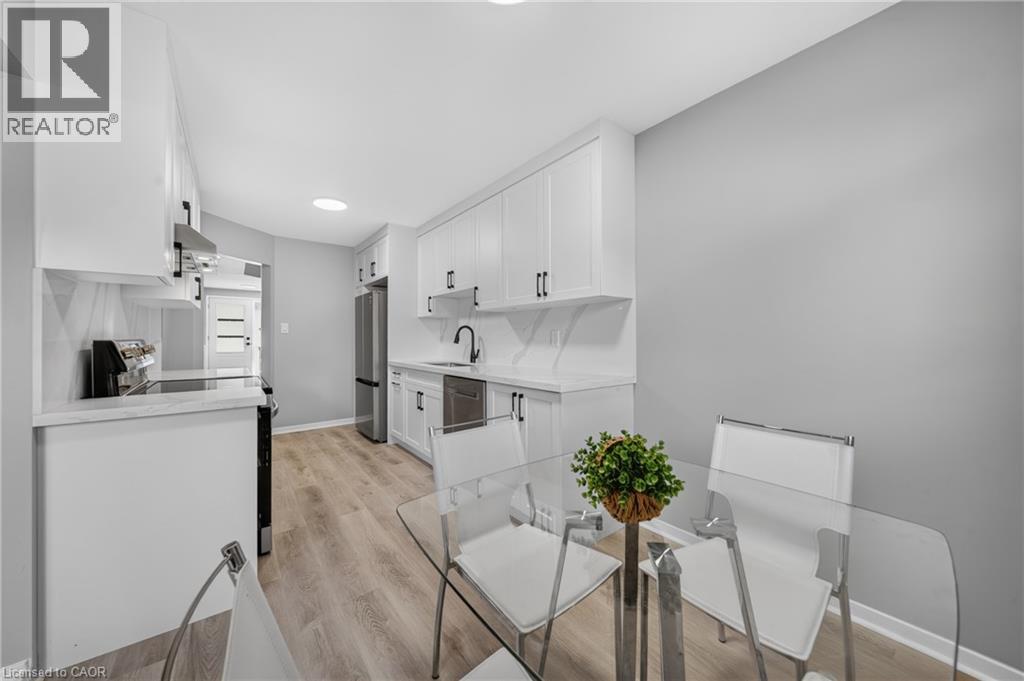 Galley kitchen featuring white shaker cabinetry, stone countertops with integrated backsplash, stainless steel appliances, and wood-finish flooring
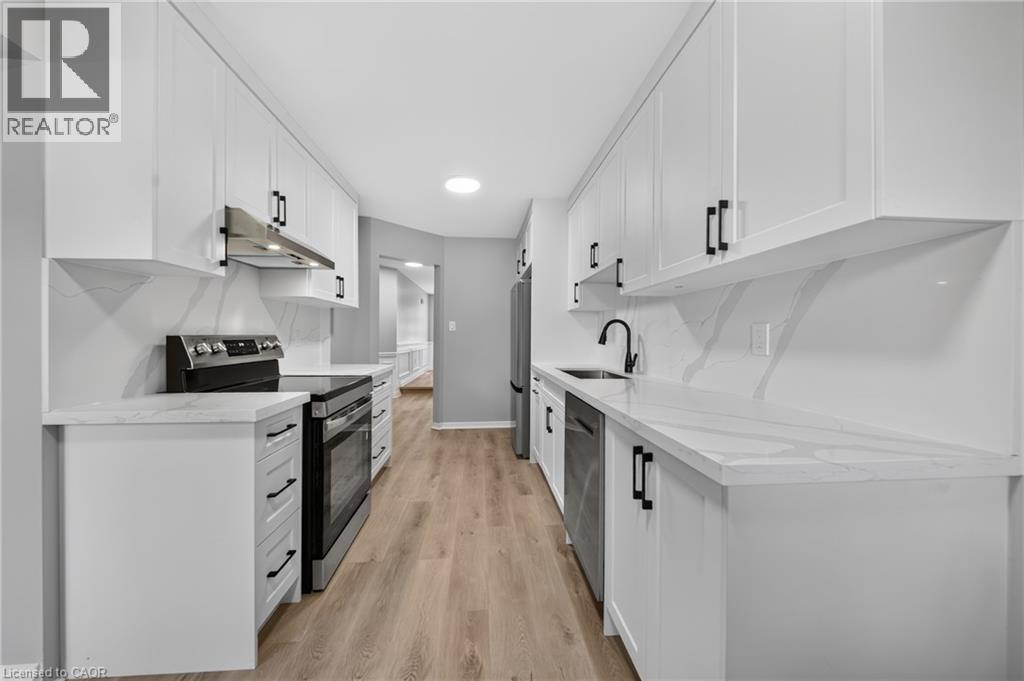 White shaker-style cabinetry with black hardware, stainless steel range and hood, white countertop, and white slab backsplash
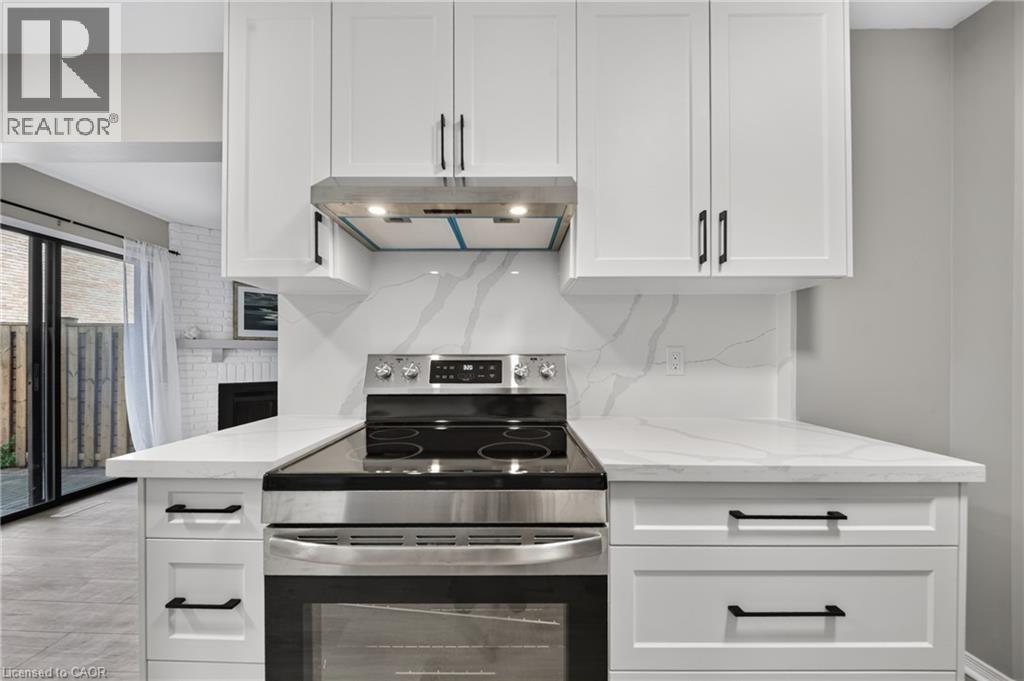 Contemporary kitchen with white shaker cabinetry, stainless steel appliances, wood-finish flooring, and a window
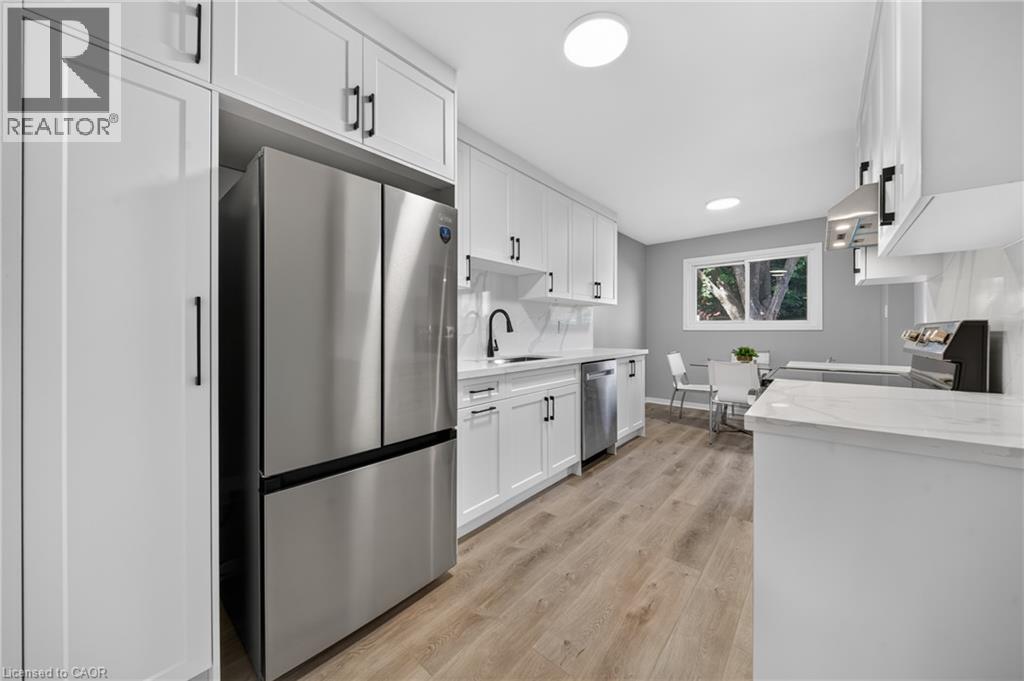
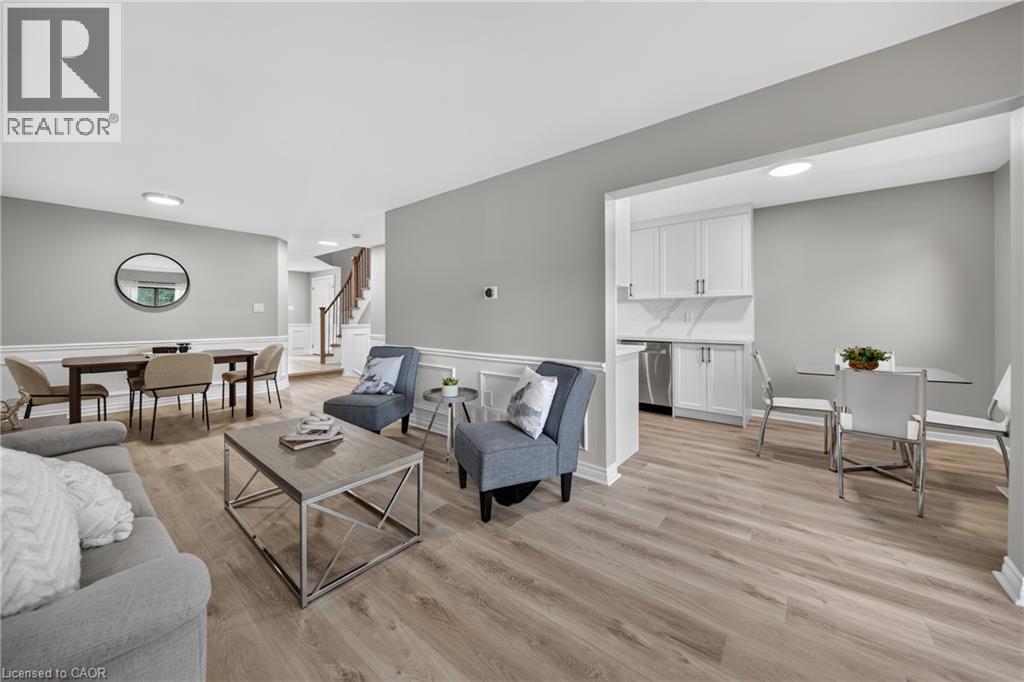
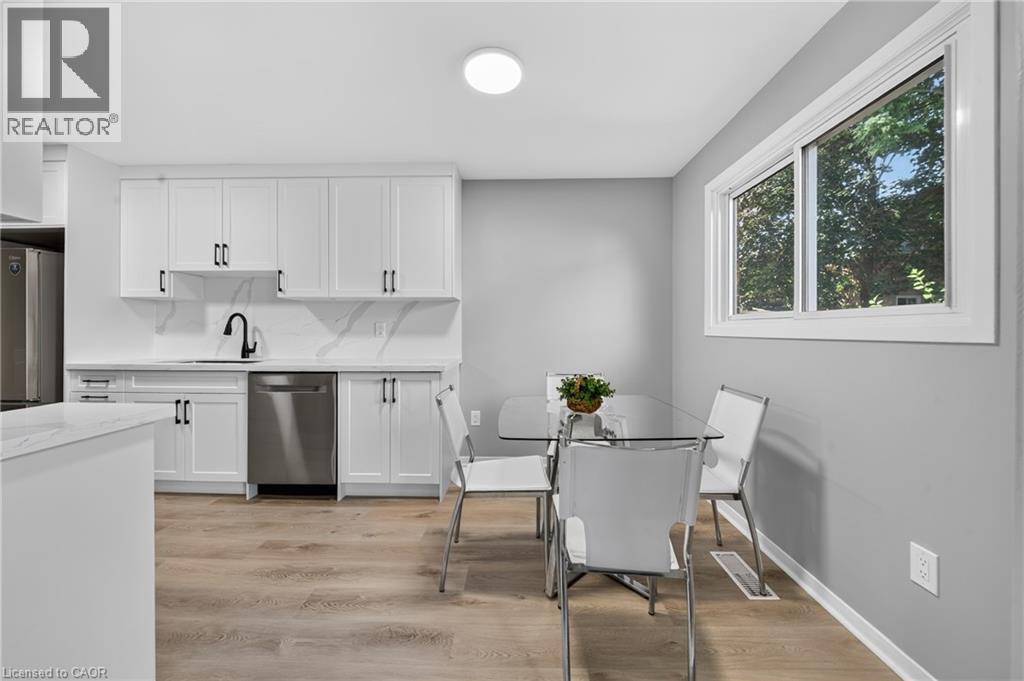 Wood-finish flooring throughout, gray wall paint, white wainscoting, white kitchen cabinetry, and stainless steel appliances
 Bright living space featuring wood-finish flooring, wainscoting, and a corner fireplace with a white brick surround
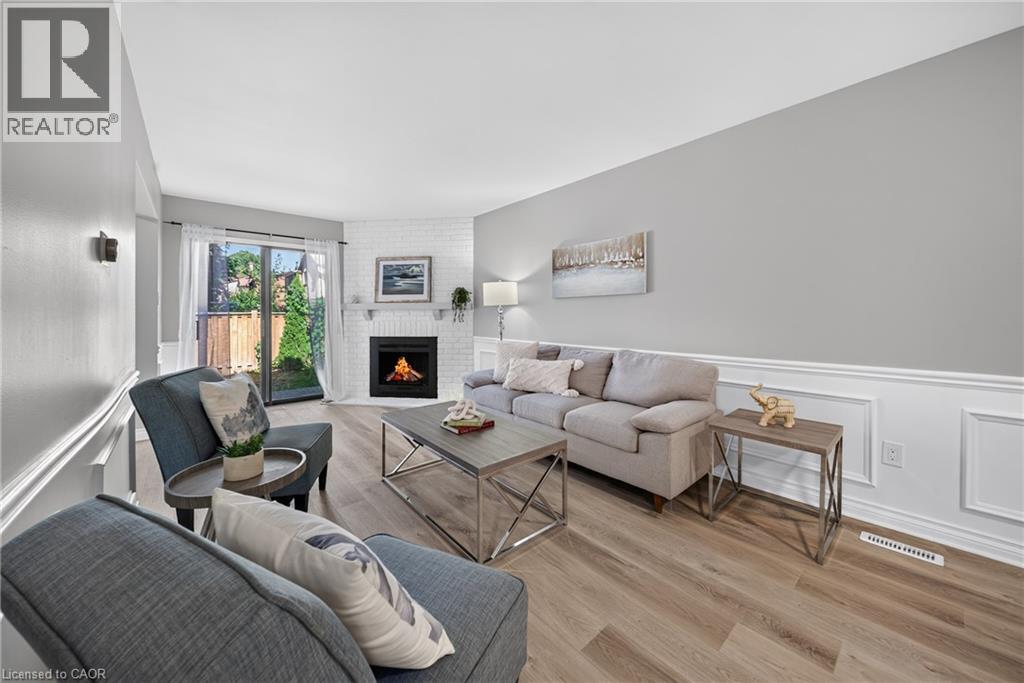 Wood-finish flooring, white chair rail molding, corner fireplace with white brick surround, sliding glass door, and recessed lighting
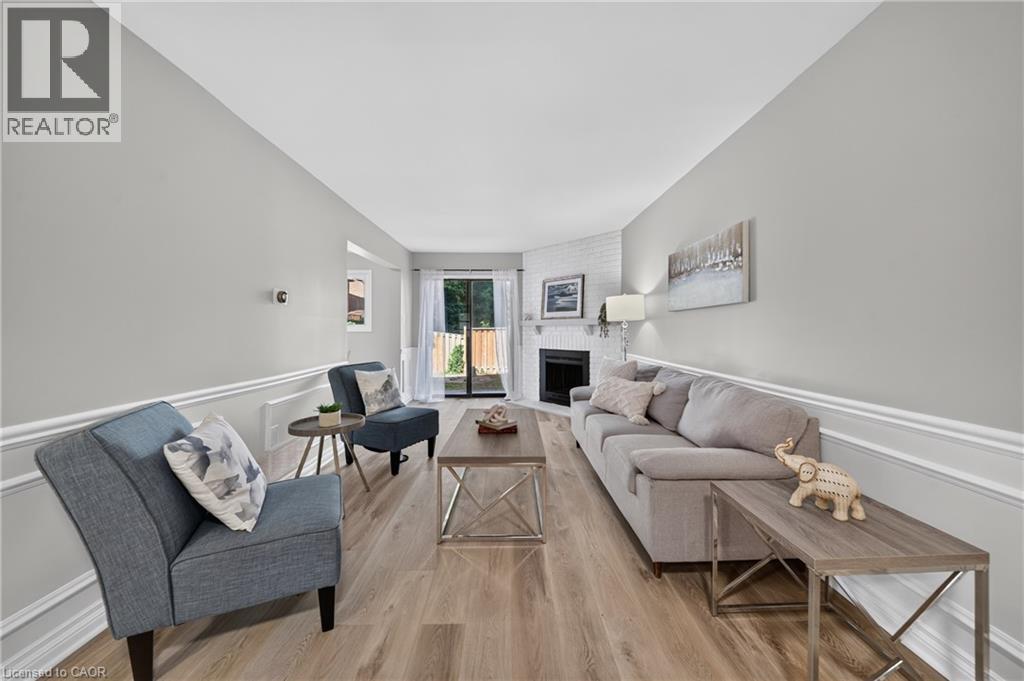
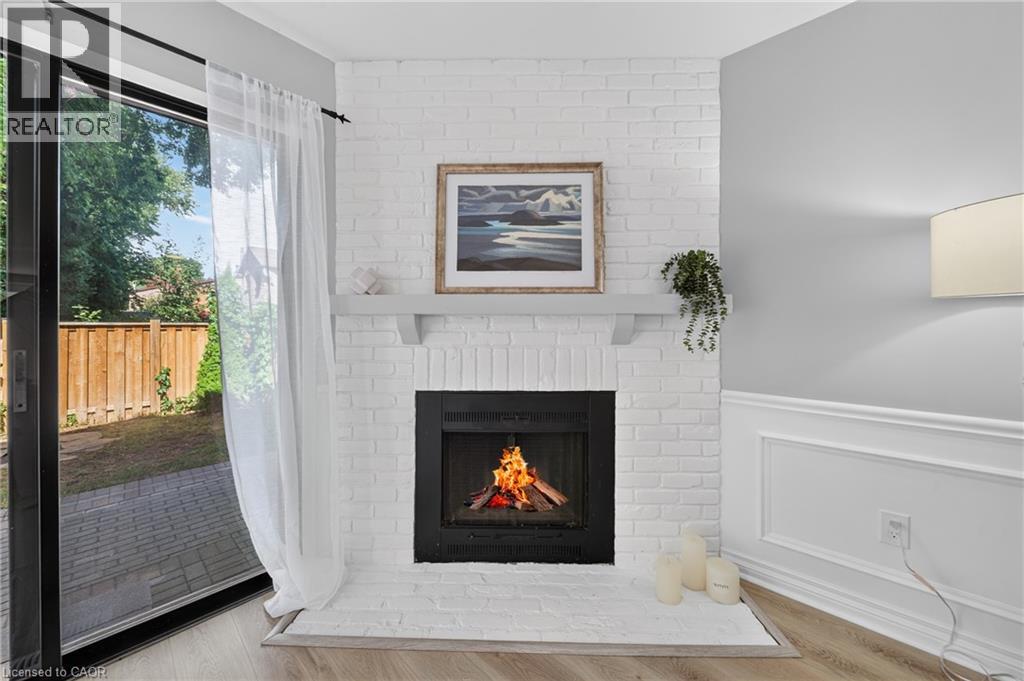 White brick fireplace with a mantle, wood-finish flooring, accent wall paneling, and a dining area
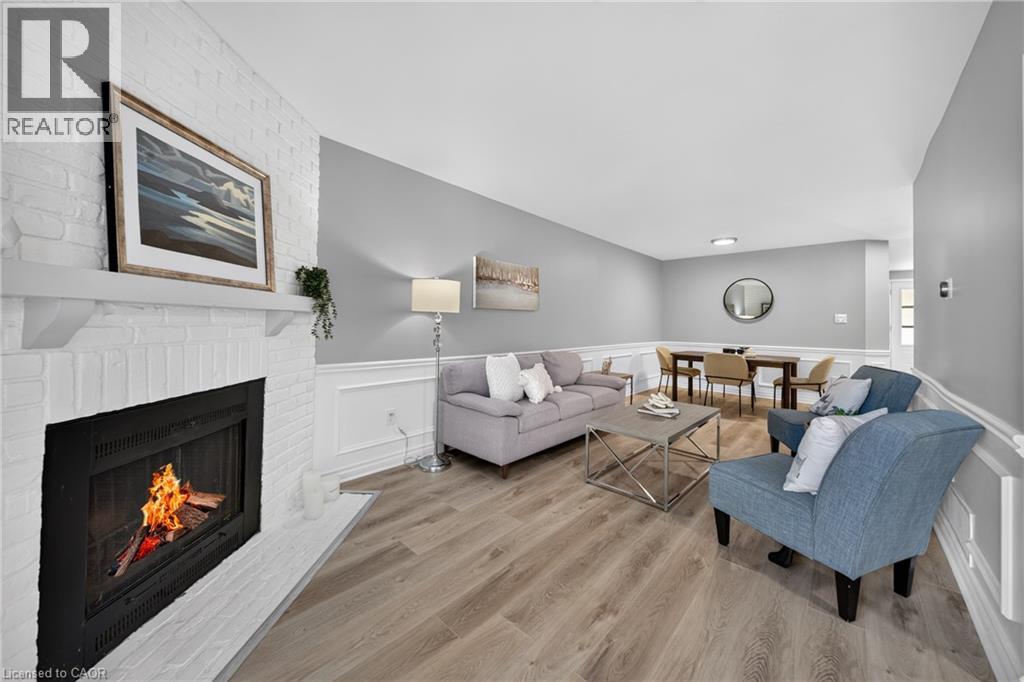 Combined living and dining area featuring wood-finish flooring, wainscoting, and a fireplace with a painted brick surround
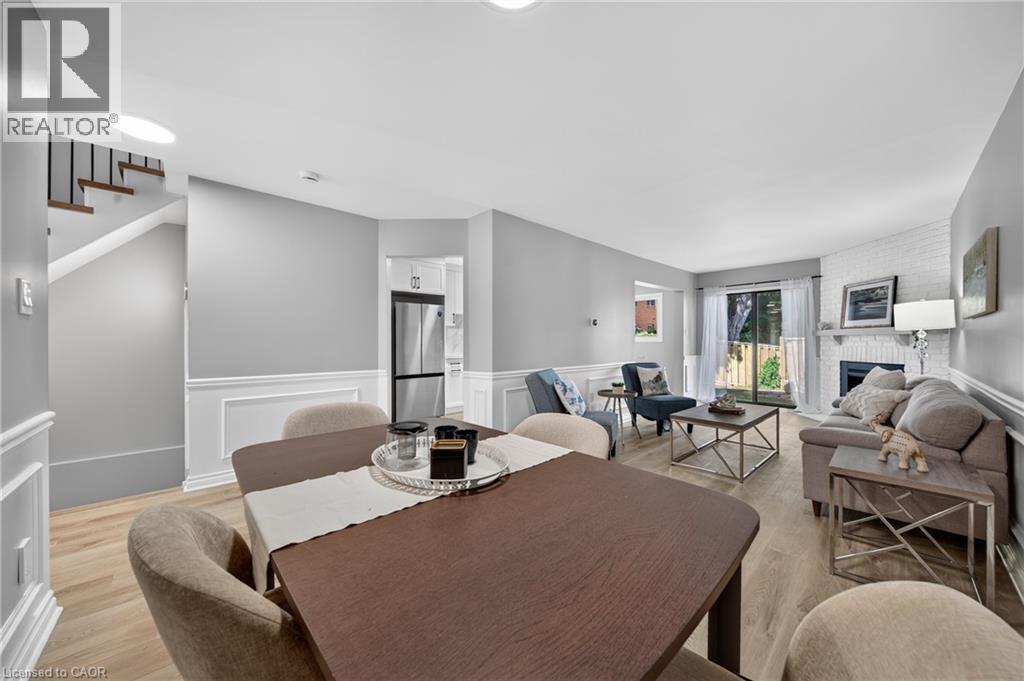 Wood-finish flooring throughout
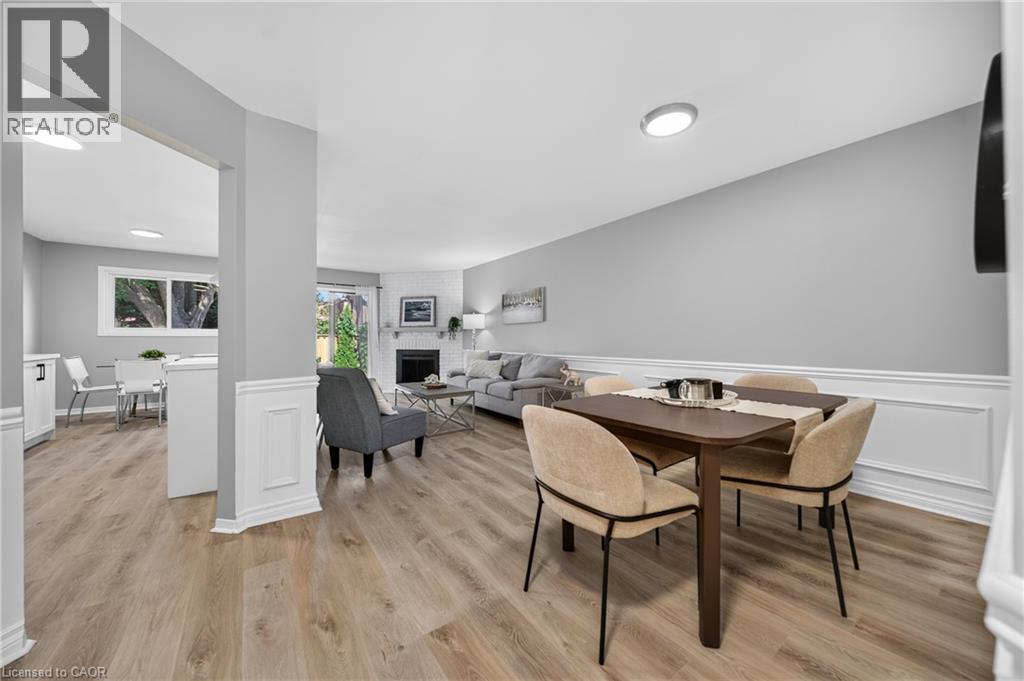 Open-concept living space featuring wood-finish flooring, a white brick fireplace, and sliding glass doors to the outdoor area
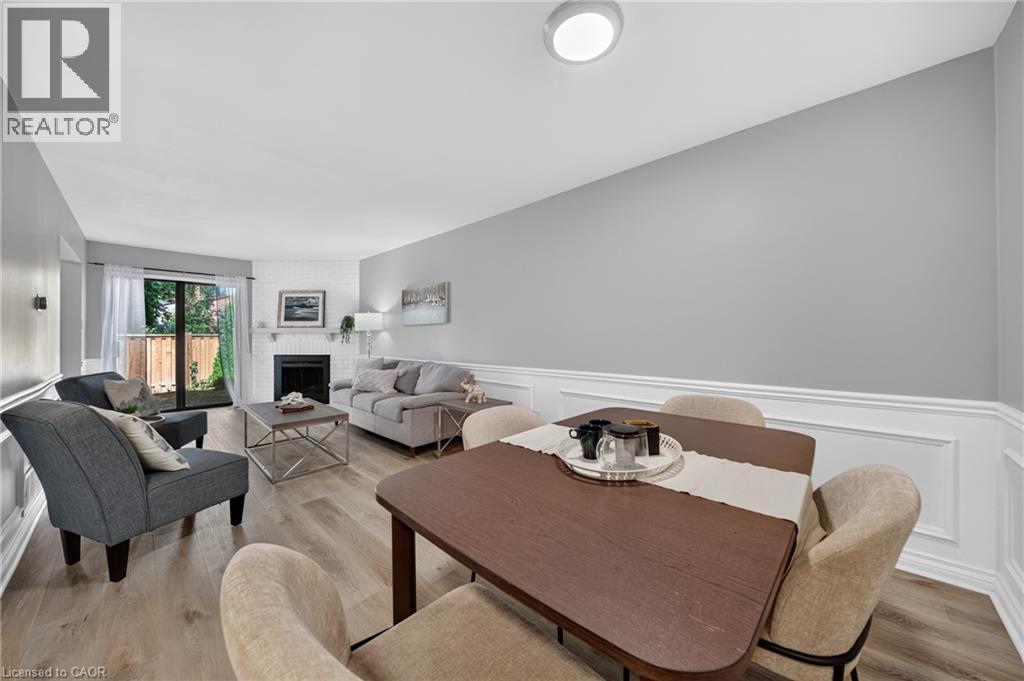 Wood-finish flooring throughout, light gray wall color, and decorative wall molding
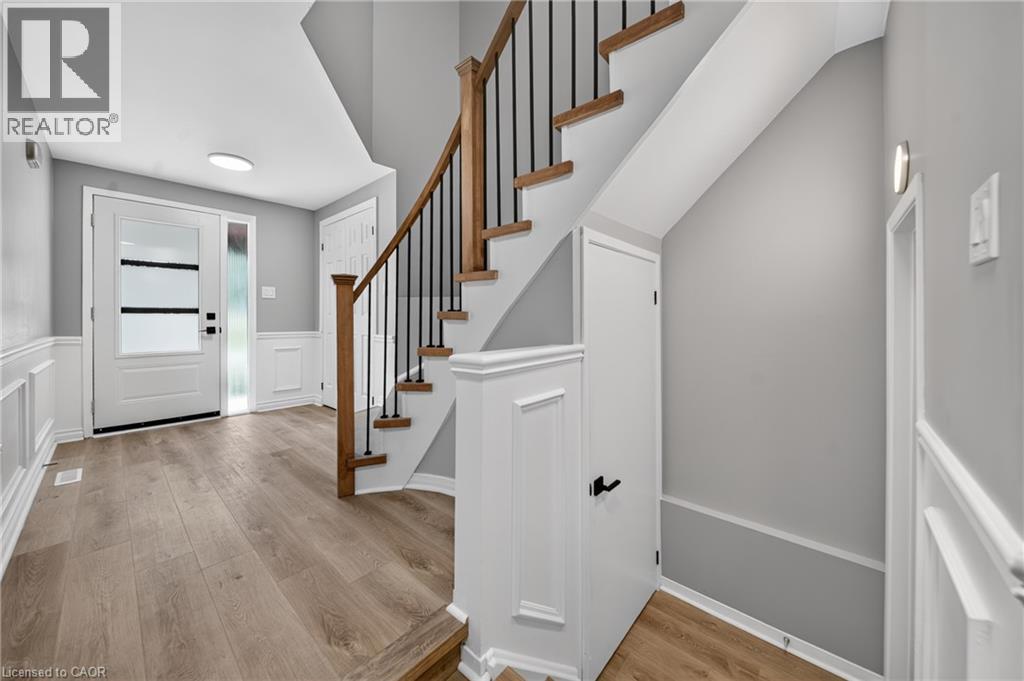
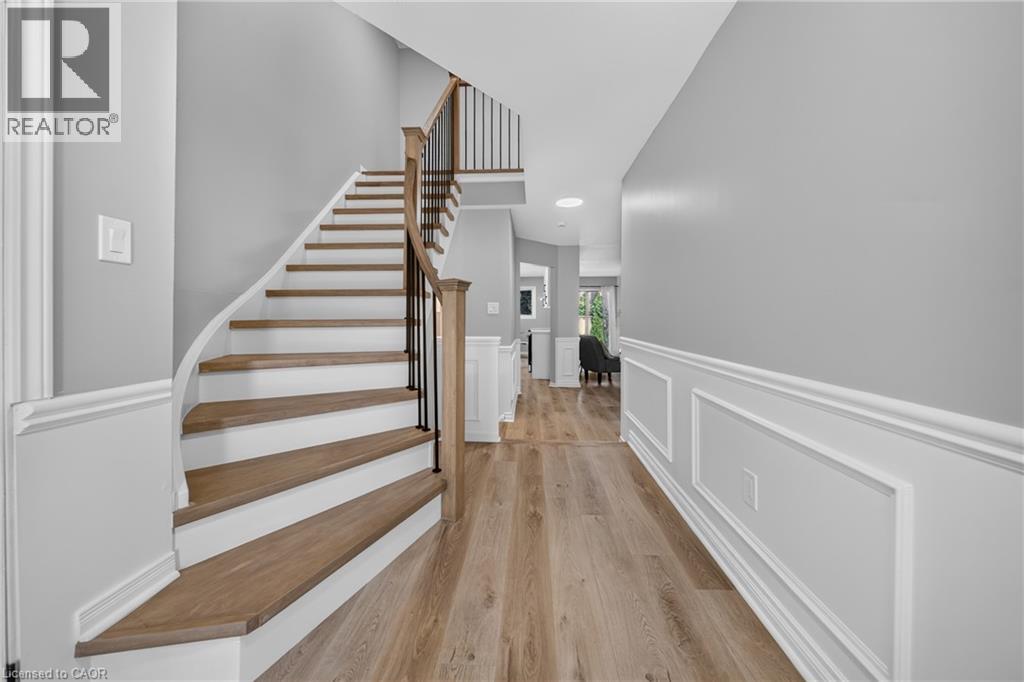
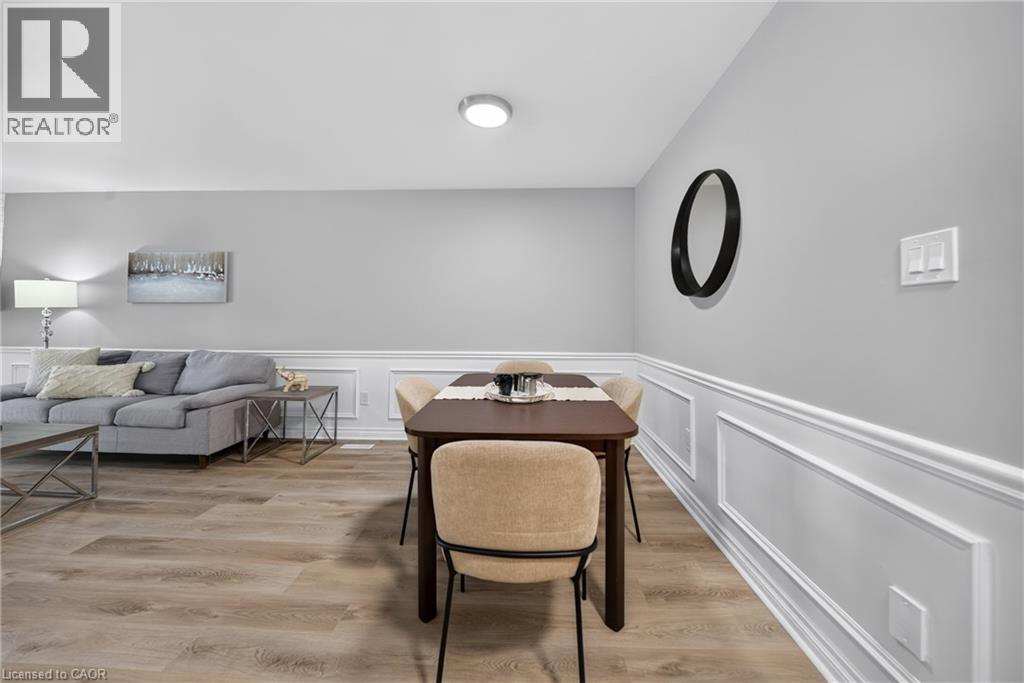 Wood-finish flooring, wainscoting, staircase with wood handrail and metal balusters, and recessed ceiling lighting
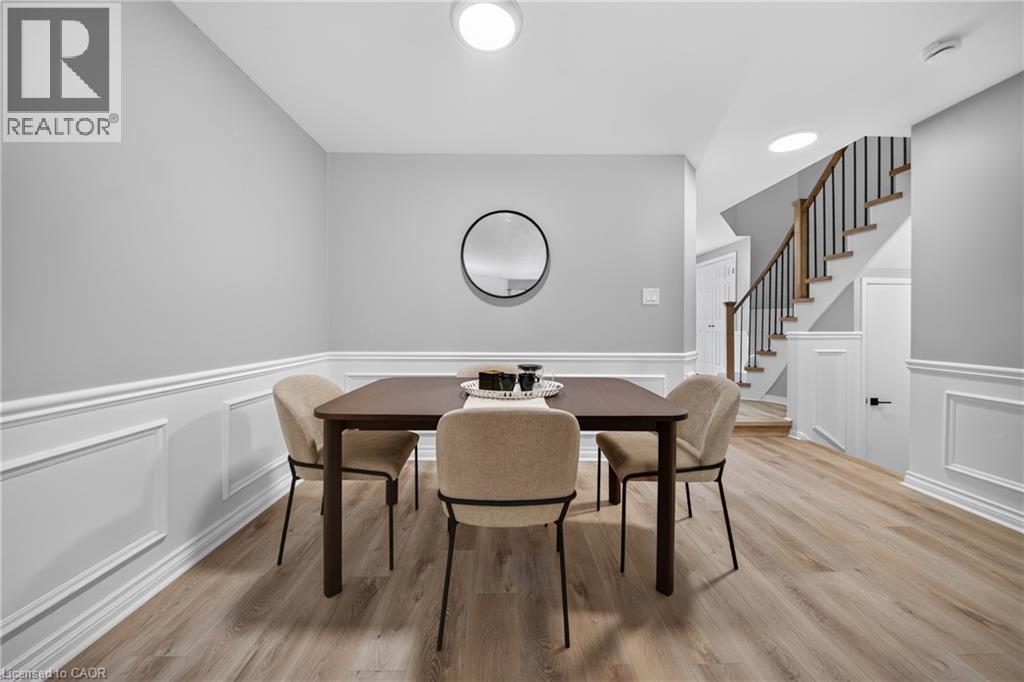 Wood-finish flooring, wainscoting, built-in cabinetry, and a staircase with wood handrails
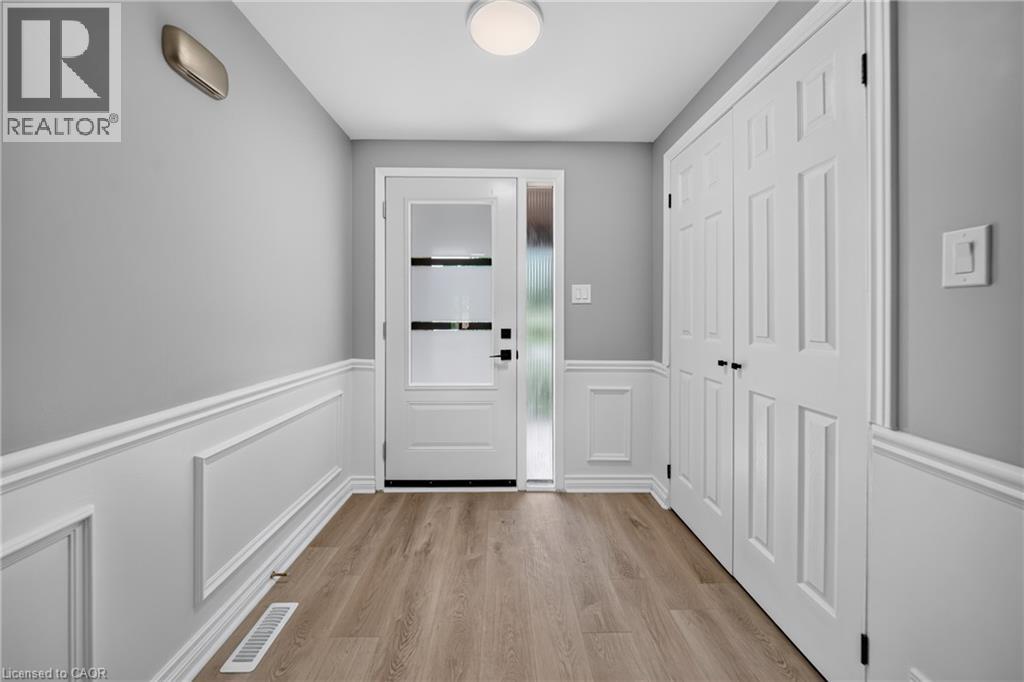
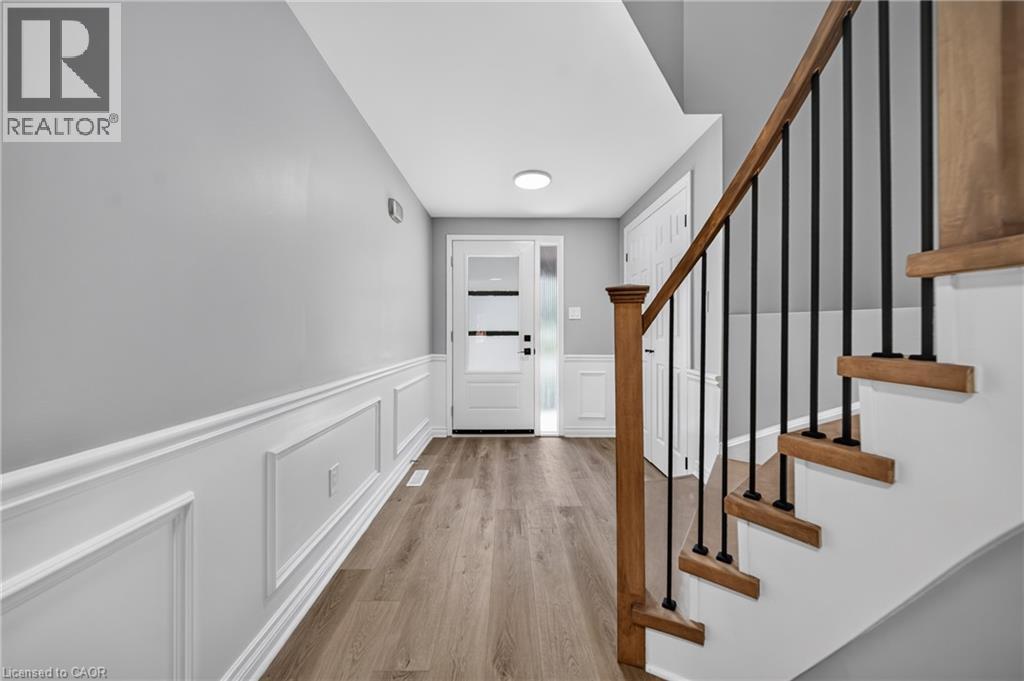
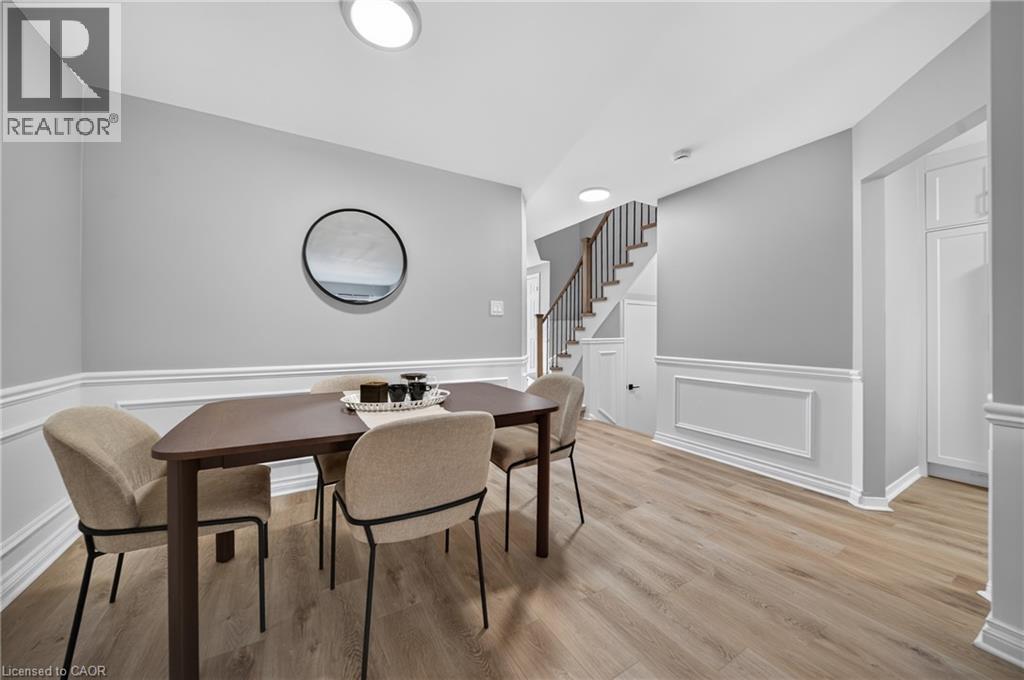 Wood-finish flooring throughout, wainscoting and crown molding, contemporary entry door with frosted glass panels, wood staircase with black balusters, and recessed ceiling lighting
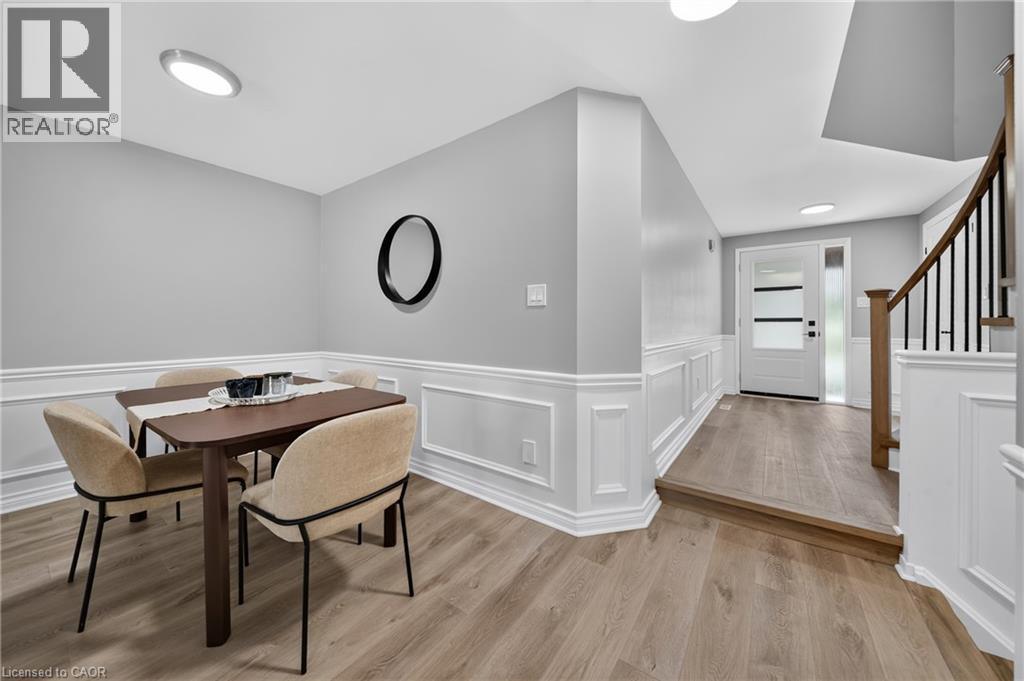 Wood-finish flooring with wainscoting and a modern white entry door
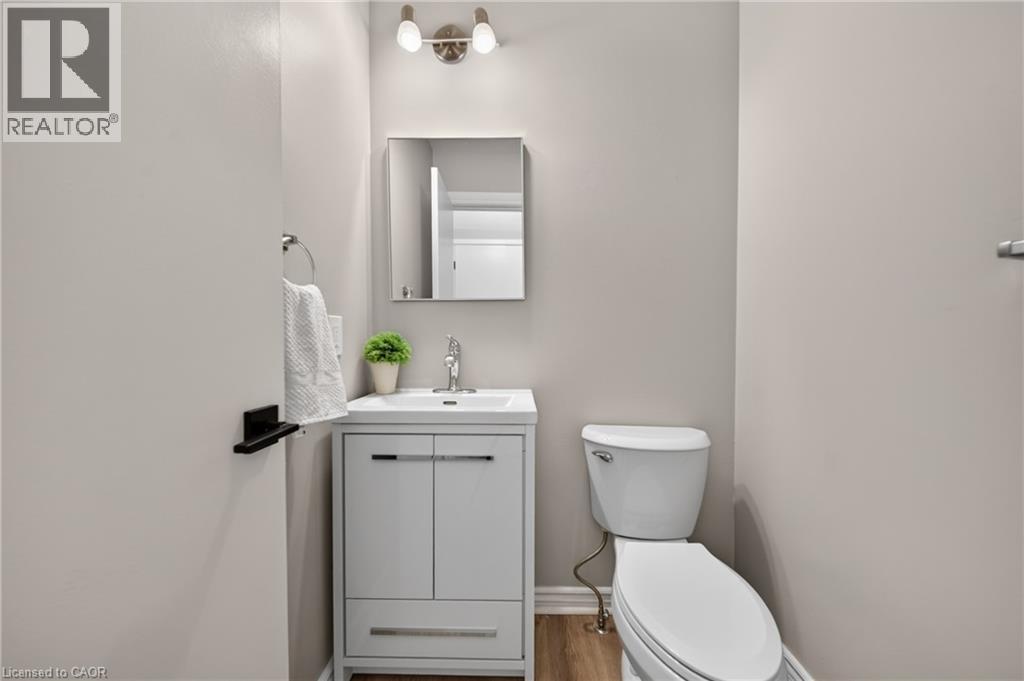
 White vanity with integrated sink, chrome faucet, wall-mounted mirror, and overhead lighting
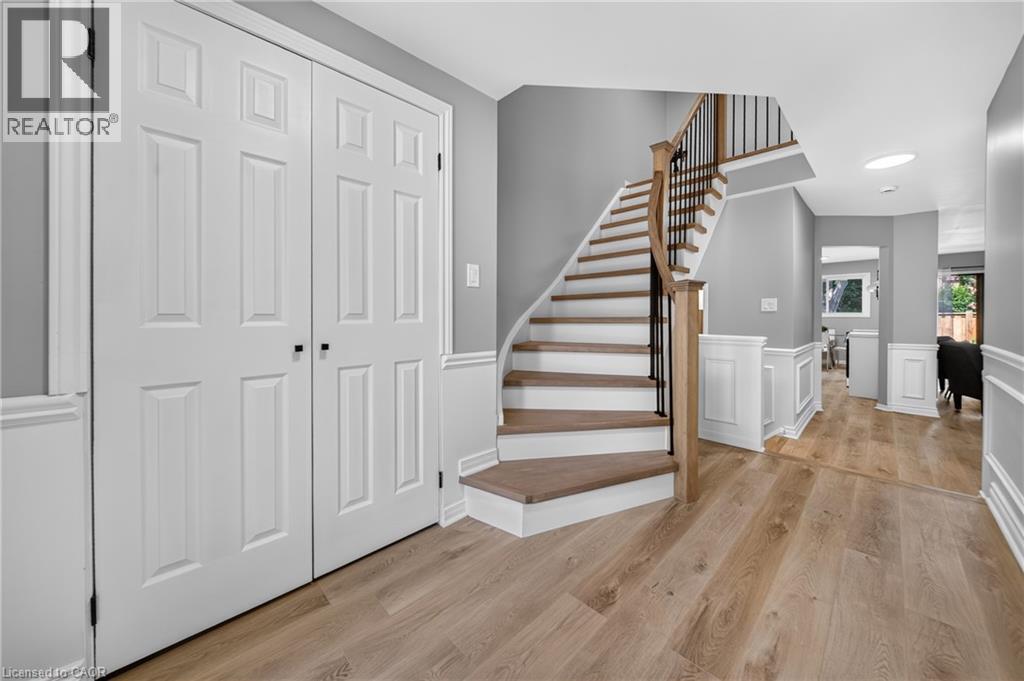 Curved staircase with wood-finish treads and wrought iron balusters
 Wood-finish flooring throughout, multiple windows, overhead flush-mount lighting, and a neutral wall color
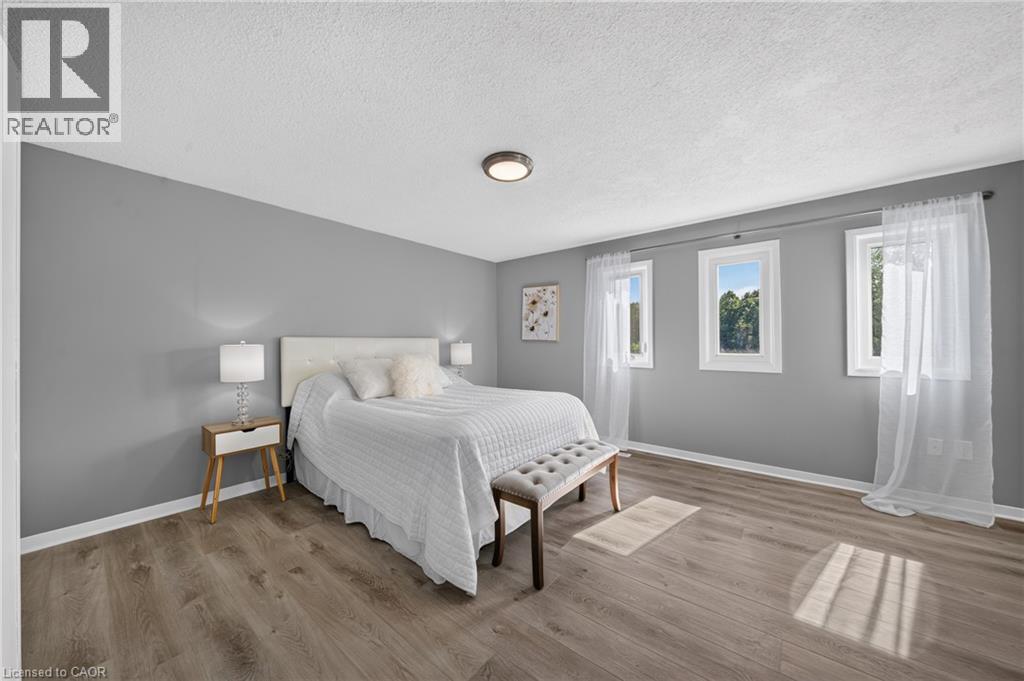 Wood-finish flooring, white trim, recessed ceiling light, white double closet doors, and a window with white casing
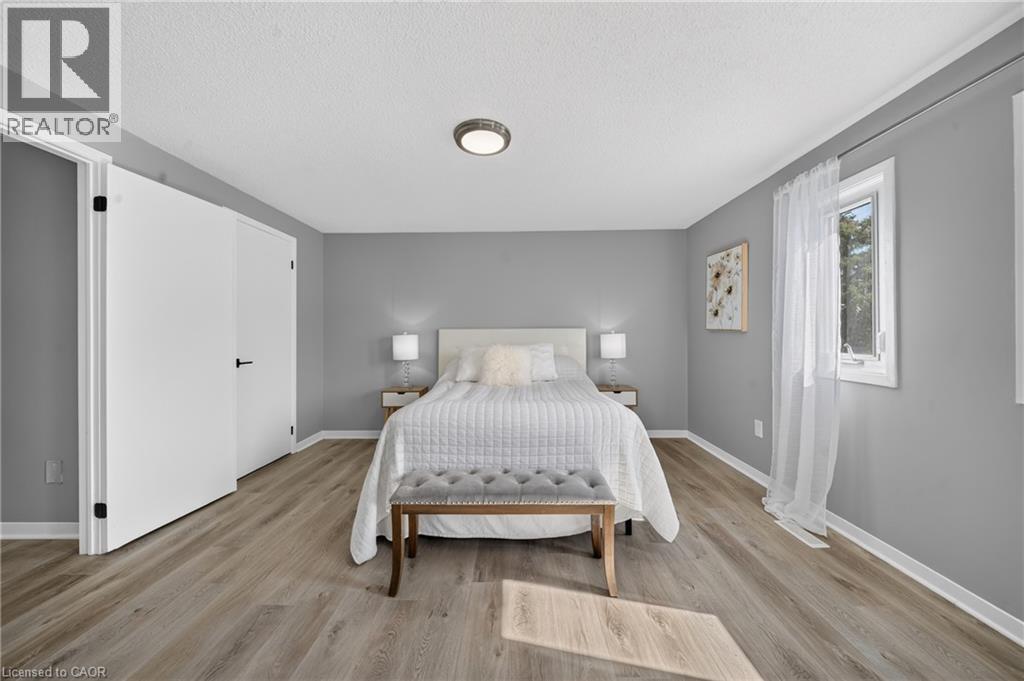 Neutral gray wall paint, wood-finish flooring, recessed lighting, and flat-panel interior doors
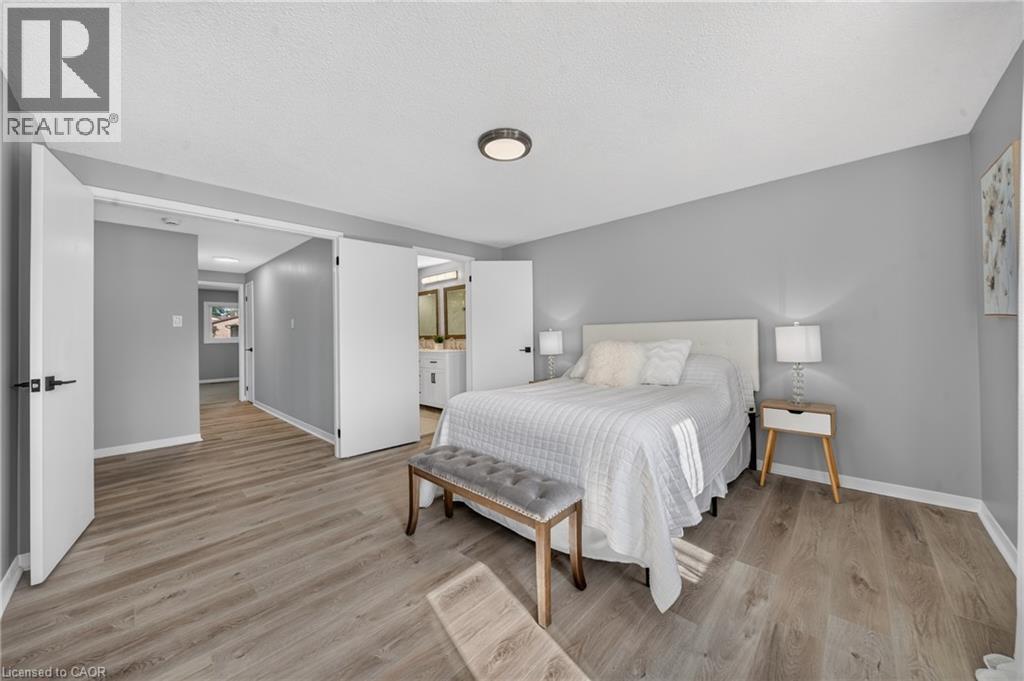 Spacious room featuring wood-finish flooring, white paneled double-door closet, and modern ceiling light fixture
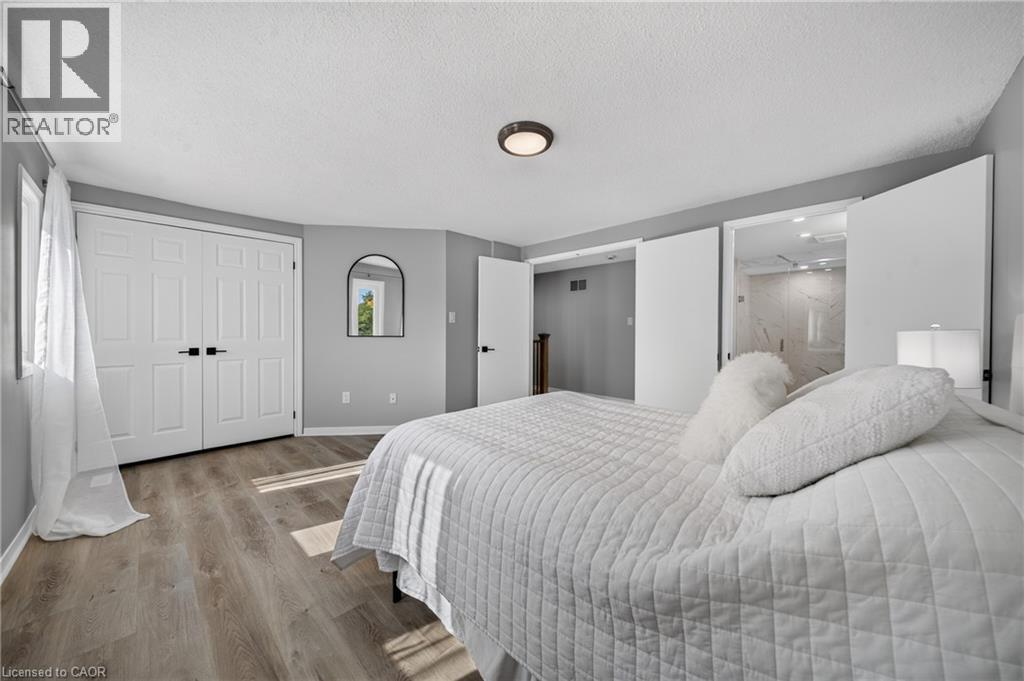 Dual vanity with white cabinetry and black hardware, framed mirrors, and contemporary light fixture
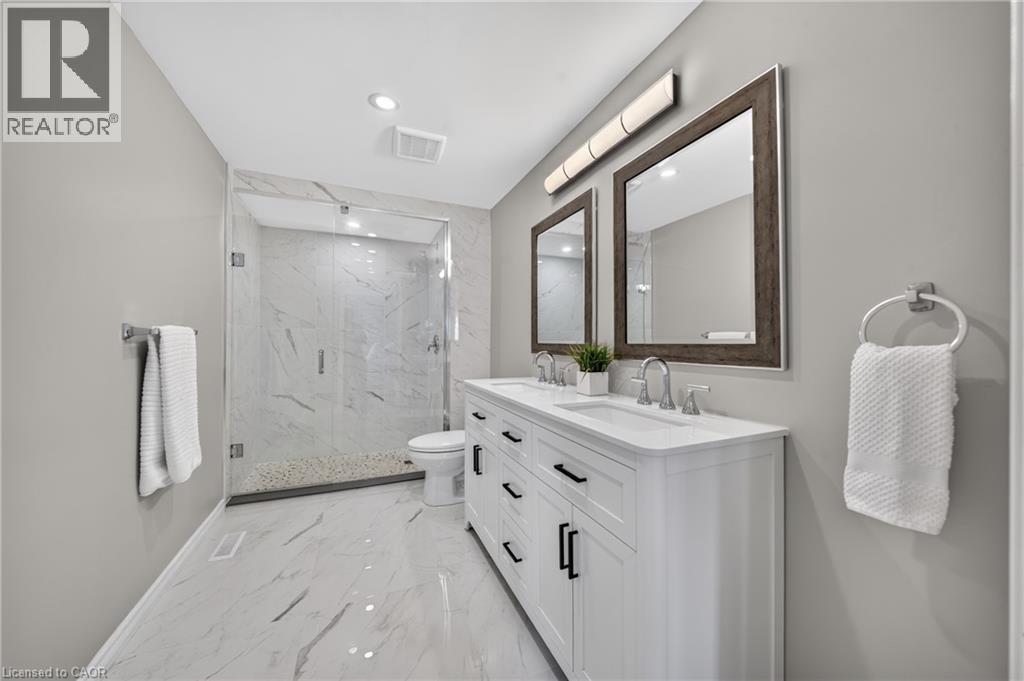 Dual vanity with white cabinetry, polished chrome fixtures, and a white countertop
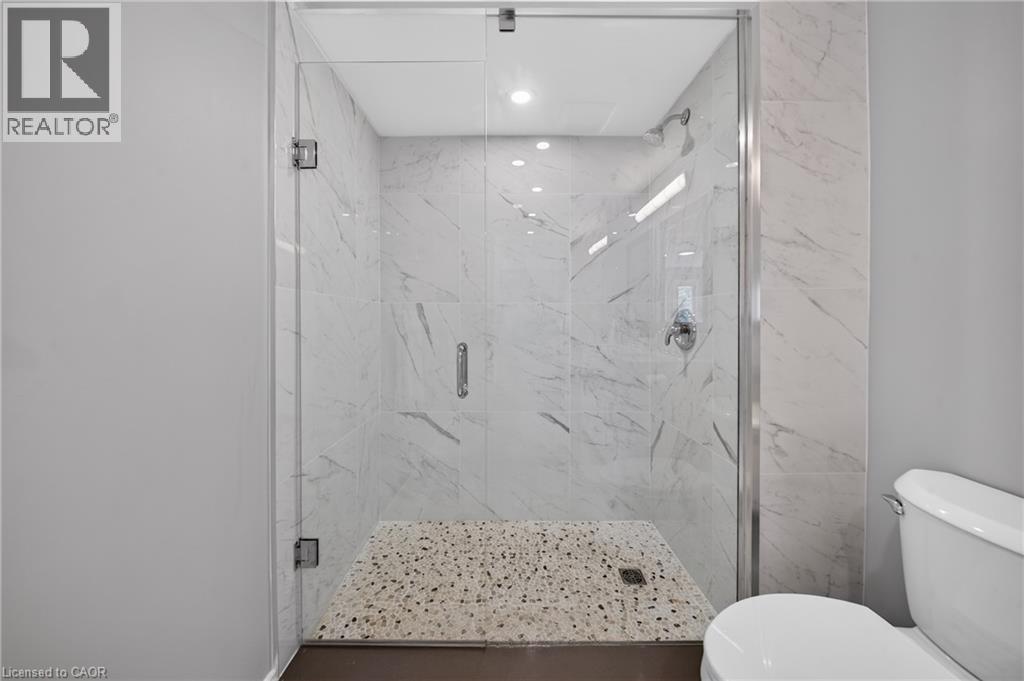
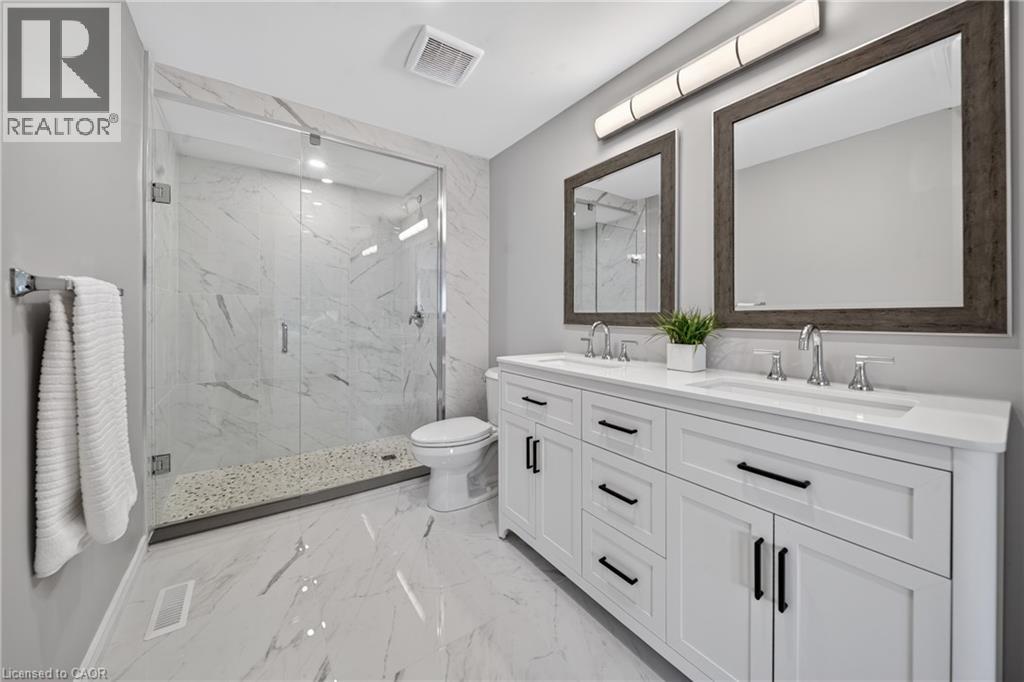 Glass-enclosed shower with white tiled walls and a neutral-toned patterned shower floor
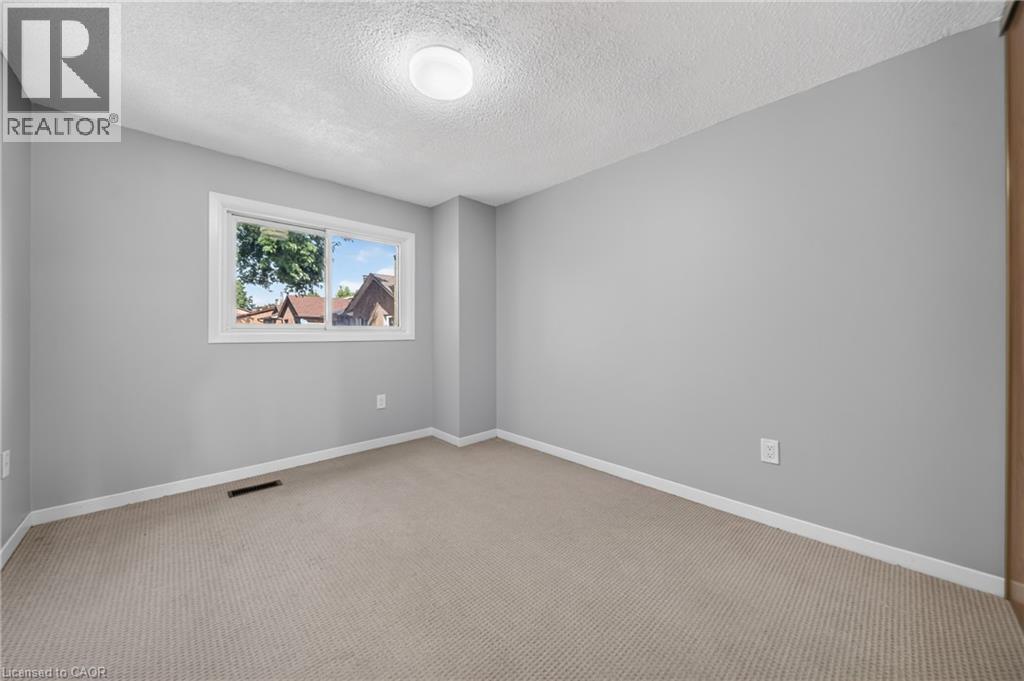
 Neutral tone wall paint, carpeted flooring, and a flush mount ceiling light fixture
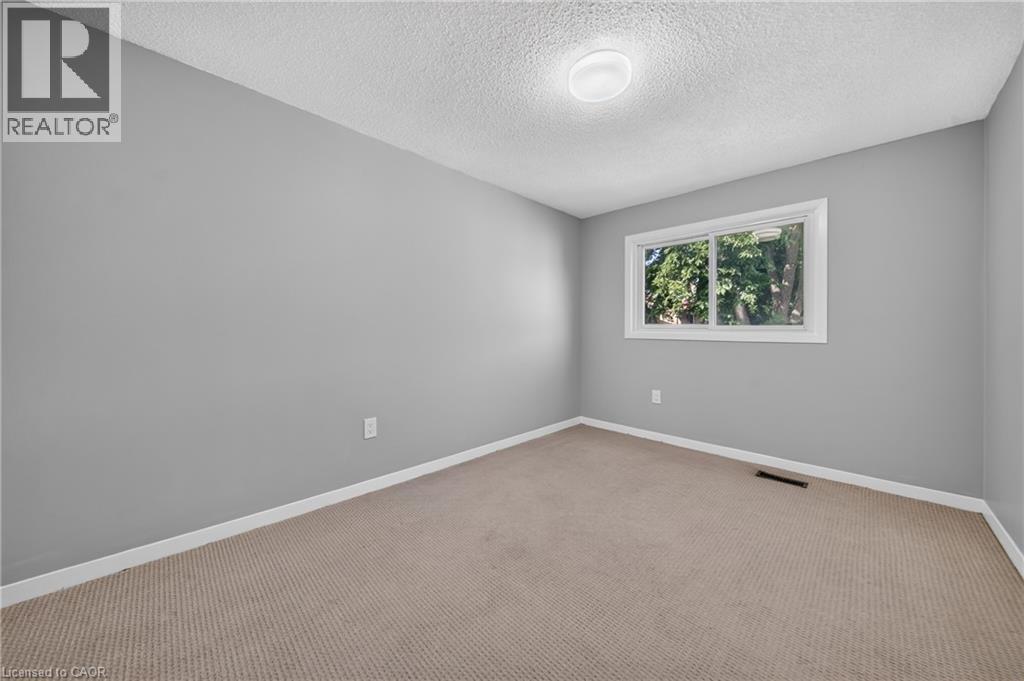 Light gray painted walls, neutral carpeting, white window trim, and a flush-mount ceiling light fixture
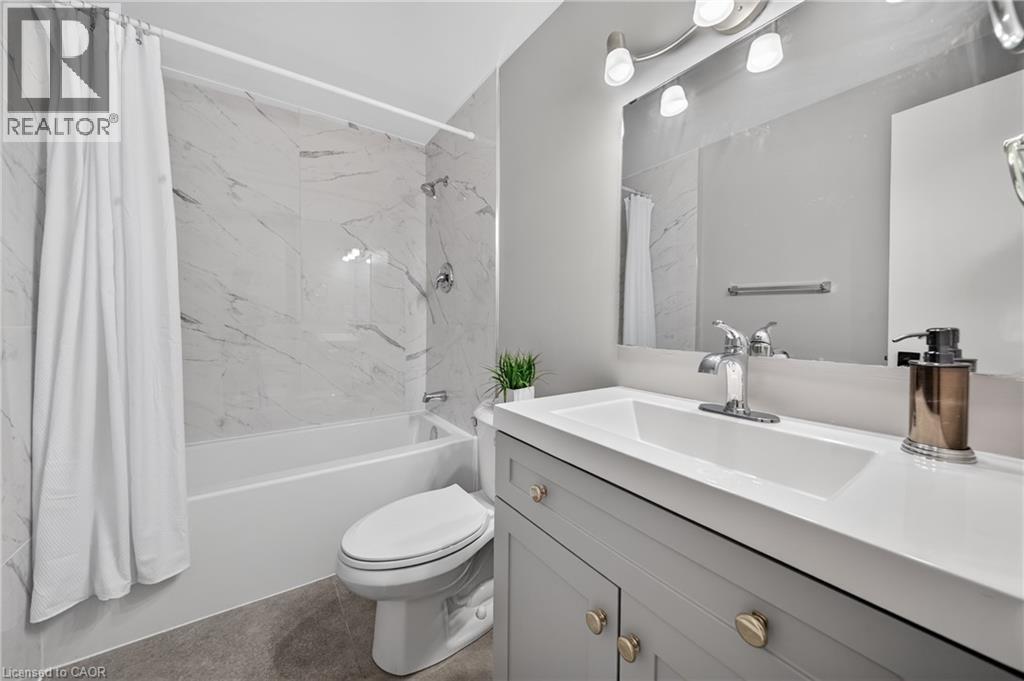
 White vanity with gold-finish hardware, integrated sink, and chrome faucet
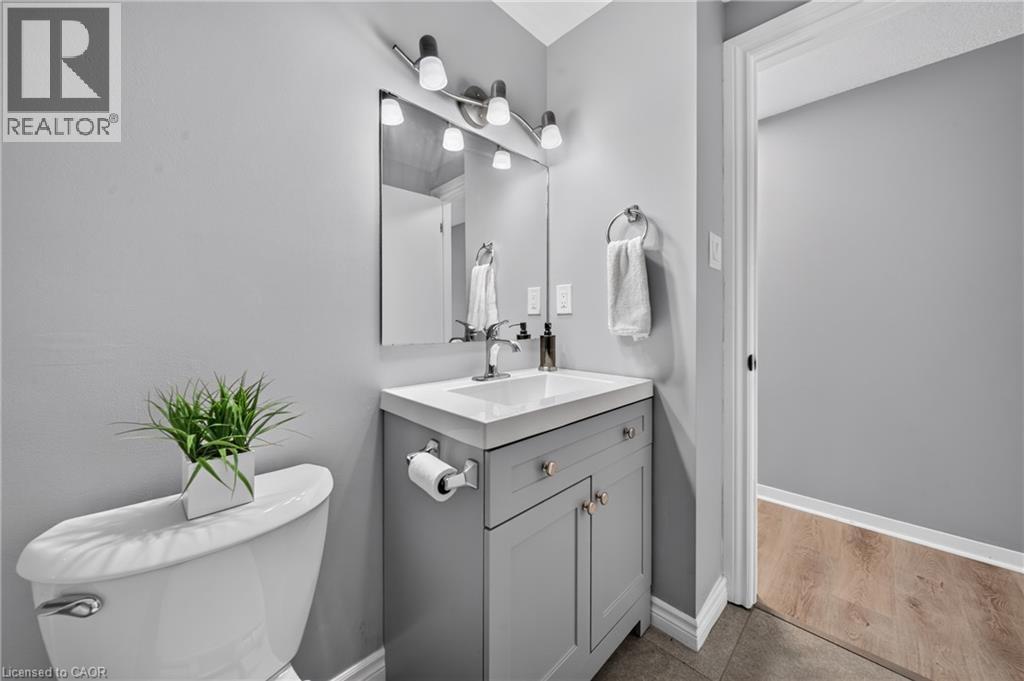
 Gray vanity with chrome hardware, integrated white sink, and chrome faucet
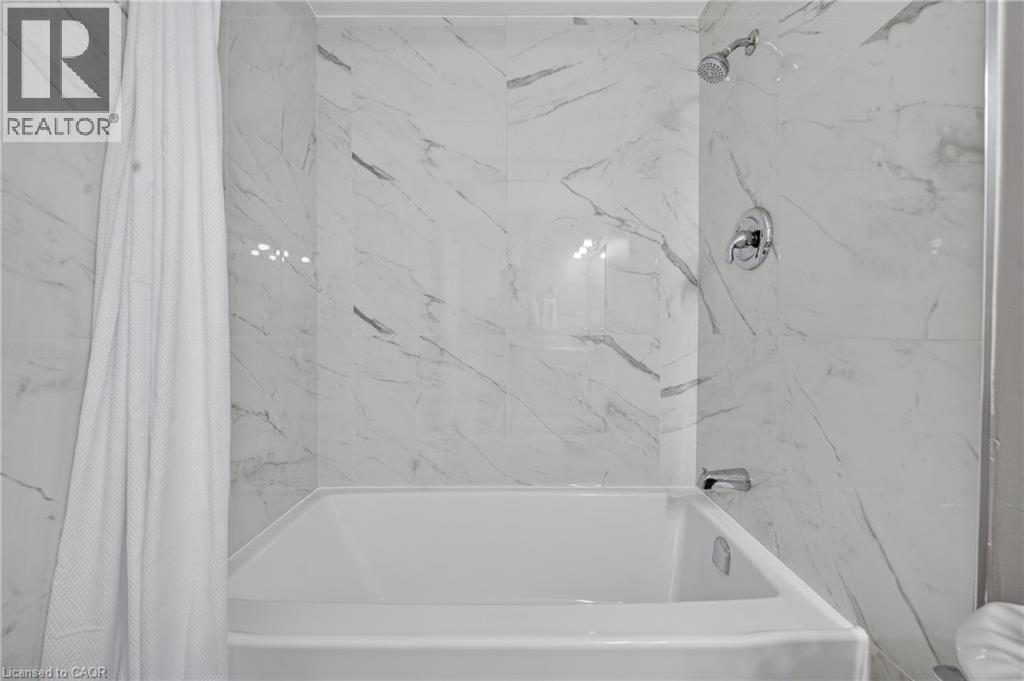
 Bathtub with a chrome showerhead and control handle, surrounded by white tile with grey veining
 Brick exterior with multiple windows, leading to a patio with paver stones
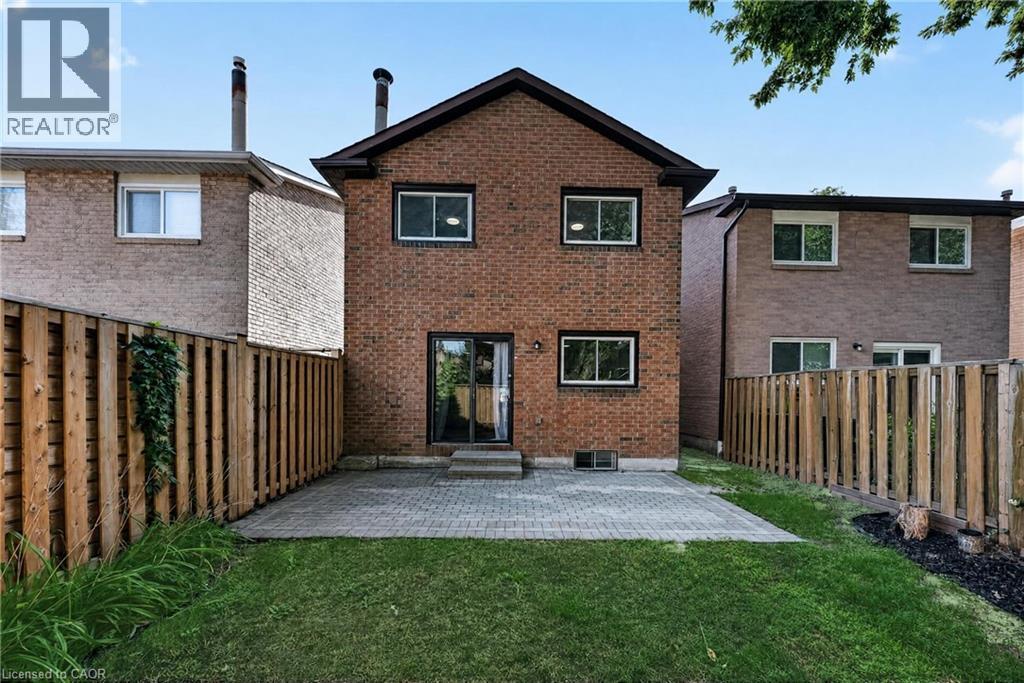 Red brick exterior with multiple windows, sliding glass door, paver patio, and partial wood fencing
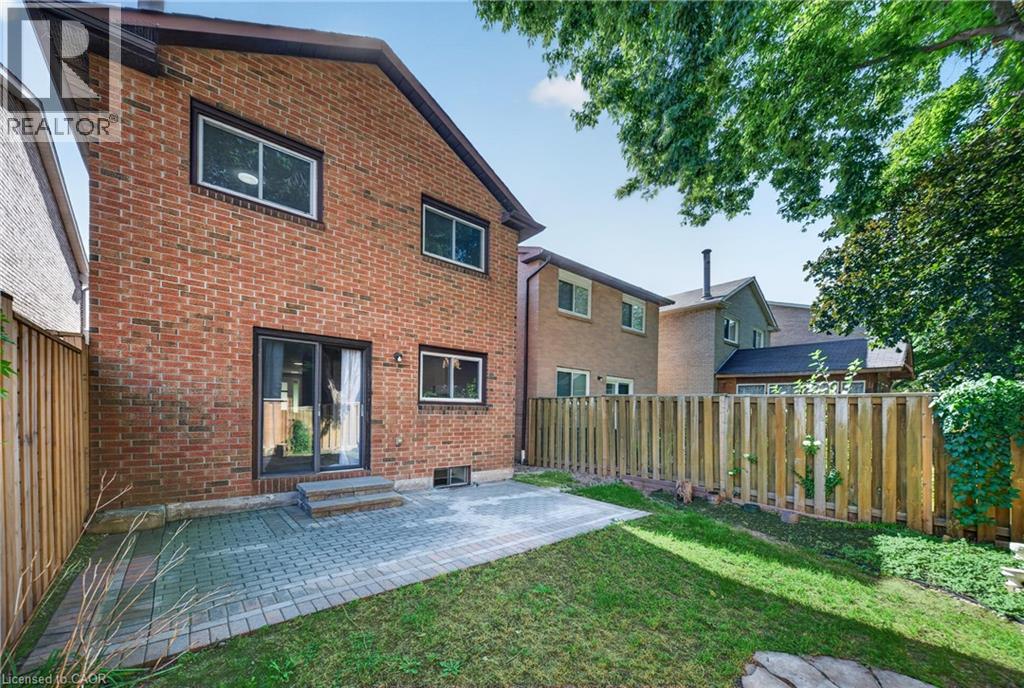 Brick exterior featuring multiple windows and a sliding glass door
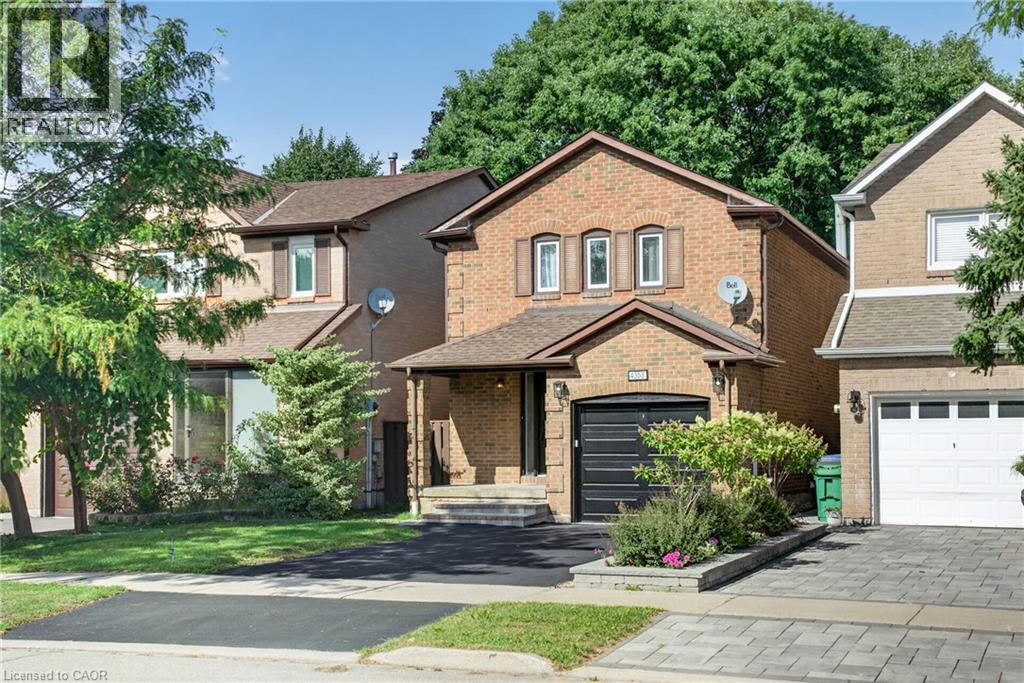
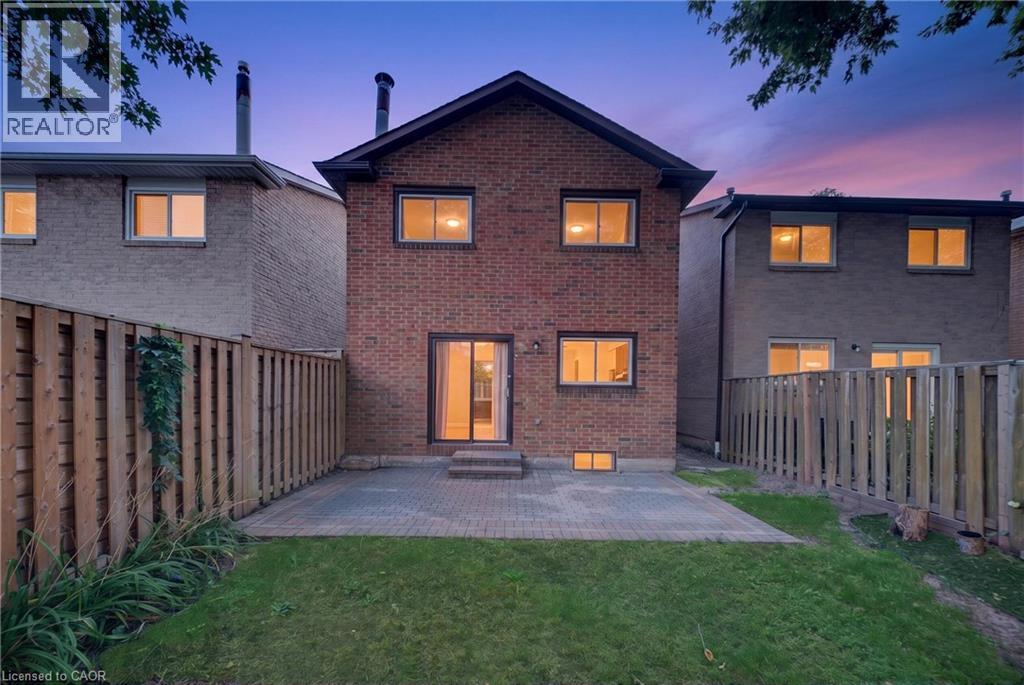 Brick facade with a covered entry, attached single-car garage, paved driveway, and mature landscaping
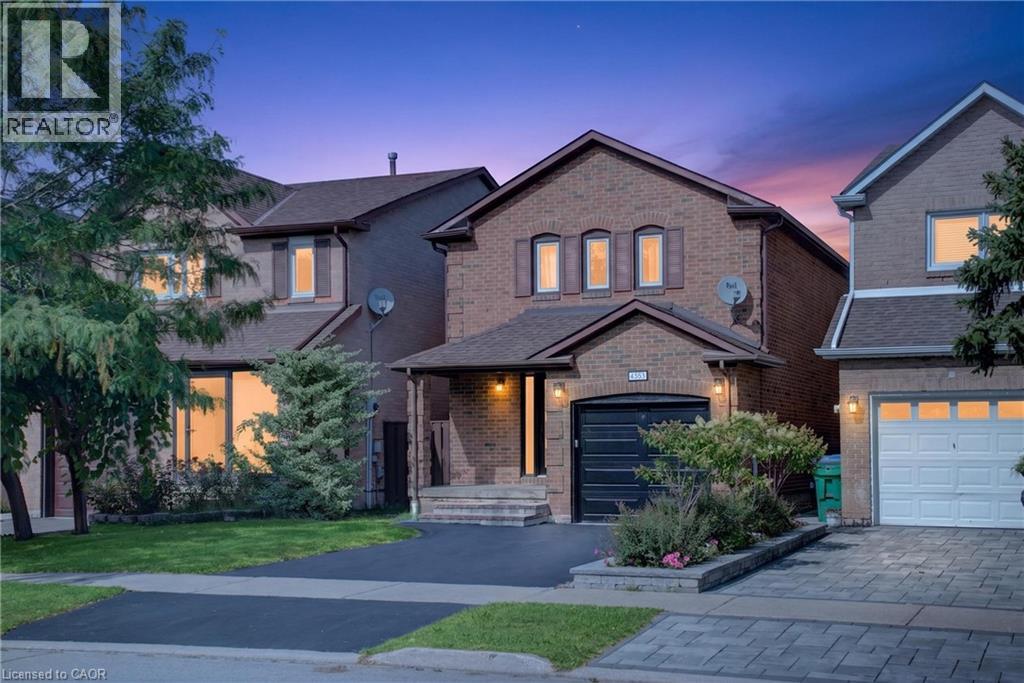 Brick exterior with multiple windows, an attached garage, and a paved driveway
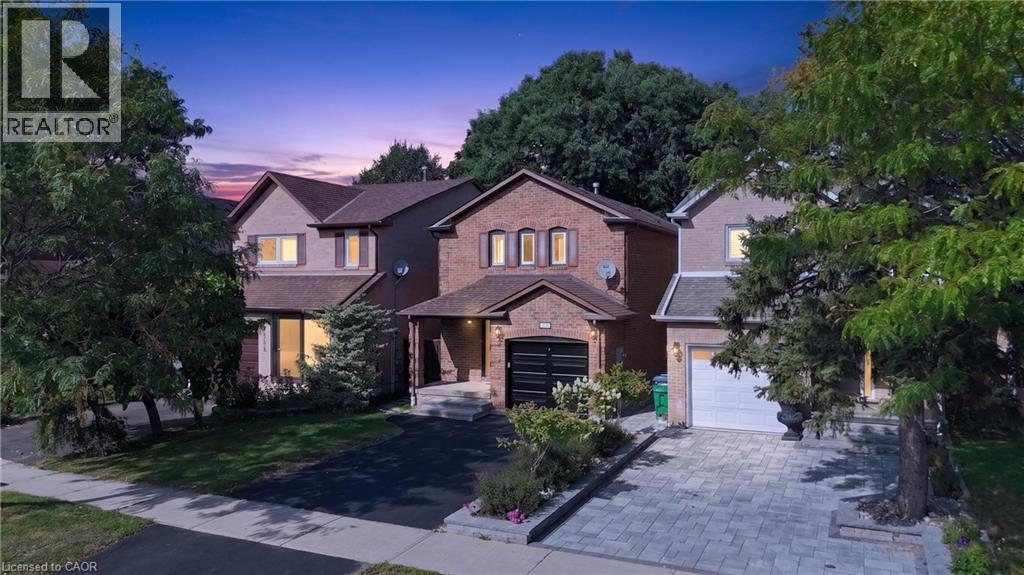 Brick facade residence featuring a covered front entrance and an attached single-car garage
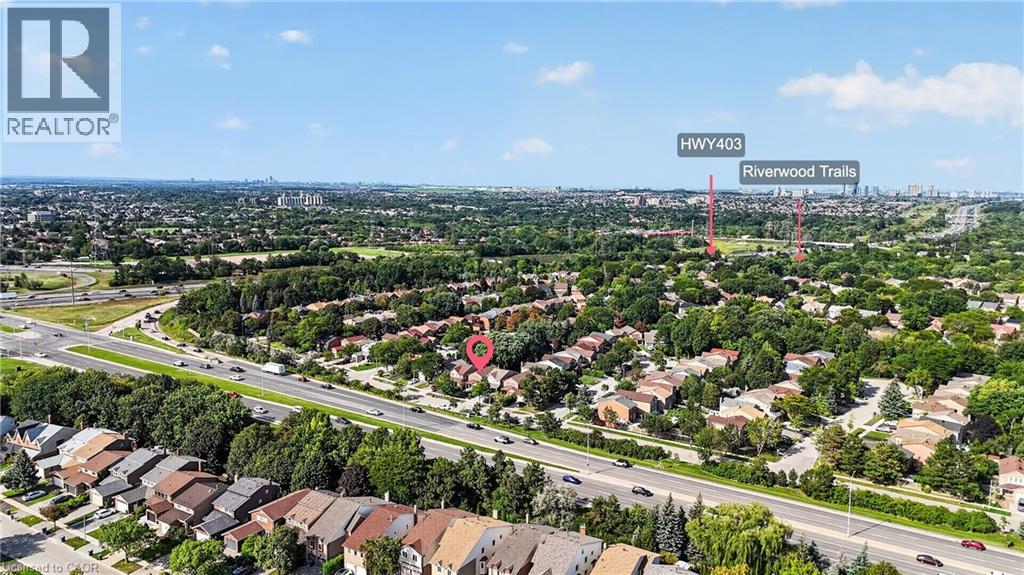
 Residential area with highway access, surrounding mature trees, and urban skyline in the distance
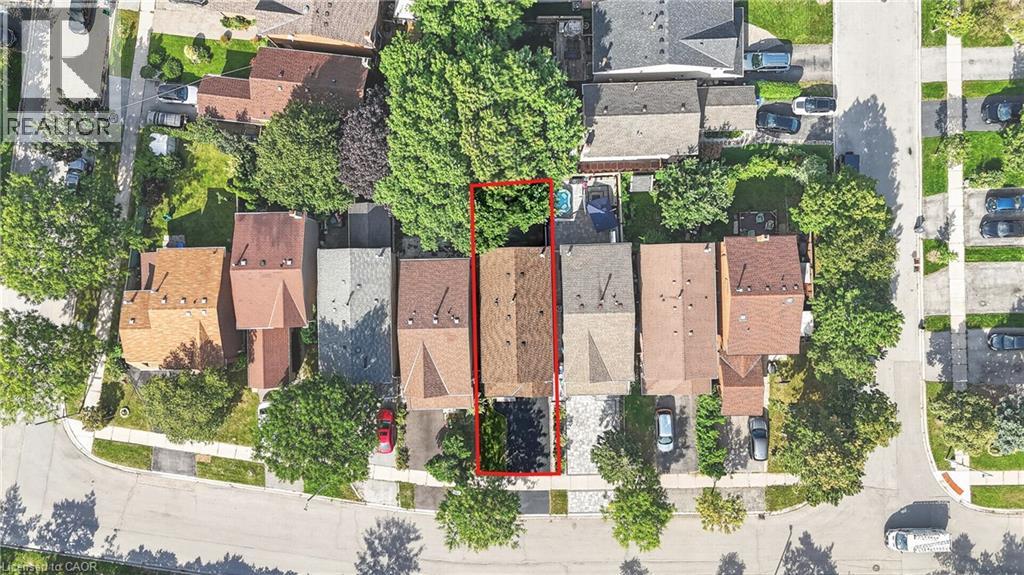
 Additional content
This property is presented in collaboration with Royal LePage Noralta Real Estate

The trademarks REALTOR®, REALTORS®, and the REALTOR® logo are controlled by The Canadian Real Estate Association (CREA) and identify real estate professionals who are members of CREA. The trademarks MLS®, Multiple Listing Service® and the associated logos are owned by The Canadian Real Estate Association (CREA) and identify the quality of services provided by real estate professionals who are members of CREA. The trademark DDF® is owned by The Canadian Real Estate Association (CREA) and identifies CREA's Data Distribution Facility (DDF®)
REALTORS® Association of Hamilton-Burlington
Royal LePage Noralta Real Estate
October 22, 2026 at 12:38 PM
