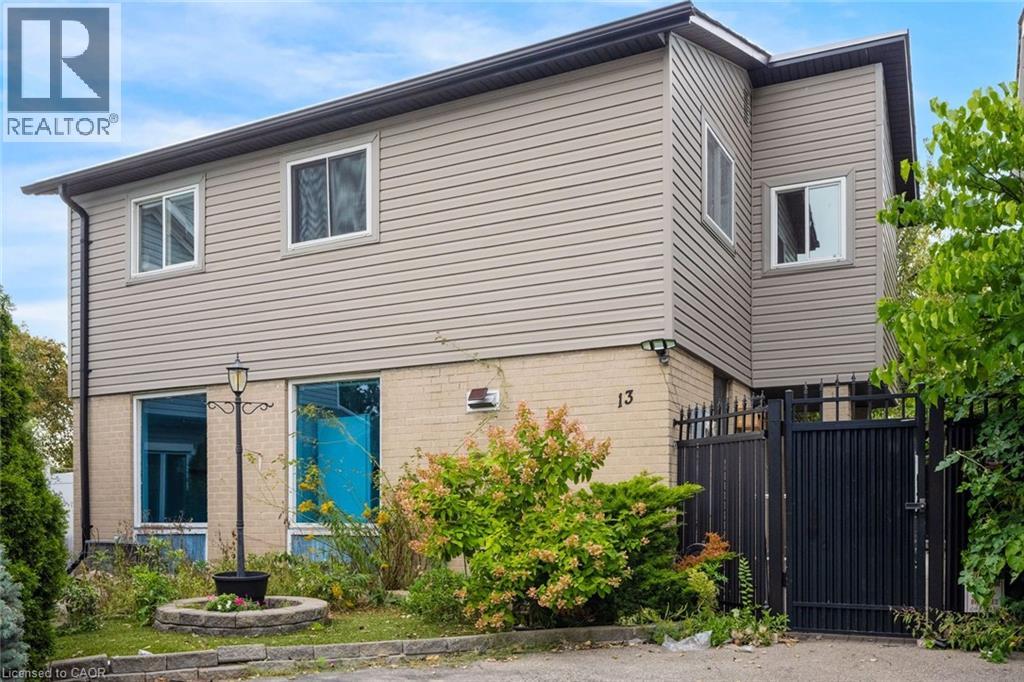
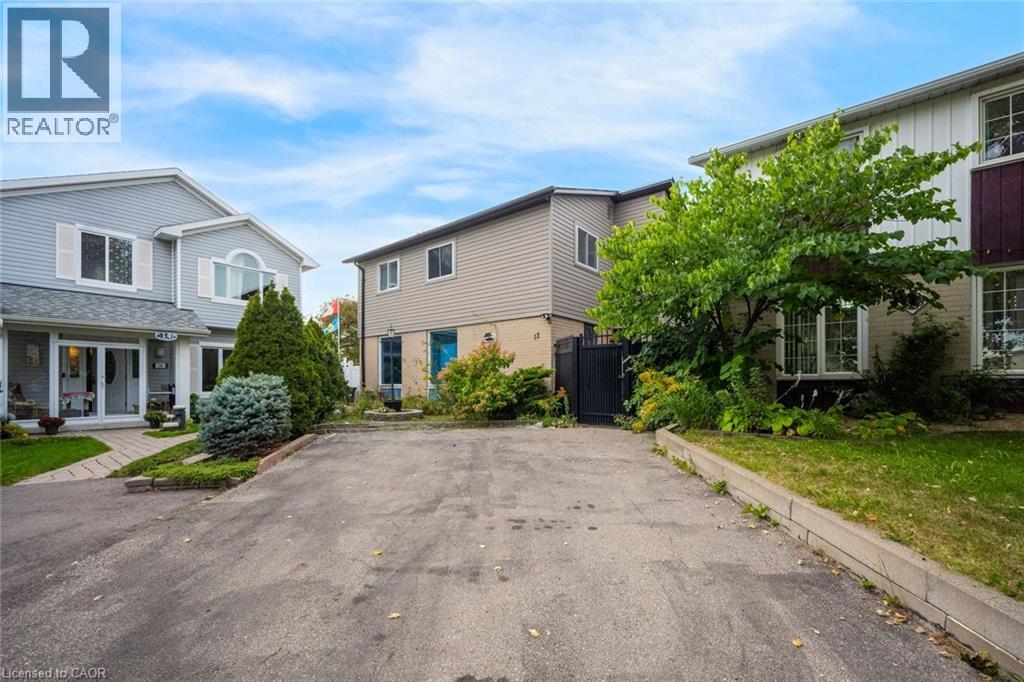
13 Holmstead Court

Brampton, Ontario, L6S 1R9

House | MLS: 30427122

4
3
1206 sqft
1973

$615,000

Description

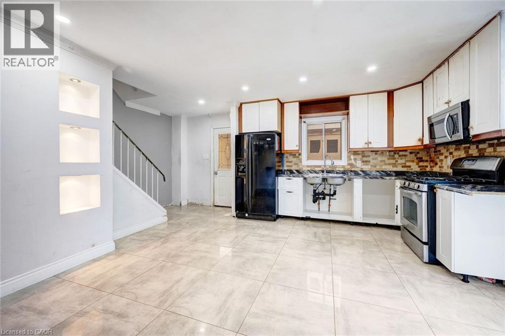
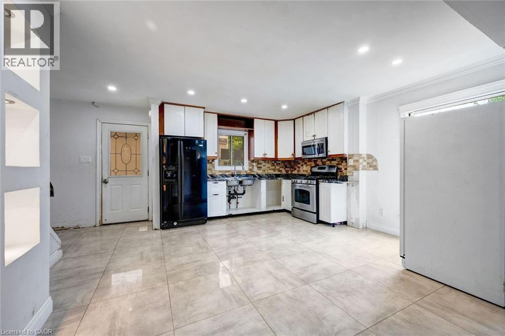
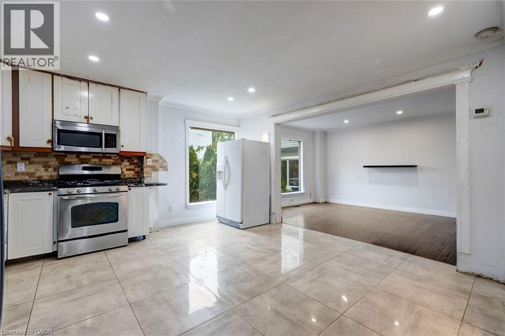
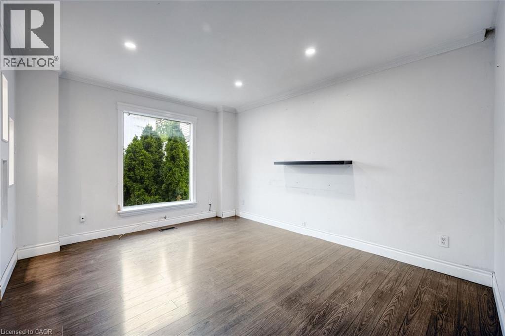
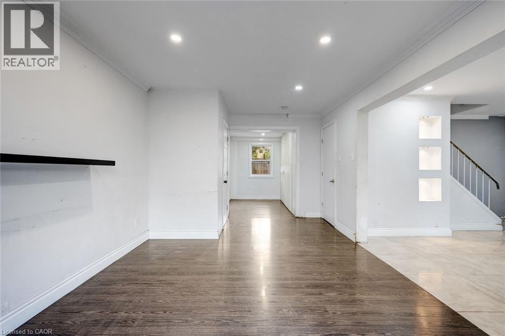
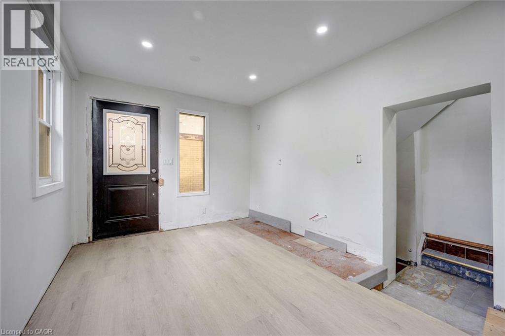
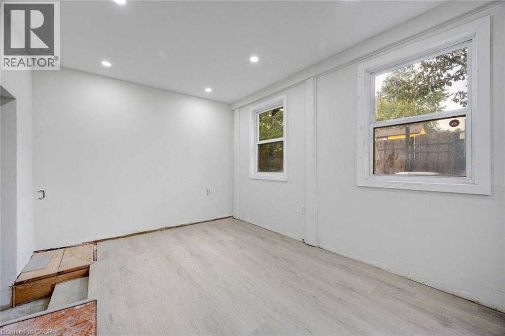
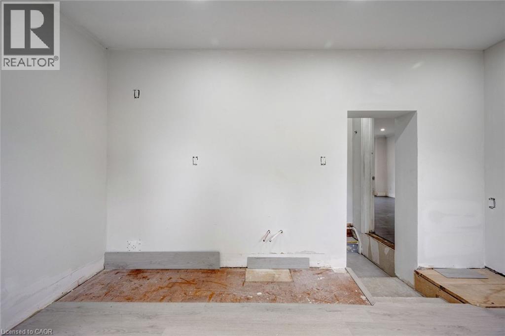
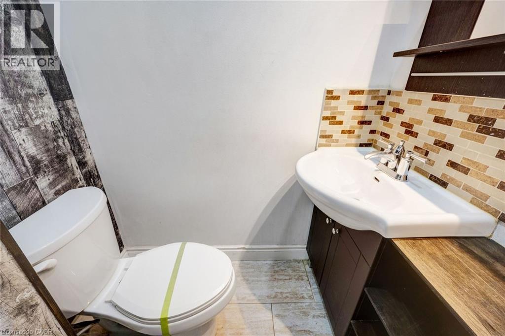
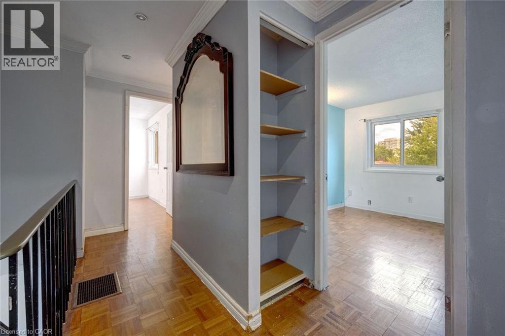
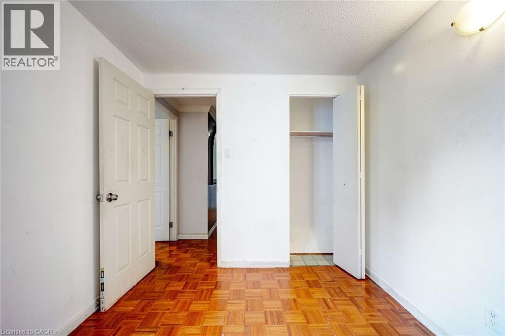
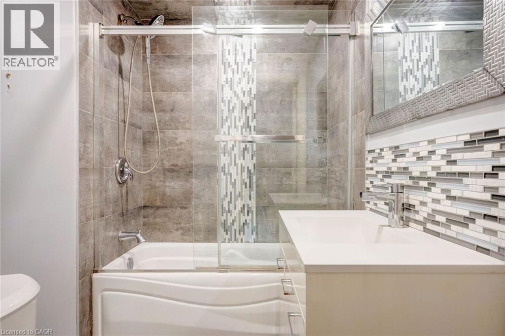
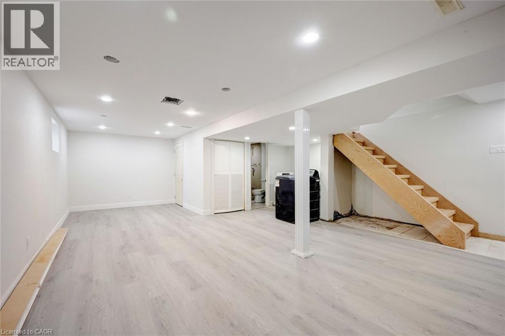
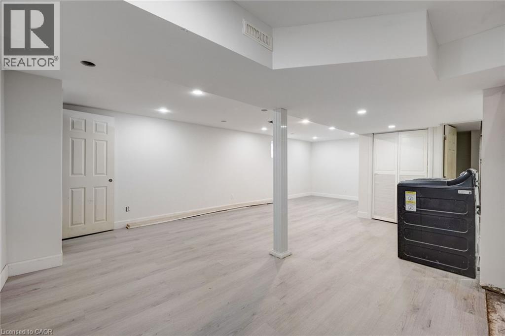
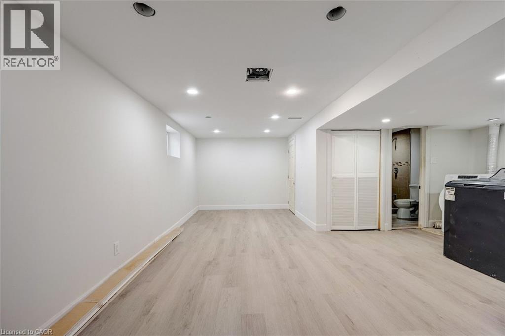
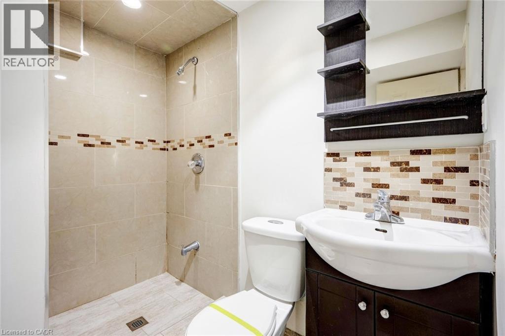
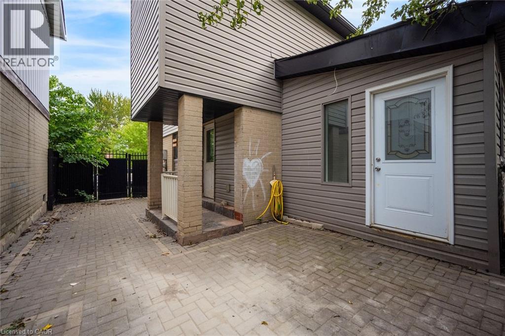
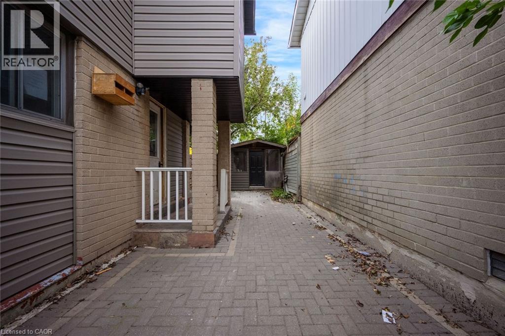
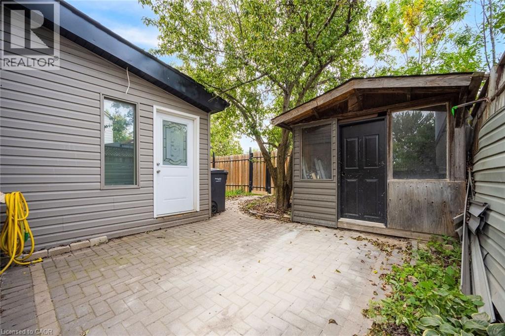
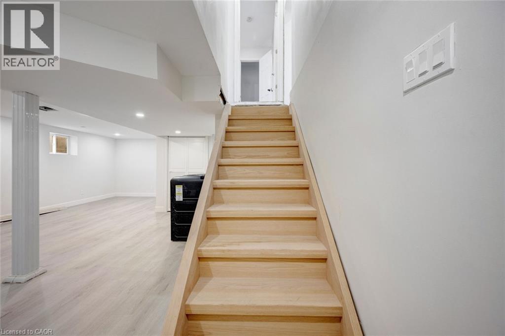
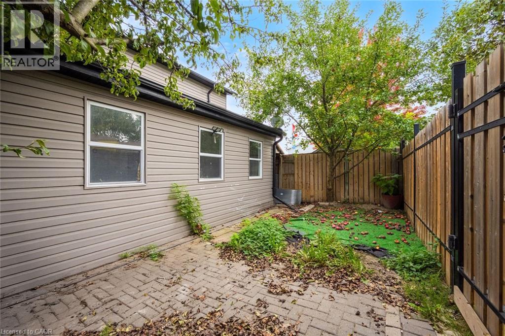
Welcome to this 3-bedroom, 2-bathroom raised ranch, situated in the historic village of Cookstown! The main floor features an open-concept layout centred around the kitchen, flowing into the combined living and dining area. Sliding doors off the dining room provide easy access to the back deck, creating a seamless connection to the outdoors. The lower level offers valuable additional living space, highlighted by a generous family room with a second walkout to the back patio and backyard. A dedicated home office or den and an additional 4-piece bathroom complete this level. A single-car garage with convenient inside entry adds to the functionality of the home, providing covered parking and additional storage. Awaiting your personal touch, this home presents a great opportunity to customize the space and make it your own. (id:63285)

Location


Room Details

Room Dimensions Level
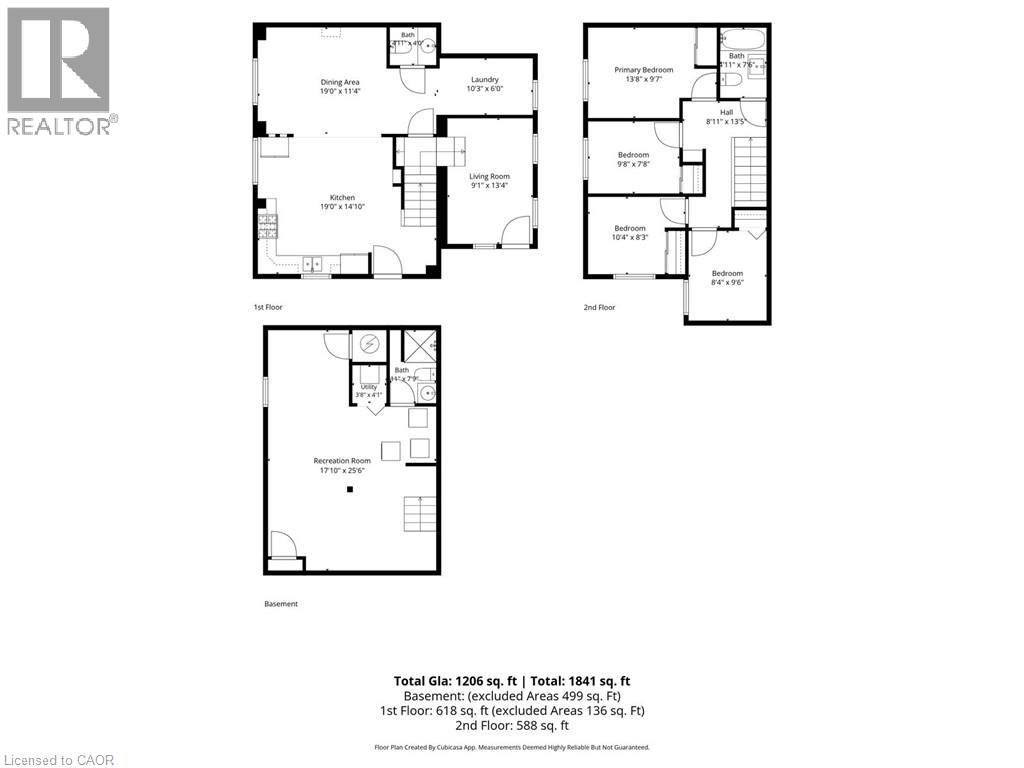
4pc Bathroom 7.6 x 4.11 Second level
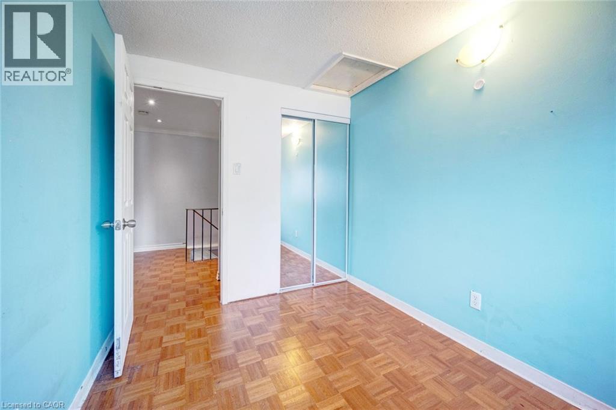
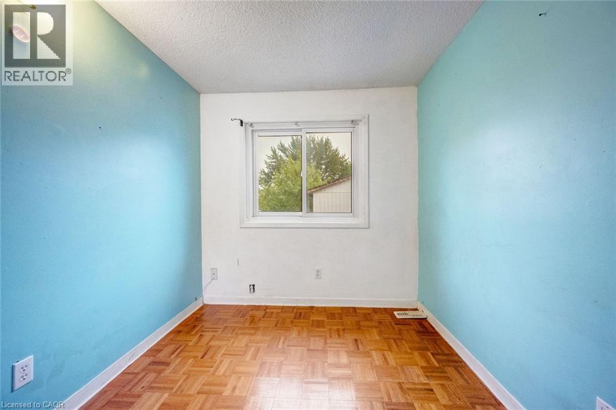
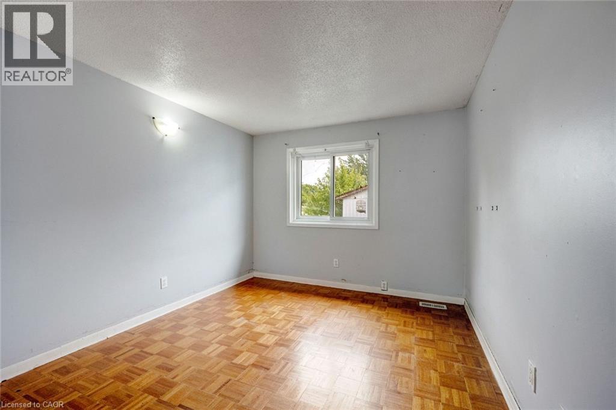
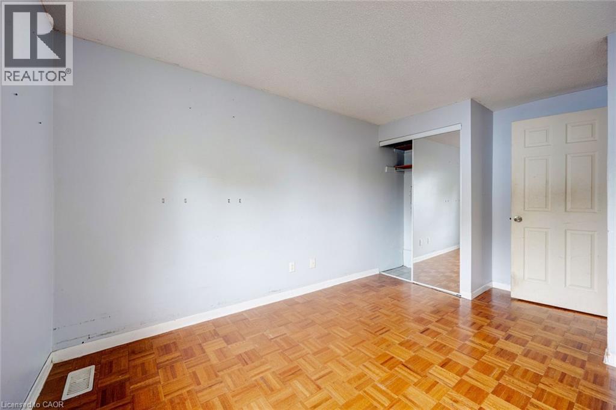
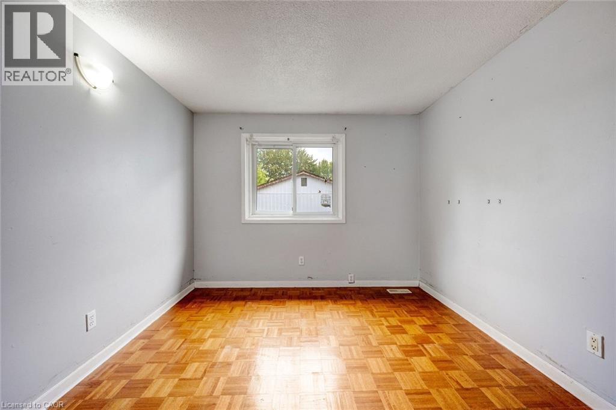
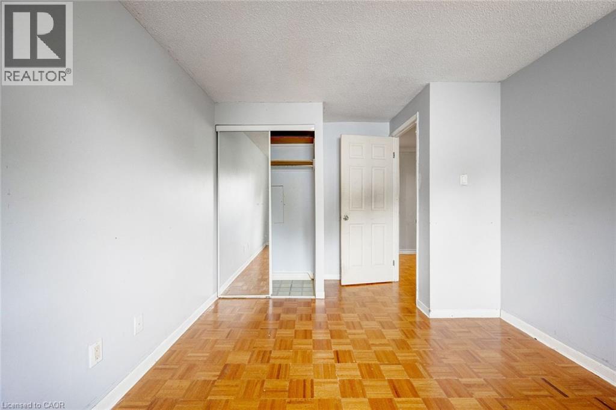
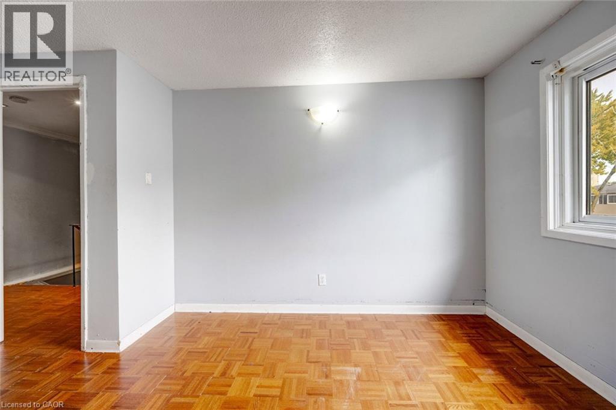
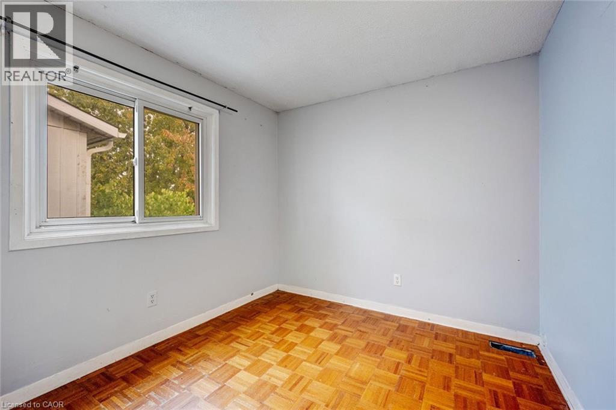
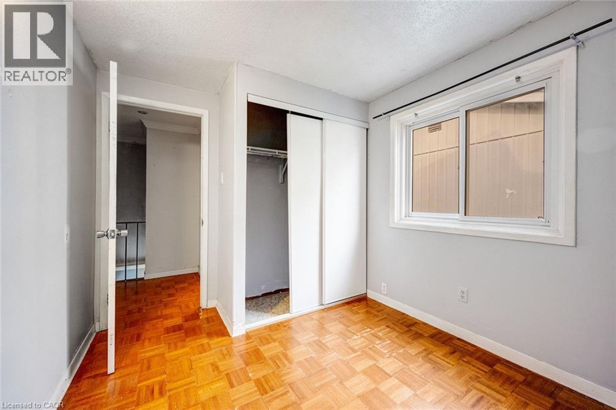
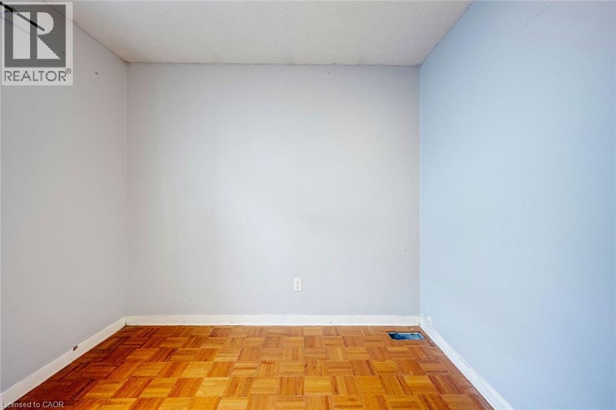
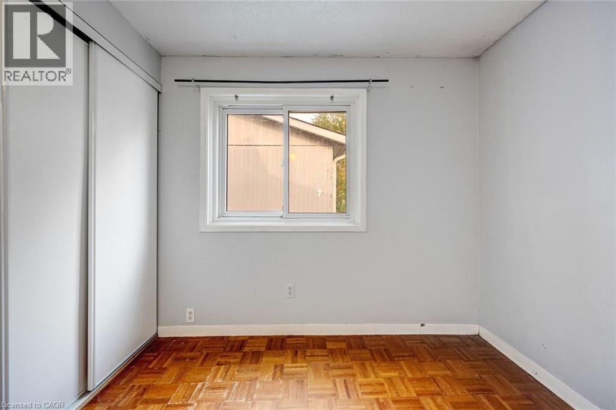
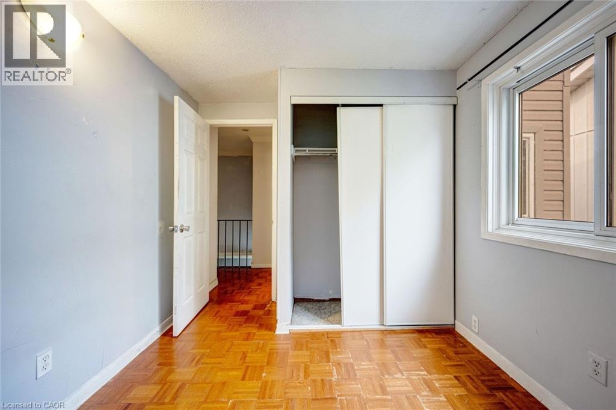
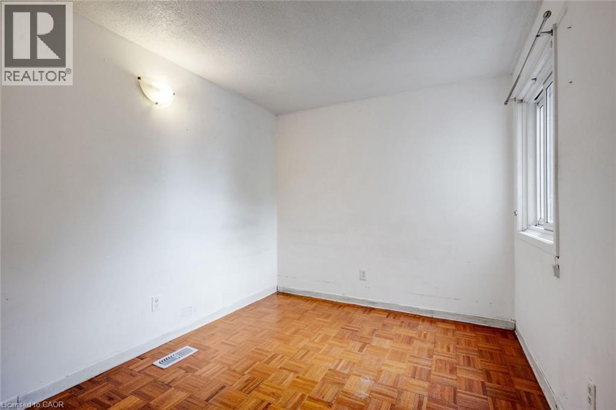
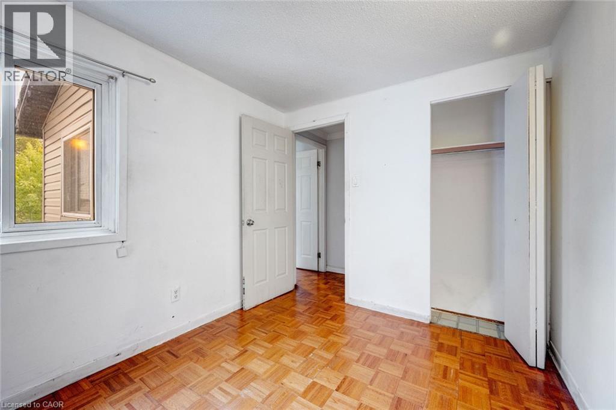
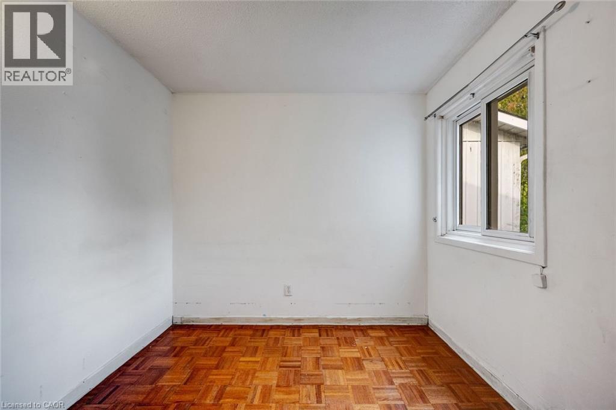
Bedroom 9.6 x 8.4 Second level
Bedroom 8.3 x 10.4 Second level
Bedroom 7.8 x 9.8 Second level
Primary Bedroom 9.7 x 13.8 Second level
Utility room 4.1 x 3.8 Basement
Recreation room 25.6 x 17.10 Basement
3pc Bathroom 7.9 x 4.11 Basement
2pc Bathroom 4.0 x 4.11 Main level
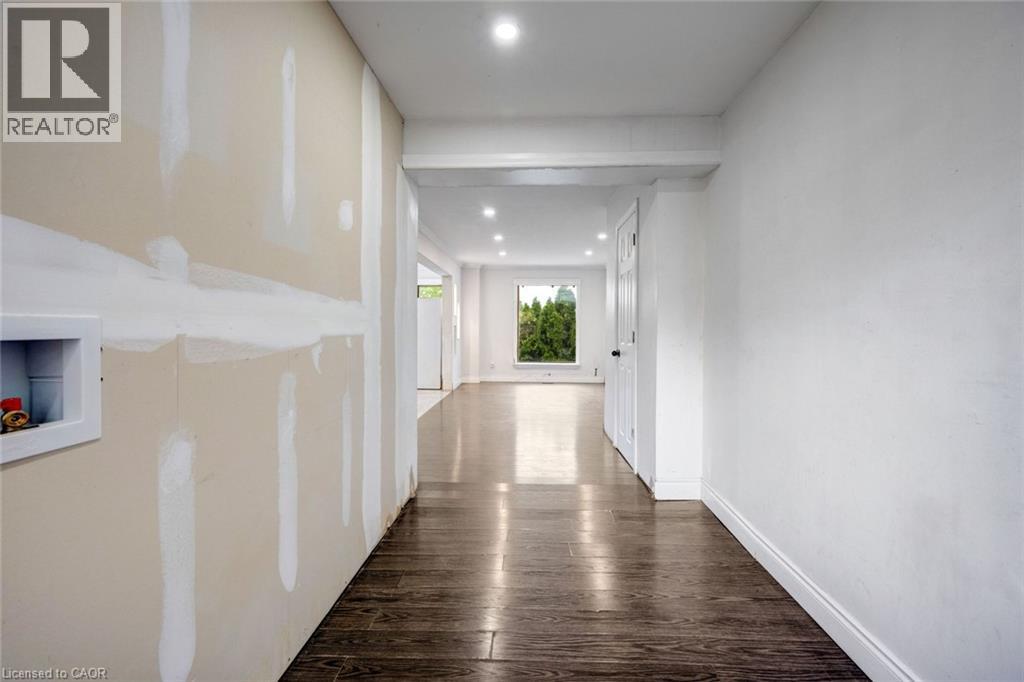
Laundry room 6.0 x 10.3 Main level
Living room 13.4 x 9.1 Main level
Dining room 11.4 x 19.0 Main level
Kitchen 14.10 x 19.0 Main level

Characteristics

Bathrooms 3
Bedrooms 4
Architecture Other
Basement Development Finished
Constructed 1973
Attachment Style Detached
Cooling Central air conditioning
Exterior Finish Brick Veneer, Vinyl siding
Fireplace No
Foundation Unknown
Heating Forced air
Stories 2

Share


Name

Phone

Email

Message

I agree to be contacted by Team Naik Realtors via call, email, and text. To opt-out, you can reply 'stop' at any time or click the unsubscribe link in the emails. Message and data rates may apply. Privacy Policy & Terms and Conditions.

This property is presented in collaboration with Royal LePage Noralta Real Estate


Powered by: REALTOR.ca
This REALTOR.ca listing content is owned and licensed by REALTOR® members of The Canadian Real Estate Association

The trademarks REALTOR®, REALTORS®, and the REALTOR® logo are controlled by The Canadian Real Estate Association (CREA) and identify real estate professionals who are members of CREA. The trademarks MLS®, Multiple Listing Service® and the associated logos are owned by The Canadian Real Estate Association (CREA) and identify the quality of services provided by real estate professionals who are members of CREA. The trademark DDF® is owned by The Canadian Real Estate Association (CREA) and identifies CREA's Data Distribution Facility (DDF®)


REALTORS® Association of Hamilton-Burlington

Royal LePage Noralta Real Estate

October 21, 2026 at 2:41 PM

MLS and Realtor logos