
19 Horned Owl Drive
Brampton, Ontario, L6R 1C6
House | MLS: 30421689
$859,900
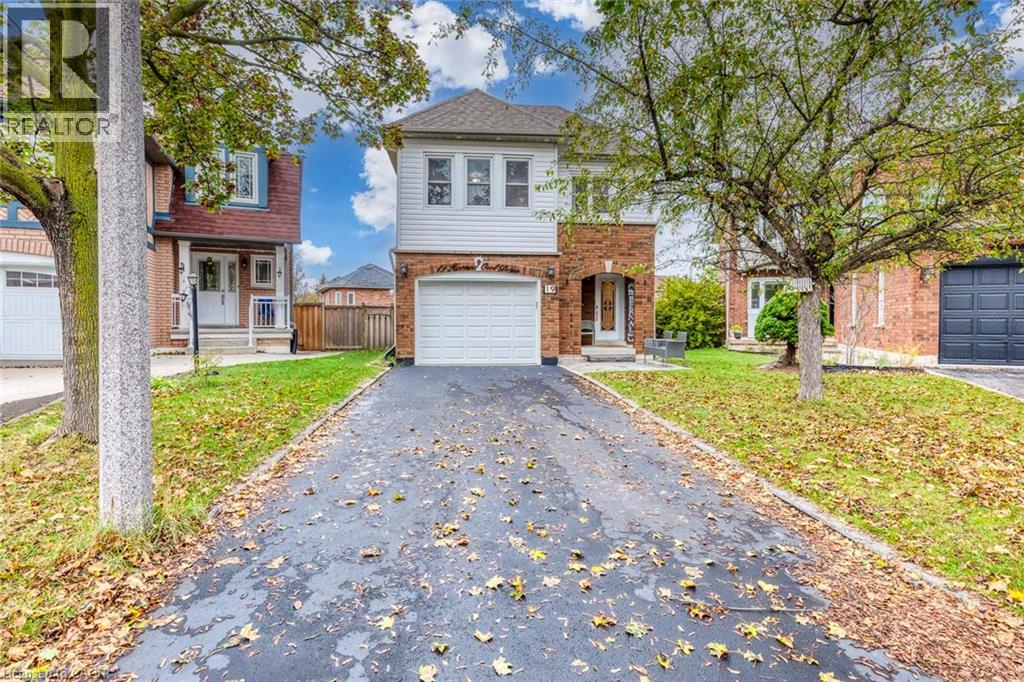 Two-story exterior featuring a brick and vinyl siding façade, arched stone entryway, attached garage, and paved private driveway
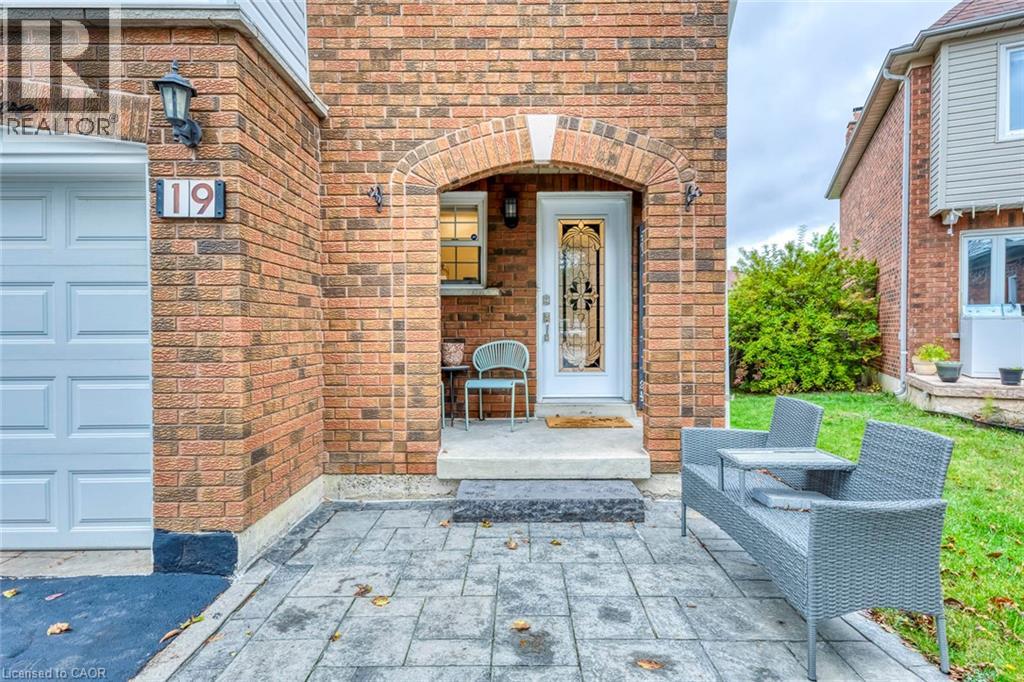
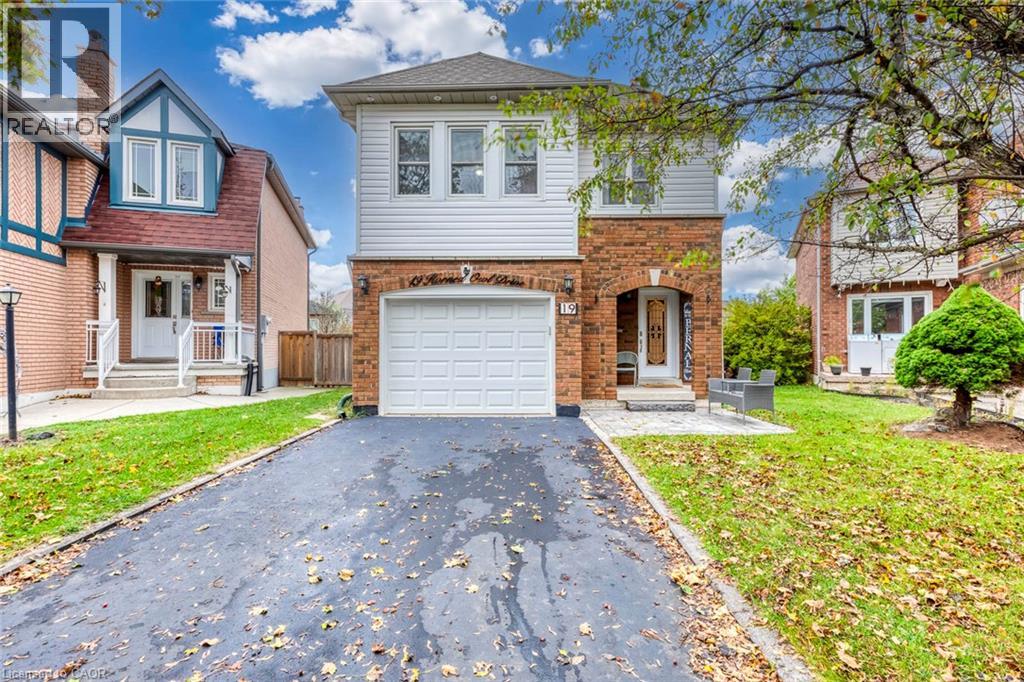 Brick exterior featuring an arched entryway, stone-patterned concrete porch, attached single-car garage, and a decorative glass-panel front door
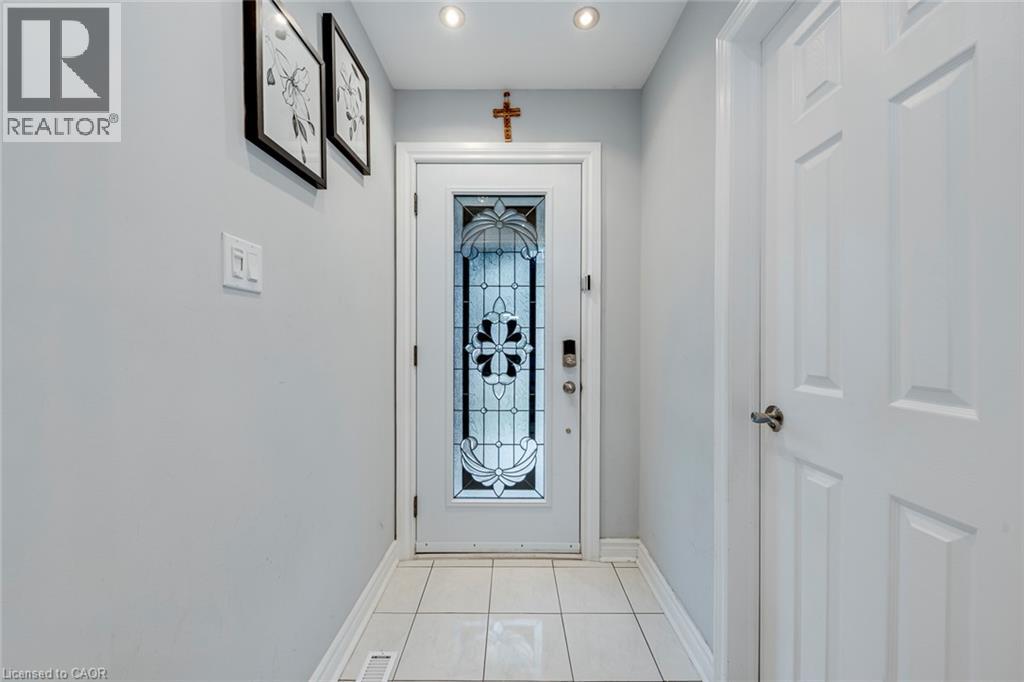
 Entryway featuring a white door with decorative glass inlay, recessed ceiling lighting, and tile flooring
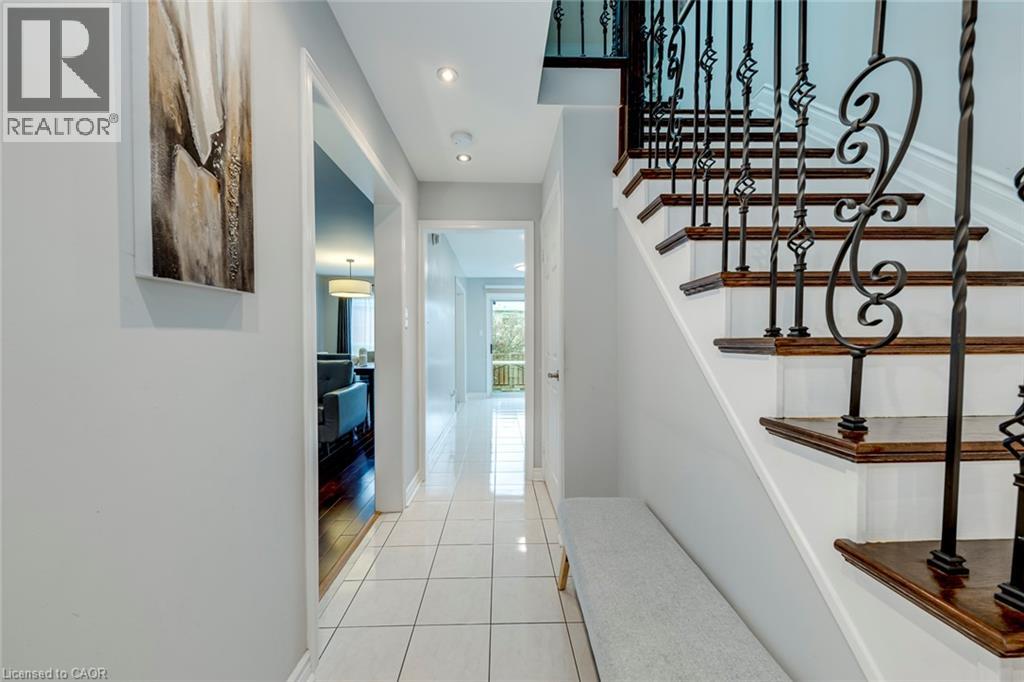
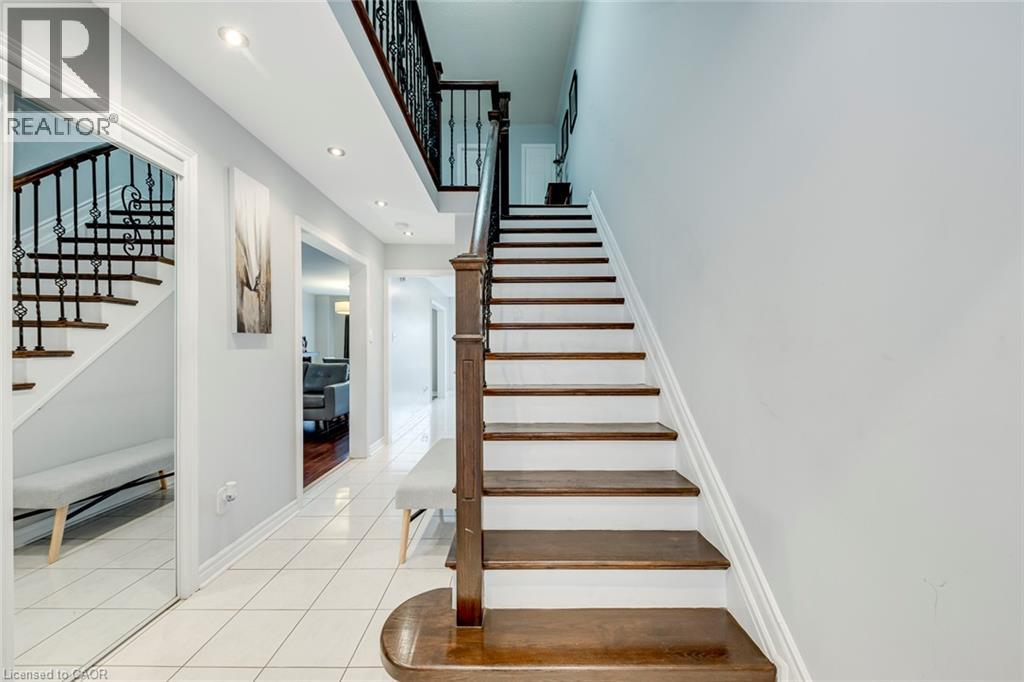
 Entryway featuring ceramic tile flooring, a staircase with wood-finish treads, and ornamental wrought iron balusters
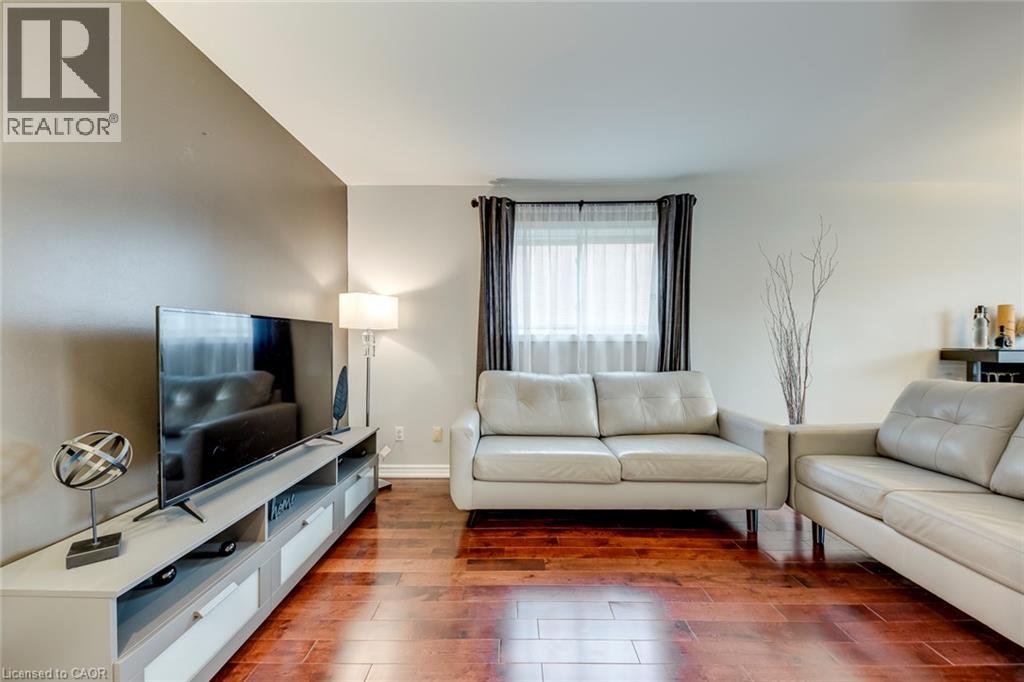
 Wood-finish flooring, accent wall, and window with casing
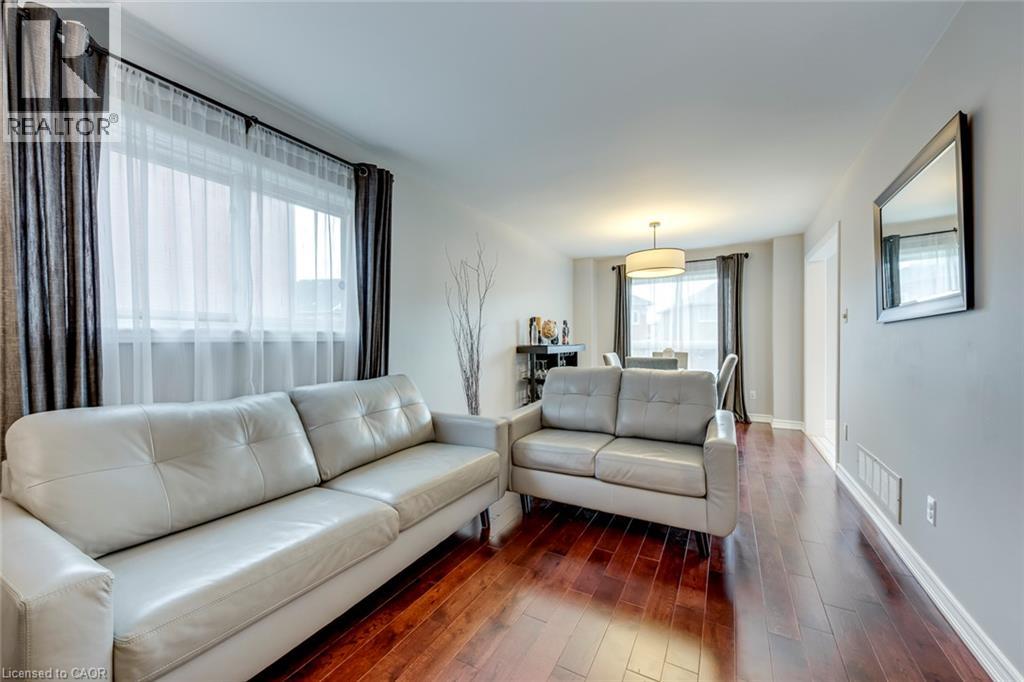
 Living space featuring wood-finish flooring, large windows, and a drum-style ceiling light fixture
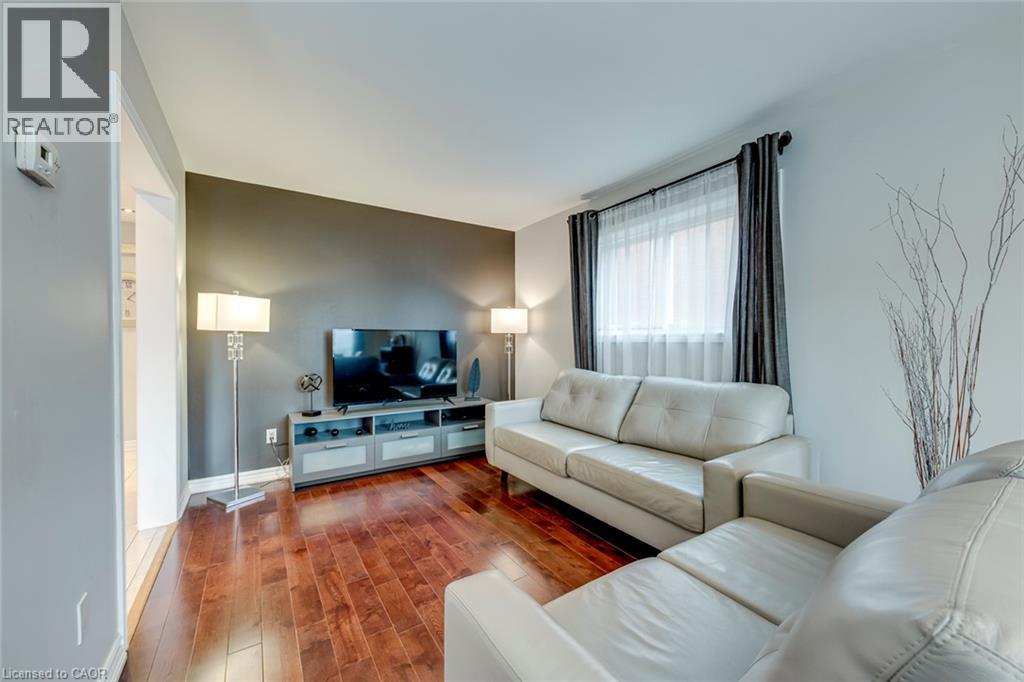
 Living area featuring wood-finish flooring, a charcoal-toned accent wall, and a window with neutral drapery
 Dining space featuring dark wood-finish flooring, a drum-style pendant light fixture, and sliding glass patio door
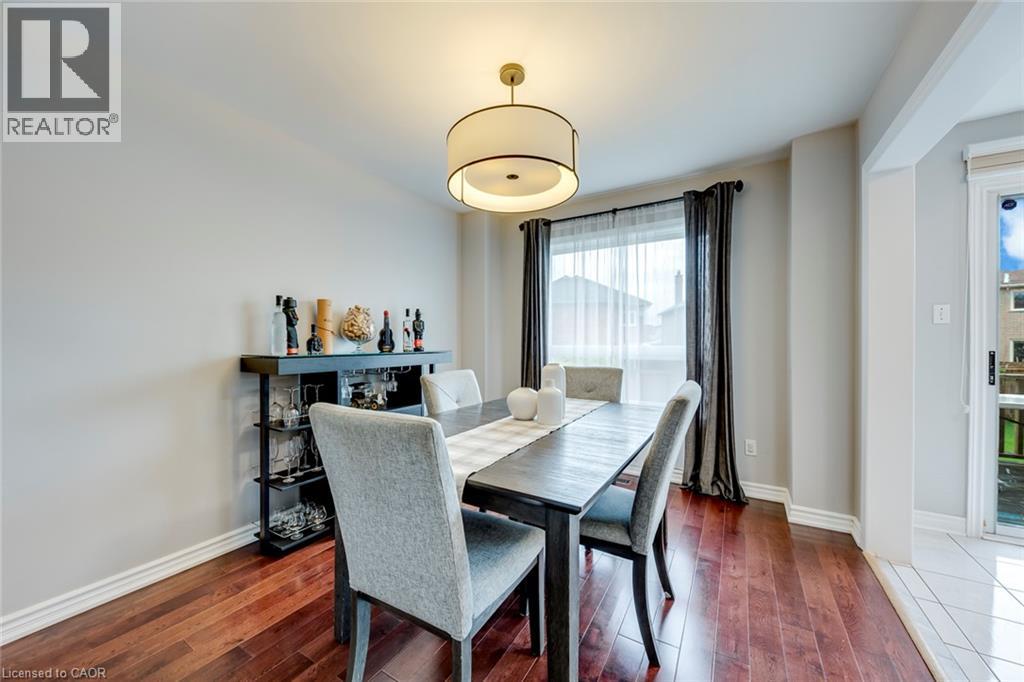 Open-concept interior featuring wood-finish flooring, a drum-style pendant light fixture, and large windows with natural light
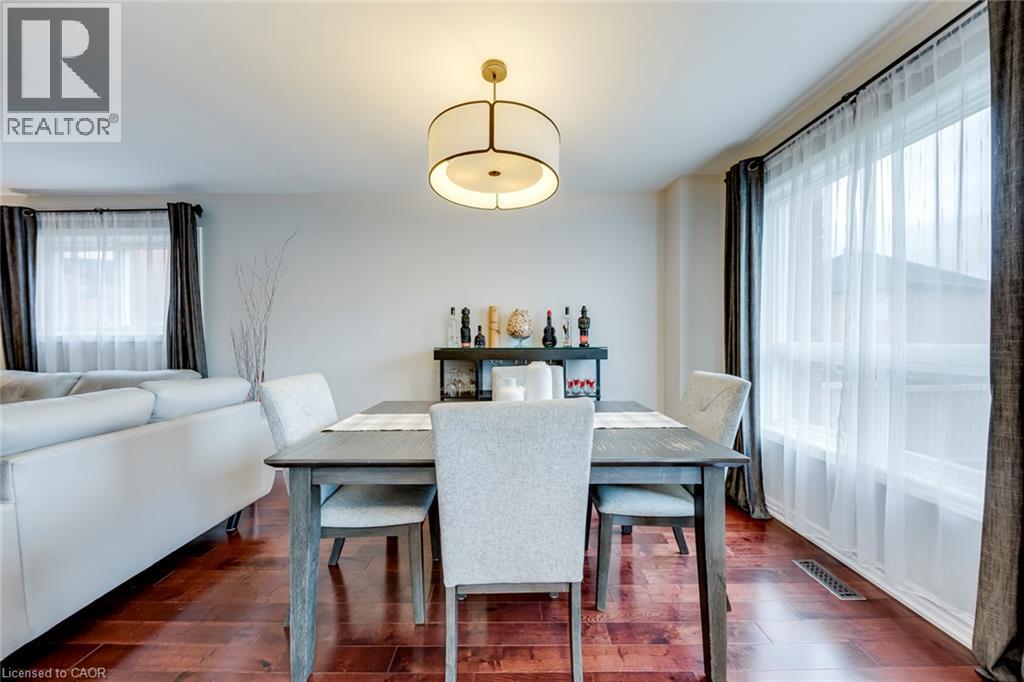 Open-concept room featuring wood-finish flooring, a drum-style pendant light fixture, and an accent wall
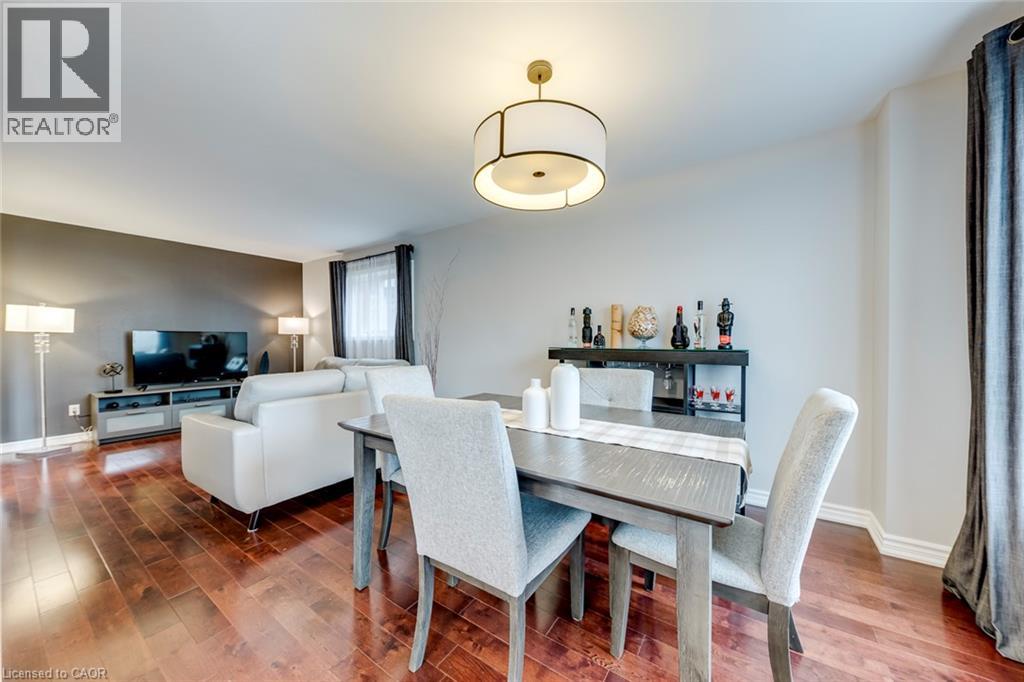 Hardwood flooring, recessed ceiling lighting, and a modern drum-style pendant fixture
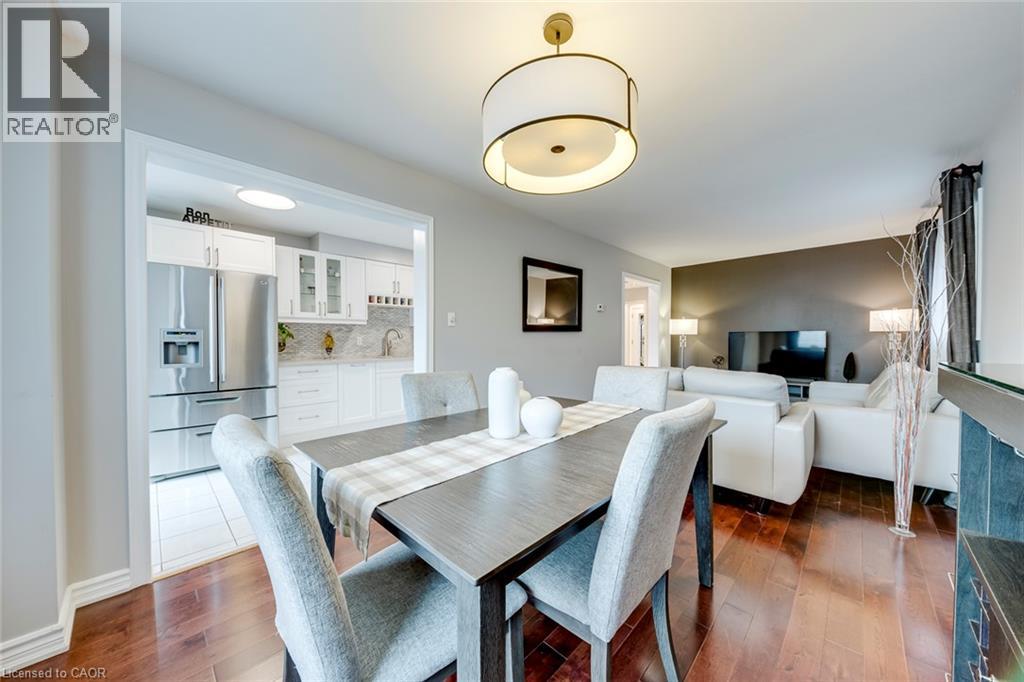 Kitchen featuring white Shaker-style cabinetry with glass-front uppers, light-toned stone-surface countertops, a mosaic tile backsplash, stainless steel range with overhead vent hood, and large-format
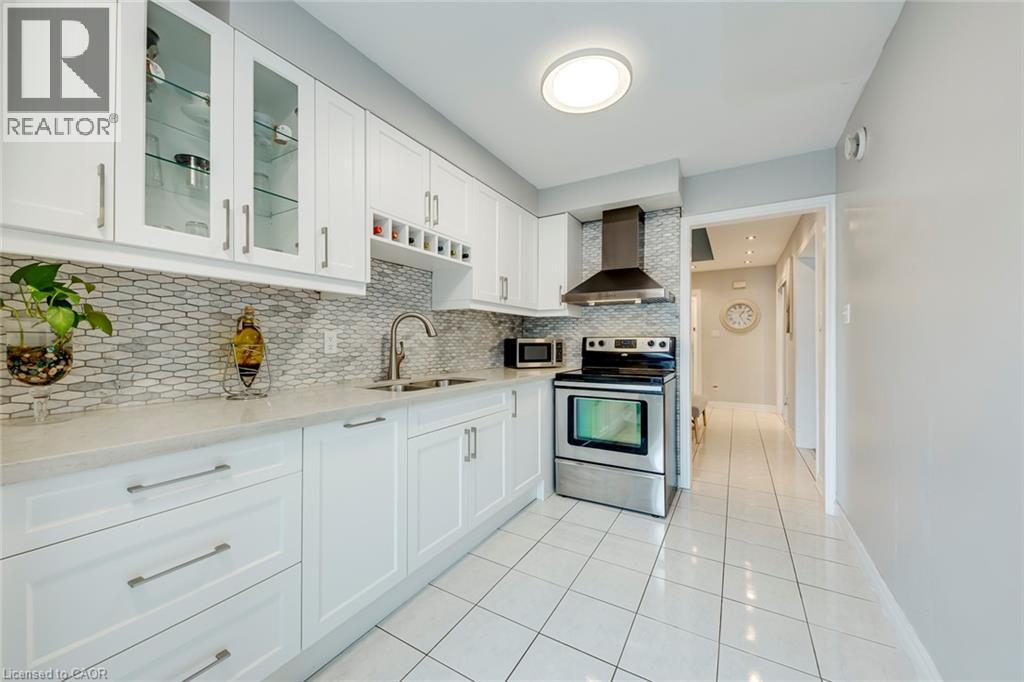 Kitchen featuring white shaker-style cabinetry, stainless steel appliances, a mosaic tile backsplash, built-in wine storage, and ceramic tile flooring
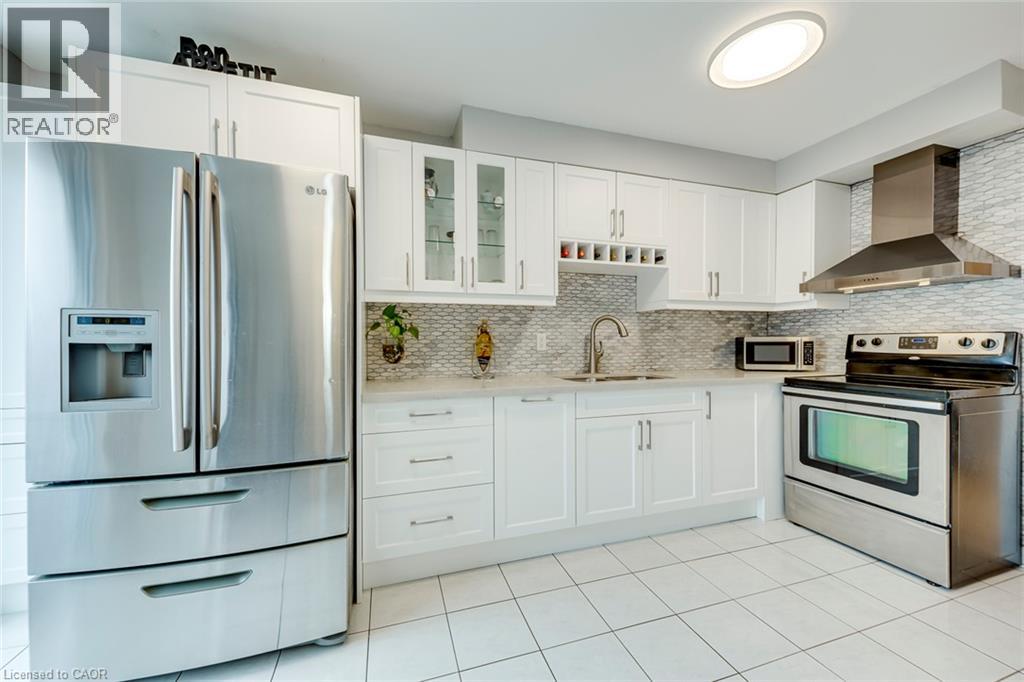 Kitchen featuring white shaker-style cabinetry, a built-in wine rack, glass-front upper cabinet doors, stone-finish countertop, and a mosaic tile backsplash
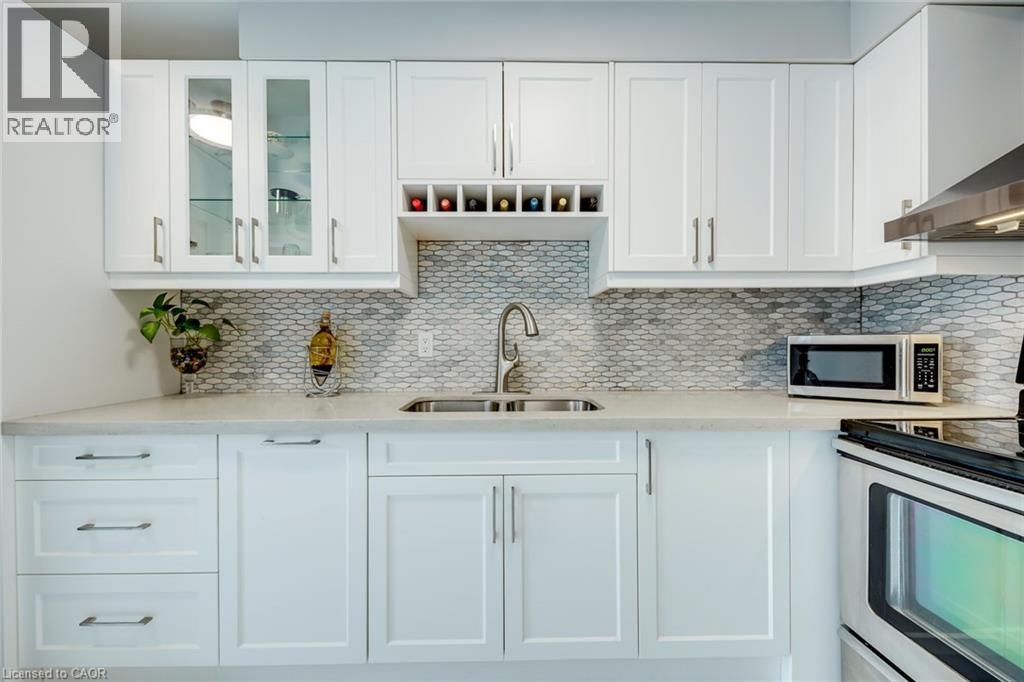 Kitchen featuring white shaker-style cabinetry, a built-in wine rack, stone-composite countertops, stainless steel appliances, and a mosaic tile backsplash
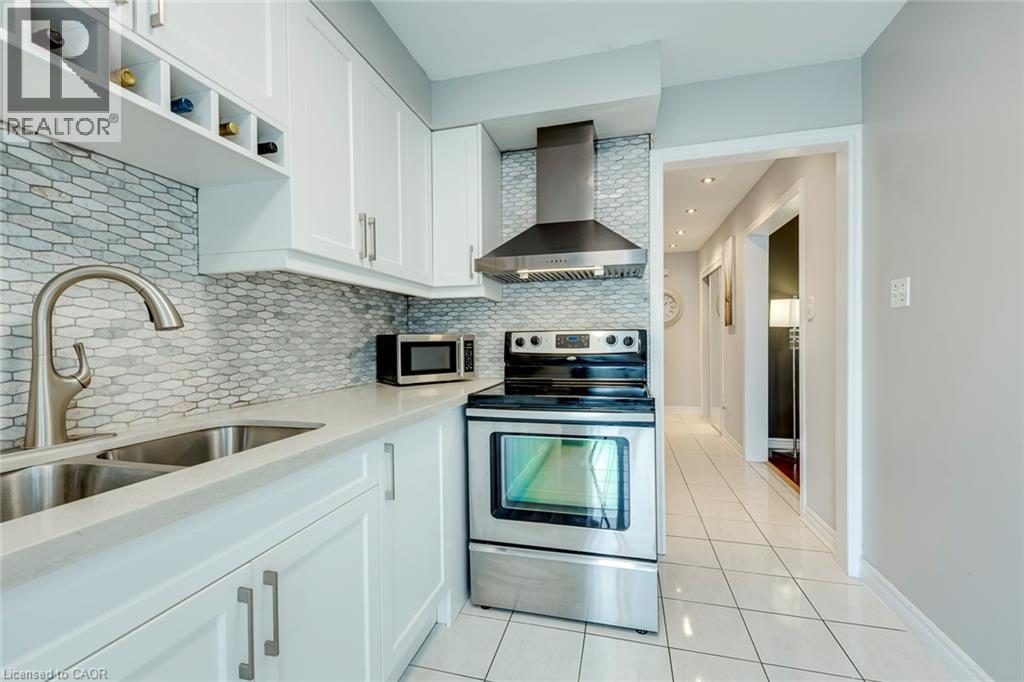 Kitchen featuring white shaker-style cabinetry, a built-in wine rack, light-toned countertops, a mosaic tile backsplash, and ceramic floor tiling
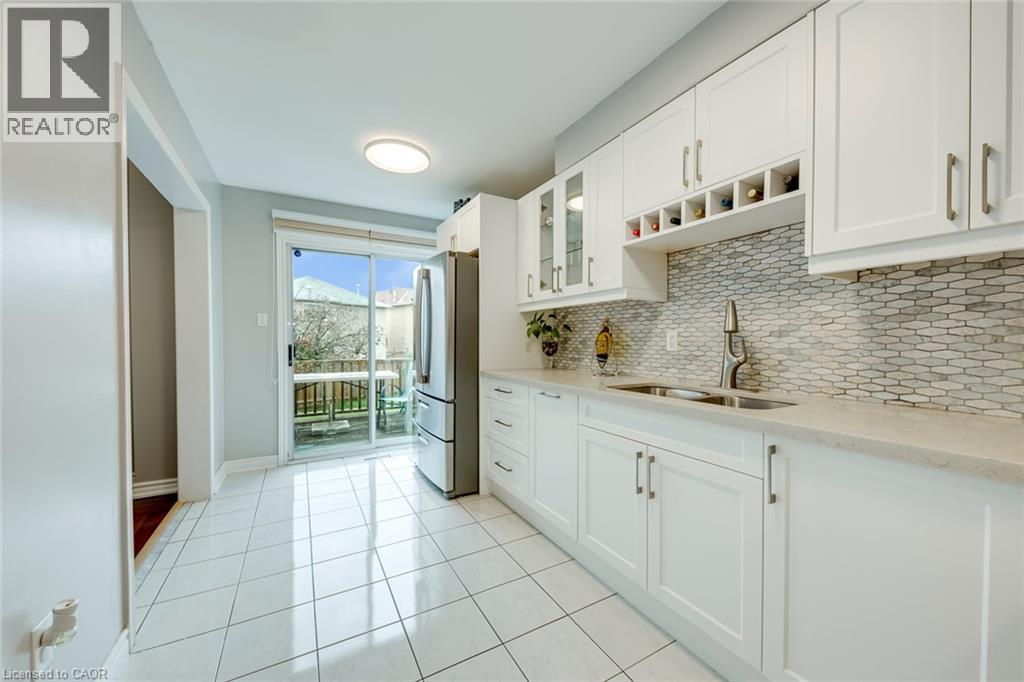 Kitchen featuring white shaker-style cabinetry, a stone-composite countertop, glass-tile backsplash, stainless steel refrigerator, and ceramic tile flooring
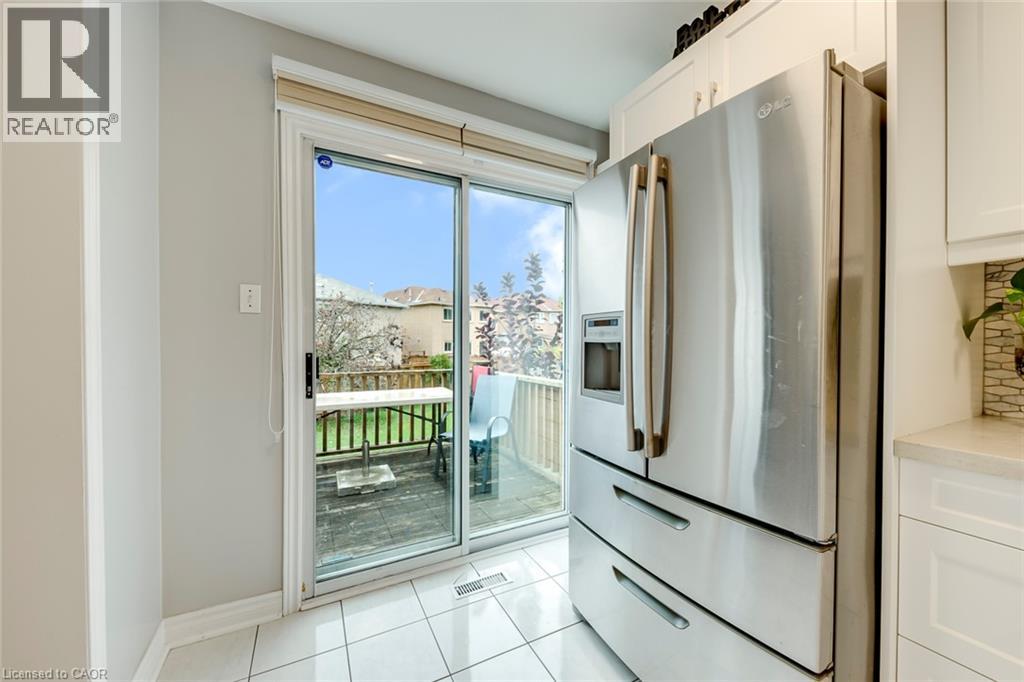
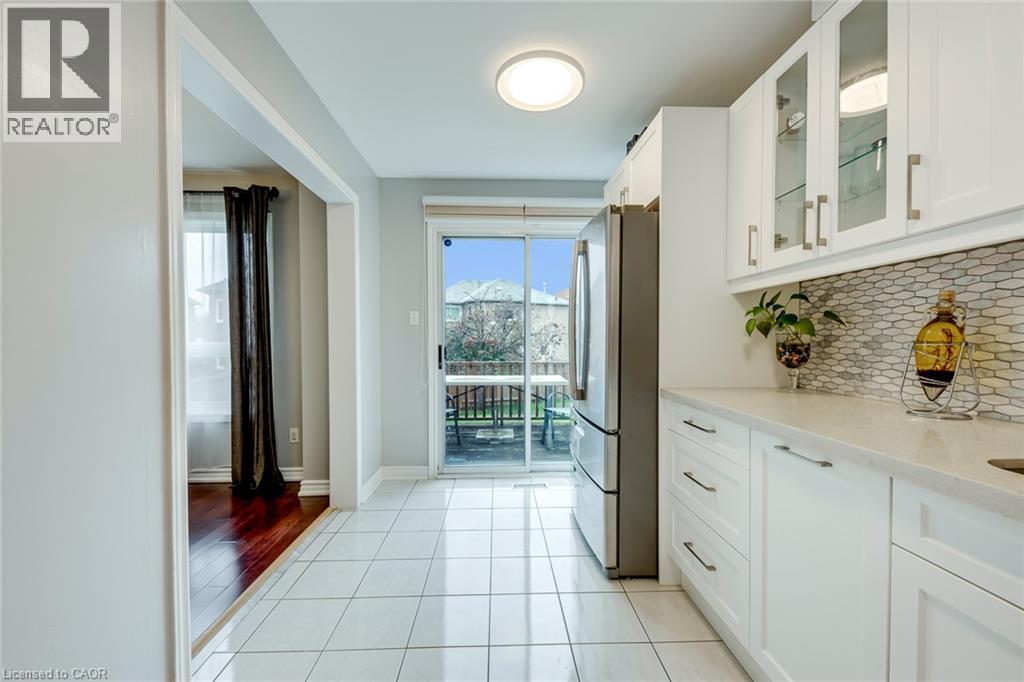 Stainless steel French door refrigerator, white shaker-style cabinetry, ceramic tile flooring, and sliding glass door with exterior deck access
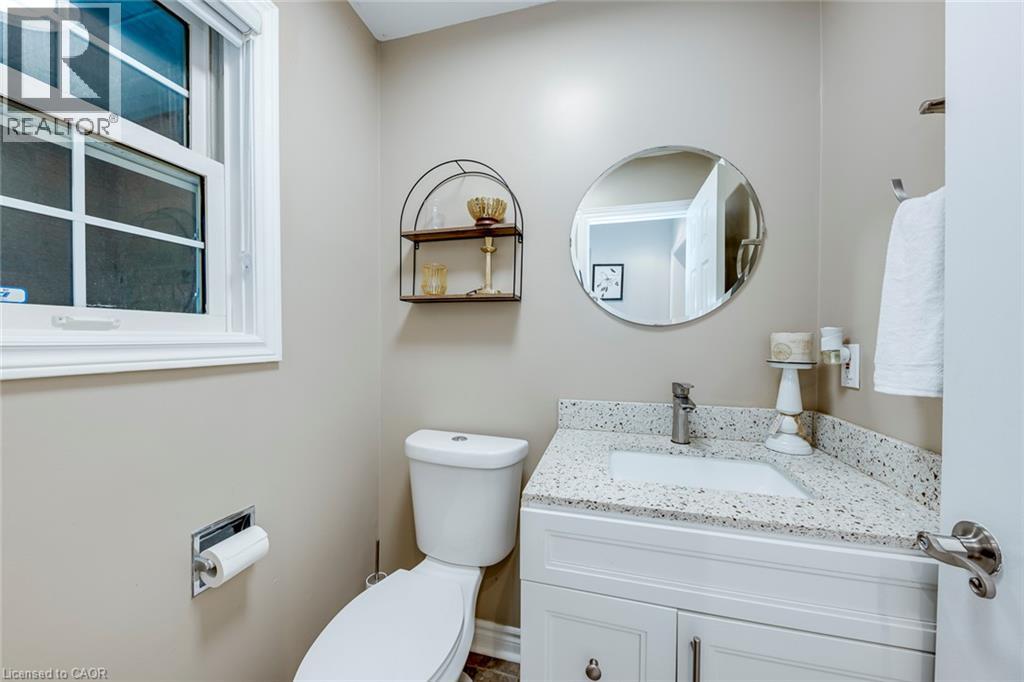
 Bathroom featuring a white vanity cabinet, speckled stone-composite countertop with an integrated basin, chrome finish faucet, circular wall mirror, and single-hung window
 Foyer featuring tile flooring, a staircase with wood treads, and metal balusters with wood handrails
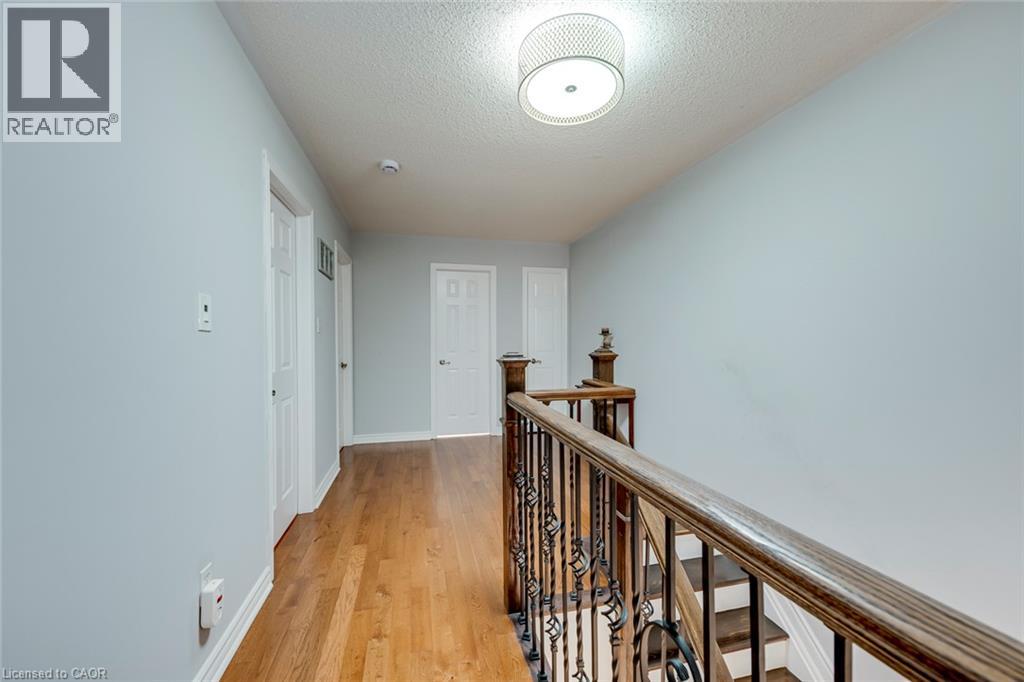
 Hallway featuring wood-finish flooring, a drum-style ceiling light fixture, and a railing with ornate metal balusters and a wood handrail
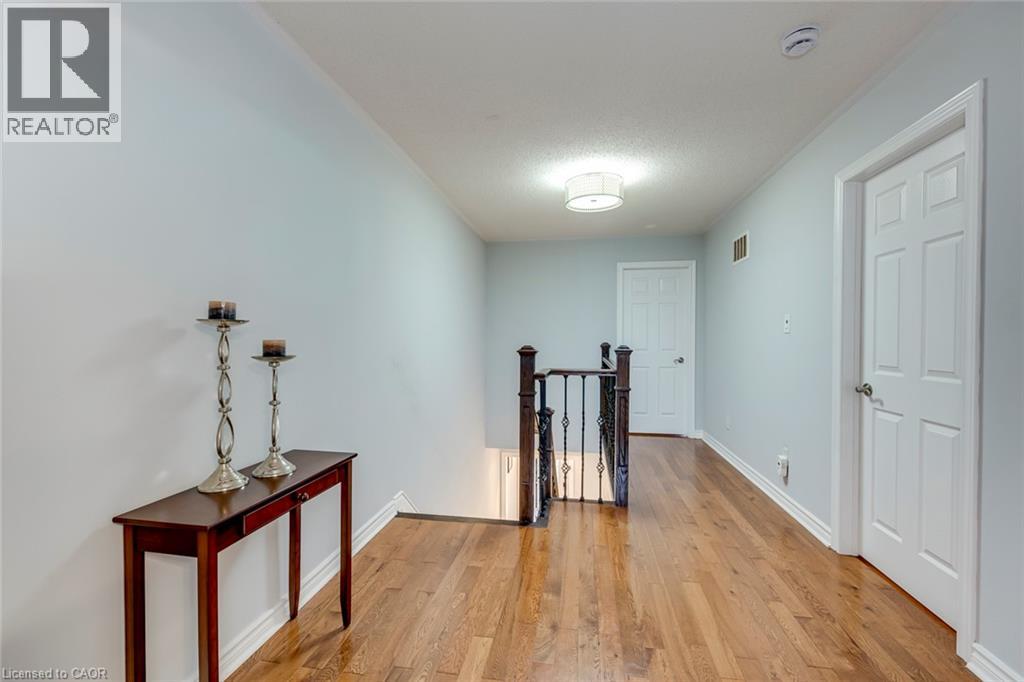
 Hallway featuring wood-finish flooring, a drum-style flush mount light fixture, and a decorative railing with dark metal spindles
 Wood-finish flooring, three double-pane windows, and central ceiling-mounted lighting
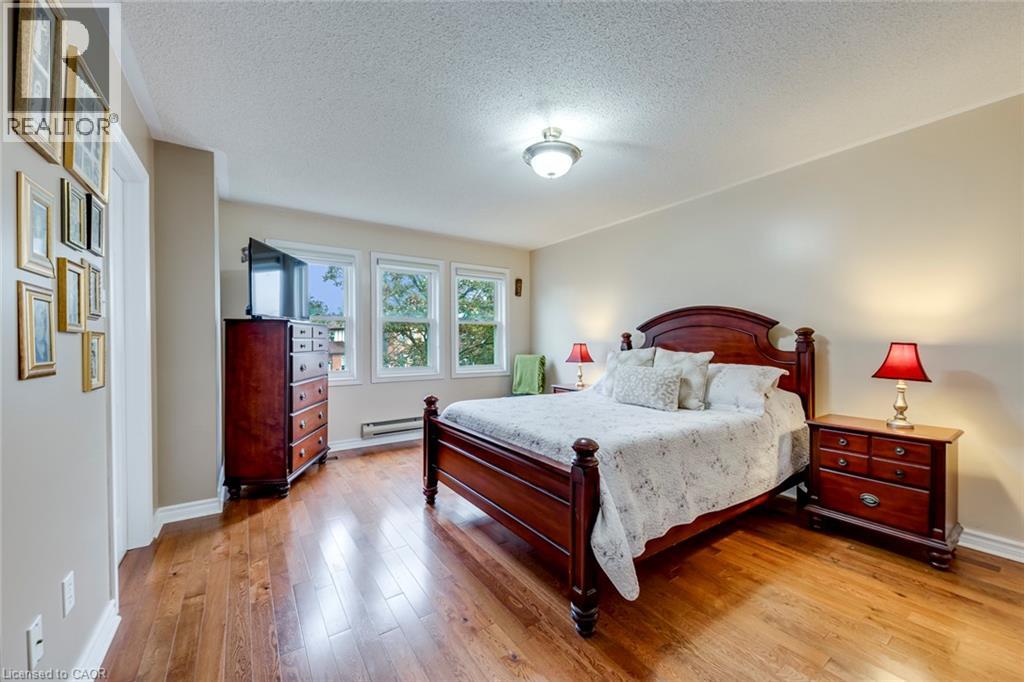 Wood-finish flooring, three windows with natural light, and neutral wall tones
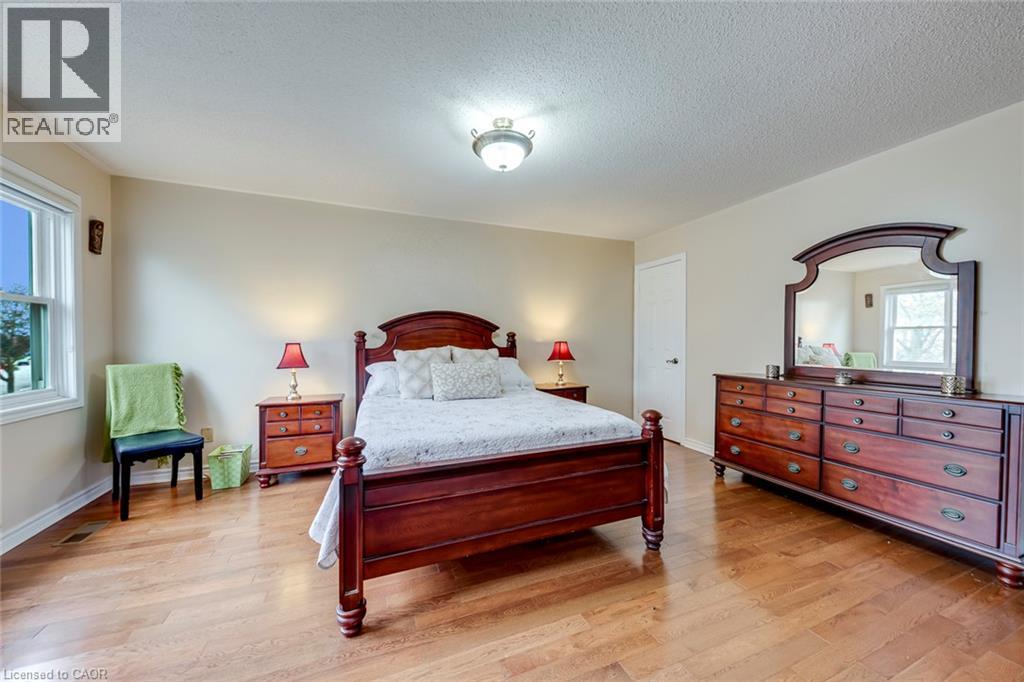
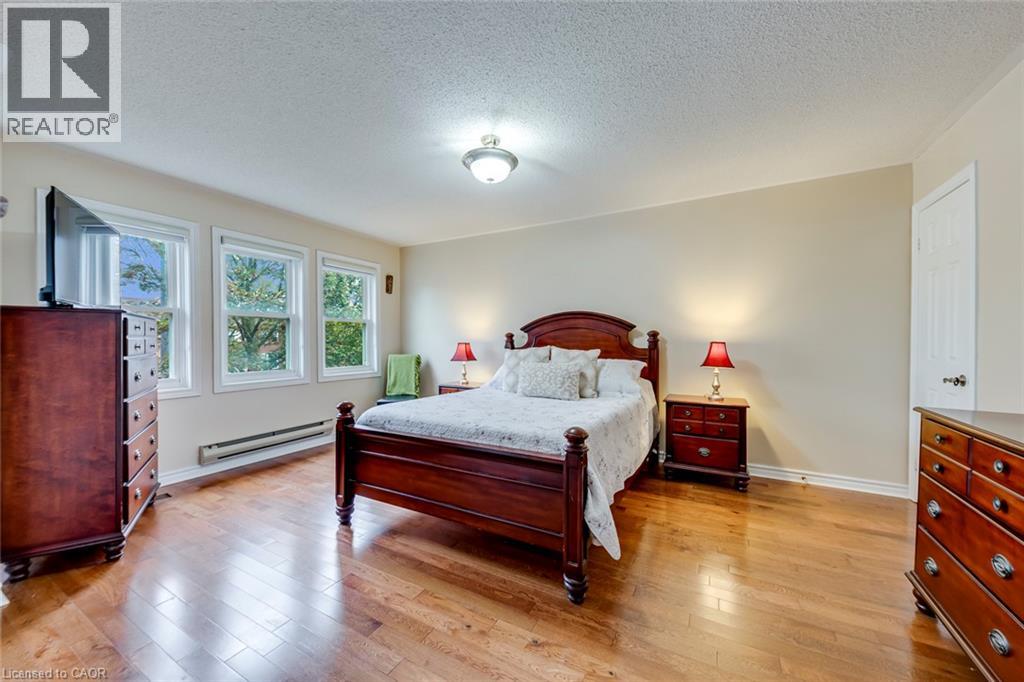 Spacious room featuring wood-finish flooring, neutral wall paint, and a ceiling-mounted light fixture
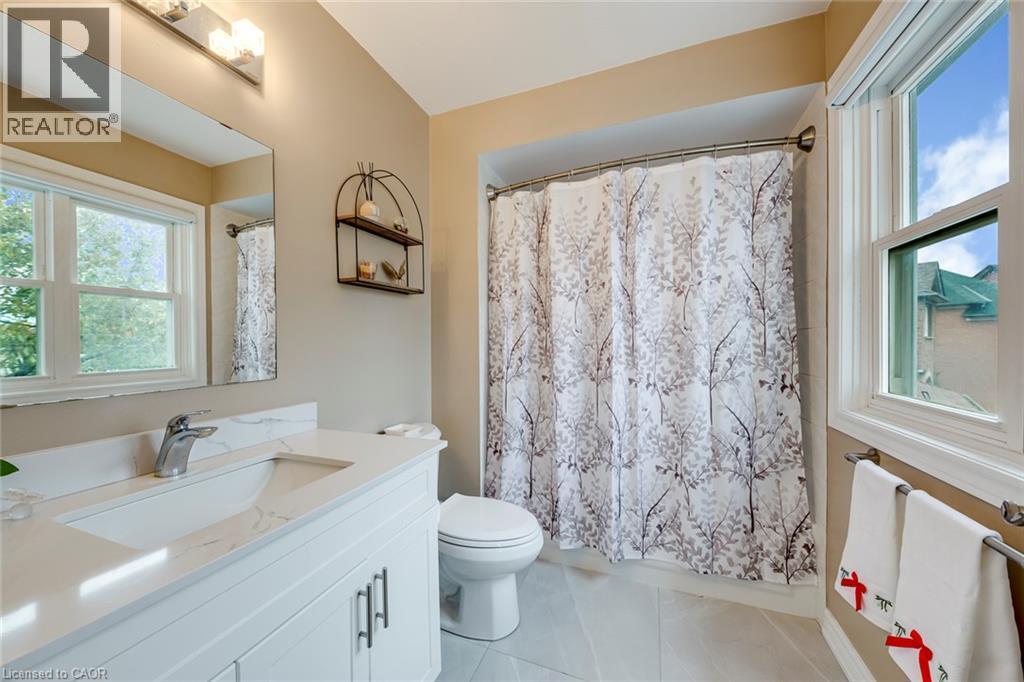
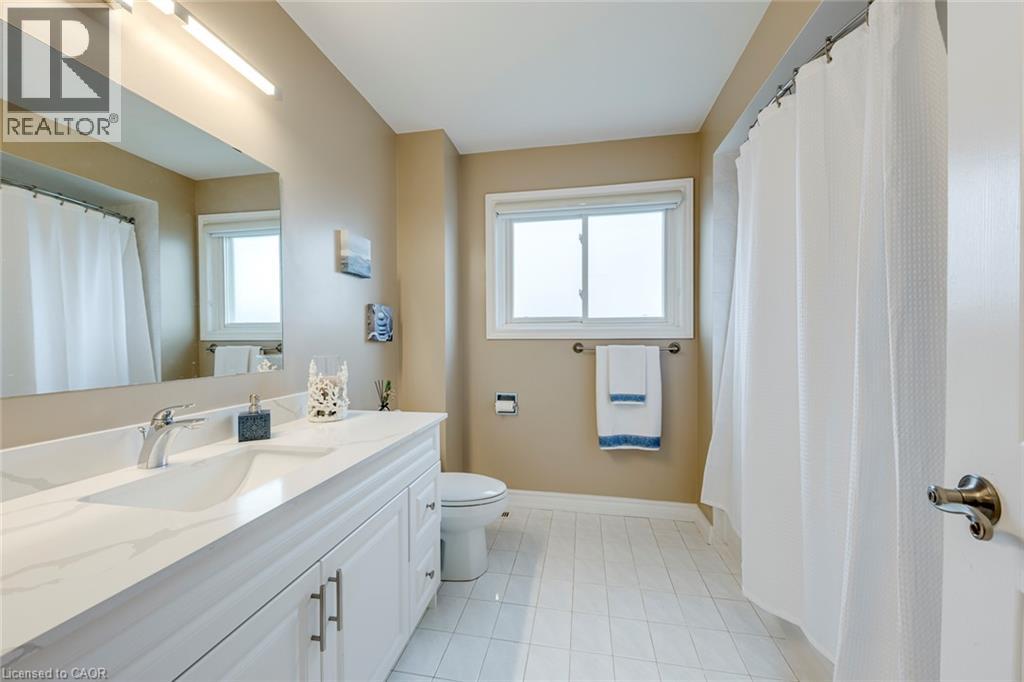
 Bathroom featuring a white vanity with a composite countertop and integrated basin, a frameless wall-mounted mirror, ceramic tile flooring, and a shower-tub combination
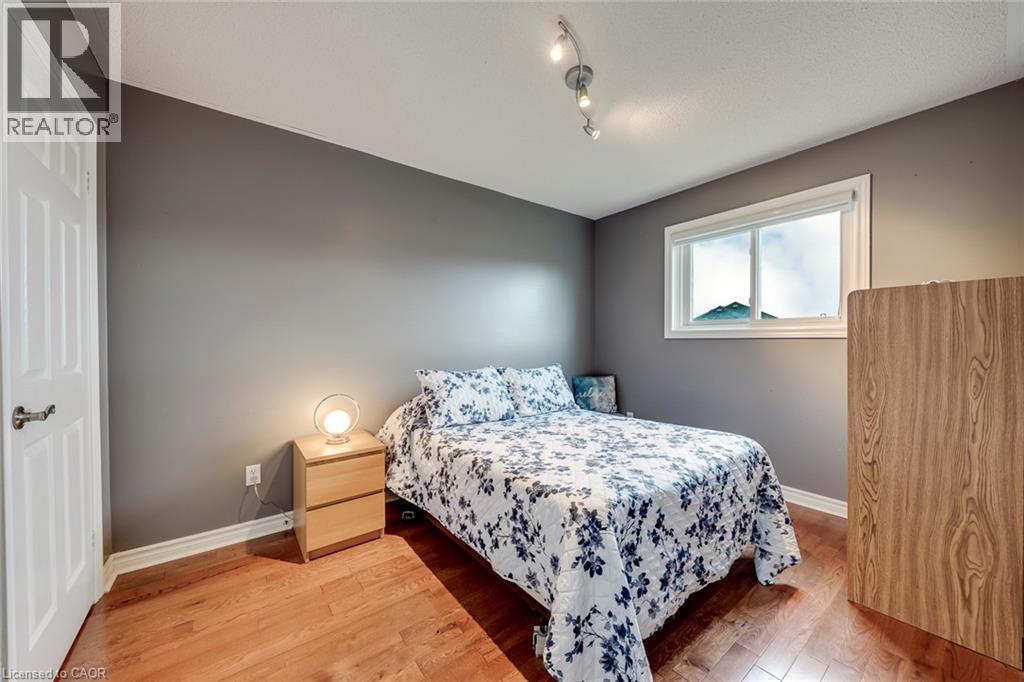
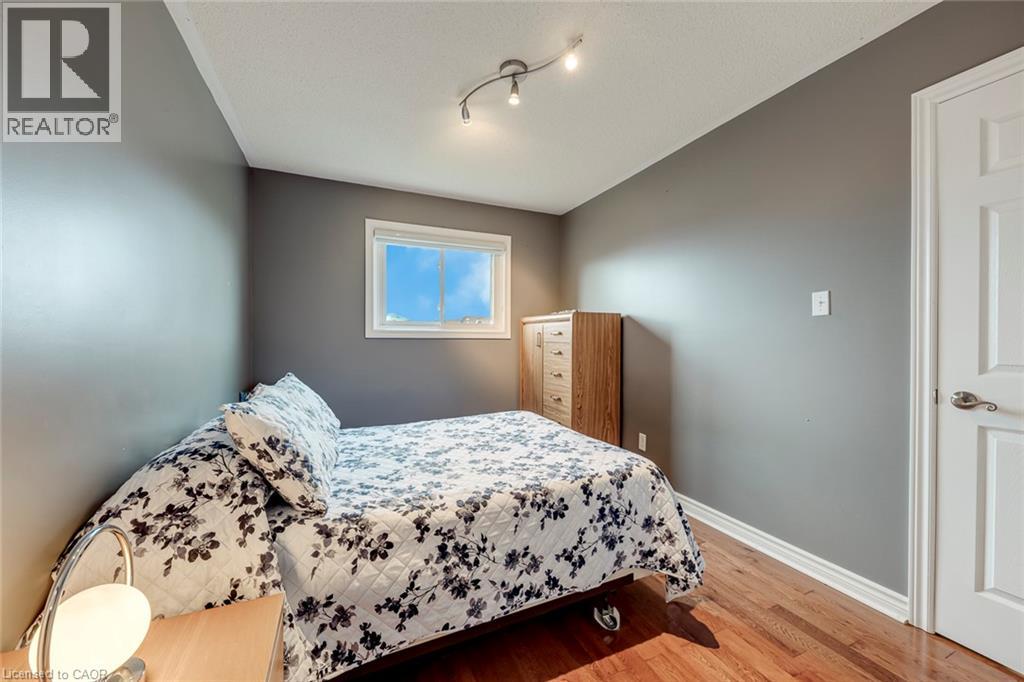
 Room featuring wood-finish flooring, a horizontal sliding window, and a multi-directional track lighting fixture
 Room featuring wood-finish flooring, a single-panel interior door, multi-bulb directional track lighting, and a horizontal sliding window
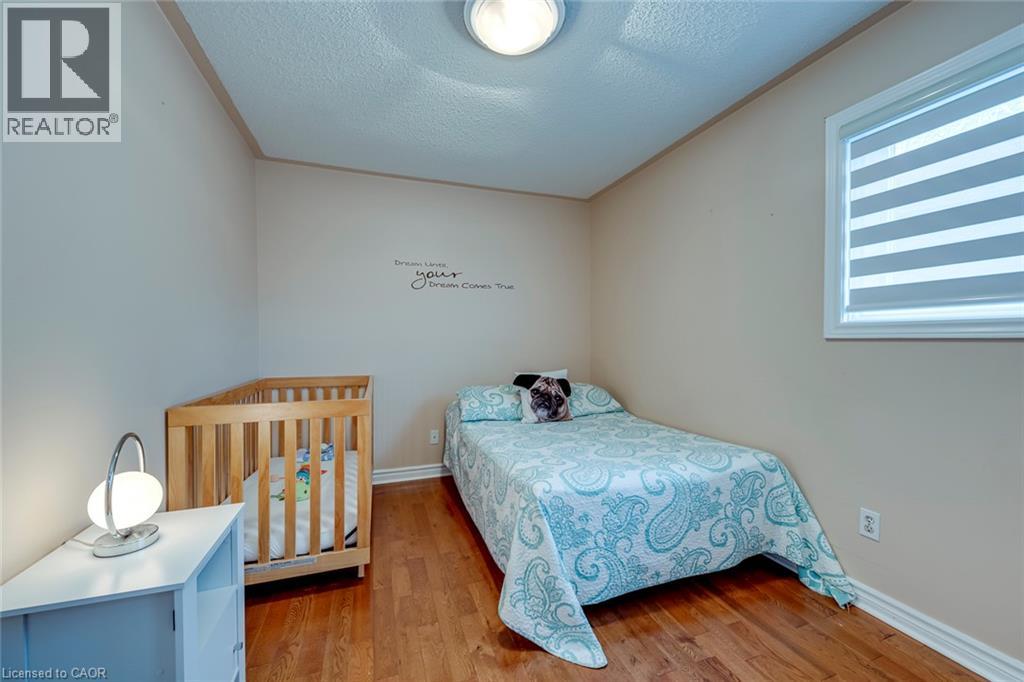
 Room featuring wood-finish flooring, a flush-mount ceiling light, and a window equipped with horizontal zebra-style blinds
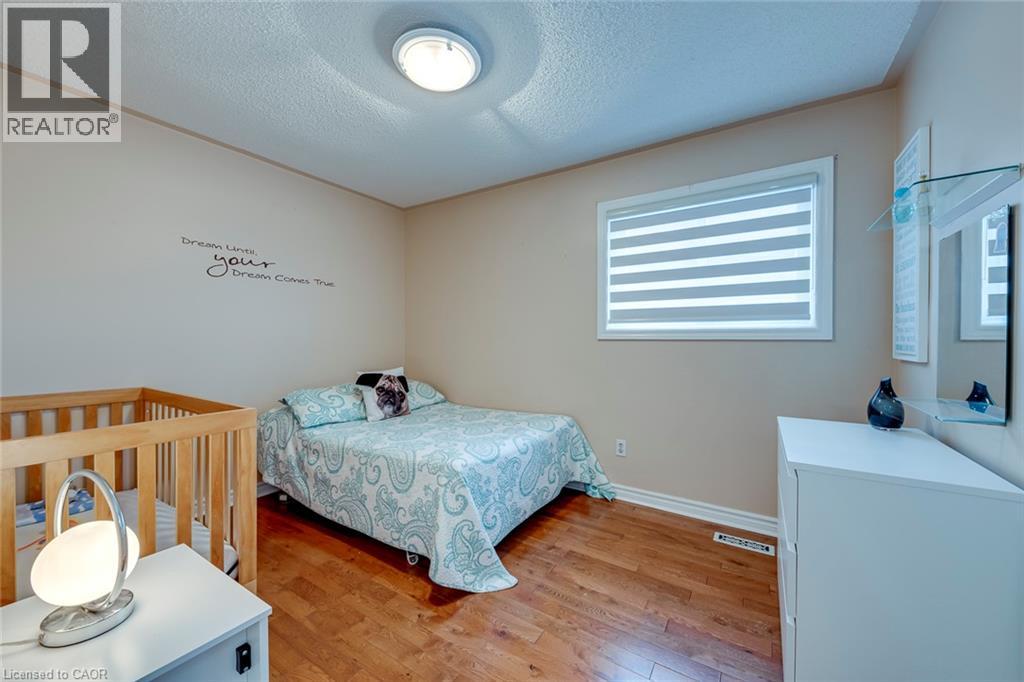 Neutral-toned interior room featuring wood-finish flooring, a flush-mount ceiling light fixture, and a window equipped with horizontal zebra-style blinds
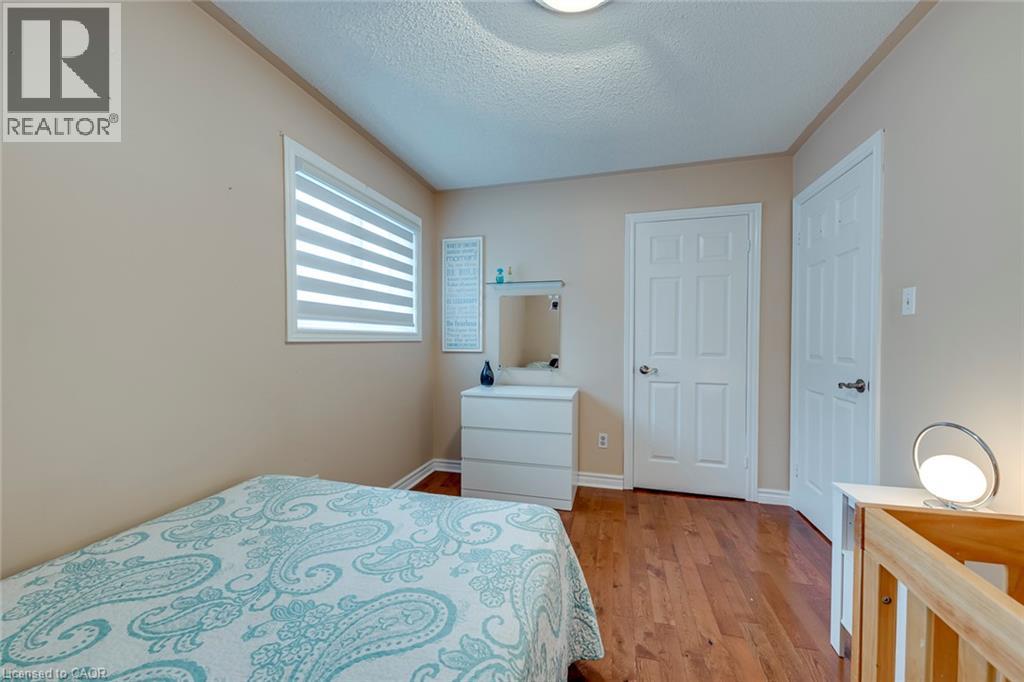
 Room featuring wood-finish flooring, a single window with horizontal blinds, and two paneled interior doors
 White cabinetry with a white surface countertop, integrated sink, polished metal faucet, full-width wall mirror, and tiled flooring
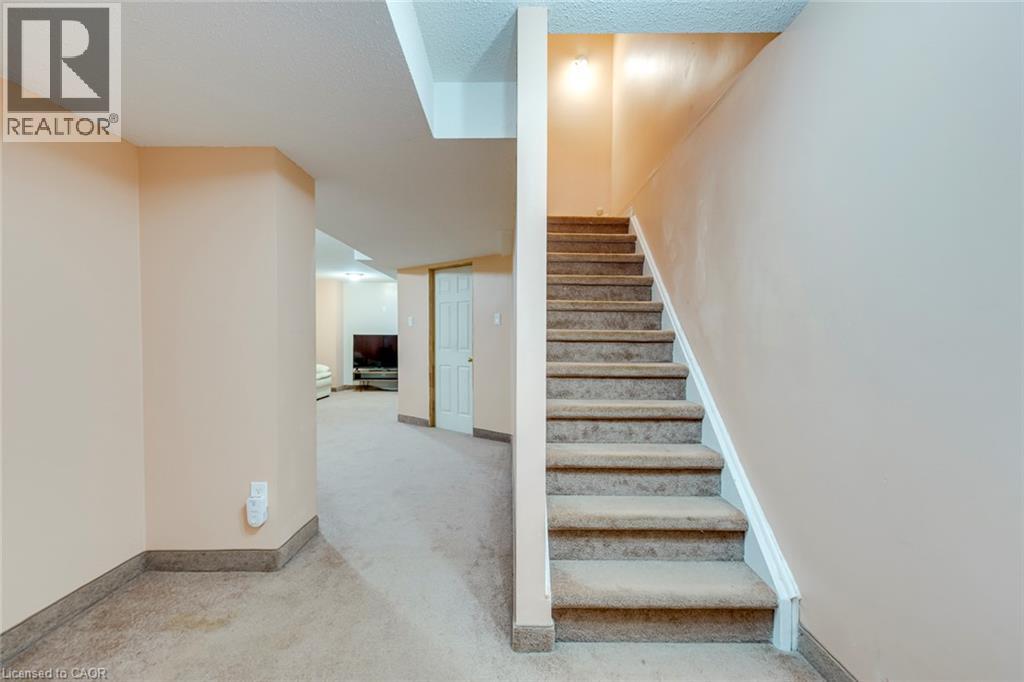
 Carpeted staircase featuring a wooden handrail and white trim
This property is presented in collaboration with Royal LePage Noralta Real Estate

The trademarks REALTOR®, REALTORS®, and the REALTOR® logo are controlled by The Canadian Real Estate Association (CREA) and identify real estate professionals who are members of CREA. The trademarks MLS®, Multiple Listing Service® and the associated logos are owned by The Canadian Real Estate Association (CREA) and identify the quality of services provided by real estate professionals who are members of CREA. The trademark DDF® is owned by The Canadian Real Estate Association (CREA) and identifies CREA's Data Distribution Facility (DDF®)
REALTORS® Association of Hamilton-Burlington
Royal LePage Noralta Real Estate
October 20, 2026 at 1:12 PM
