
10 Wilby Crescent #309
Toronto, Ontario, M6N 0B6
Apartment | MLS: 30420868
$439,000
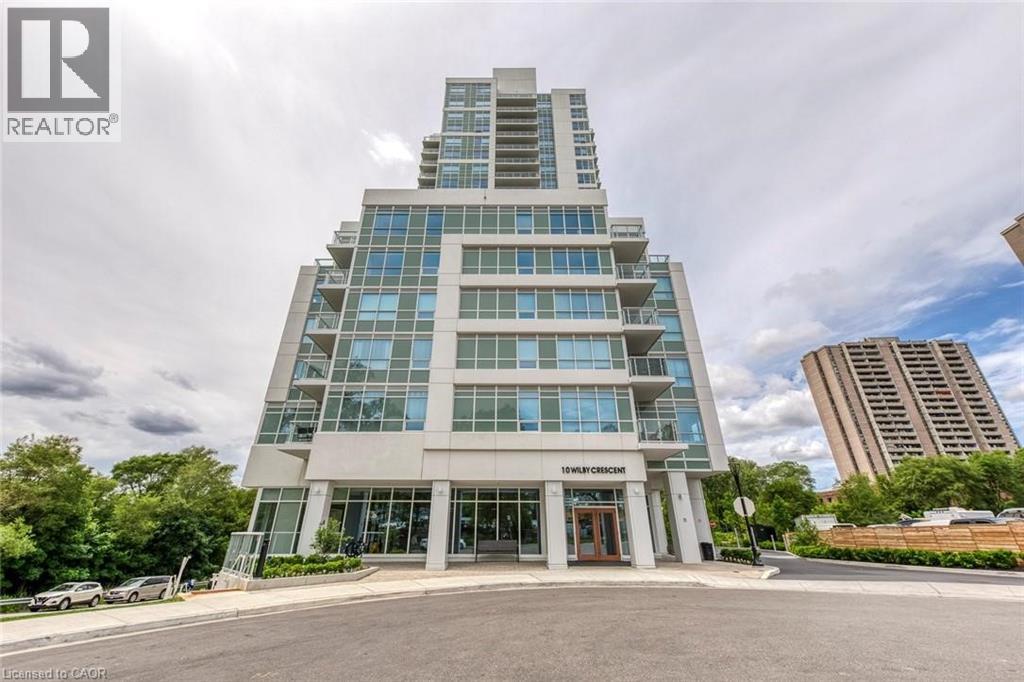
 Modern high-rise building with a tiered architectural design
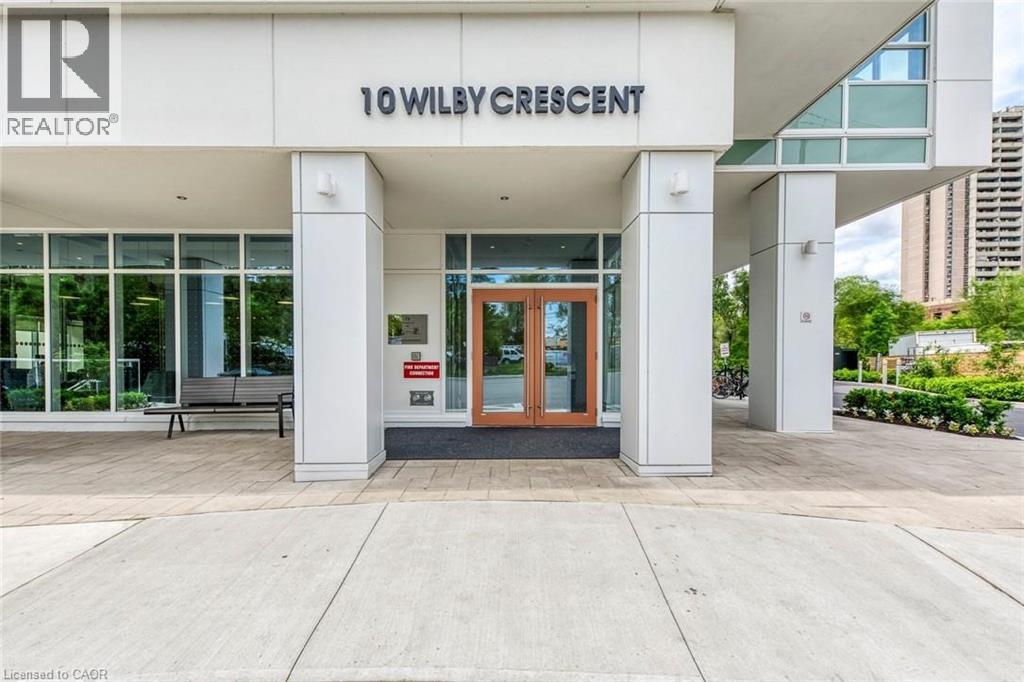
 Modern building entrance with prominent address signage and glass double doors
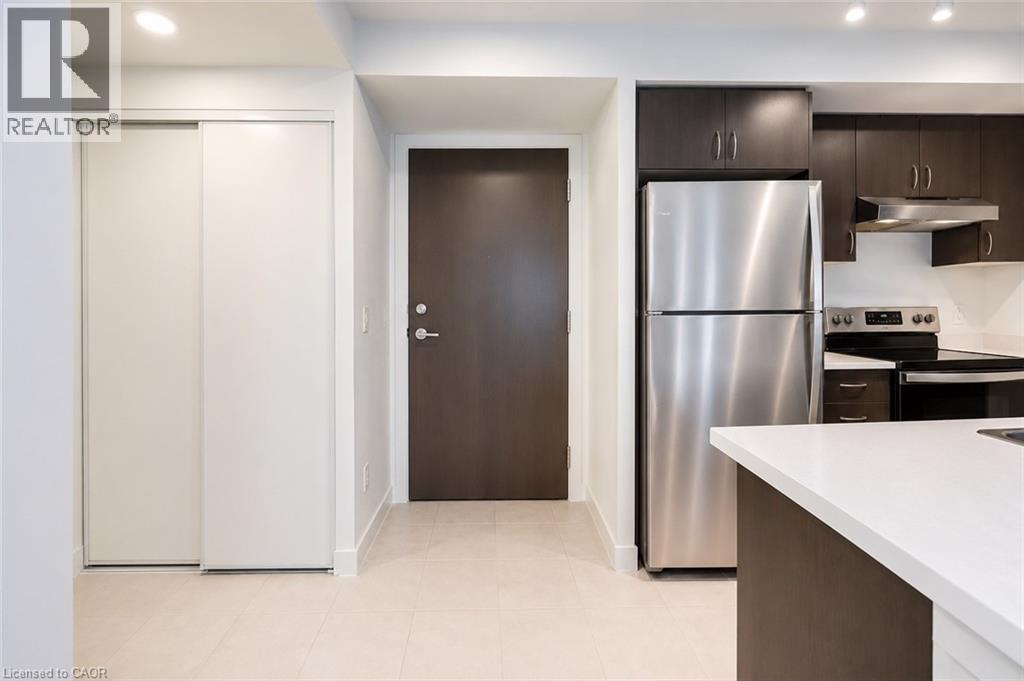
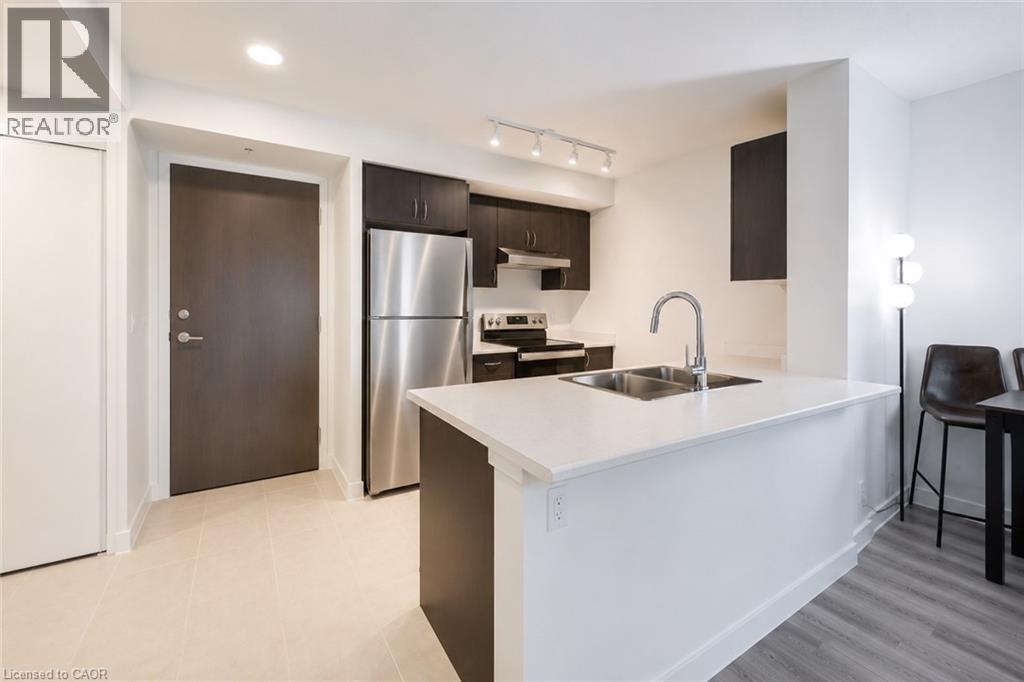
 Modern kitchen featuring dark wood-finish cabinetry, stainless steel appliances, and light countertops
 Modern kitchen featuring stainless steel appliances, track lighting, light-toned flooring, dark wood-finish cabinetry, and solid surface countertops with an undermount dual-basin sink
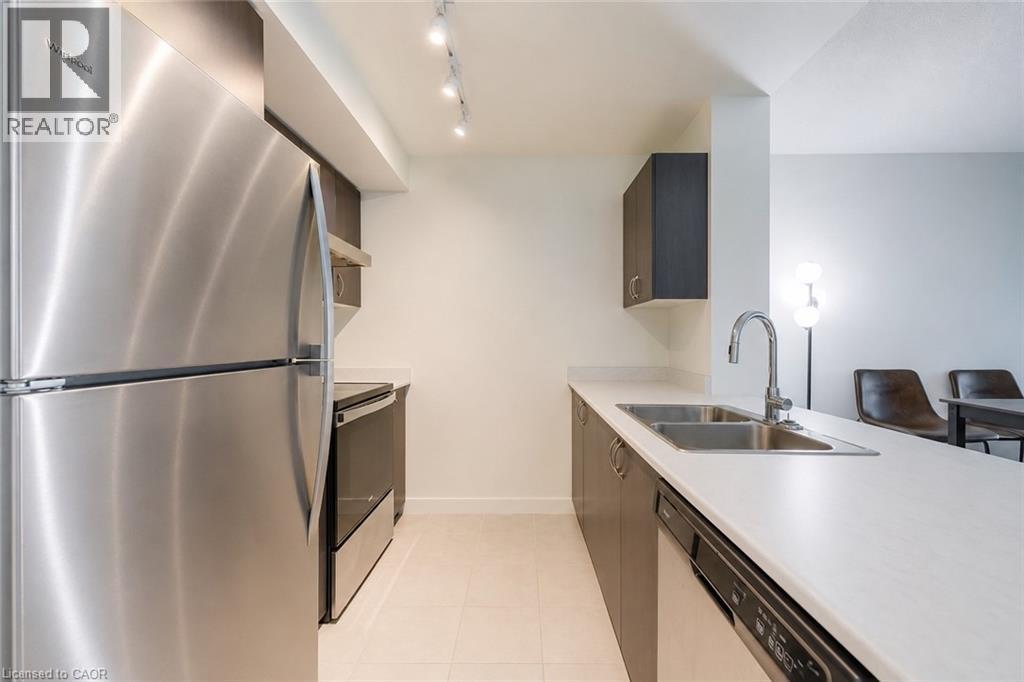 Contemporary kitchen featuring a stainless steel refrigerator, integrated dishwasher, and a white countertop
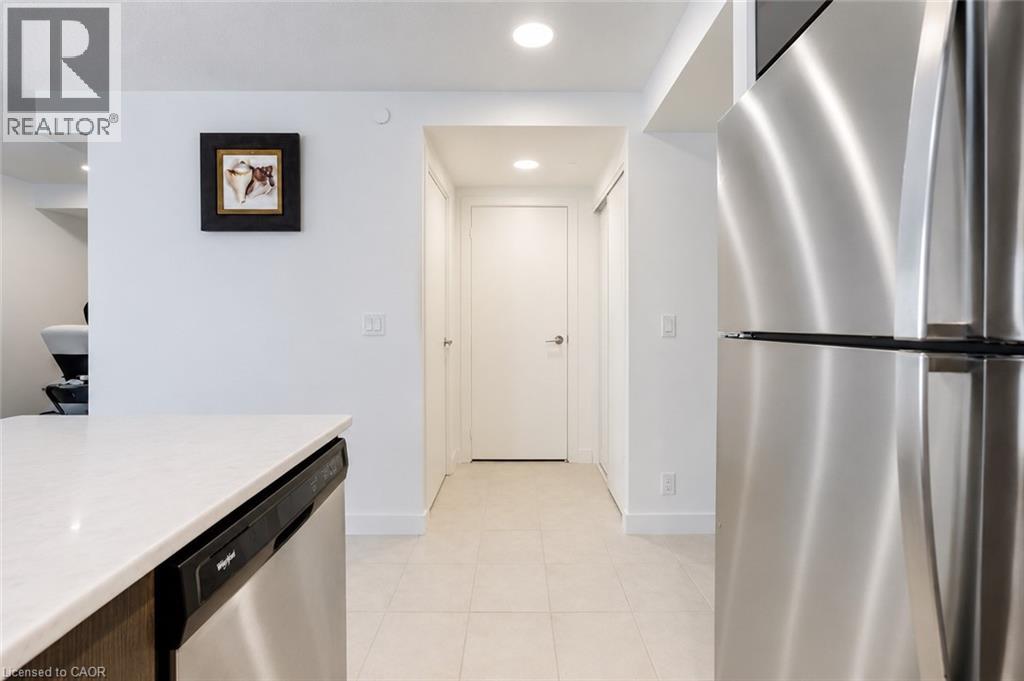 Kitchen featuring a white countertop island with a double stainless steel sink and a gooseneck faucet
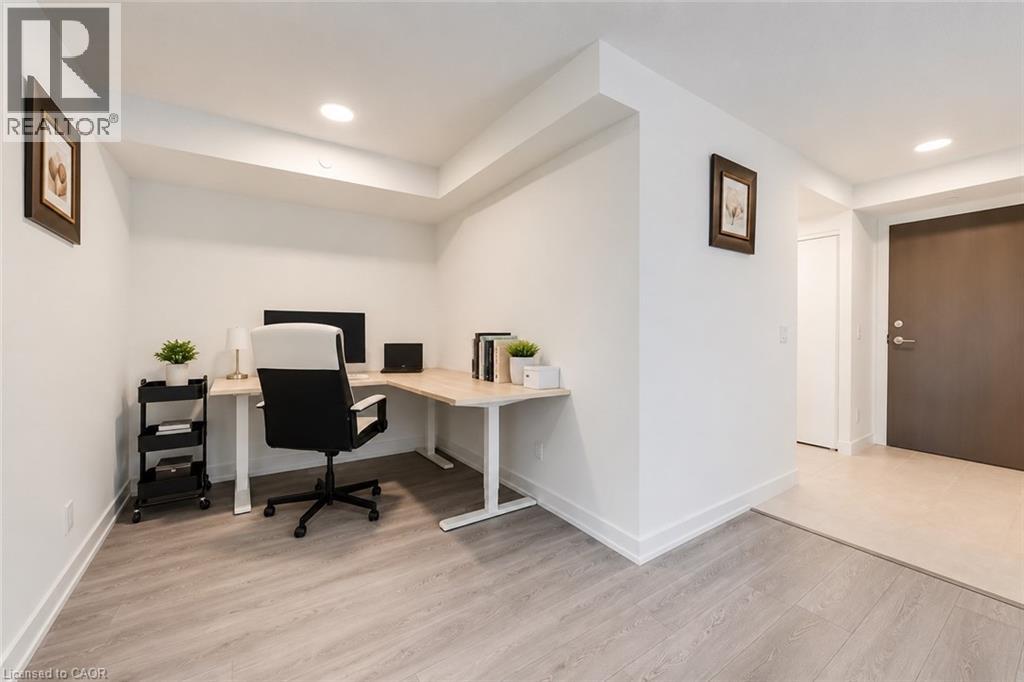
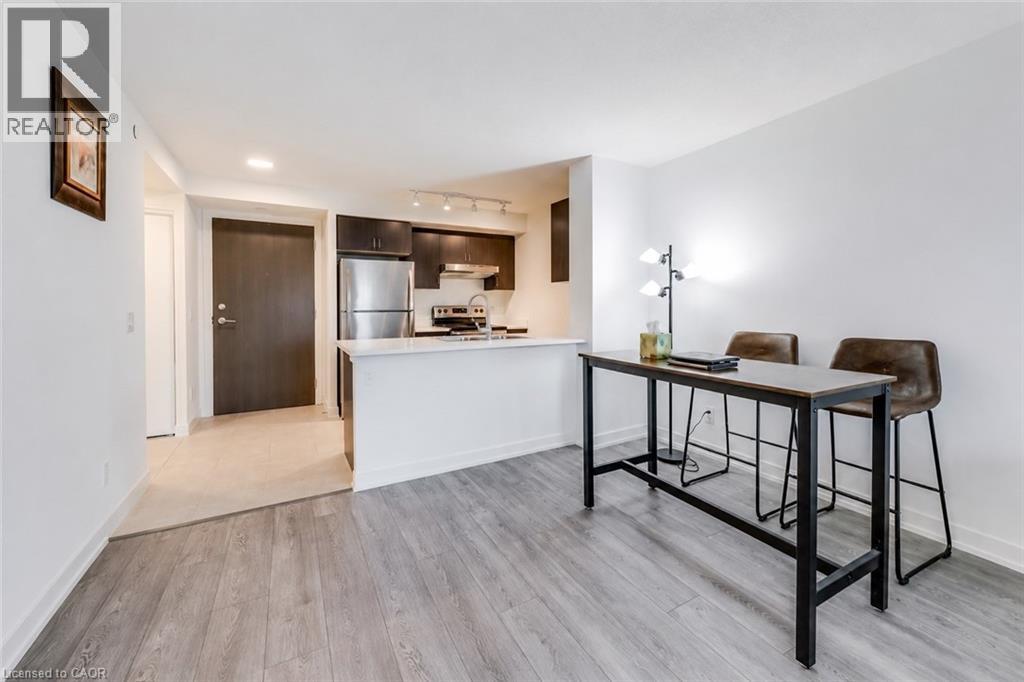 Flexible area with recessed lighting and light wood-finish flooring
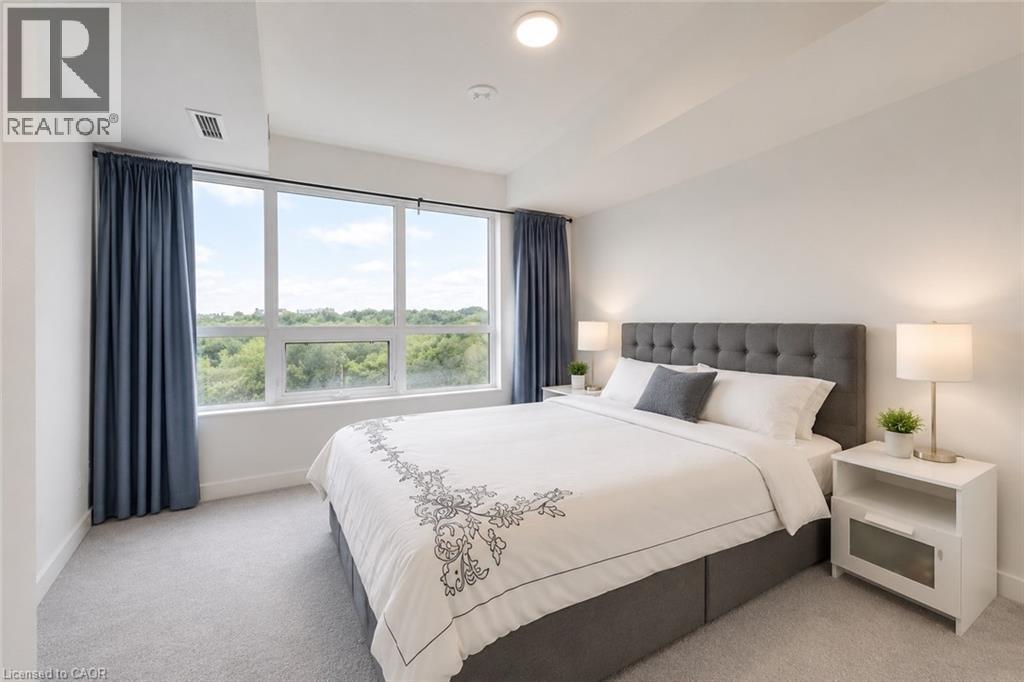
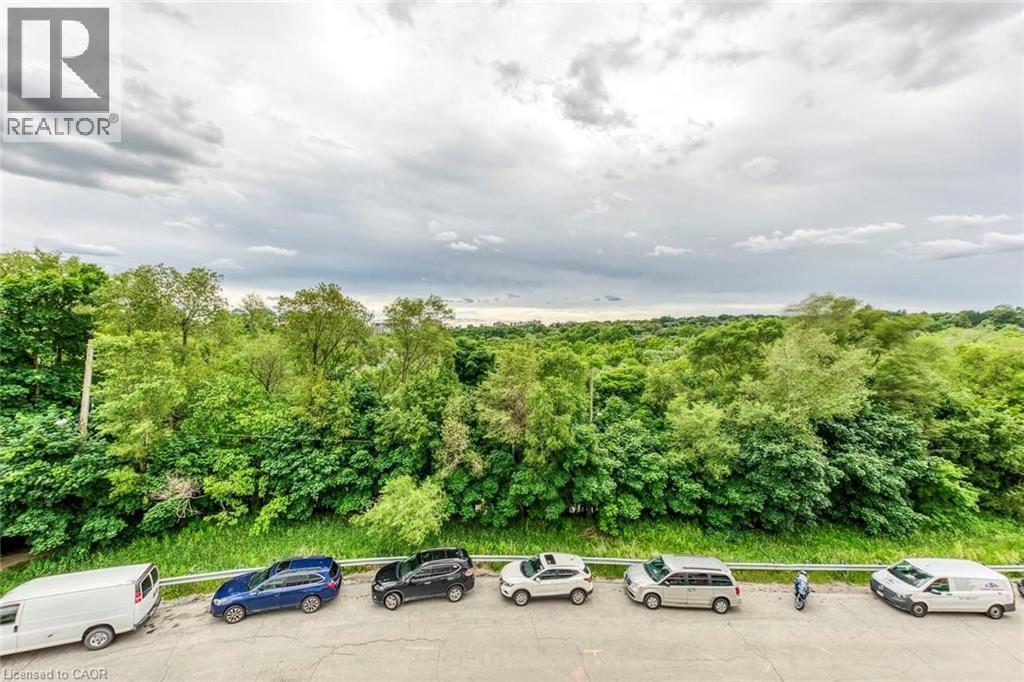
 Expansive window wall with lush tree canopy scenery
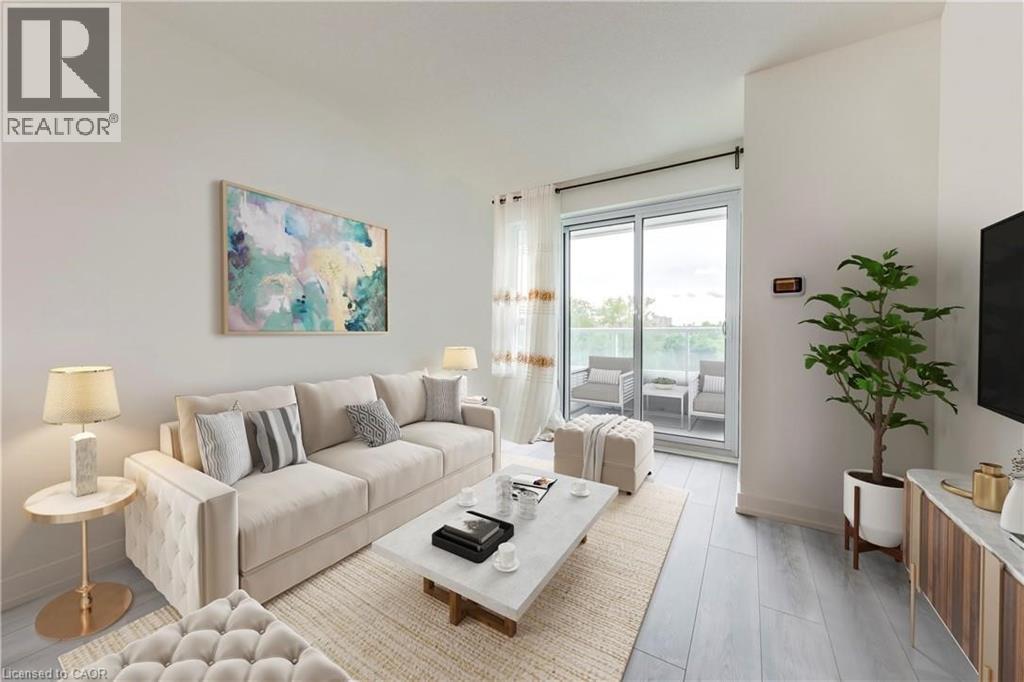
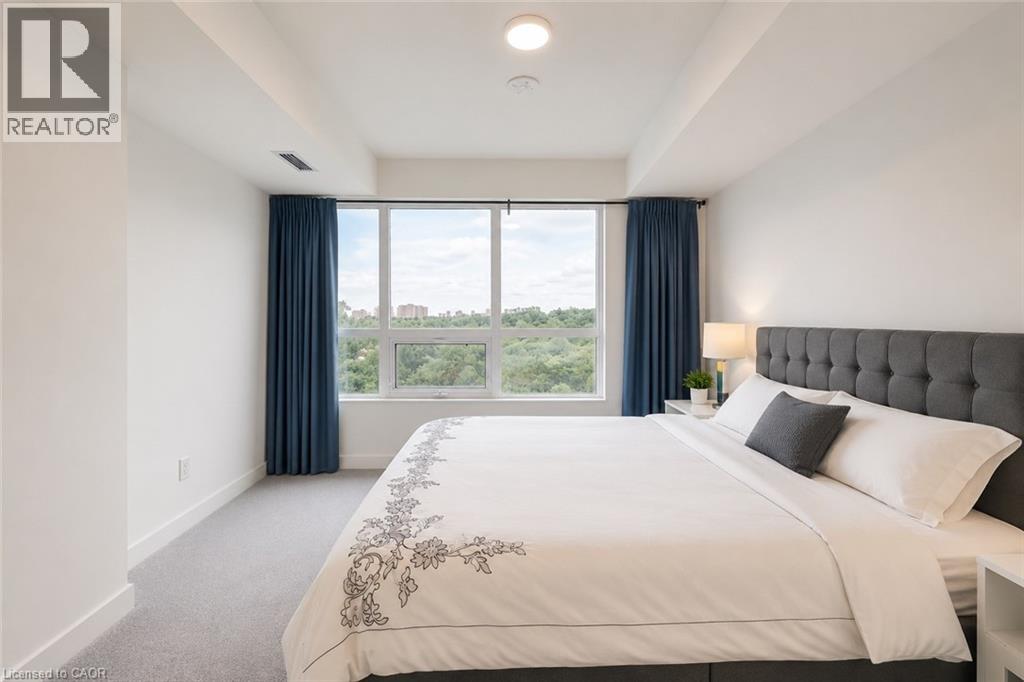
 Expansive window offering abundant natural light, complemented by light-toned wall finishes
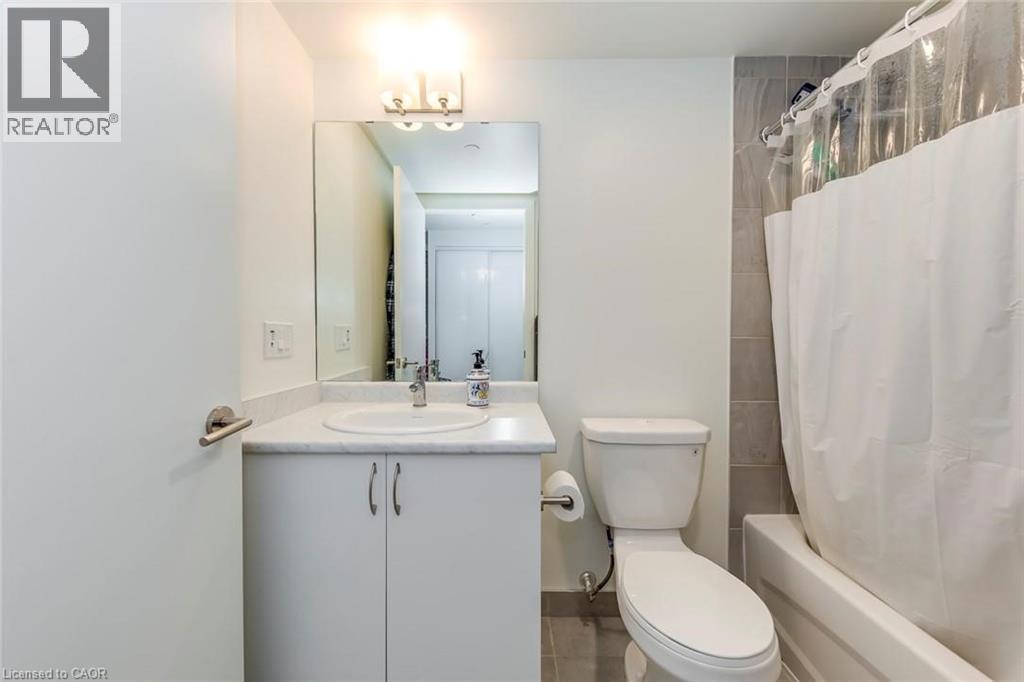
 Bathroom featuring a white vanity with integrated sink and chrome faucet, a white toilet, and a bathtub with tiled surround
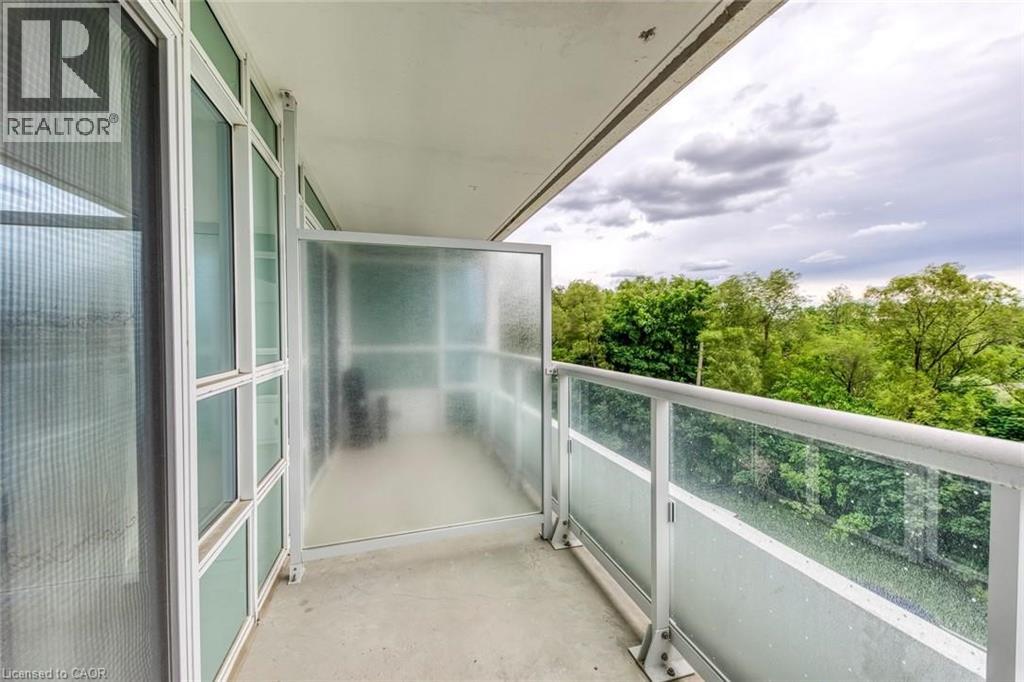
 Private balcony with a concrete surface and a clear glass railing
This property is presented in collaboration with Royal LePage Noralta Real Estate

The trademarks REALTOR®, REALTORS®, and the REALTOR® logo are controlled by The Canadian Real Estate Association (CREA) and identify real estate professionals who are members of CREA. The trademarks MLS®, Multiple Listing Service® and the associated logos are owned by The Canadian Real Estate Association (CREA) and identify the quality of services provided by real estate professionals who are members of CREA. The trademark DDF® is owned by The Canadian Real Estate Association (CREA) and identifies CREA's Data Distribution Facility (DDF®)
REALTORS® Association of Hamilton-Burlington
Royal LePage Noralta Real Estate
October 20, 2026 at 5:02 PM
