607 Clover Park Crescent

Milton, Ontario, L9T 4T7

House | MLS: 30419449

3
3
2818 sqft
1981

$1,059,900

Description

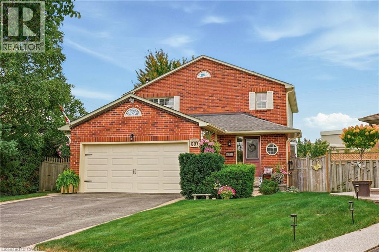
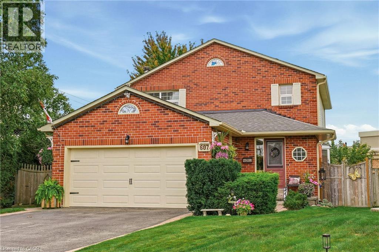
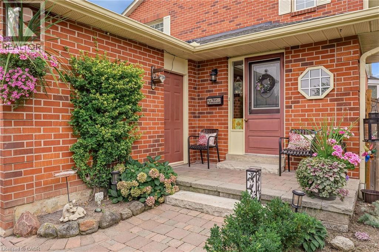
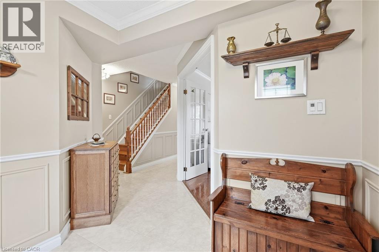
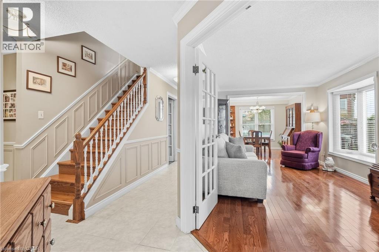
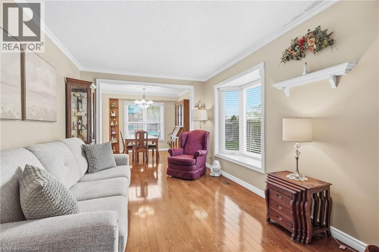
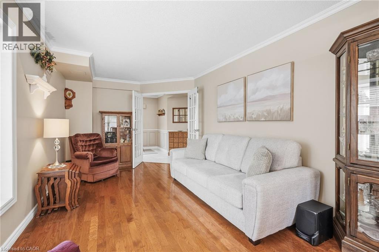
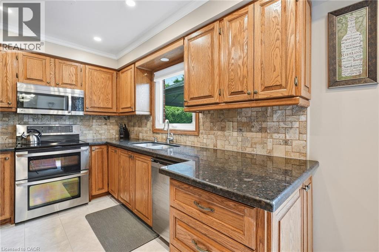
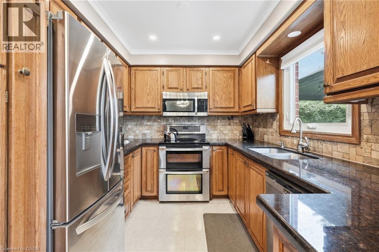
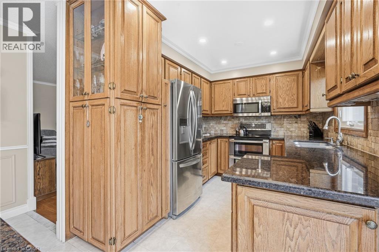
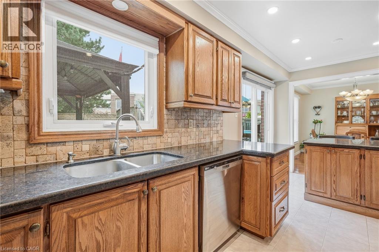
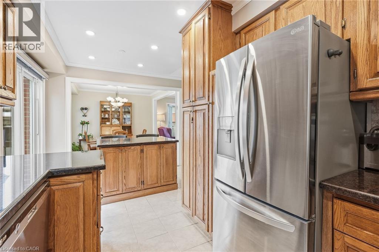
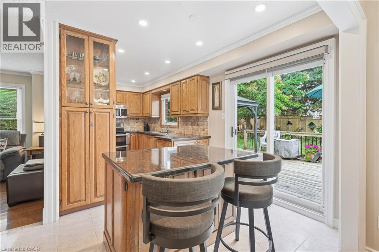
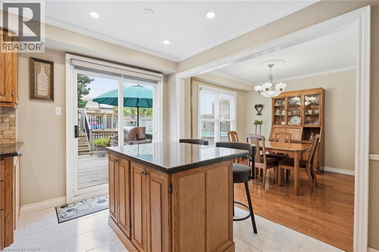
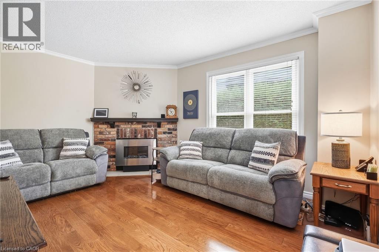
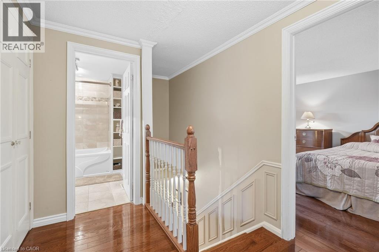
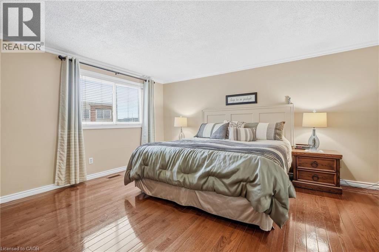
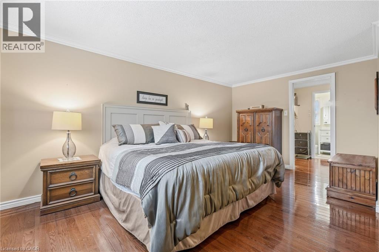
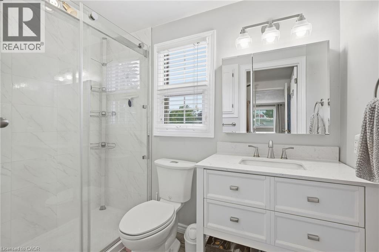
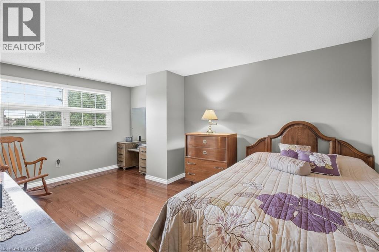
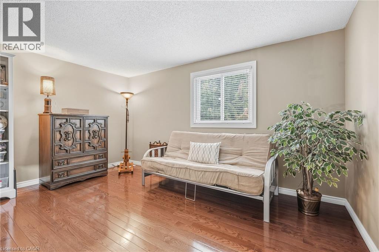
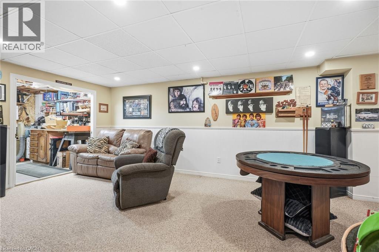
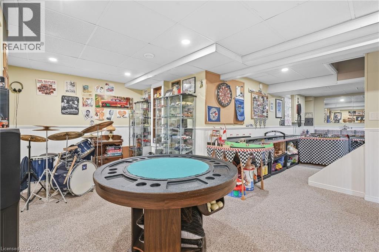
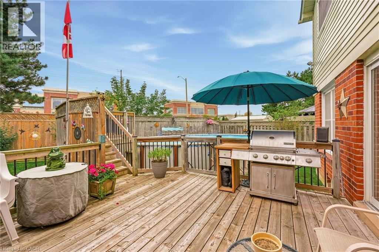
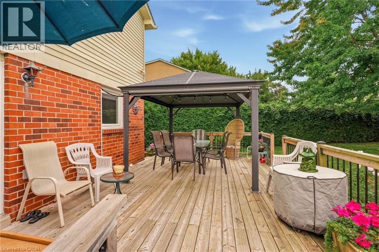
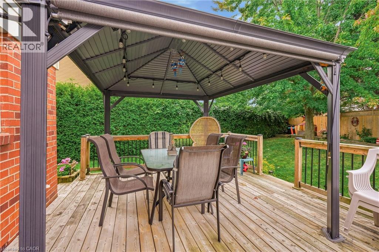
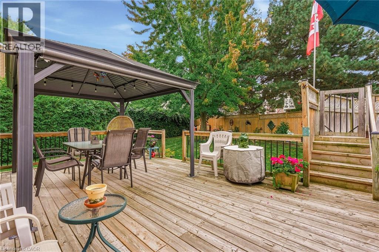
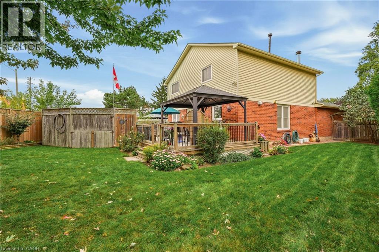
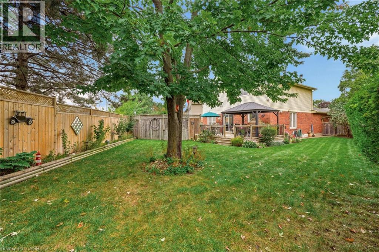
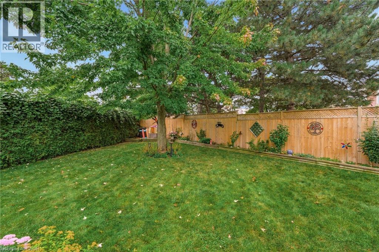
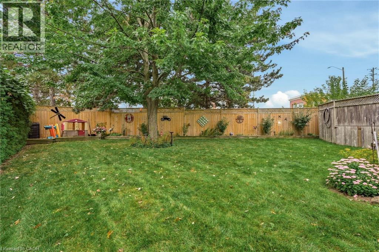
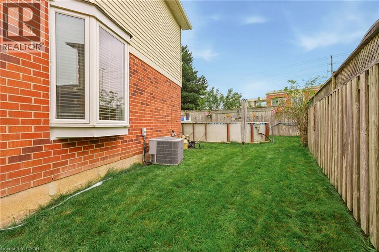
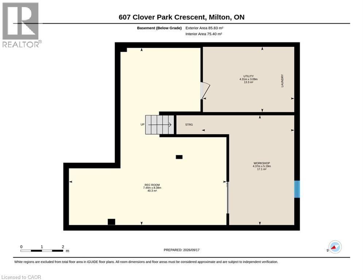
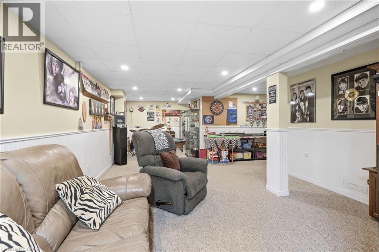
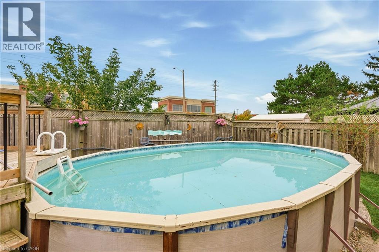
Welcome to this home situated on a quiet crescent in a family-friendly community of Bronte Meadows. This well-maintained traditional family home is set on a large pie-shaped lot in a mature, private setting. Featuring three bedrooms, including a primary suite with ensuite bath. The kitchen has generous workspace and a walkout to the deck and a magnificent yard. Cozy main level family room with fireplace. The lower level provides additional living space with a recreation room, games room and plenty of storage. Walking distance to schools, shopping, public transit, parks, bike trails and within minutes to First Ontario Arts Centre, Leisure Sports Centre and Sherwood Community Centre and quick access to 401 407 & Go station. (id:63285)

Location


Room Details

Room Dimensions Level
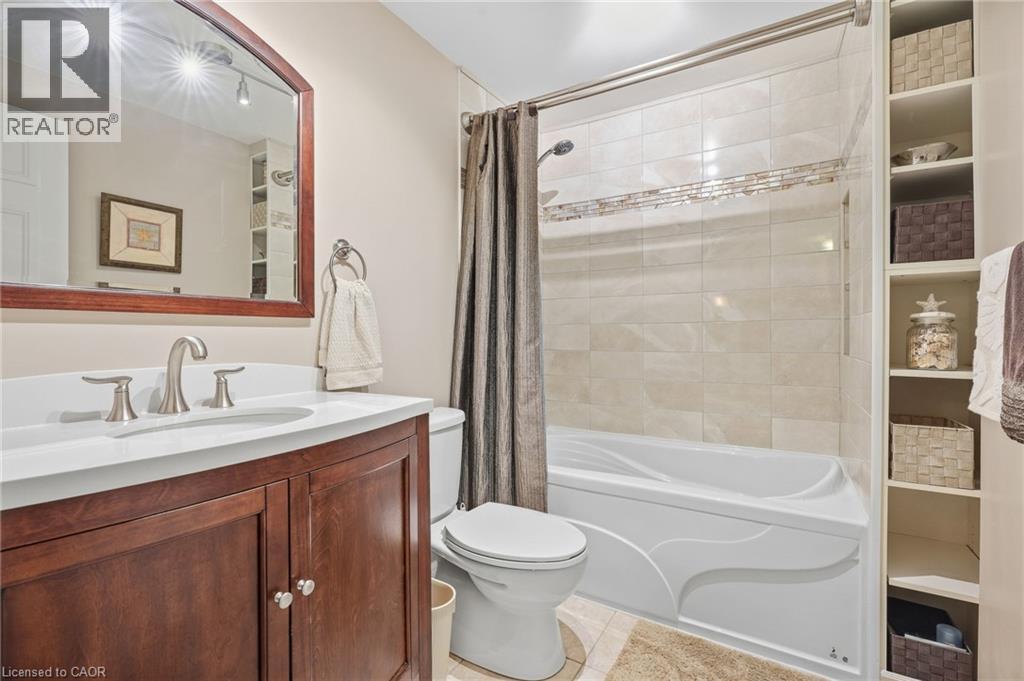
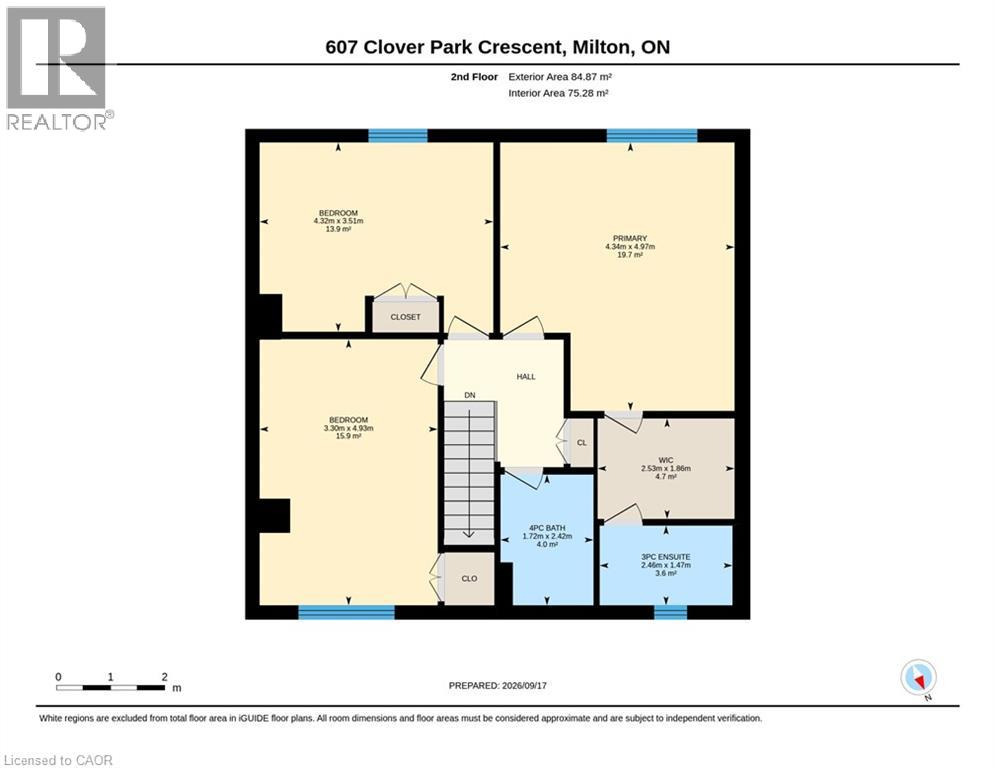
4pc Bathroom Measurements not available Second level
Bedroom 16.2 x 10.10 Second level
Bedroom 14.2 x 11.6 Second level
3pc Ensuite bath Measurements not available Second level
Primary Bedroom 16.4 x 14.3 Second level
Utility room 14.2 x 10.1 Basement
Workshop 17.0 x 14.4 Basement
Recreation room 27.6 x 24.5 Basement
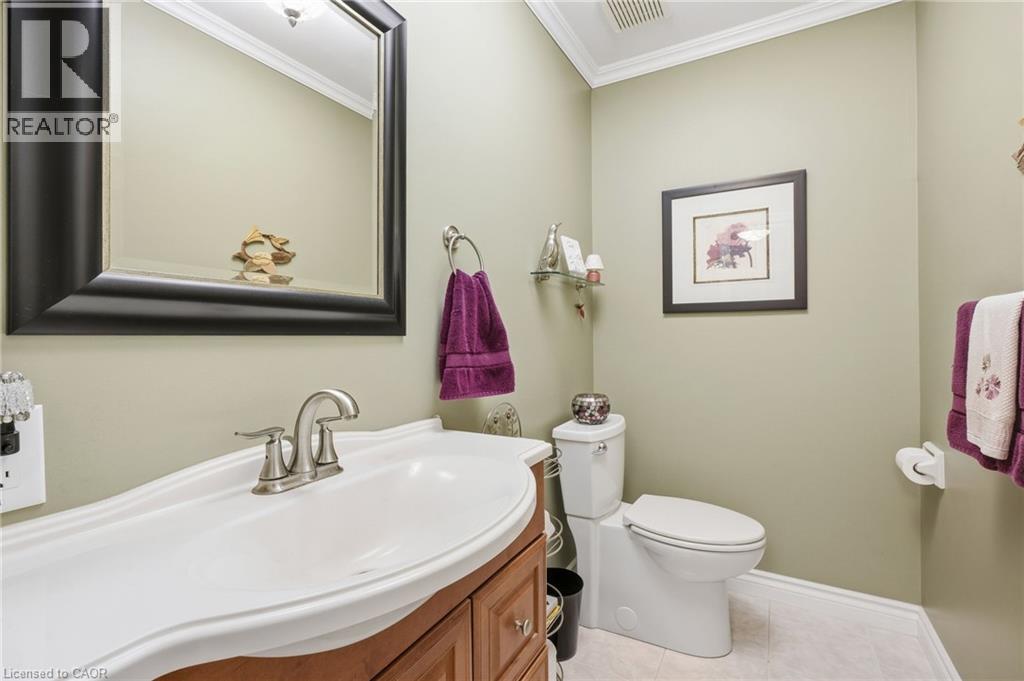
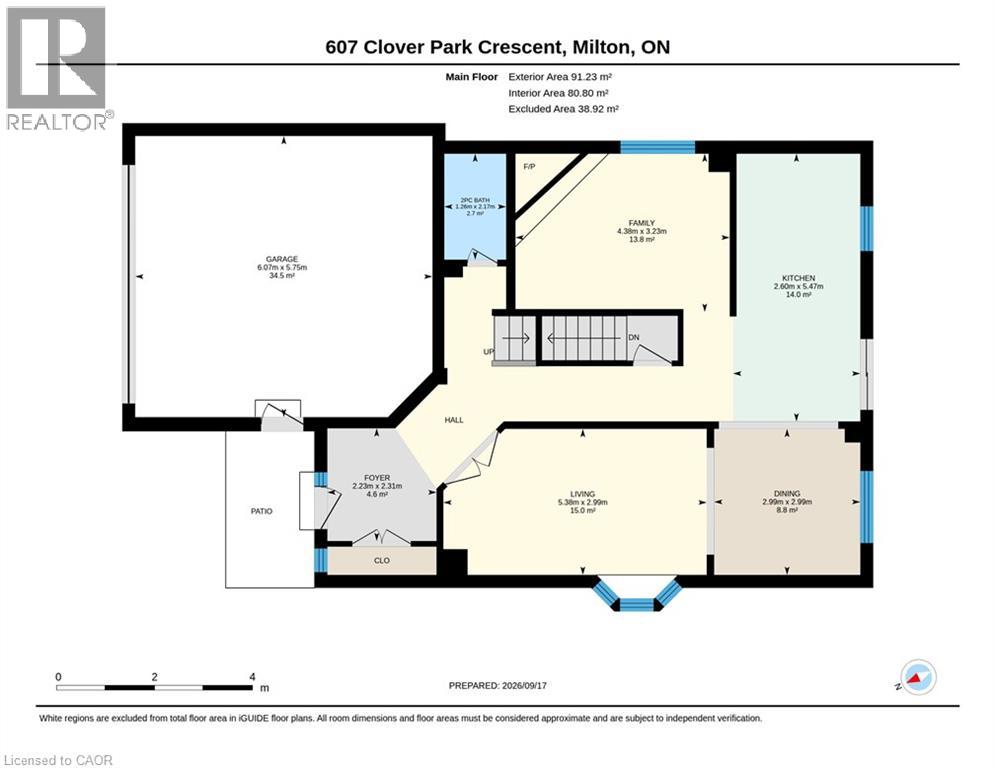
2pc Bathroom Measurements not available Main level
Family room 14.4 x 10.7 Main level
Kitchen 18.0 x 8.6 Main level
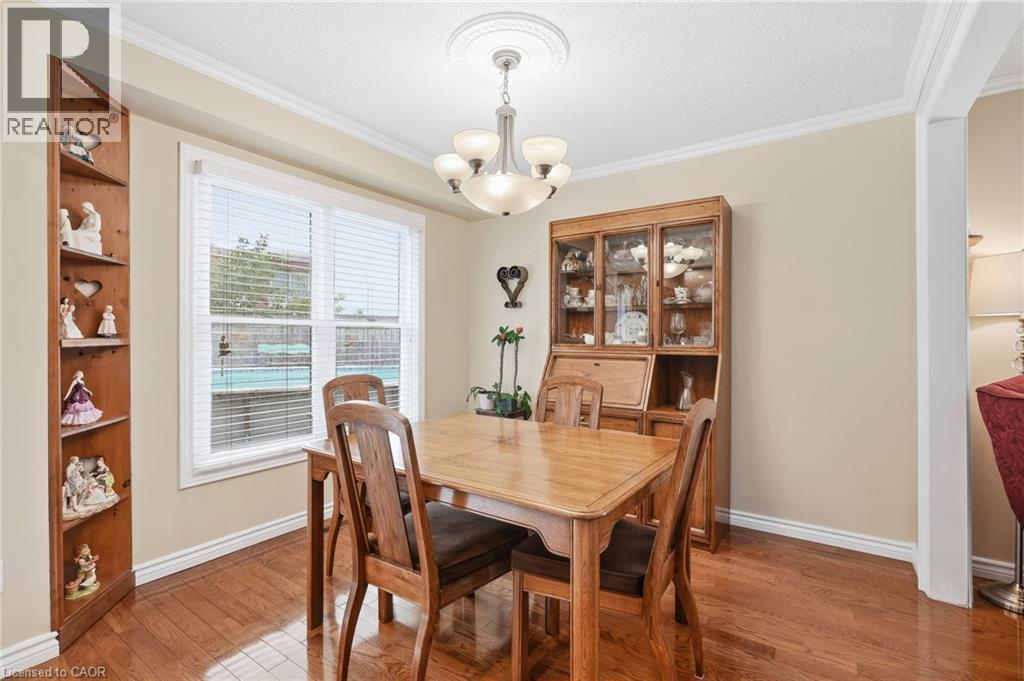
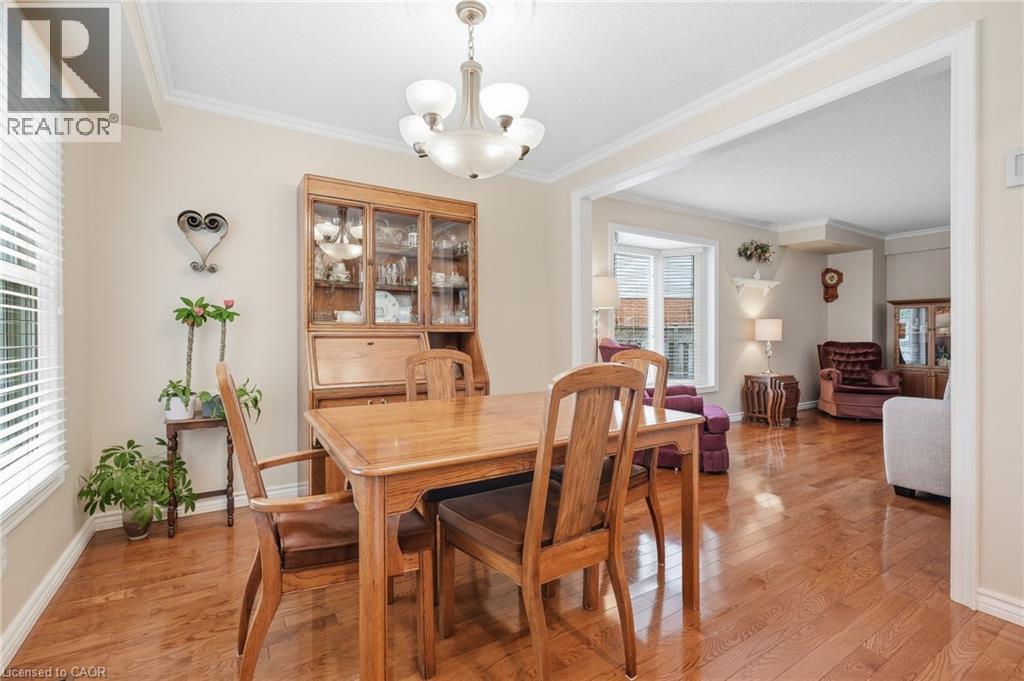
Dining room 9.10 x 9.10 Main level
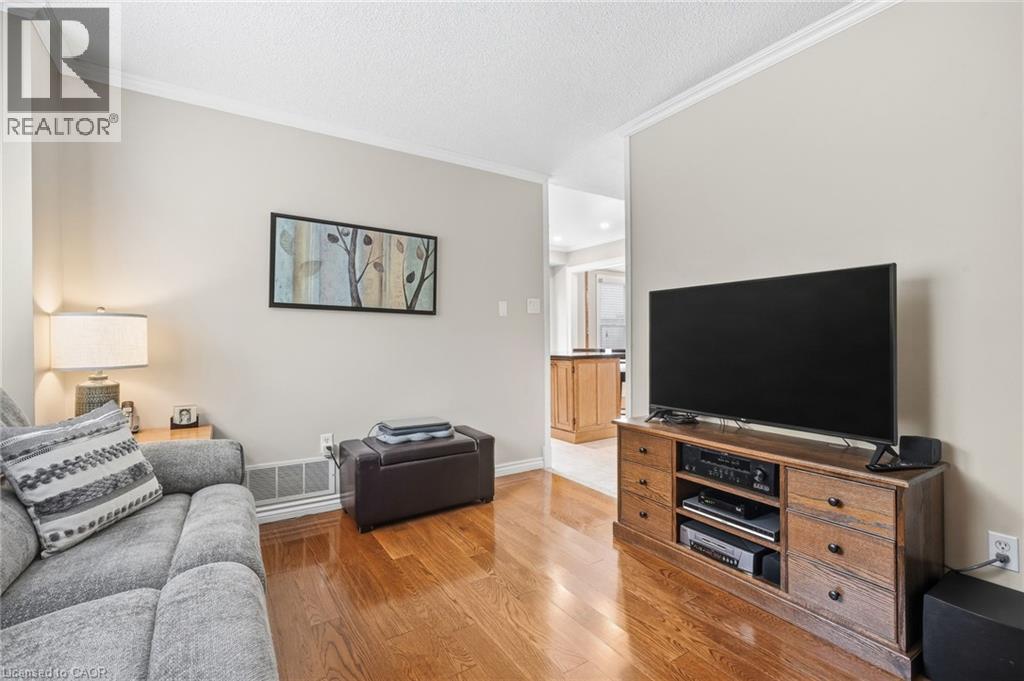
Living room 17.8 x 9.10 Main level

Characteristics

Bathrooms 3
Bedrooms 3
Appliances Dishwasher, Dryer, Microwave, Refrigerator, Stove, Washer, Window Coverings, Garage door opener
Architecture Other
Basement Development Partially finished
Constructed 1981
Attachment Style Detached
Cooling Central air conditioning
Exterior Finish Brick, Vinyl siding
Fireplace Yes
Foundation Poured Concrete
Heating Forced air
Stories 2
Parking Attached Garage

Share


Name

Phone

Email

Message

I agree to be contacted by Team Naik Realtors via call, email, and text. To opt-out, you can reply 'stop' at any time or click the unsubscribe link in the emails. Message and data rates may apply. Privacy Policy & Terms and Conditions.

This property is presented in collaboration with Royal LePage Noralta Real Estate


Powered by: REALTOR.ca
This REALTOR.ca listing content is owned and licensed by REALTOR® members of The Canadian Real Estate Association

The trademarks REALTOR®, REALTORS®, and the REALTOR® logo are controlled by The Canadian Real Estate Association (CREA) and identify real estate professionals who are members of CREA. The trademarks MLS®, Multiple Listing Service® and the associated logos are owned by The Canadian Real Estate Association (CREA) and identify the quality of services provided by real estate professionals who are members of CREA. The trademark DDF® is owned by The Canadian Real Estate Association (CREA) and identifies CREA's Data Distribution Facility (DDF®)


REALTORS® Association of Hamilton-Burlington

Royal LePage Noralta Real Estate

October 19, 2026 at 6:59 PM

MLS and Realtor logos