
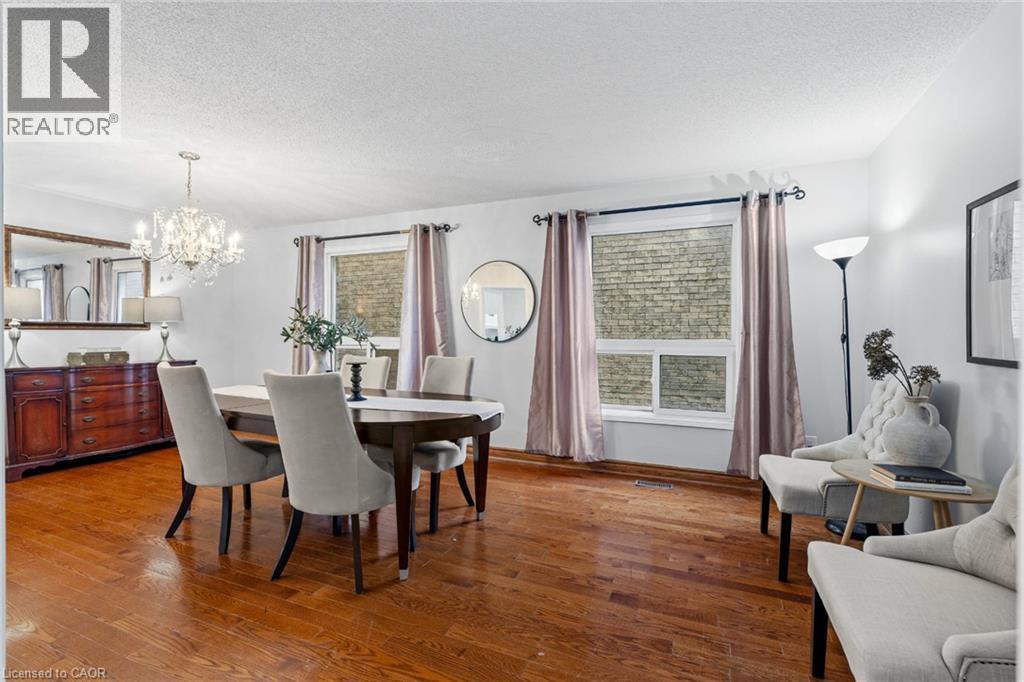
 Dining space featuring wood-finish flooring, two large windows, and a crystal chandelier
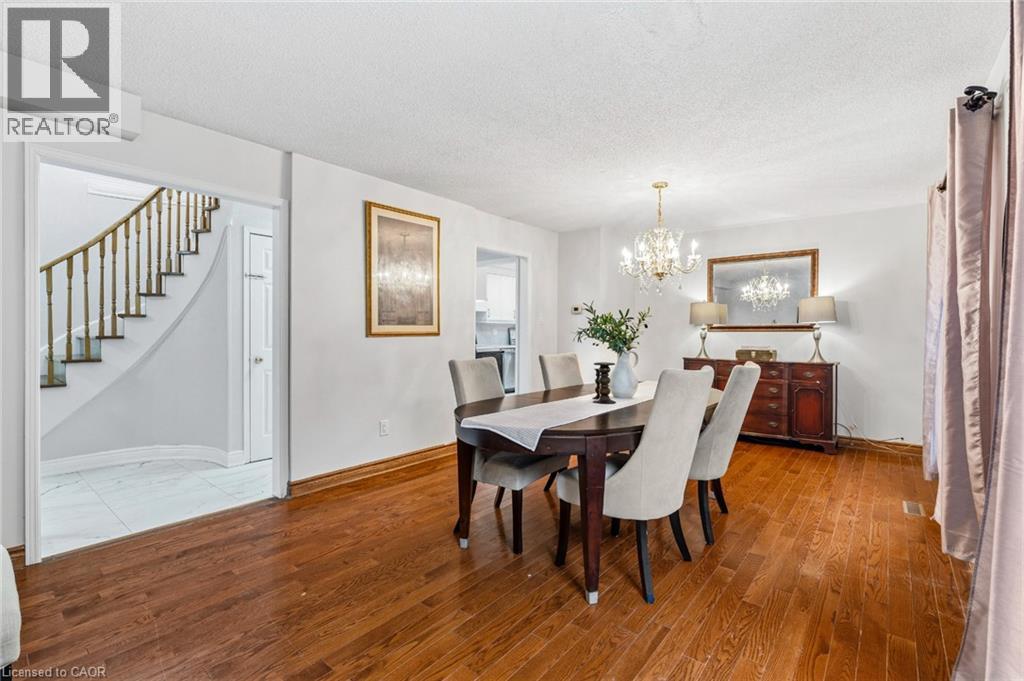
 Dining area featuring wood-finish flooring, a multi-arm crystal chandelier, and a curved staircase with wood railings
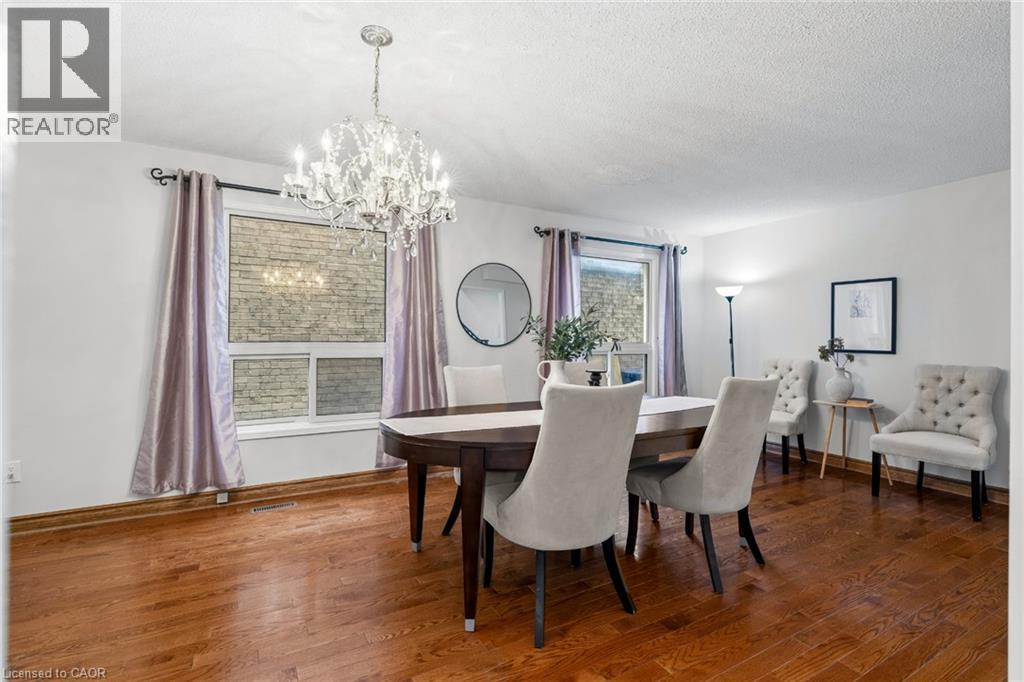
 Dining area featuring wood-finish flooring, dual windows, and an ornate crystal chandelier
 Kitchen featuring white shaker-style cabinetry, stainless steel appliances, stone-finish countertops, tile backsplash, and large-format porcelain tile flooring
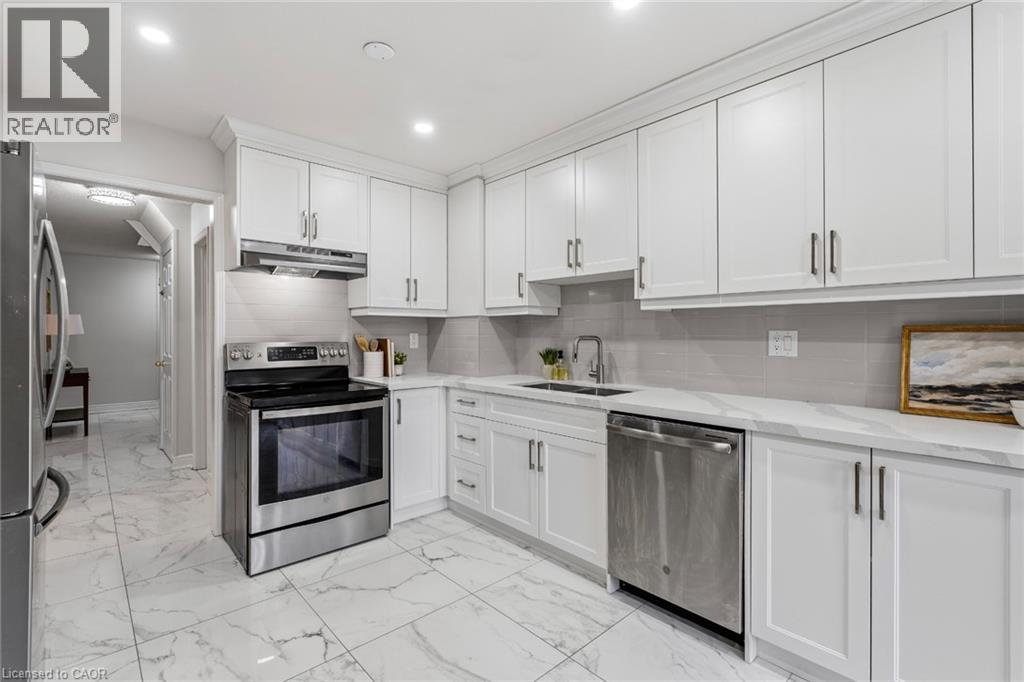 Kitchen featuring white shaker-style cabinetry, stainless steel appliances, light-toned stone-finish countertops, subway tile backsplash, and large-format rectified porcelain tile flooring
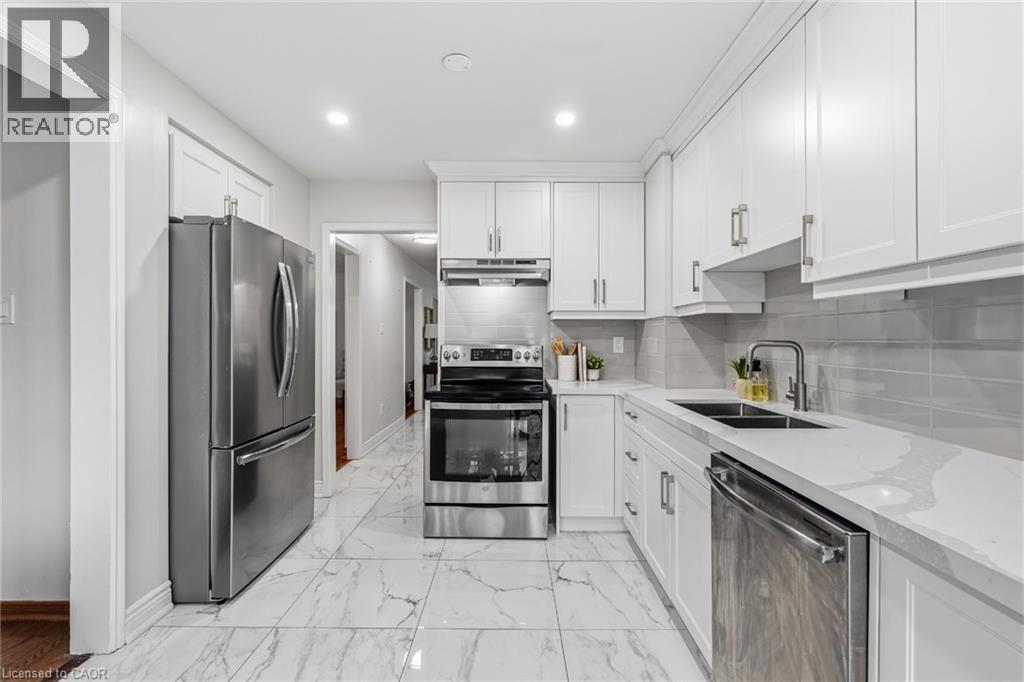 Kitchen featuring white Shaker-style cabinetry, stainless steel appliances, light-toned stone-finish countertops, subway tile backsplash, and large-format tile flooring
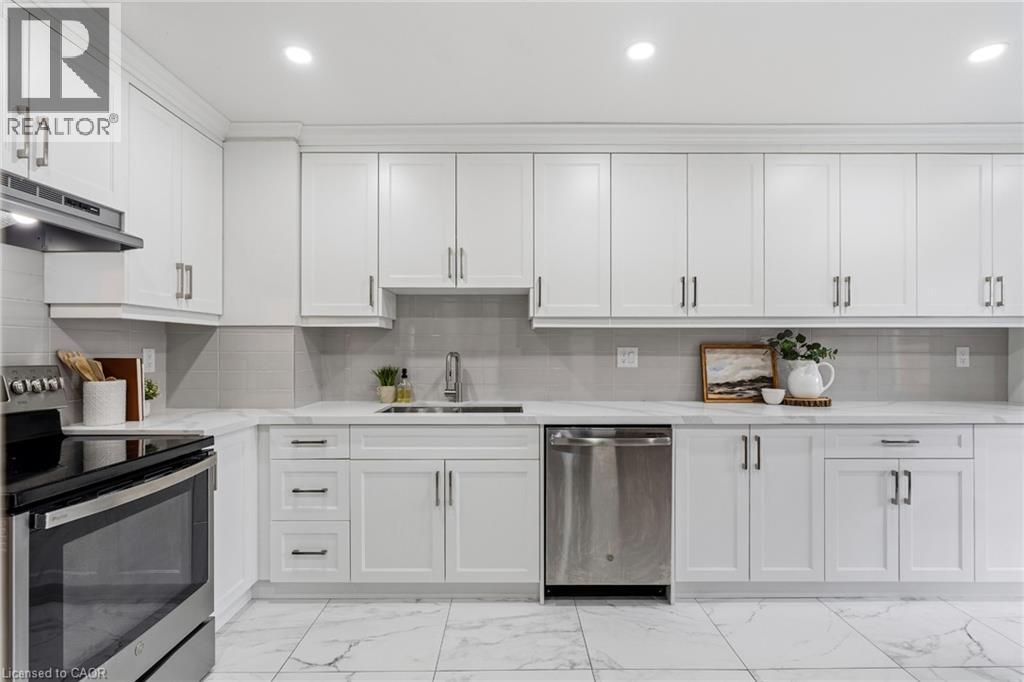 White cabinetry, stone-finish tile flooring, recessed lighting, sliding glass door, and a floor-to-ceiling brick fireplace
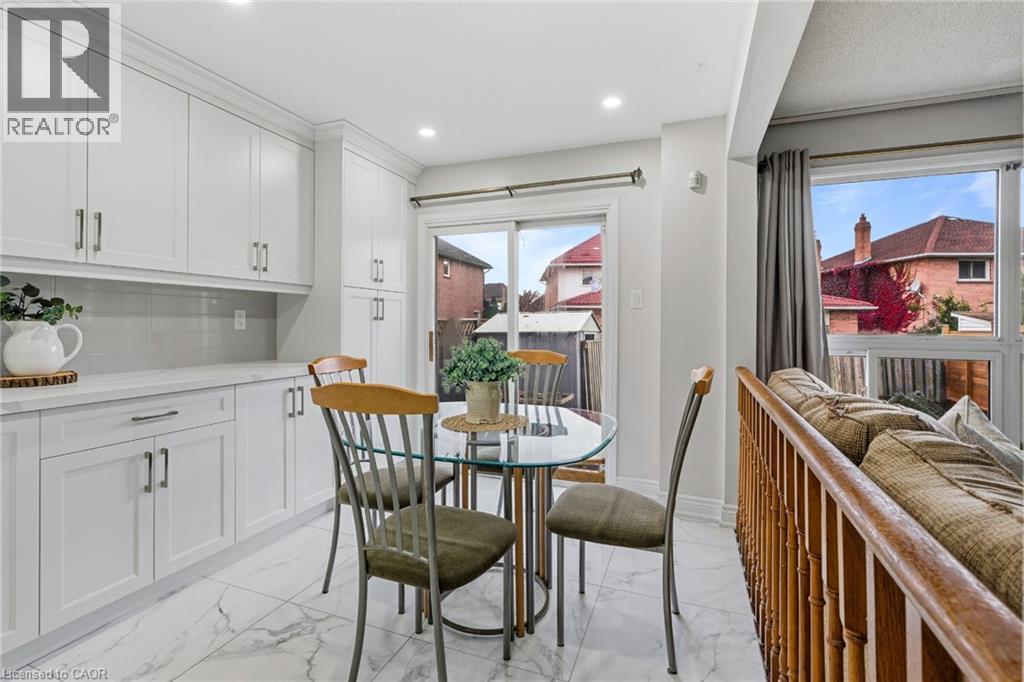
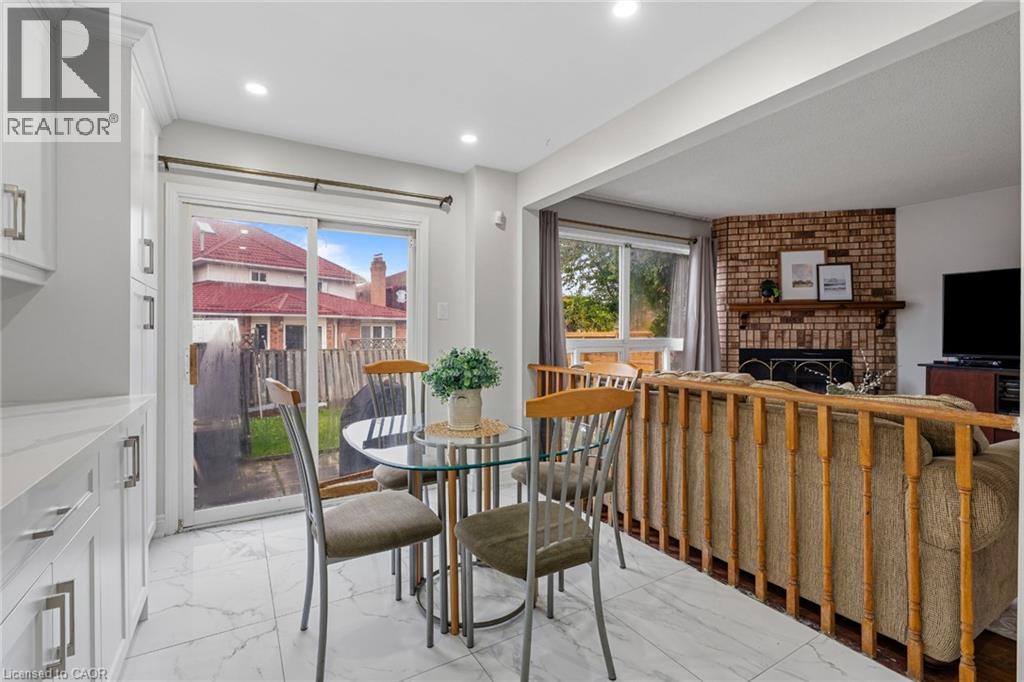 Custom white cabinetry with silver-tone hardware, white stone-finish countertop, marble-finish floor tiles, sliding glass door, and wooden stair railing
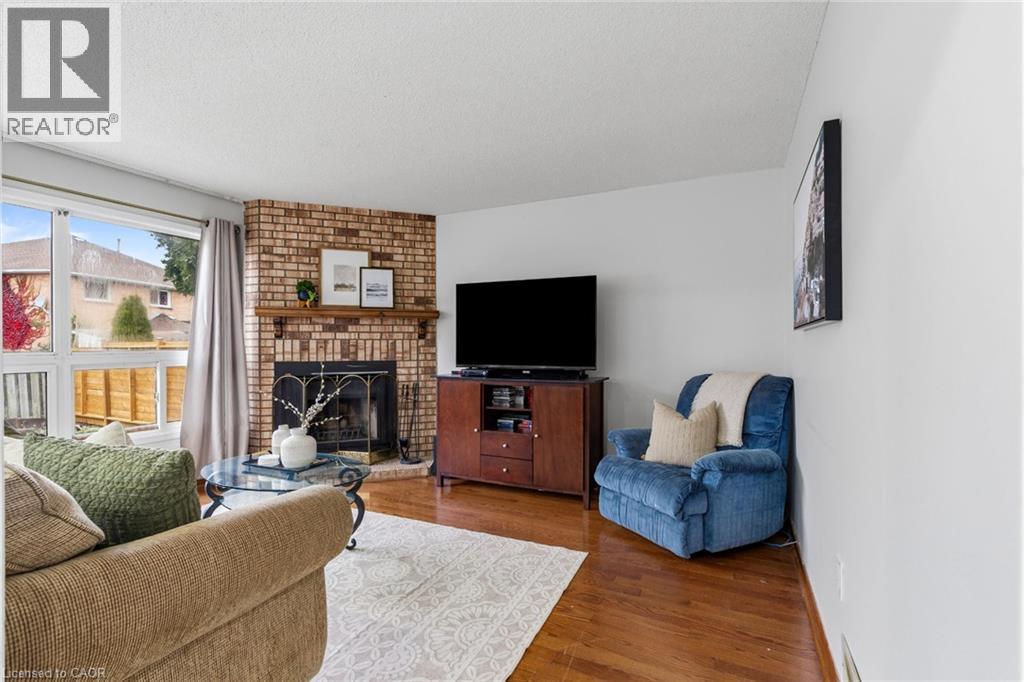
 Living area featuring wood-finish flooring, a corner brick fireplace with a wood mantel, and large windows
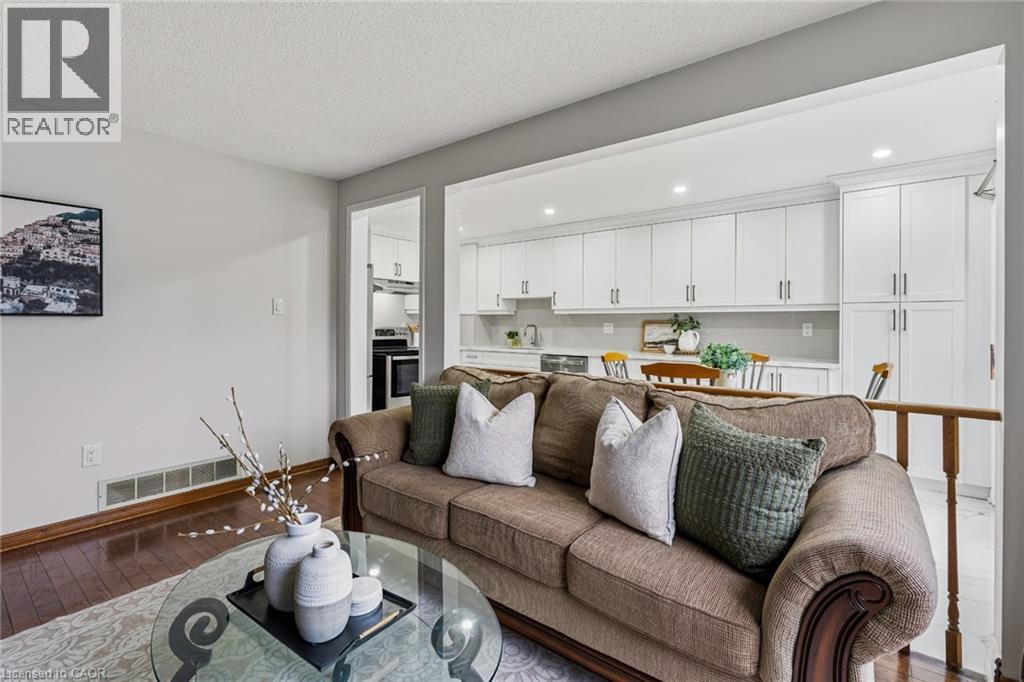
 Open-concept kitchen featuring white shaker-style cabinetry, recessed lighting, and wood-finish flooring
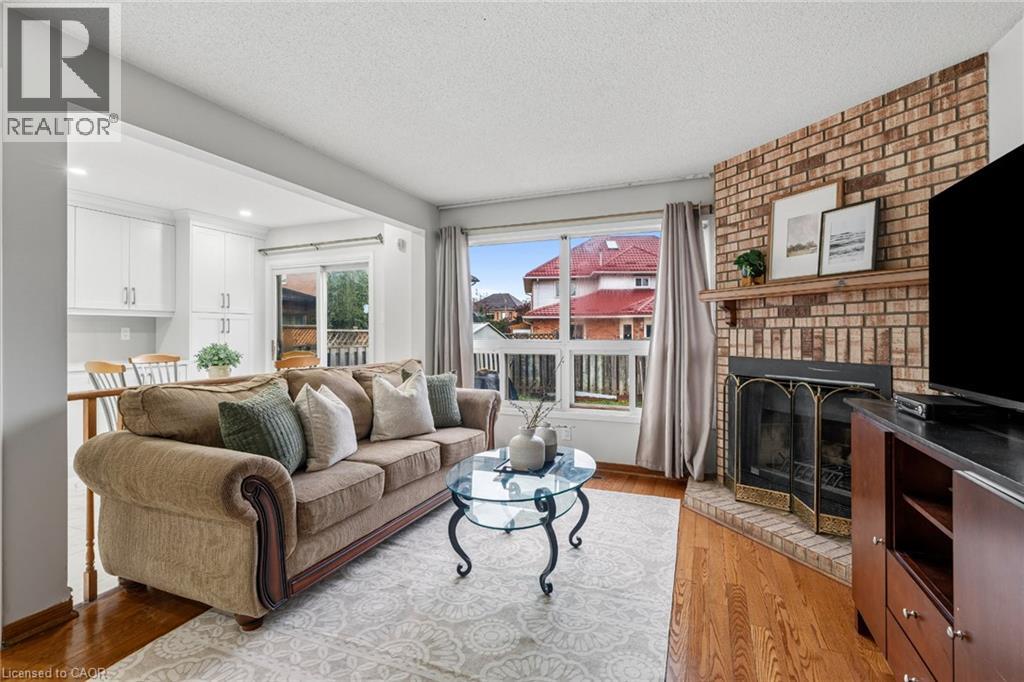
 Living area featuring wood-finish flooring, a floor-to-ceiling brick fireplace with a wood mantel, and large multi-pane windows
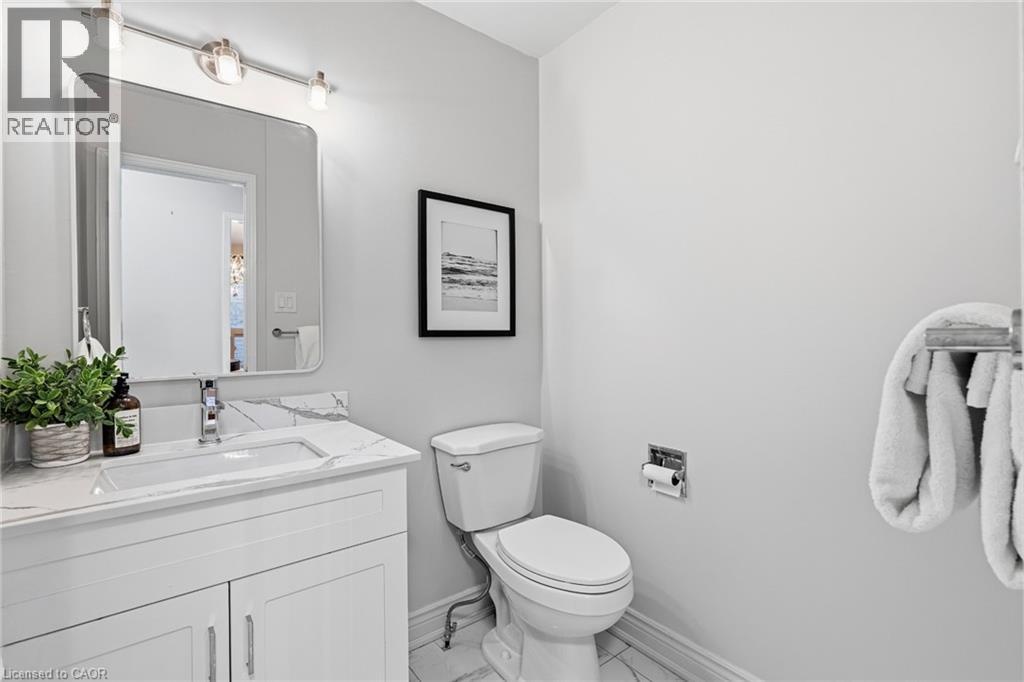
 White shaker-style vanity with a stone-finish countertop, integrated rectangular sink, three-light vanity fixture, and rounded-corner mirror
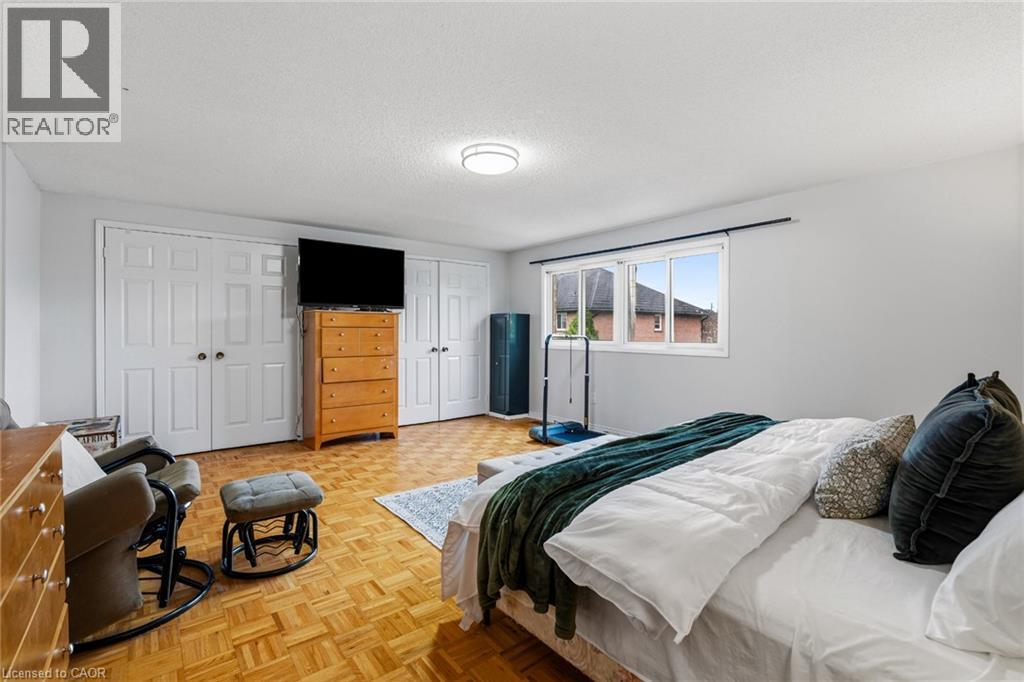
 Parquet wood-finish flooring, two sets of double-panel closet doors, large triple-pane window, and flush-mount ceiling lighting
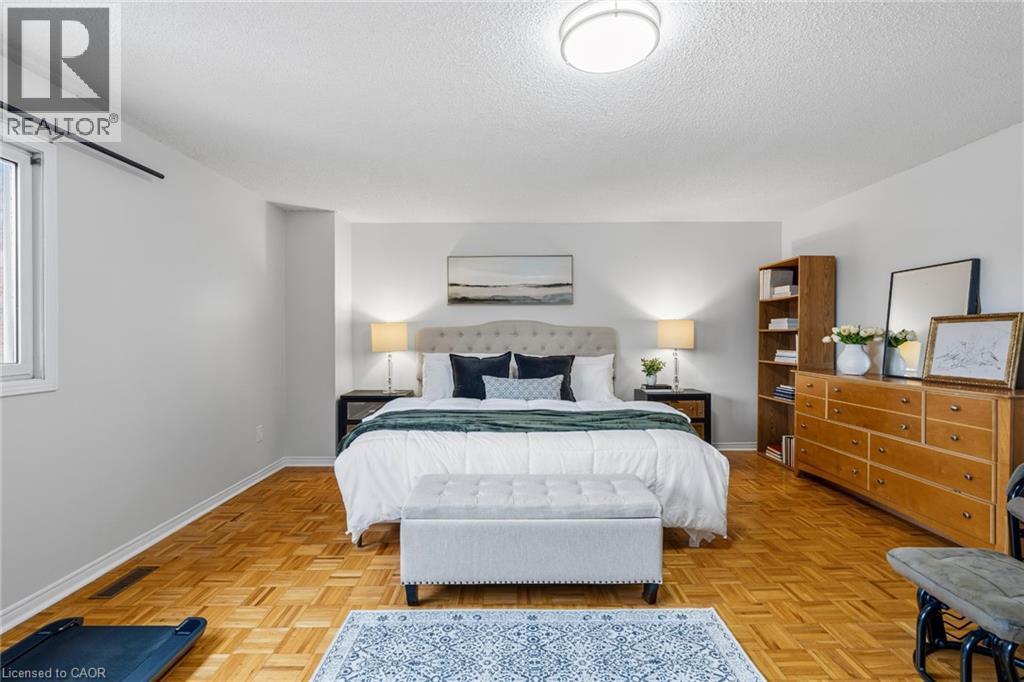
 Parquet wood-finish flooring, neutral wall tones, and a flush-mount overhead ceiling light fixture
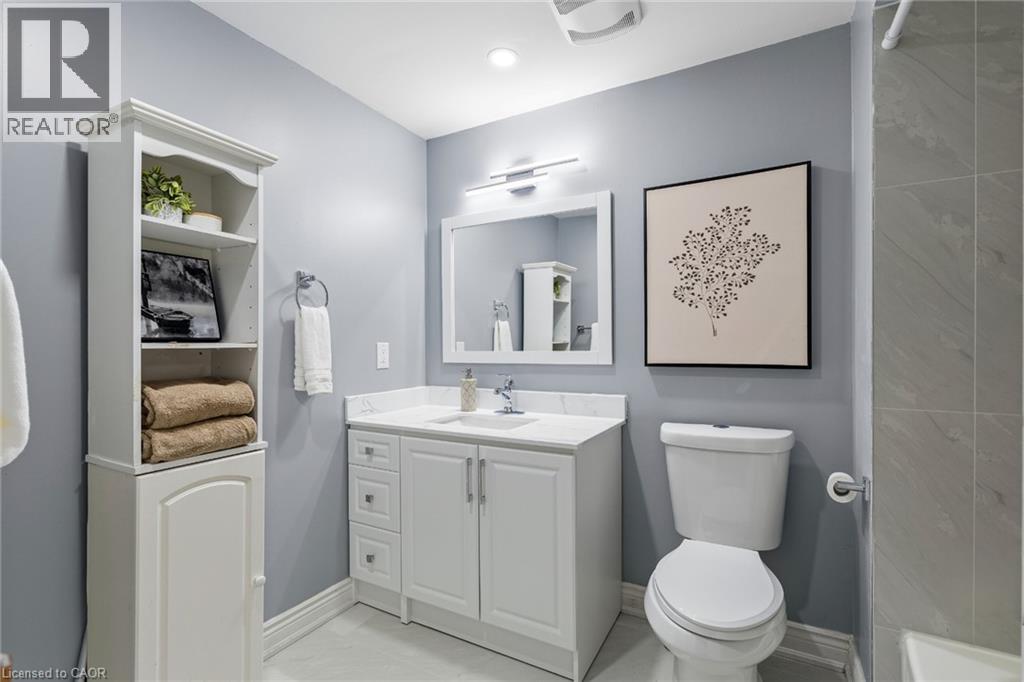
 Bathroom featuring white vanity cabinetry with a stone-style countertop, integrated sink, built-in shelving unit, wall-mounted light fixture, and tile shower surround
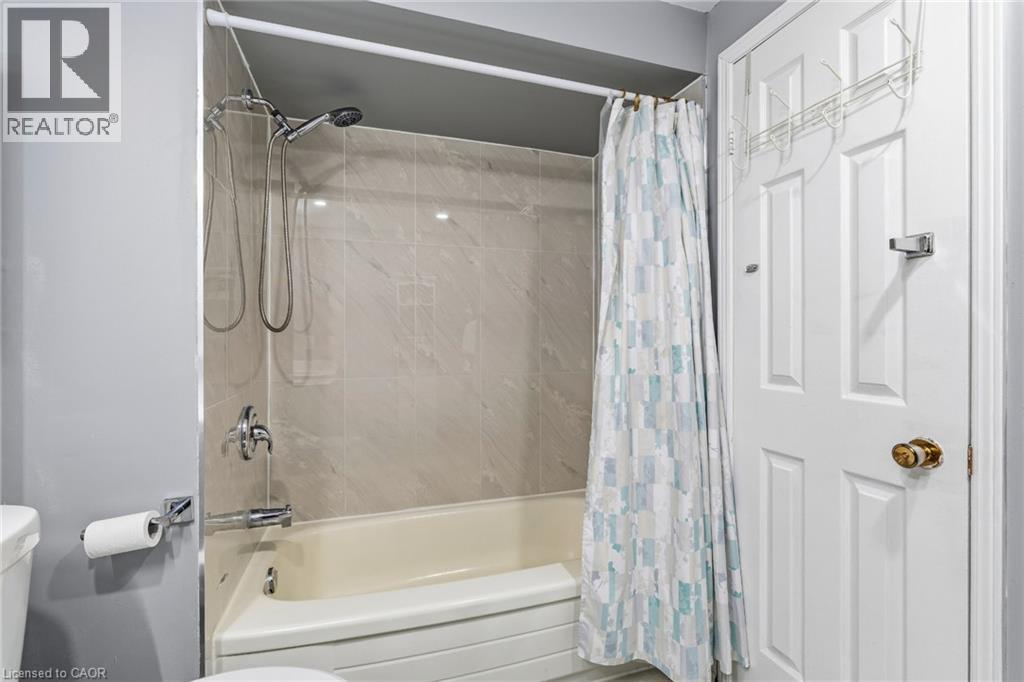
 Bathtub with a shower surround, large-format tile wall cladding, adjustable handheld shower fixture, and a six-panel door
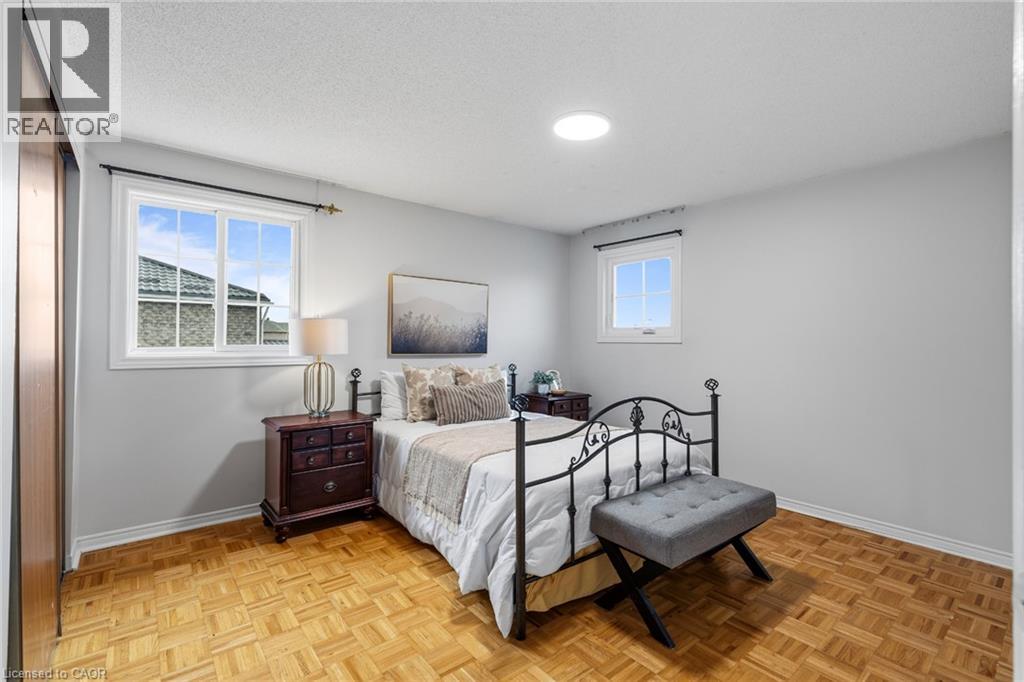
 Parquet wood flooring, dual windows with white casing, and a ceiling-mounted skylight
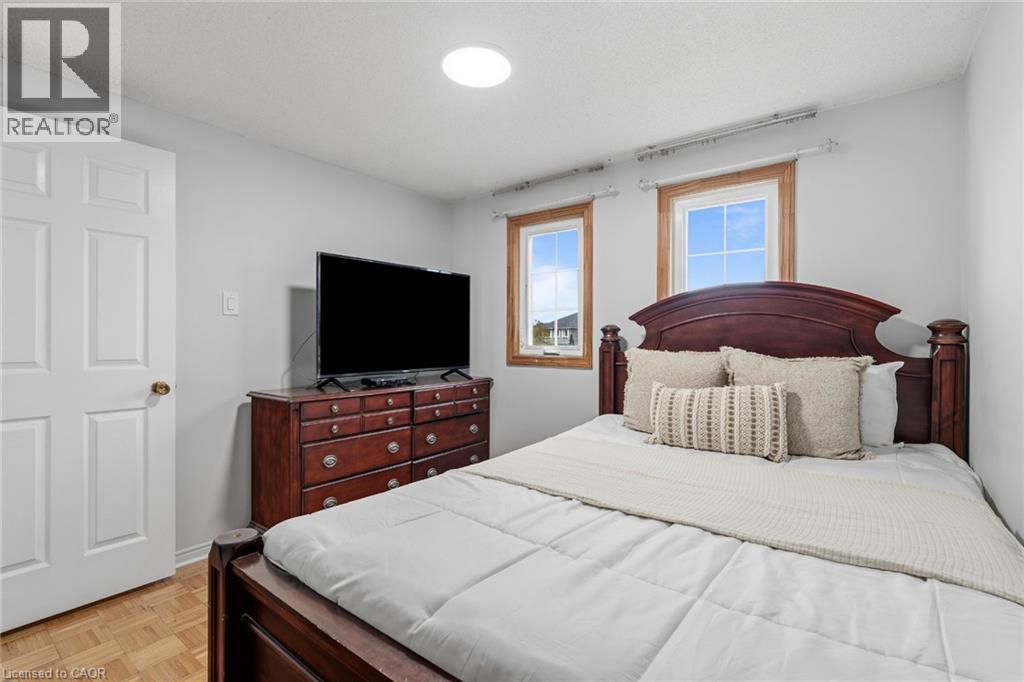
 Interior room featuring parquet wood-finish flooring, two windows with wood-trim casing, a multi-panel door, and a ceiling-mounted skylight
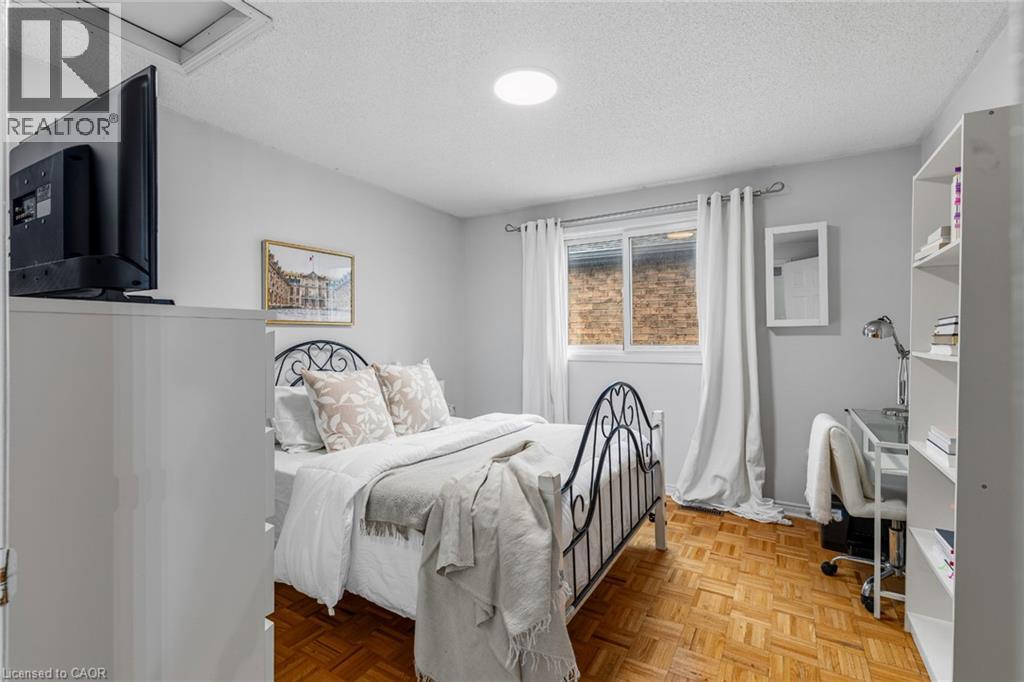
 Parquet wood-finish flooring, sliding window with natural light, and built-in shelving unit
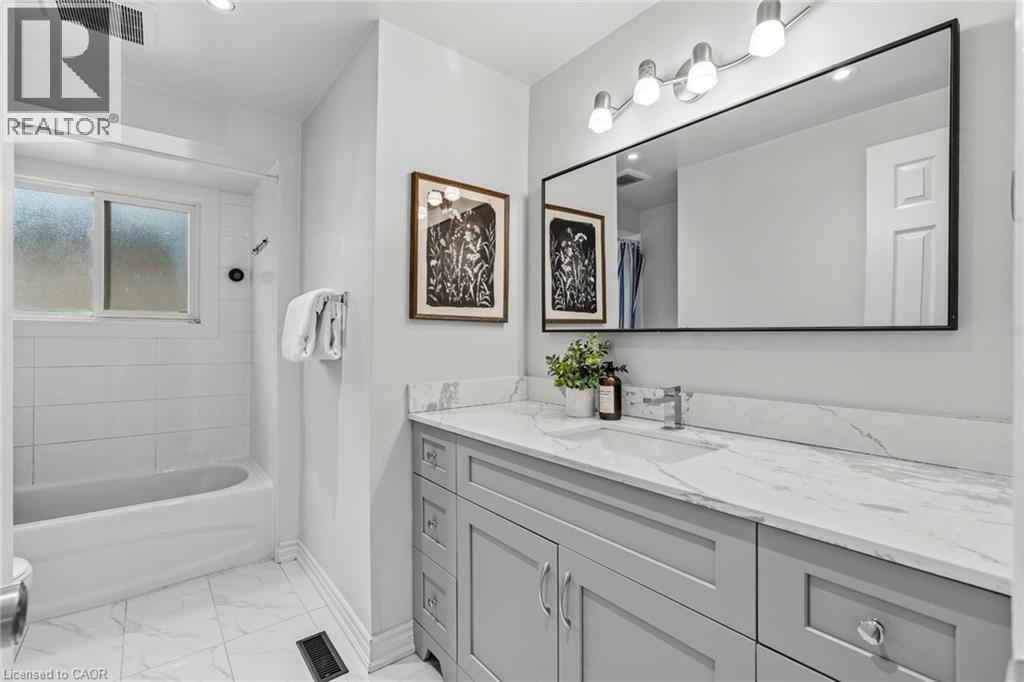
 Bathroom featuring a grey shaker-style vanity, stone-finish countertop with an integrated rectangular sink, large rectangular mirror, and a tile-surround bathtub
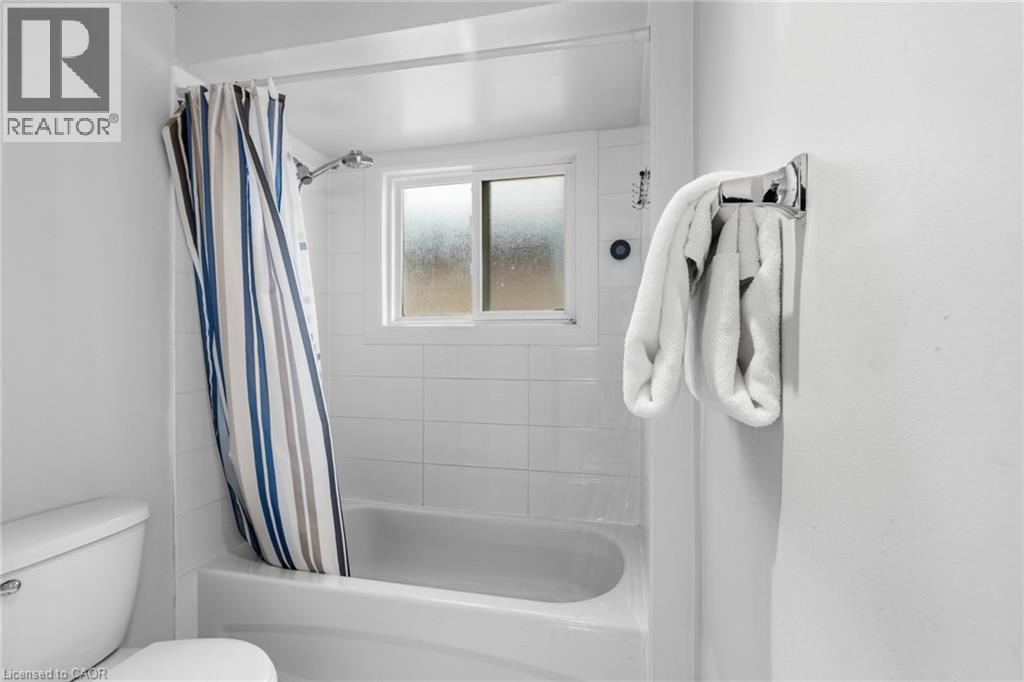
 Full bathtub surround with white tile, integrated wall-mounted chrome shower fixture, sliding privacy window, and chrome towel rack
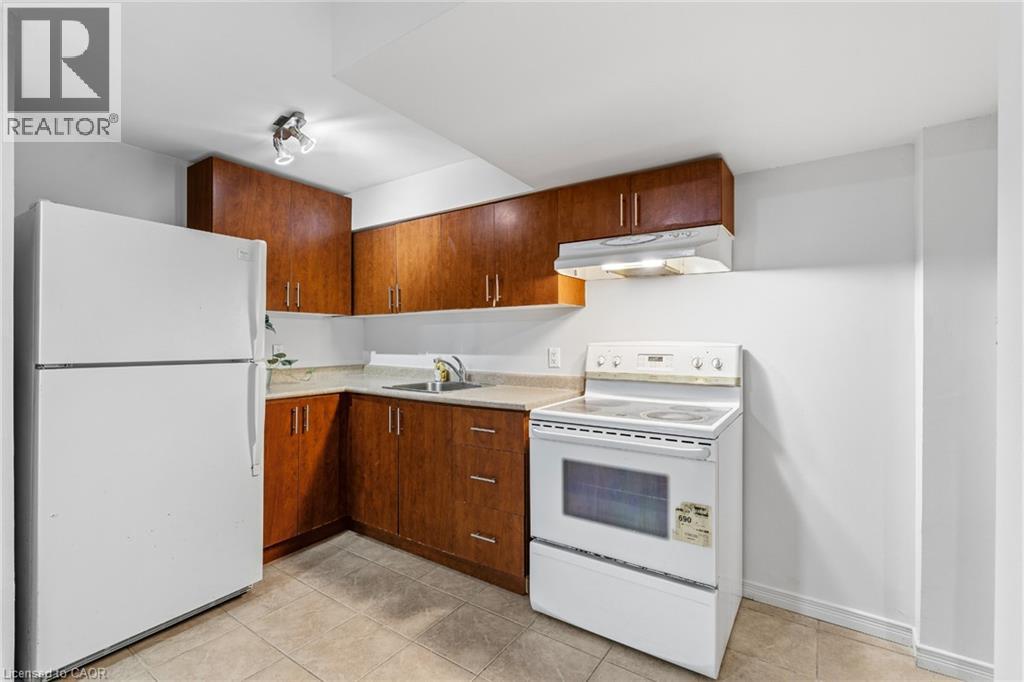
 Kitchen featuring wood-finish cabinetry, solid-surface countertops, tile flooring, and integrated range hood
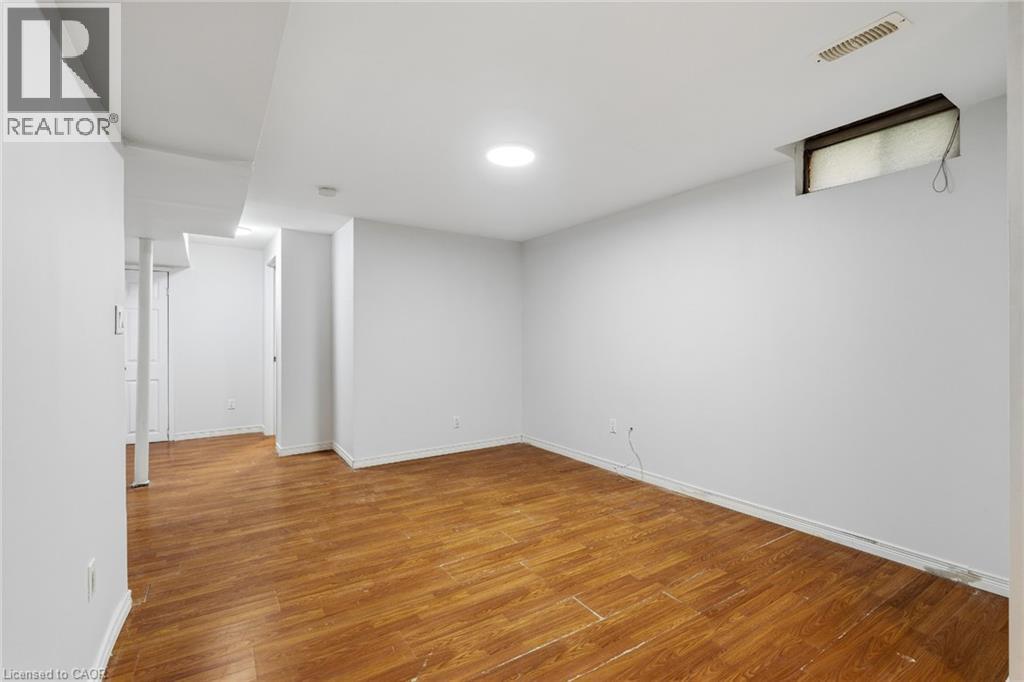
 Interior space featuring wood-finish flooring, white walls, and a structural support column
 Open-concept area featuring wood-finish flooring, recessed lighting, and kitchen cabinetry paired with a freestanding white range
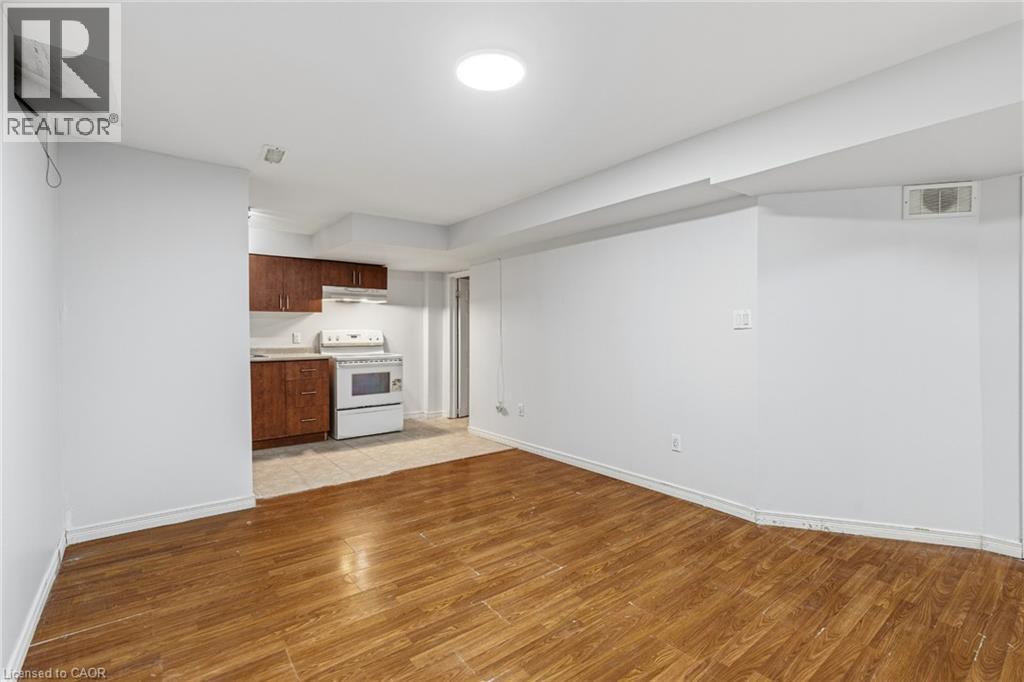
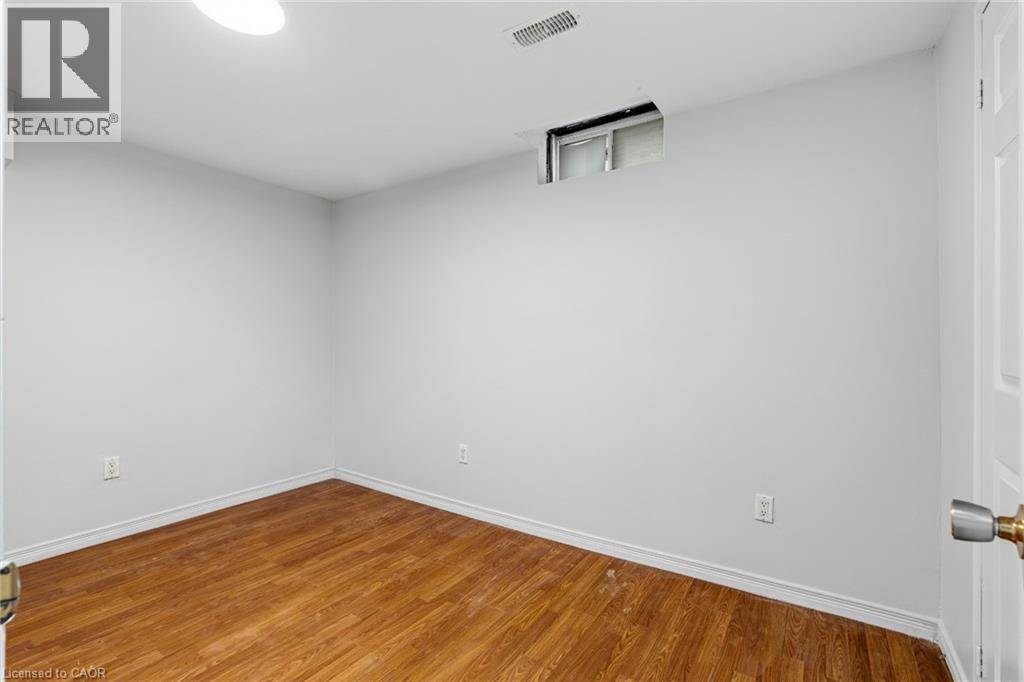
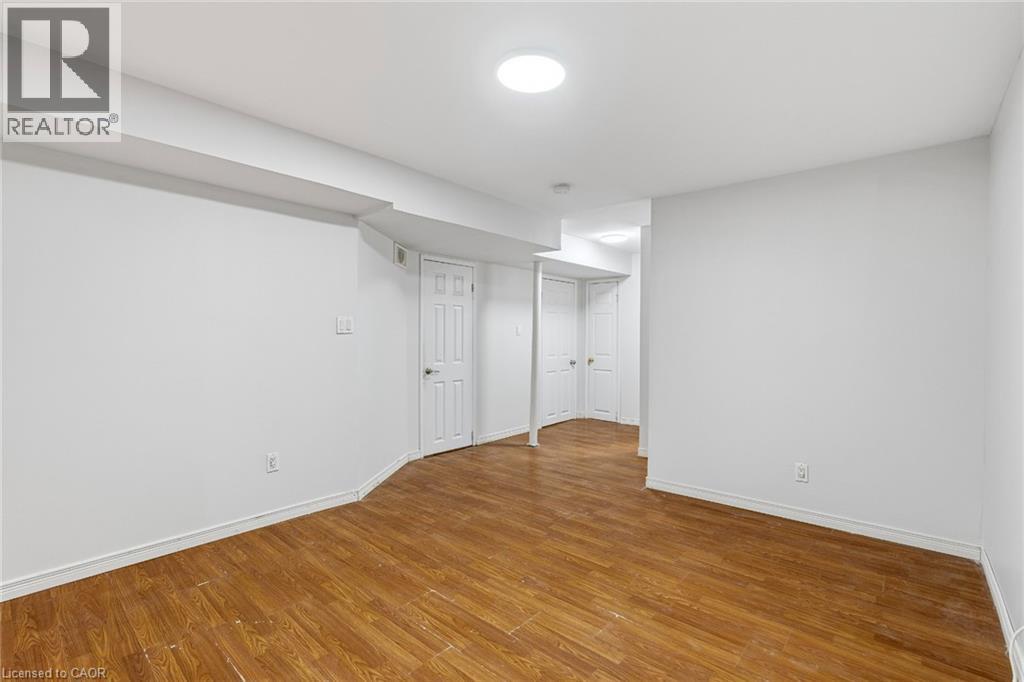 Neutral interior room featuring wood-finish flooring, a recessed window, and a flush-mount ceiling light fixture
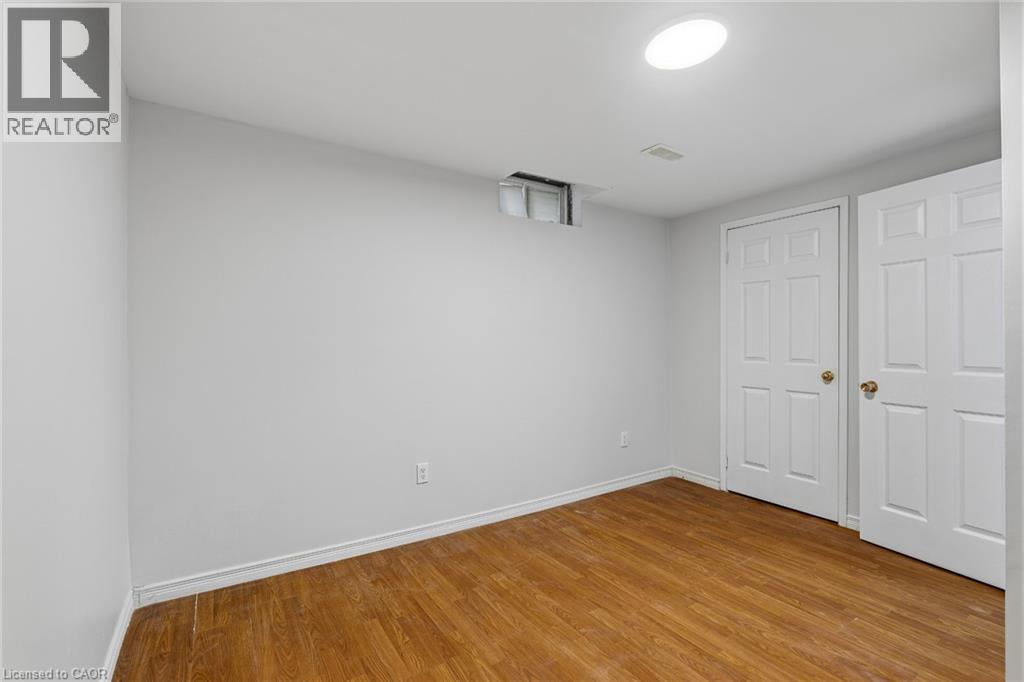
 Neutral-toned interior space featuring wood-finish flooring, two six-panel doors with metallic hardware, and a recessed ceiling light
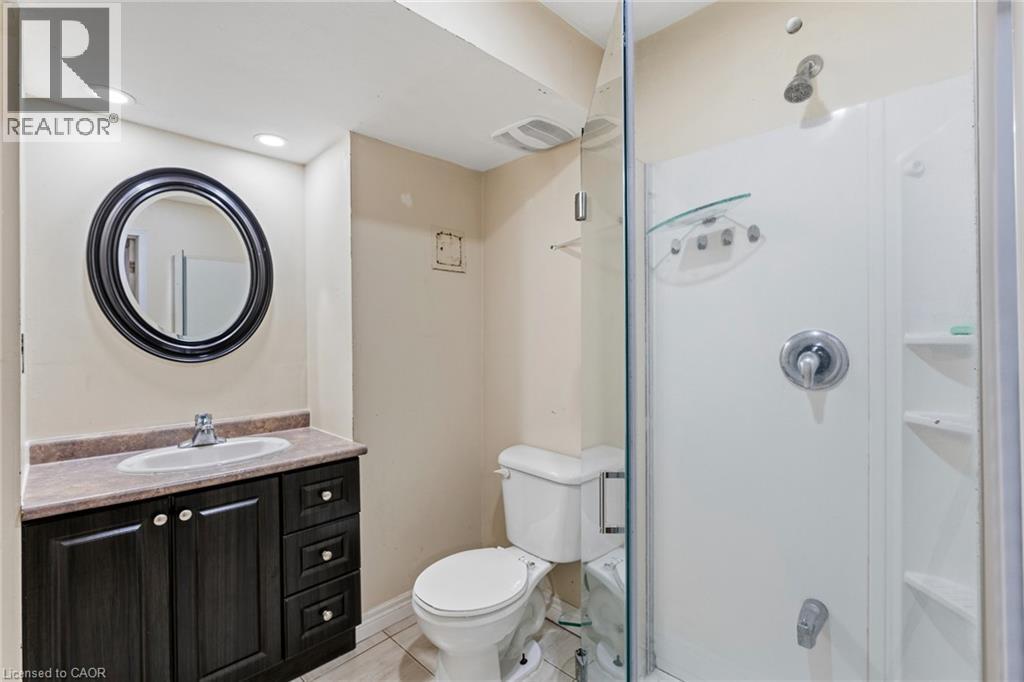
 Bathroom featuring a dark wood vanity with a stone-finish countertop, oval vessel sink, circular framed mirror, and a glass-enclosed shower stall with integrated shelving
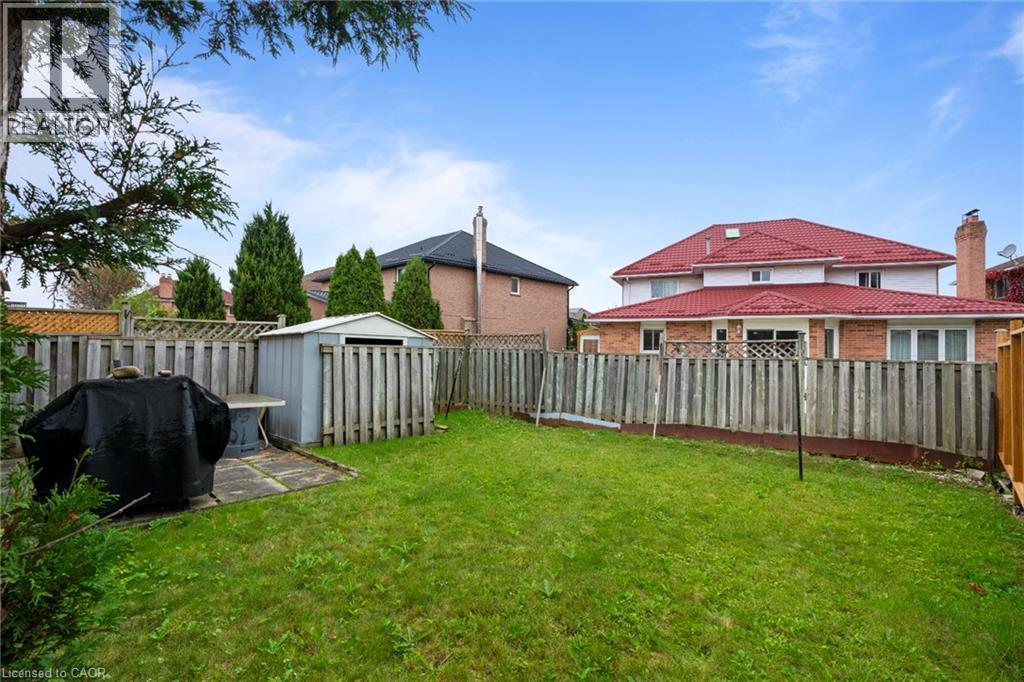
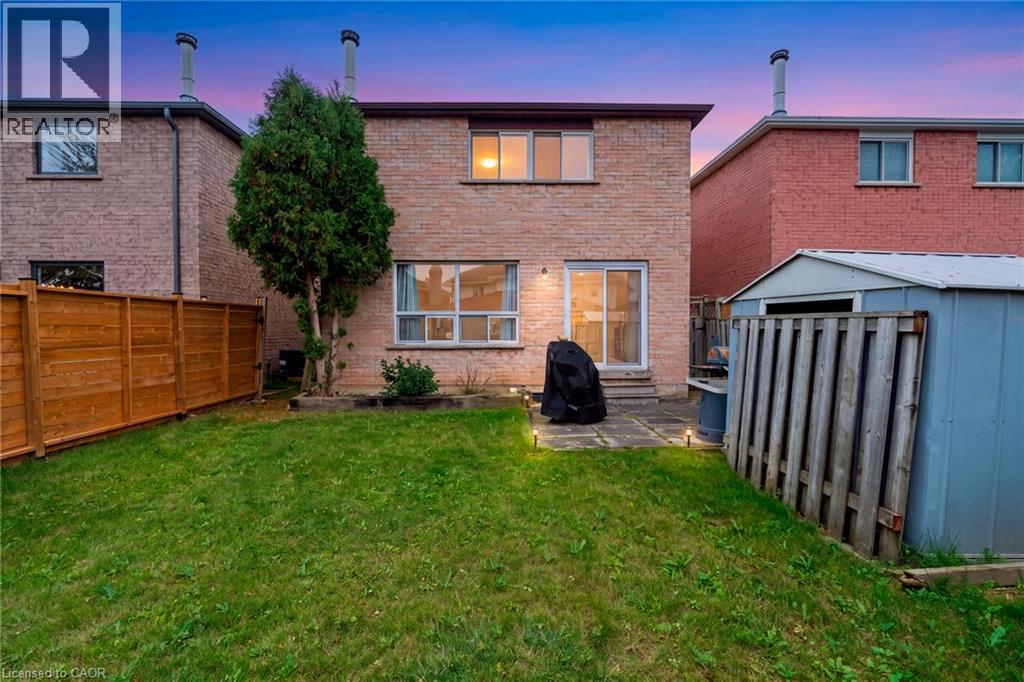
 Backyard featuring a grass lawn, paved patio area, wood privacy fencing, and a detached metal storage shed
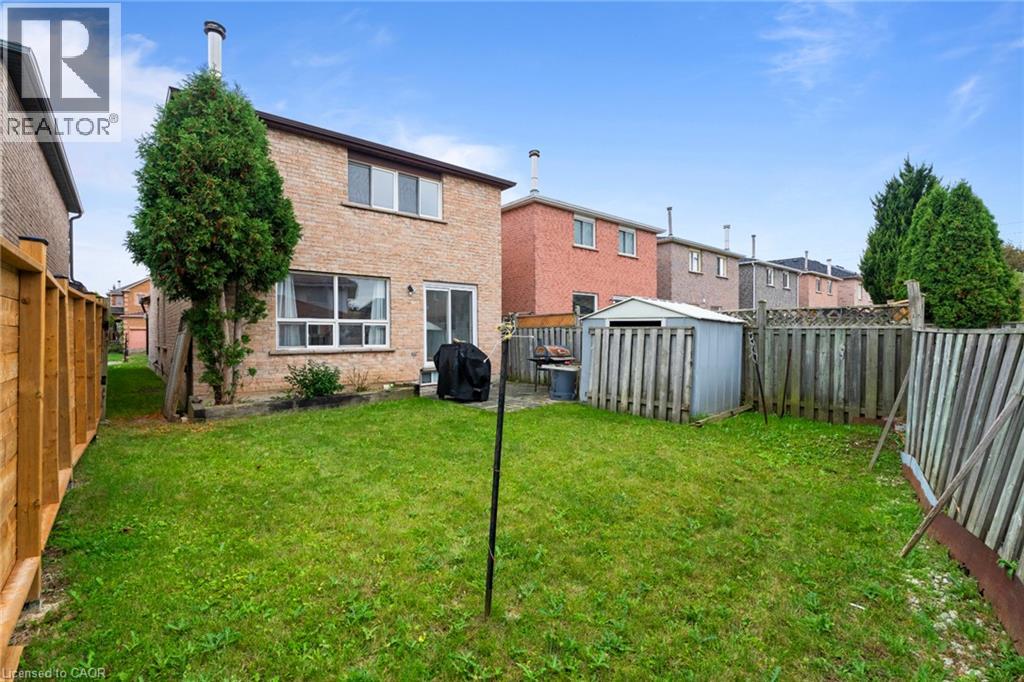
 Rear exterior featuring a brick facade, paved patio area, grass lawn, metal storage structure, and wood privacy fencing
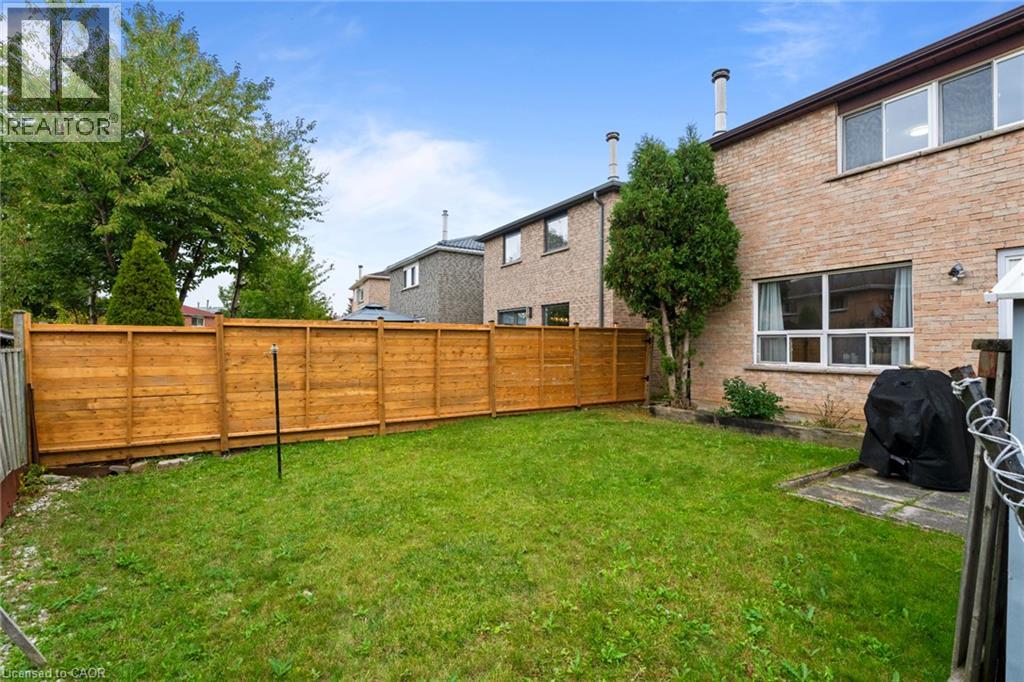
 Backyard featuring a wood privacy fence, brick exterior facade, and grass lawn
 Rear exterior featuring brick masonry, a paved stone patio, a fenced backyard, and sliding glass doors
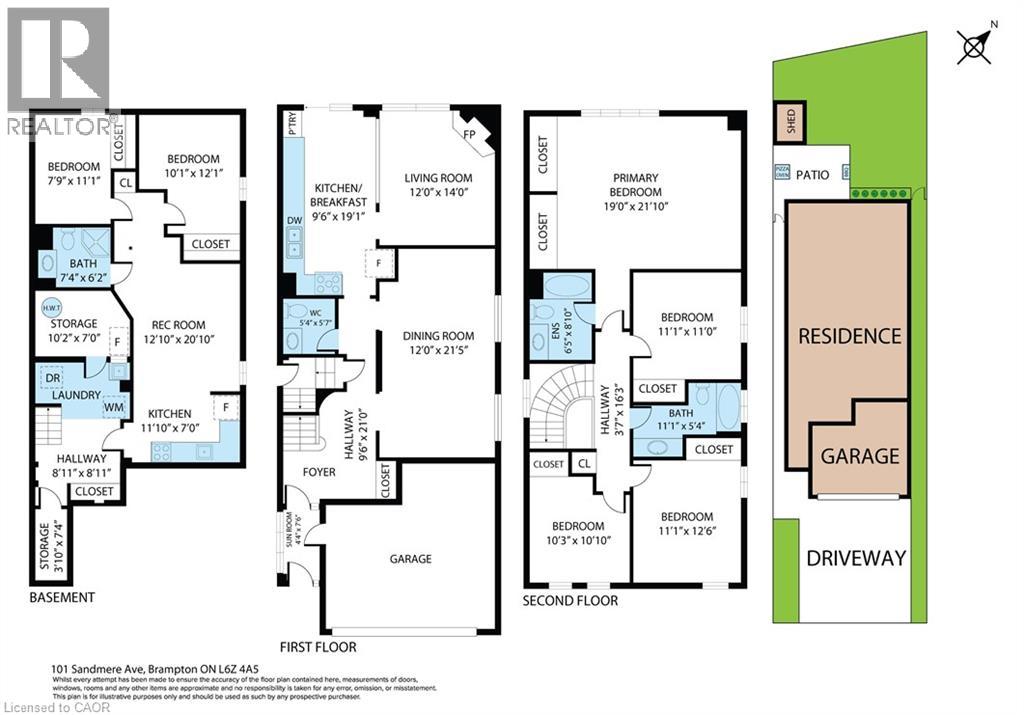
 Floor plan
This property is presented in collaboration with Royal LePage Noralta Real Estate

The trademarks REALTOR®, REALTORS®, and the REALTOR® logo are controlled by The Canadian Real Estate Association (CREA) and identify real estate professionals who are members of CREA. The trademarks MLS®, Multiple Listing Service® and the associated logos are owned by The Canadian Real Estate Association (CREA) and identify the quality of services provided by real estate professionals who are members of CREA. The trademark DDF® is owned by The Canadian Real Estate Association (CREA) and identifies CREA's Data Distribution Facility (DDF®)
REALTORS® Association of Hamilton-Burlington
Royal LePage Noralta Real Estate
October 19, 2026 at 4:30 PM
