
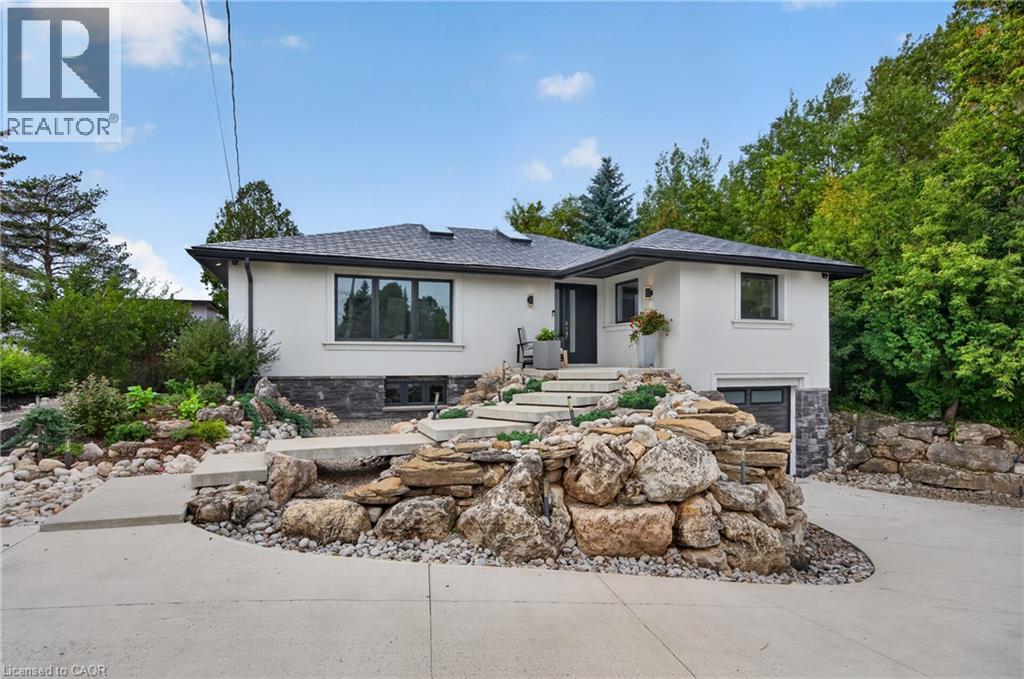
 Stucco exterior with a dark shingle roof and black-framed windows
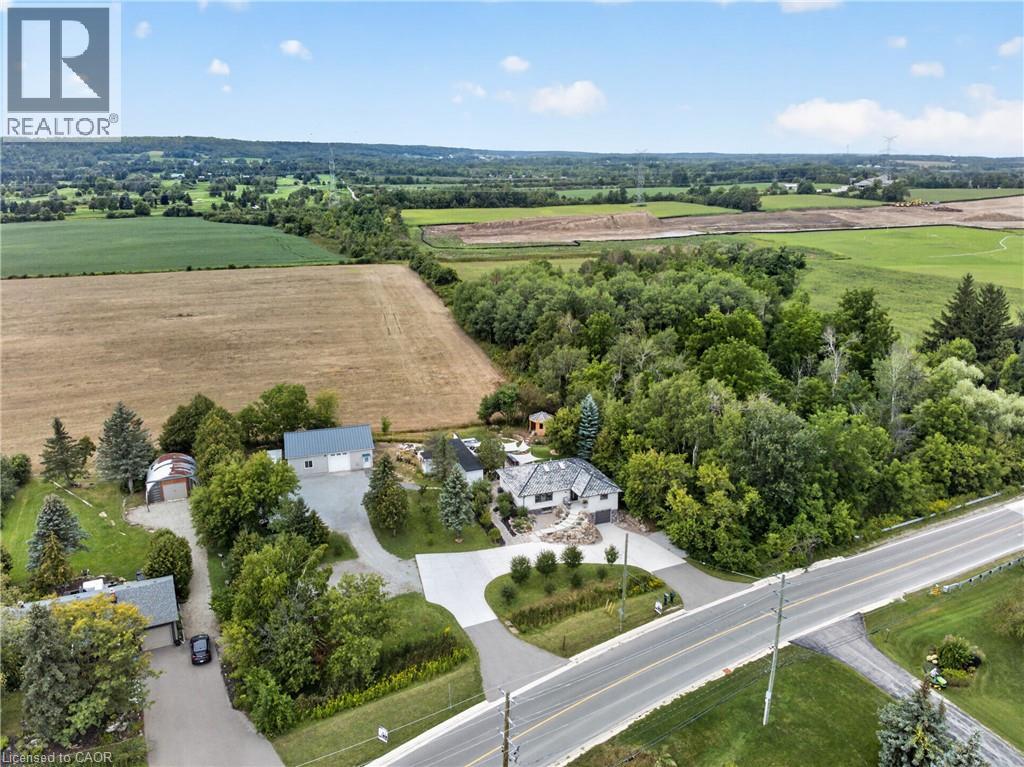
 Extensive paved driveway, separate garage structure, mature trees, and landscaping
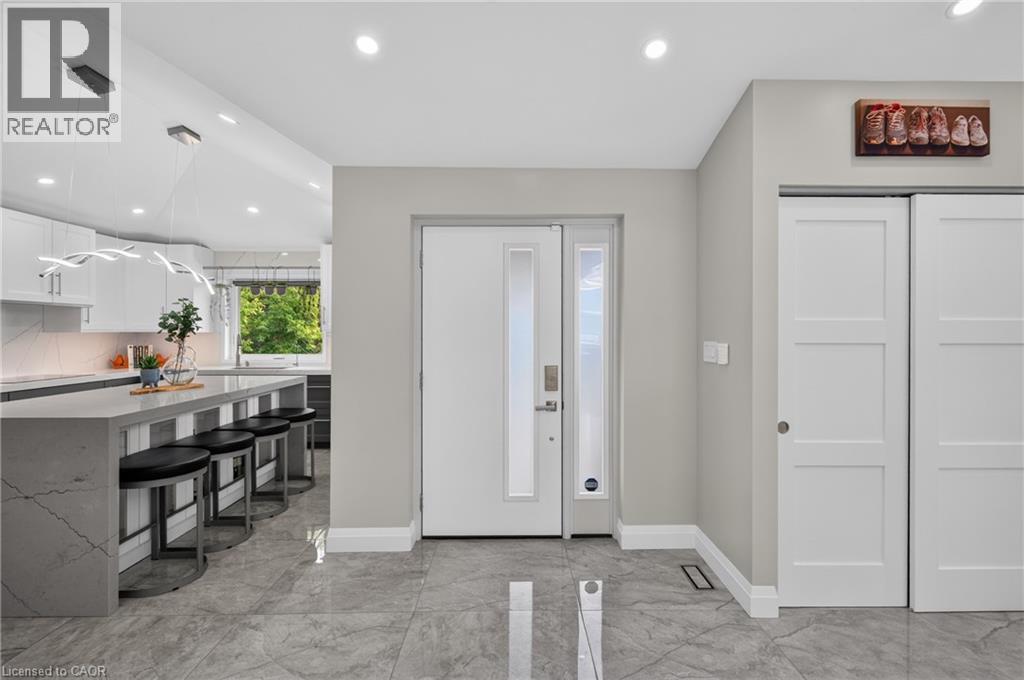
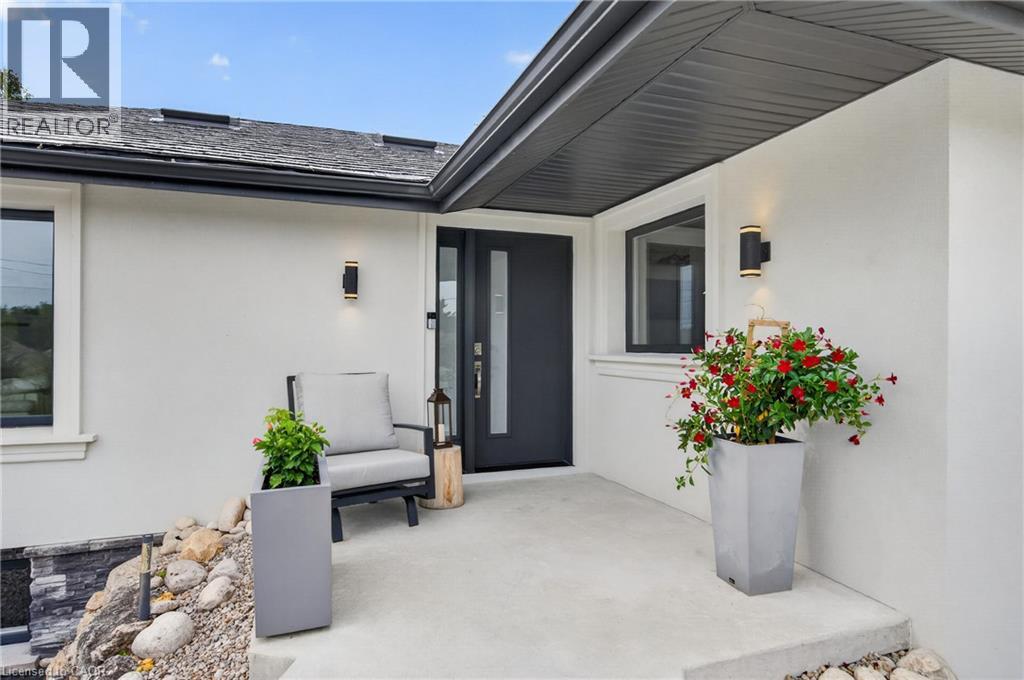 Modern entryway with large format tile flooring, a solid panel entry door with frosted sidelight, and white panel sliding closet doors
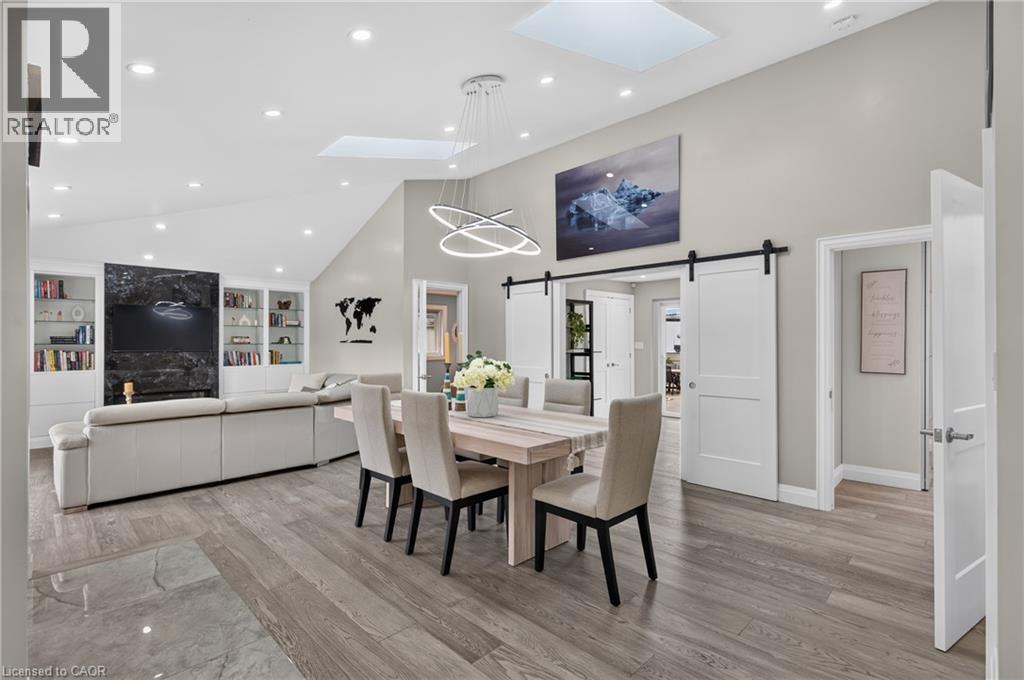
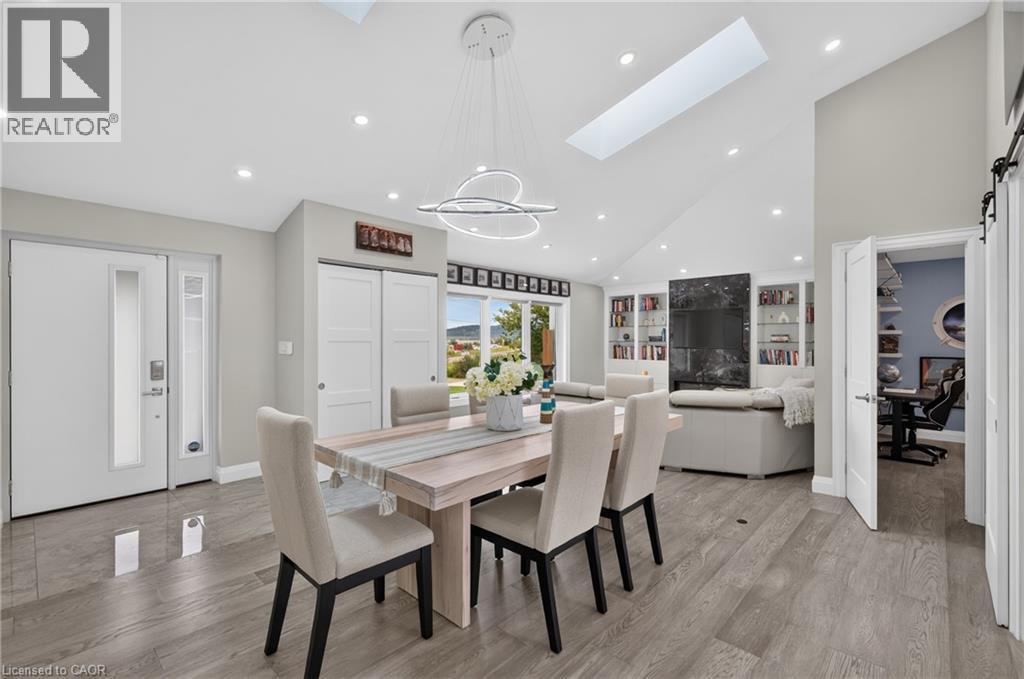
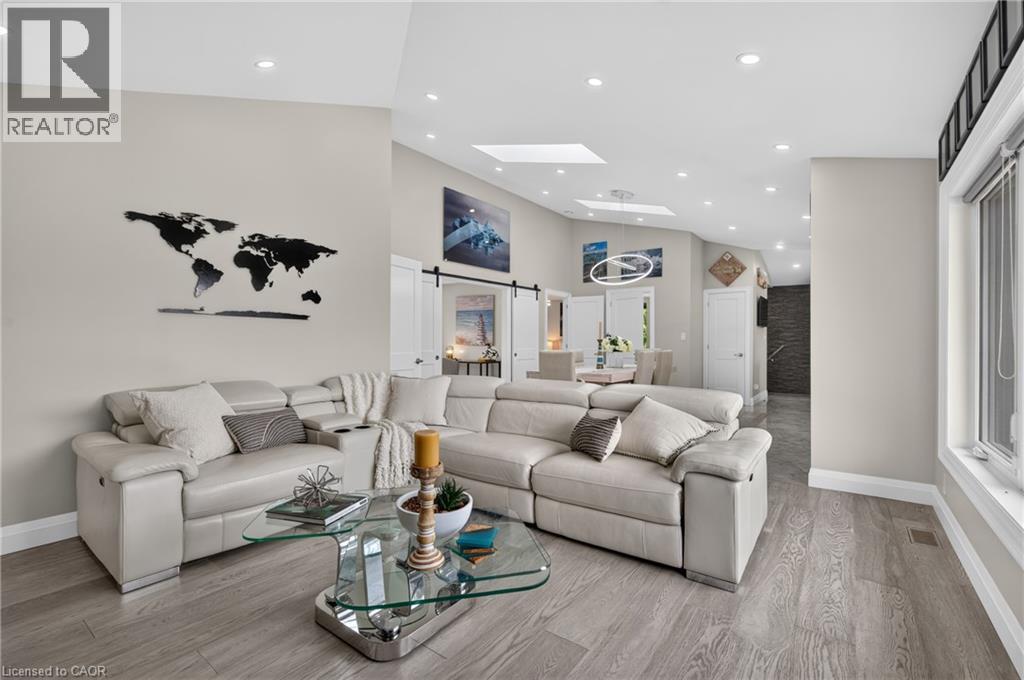
 Vaulted ceilings, skylights, recessed lighting, wood-finish flooring, and a contemporary chandelier
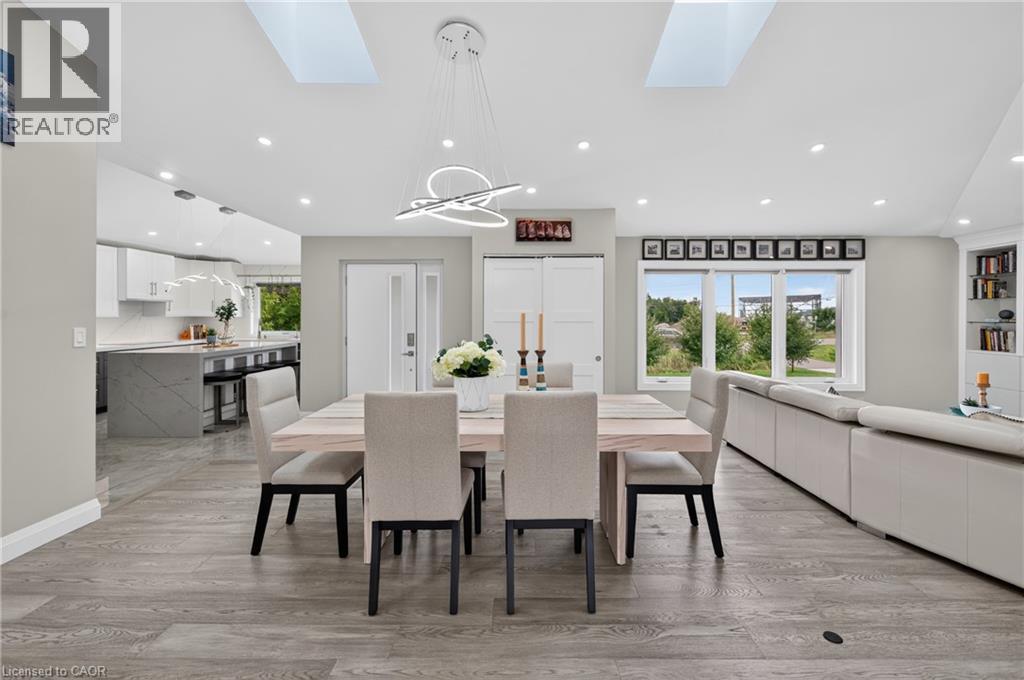
 Open-concept interior featuring wood-finish flooring, recessed lighting, and skylights
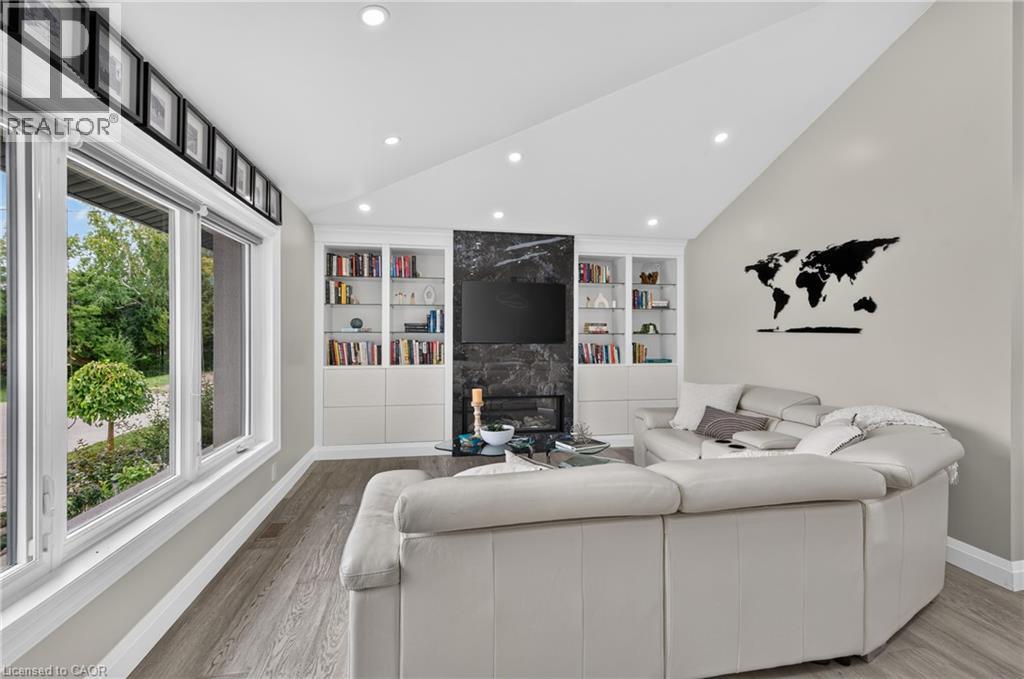
 Vaulted ceiling with recessed lighting, integrated built-in shelving, wood-finish flooring, and large multi-pane windows
 Vaulted ceiling with recessed lighting
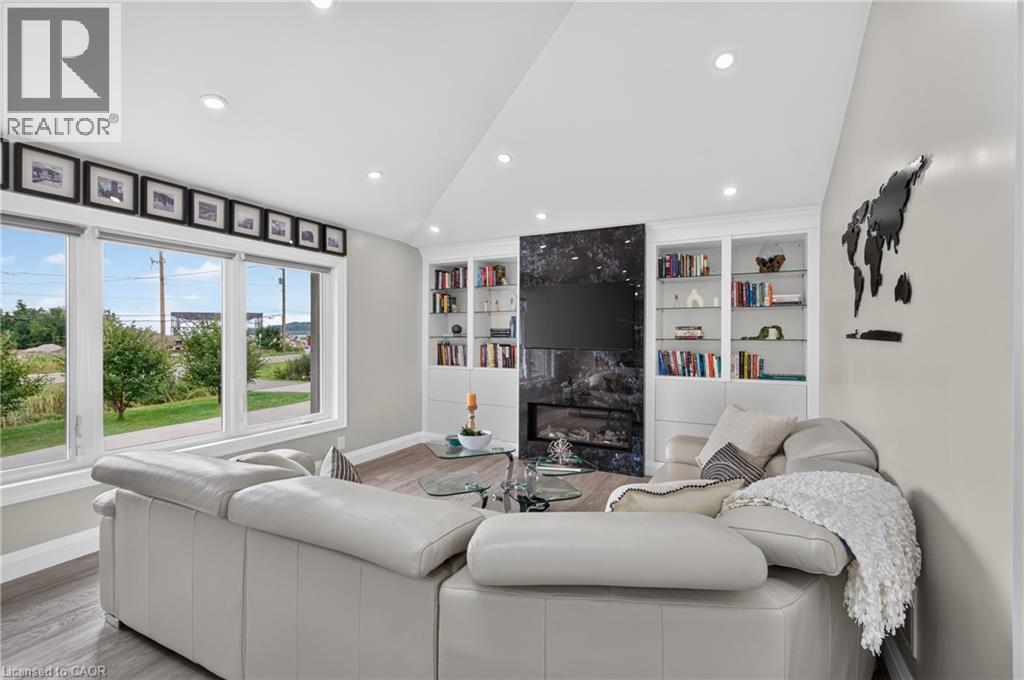 Recessed ceiling lighting, wood-finish flooring, vaulted ceiling, skylights, white trim
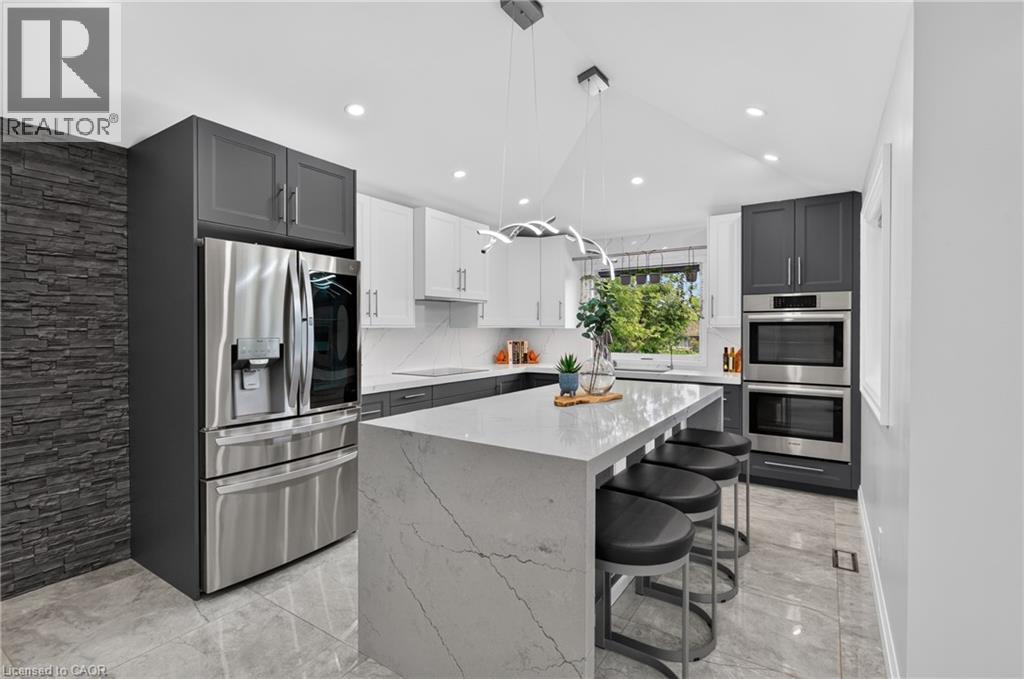
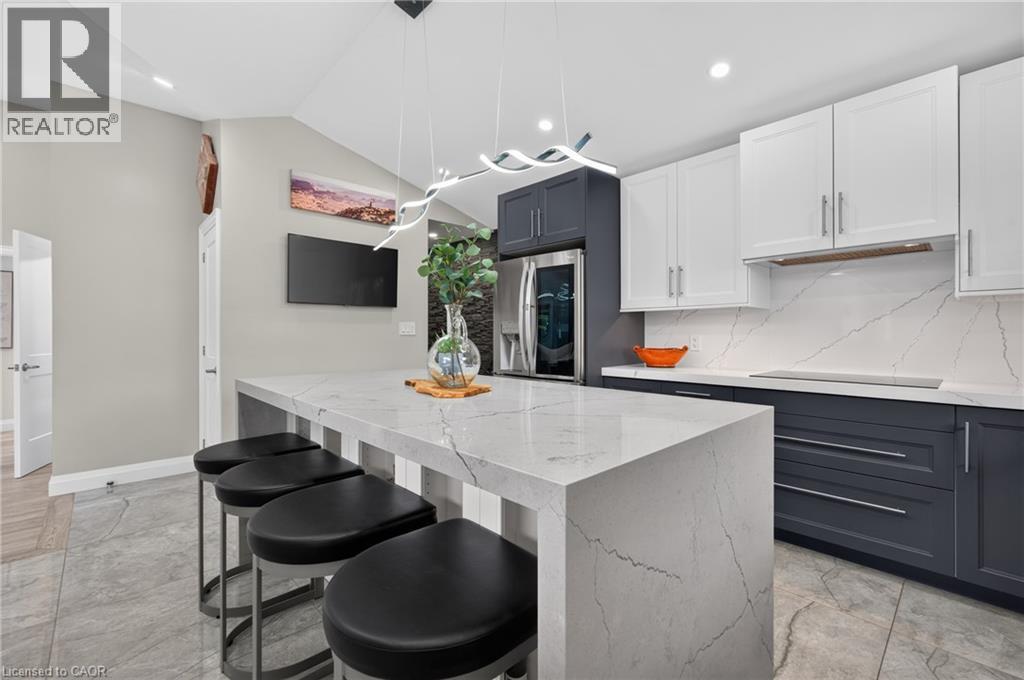
 Stainless steel appliances, recessed lighting, central island with seating, stone waterfall countertop, and wood-finish flooring
 Kitchen featuring a large center island with a waterfall countertop, integrated microwave, and built-in dishwasher
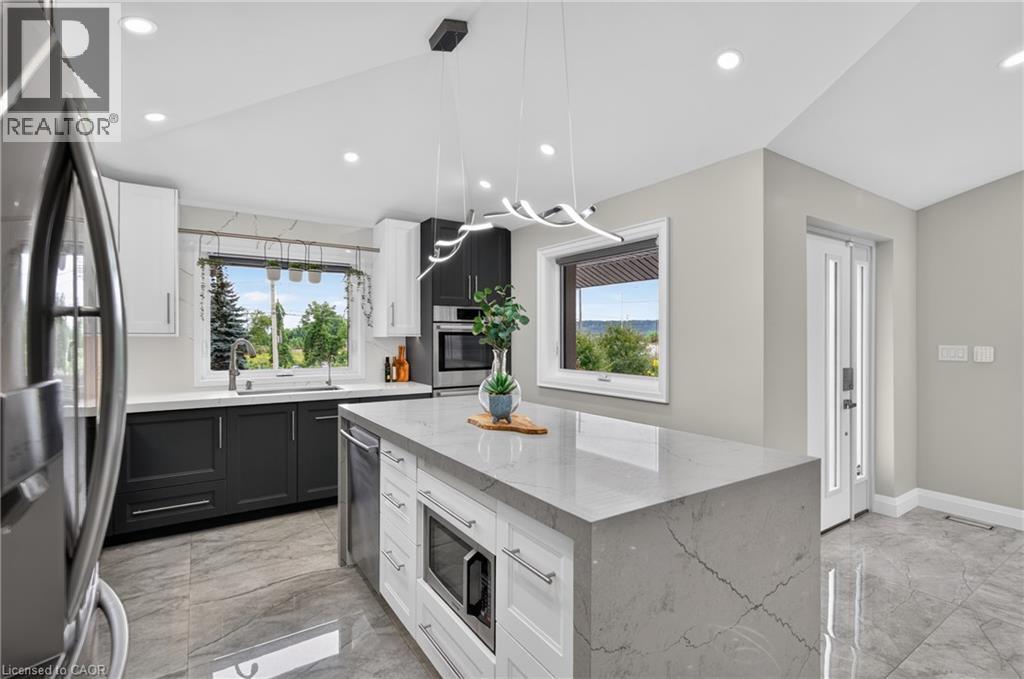 Kitchen featuring two-tone cabinetry, stainless steel appliances, a large center island, an induction cooktop, and an undermount sink
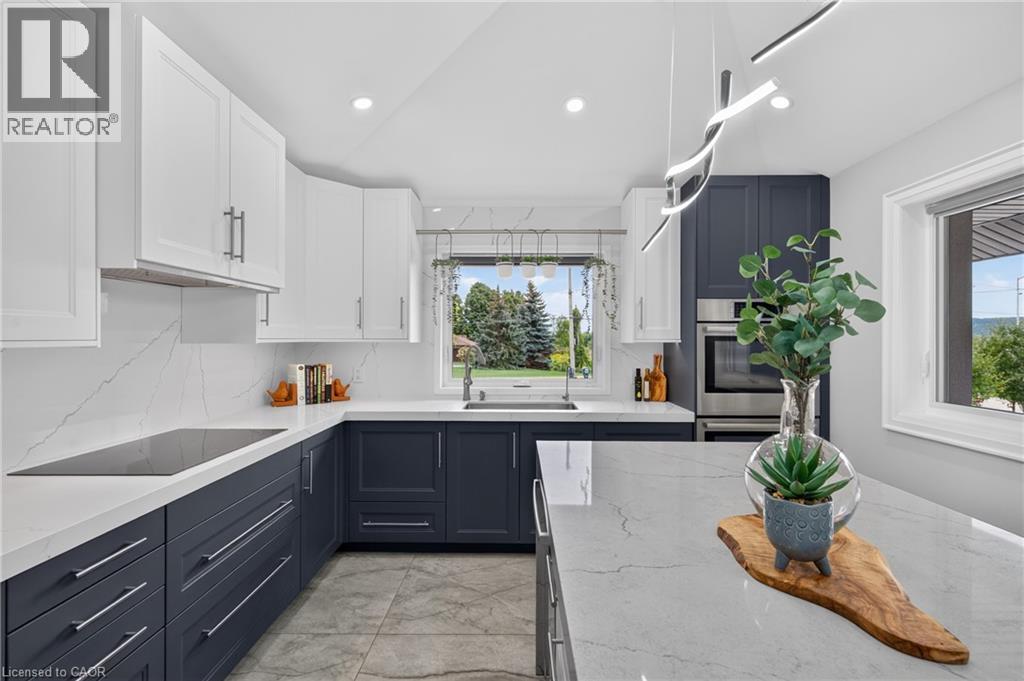 Kitchen island with a quartz countertop, integrated microwave, and dishwasher
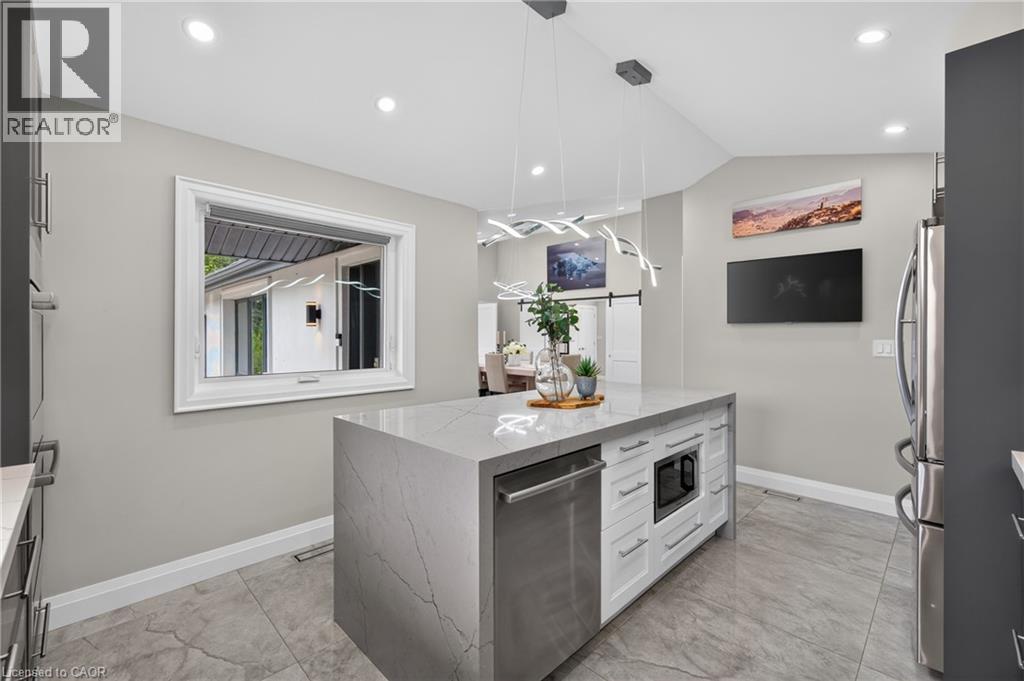 Waterfall edge island with stone countertop, stainless steel appliances, two-tone cabinetry, and modern pendant lighting
 Wood-finish flooring, contemporary ceiling light fixture, white trim, and a white barn door with black hardware
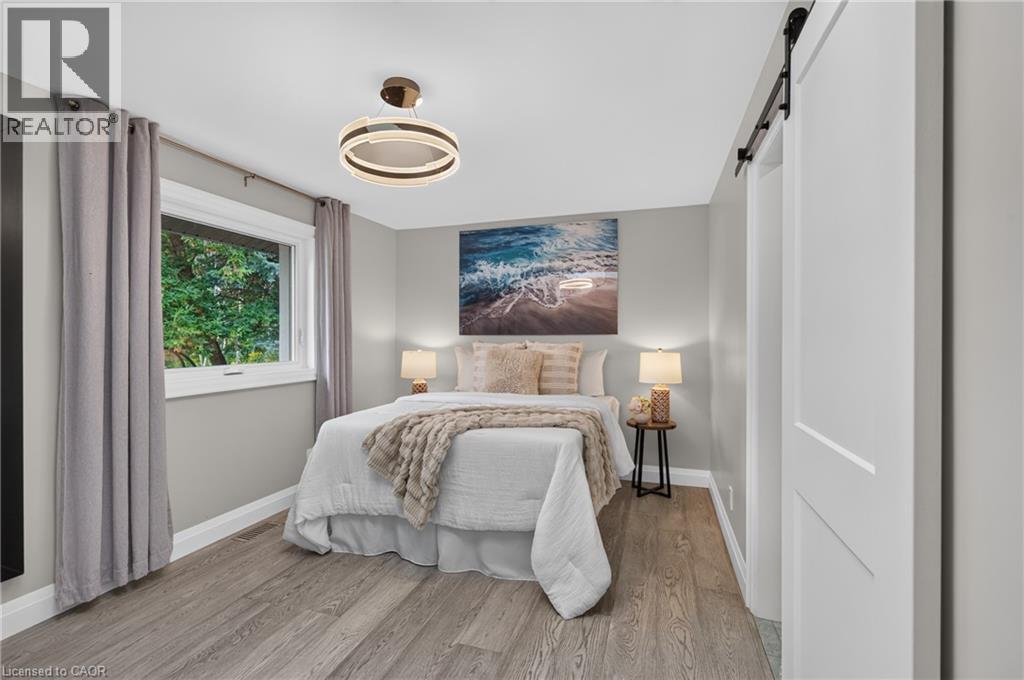 Wood-finish flooring, contemporary ceiling light fixture, skylight, sliding barn door, and gloss-finish wardrobe doors
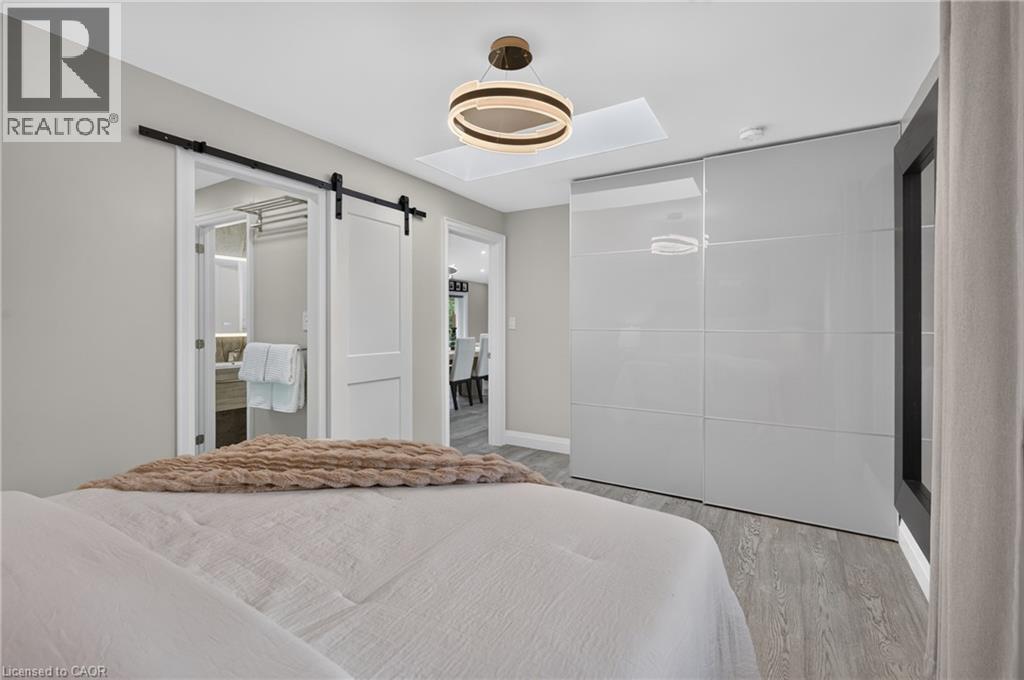 Wood-finish flooring throughout, with a built-in toilet, modern barn door, and a flush-mount light fixture
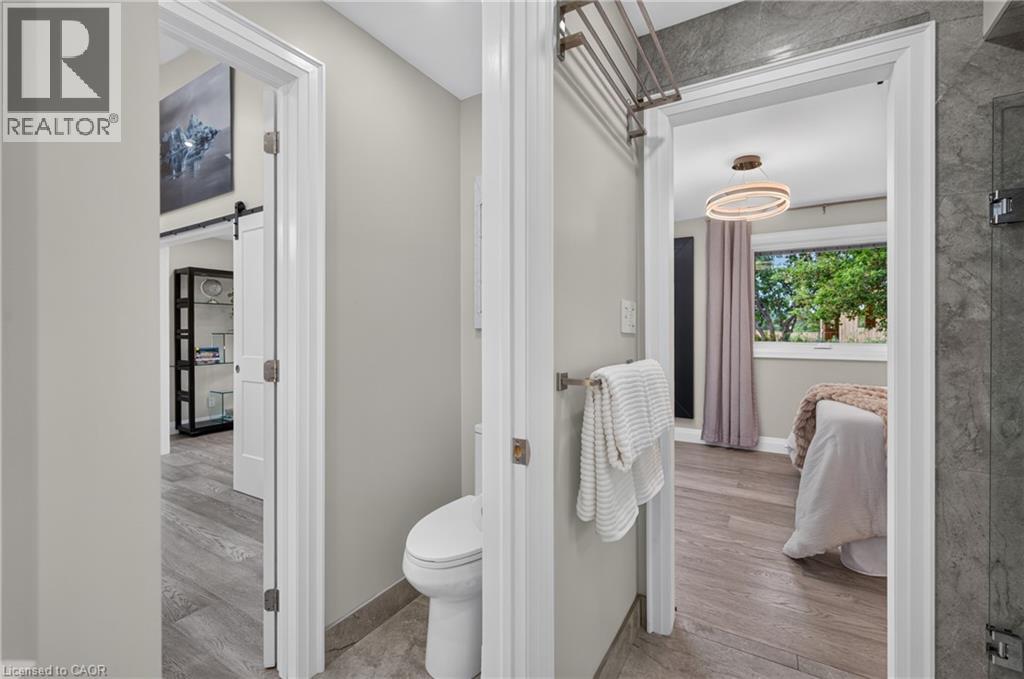 Modern vanity with an integrated sink and illuminated mirror
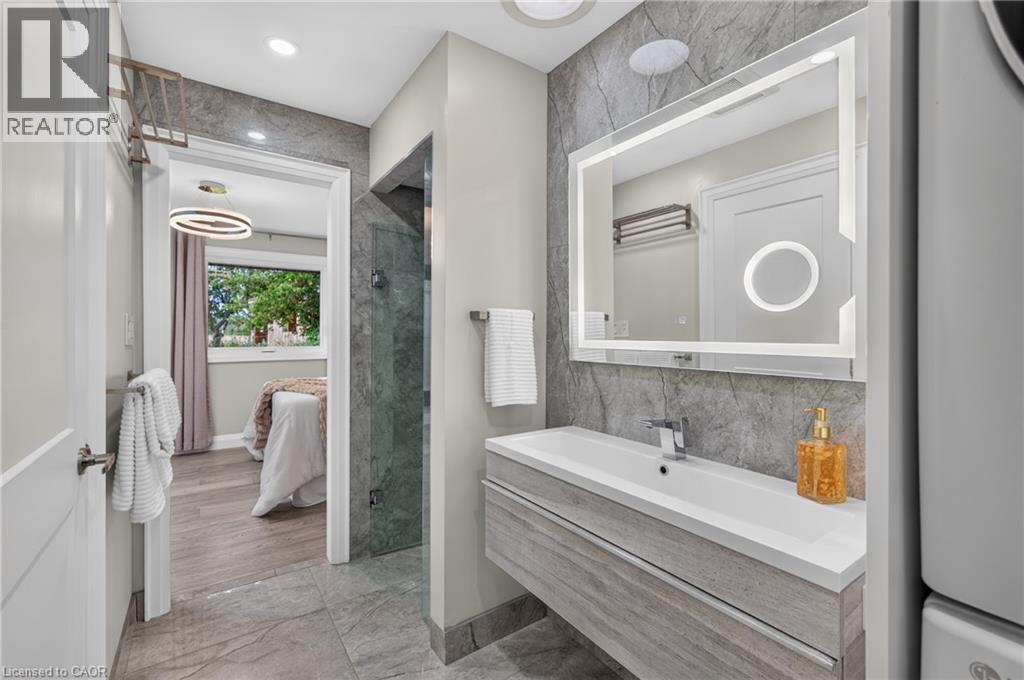
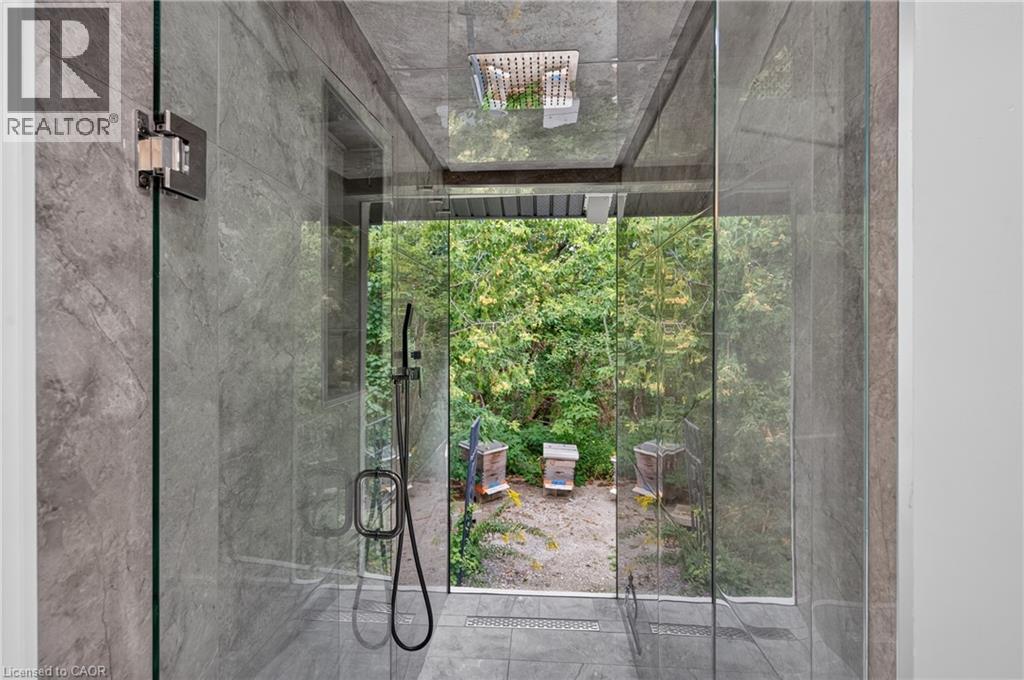 Wood-finish flooring, white trim, recessed lighting, and built-in shelving
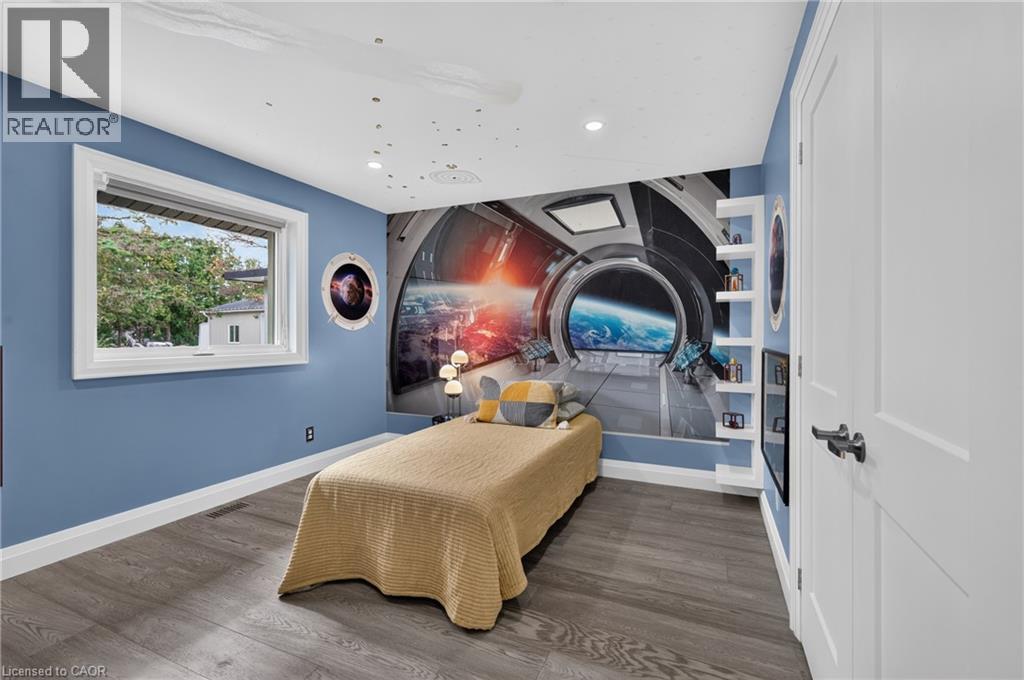 Recessed lighting, wood-finish flooring, and white trim
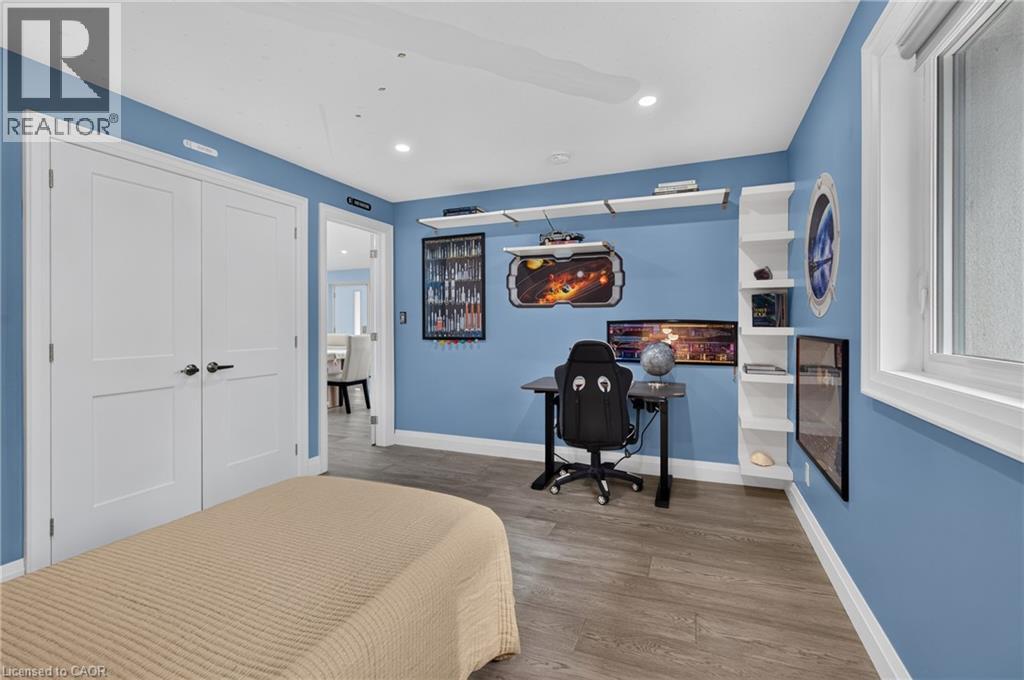 Interior room featuring wood-finish flooring, recessed lighting, and sliding glass doors opening to a paved outdoor area
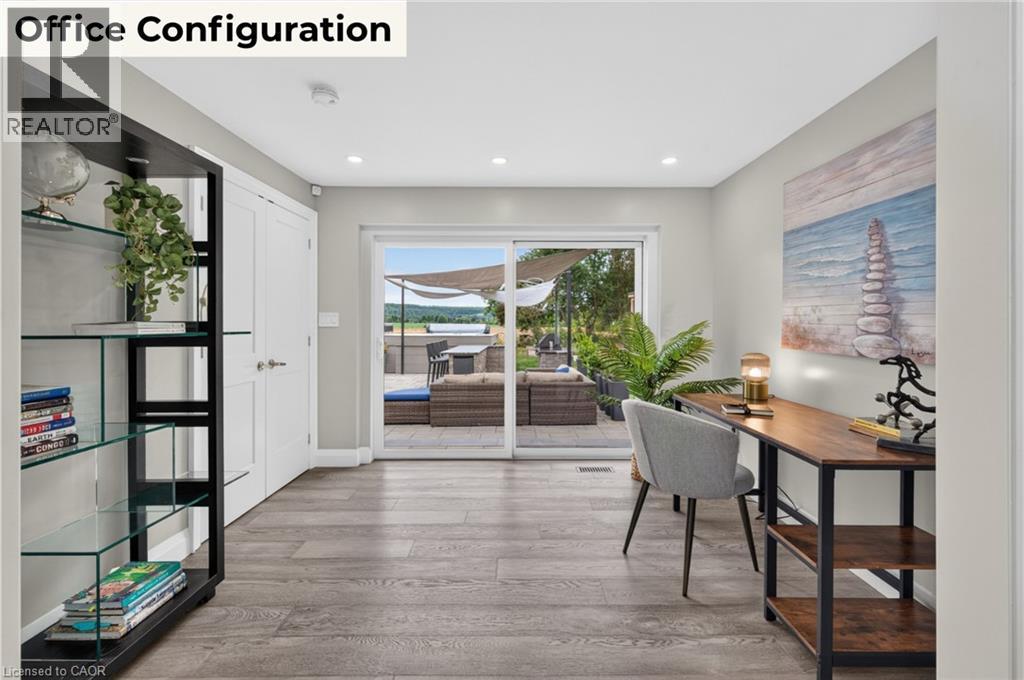 Wood-finish flooring, recessed lighting, and large sliding glass door featuring a white frame
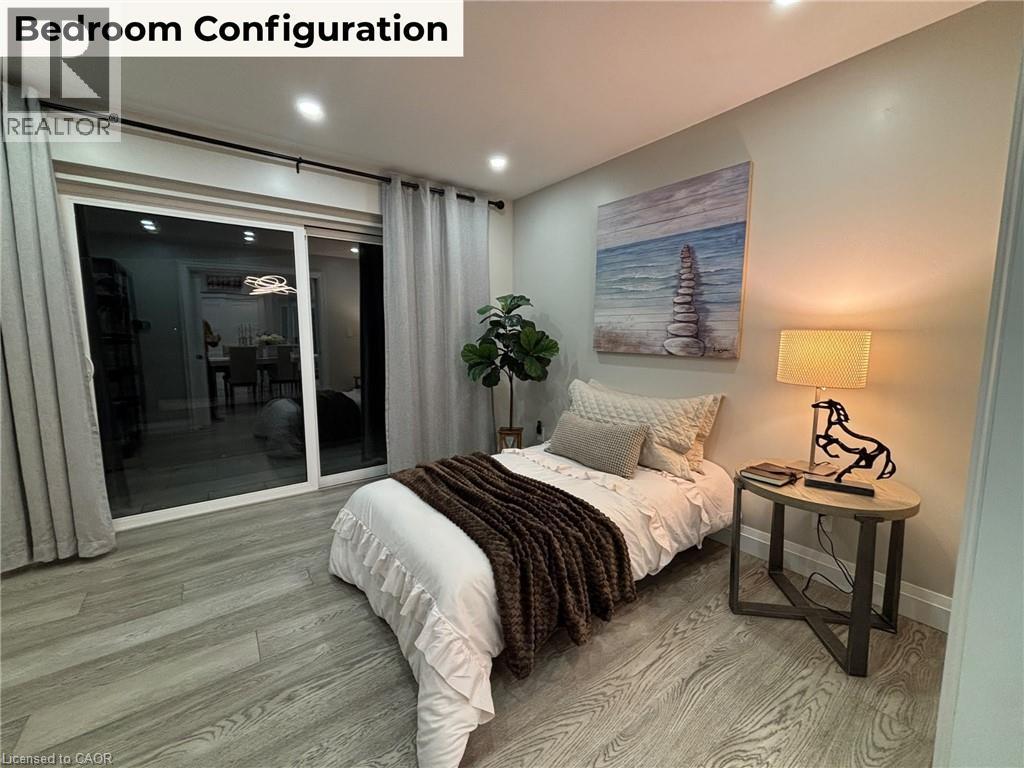 Wood-finish flooring, recessed lighting, and interior sliding pocket doors
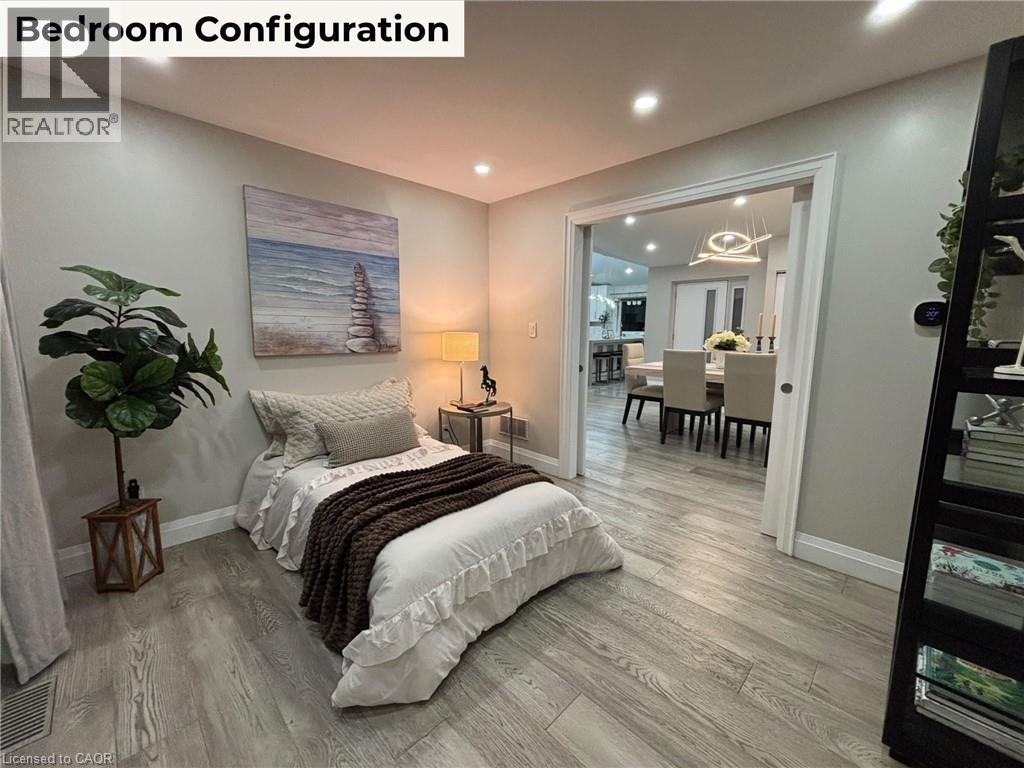
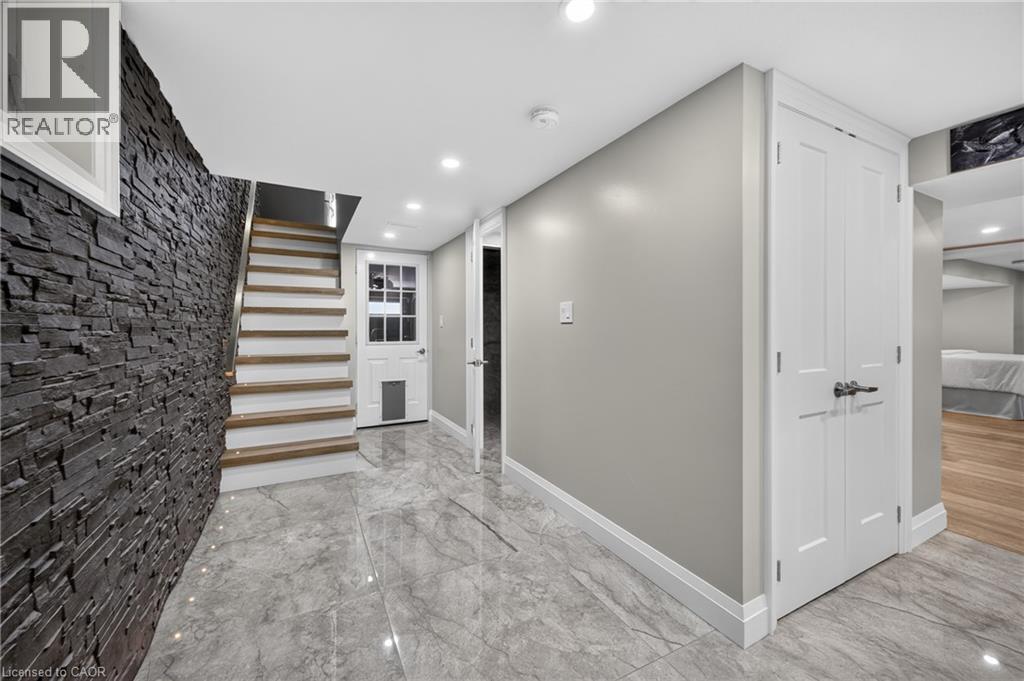
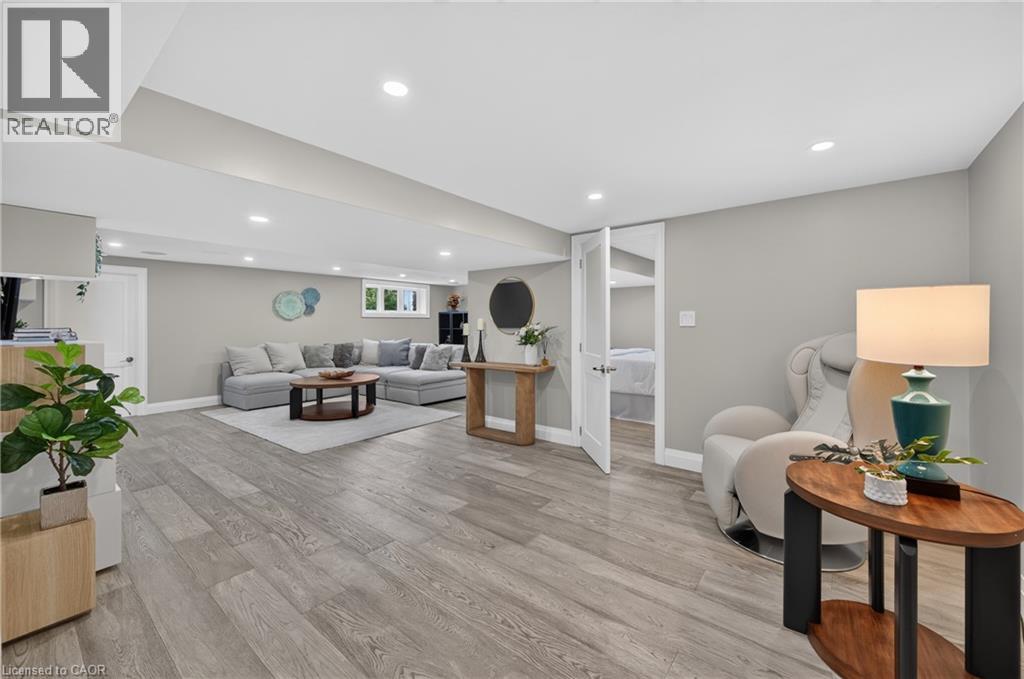 Recessed lighting, wood-finish flooring, white trim, and a built-in shelving unit
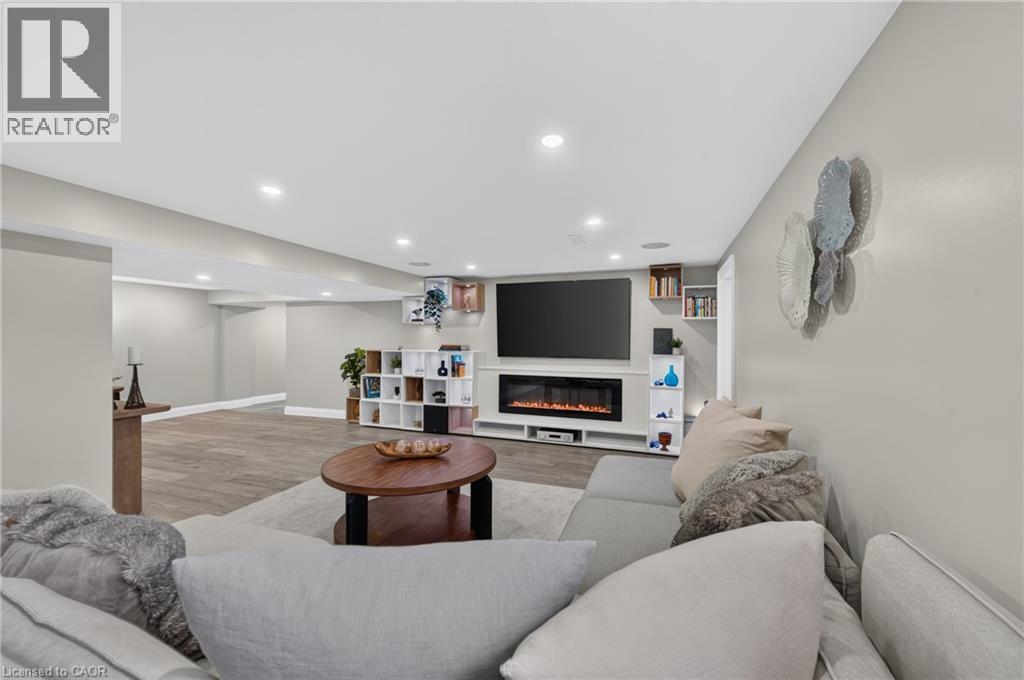
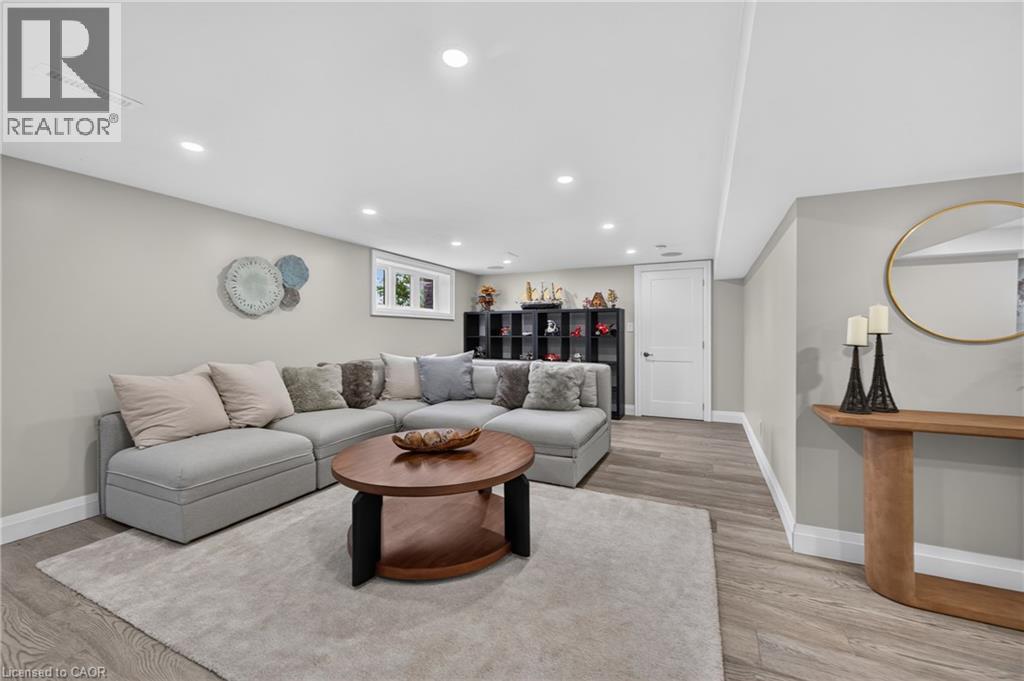 Recessed lighting, wood-finish flooring, built-in media console, electric fireplace, and expansive open-concept layout
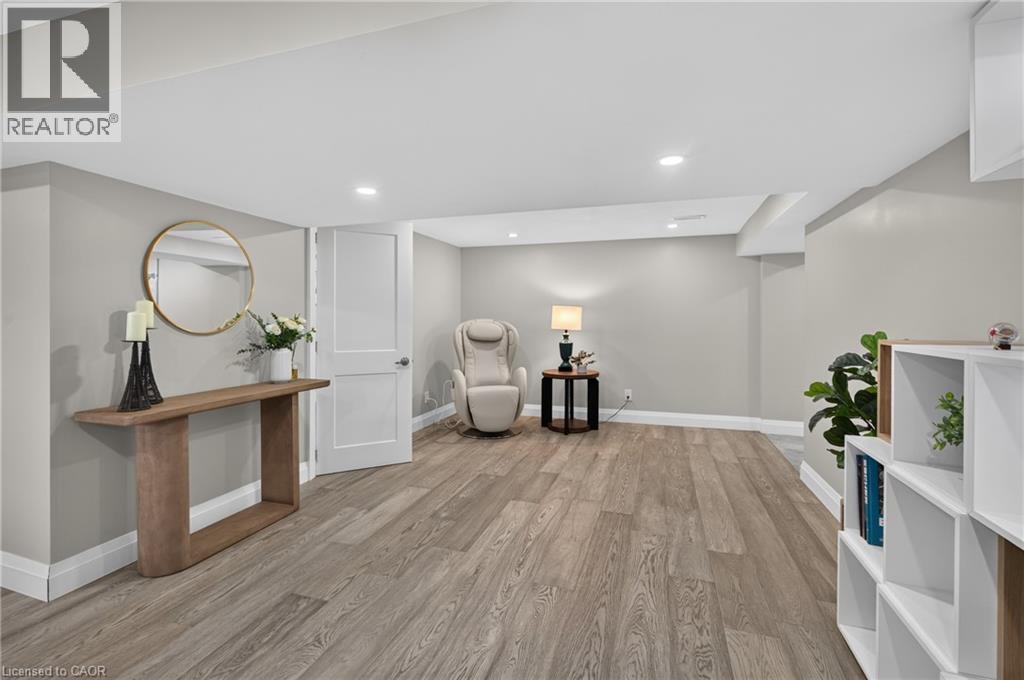
 Wood-finish flooring throughout, recessed lighting, and a crisp white door
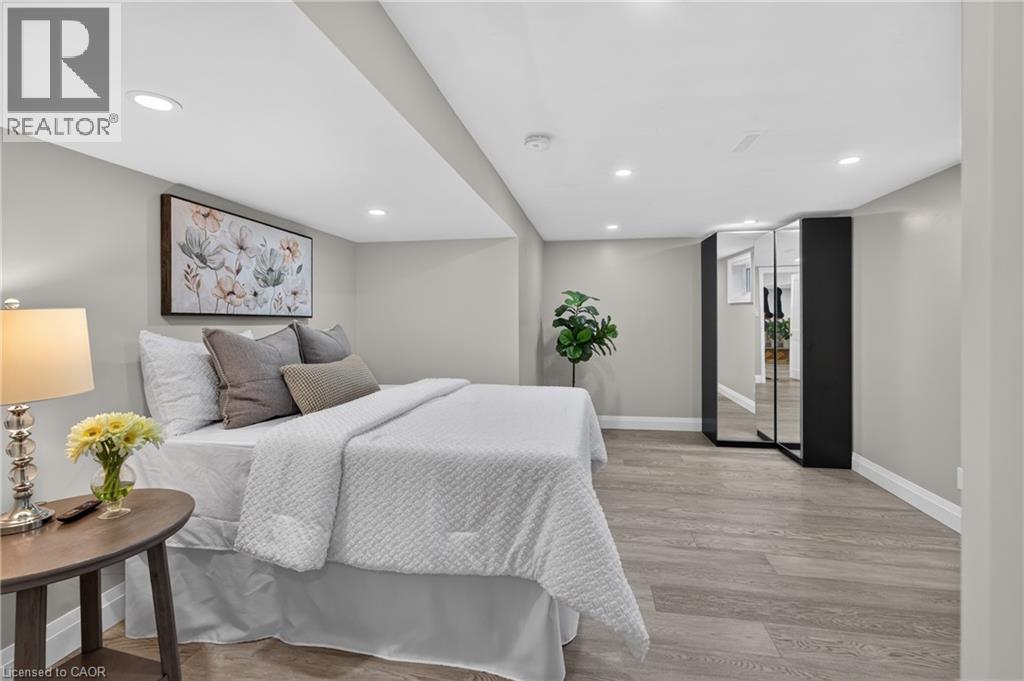
 Recessed lighting, light gray wall paint, wood-finish flooring, and mirrored closet doors
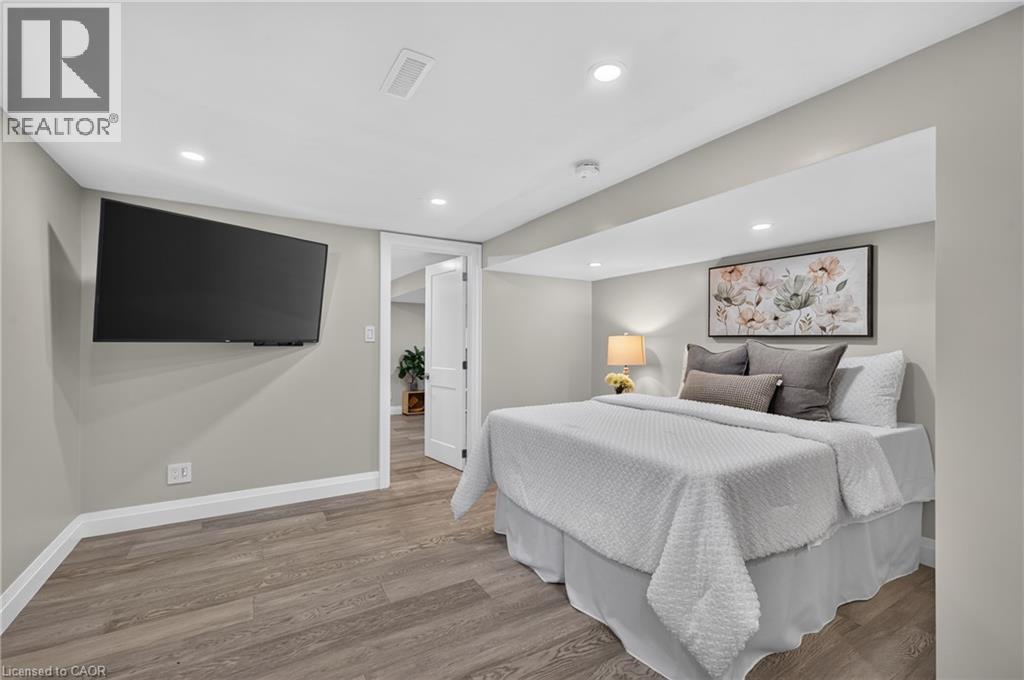
 Recessed lighting illuminates the room, featuring wood-finish flooring and a wall-mounted television
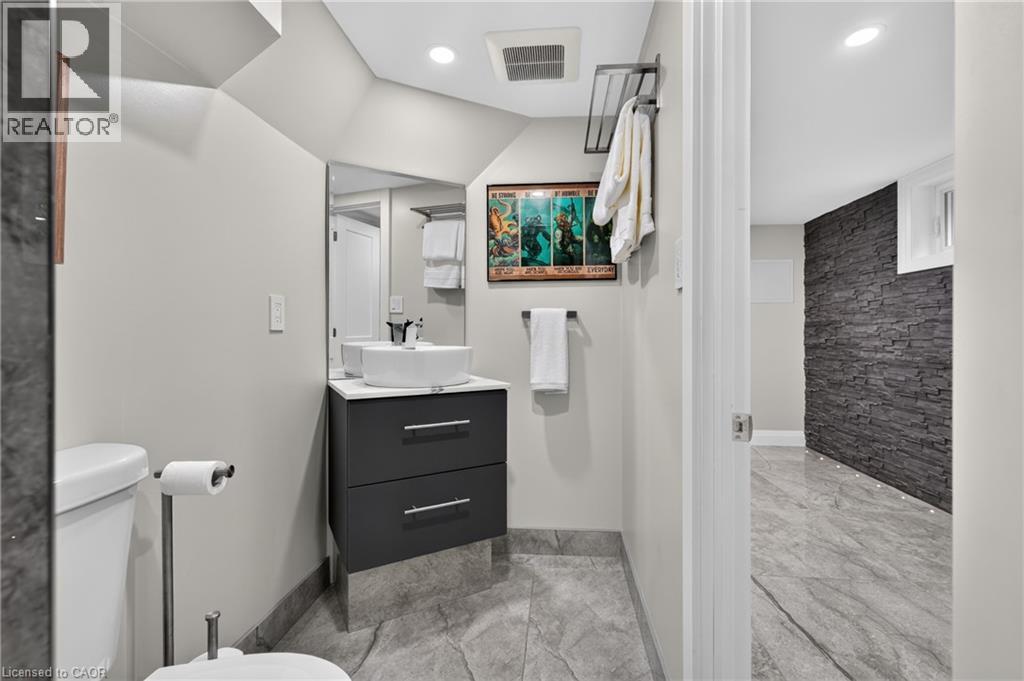
 Floating vanity with vessel sink, gray wood-finish cabinetry, and contemporary mirror
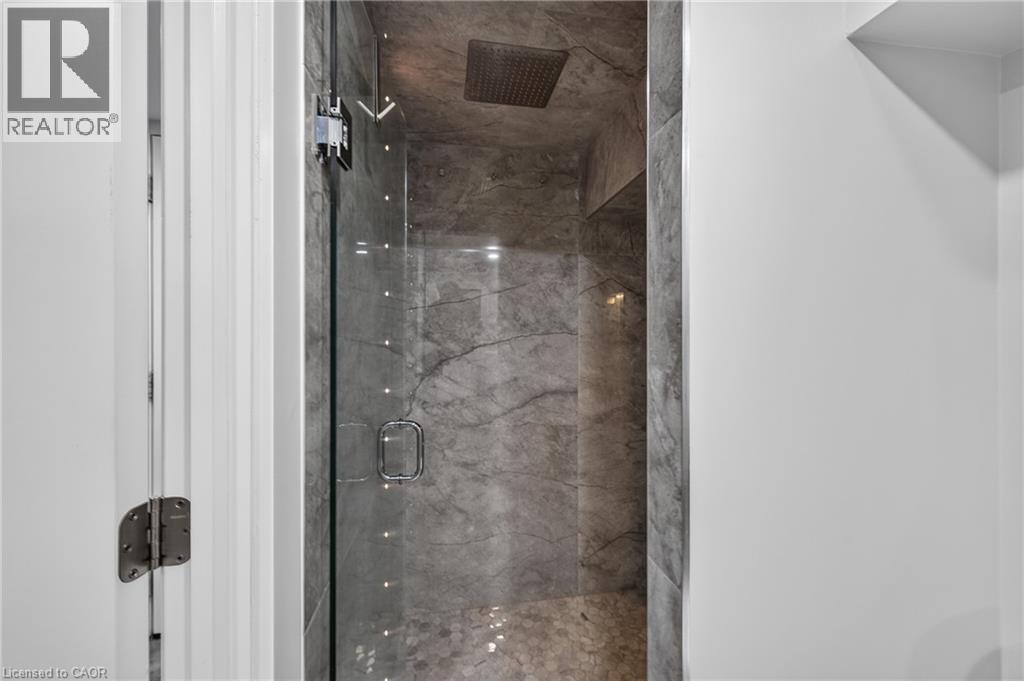
 Glass-enclosed shower with a rainfall showerhead, stone-finish wall tile, and a built-in shower niche
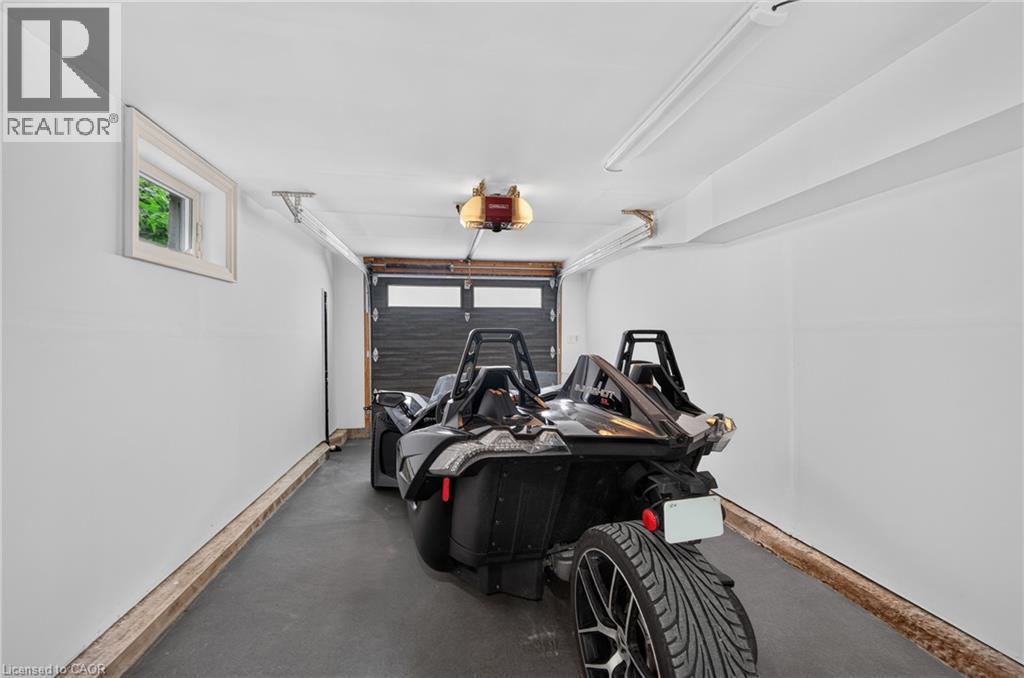
 Garage with a single overhead door, window, and overhead lighting
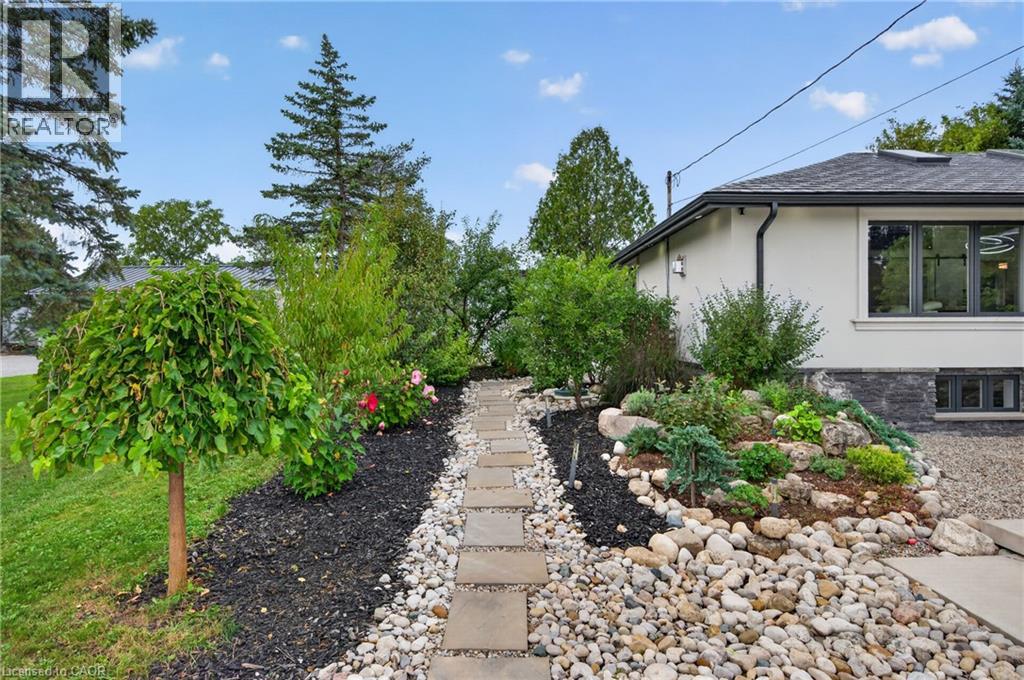
 Stone paver pathway bordered by decorative river rock
 Expansive paved patio with multiple shade sails, a tiered wood-finish deck, and a built-in outdoor kitchen area
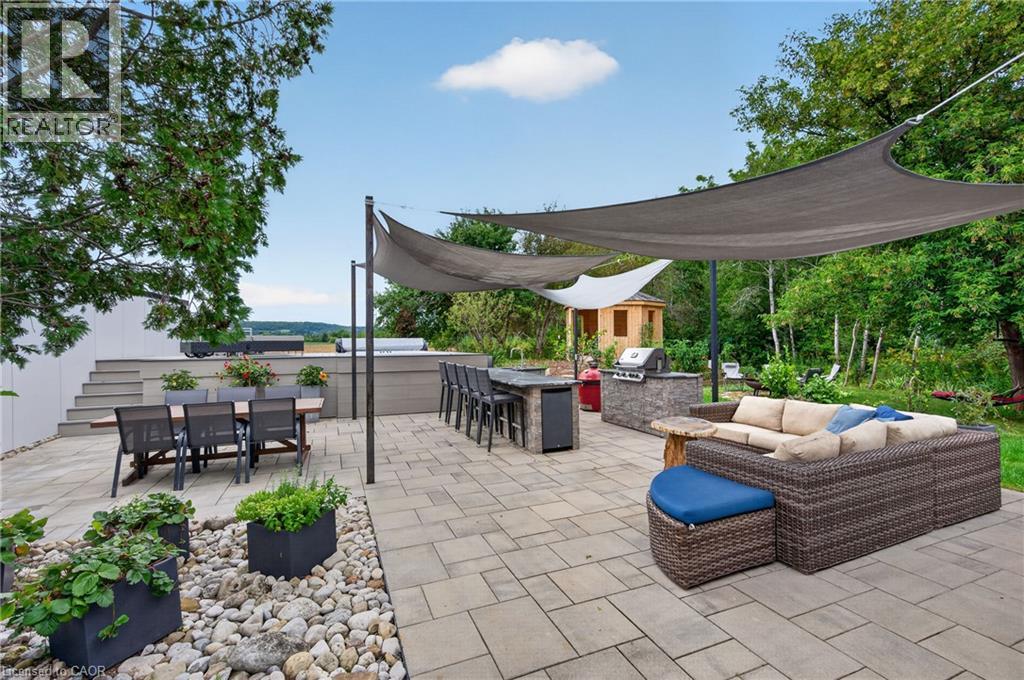 Expansive paver patio featuring an outdoor kitchen, built-in bar seating, and a large dining area
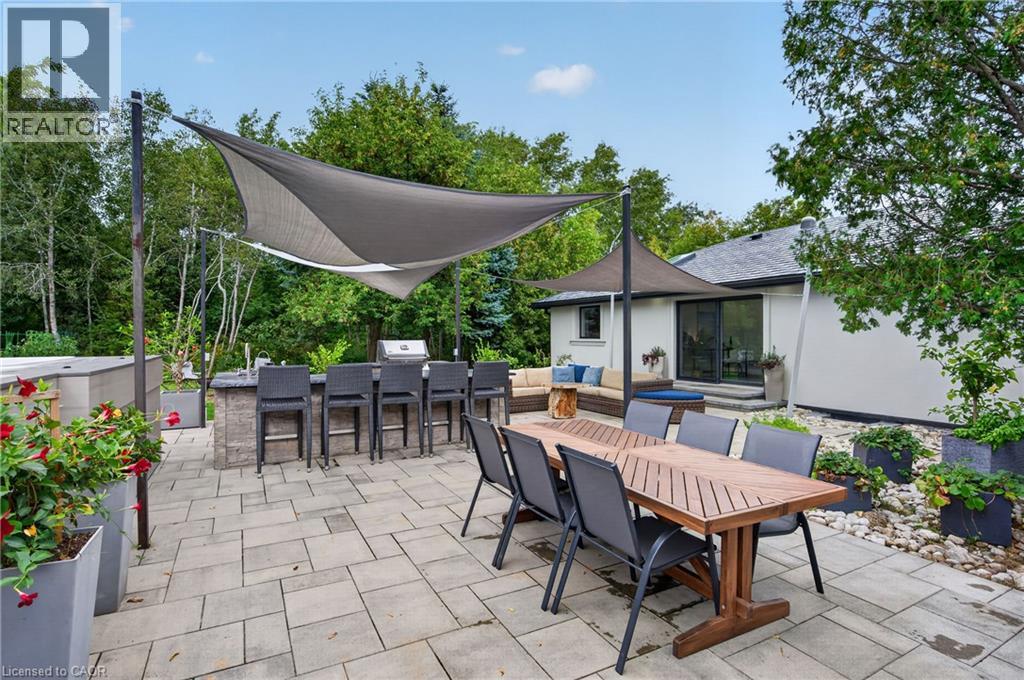 Paver patio with a built-in outdoor kitchen, integrated grill, outdoor refrigerator, and shade canopy
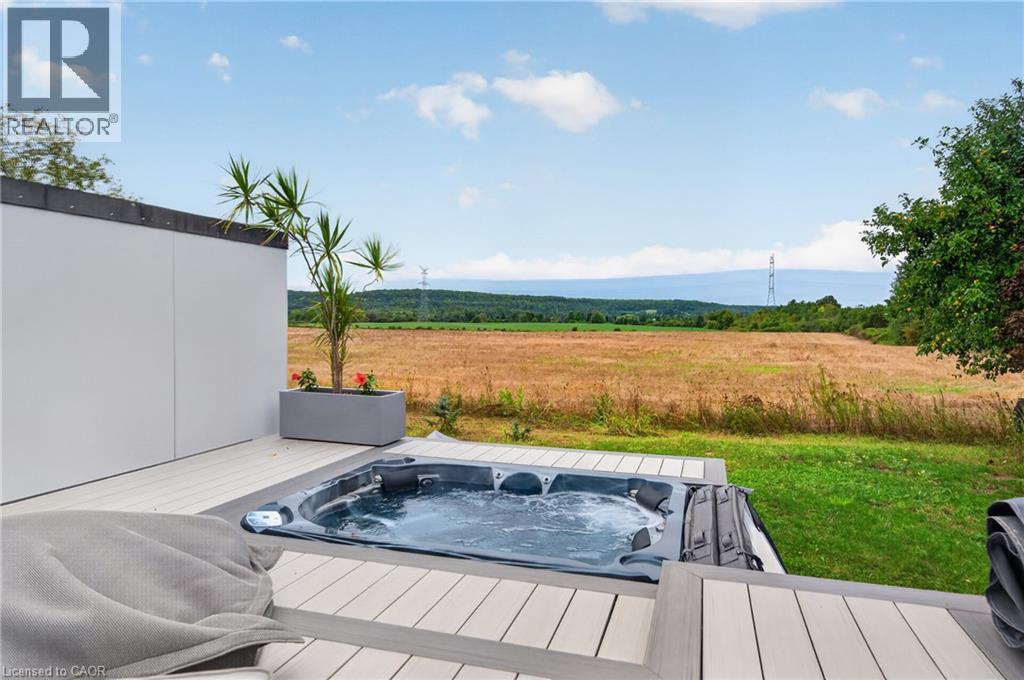
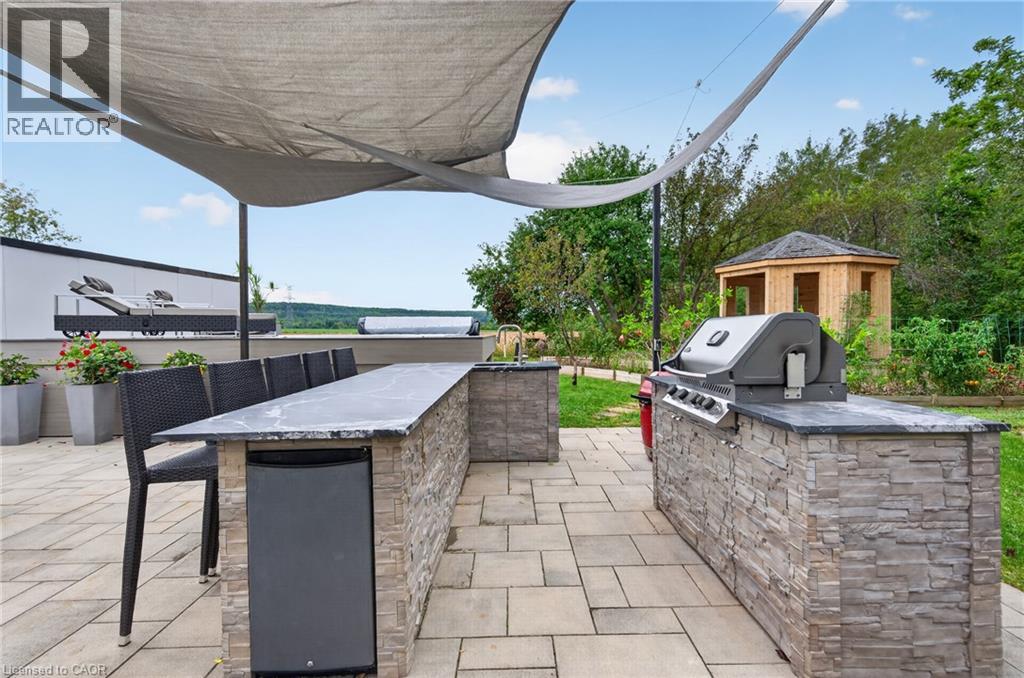 Outdoor swim spa integrated into a multi-level composite deck
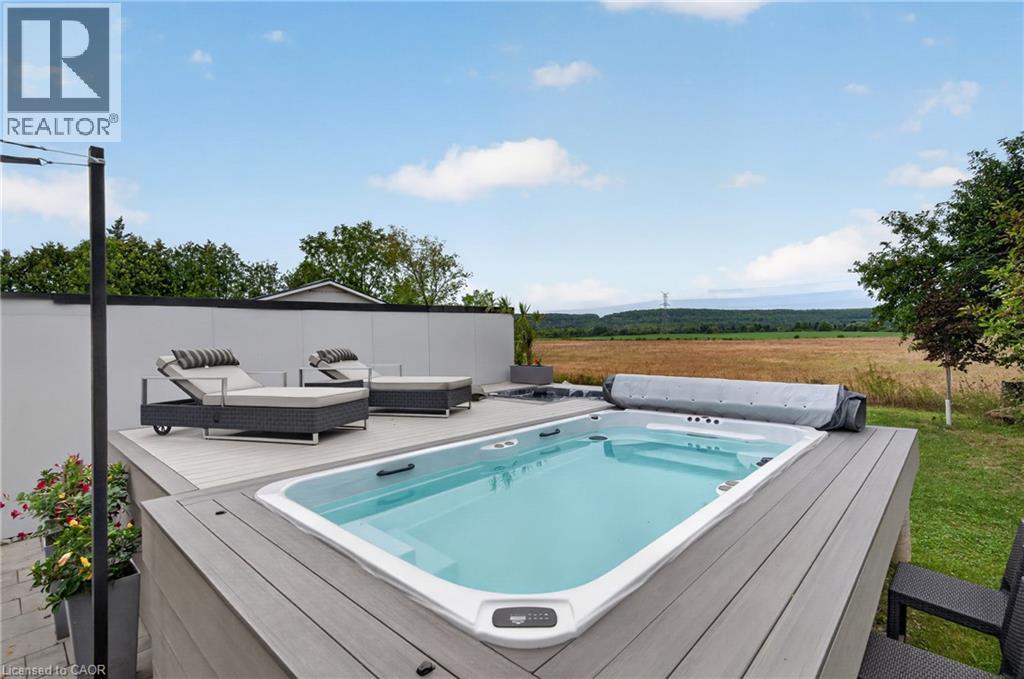
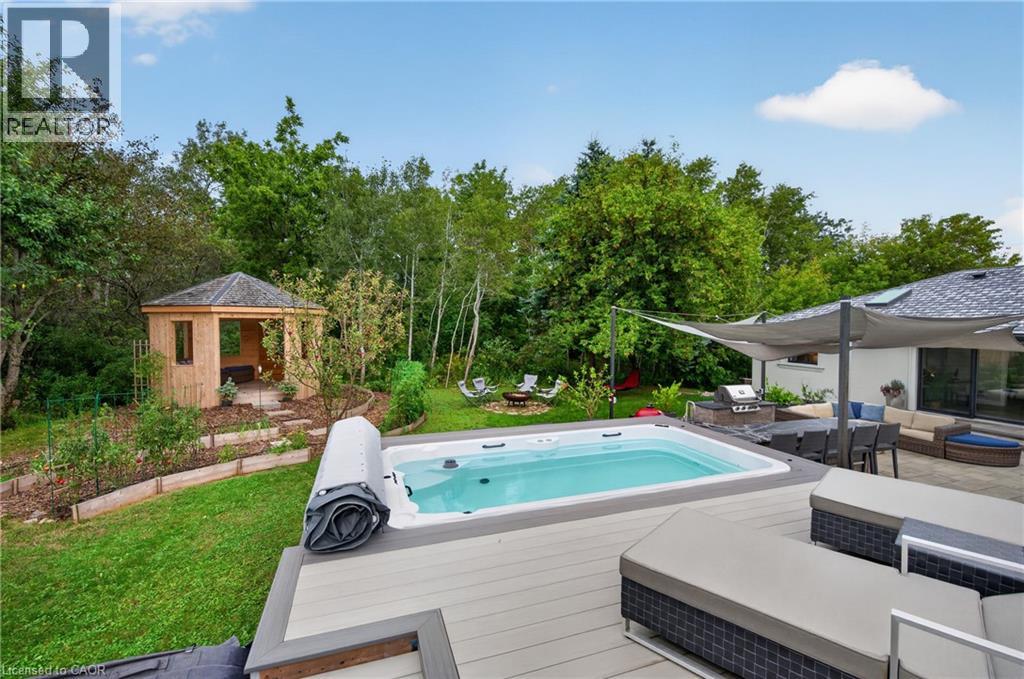
 Expansive outdoor deck with a built-in swim spa, shaded patio area, and a separate wooden gazebo
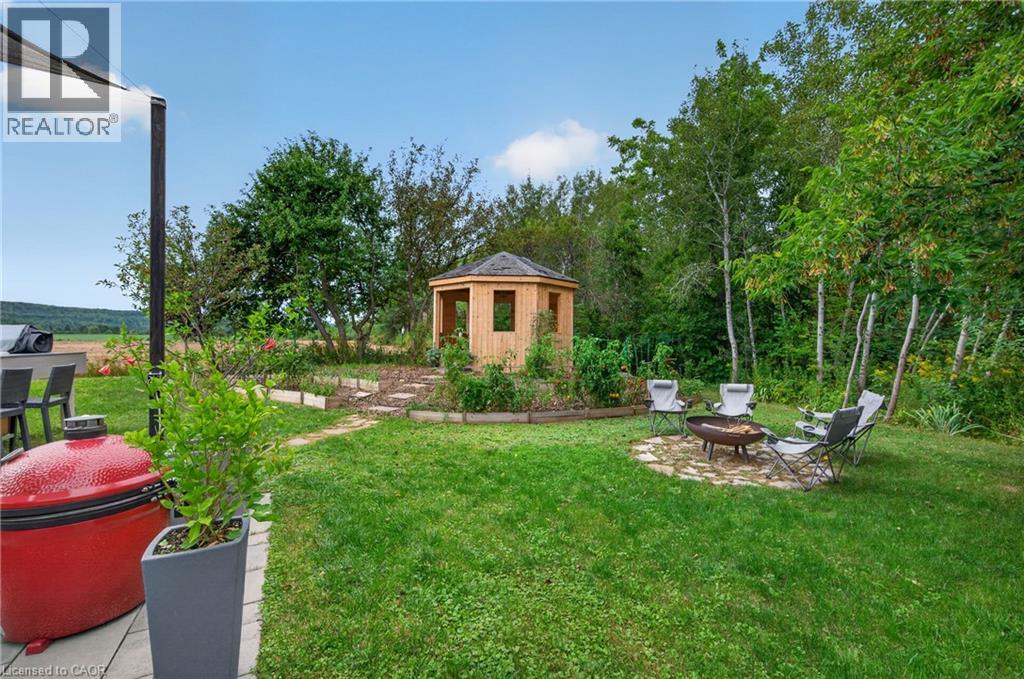
 Expansive backyard featuring a manicured lawn, a wooden gazebo, and a stone-paved fire pit area
 Expansive outdoor living area featuring multiple hot tubs, a large deck, a paved patio with shade sails, and a dedicated fire pit area
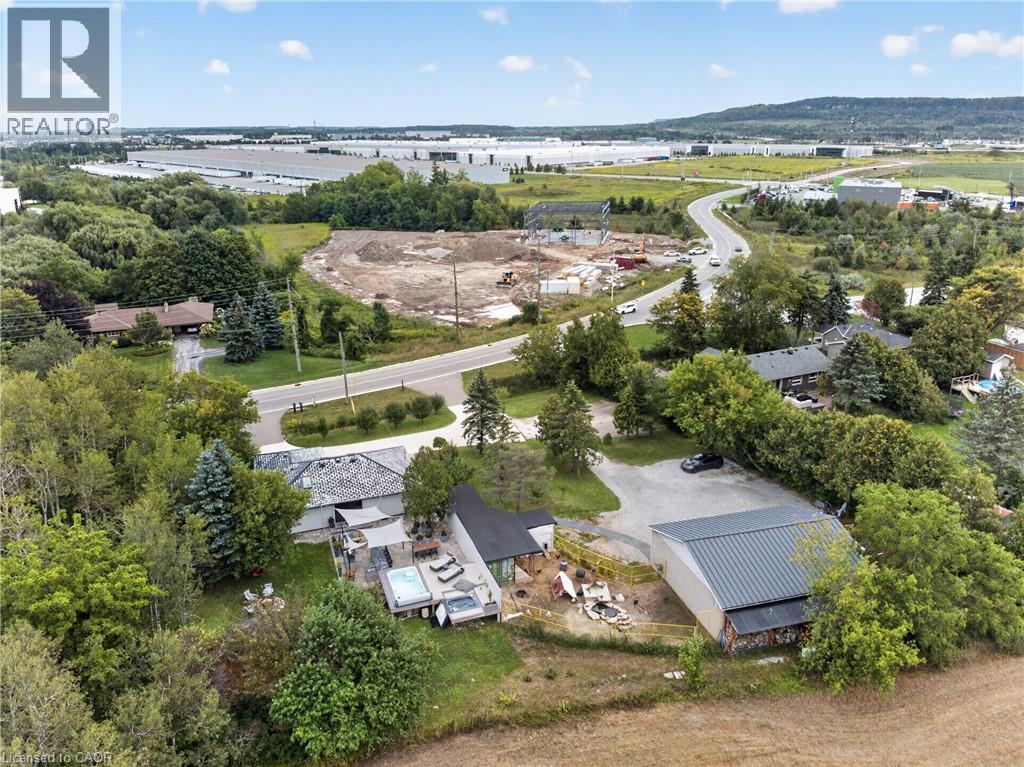
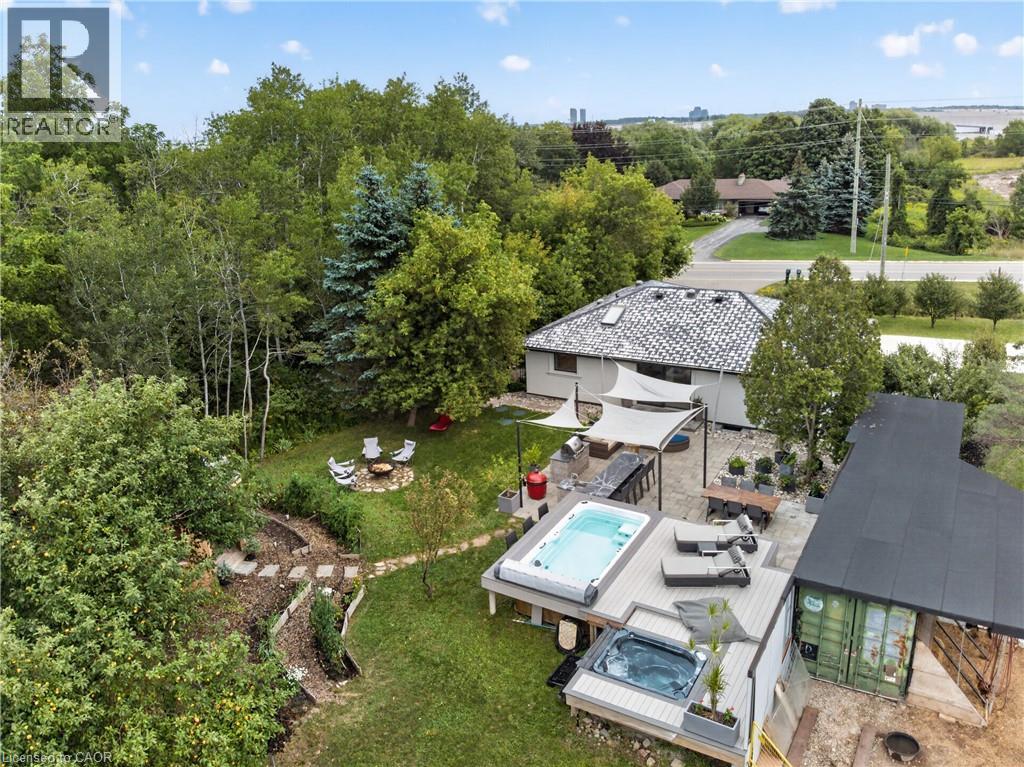 Expansive outdoor space featuring a hot tub, swimming pool, and a large detached outbuilding with a metal roof
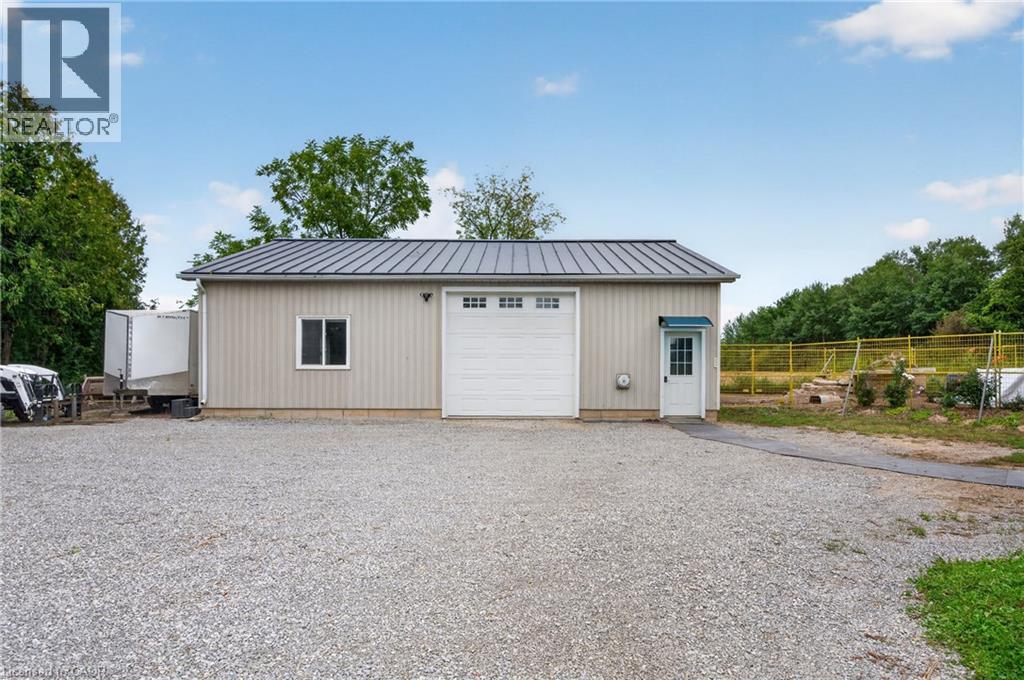
 Detached outbuilding with a gray metal roof, single garage door, and light-colored siding
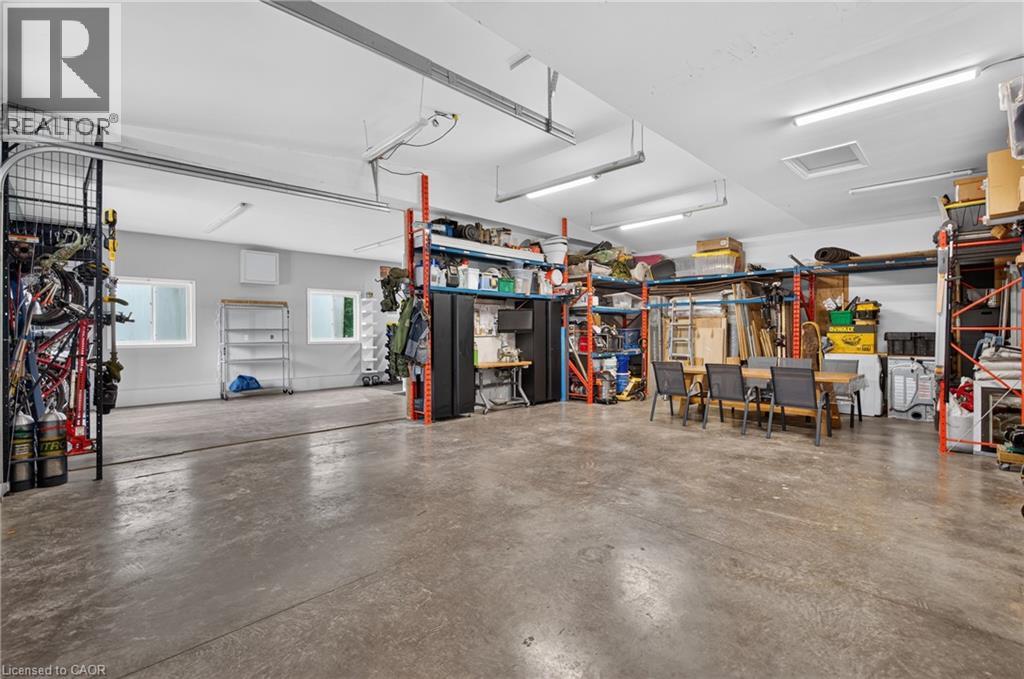
 Spacious garage with concrete flooring, multiple windows, and overhead lighting
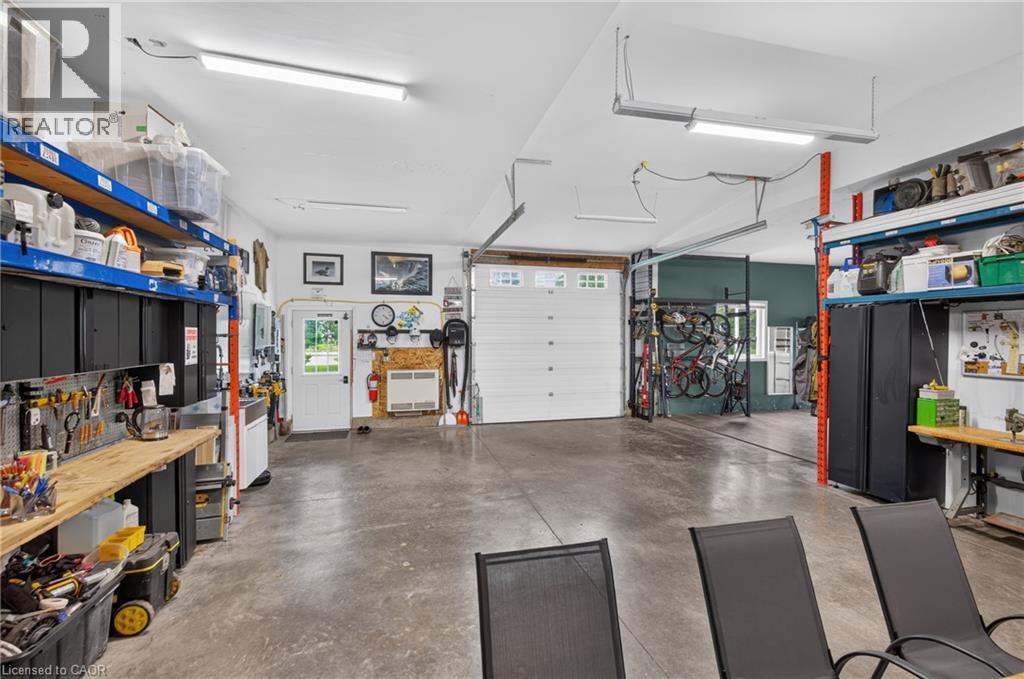
 Spacious garage with multiple overhead lighting fixtures, a large sectional garage door, a side entry door with glass paneling, and ample wall-mounted storage and shelving units
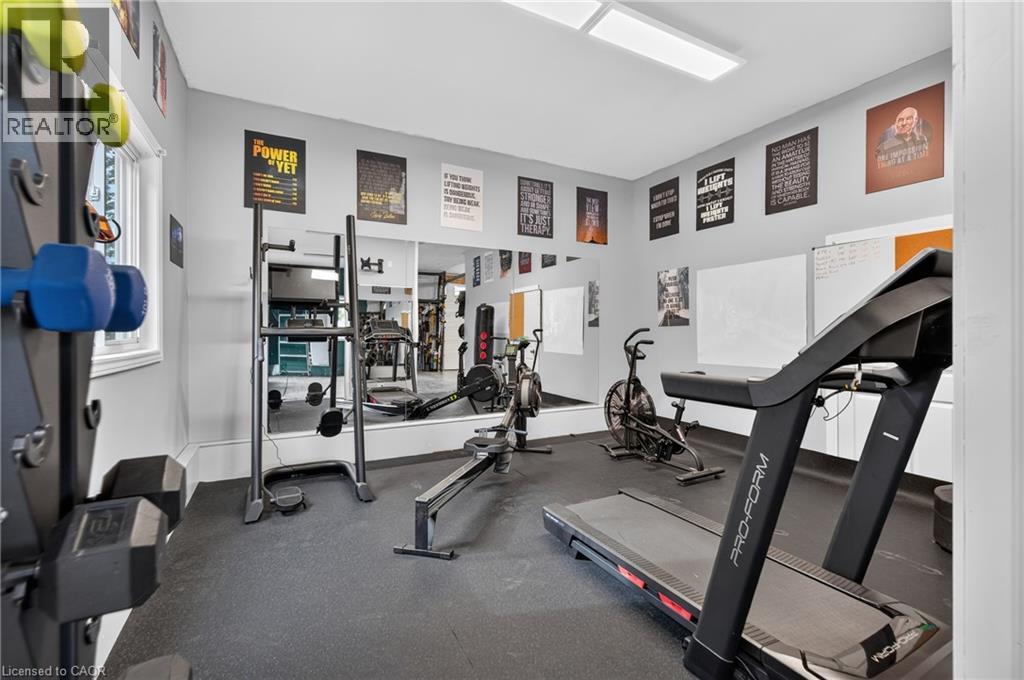
 Spacious room featuring resilient rubber flooring, a large wall-mounted mirror, and a window for natural light
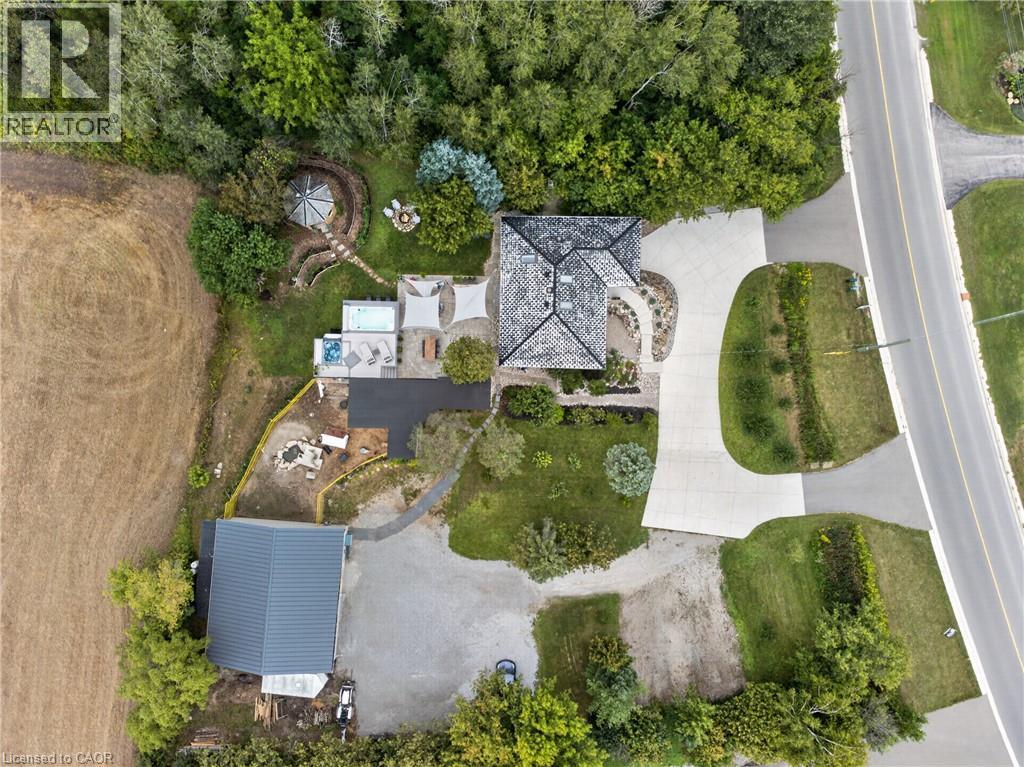
 Multiple patios, detached outbuilding with a metal roof, extensive hardscaping, varied landscaping, and a paved main driveway
This property is presented in collaboration with Royal LePage Noralta Real Estate

The trademarks REALTOR®, REALTORS®, and the REALTOR® logo are controlled by The Canadian Real Estate Association (CREA) and identify real estate professionals who are members of CREA. The trademarks MLS®, Multiple Listing Service® and the associated logos are owned by The Canadian Real Estate Association (CREA) and identify the quality of services provided by real estate professionals who are members of CREA. The trademark DDF® is owned by The Canadian Real Estate Association (CREA) and identifies CREA's Data Distribution Facility (DDF®)
REALTORS® Association of Hamilton-Burlington
Royal LePage Noralta Real Estate
November 6, 2026 at 6:00 PM
