
7196 Mcniven Road

Milton, Ontario, L0P 1B0

House | MLS: 30411162

3
3
3000 - 3500 sqft
N/A

$2,799,000


Description

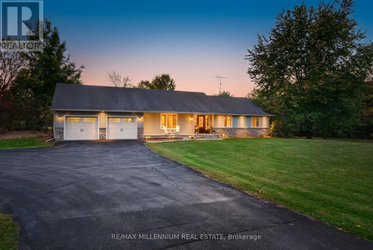
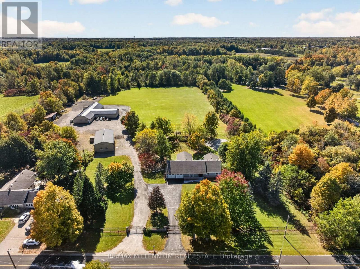
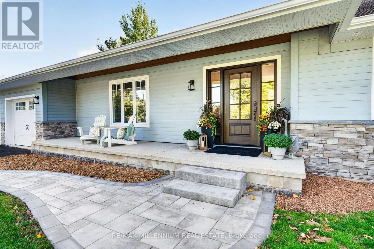
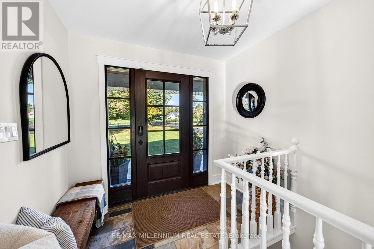
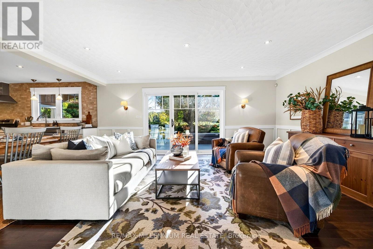
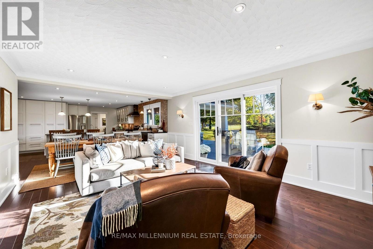
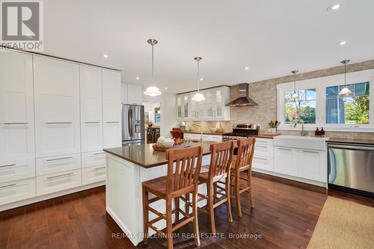
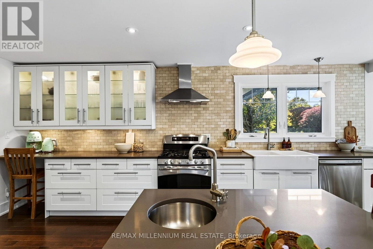
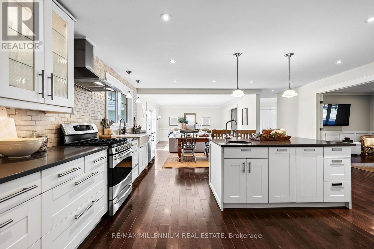
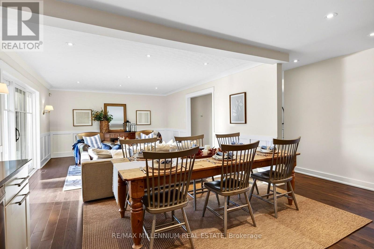
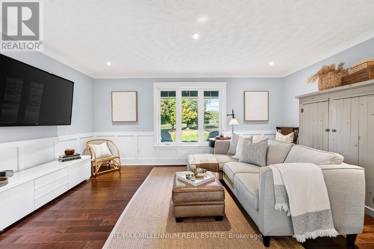
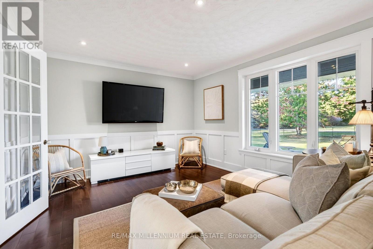
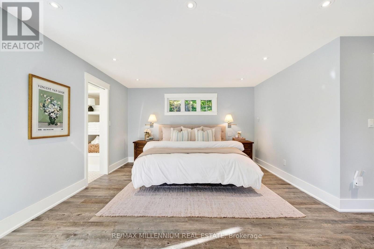
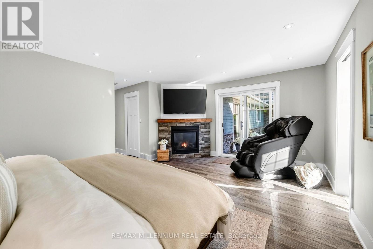
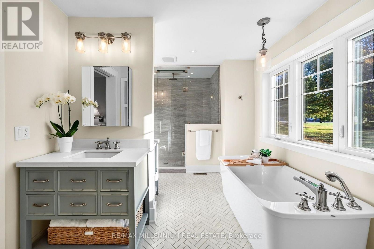
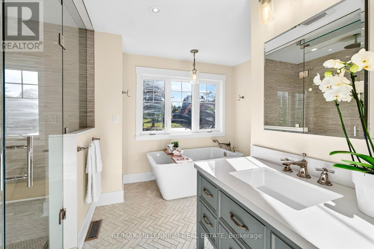
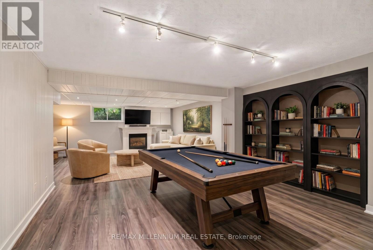
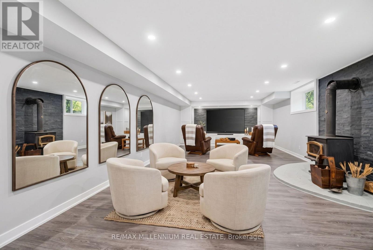
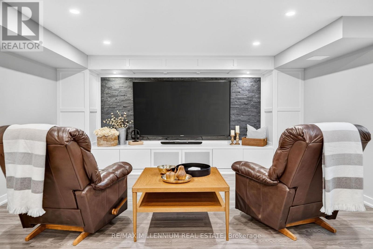
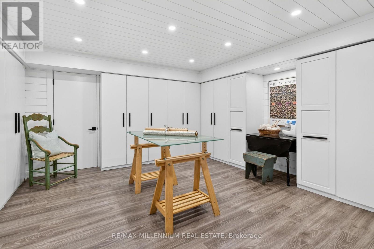
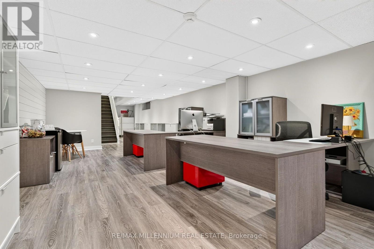
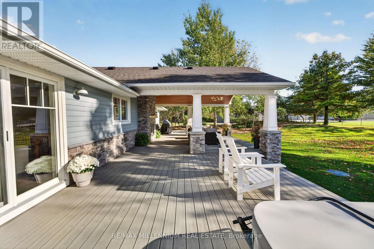
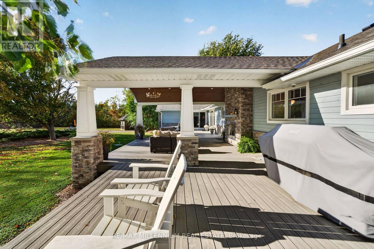
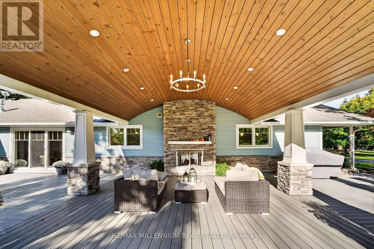
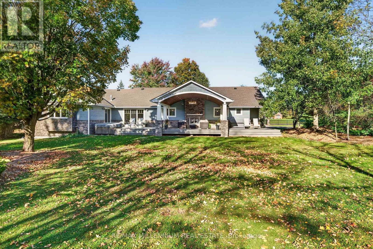
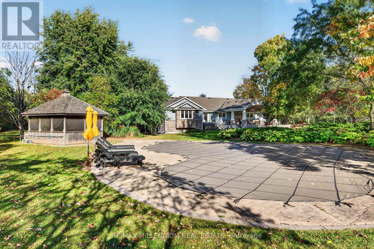
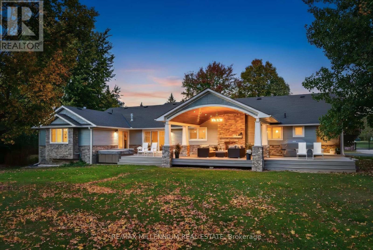
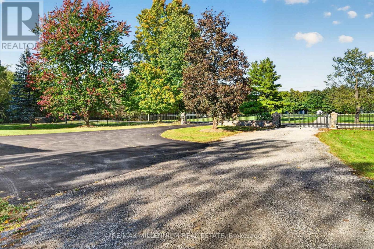
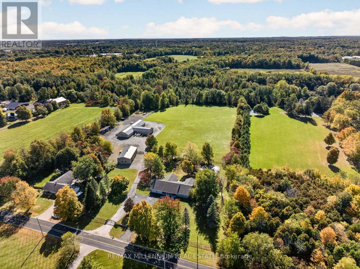
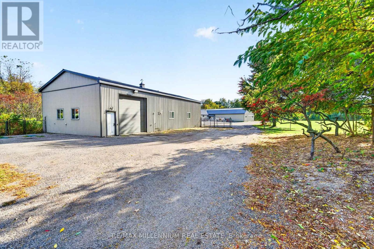
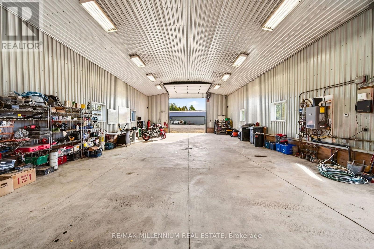
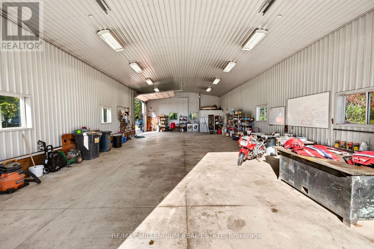
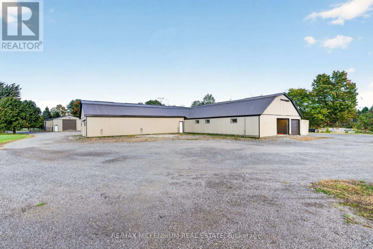
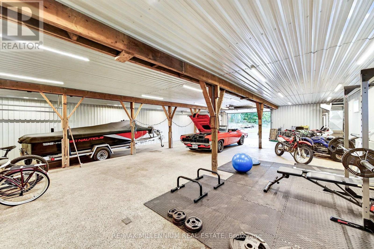
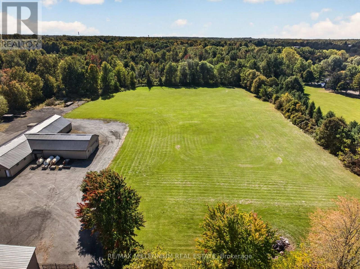
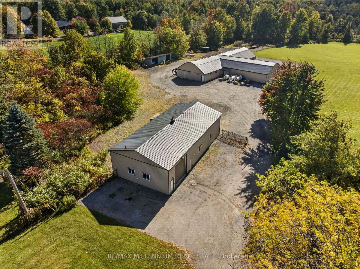
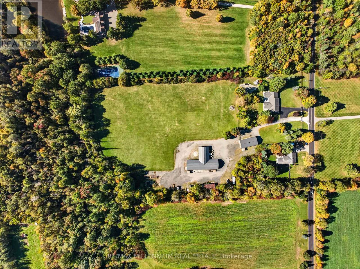
Team Tiger presents a private 9.8-acre country estate featuring over 6,000 square feet of luxury living space and an exceptional 8,000 square feet of total indoor storage, complete with rare, legal permit which permits indoor and outdoor storage and parking.The Residence:A beautifully custom designed over 3000 sq. ft. bungalow, (6000sqft of finished living space) showcasing fine craftsmanship with a stone and Fraser wood exterior.Main Level: Light-filled open-concept layout connecting a high-end kitchen, dining, and family spaces. A distinct den provides a peaceful retreat, while the primary suite offers soaring vaulted ceilings, a spa-like dual-access ensuite, and walk-out access to the grounds.Lower Level: Fully finished entertainer's space with two large recreation rooms (both with fireplaces), a large private office, and a craft room.Outdoor Oasis:Framed by mature trees, the gated grounds feature broad Trex decking, an in-ground salt water pool, and a covered porch complete with an outdoor gas fireplace.Work & Storage Infrastructure:An incredible asset for business owners or hobbyists, featuring 8,000 sq. ft. of indoor storagecapacity:Heated Workshop: 2,100 sq. ft. standalone heated shop.Multi-Use Barn: 6,000 sq. ft. total space (includes 1,800 sq. ft. of heated area).This type of property is rarely available. There is no need to rent a place for your storage or parking your vehicles anymore. This one property solves all your problems! (id:63285)

Location


Room Details

Room Dimensions Level
Media 10.06 m x 5.7 m Lower level
Recreational, Games room 4.88 m x 8.17 m Lower level
Utility room 4.7227 m x 4.76 m Lower level
Other 7.83 m x 1.47 m Lower level
Office 13.77 m x 4.52 m Lower level
Games room 4.62 m x 4.28 m Lower level
Living room 5.03 m x 3.63 m Main level
Dining room 6.96 m x 4.42 m Main level
Kitchen 4.75 m x 4.42 m Main level
Family room 5.12 m x 3.61 m Main level
Laundry room 4.52 m x 2.2 m Main level
Primary Bedroom 5.38 m x 4.07 m Main level
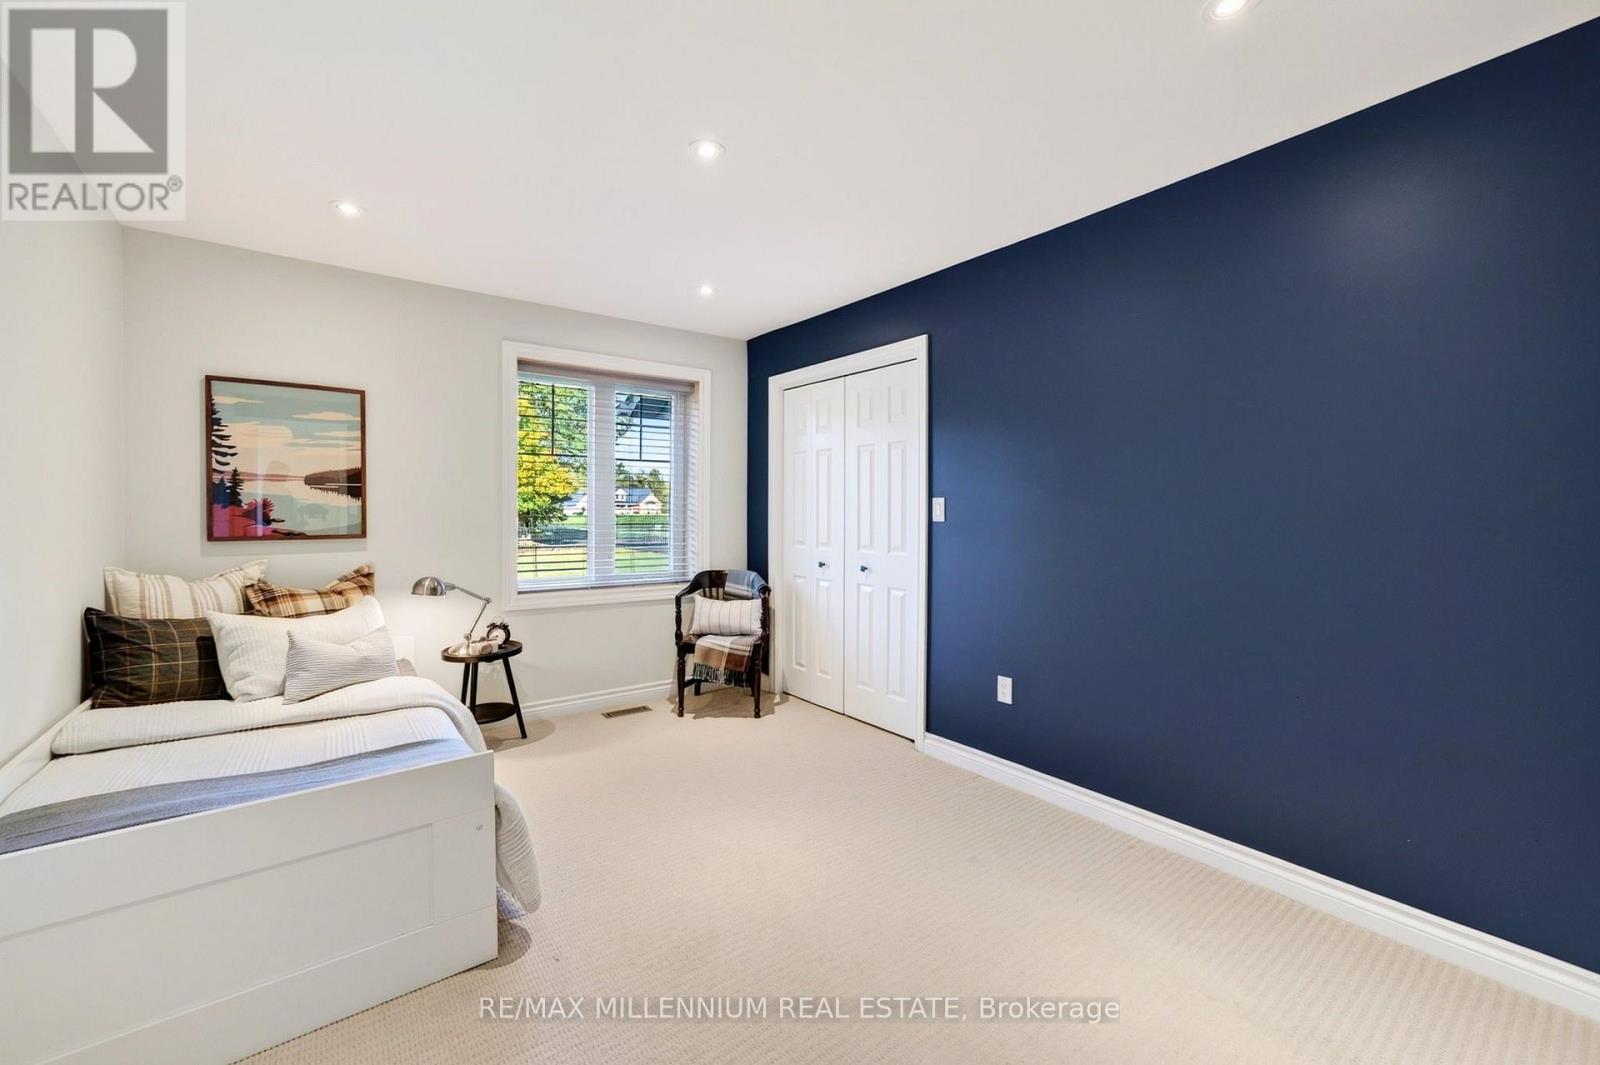
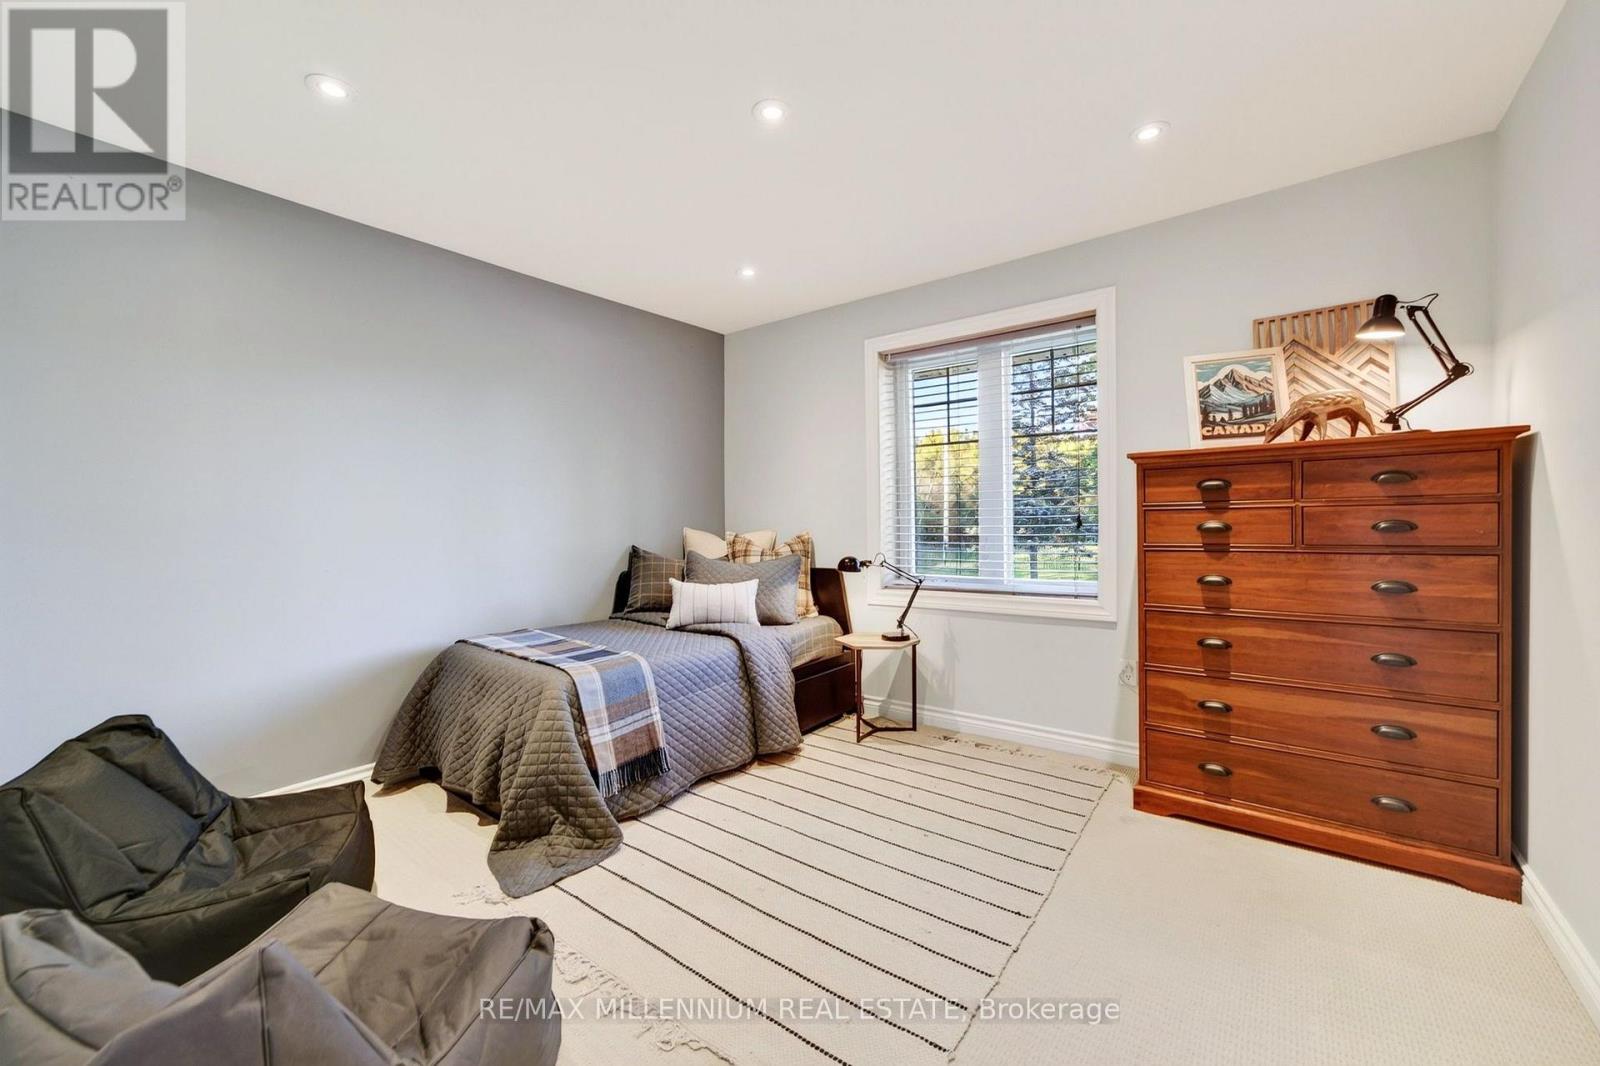
Bedroom 2 3.67 m x 4.04 m Main level
Bedroom 3 3.2 m x 4.04 m Main level

Characteristics

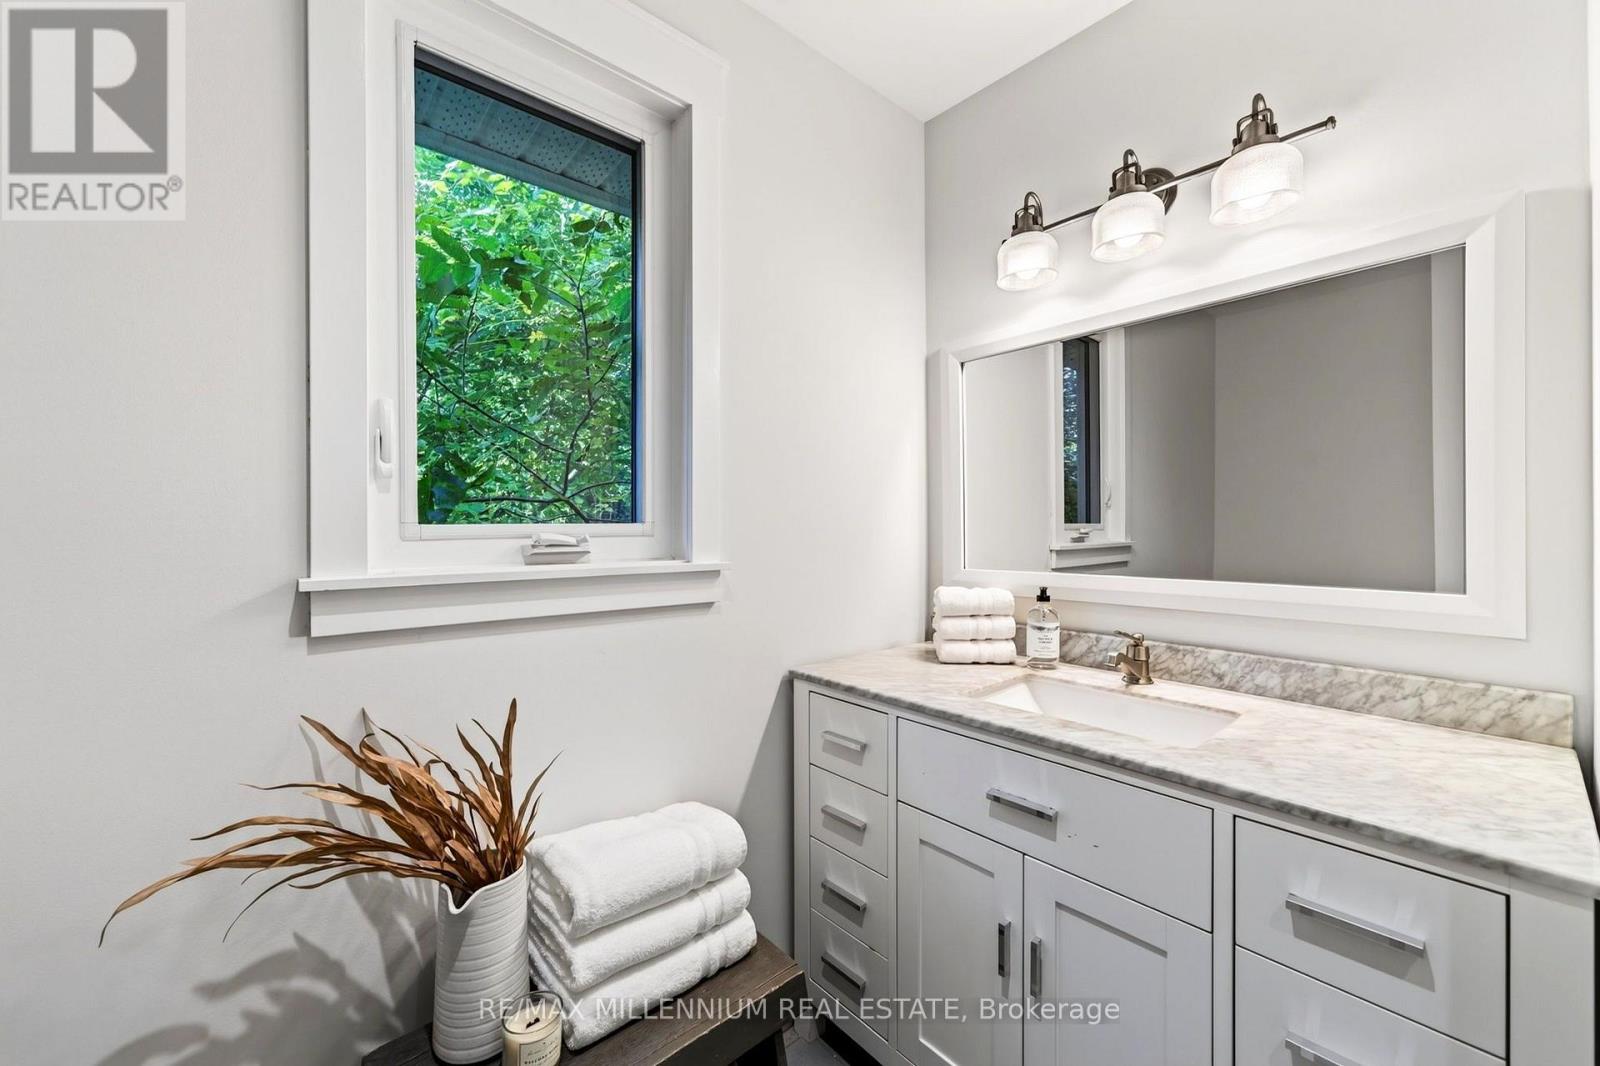
Bathrooms 3
Bedrooms 3
Amenities Fireplace(s), Separate Electricity Meters
Appliances Hot Tub, Garage door opener remote(s), Water Heater - Tankless, Water Heater, Water softener, Water Treatment, Dryer, Furniture, Washer, Window Coverings
Architecture Bungalow
Basement Development Finished
Attachment Style Detached
Cooling Central air conditioning
Exterior Finish Stone, Wood
Fireplace Yes
Foundation Insulated Concrete Forms, Block
Heating Forced air
Stories 1

Share


Name

Phone

Email

Message

I agree to be contacted by Team Naik Realtors via call, email, and text. To opt-out, you can reply 'stop' at any time or click the unsubscribe link in the emails. Message and data rates may apply. Privacy Policy & Terms and Conditions.

This property is presented in collaboration with Royal LePage Noralta Real Estate


Alimenté par: REALTOR.ca
Le contenu des listes de REALTOR.ca est détenu et autorisé par les membres REALTOR® de l'Association canadienne de l'immobilier

Les marques de commerce REALTOR®, et REALTORS®, de même que le logo REALTOR® sont la propriété de l'Association canadienne de l'immobilier (ACI) et ils mettent en valeur la qualité des services qu’offrent les courtiers et agents immobiliers exerçant la profession à titre de membres de l’ACI. Les marques de commerce MLS®, et Multiple Listing Service® ainsi que les logos connexes sont la propriété de l'ACI et désignent les professionnels de l’immobilier qui sont membres de l’ACI. La marque de commerce SDD® est la propriété de l'ACI et identifie le bassin national de données (SDD®) de l'ACI


Toronto Real Estate Board

Royal LePage Noralta Real Estate

October 16, 2026 at 4:36 PM

Marques de commerce de REALTOR et MLS