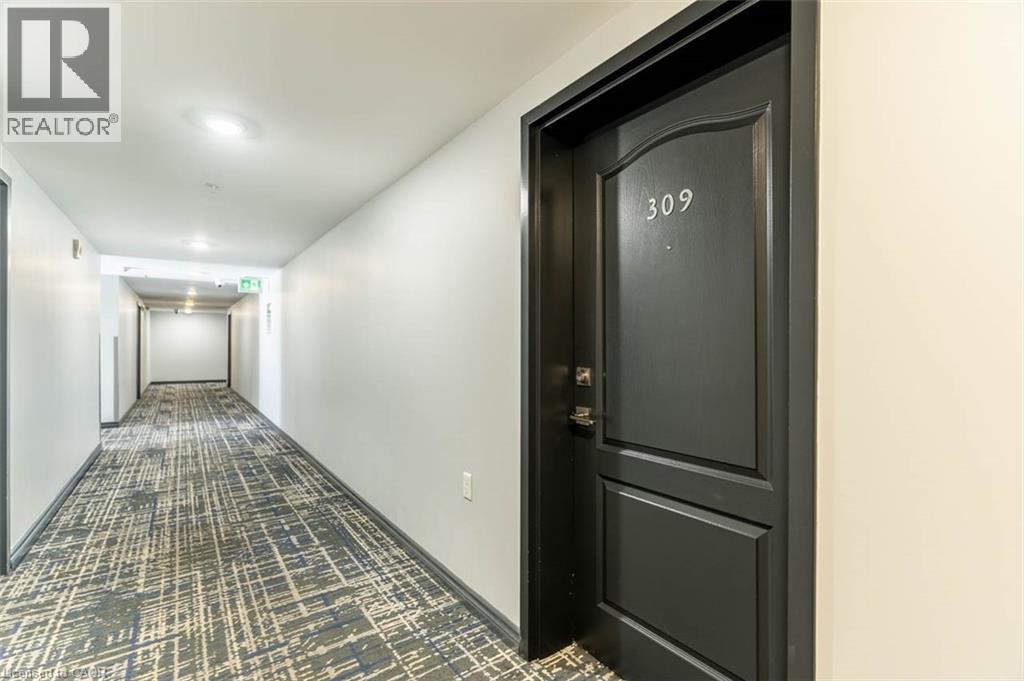
1460 Main Street East #309

Milton, Ontario, L9T 8W5

Apartment | MLS: 30410254

2
1
940 sqft
N/A

$2,475 /Monthly


Description

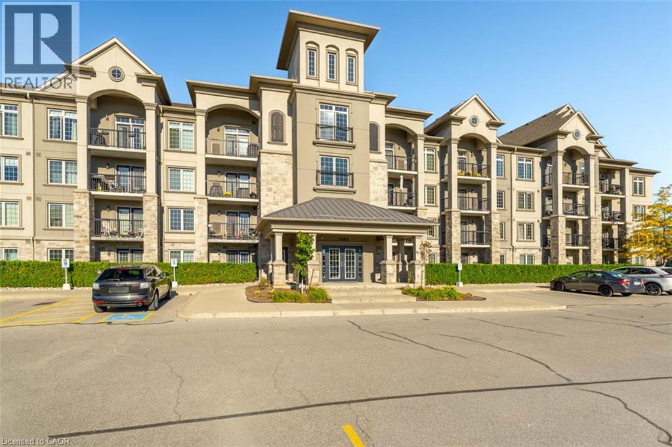
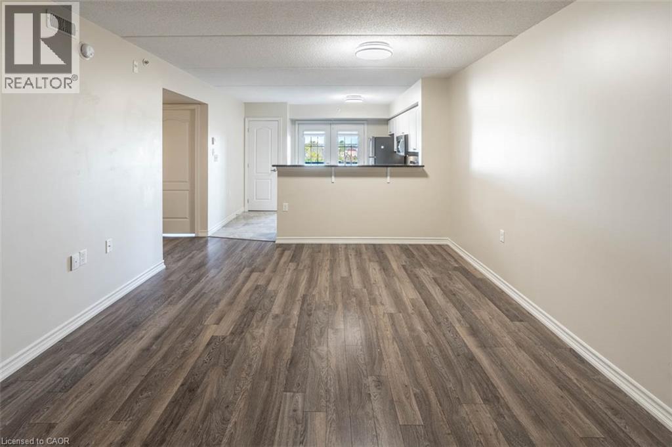
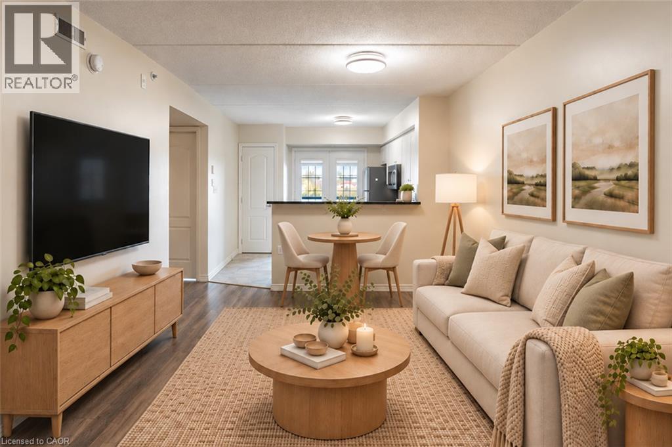
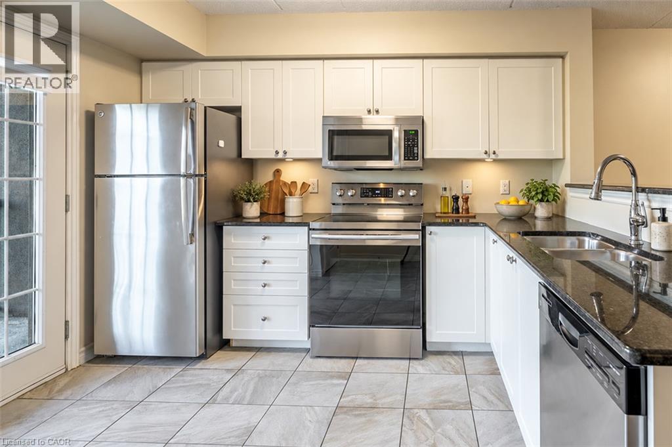
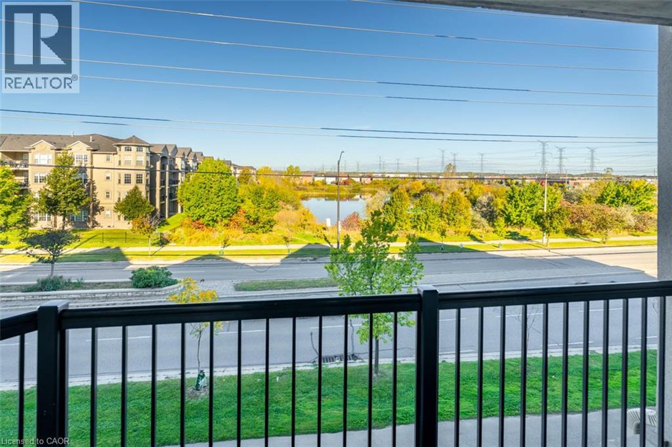
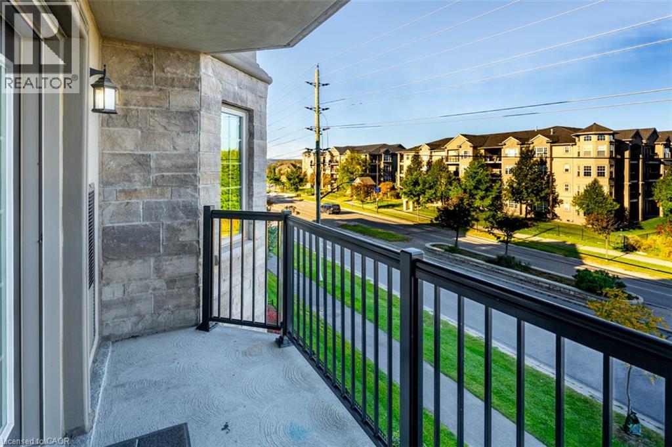
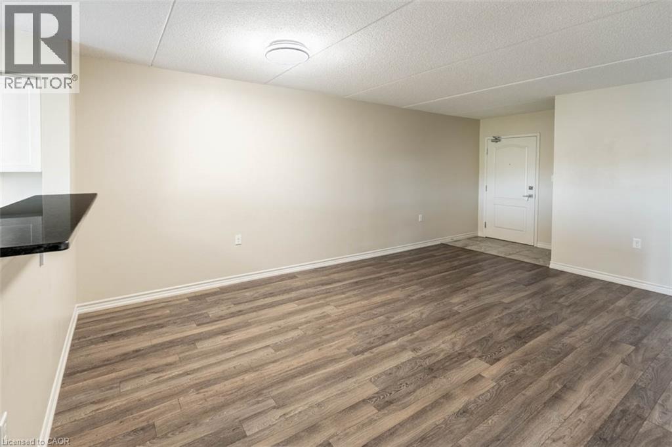
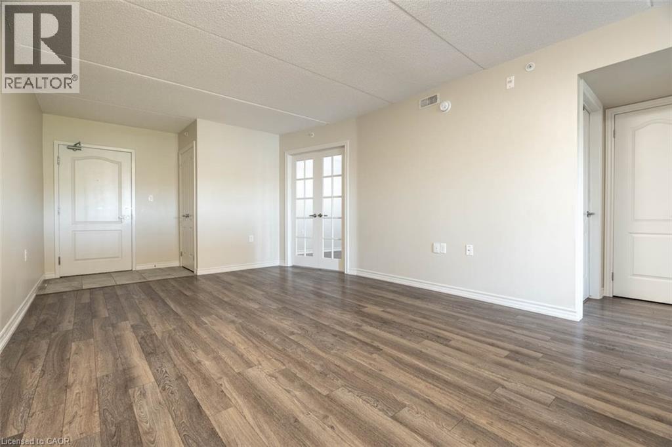
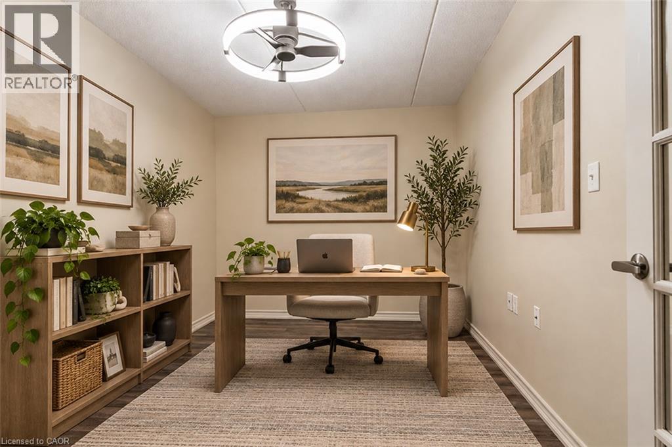
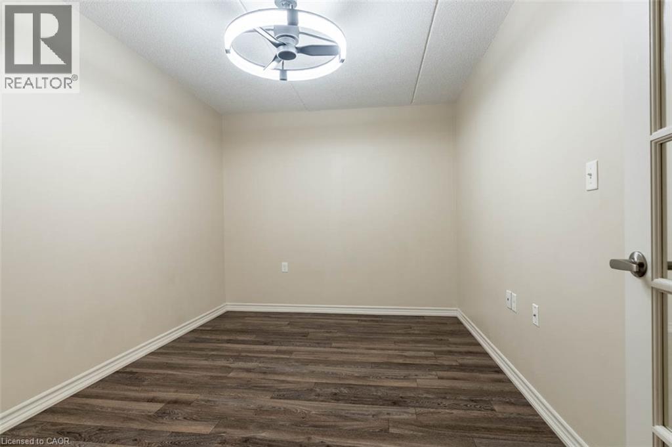
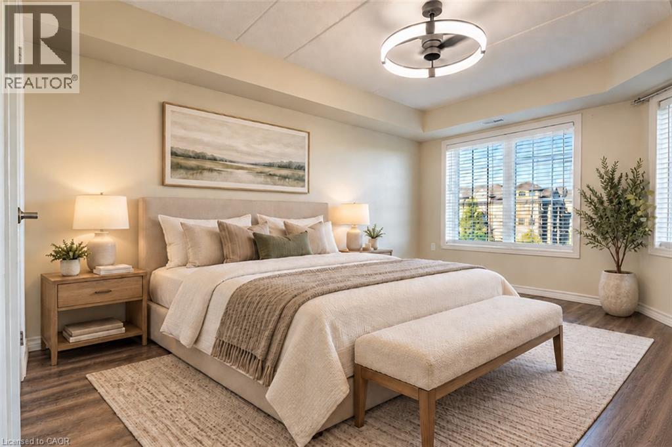
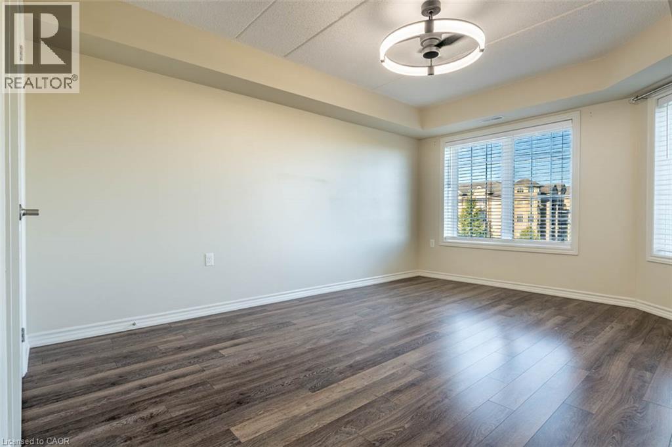
If you've been searching for a condo that doesn't compromise on space or location, this is one worth seeing! Welcome to The Courtyards on Main, where this exceptionally spacious 1-bedroom plus den suite offers approximately 940 sq. ft. of living space, making it the largest 1+1 layout in the building. Unlike many modern condos, there's room here to live, work and entertain. The versatile den even features its own walk-in closet, providing valuable additional storage and flexibility for a home office or guest space. One underground parking space and a separate storage locker are also included. Residents enjoy access to a fitness centre, party room, car wash facilities and visitor parking. The location is another major advantage! Situated in Milton's convenient Dempsey neighbourhood, you're just minutes from restaurants, grocery stores, shopping, cafés, parks and everyday essentials. Commuters will appreciate the proximity to Milton GO Station, public transit, James Snow Parkway and Highway 401, with Highway 407 also easily accessible. More space, more convenience and a location that makes everyday living easier. Welcome home! NOTE: Some photos have been virtually staged for your viewing pleasure! (id:63285)

Location


Room Details

Room Dimensions Level
Bedroom 15.5 x 15.0 Main level
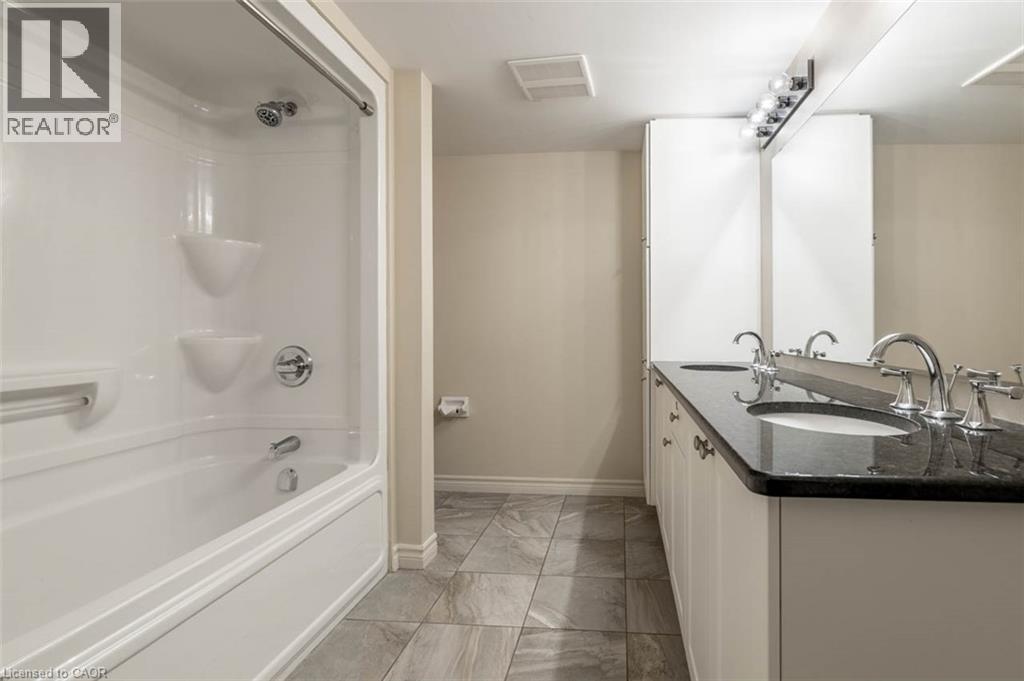
5pc Bathroom Measurements not available Main level
Den 12.5 x 9.2 Main level
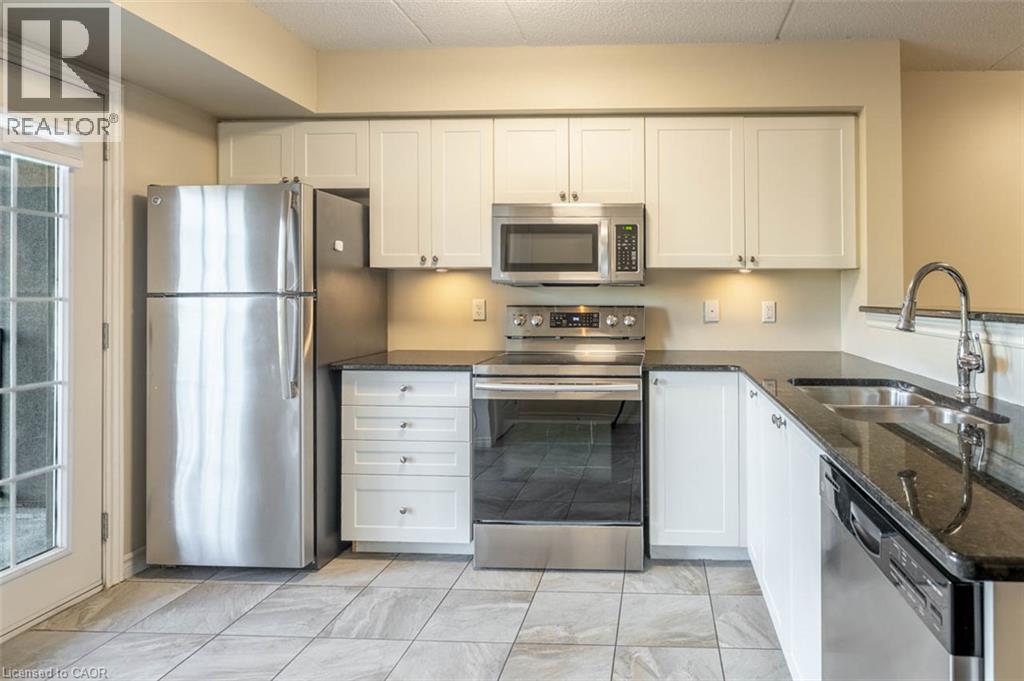
Kitchen 12.2 x 11.4 Main level
Living room/Dining room 12.2 x 18.4 Main level

Characteristics

Bathrooms 1
Bedrooms 2
Amenities Exercise Centre
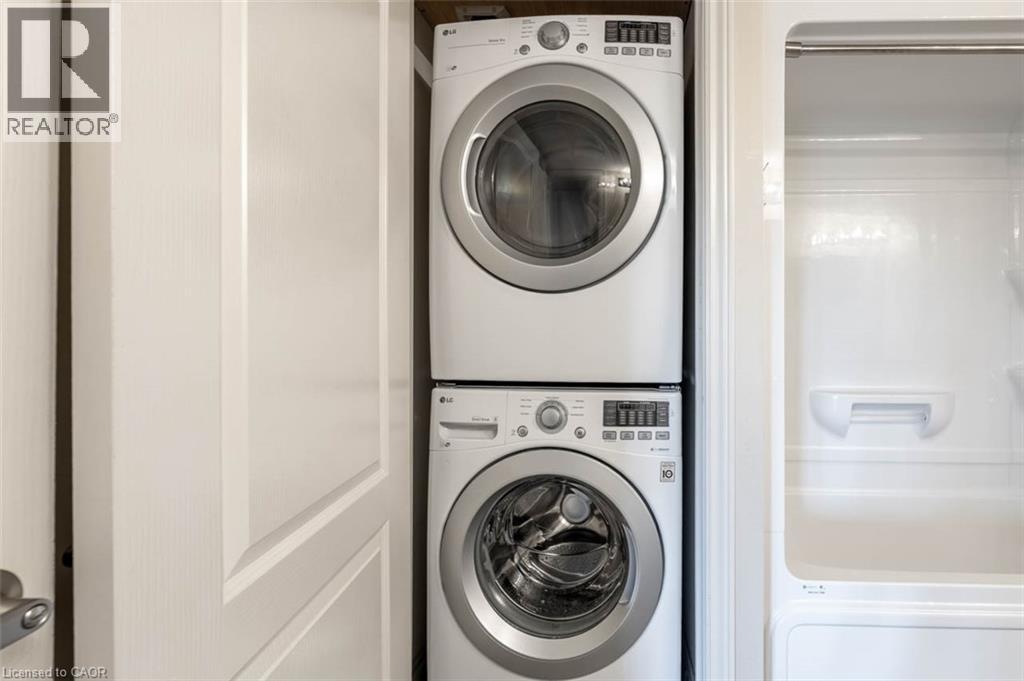
Appliances Dishwasher, Dryer, Refrigerator, Stove, Washer, Microwave Built-in
Architecture Other
Attachment Style Attached
Cooling Central air conditioning
Exterior Finish Stucco
Fireplace No
Foundation Poured Concrete
Heating Forced air
Stories 1

Share


Name

Phone

Email

Message

I agree to be contacted by Team Naik Realtors via call, email, and text. To opt-out, you can reply 'stop' at any time or click the unsubscribe link in the emails. Message and data rates may apply. Privacy Policy & Terms and Conditions.

This property is presented in collaboration with Royal LePage Noralta Real Estate


Alimenté par: REALTOR.ca
Le contenu des listes de REALTOR.ca est détenu et autorisé par les membres REALTOR® de l'Association canadienne de l'immobilier

Les marques de commerce REALTOR®, et REALTORS®, de même que le logo REALTOR® sont la propriété de l'Association canadienne de l'immobilier (ACI) et ils mettent en valeur la qualité des services qu’offrent les courtiers et agents immobiliers exerçant la profession à titre de membres de l’ACI. Les marques de commerce MLS®, et Multiple Listing Service® ainsi que les logos connexes sont la propriété de l'ACI et désignent les professionnels de l’immobilier qui sont membres de l’ACI. La marque de commerce SDD® est la propriété de l'ACI et identifie le bassin national de données (SDD®) de l'ACI


REALTORS® Association of Hamilton-Burlington

Royal LePage Noralta Real Estate

October 16, 2026 at 2:38 PM

Marques de commerce de REALTOR et MLS