
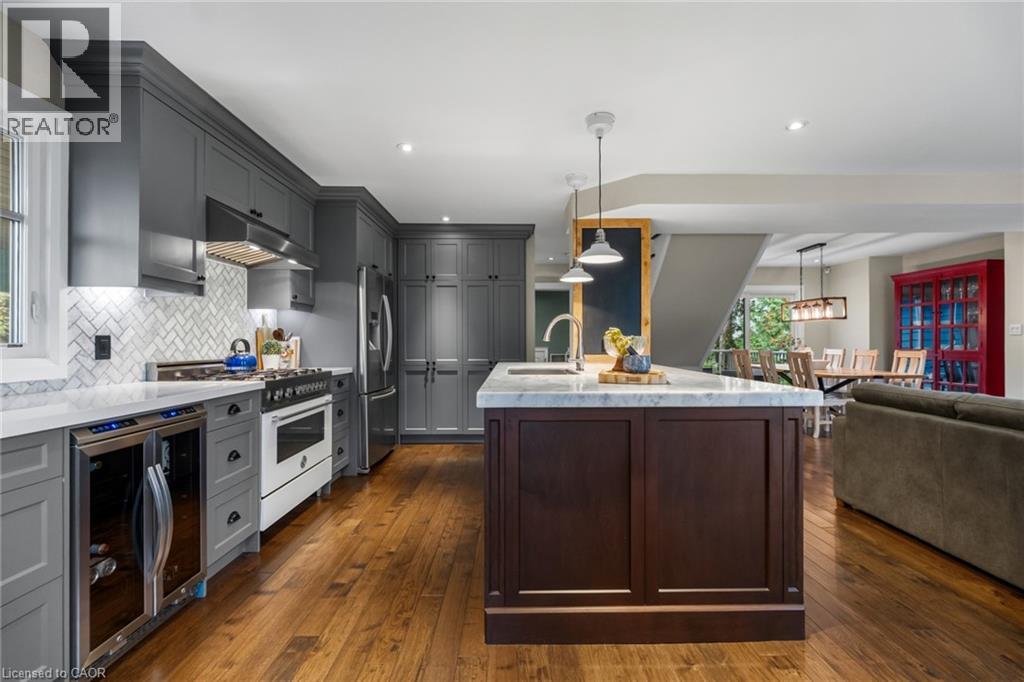
 Kitchen featuring charcoal-toned cabinetry, herringbone-patterned tile backsplash, center island with a stone countertop, built-in wine refrigerator, and wood-finish flooring
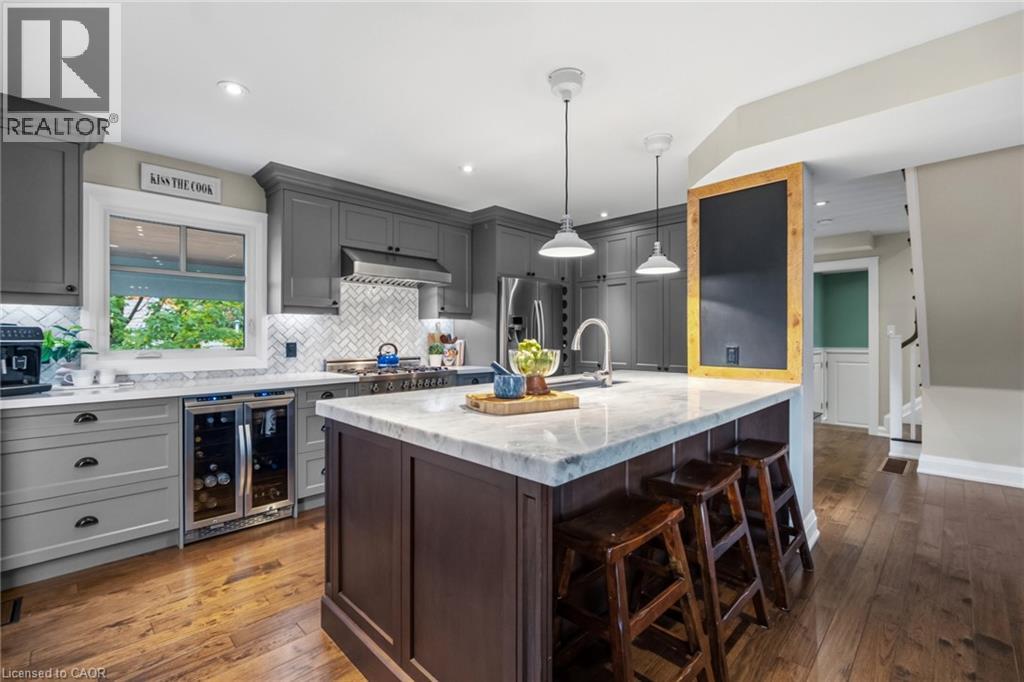
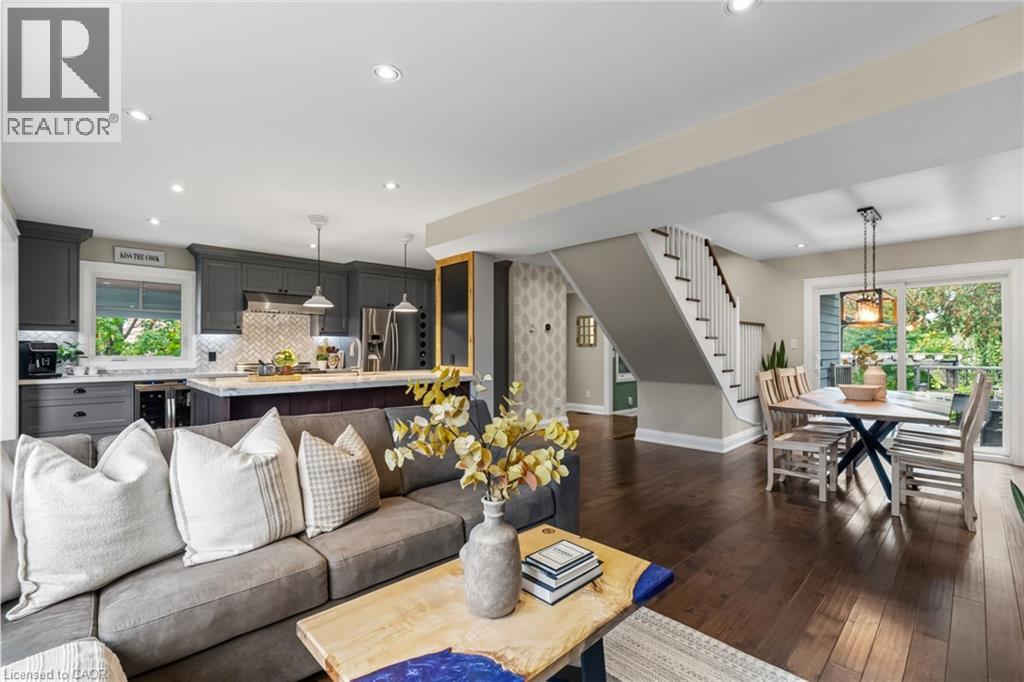
 Kitchen featuring dark-toned cabinetry, a stone-surface island with integrated seating, stainless steel appliances, a built-in wine refrigerator, and chevron-patterned tile backsplash
 Kitchen featuring custom cabinetry, herringbone-patterned tile backsplash, stone-surface countertops, wood-finish flooring, and stainless steel professional-grade appliances
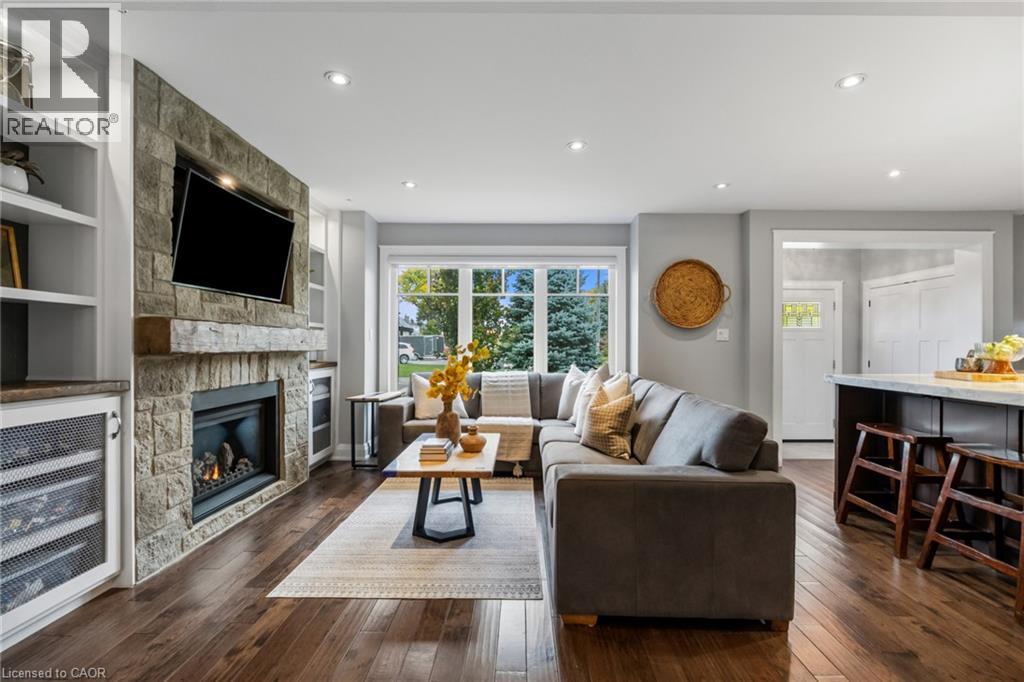
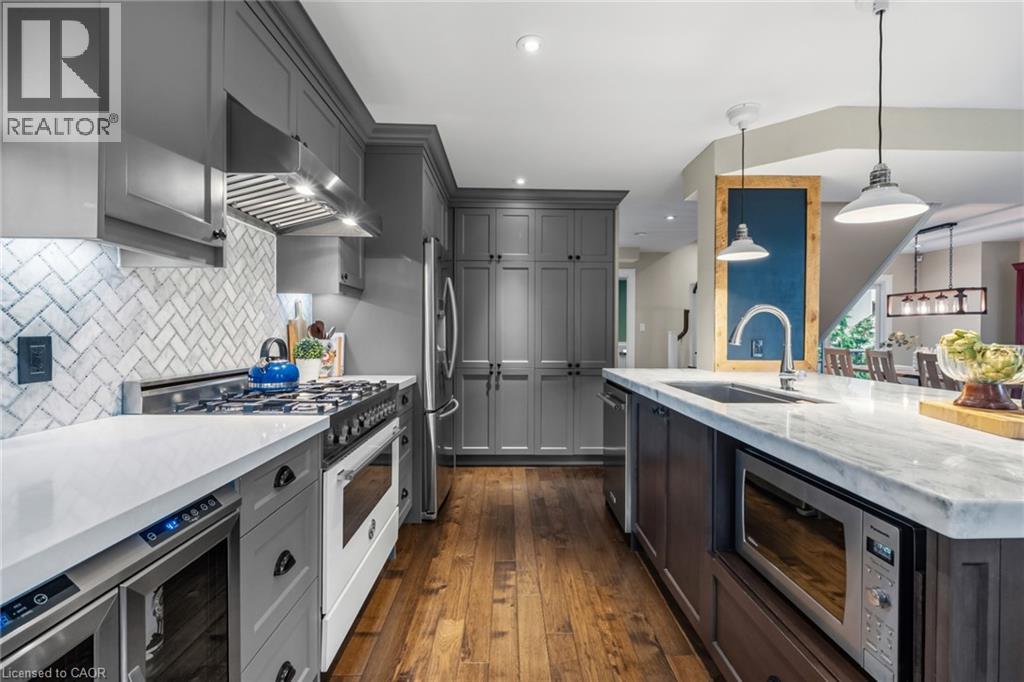 Kitchen island featuring a stone countertop, under-mount sink, and built-in microwave, complemented by wood-finish flooring, floor-to-ceiling cabinetry, and a stone fireplace with built-in shelving
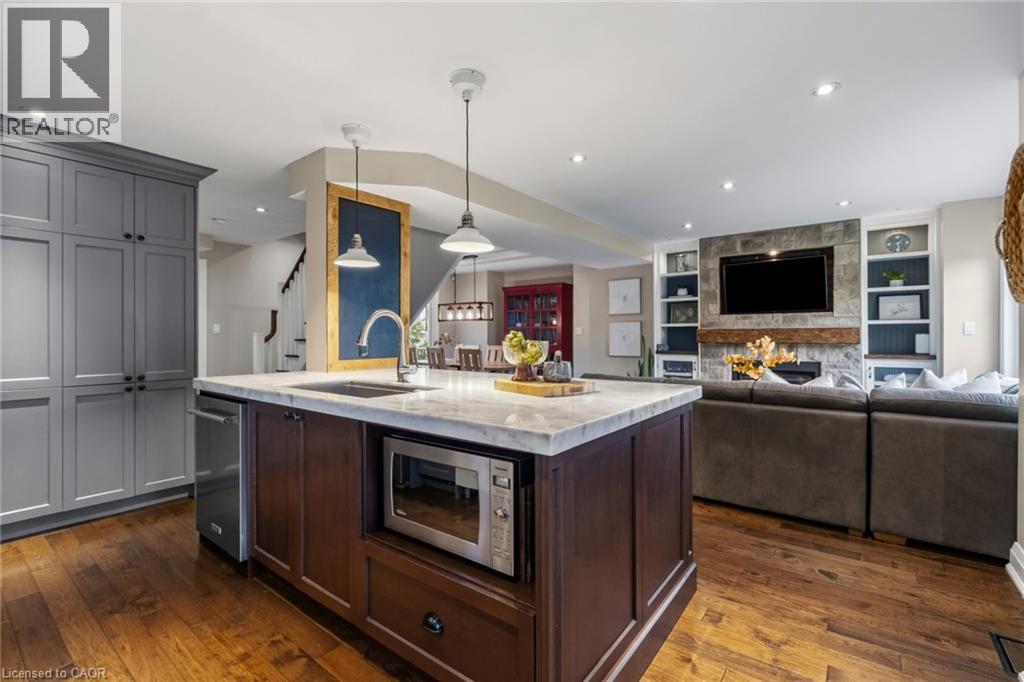 Custom dark gray cabinetry featuring crown molding, white stone countertops, herringbone-patterned tile backsplash, built-in stainless steel beverage refrigerator, and wood-finish flooring
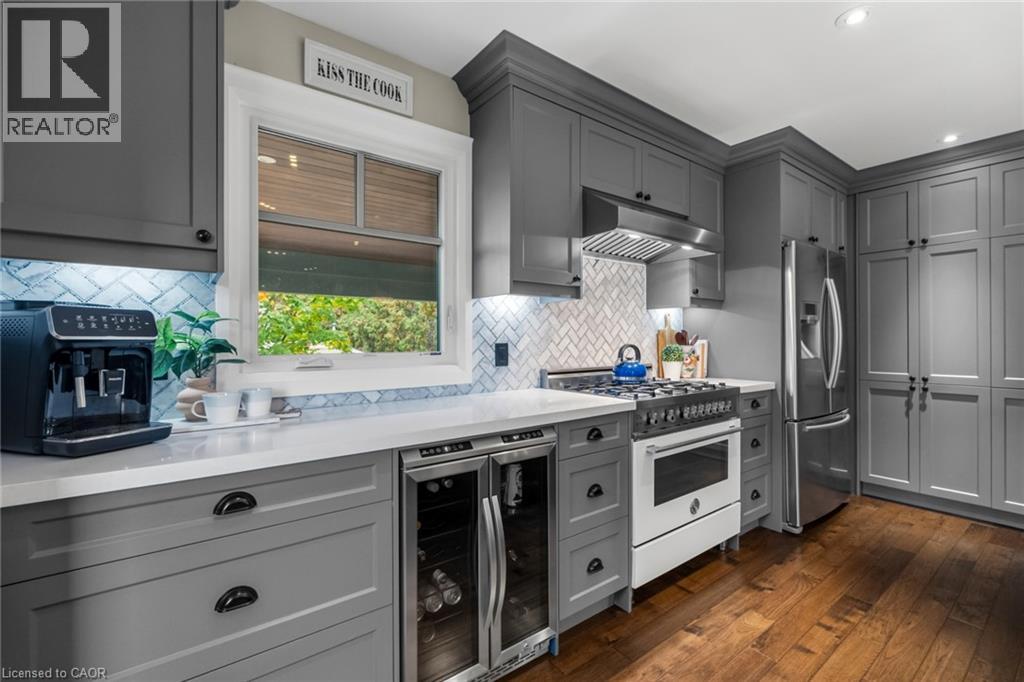 Kitchen featuring a central island with a stone countertop, herringbone-patterned tile backsplash, stainless steel gas range with a matching range hood, shaker-style cabinetry, and wood-finish floorin
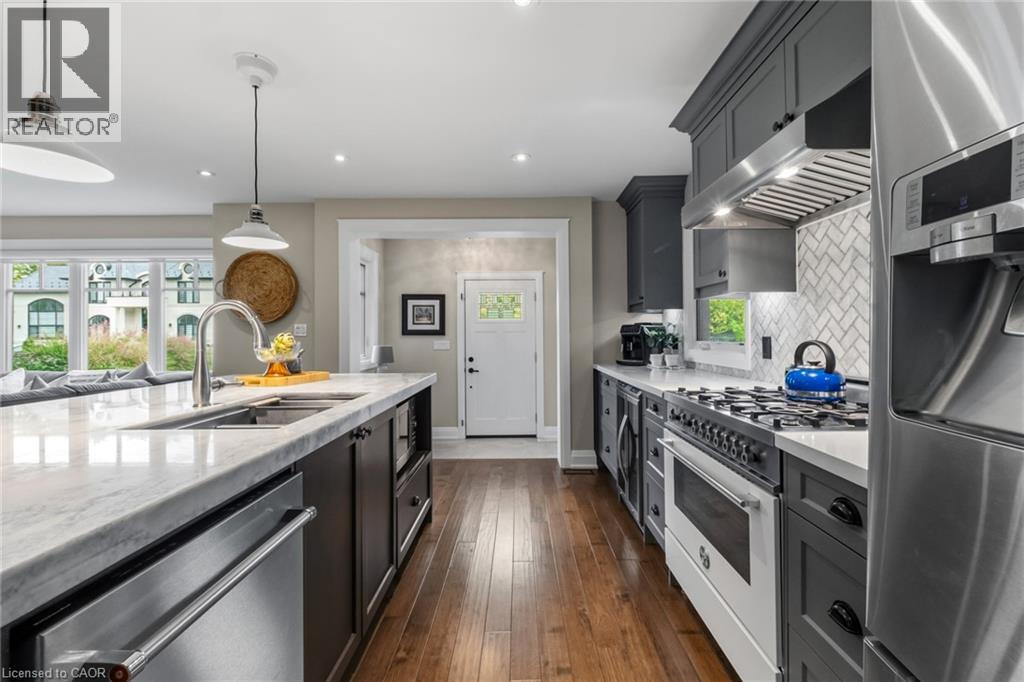 Living area featuring stone-clad fireplace, wood-finish flooring, and expansive windows
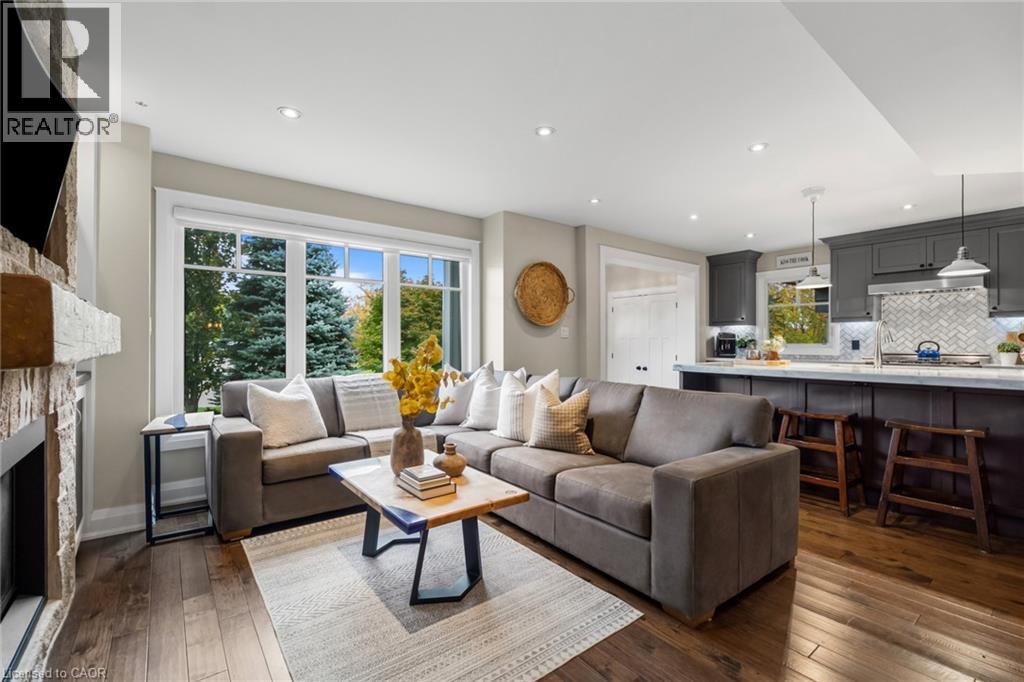 Stone-clad fireplace with timber mantel, built-in shelving, wood-finish flooring, recessed lighting, and expansive paneled windows
 Open-concept living space featuring wood-finish flooring, recessed lighting, a center kitchen island with stone countertops, a herringbone-patterned tile backsplash, and a staircase with a white spind
 Wood-finish flooring, built-in shelving with lower cabinet storage, industrial-style hanging light fixture, and sliding glass door
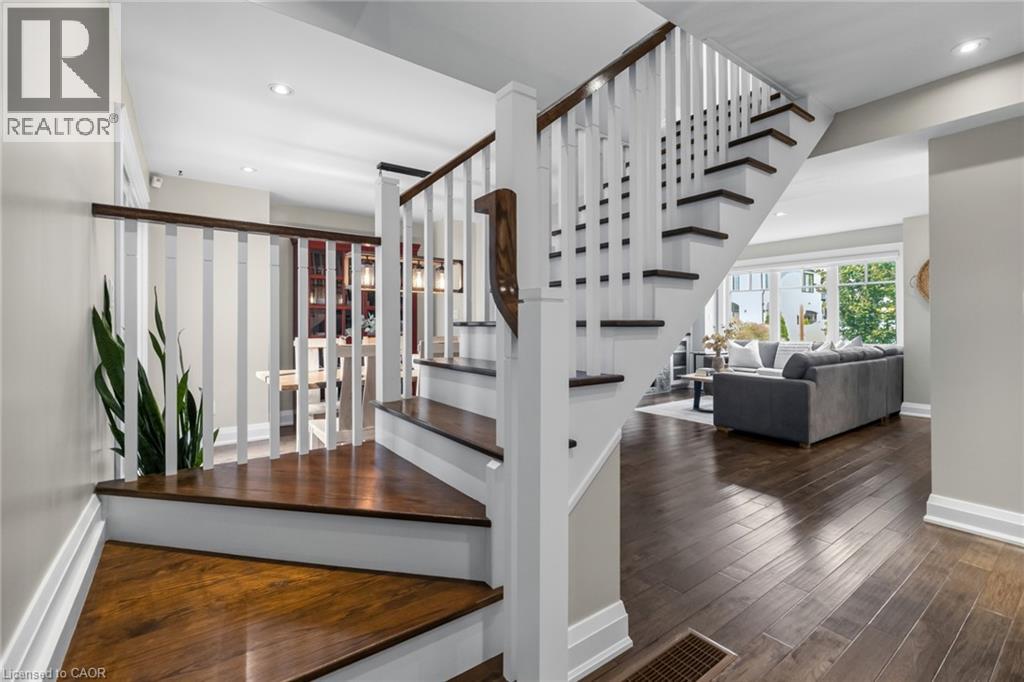
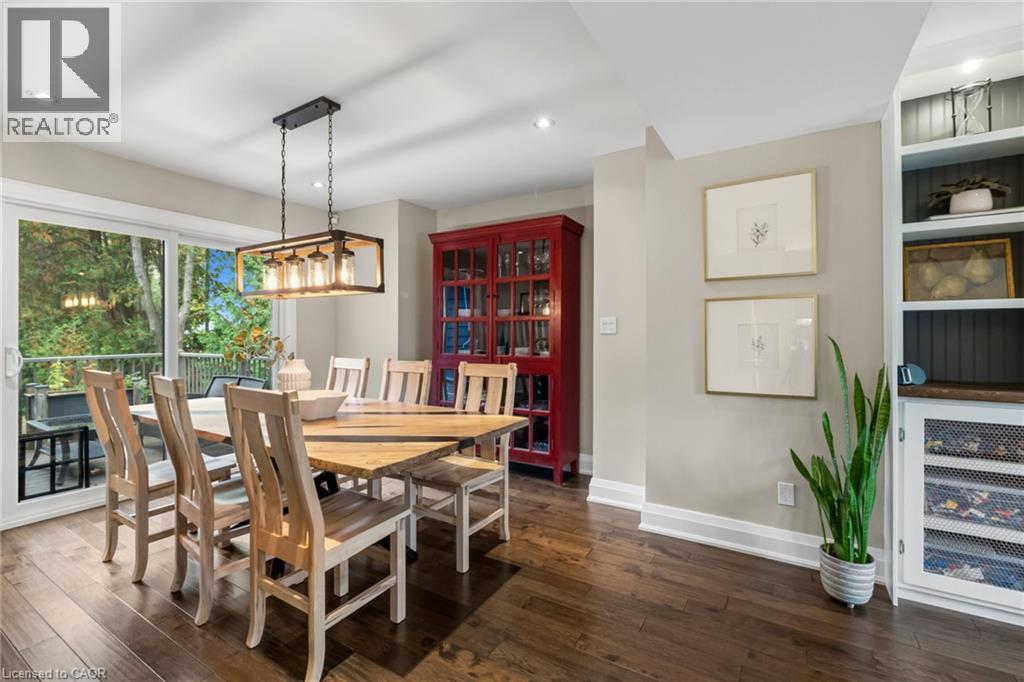 Open-concept area featuring wood-finish flooring, a wood-railing staircase, recessed lighting, and a metal-frame pendant light fixture
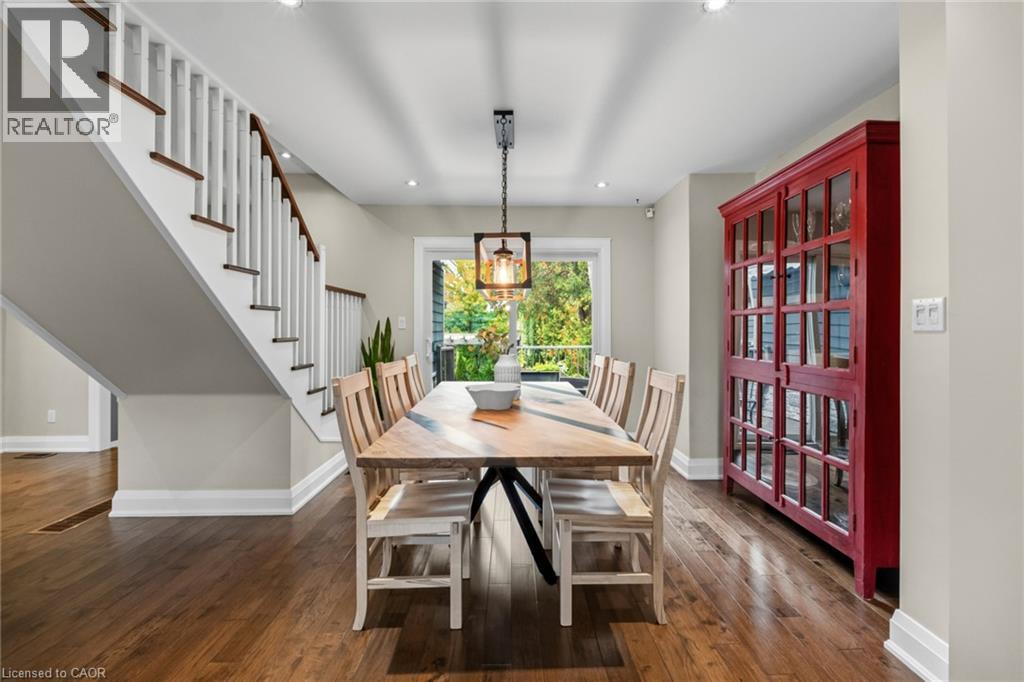 Staircase featuring dark-toned wood treads, white vertical balusters, and a matching wood handrail, paired with wide-plank wood-finish flooring and recessed ceiling lighting
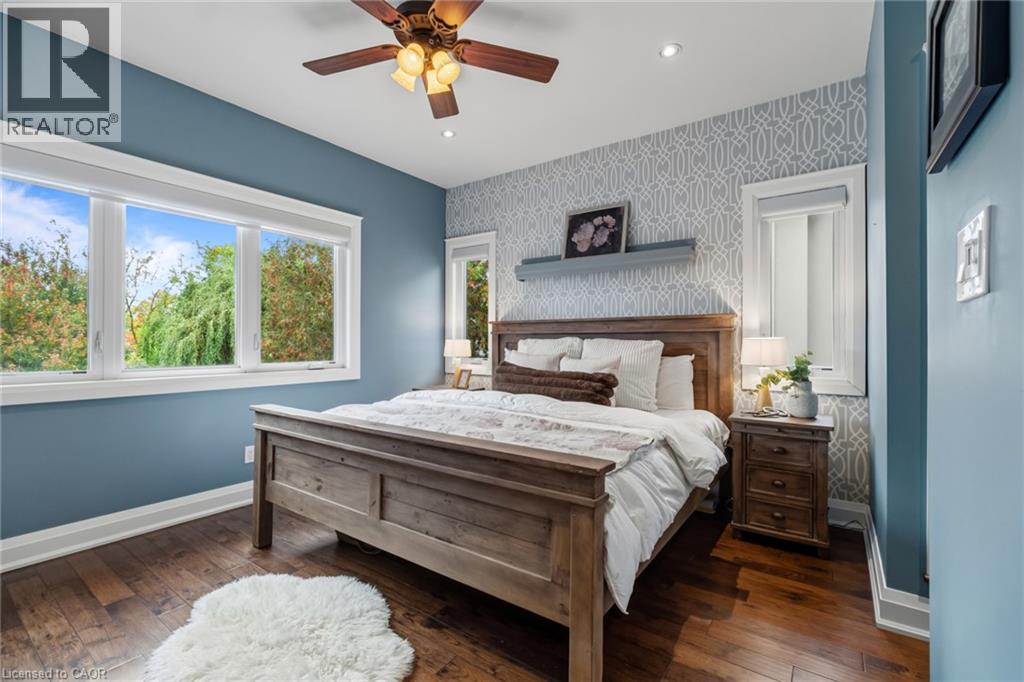
 Room featuring wood-finish flooring, a patterned accent wall, large picture window with wide trim, and a ceiling-mounted light fixture with fan
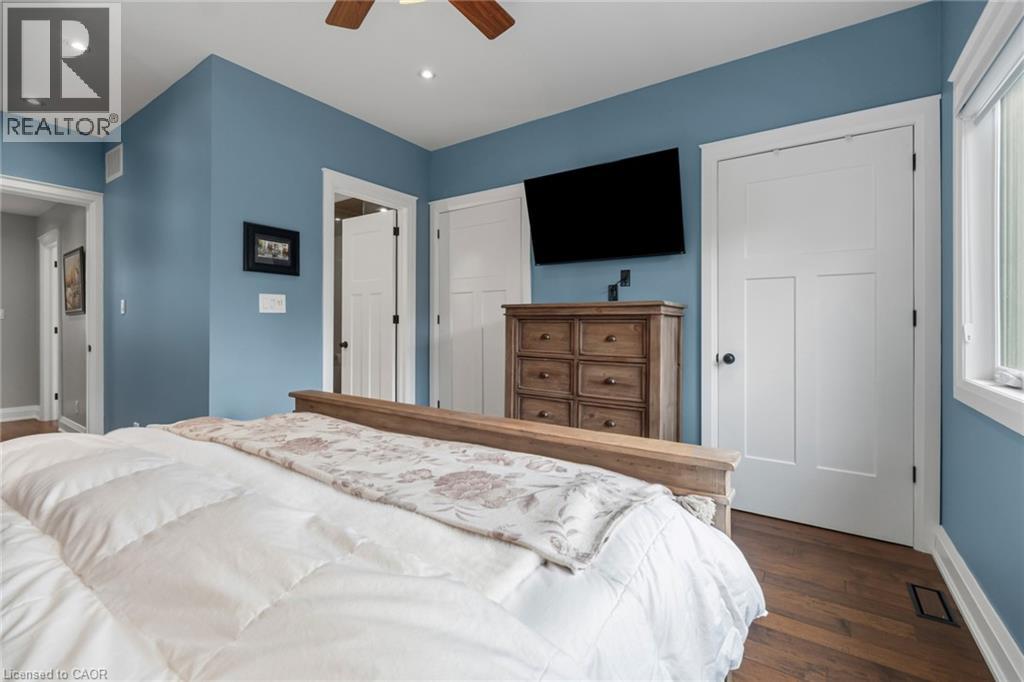
 Wood-finish flooring, recessed lighting, ceiling fan, and two-panel shaker-style interior doors
 Bedroom with patterned accent wall, wood-finish flooring, and recessed lighting
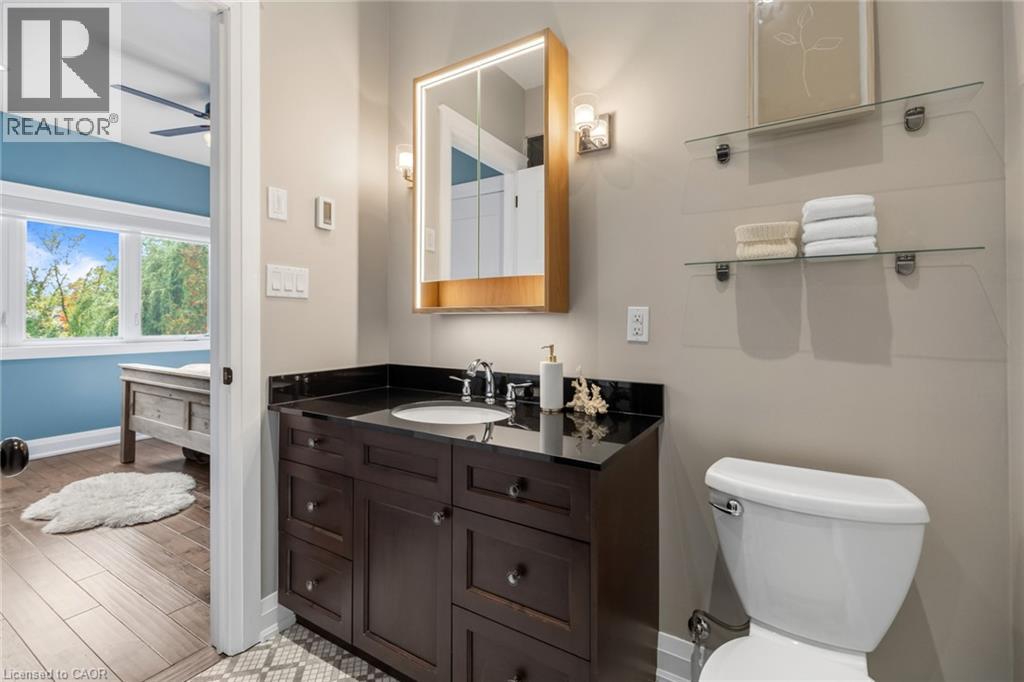
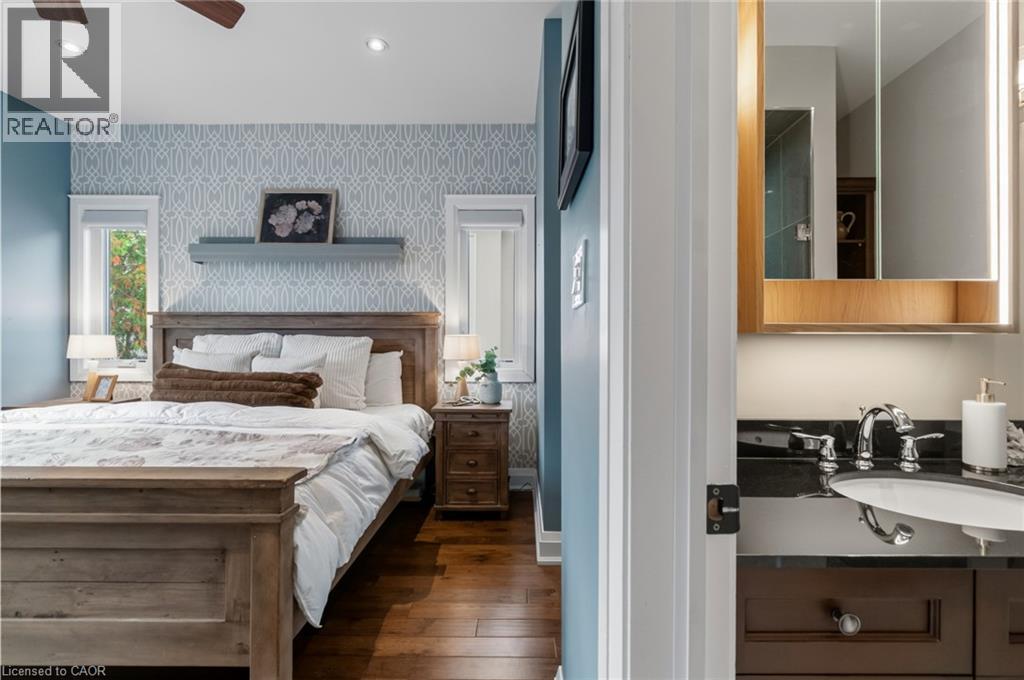 Bathroom featuring a dark wood vanity with a solid surface countertop, undermount sink, integrated LED mirror, and wall-mounted glass shelving
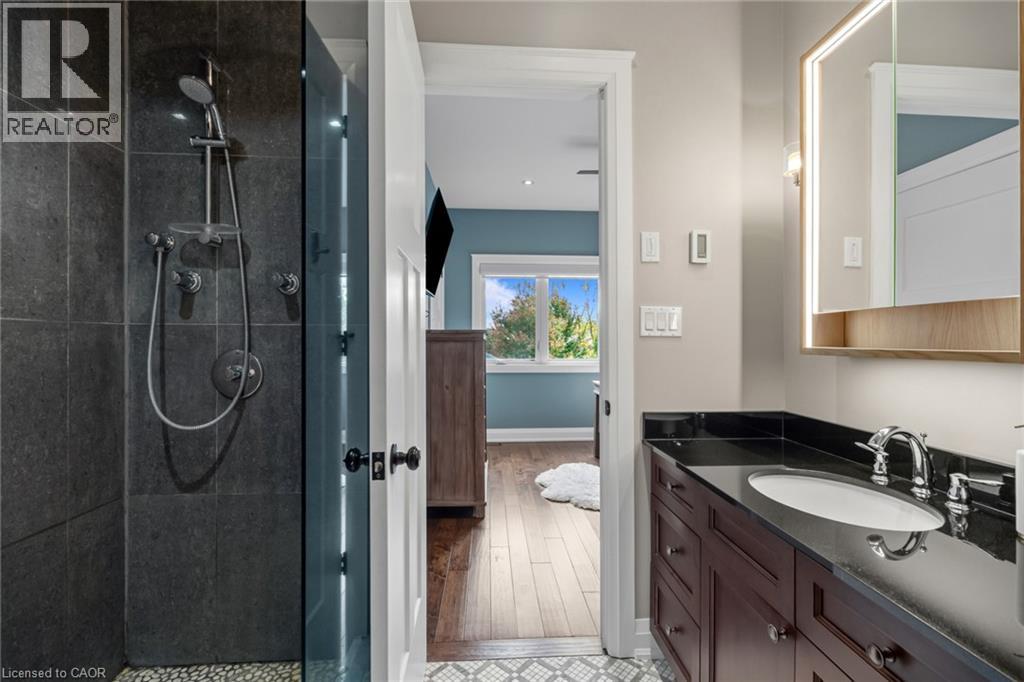
 Bathroom featuring a walk-in shower with charcoal-toned wall tiling, dark wood vanity with a stone countertop, under-mount sink, and integrated LED-lit wall mirror
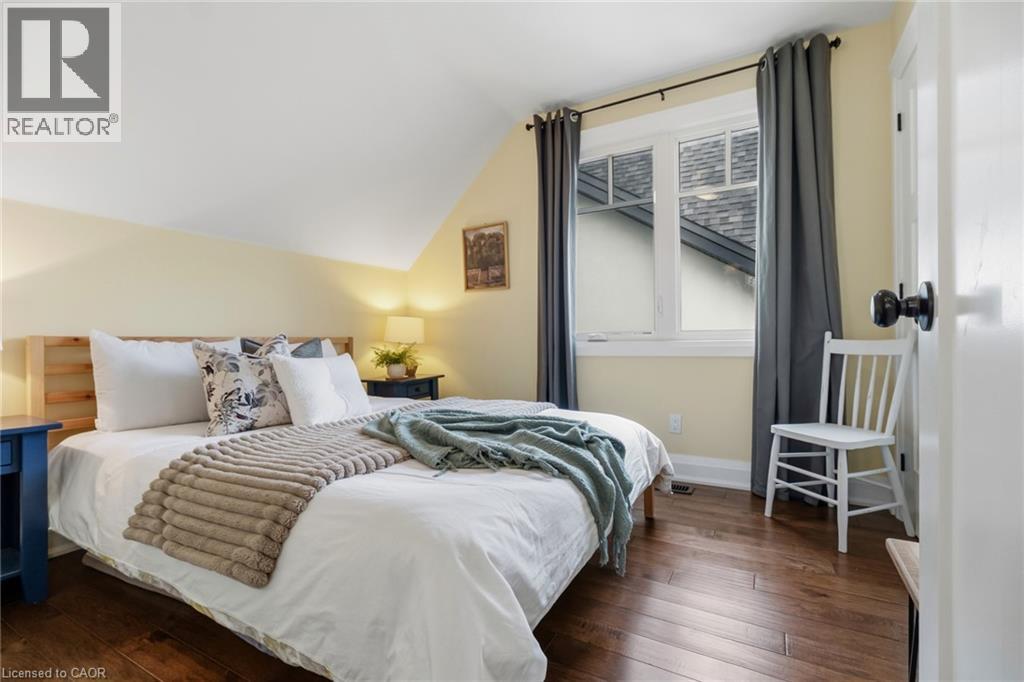
 Sloped ceiling, wood-finish flooring, and multi-pane window with white trim
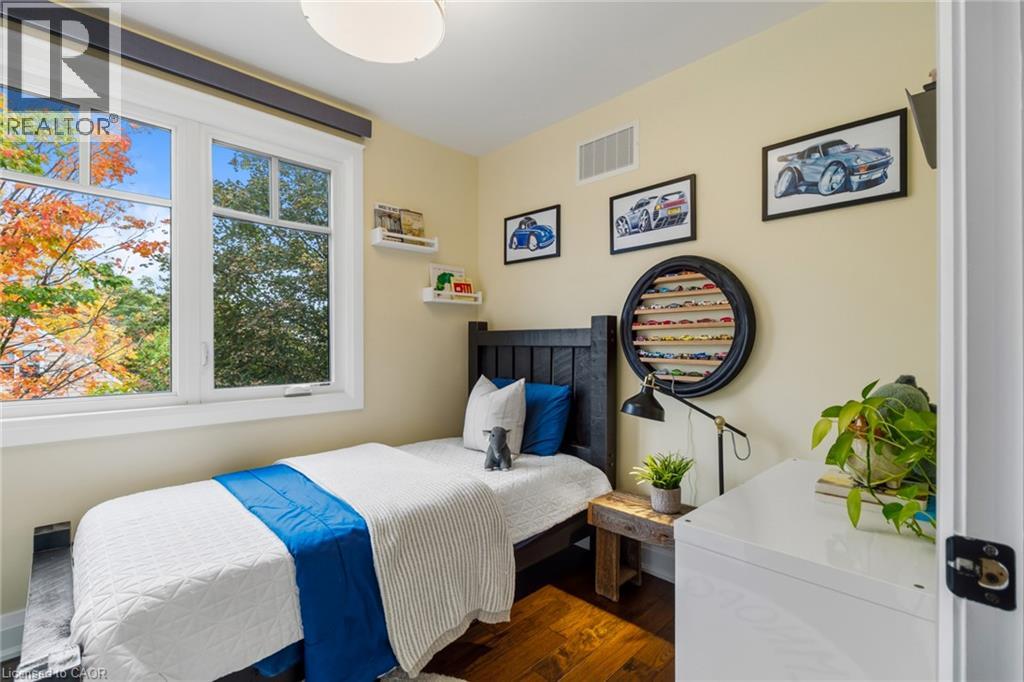
 Wood-finish flooring, large double-pane window, and wall-mounted shelving
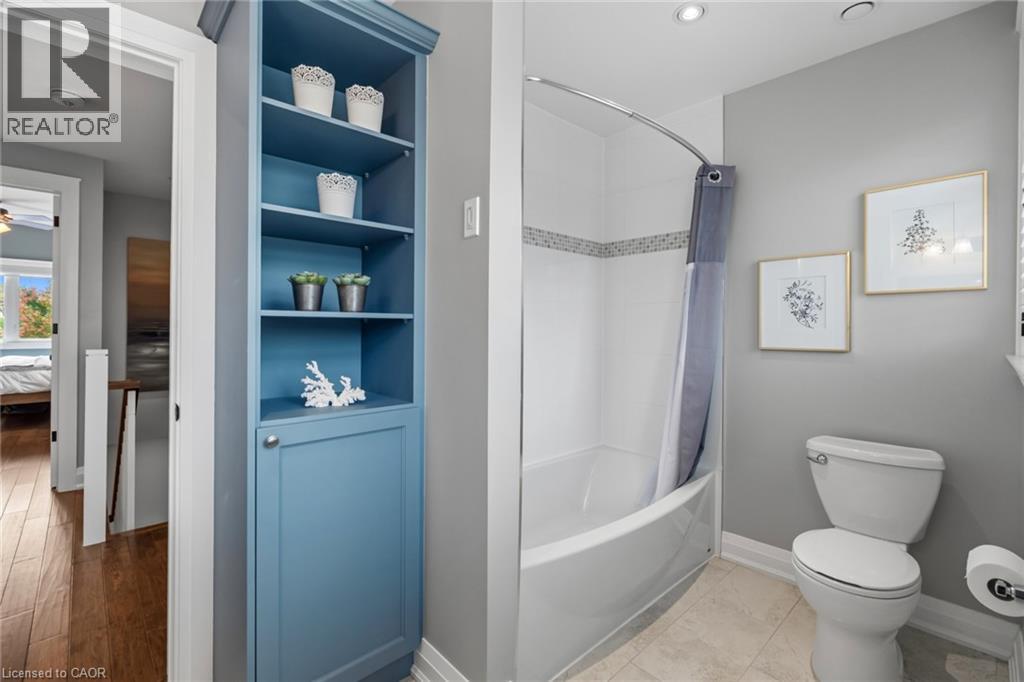
 Bathroom featuring a blue built-in storage cabinet, a curved shower curtain rod, a white porcelain toilet, and neutral tile flooring
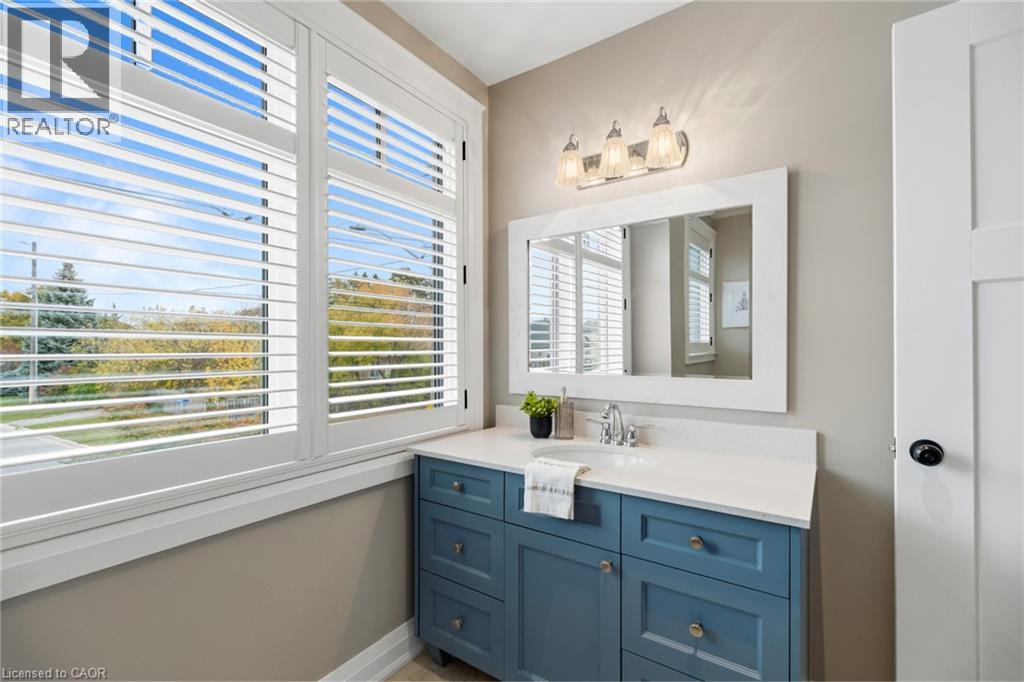
 Blue vanity with white stone countertop, undermount sink, integrated mirror with white frame, and triple-bulb wall-mounted lighting fixture, complemented by shuttered windows
 Wood-finish flooring, recessed lighting, integrated sound system, and custom wood-wrapped pillar
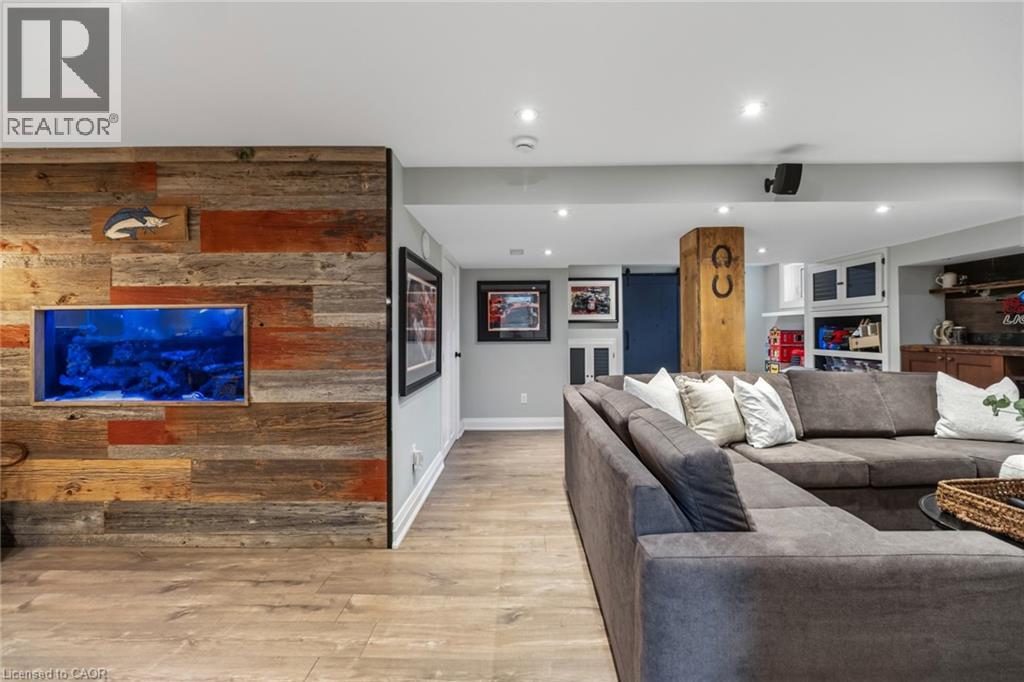
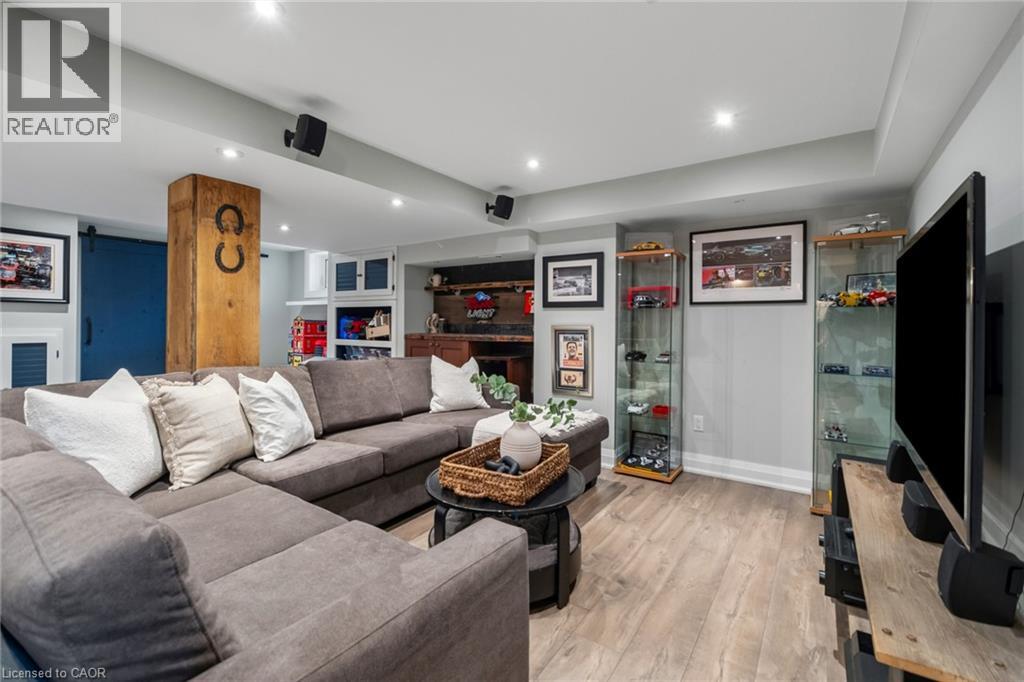 Recreation area featuring wood-finish flooring, recessed lighting, reclaimed wood wall paneling, a wrap-around wood support pillar, and a sliding barn-style door
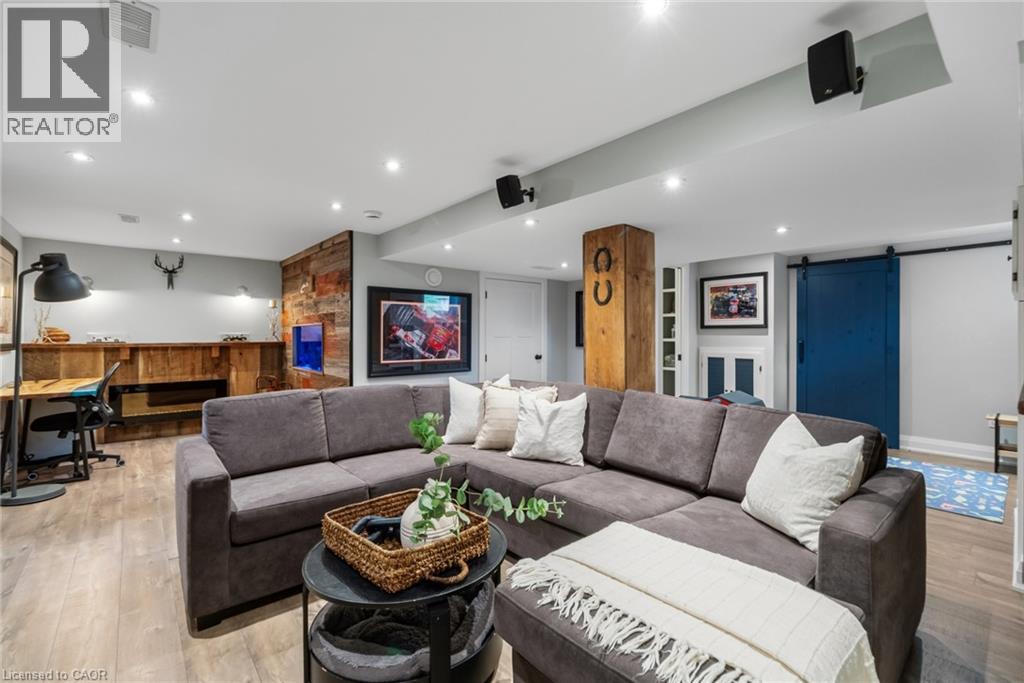 Reclaimed wood accent wall featuring an integrated aquarium, wood-finish flooring, and a built-in electric fireplace with a wood mantle
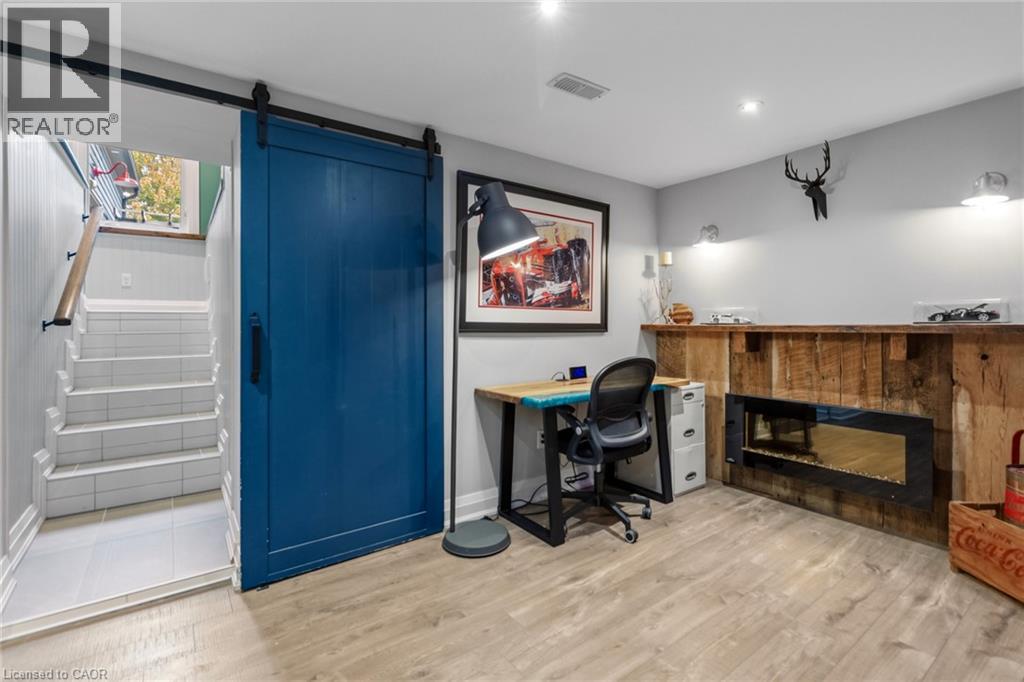
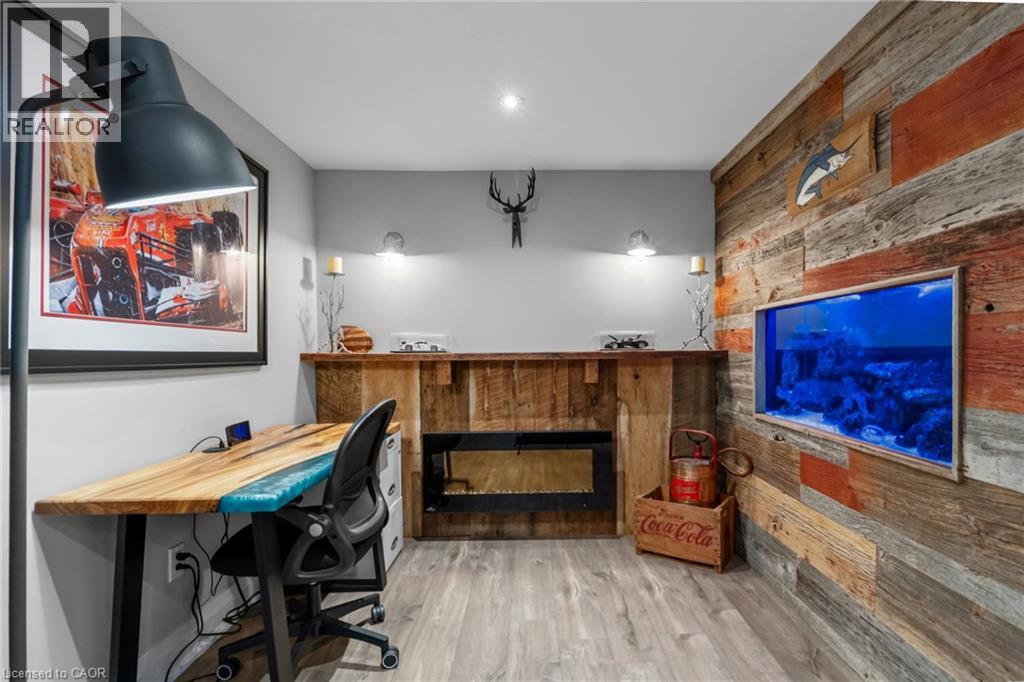 Room featuring wood-finish flooring, a vibrant blue sliding barn door, and a built-in electric fireplace with a rustic wood-plank accent wall
 Reclaimed wood accent wall featuring a recessed, built-in aquarium, wood-finish flooring, and recessed ceiling lighting
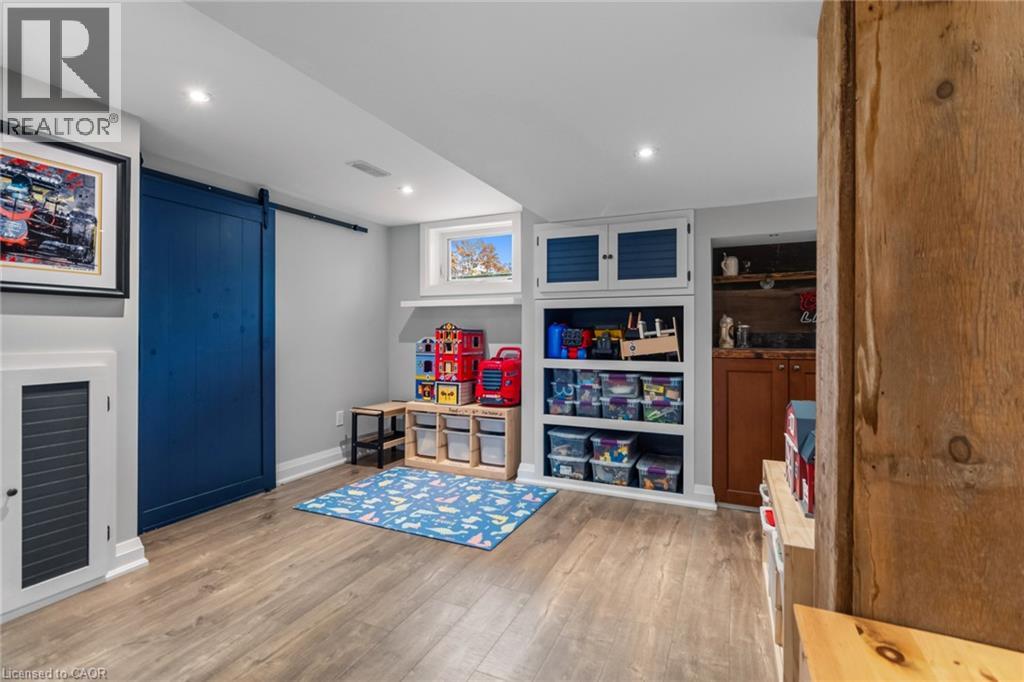
 Interior space featuring wood-finish flooring, recessed lighting, a blue sliding barn door, built-in shelving with overhead cabinetry, and custom wood-tone lower cabinetry with integrated shelving
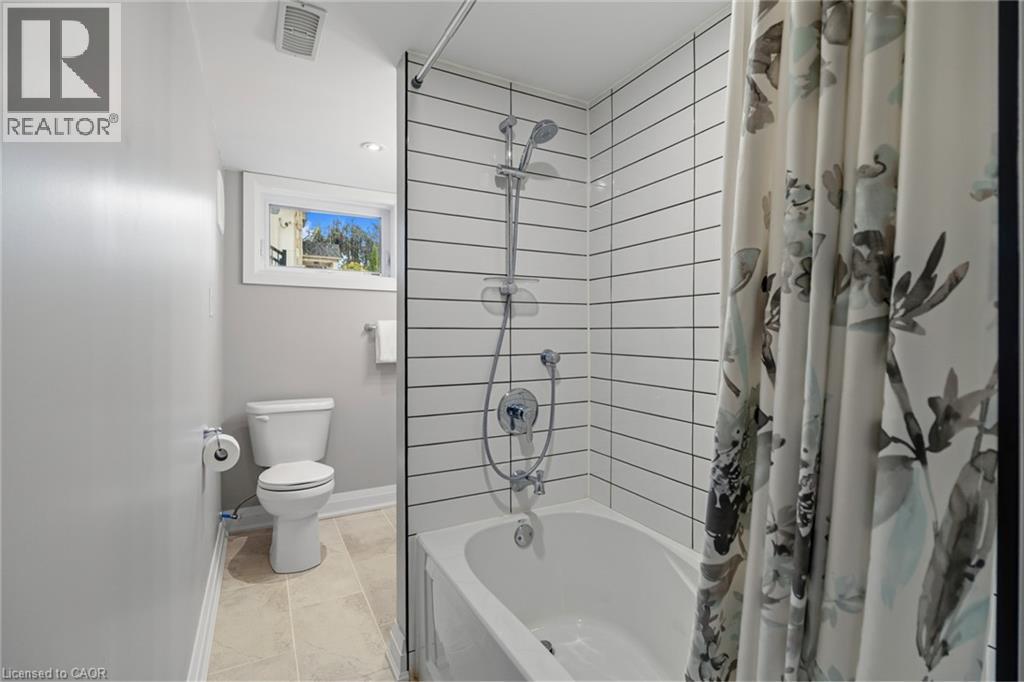
 Bathroom featuring a deep soaking tub, white subway tile shower surround, adjustable handheld shower fixture, and ceramic tile flooring
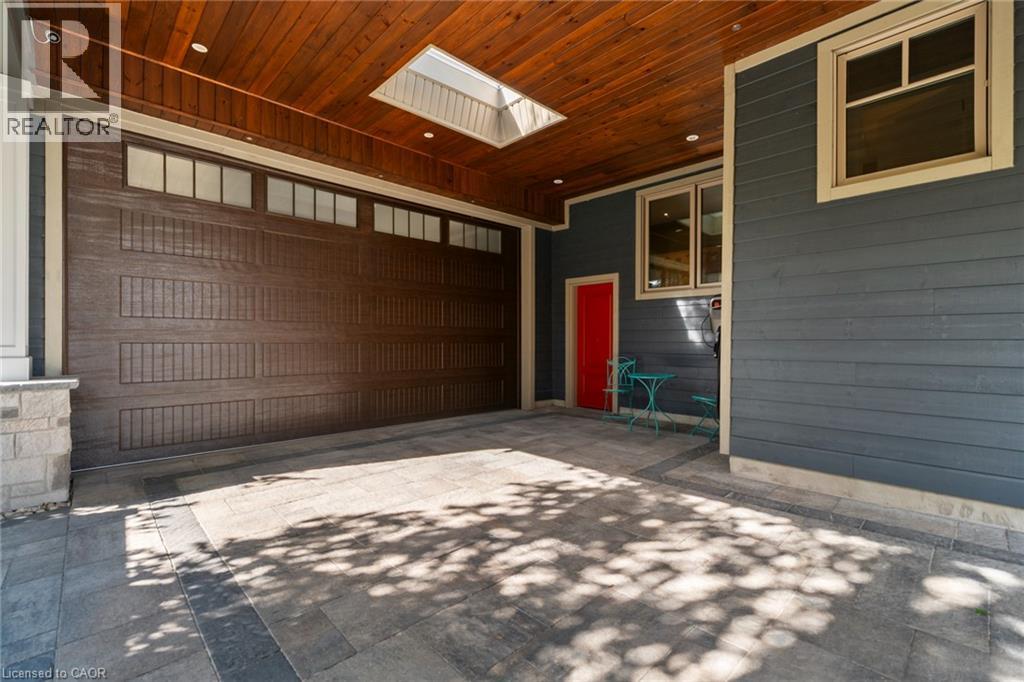
 Covered entryway featuring a wood-plank ceiling, skylight, recessed lighting, stone paver flooring, and a multi-panel garage door with transom windows
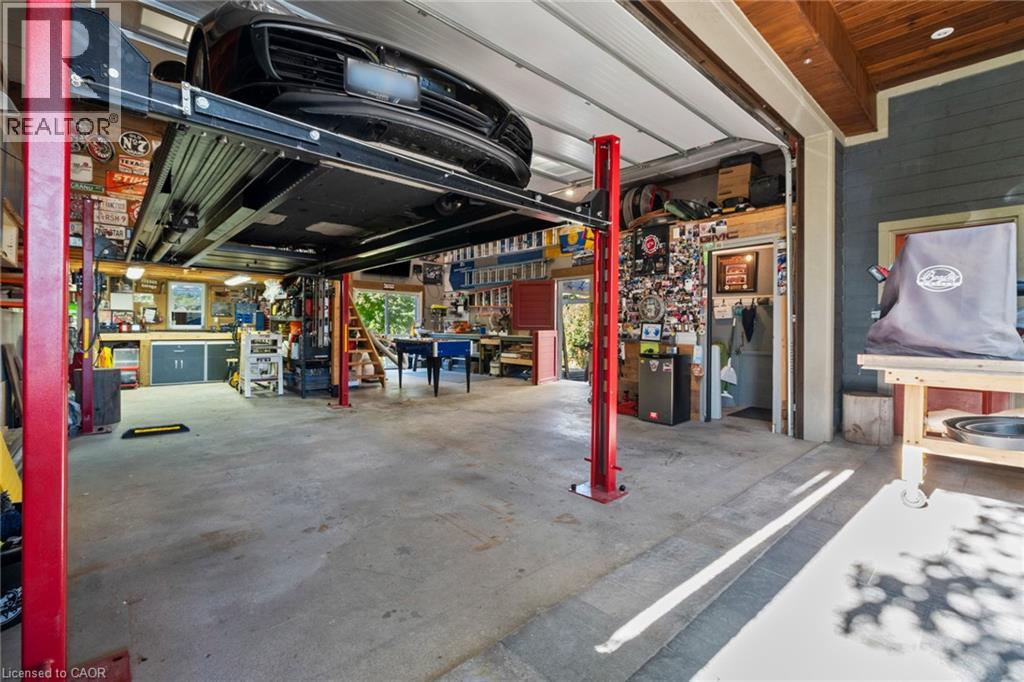
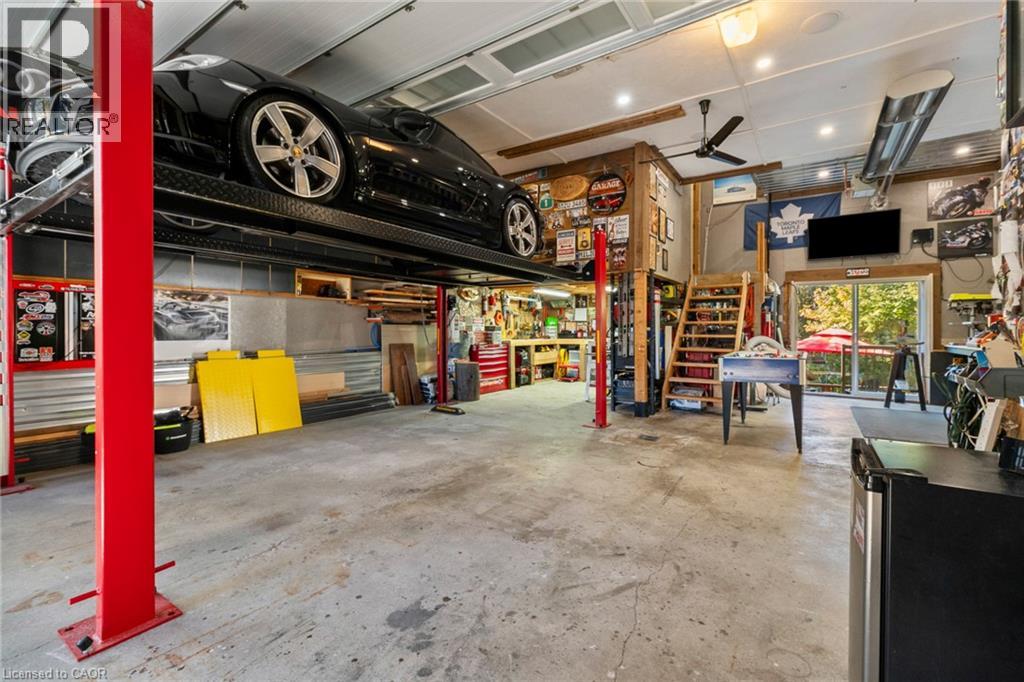
 Spacious garage workshop featuring a permanent vehicle lift, built-in cabinetry, and exposed wood-finish ceiling accents
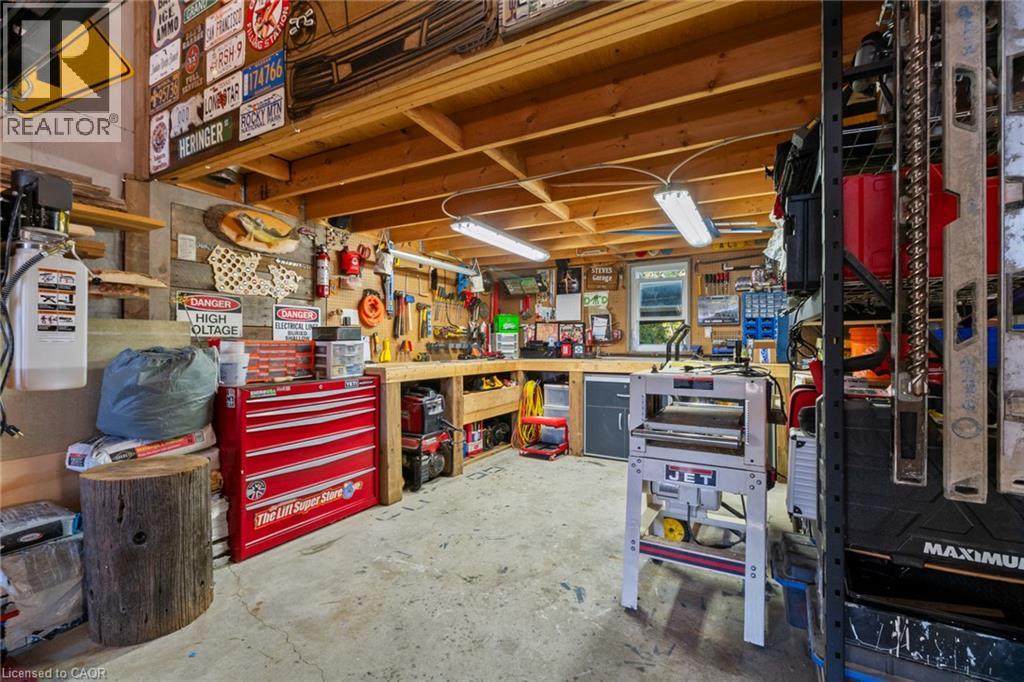 Garage featuring concrete flooring, a dual-post vehicle lift, ceiling-mounted lighting and fan, metal-finish wall paneling, and sliding glass exterior doors
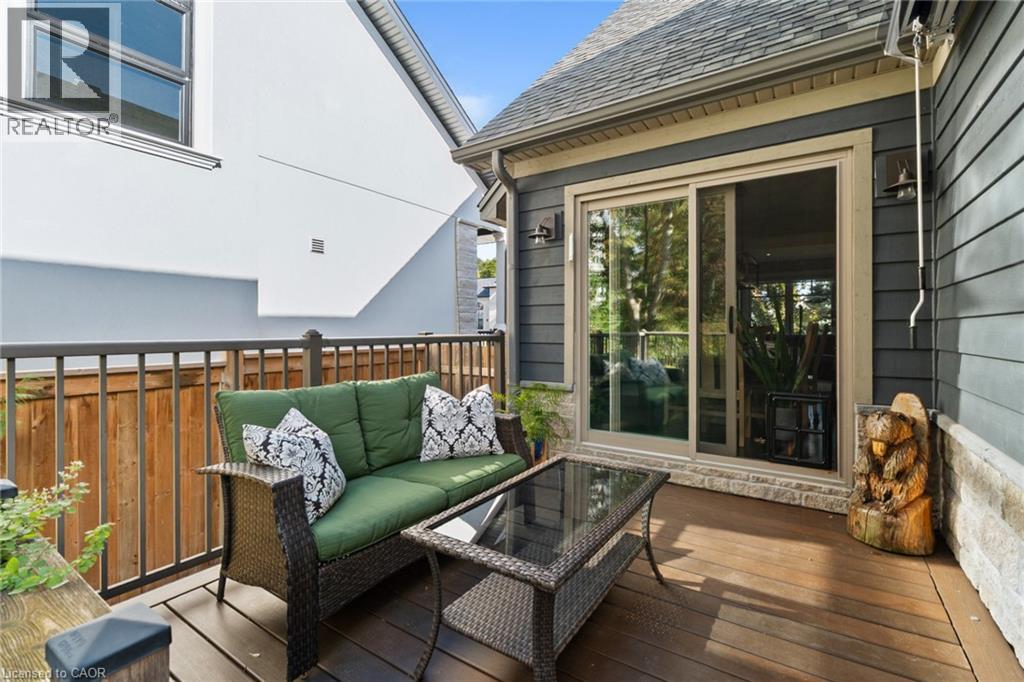
 Exterior deck featuring wood-finish decking, dark horizontal siding, stone veneer accents, and metal perimeter railing
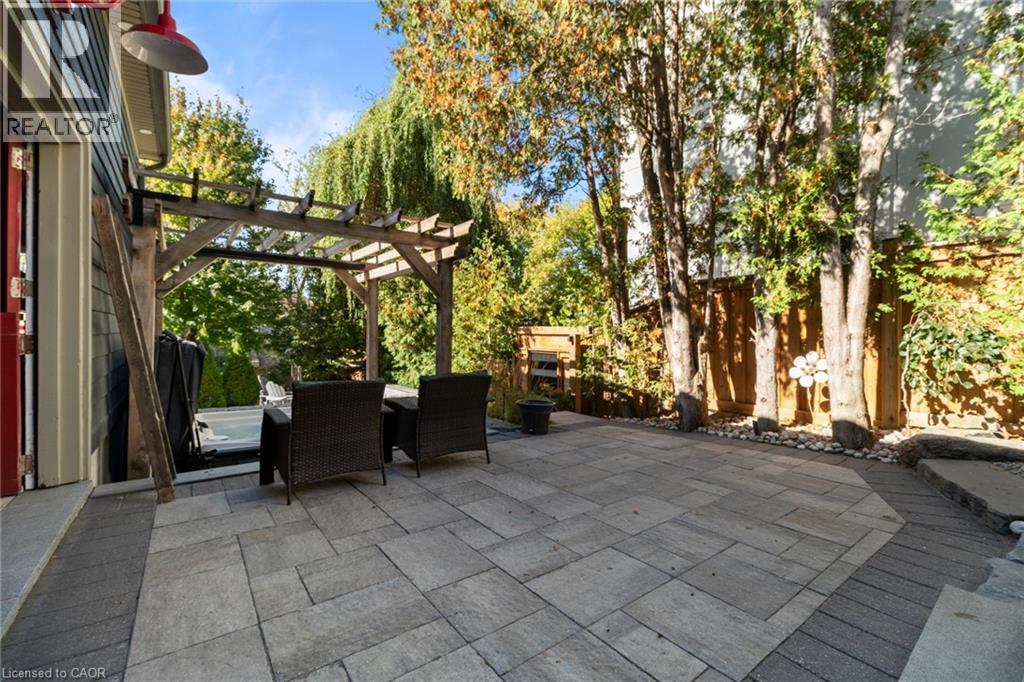
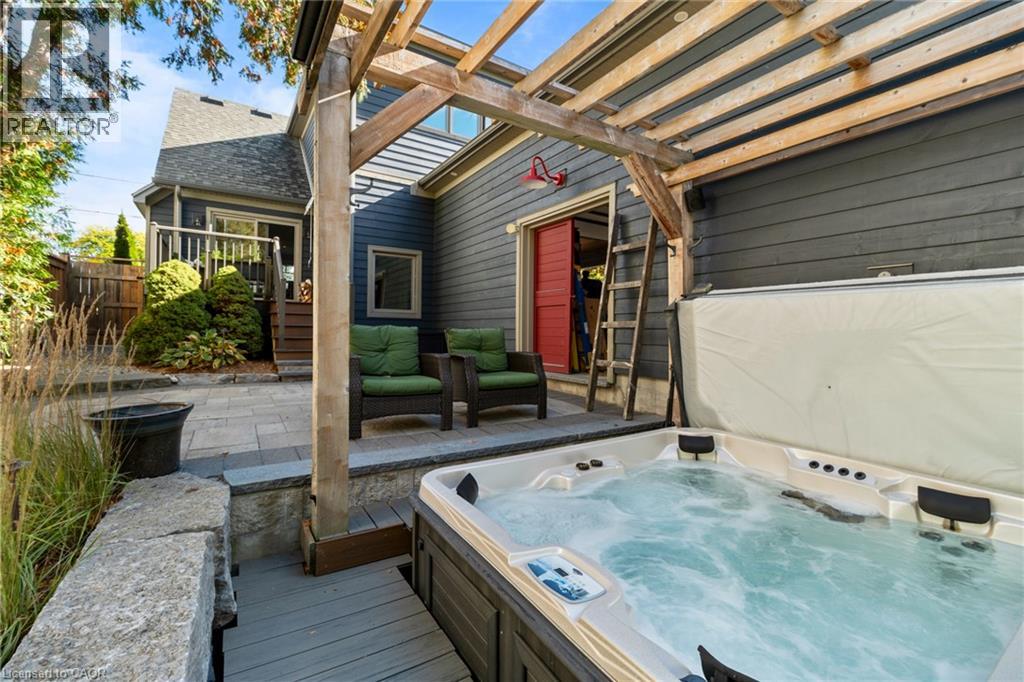 Outdoor patio featuring multi-tonal concrete pavers, a wooden pergola, vertical wood-plank fencing, and mature trees
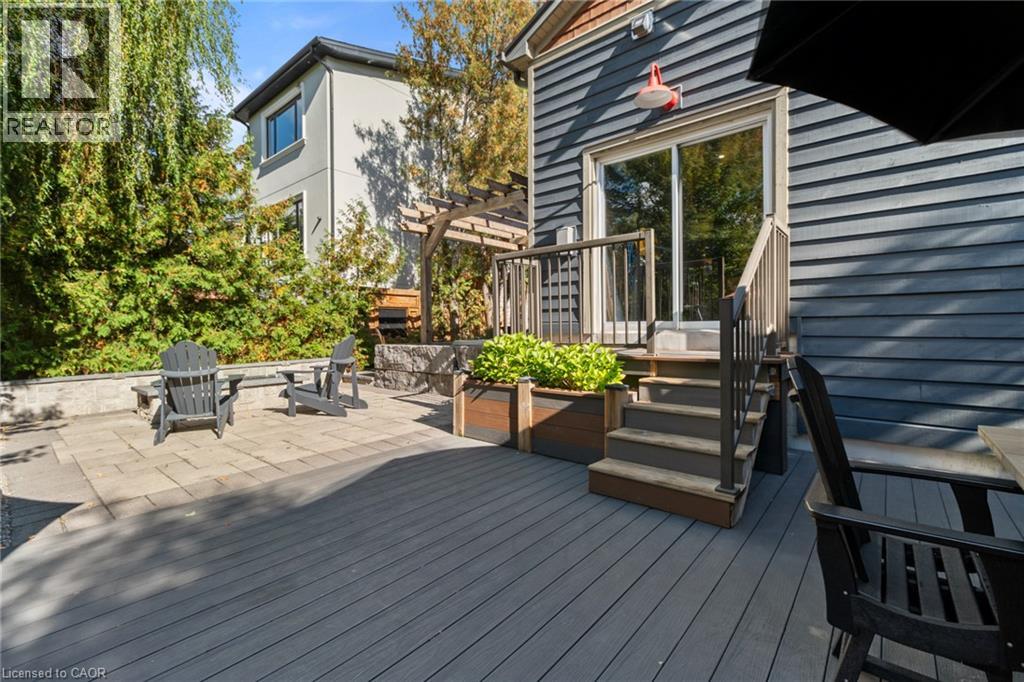
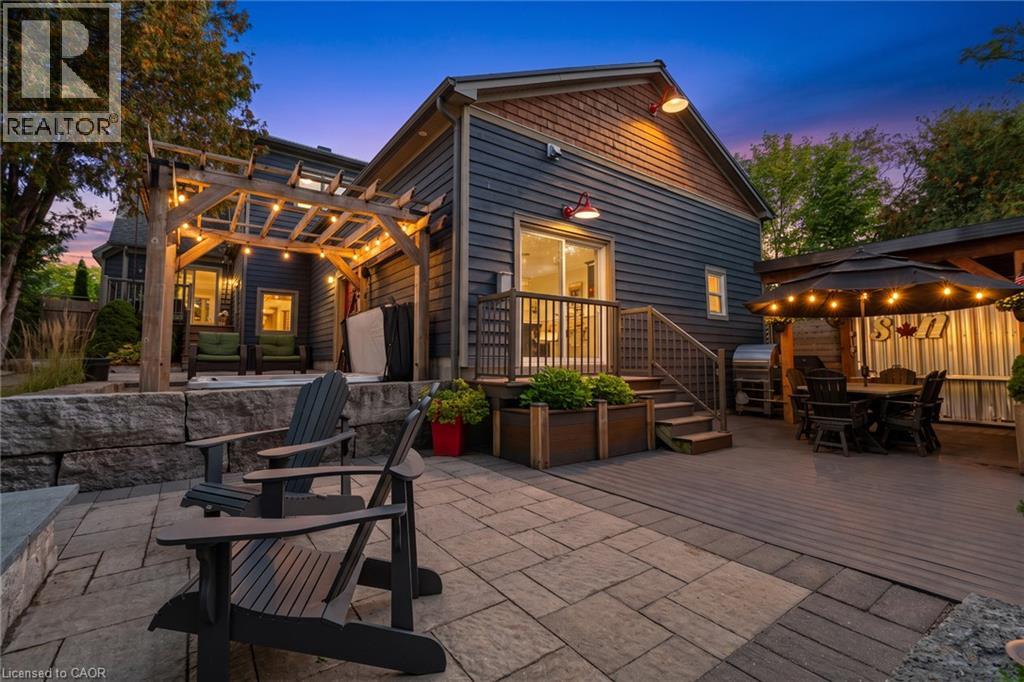
 Composite deck with dark-toned boards, stone-paver patio, wooden pergola, built-in planter boxes, and dark-toned horizontal siding exterior
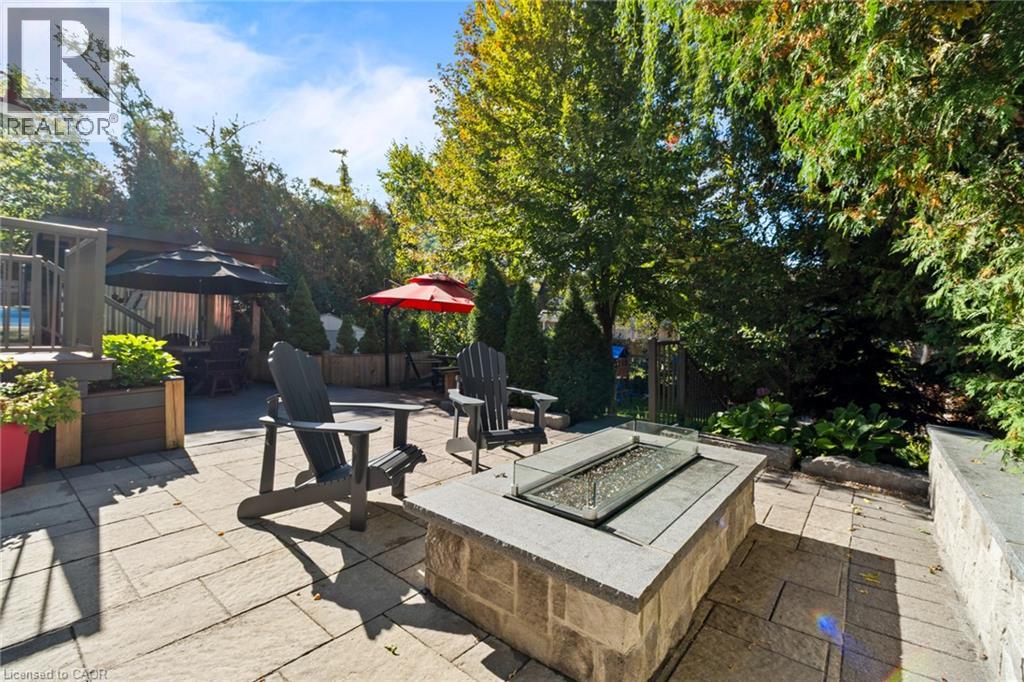
 Stone-paver patio featuring a built-in stone fire pit, tiered wood decking, integrated retaining walls, and mature perimeter landscaping
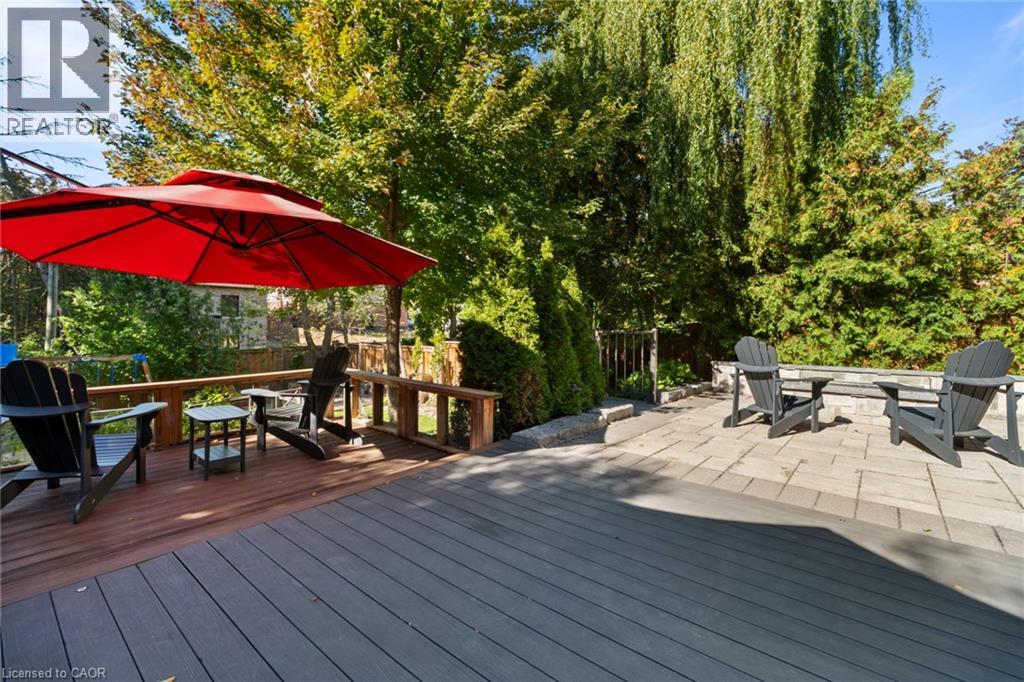
 Multi-level backyard featuring a dark composite deck, stone-paver patio, wooden perimeter fencing, and mature trees
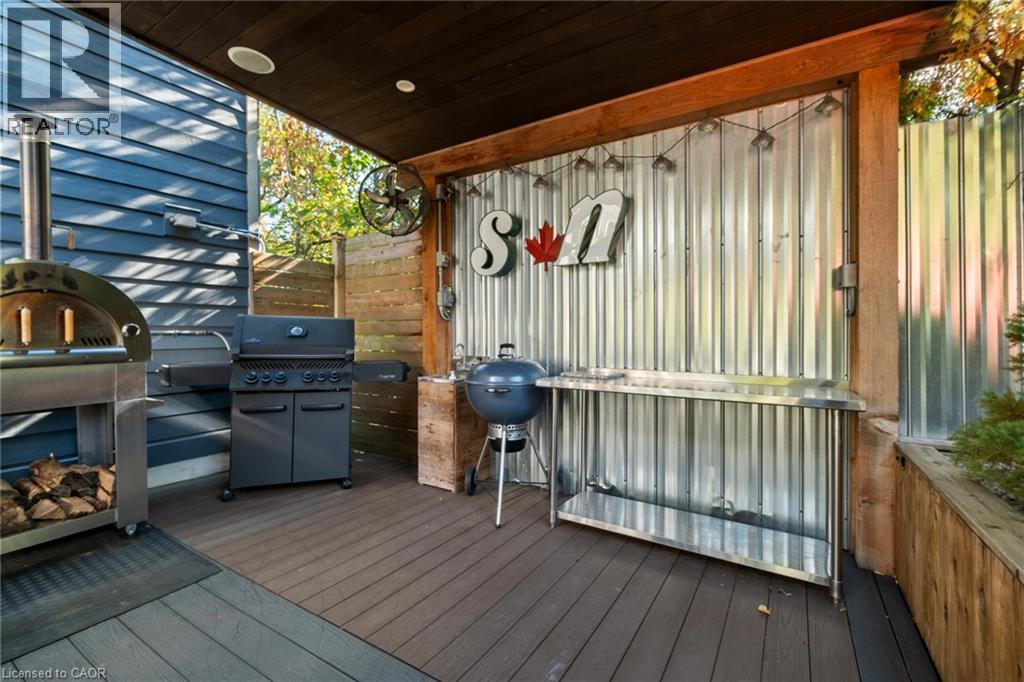
 Covered outdoor kitchen featuring composite decking, corrugated metal panel wall, built-in pizza oven, and stainless steel prep station
 Exterior backyard featuring a multi-level composite deck, stone-paved patio, timber pergola, and natural stone retaining wall
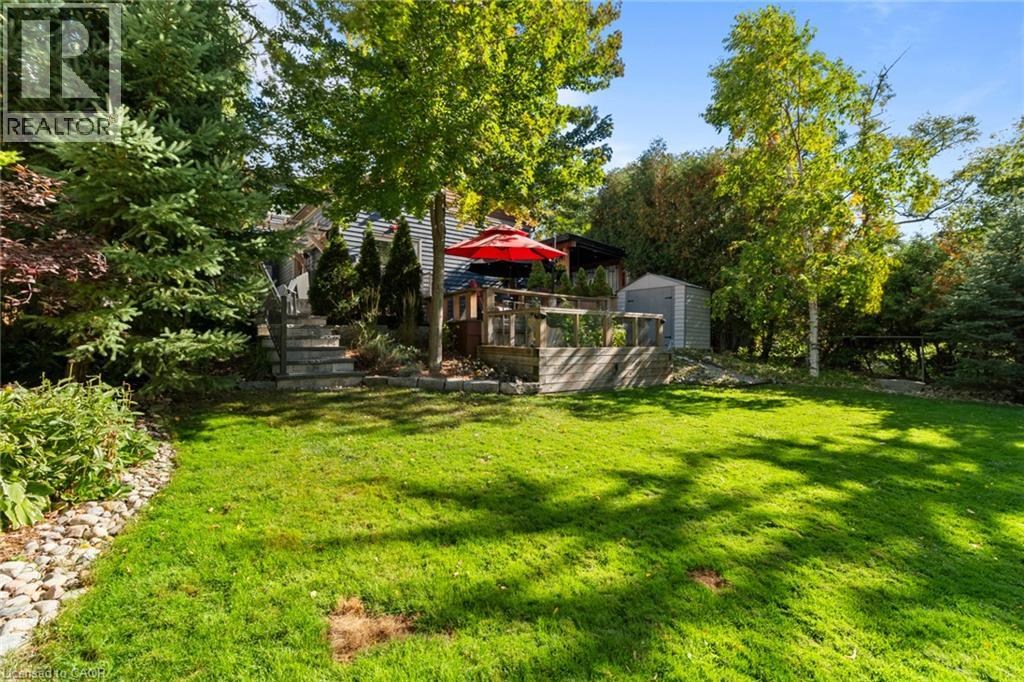
 Expansive backyard featuring a tiered wooden deck with metal railing, stone staircase, manicured lawn, and mature trees
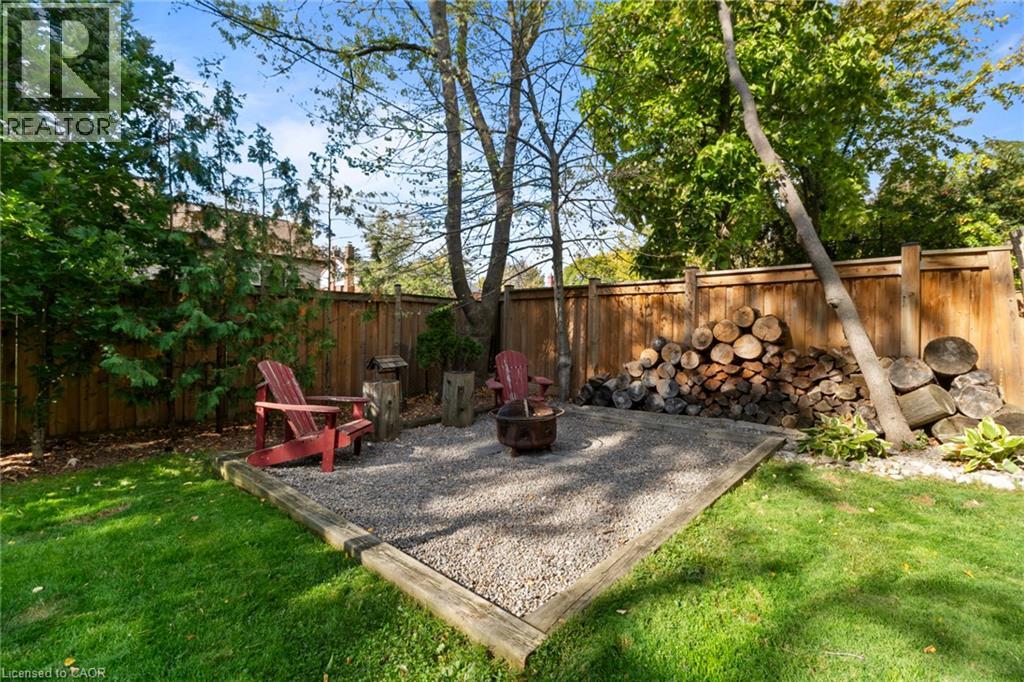
 Private backyard featuring a gravel patio, wood timber border, wood privacy fencing, and mature trees
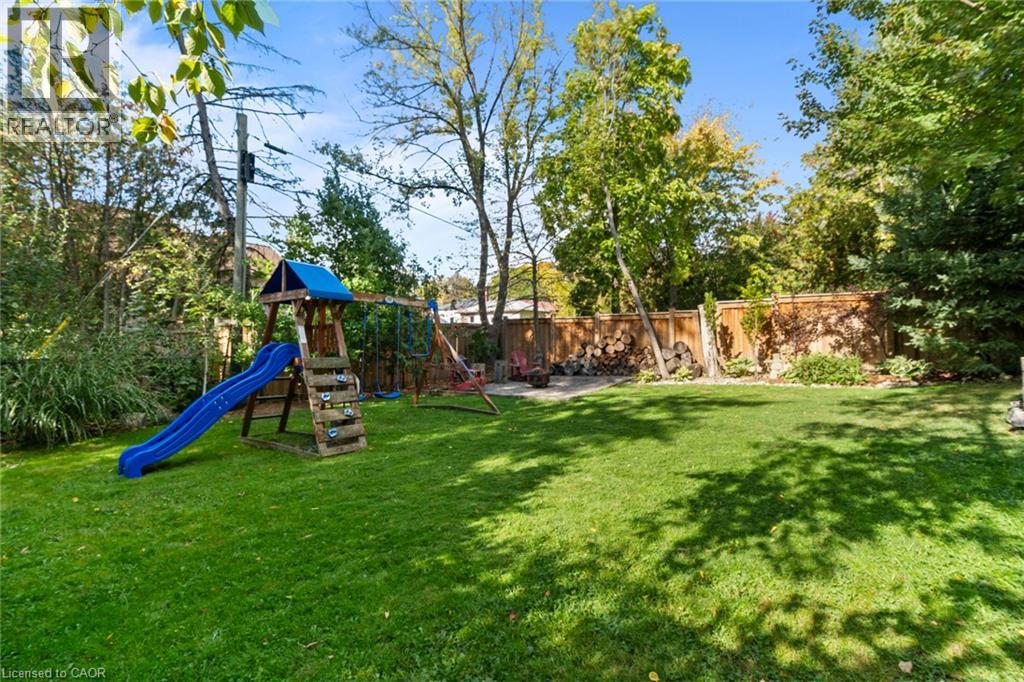
 Private backyard featuring a manicured lawn, perimeter wood fencing, and mature trees
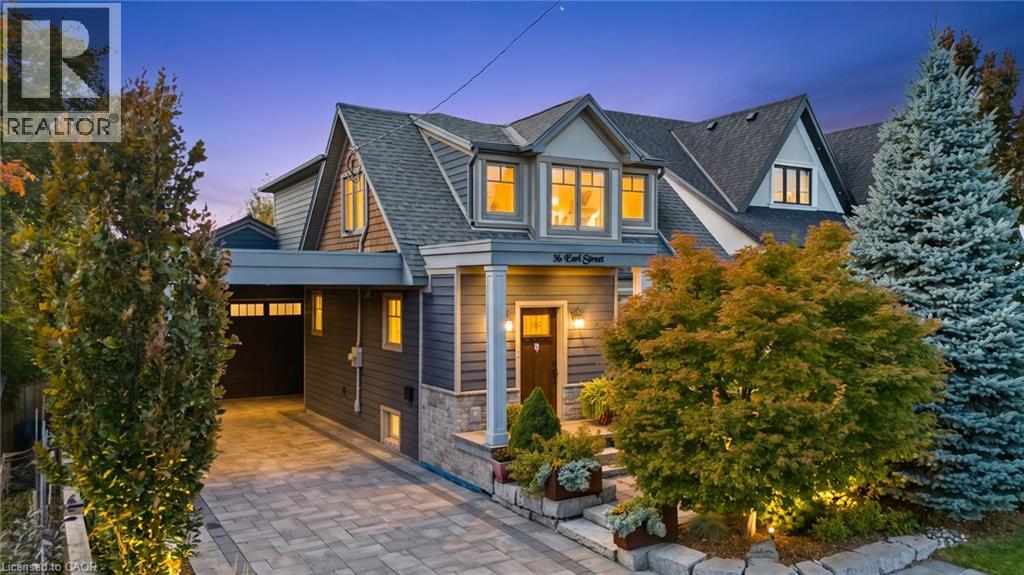
 Multi-level residence featuring a pitched shingle roof, stone and siding exterior, attached covered entryway, paved driveway, and rear patio area
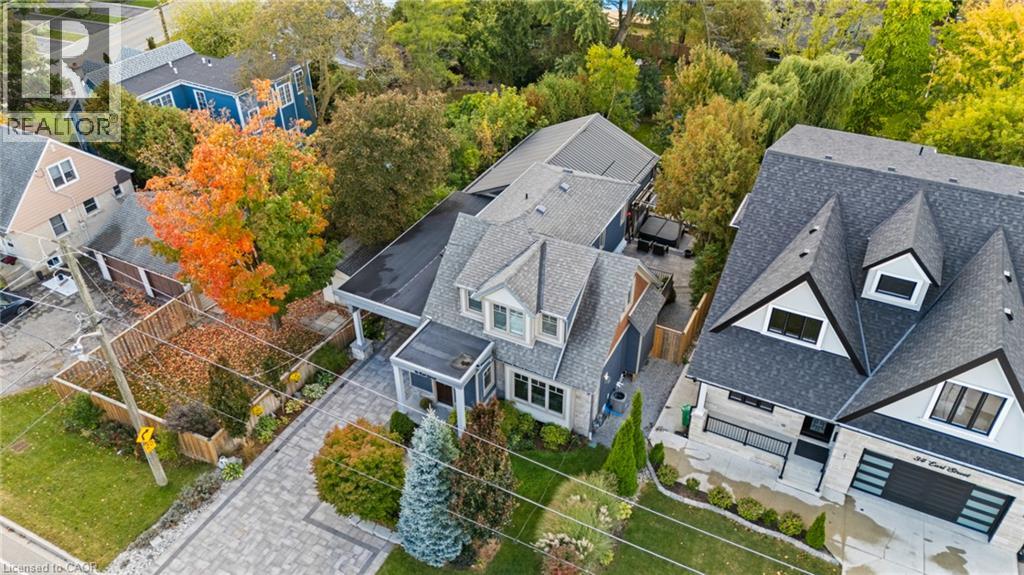 Aerial perspective of a detached residence featuring a metal roof, rear wooden pergola, mature trees, and a paved driveway
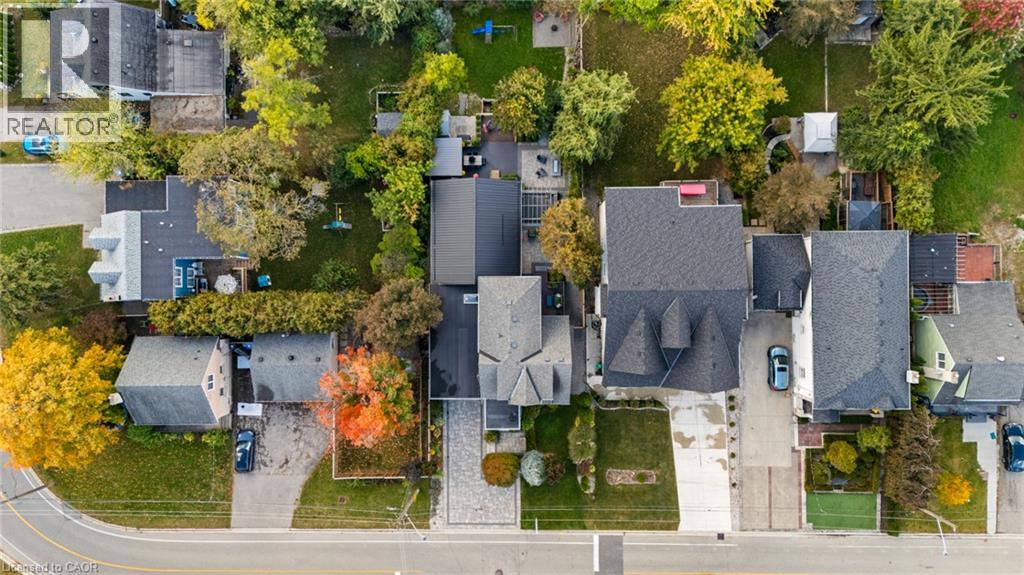
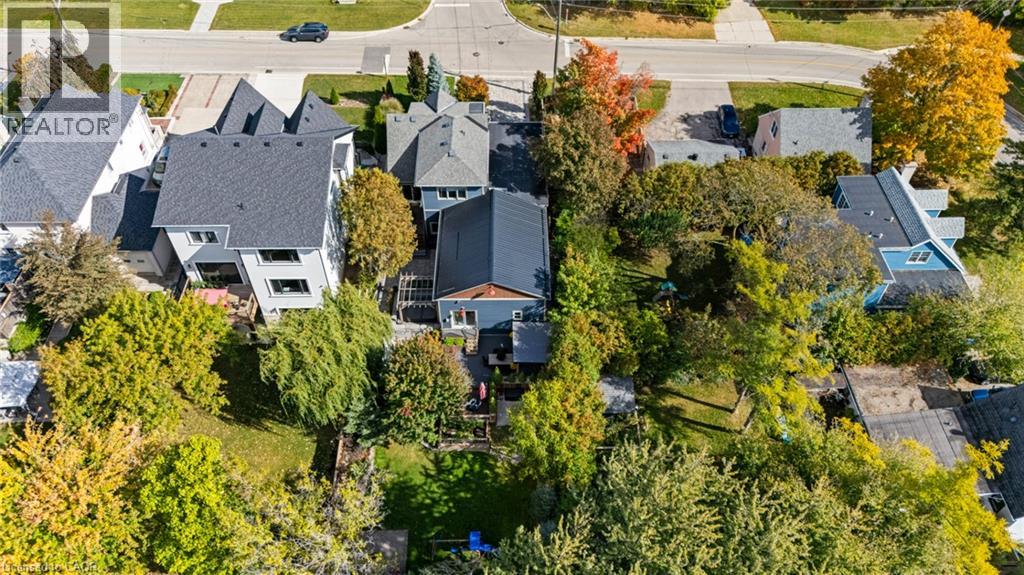 Aerial perspective featuring established residential landscaping, mature trees, concrete driveways, and expansive green spaces
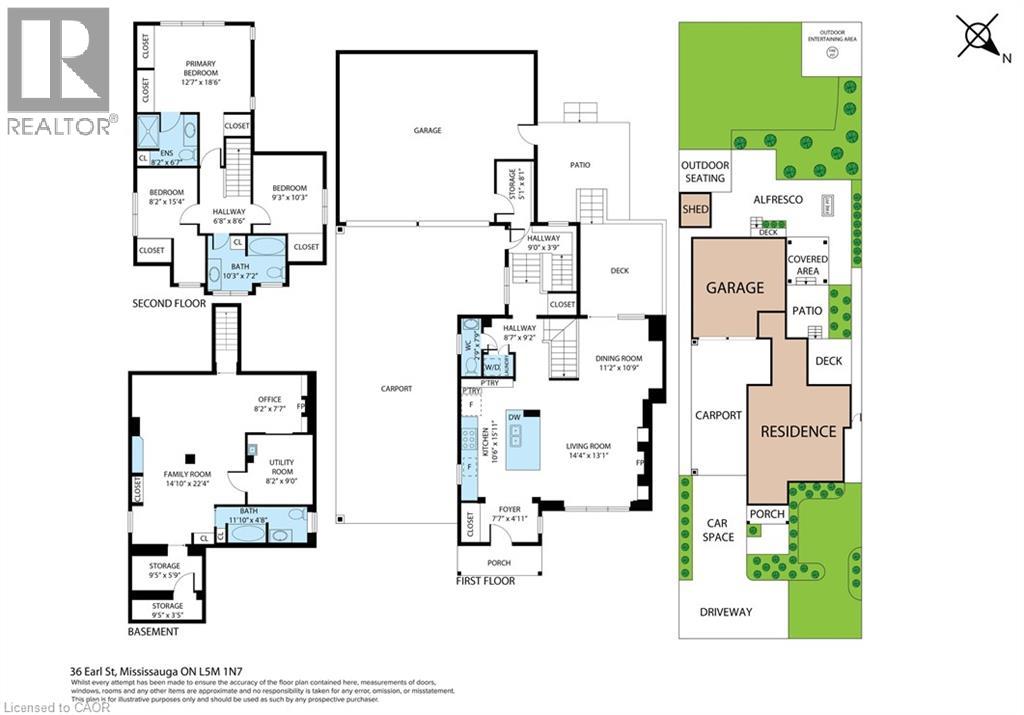
 Floor plan
This property is presented in collaboration with Royal LePage Noralta Real Estate

Les marques de commerce REALTOR®, et REALTORS®, de même que le logo REALTOR® sont la propriété de l'Association canadienne de l'immobilier (ACI) et ils mettent en valeur la qualité des services qu’offrent les courtiers et agents immobiliers exerçant la profession à titre de membres de l’ACI. Les marques de commerce MLS®, et Multiple Listing Service® ainsi que les logos connexes sont la propriété de l'ACI et désignent les professionnels de l’immobilier qui sont membres de l’ACI. La marque de commerce SDD® est la propriété de l'ACI et identifie le bassin national de données (SDD®) de l'ACI
REALTORS® Association of Hamilton-Burlington
Royal LePage Noralta Real Estate
October 17, 2026 at 8:29 PM
