
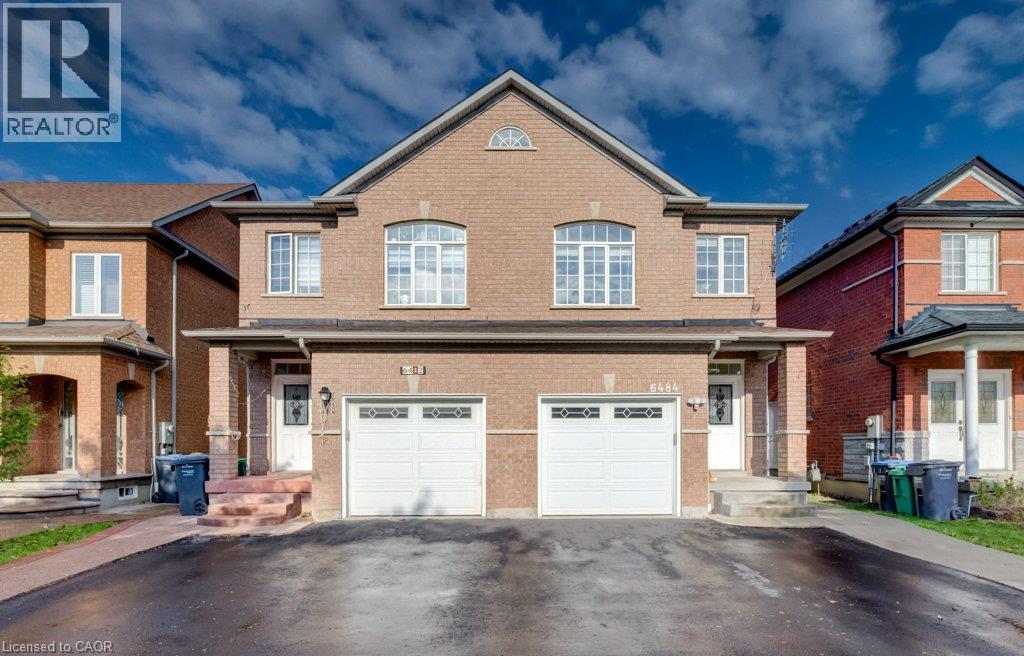
 Two-story brick exterior featuring an attached two-car garage, arched window detailing, and a covered front entryway with concrete steps
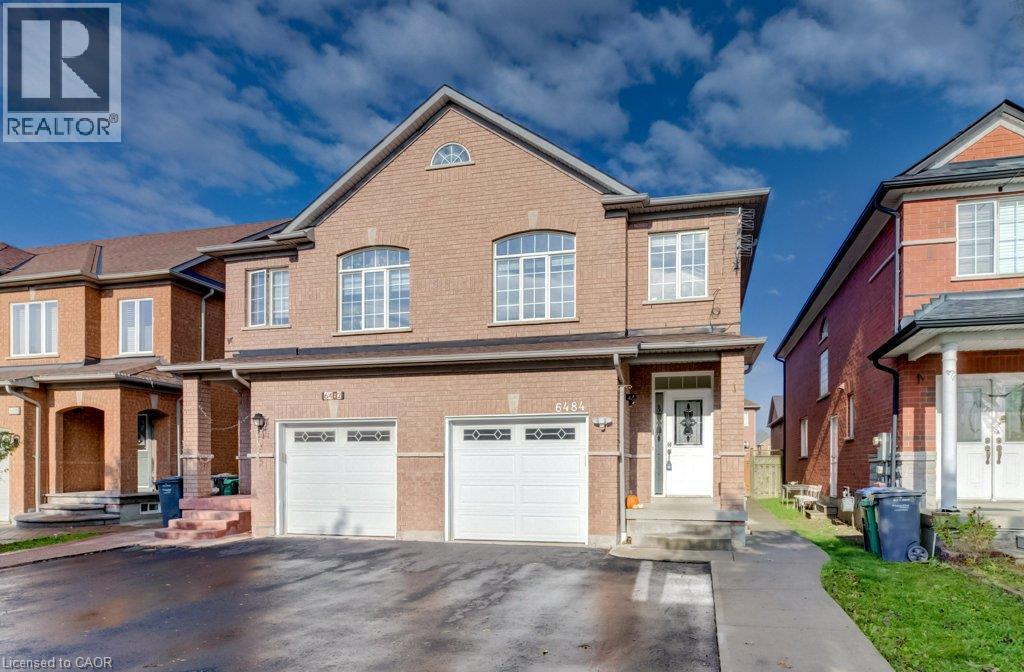
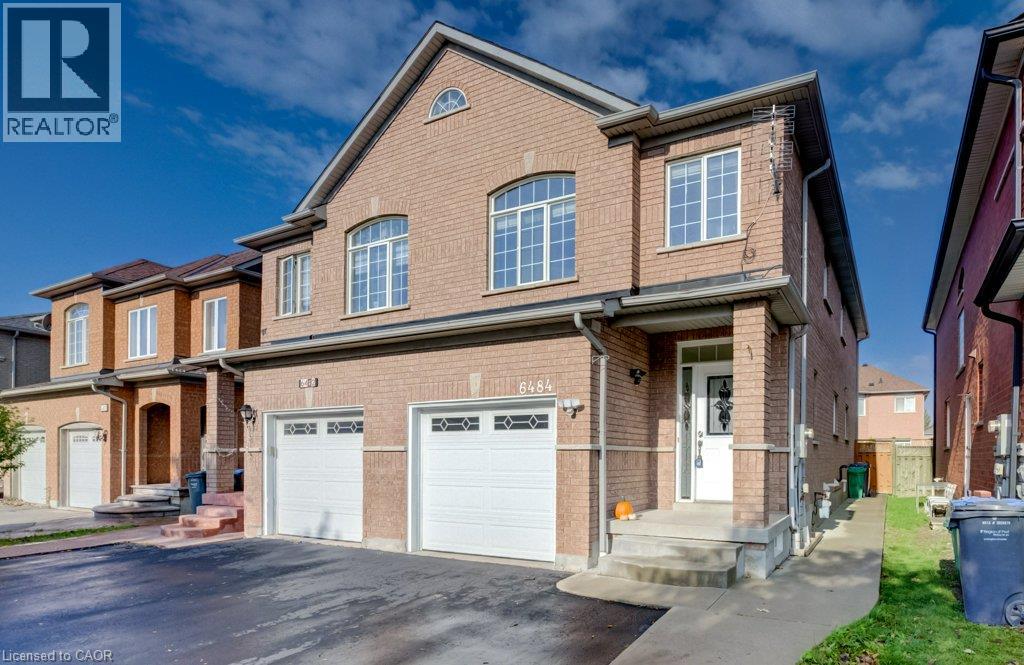 Two-story brick exterior featuring a double-car garage, arched window detailing, an arched transom window, and a paved private driveway
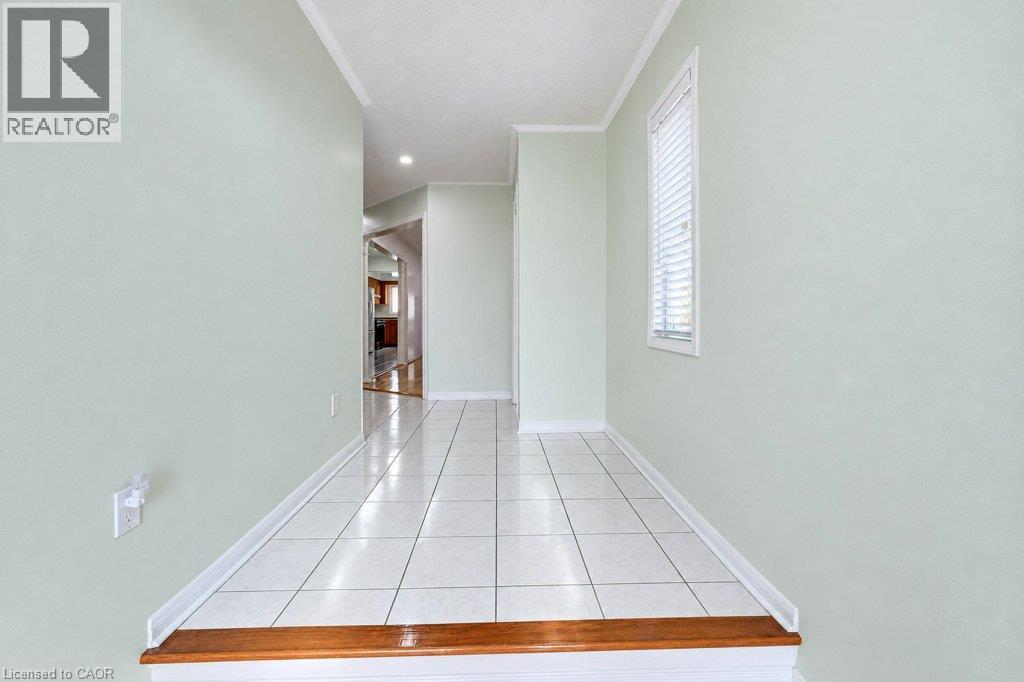
 Entryway featuring white tile flooring, a raised wood-finish threshold, and a single-hung window with blinds
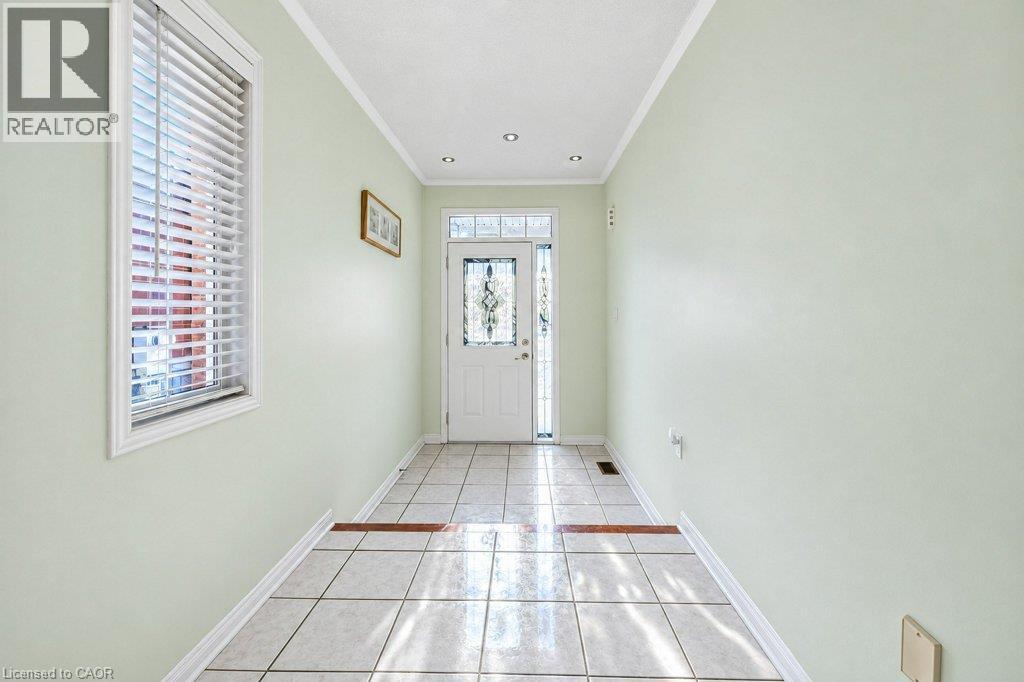
 Foyer featuring white ceramic tile flooring, recessed lighting, and an entry door with decorative glass inlay and matching sidelight
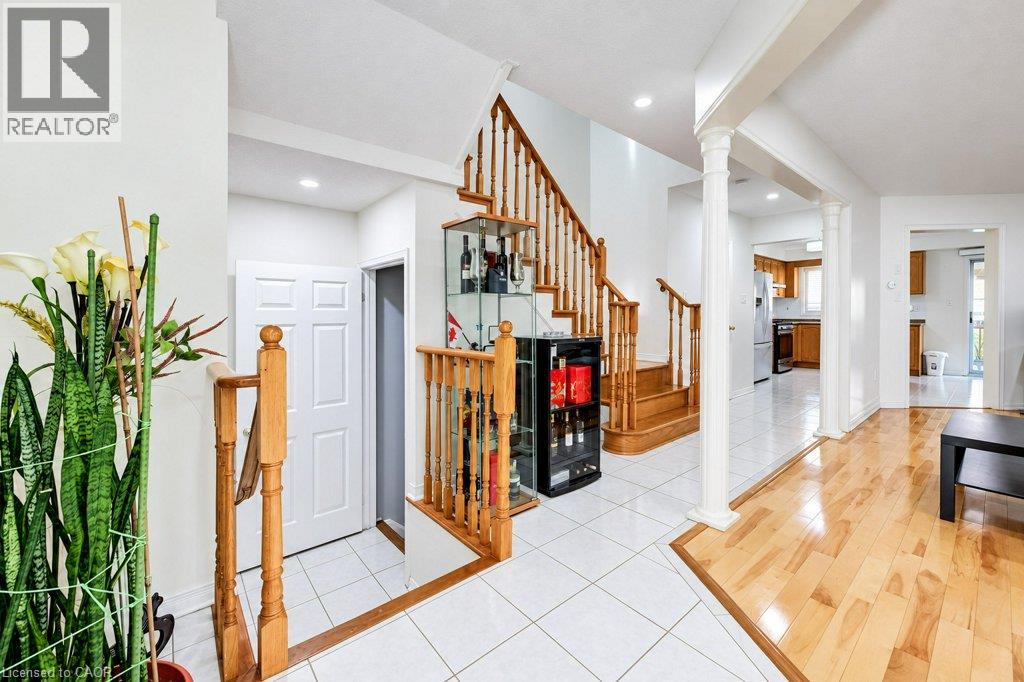
 Staircase with wood railings and balusters, wood-finish flooring, white ceramic tile flooring, and decorative structural columns
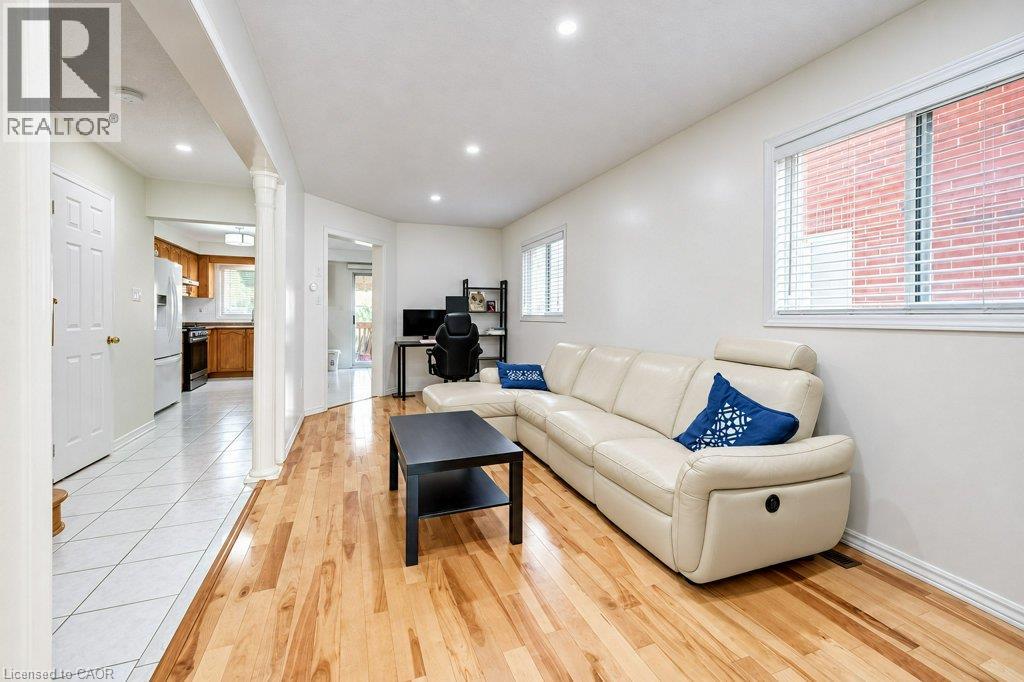
 Interior space featuring wood-finish flooring, recessed lighting, white tile flooring, and a decorative column
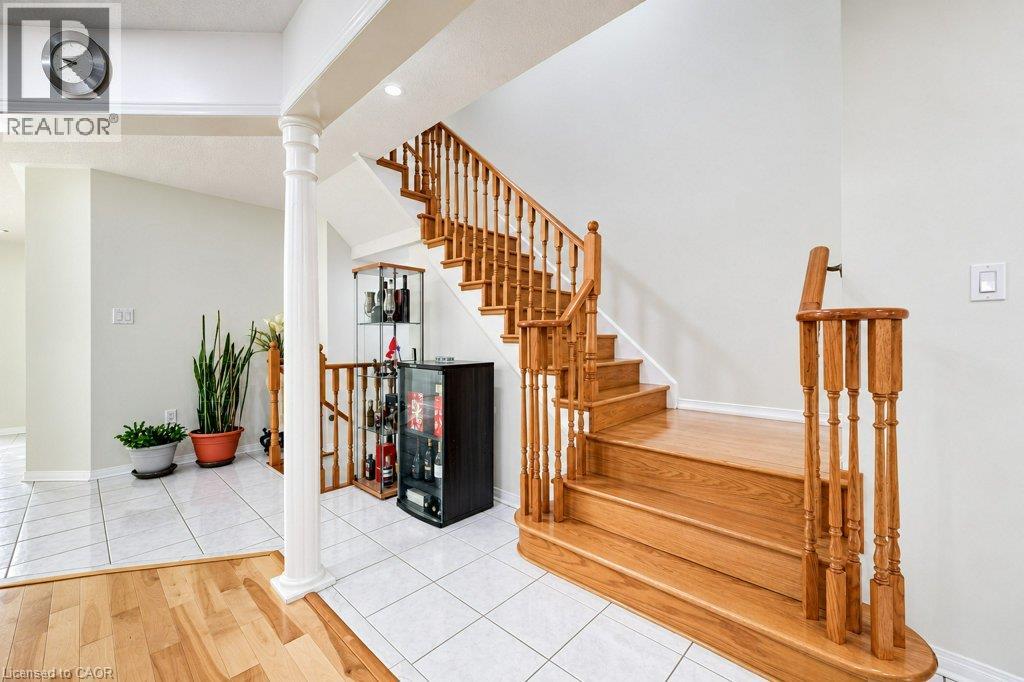
 Staircase featuring wood treads and handrails with balusters, ceramic tile flooring, and a structural column
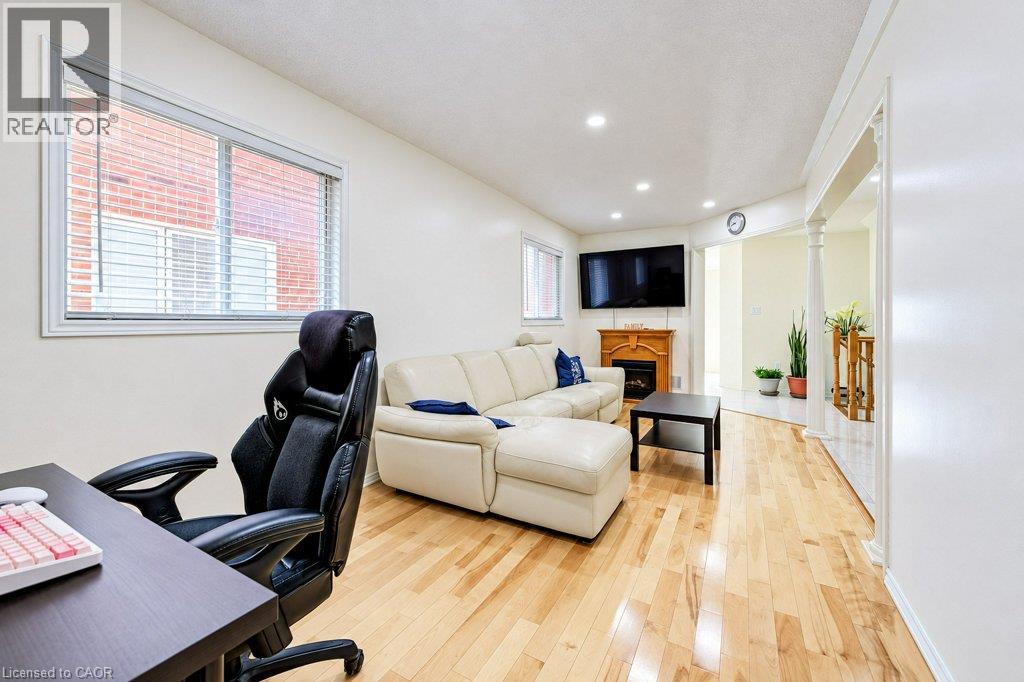
 Wood-finish flooring, recessed lighting, natural light through multiple windows, and a built-in fireplace mantle
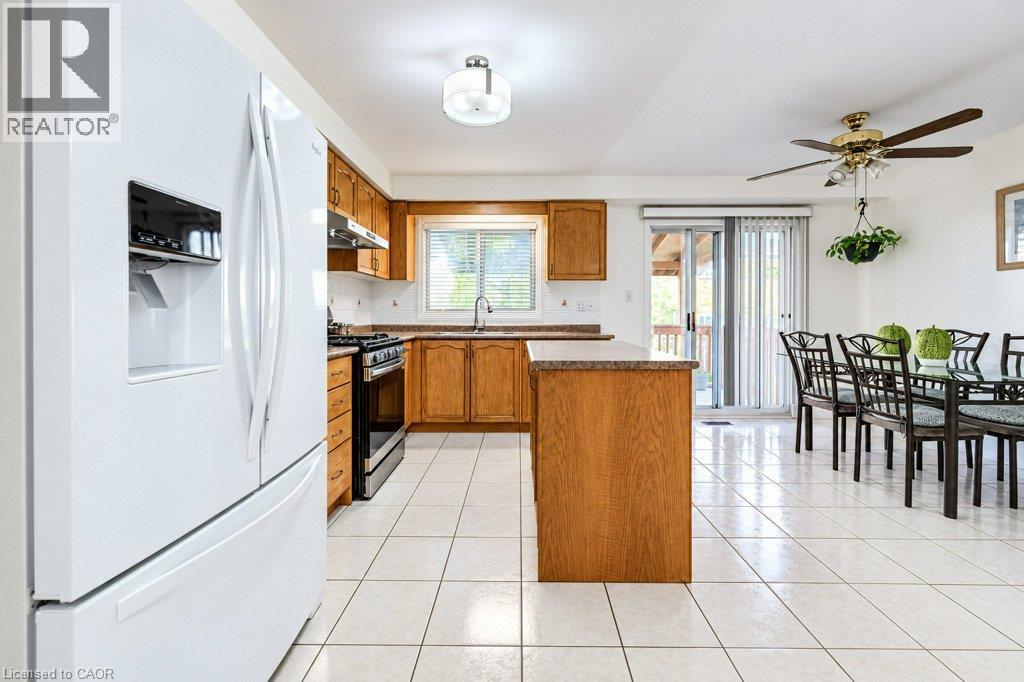
 Kitchen featuring wood cabinetry, a center island with countertop, tile flooring, stainless steel range, and sliding glass doors
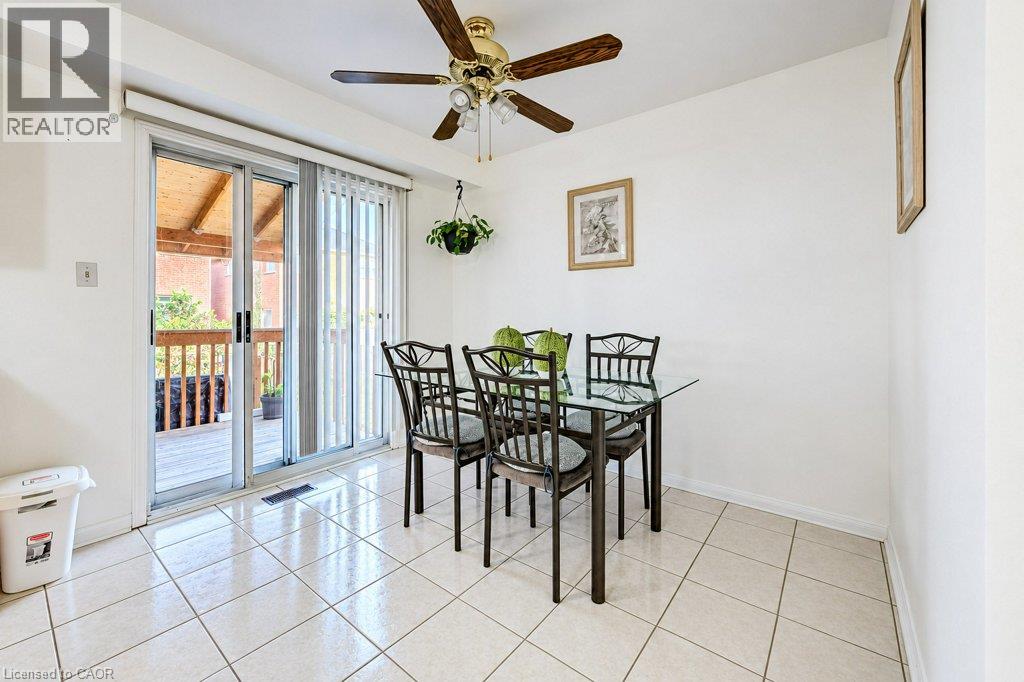
 Neutral-toned tile flooring, sliding glass door with vertical blinds, and a brass-finished ceiling fan with integrated lighting
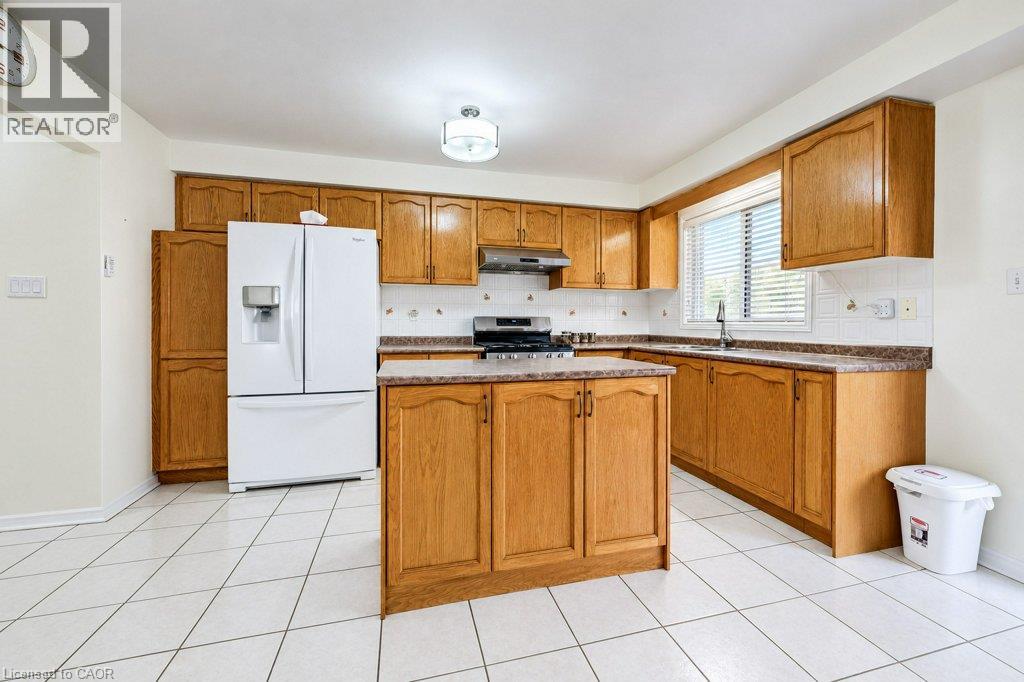
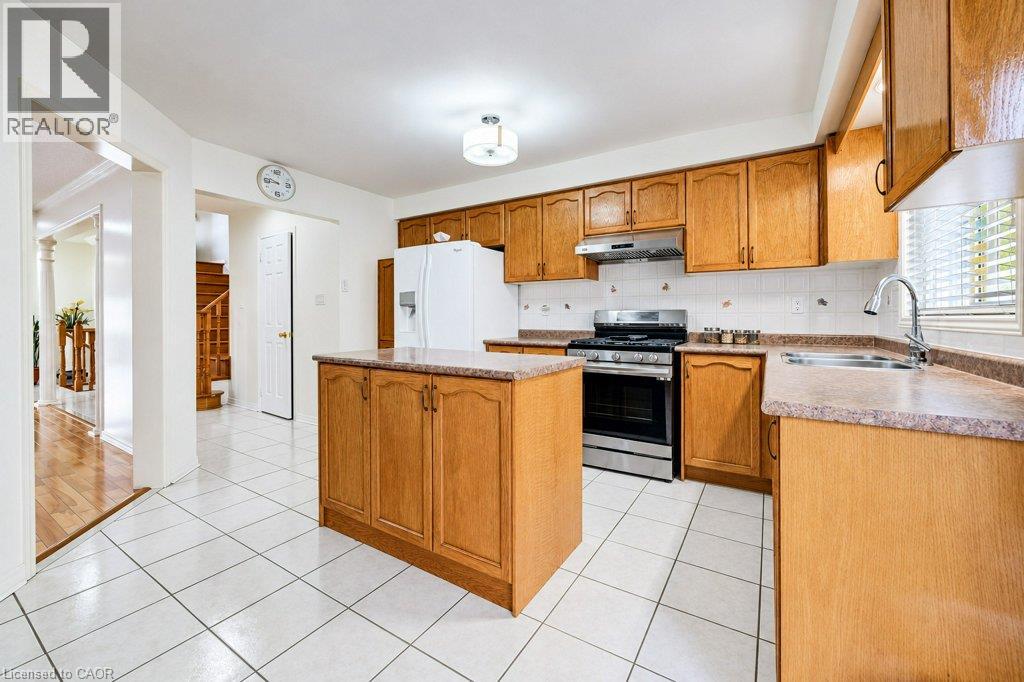
 Kitchen featuring wood cabinetry, central island, tile flooring, stone-finish countertops, and integrated appliances
 Kitchen featuring wood cabinetry, central island with storage, stone-finish countertops, ceramic tile flooring, and stainless steel range
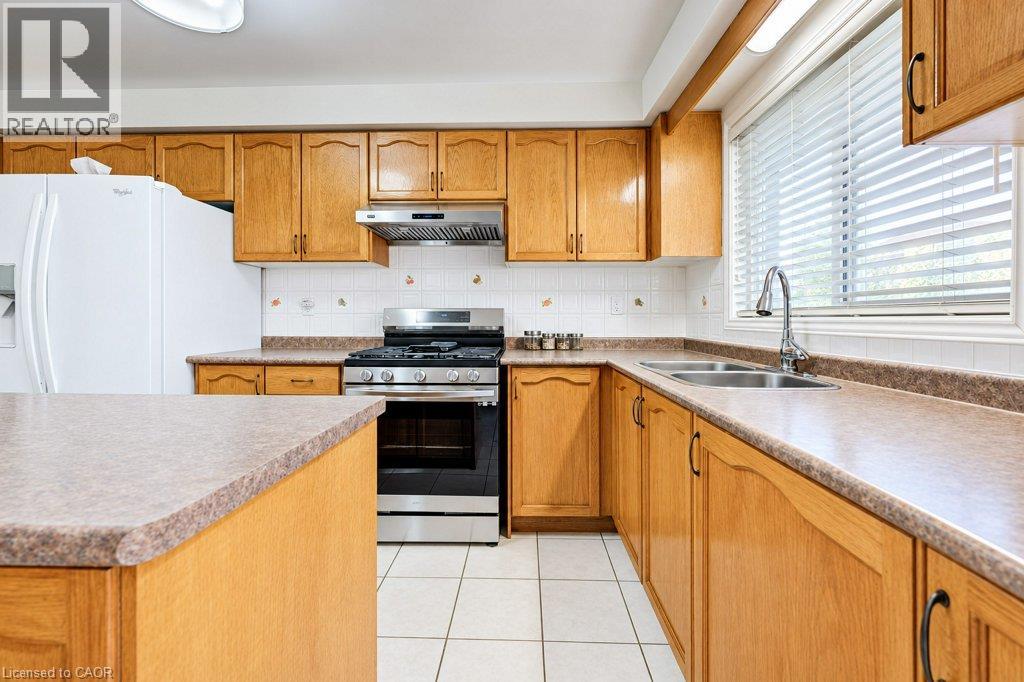
 Kitchen featuring wood cabinetry, stainless steel gas range, coordinating stainless steel range hood, double basin stainless steel sink, and light-tone tile flooring
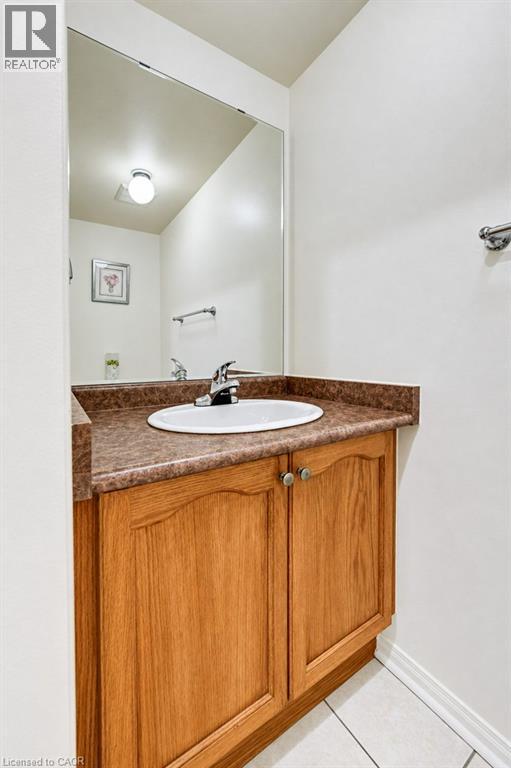
 Wood-finish cabinetry featuring dual doors, stone-patterned countertop, integrated oval basin, chrome finish faucet, and wall-mounted mirror
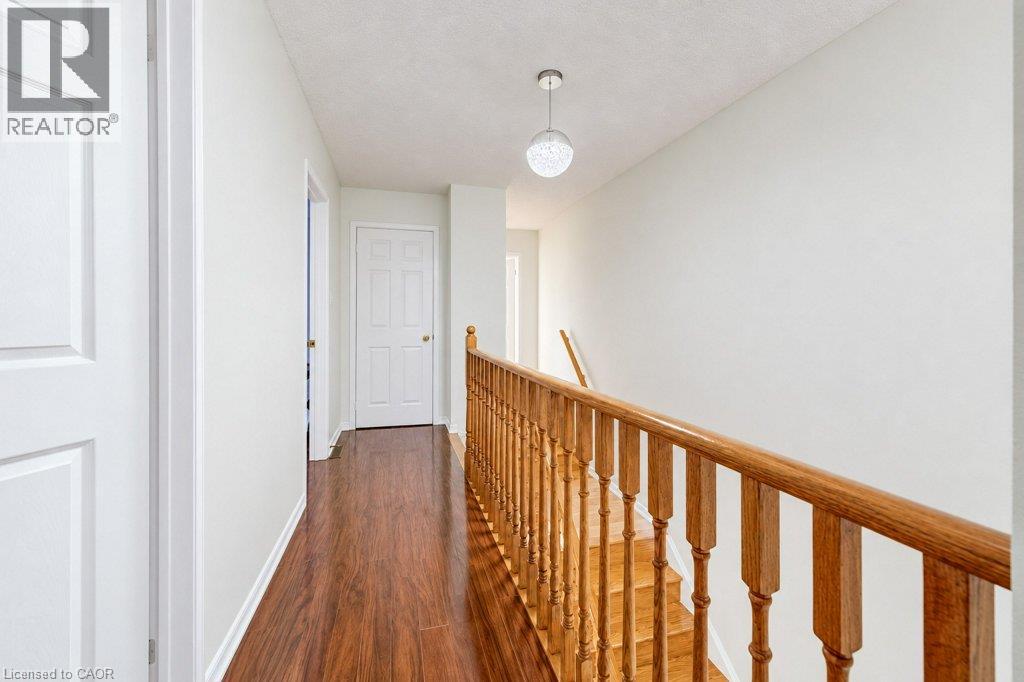
 Hallway featuring wood-finish flooring, a traditional wood-finish railing with turned balusters, and a textured globe pendant light
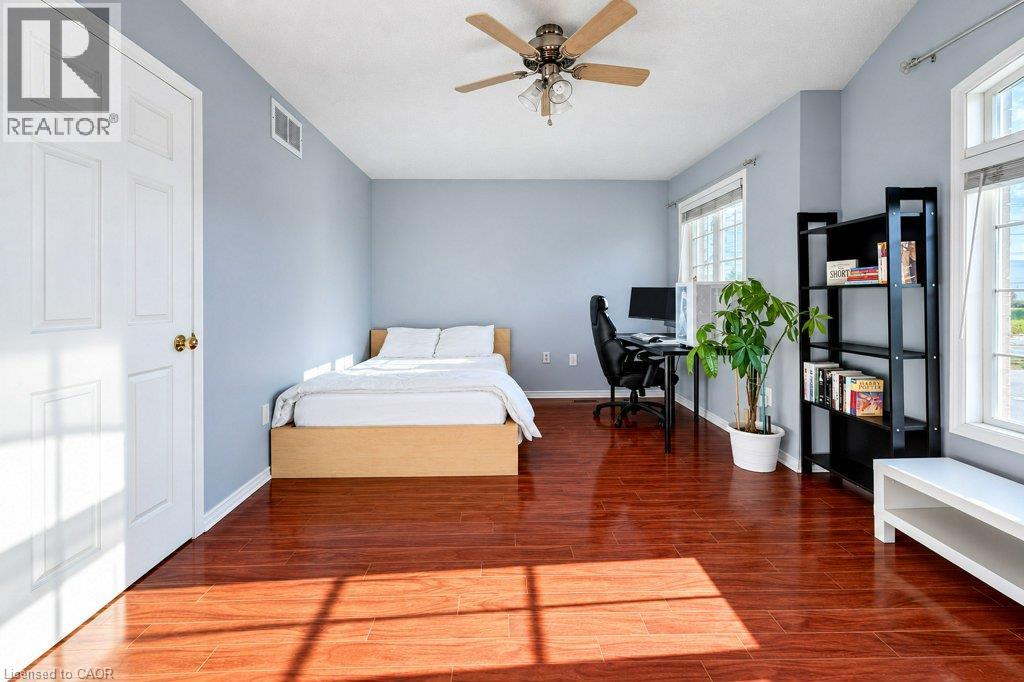
 Vaulted ceiling, wood-finish flooring, and expansive arched window featuring muntin detailing, complemented by a ceiling fan with integrated lighting
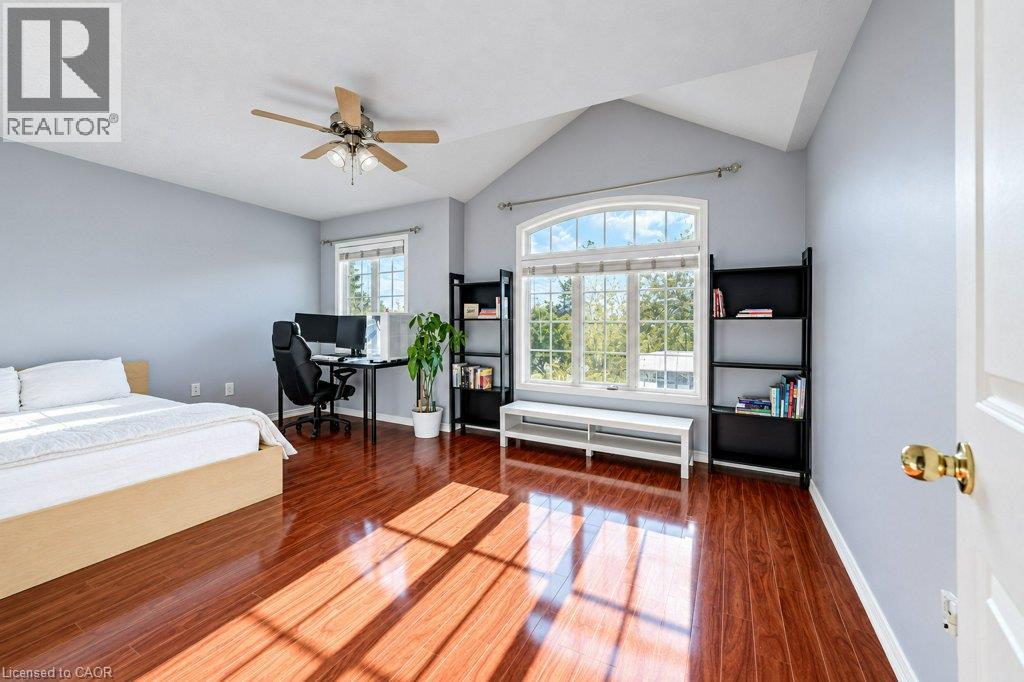 Bedroom featuring high-gloss wood-finish flooring, multi-pane windows, and a ceiling-mounted fan with integrated light fixture
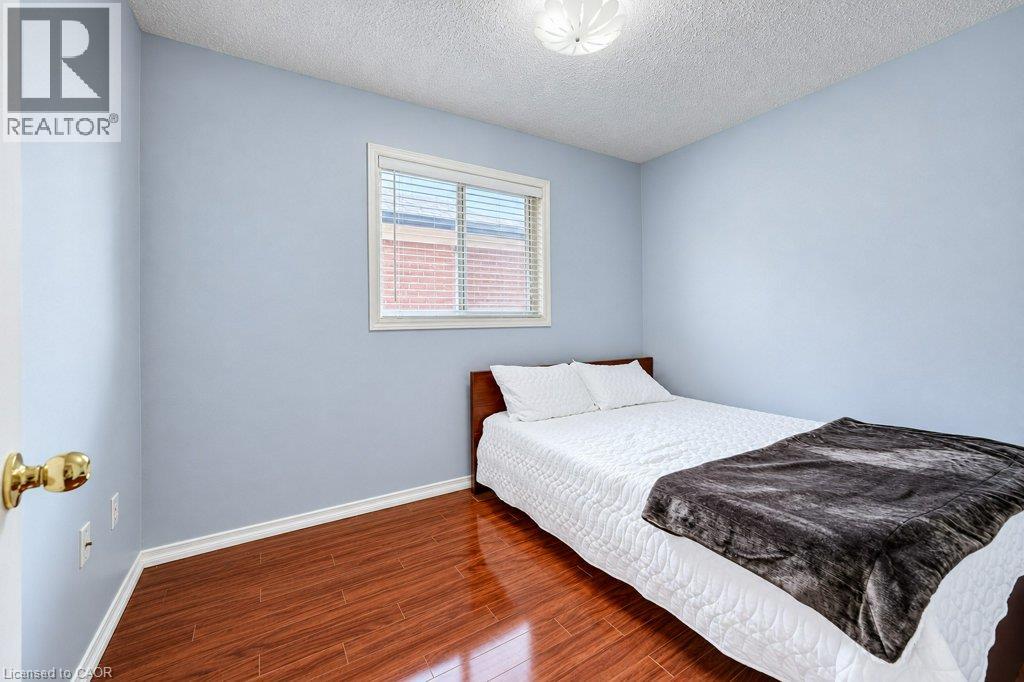
 Room featuring wood-finish flooring, a single-pane window with white blinds, and a circular flush-mount ceiling light fixture
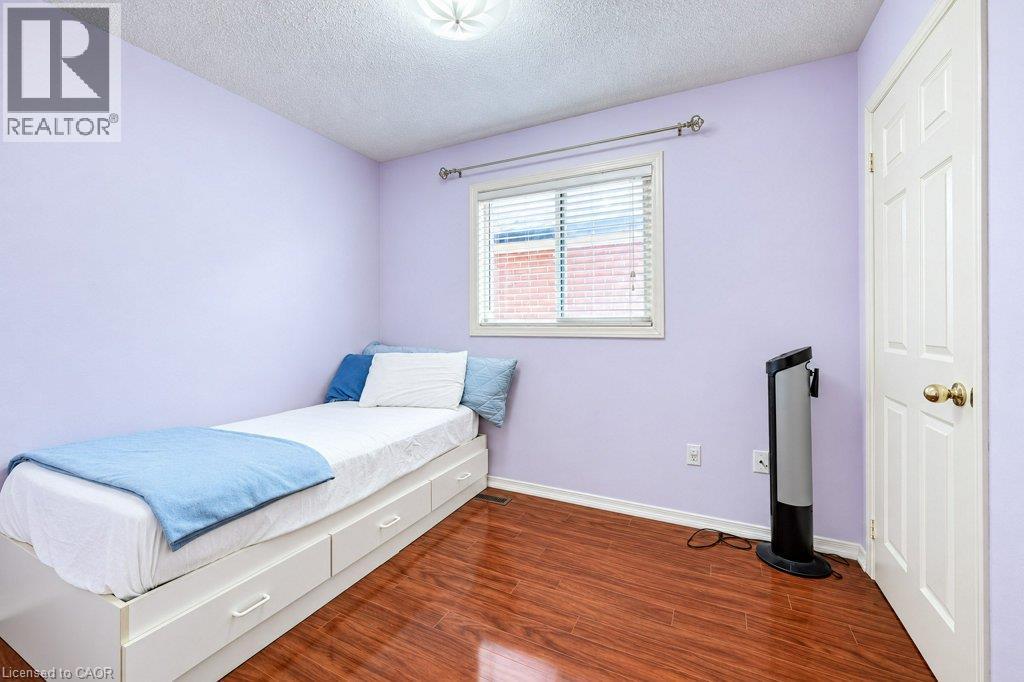
 Room featuring wood-finish flooring, a horizontal sliding window with a metal curtain rod, and a white six-panel interior door with brass-tone hardware
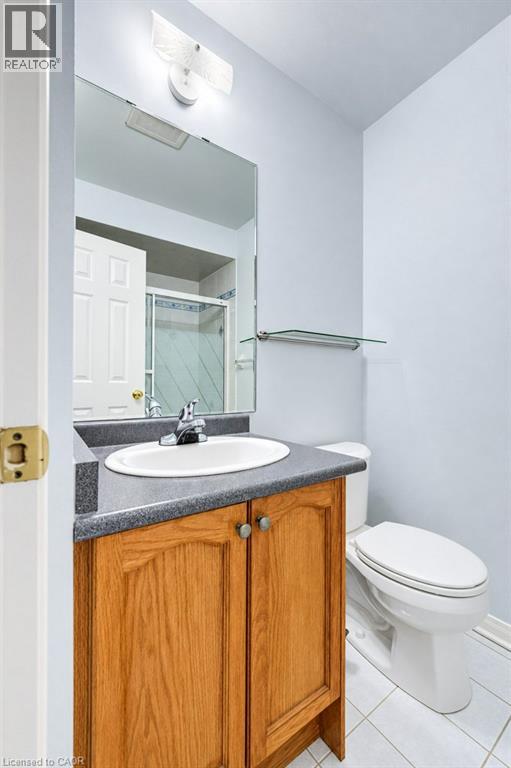
 Bathroom featuring a wood-finish vanity with an integrated basin, a large wall-mounted mirror, a tiled shower enclosure with decorative border tile, and tile flooring
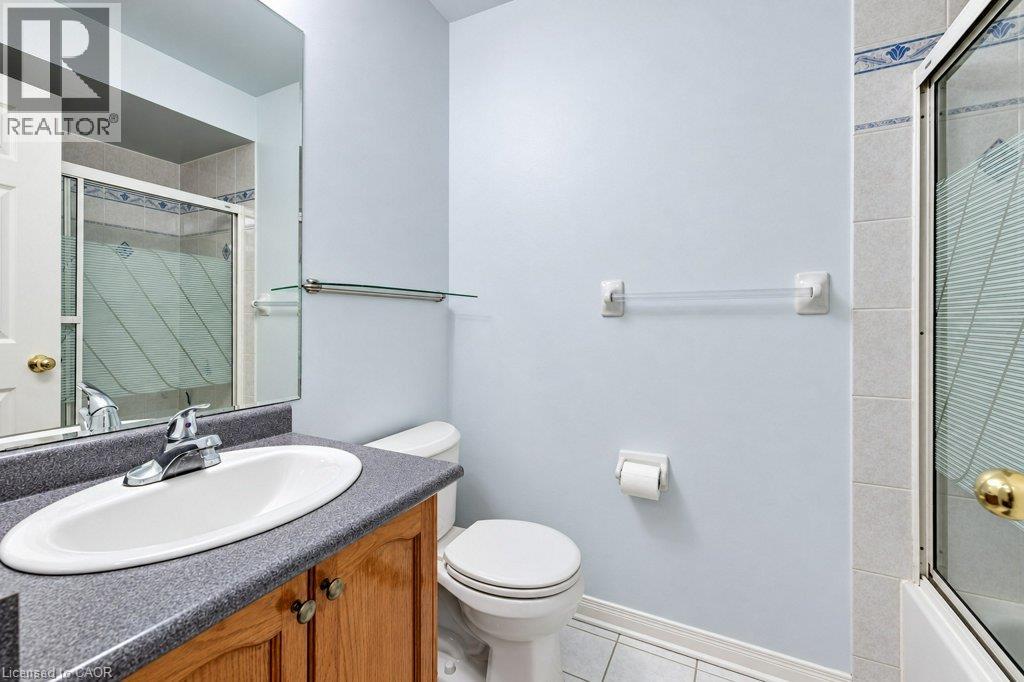 Bathroom featuring wood-finish cabinetry, stone-composite countertop with an integrated oval basin, wall-mounted glass shelving, and tile flooring
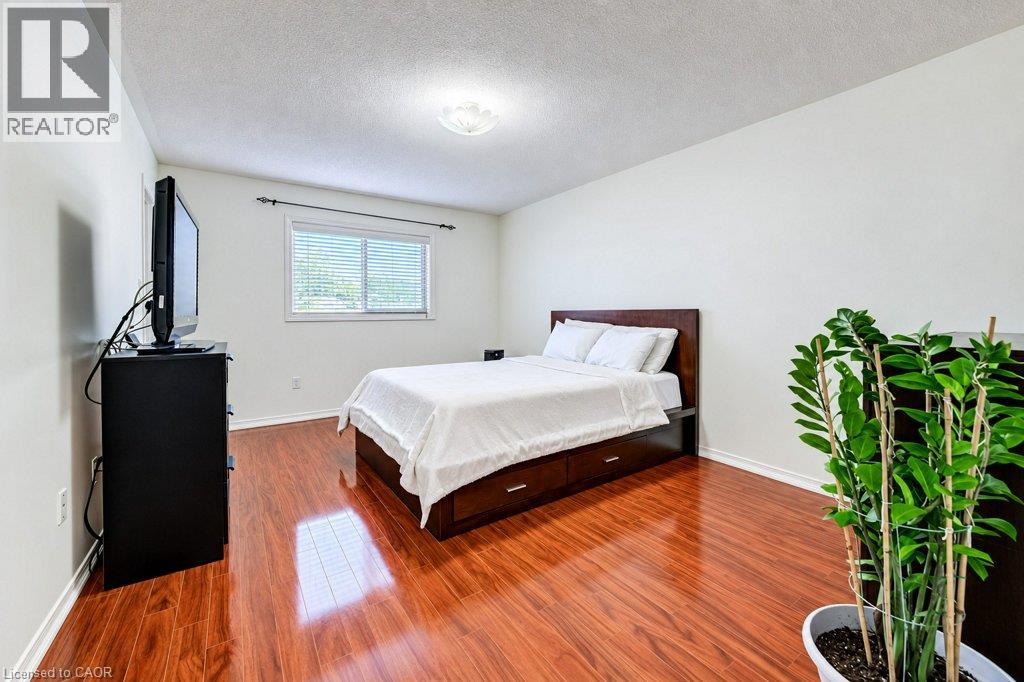
 Neutral-toned walls, wood-finish flooring, and a sliding window with attached hardware and window blinds
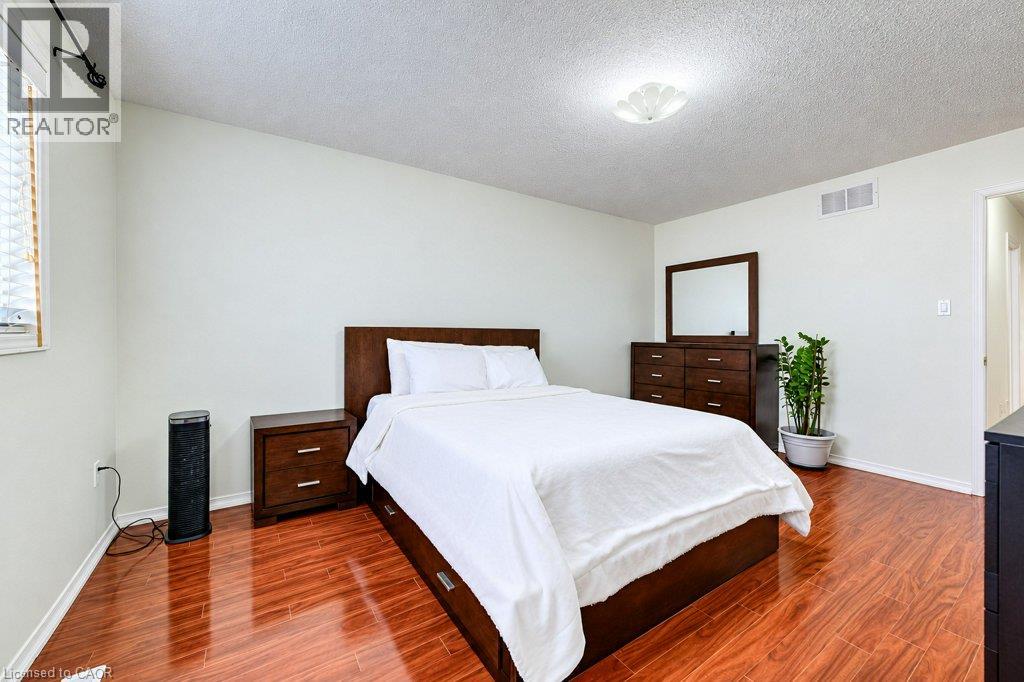
 Wood-finish flooring and a ceiling-mounted light fixture
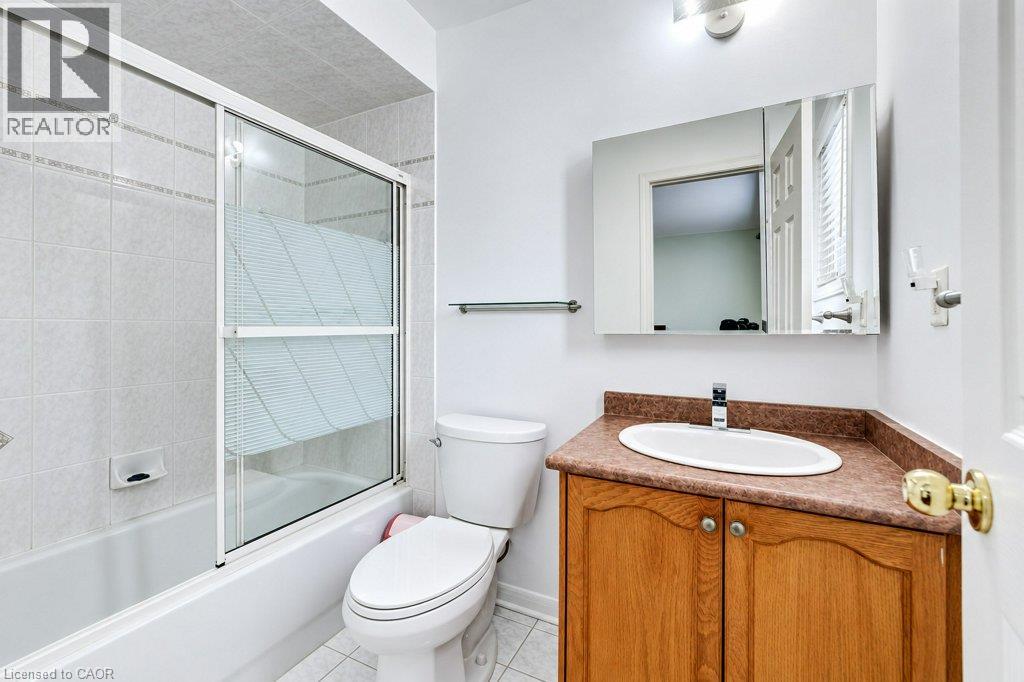
 Bathroom featuring a tub-shower combination with sliding glass doors, wooden cabinetry, an oval drop-in sink, and a surface-mounted medicine cabinet
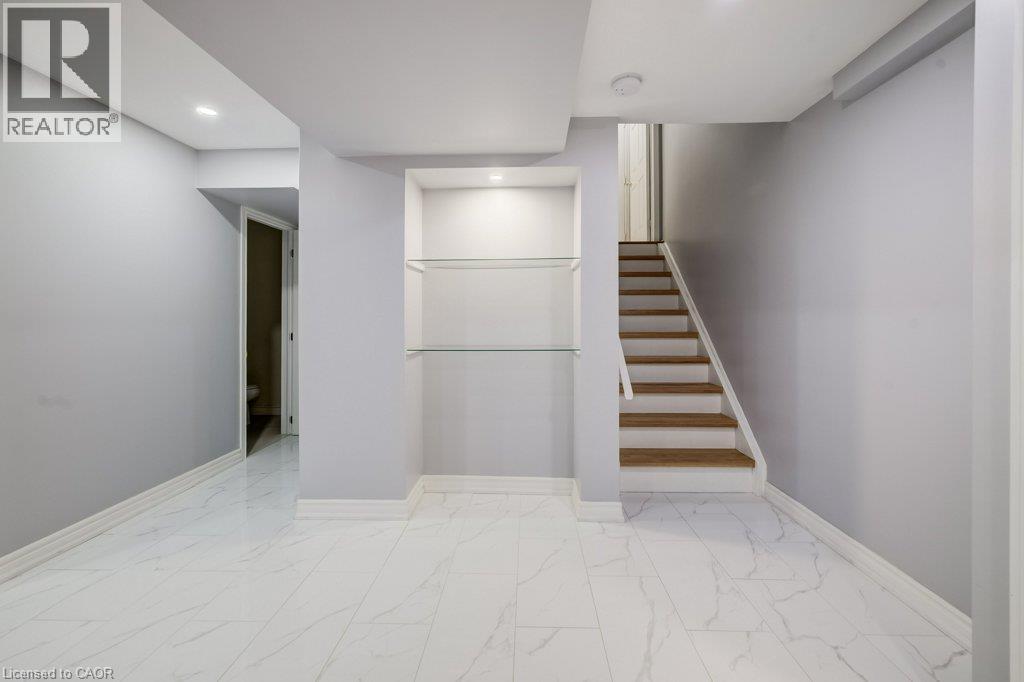
 Large-format tile flooring, recessed ceiling lighting, built-in recessed shelving with glass tiers, and wooden staircase treads
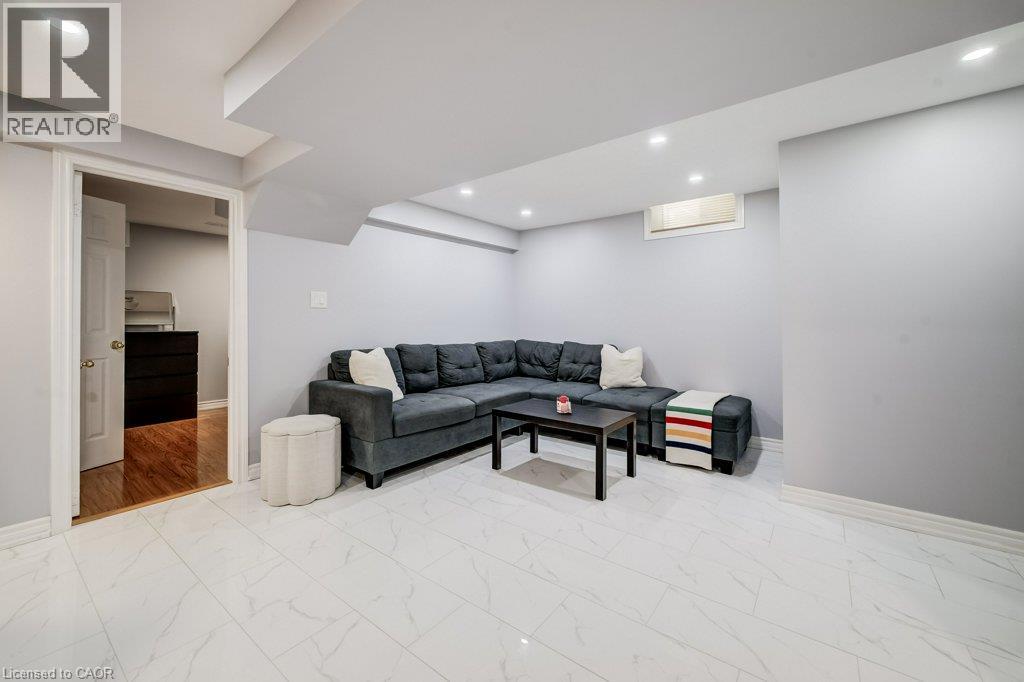
 Interior room featuring white tile flooring with grey veining, recessed lighting, and a neutral color palette
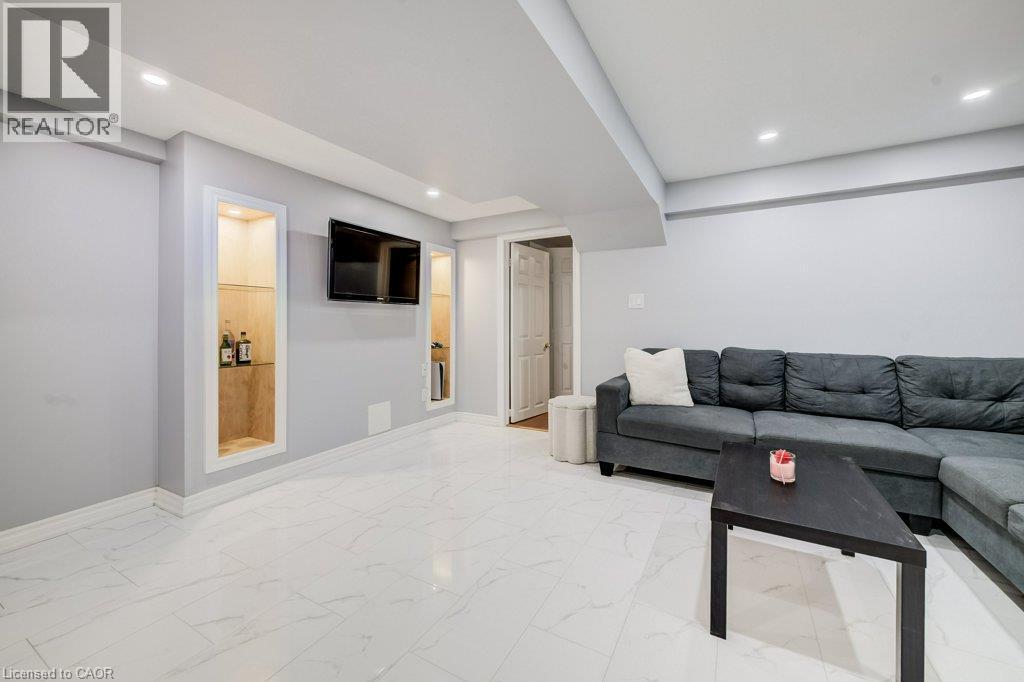
 Polished tile flooring, recessed ceiling lighting, and dual built-in wall niches featuring glass shelving
 Bathroom featuring a wood-finish vanity with a stone-composite countertop, a glass-enclosed shower with a rainfall showerhead and mosaic tile inlay, a framed wall mirror, and dual glass wall-mounted s
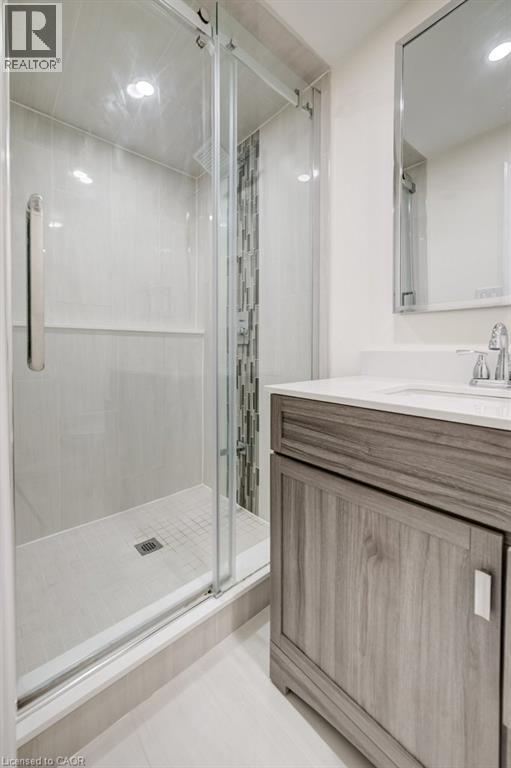
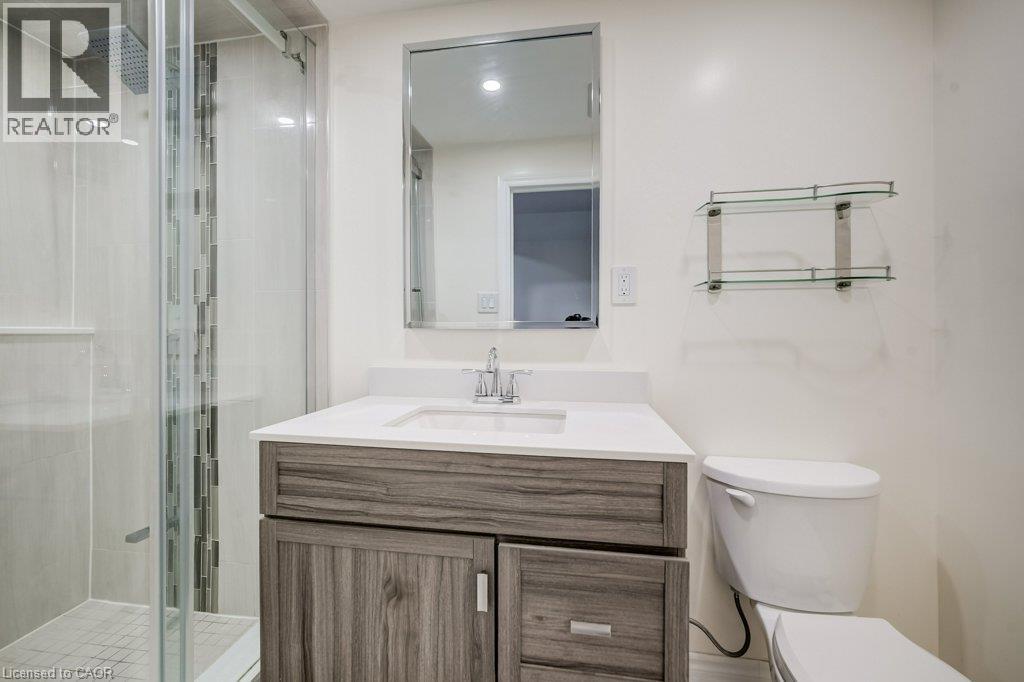 Walk-in glass shower with vertical mosaic accent tile, wood-finish vanity cabinet, solid-surface countertop with integrated sink, and framed wall-mounted mirror
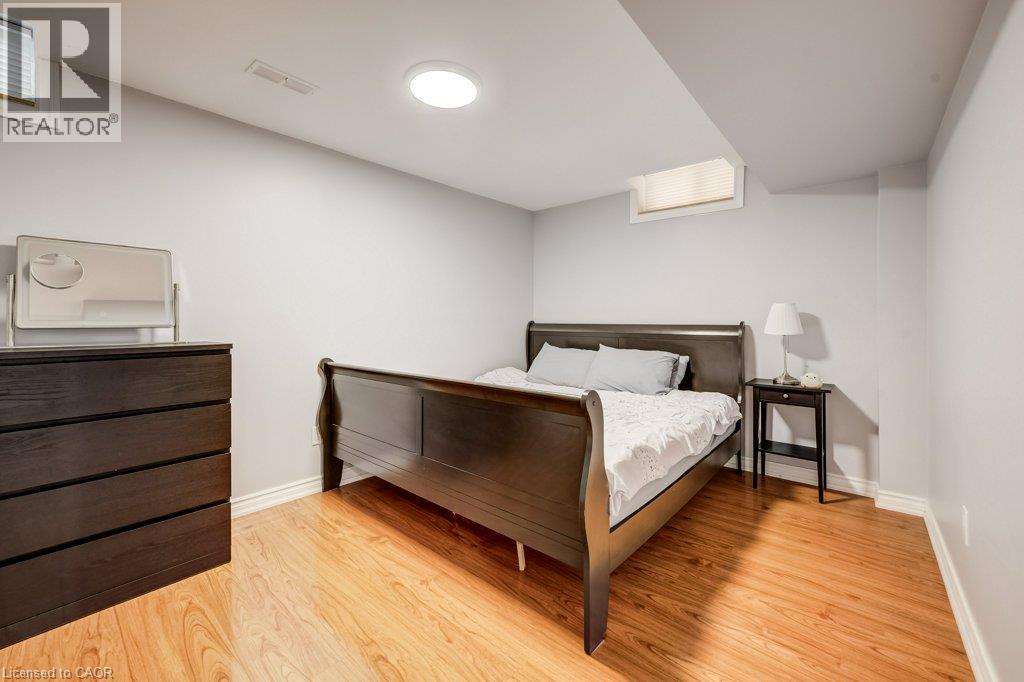
 Room featuring wood-finish flooring, neutral wall paint, and two recessed windows
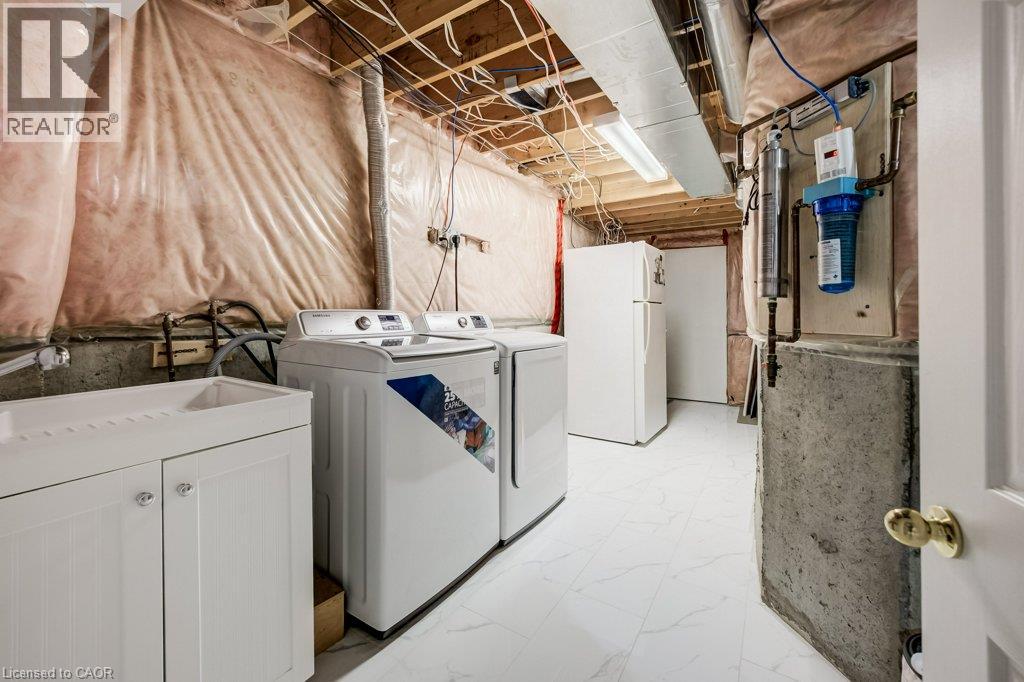
 Utility space featuring white tile flooring, a white vanity cabinet with a basin sink, and a wall-mounted water filtration system
 Covered wooden deck featuring a wood-planked surface, matching wood-slat railings, and an exposed rafter roof structure
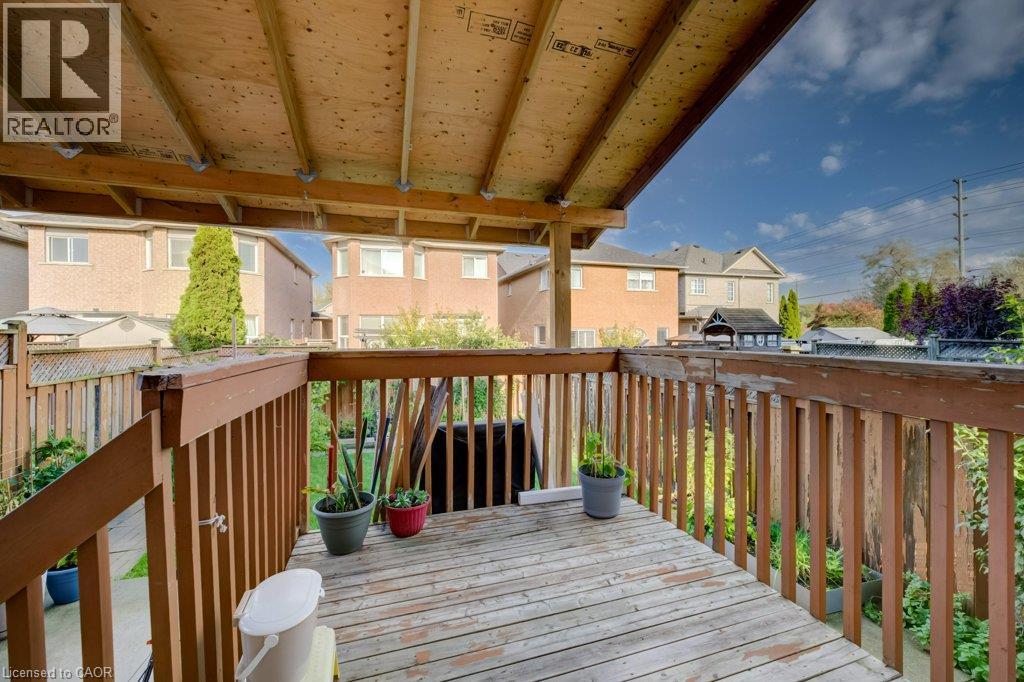 Rear yard featuring a concrete patio, lawn area, and perimeter wood fencing with lattice detailing
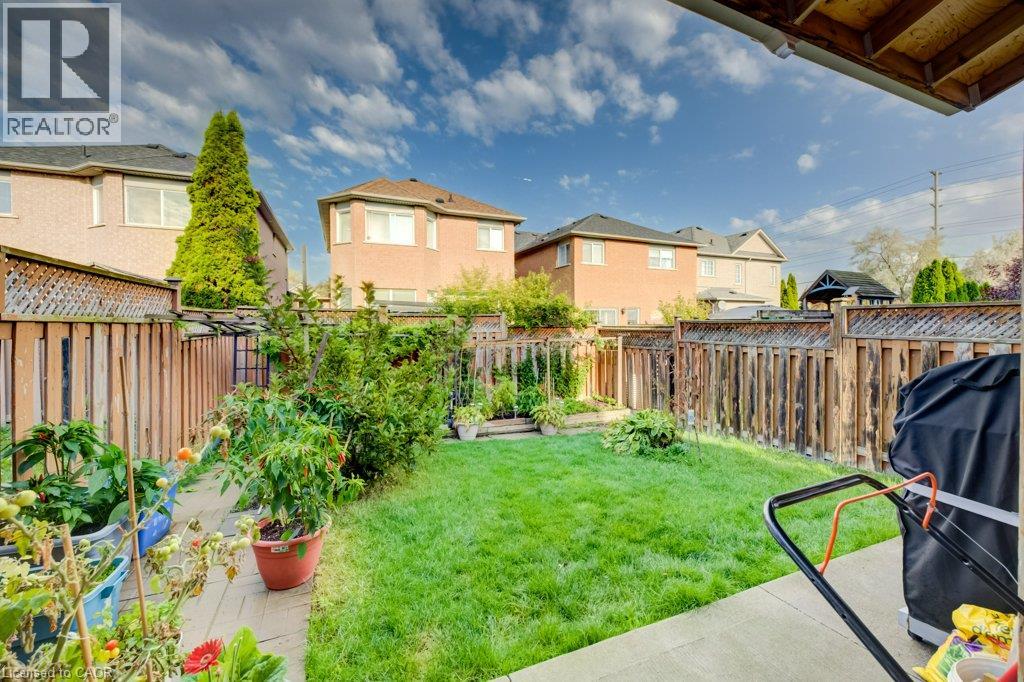 Brick exterior with a covered patio, wood-post pergola, fenced rear yard, and lawn area
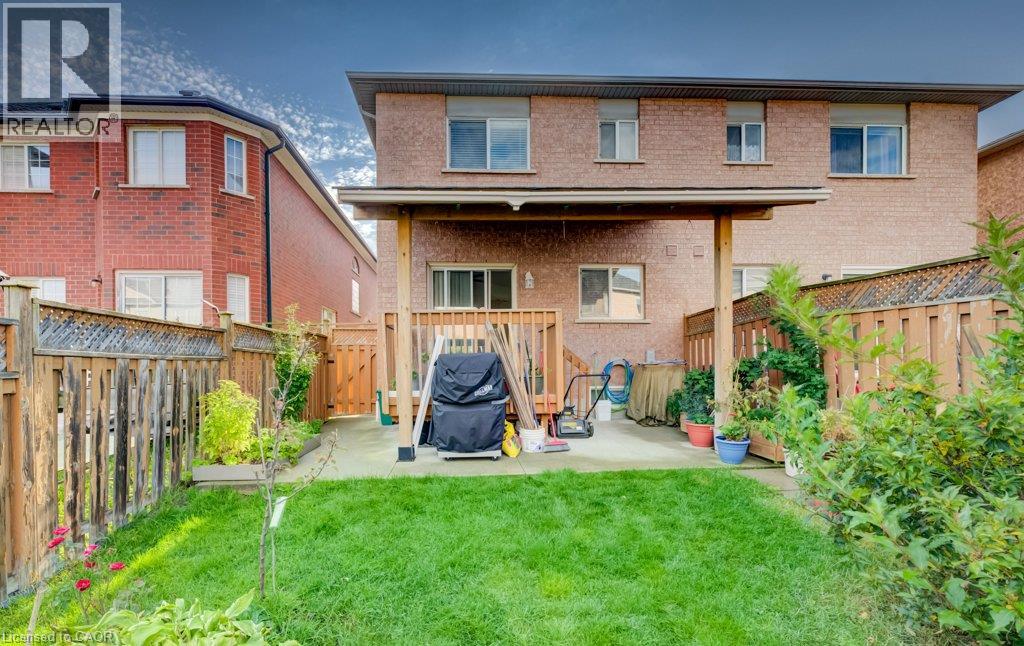 Covered wood-frame patio with concrete slab, elevated wooden deck, and privacy wood fencing
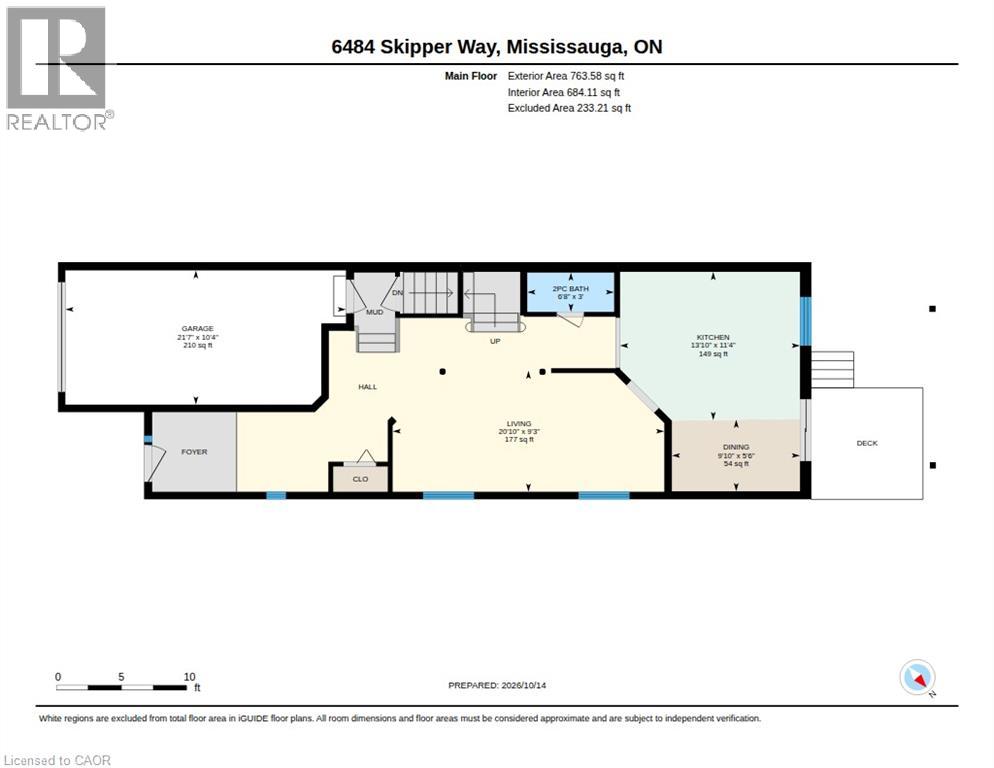
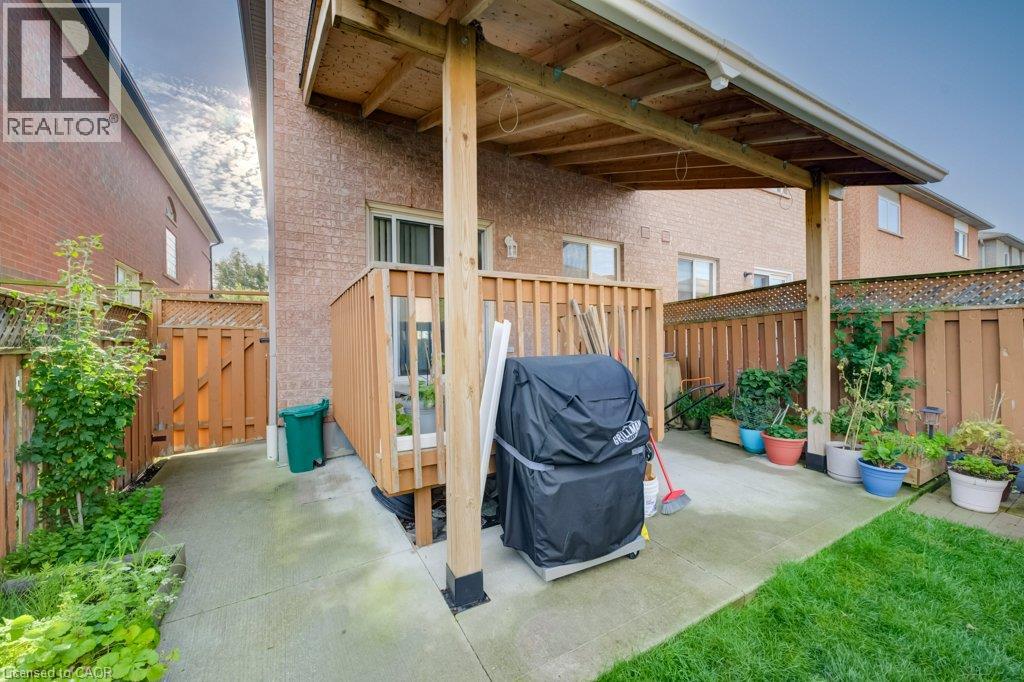 Floor plan
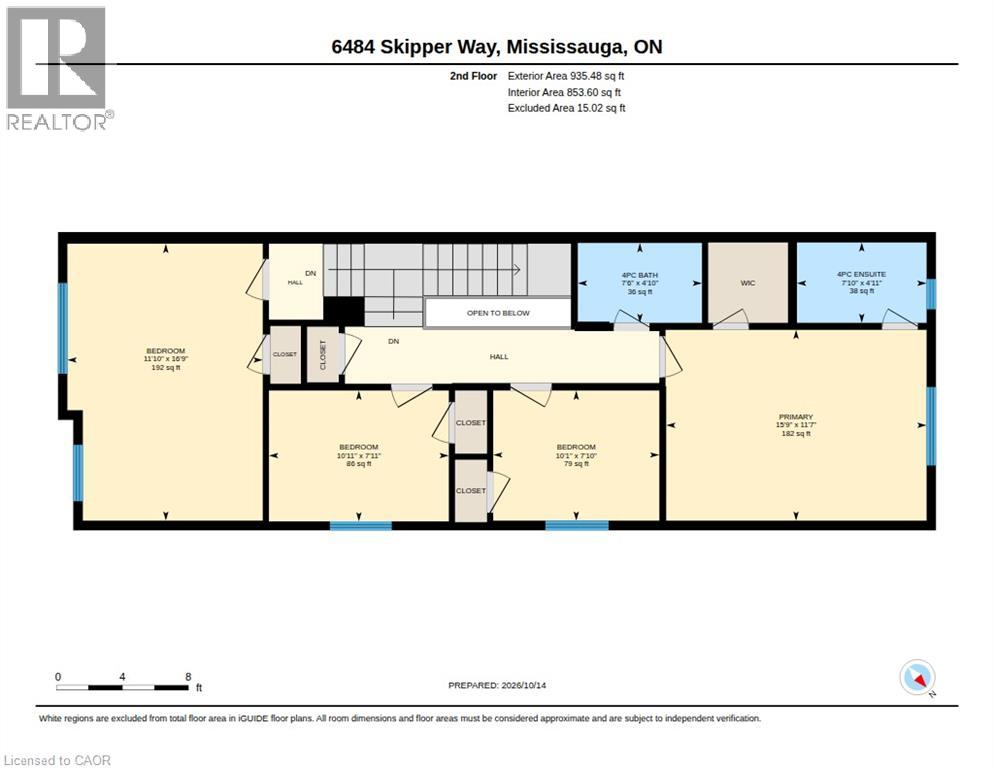
 Floor plan
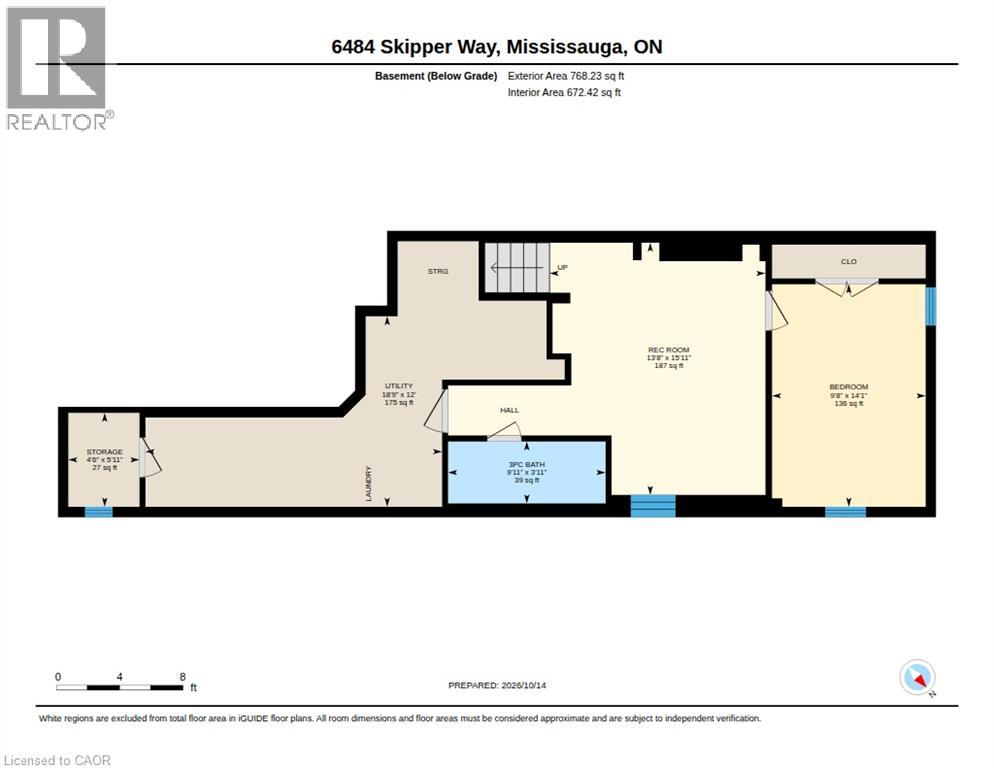
 Floor plan
This property is presented in collaboration with Royal LePage Noralta Real Estate

Les marques de commerce REALTOR®, et REALTORS®, de même que le logo REALTOR® sont la propriété de l'Association canadienne de l'immobilier (ACI) et ils mettent en valeur la qualité des services qu’offrent les courtiers et agents immobiliers exerçant la profession à titre de membres de l’ACI. Les marques de commerce MLS®, et Multiple Listing Service® ainsi que les logos connexes sont la propriété de l'ACI et désignent les professionnels de l’immobilier qui sont membres de l’ACI. La marque de commerce SDD® est la propriété de l'ACI et identifie le bassin national de données (SDD®) de l'ACI
REALTORS® Association of Hamilton-Burlington
Royal LePage Noralta Real Estate
October 15, 2026 at 3:00 PM
