3974 Midhurst Lane

Mississauga, Ontario, L4Z 1C7

House | MLS: 30404353

3
3
2576 sqft
N/A

$1,165,000

Description

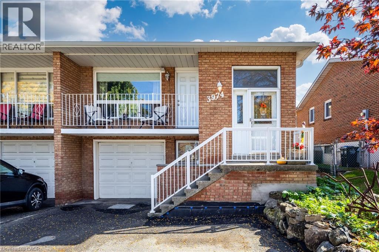
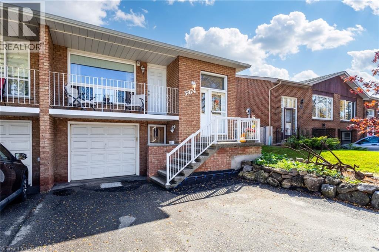
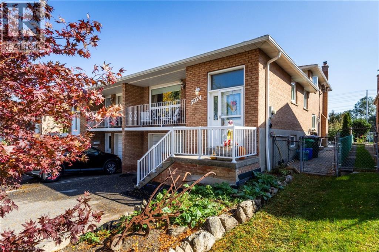
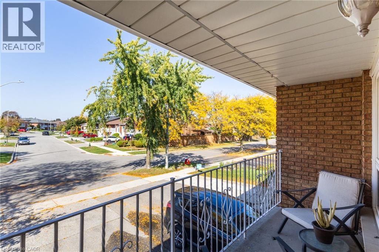
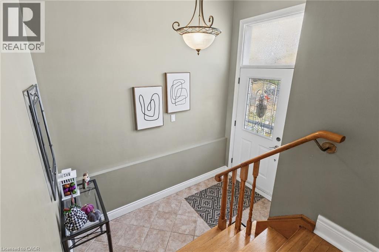
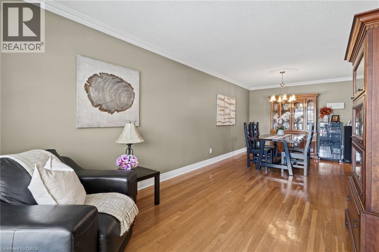
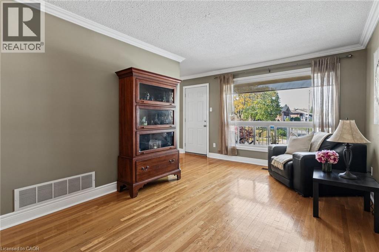
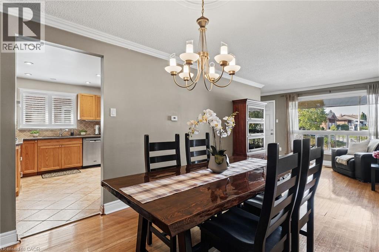
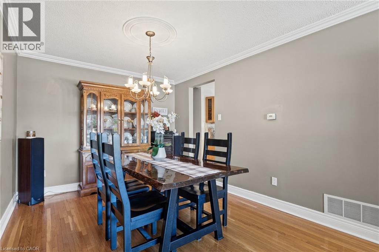
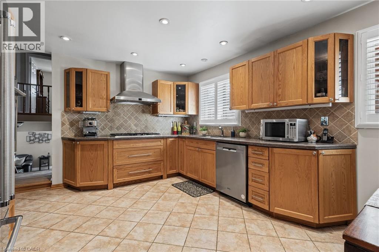
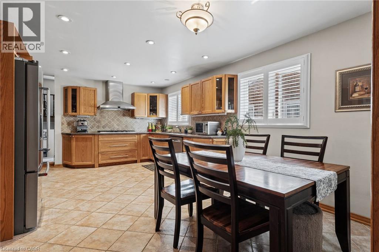
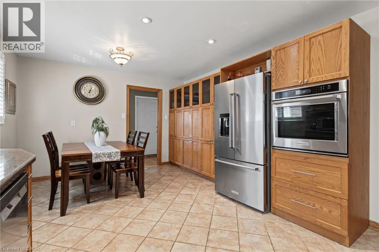
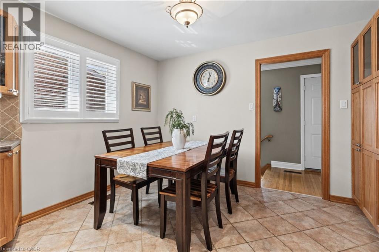
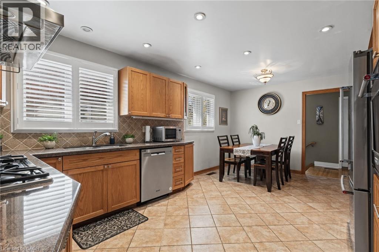
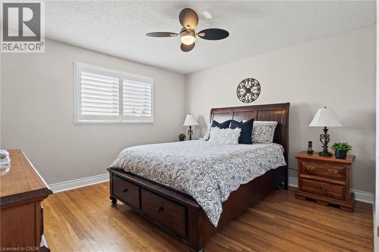
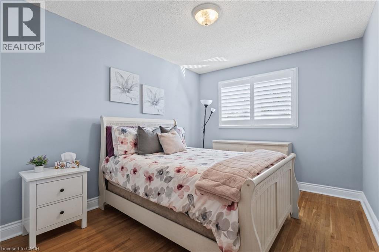
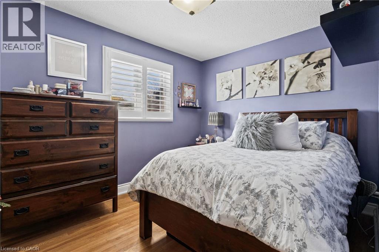
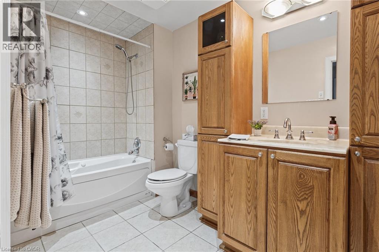
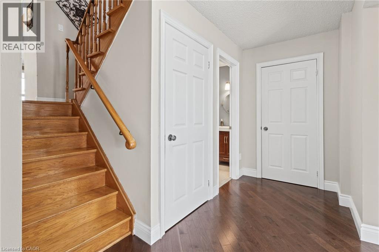
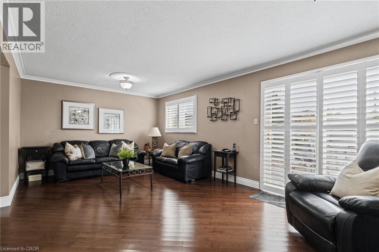
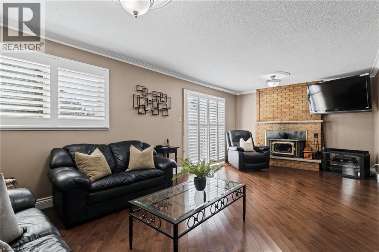
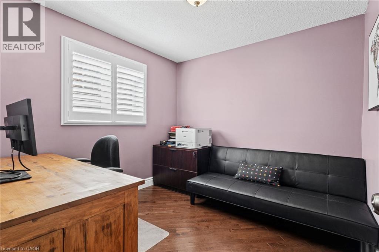
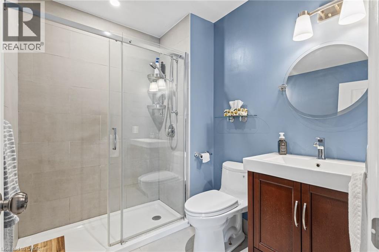
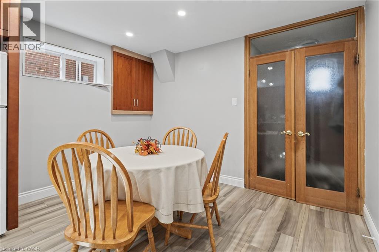
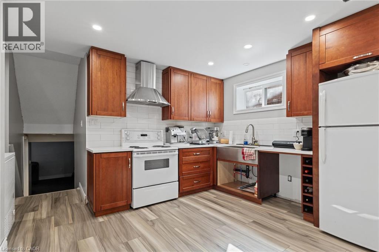
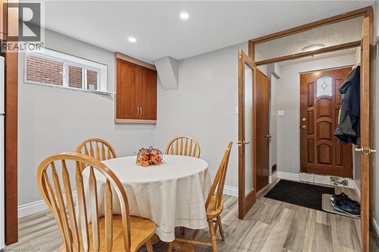
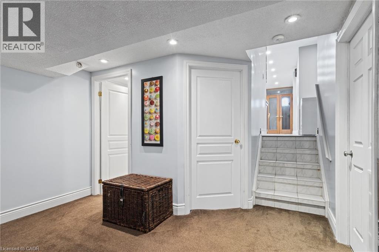
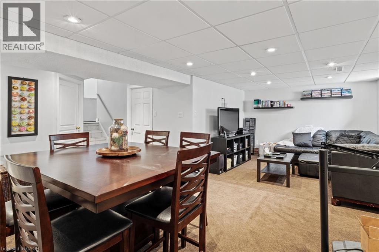
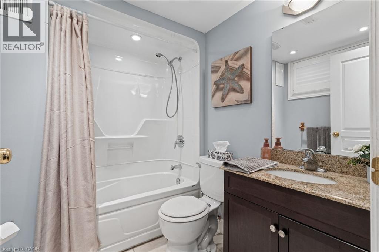
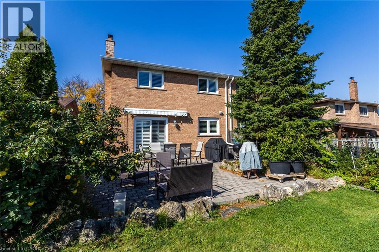
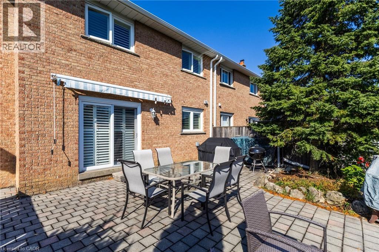
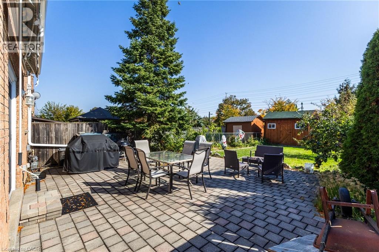
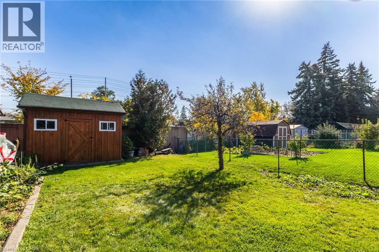
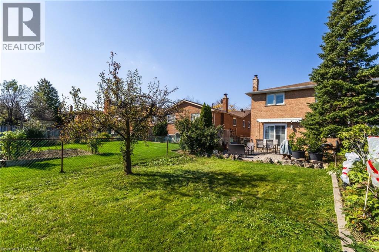
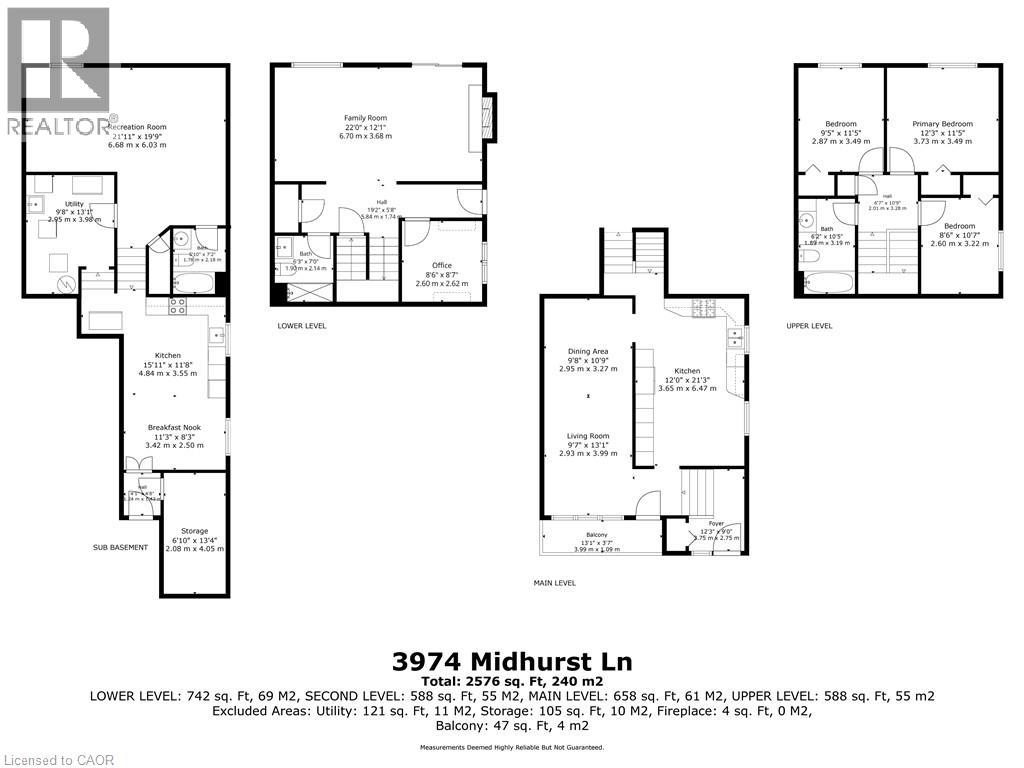
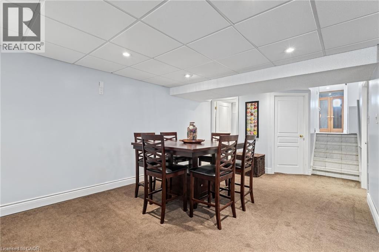
Rarely offered in the desirable Rathwood community, this spacious, well-maintained 5- level backsplit provides flexibility for families, multi-generational living, or buyers seeking potential rental income. Situated on a quiet street near schools, public transit, and the Etobicoke border, this 3-bedroom, 3-bathroom home has plenty of space and an opportunity to make it your own. The main level features a bright, inviting living and dining area with hardwood floors, crown moulding, and a walkout to a balcony. The spacious eat-in kitchen offers stainless steel appliances, ample cabinetry, ceramic tile flooring, and a tumbled marble backsplash. Upstairs, there are 3 bedrooms with California shutters and a 4-piece bathroom. Spacious ground-level family room with California shutters, a wood-burning stove, and patio doors opening to a large yard backing onto Burnhamthorpe Trail, as well as a 3-piece bathroom and a den which could serve as a fourth bedroom. The lower level with an eat-in kitchen, recreation room, utility room, and direct access to the driveway, offers possibilities for a separate living area or potential rental suite. Private, fully fenced backyard with patio and shed. Single-car garage and double driveway. With its versatile layout, generous living space, and convenient location, this property presents an excellent opportunity to enjoy, personalize, or invest in an established Mississauga neighbourhood. (id:63285)

Location


Room Details

Room Dimensions Level
4pc Bathroom 6.2 x 10.5 Second level
Bedroom 9.5 x 11.5 Second level
Bedroom 8.6 x 10.7 Second level
Primary Bedroom 12.3 x 11.5 Second level
4pc Bathroom 6.2 x 10.6 Basement
Other 6.10 x 13.4 Basement
Utility room 9.8 x 13.1 Basement
Breakfast 11.3 x 8.3 Basement
Kitchen 15.11 x 11.8 Basement
Recreation room 21.11 x 19.9 Basement
3pc Bathroom 6.3 x 7.0 Lower level
Office 8.6 x 8.7 Lower level
Family room 22.0 x 12.1 Lower level
Kitchen 12.0 x 21.3 Main level
Dining room 9.8 x 10.9 Main level
Living room 9.7 x 13.1 Main level
Foyer 12.3 x 9.0 Main level

Characteristics

Bathrooms 3
Bedrooms 3
Appliances Dishwasher, Dryer, Refrigerator, Stove, Washer, Gas stove(s), Hood Fan, Window Coverings, Garage door opener
Architecture Multi-level
Basement Development Finished
Attachment Style Semi-detached
Split Level Split level
Cooling Central air conditioning
Exterior Finish Brick Veneer
Fireplace Yes
Heating Forced air
Stories 2
Parking Attached Garage

Share


Name

Phone

Email

Message

I agree to be contacted by Team Naik Realtors via call, email, and text. To opt-out, you can reply 'stop' at any time or click the unsubscribe link in the emails. Message and data rates may apply. Privacy Policy & Terms and Conditions.

This property is presented in collaboration with Royal LePage Noralta Real Estate


Alimenté par: REALTOR.ca
Le contenu des listes de REALTOR.ca est détenu et autorisé par les membres REALTOR® de l'Association canadienne de l'immobilier

Les marques de commerce REALTOR®, et REALTORS®, de même que le logo REALTOR® sont la propriété de l'Association canadienne de l'immobilier (ACI) et ils mettent en valeur la qualité des services qu’offrent les courtiers et agents immobiliers exerçant la profession à titre de membres de l’ACI. Les marques de commerce MLS®, et Multiple Listing Service® ainsi que les logos connexes sont la propriété de l'ACI et désignent les professionnels de l’immobilier qui sont membres de l’ACI. La marque de commerce SDD® est la propriété de l'ACI et identifie le bassin national de données (SDD®) de l'ACI


REALTORS® Association of Hamilton-Burlington

Royal LePage Noralta Real Estate

October 16, 2026 at 12:02 AM

Marques de commerce de REALTOR et MLS