
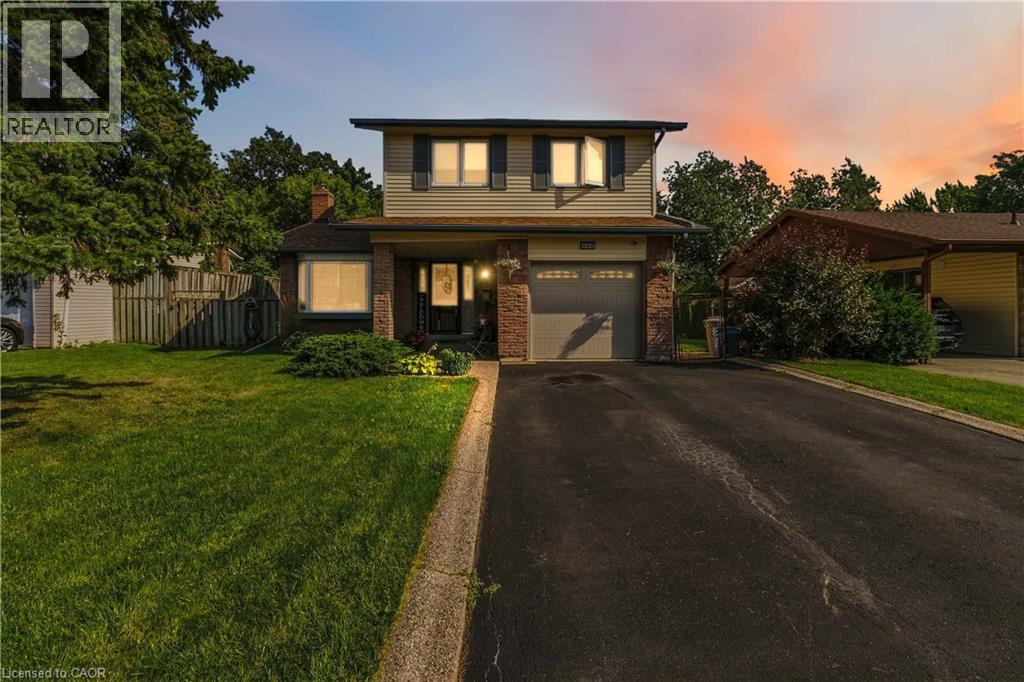
 Two-story residence featuring light-toned siding, brick masonry detailing, an attached garage, and an asphalt driveway
 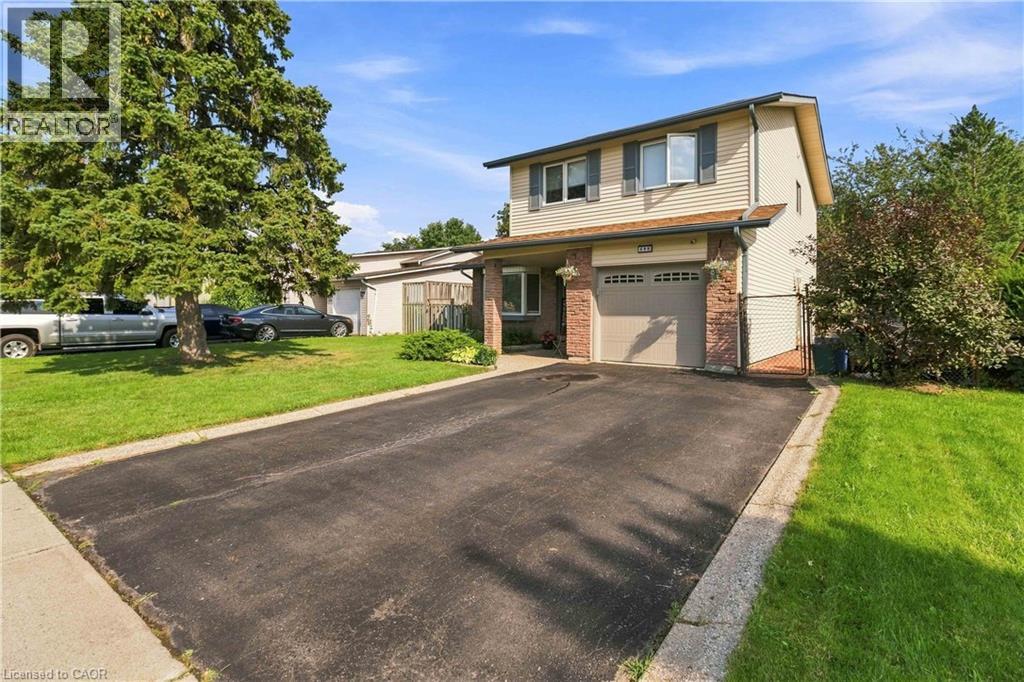 Covered entryway featuring natural brick siding, aggregate concrete porch, bay window, and a metal-framed door with sidelights
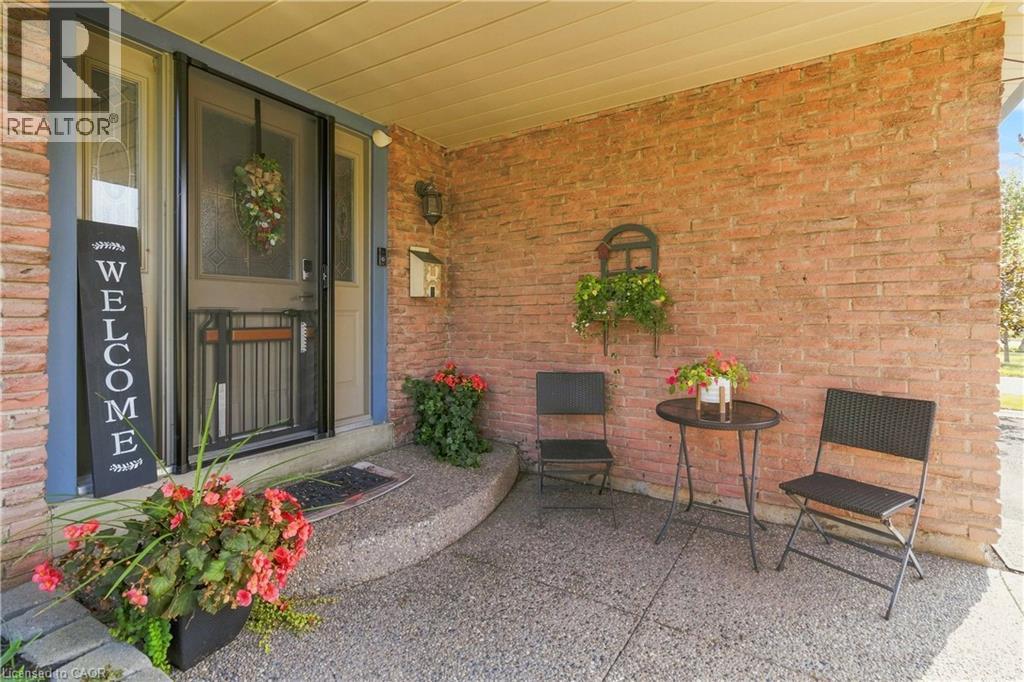
 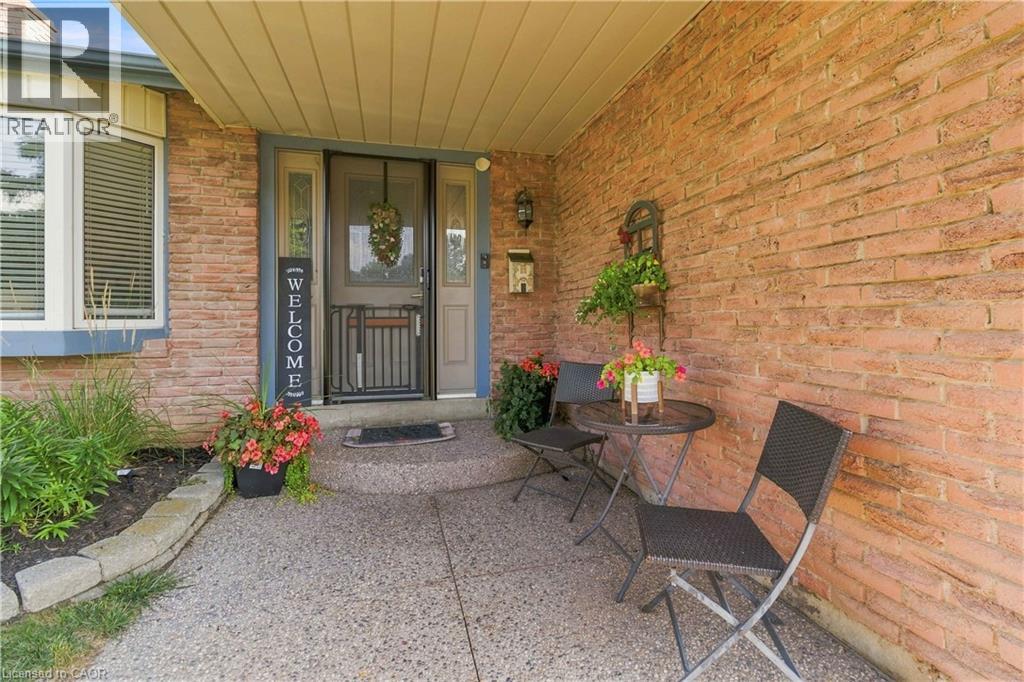 Covered entryway featuring a red brick facade, exposed aggregate concrete flooring, a curved concrete step, and a storm door
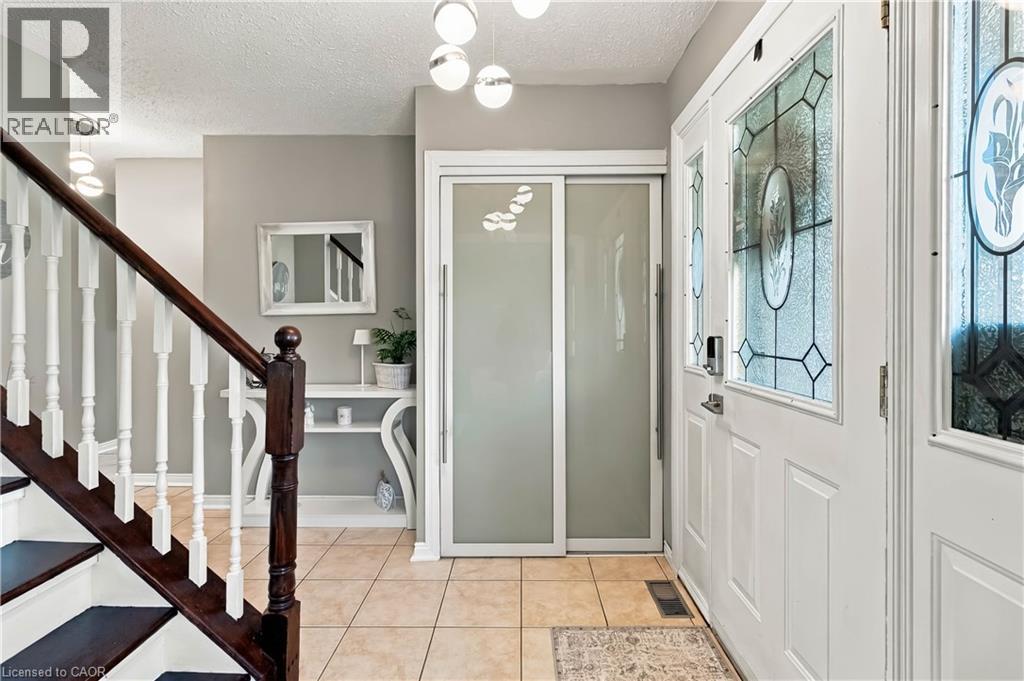
  Foyer featuring ceramic tile flooring, a staircase with a stained wood handrail and white balusters, multi-panel front doors with decorative glass inserts, and modern spherical pendant lighting
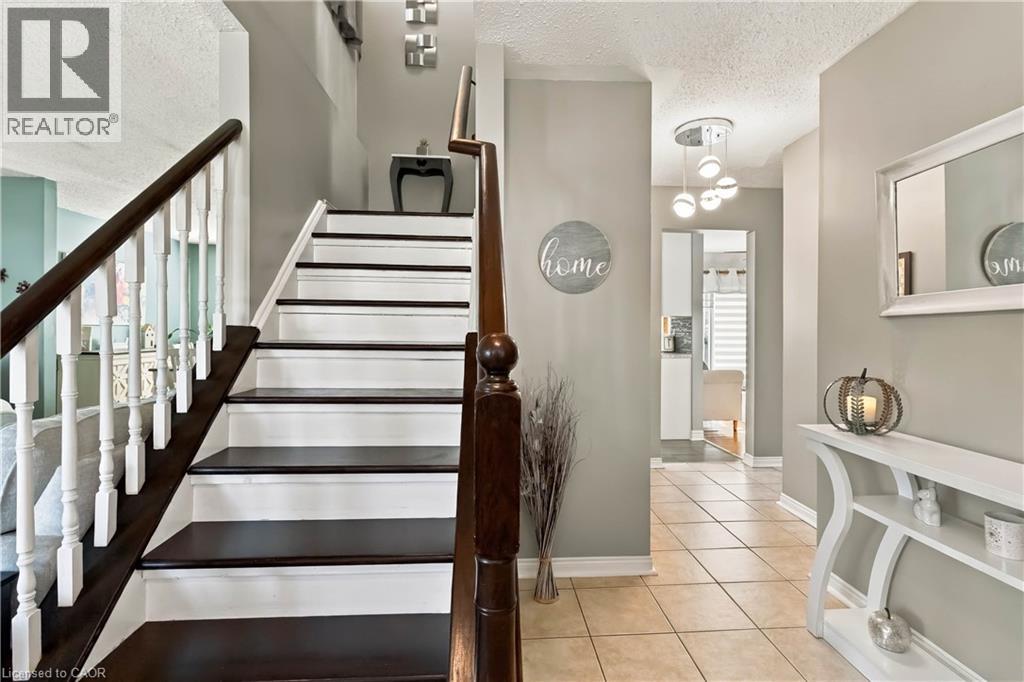
  Staircase featuring dark wood treads, white risers, and a wooden handrail, tile flooring, and multi-globe ceiling lighting
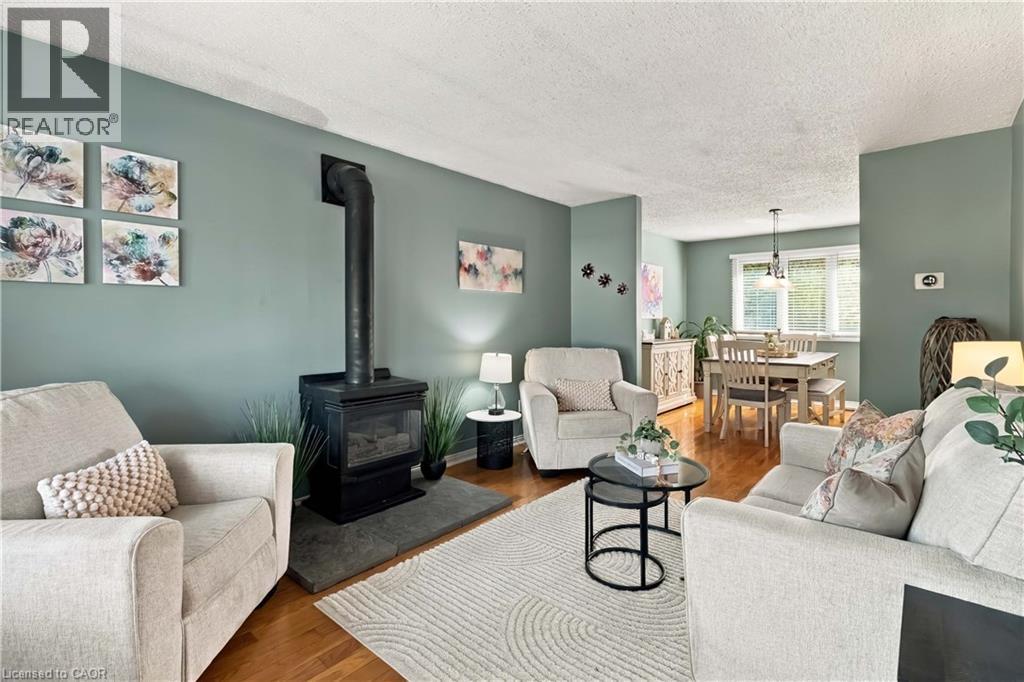
  Living area featuring a black cast-iron wood-burning stove on a stone hearth, wood-finish flooring, and a multi-light chandelier
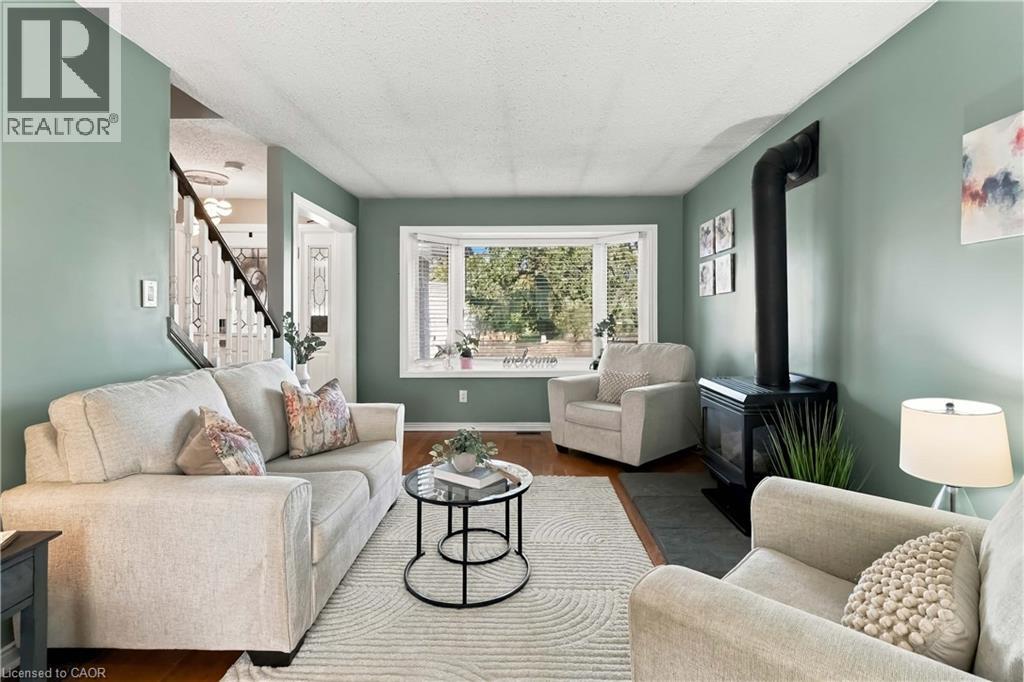
  Living area featuring wood-finish flooring, a large bay window, and a black metal wood-burning stove on a stone hearth
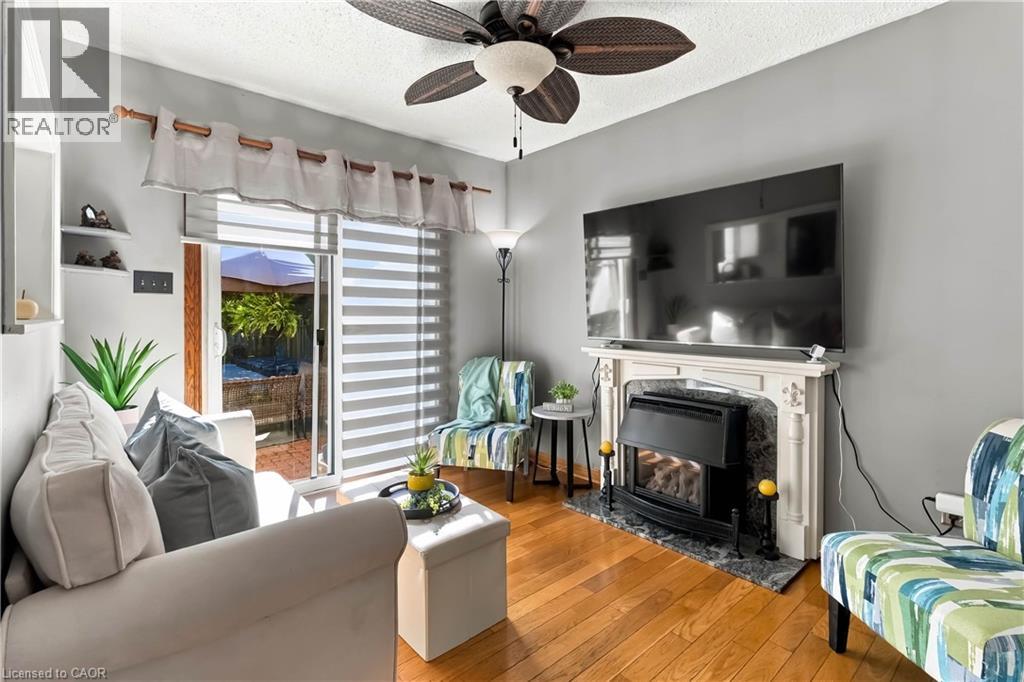
  Living area featuring wood-finish flooring, a fireplace with a decorative mantel, and a multi-blade ceiling fan
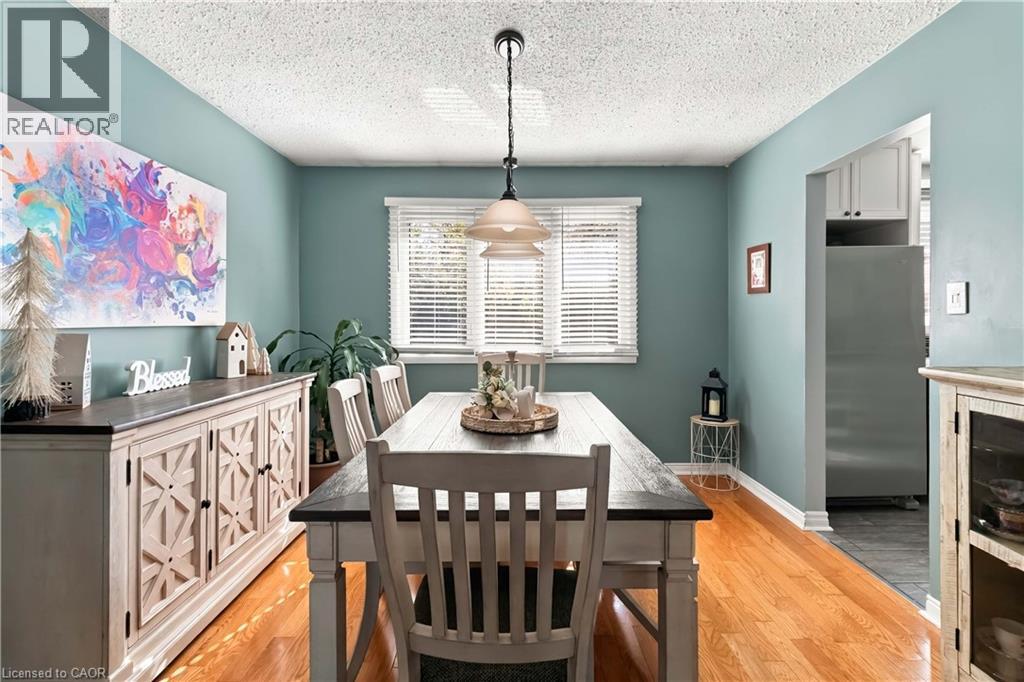
  Dining area featuring wood-finish flooring, a multi-pane window with adjustable blinds, and a suspended pendant light fixture
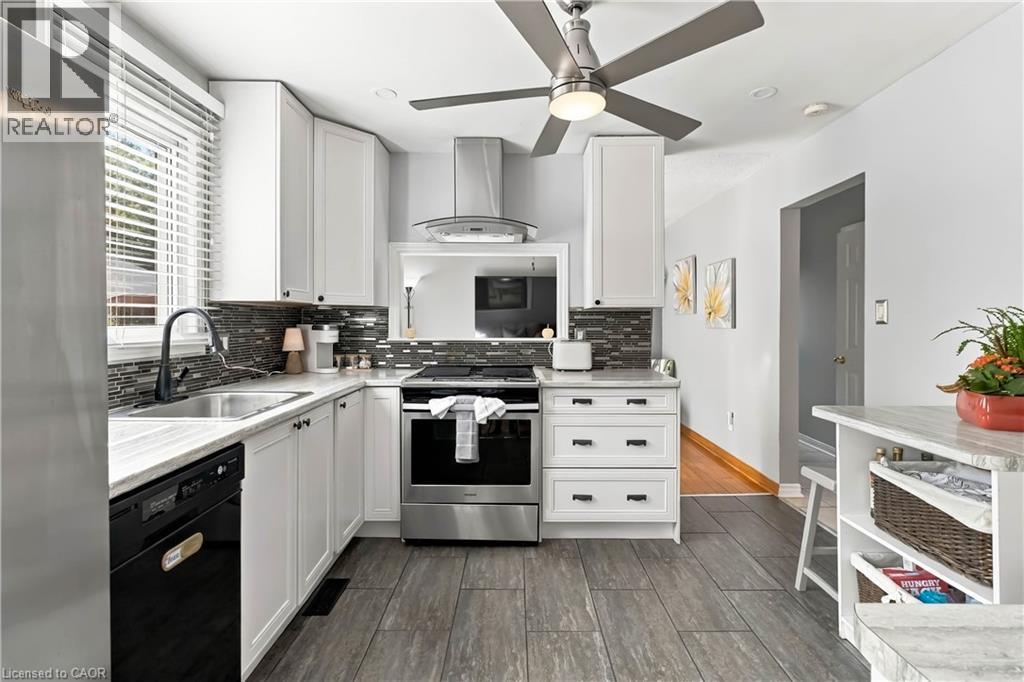
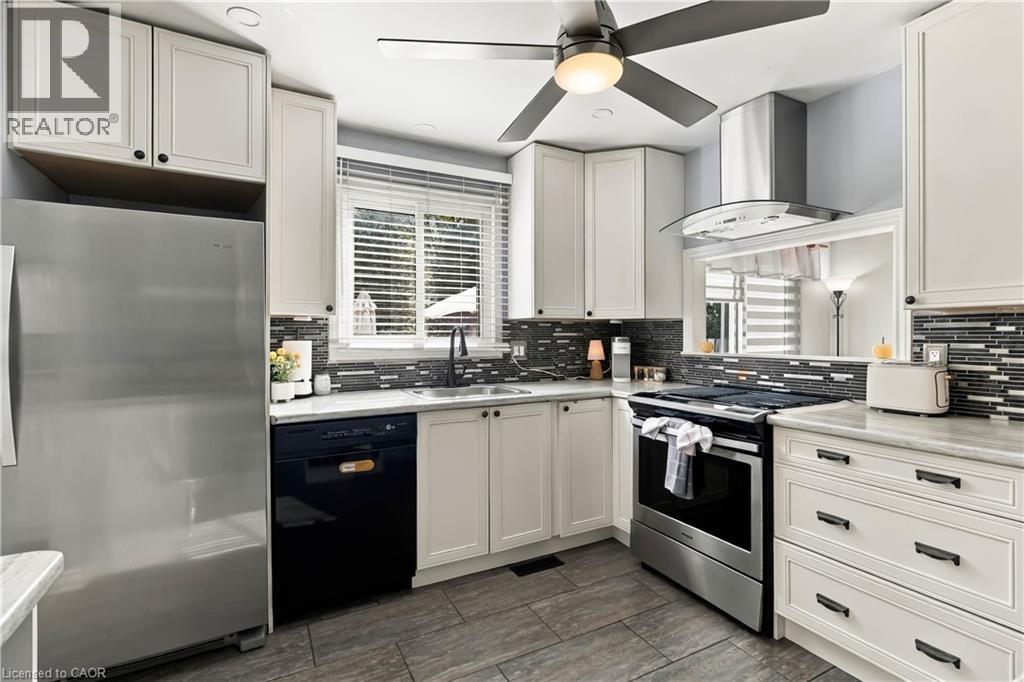
  Kitchen featuring white shaker cabinetry, stainless steel appliances, a multi-tonal linear tile backsplash, and wood-finish tile flooring
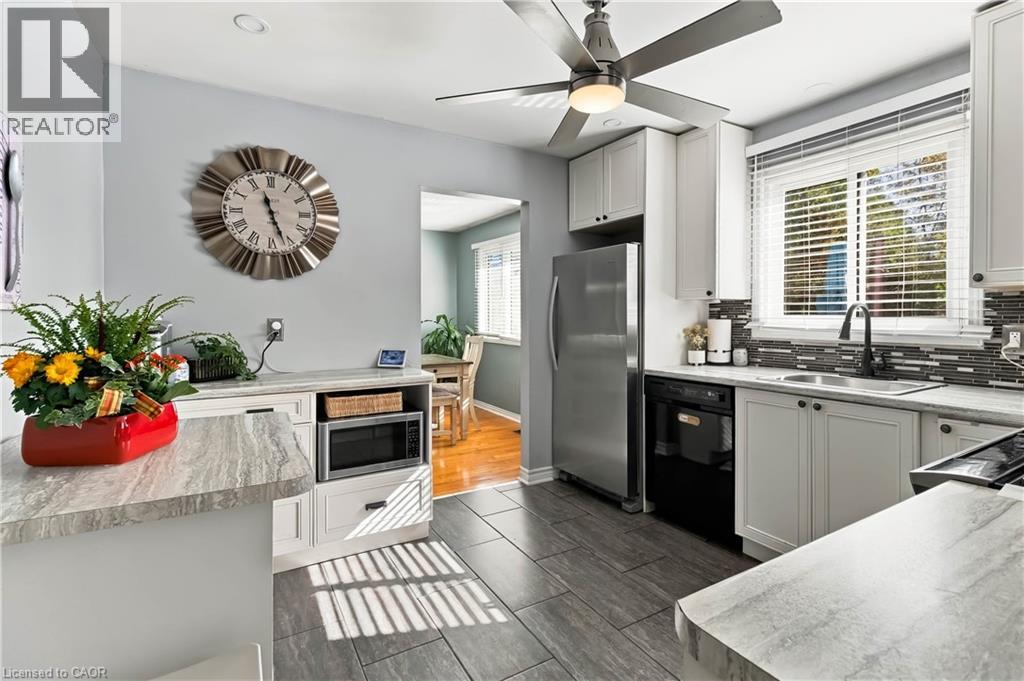
  Kitchen featuring stone-pattern laminate countertops, grey tile flooring, white cabinetry, stainless steel appliances, and a central ceiling fan
  Kitchen featuring off-white cabinetry with dark hardware, horizontal linear backsplash, stainless steel appliances, and tile flooring
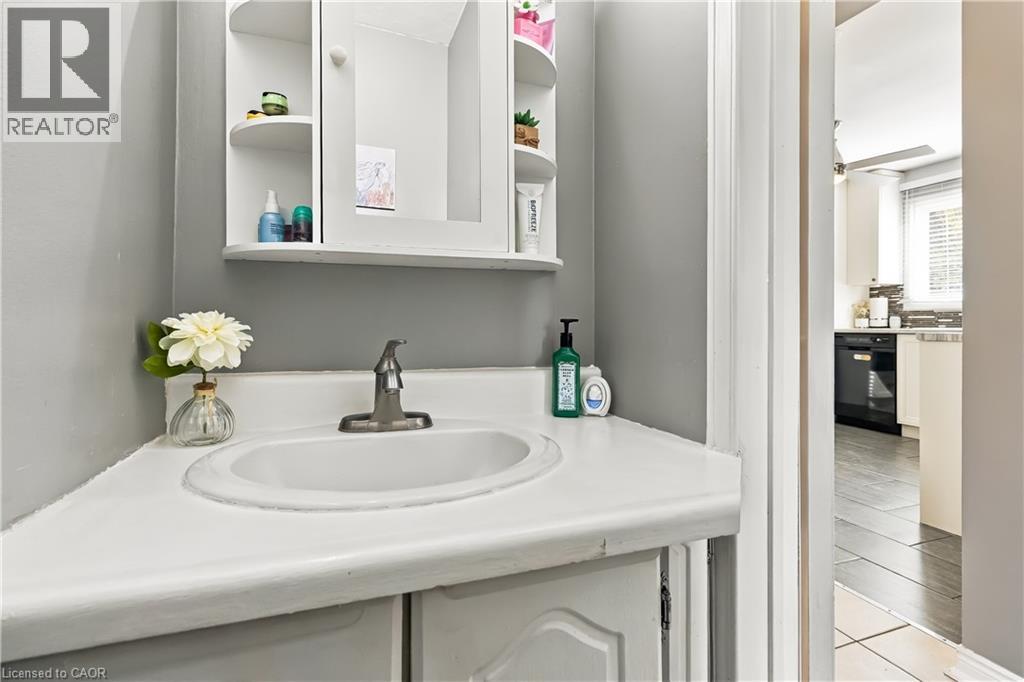
  Built-in wall-mounted medicine cabinet with integrated shelving, white vanity cabinet with countertop basin, and brushed metal faucet fixture
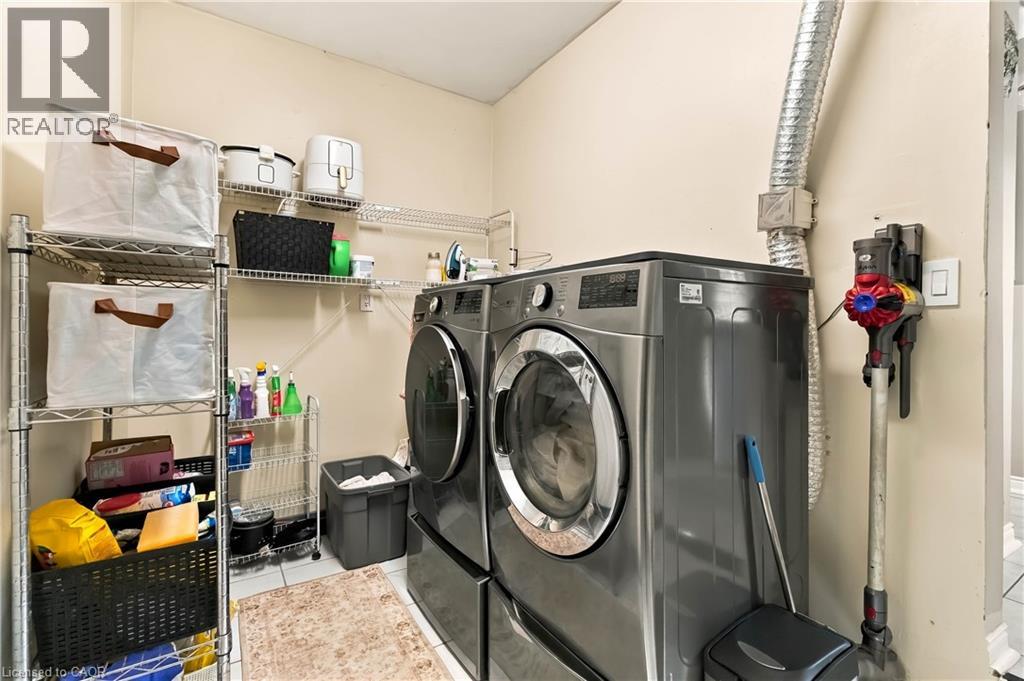
  Laundry room featuring tile flooring and wire wall-mounted shelving
  Entryway featuring a multi-pane glass insert door, neutral-toned tile flooring, and a contemporary multi-bulb ceiling fixture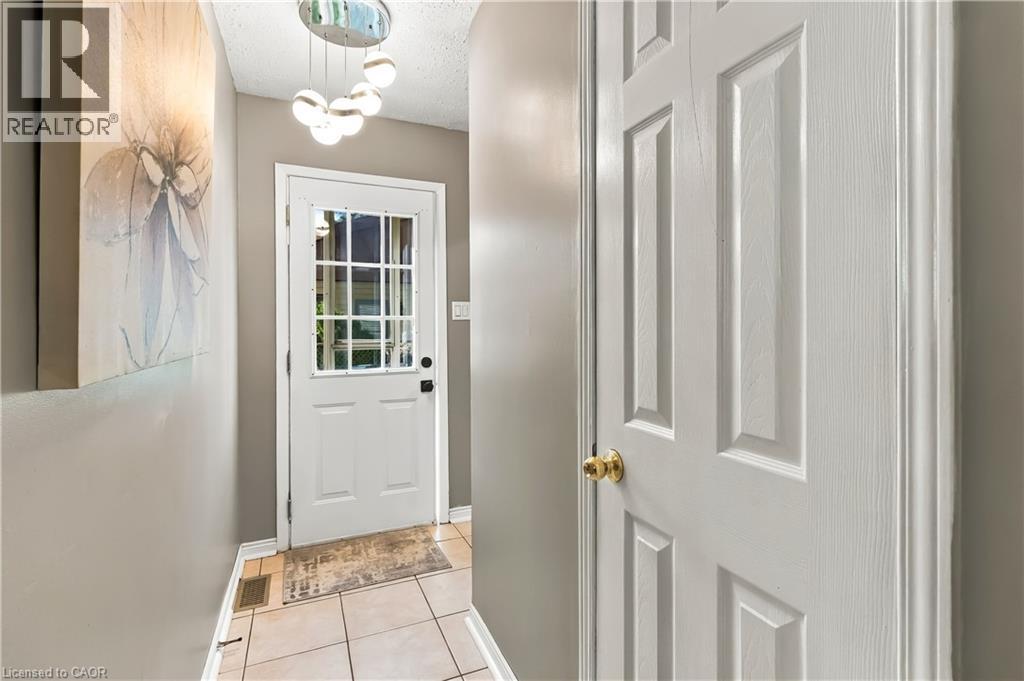
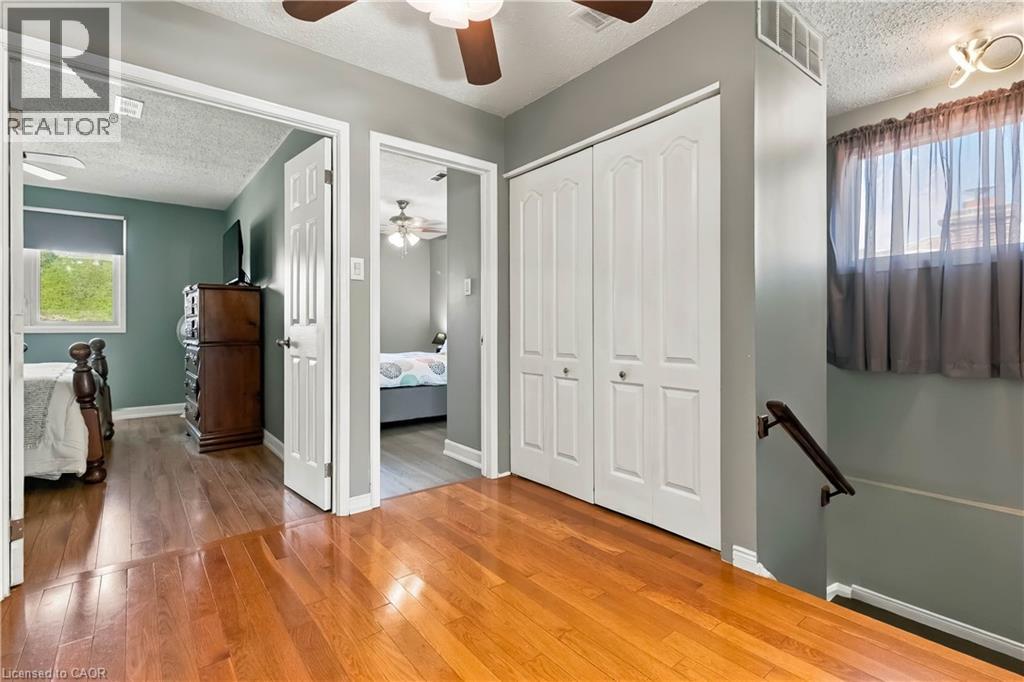 Light-filled room featuring wood-finish flooring, neutral wall tones, a white roller shade, and a multi-light ceiling fan
 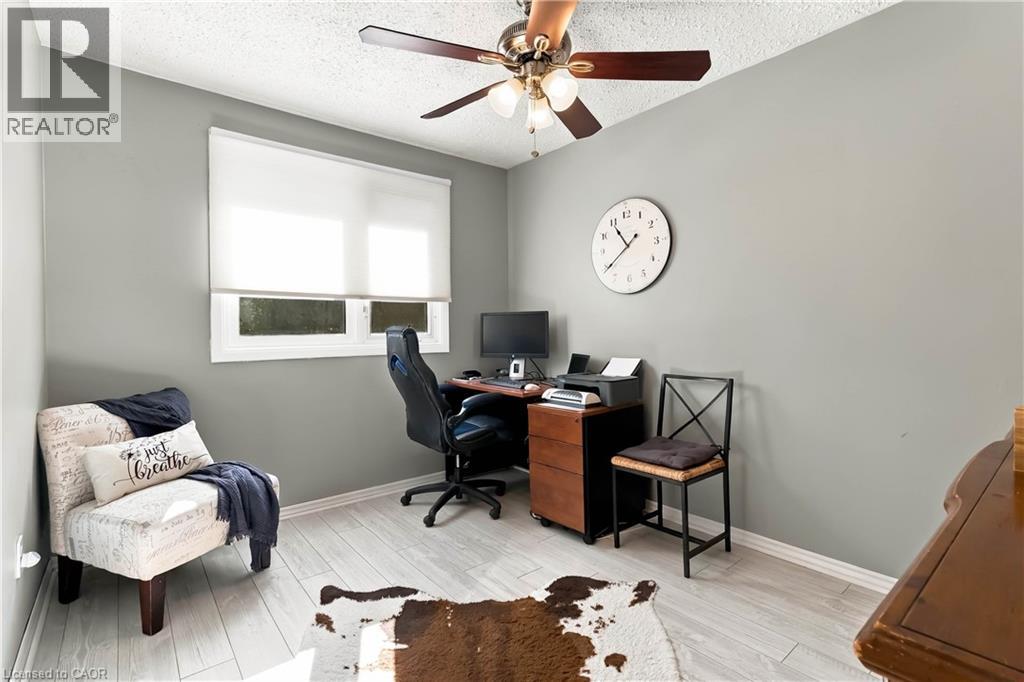 Wood-finish flooring, ceiling fan with integrated lighting, and window with neutral roller shade
 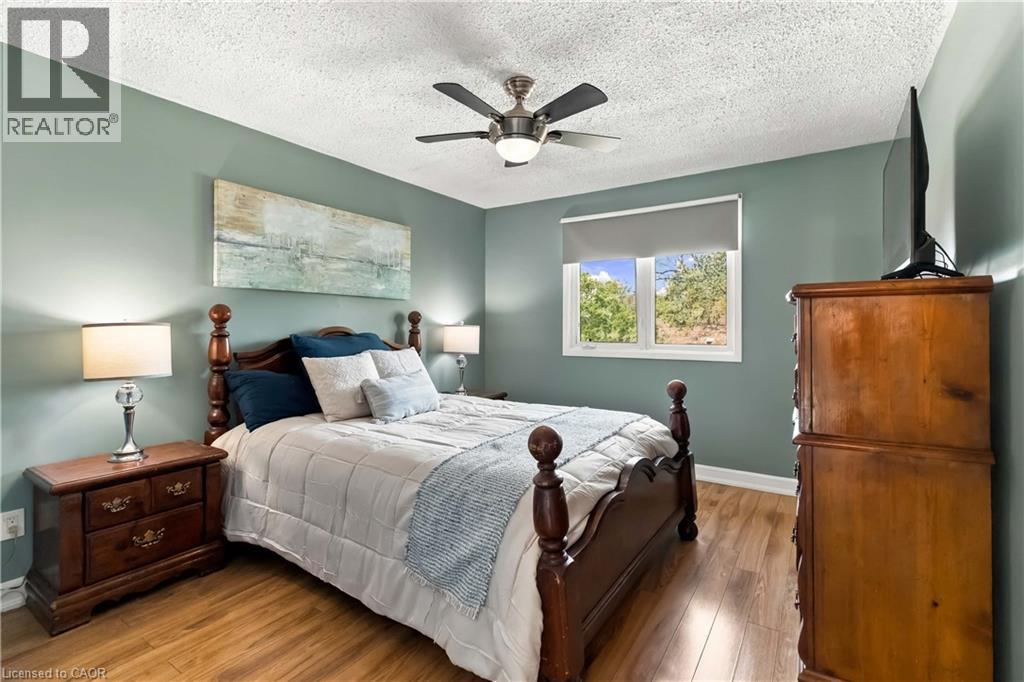 Wood-finish flooring, ceiling fan with integrated lighting, and dual-panel closet doors
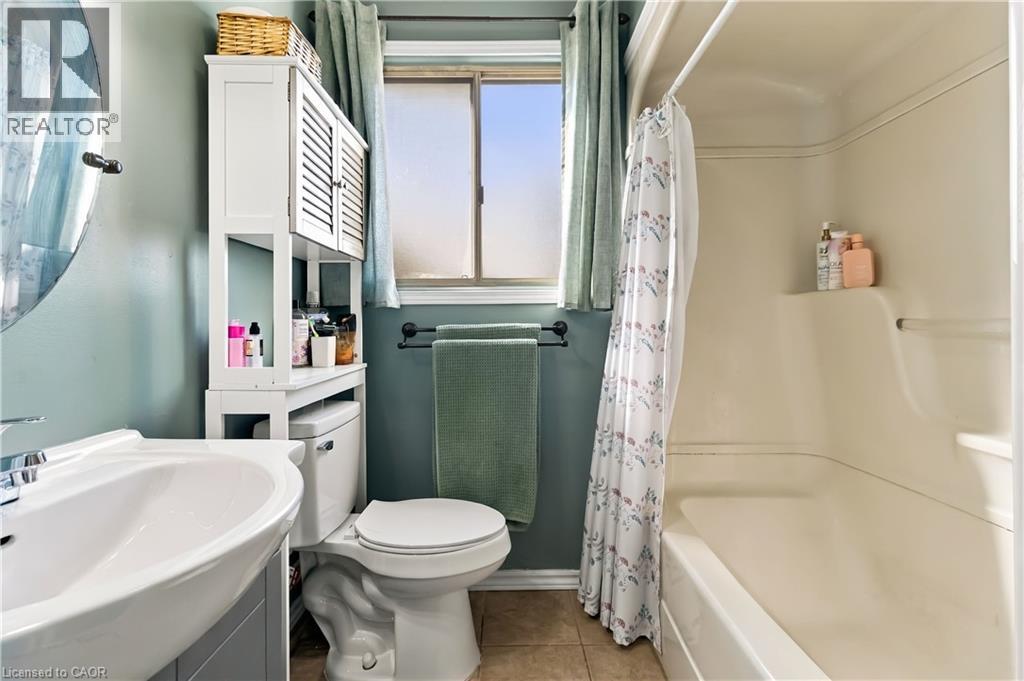
 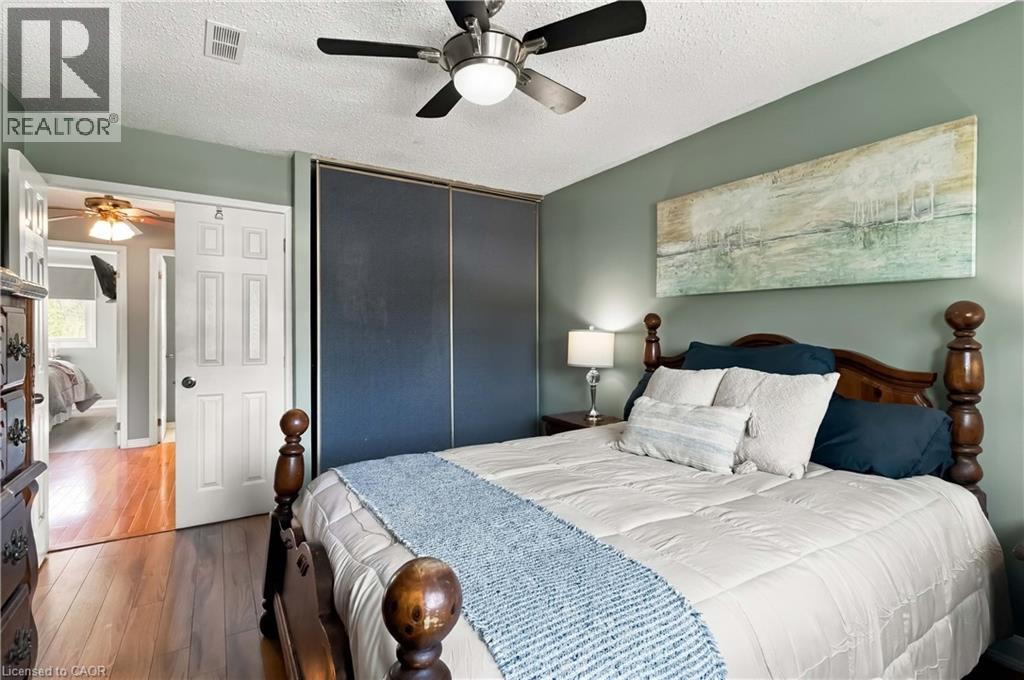 Bathroom featuring a pedestal sink, a one-piece toilet, and a combined tub and shower unit with a molded surround
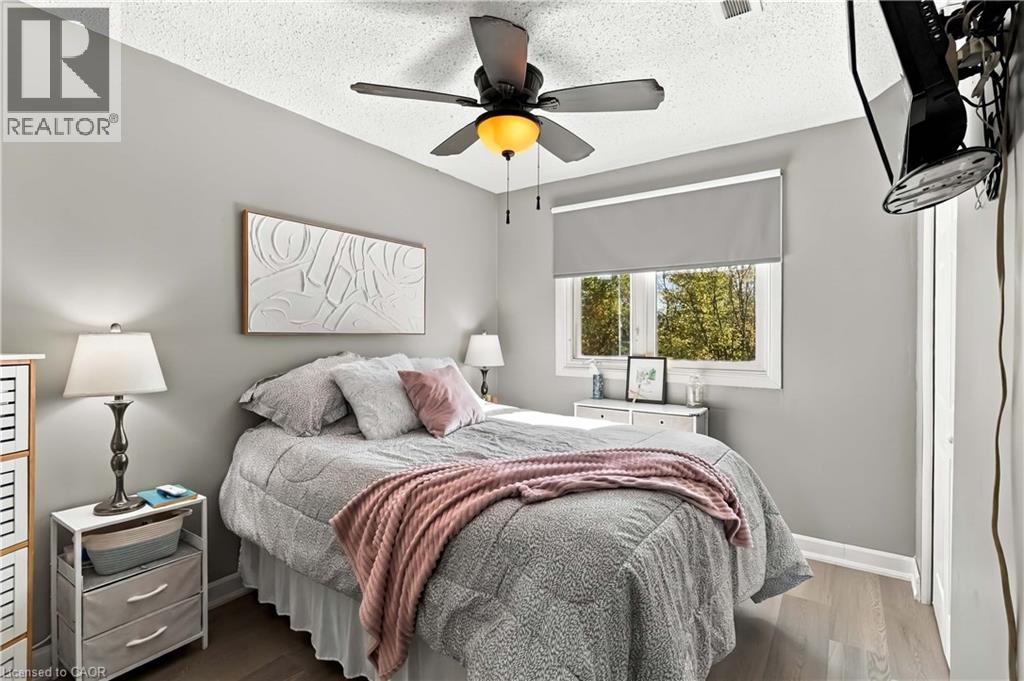
  Neutral-toned interior featuring wood-finish flooring, a multi-blade ceiling fan with an integrated light fixture, and a window with a retractable roller shade
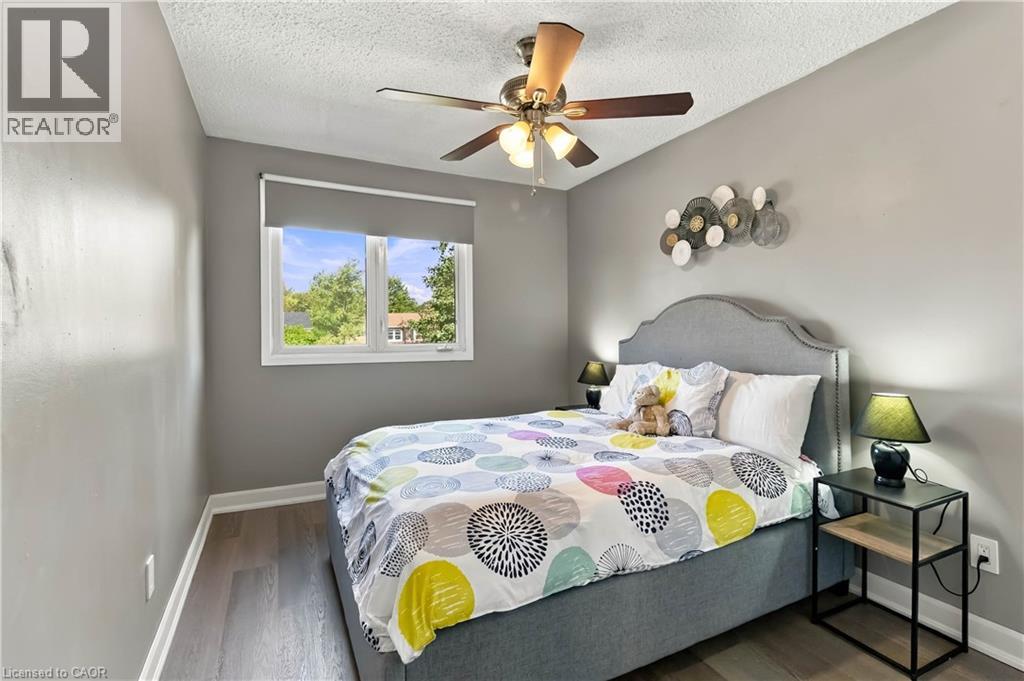
  Room featuring wood-finish flooring, a multi-blade ceiling fan with integrated lighting, and a window with a retractable shade
  Finished interior space featuring wood-finish flooring, recessed lighting, and multi-tone painted wall accents
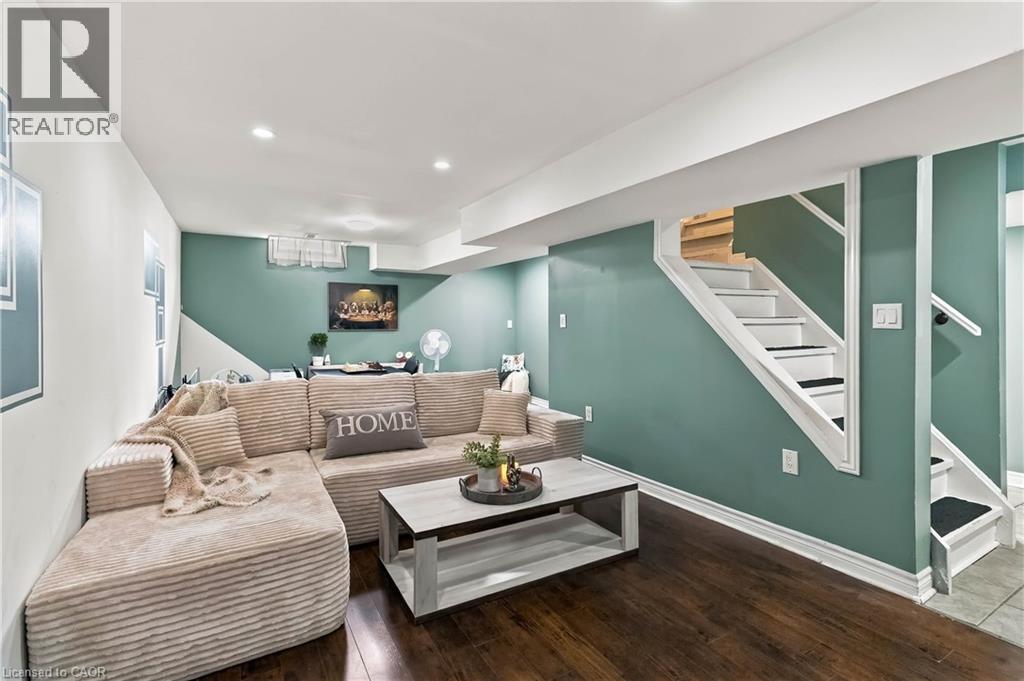
 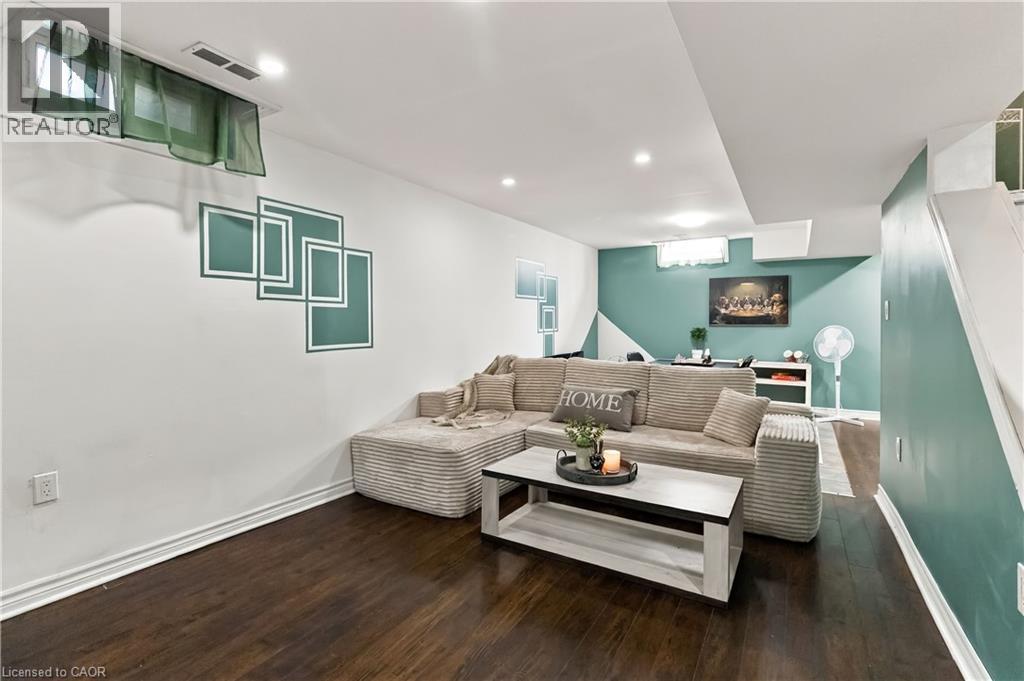 Interior room featuring dark wood-finish flooring, recessed lighting, and a staircase with white handrails and risers
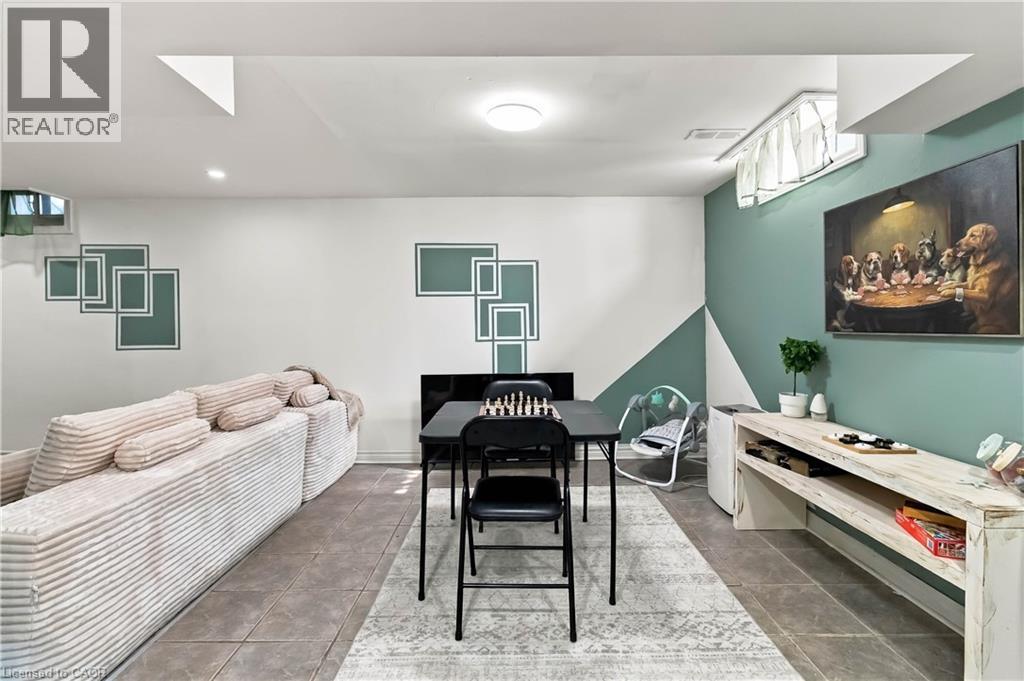
  Finished interior space featuring tile flooring, painted accent walls, and high-set egress windows
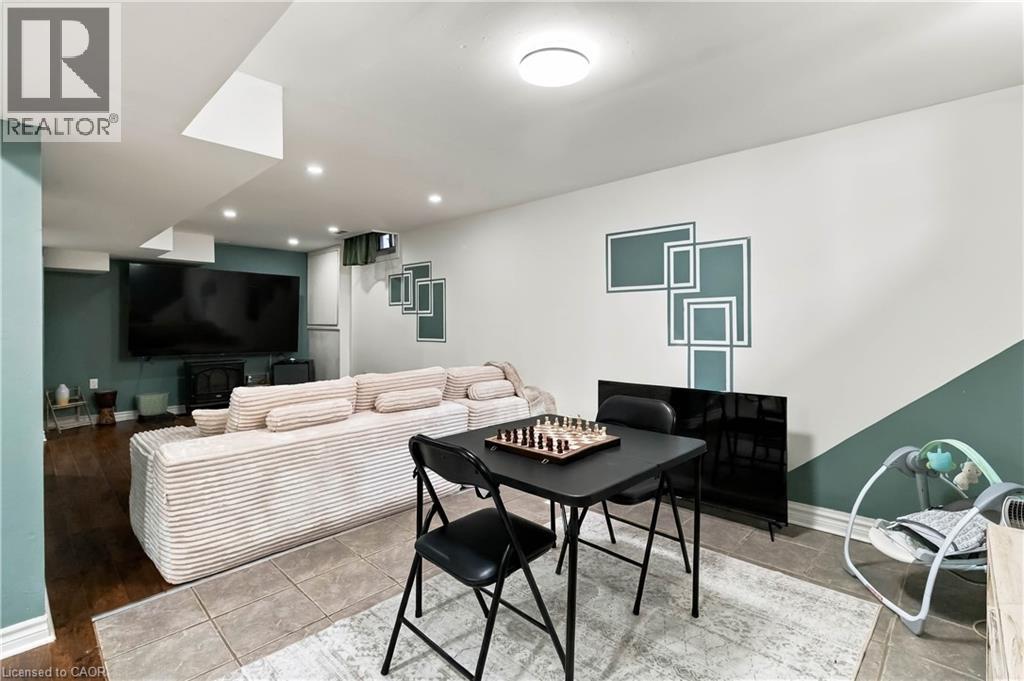
  Open-concept room featuring wood-finish flooring, neutral tile flooring, recessed lighting, and a dual-tone painted wall finish
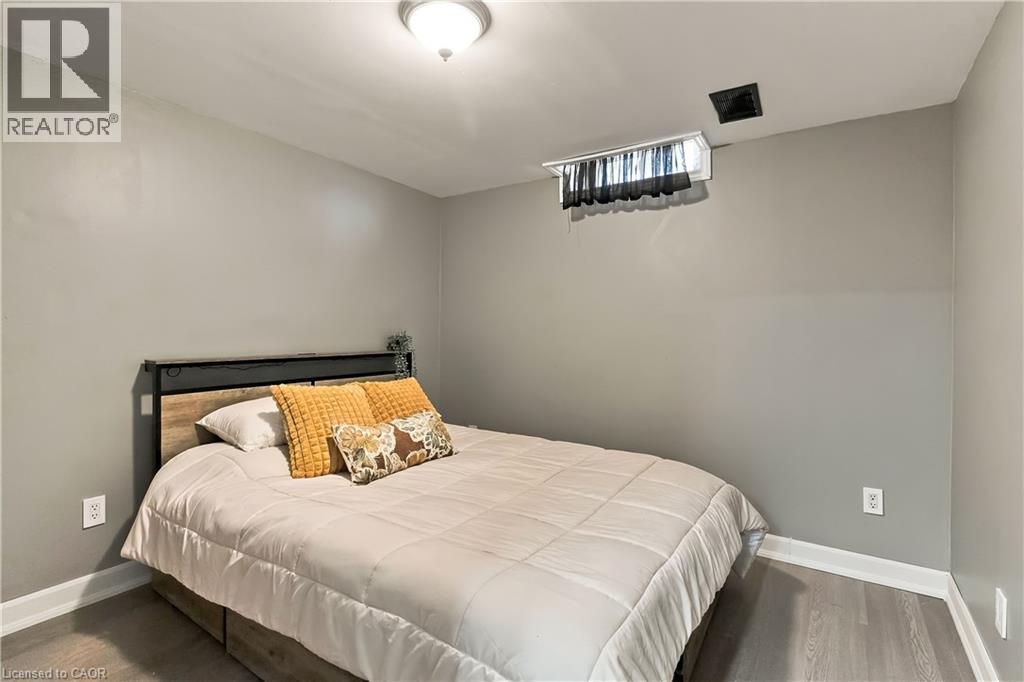
  Neutral-toned walls, wood-finish flooring, and a flush-mount ceiling light fixture with a high-profile slider window
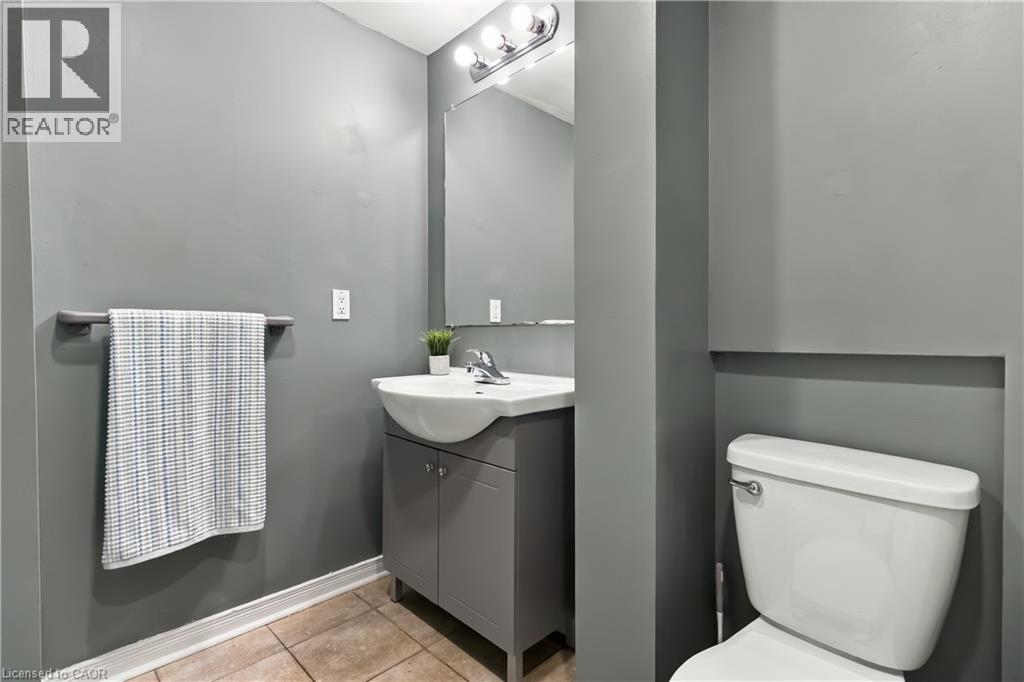
  Vanity cabinet with a white ceramic sink, polished metal faucet, wall-mounted light fixture, large vanity mirror, and ceramic tile flooring
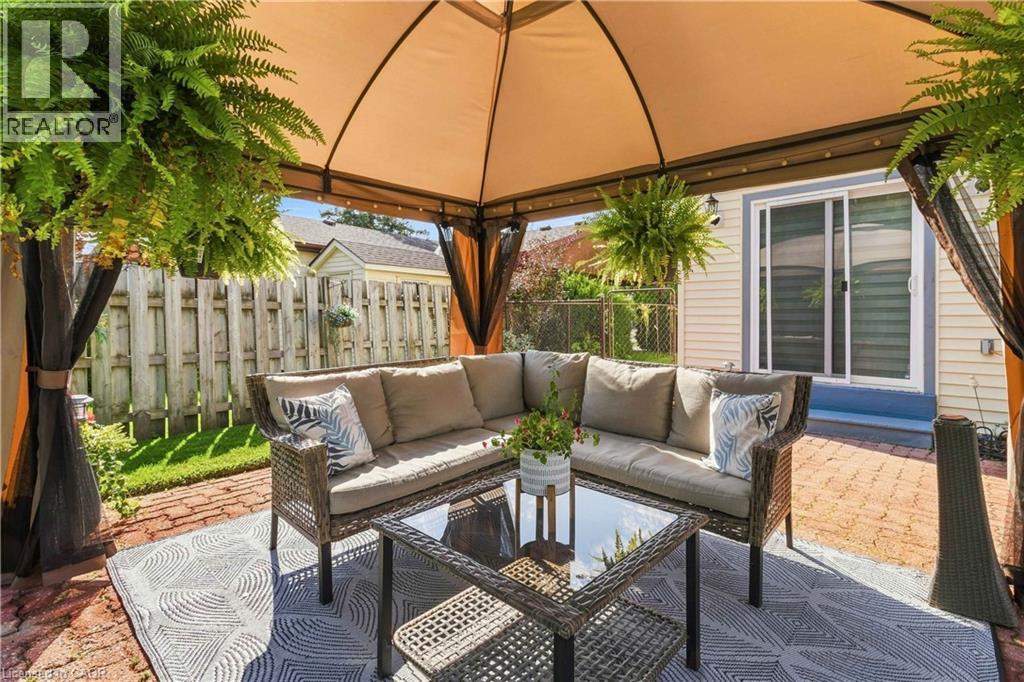
  Outdoor patio featuring a brick paver surface and a permanent gazebo structure with a canopy roof
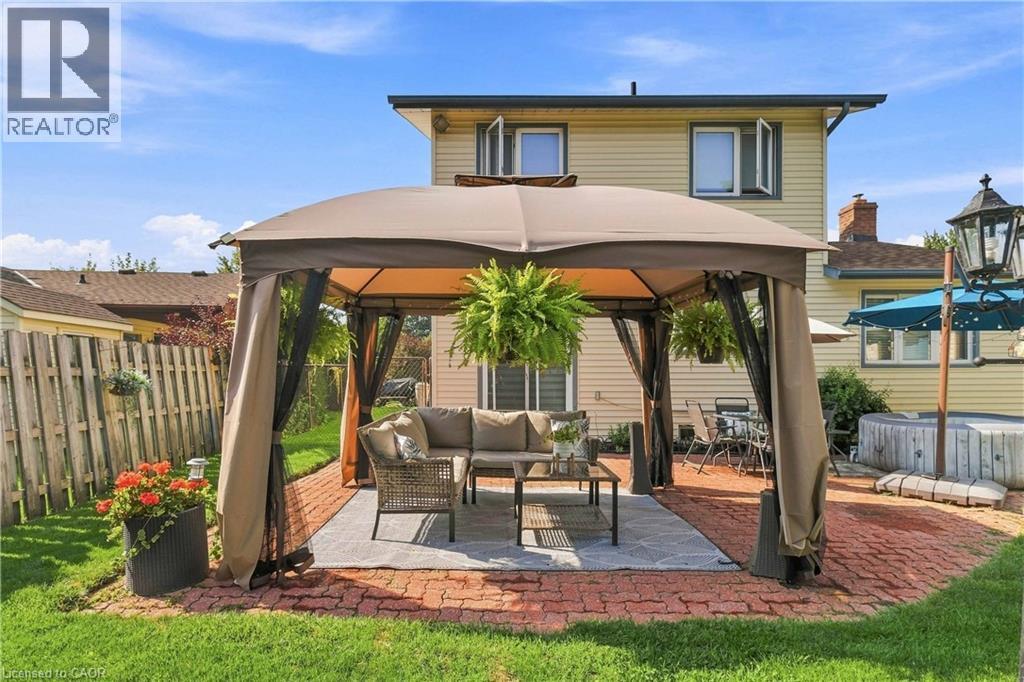
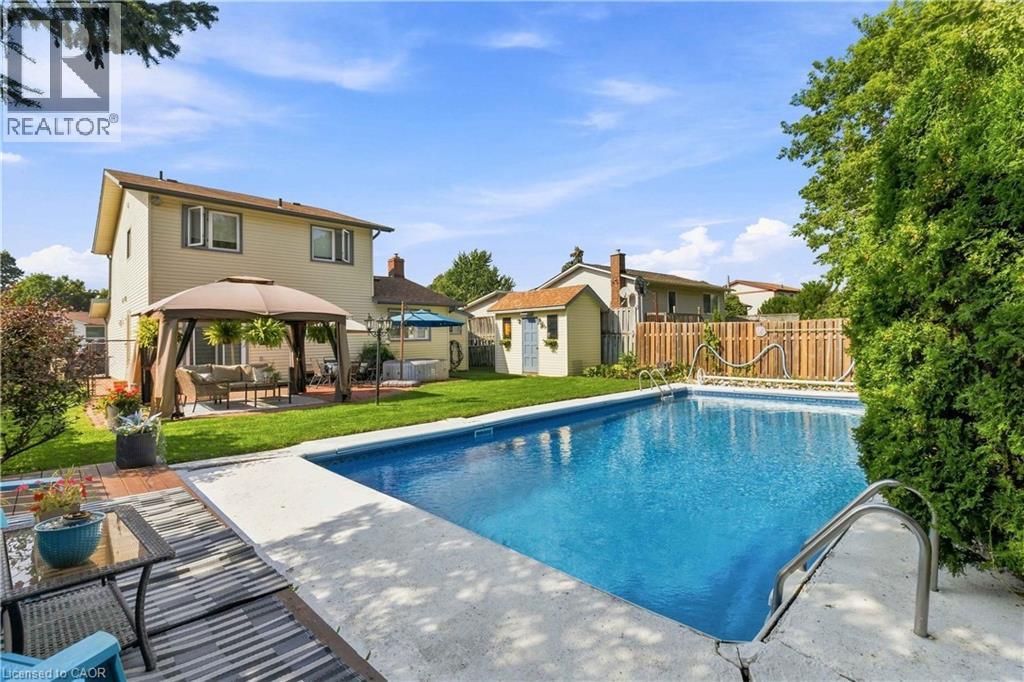
  Backyard featuring a red brick paver patio, a permanent gazebo structure, wood-style privacy fencing, and a manicured lawn
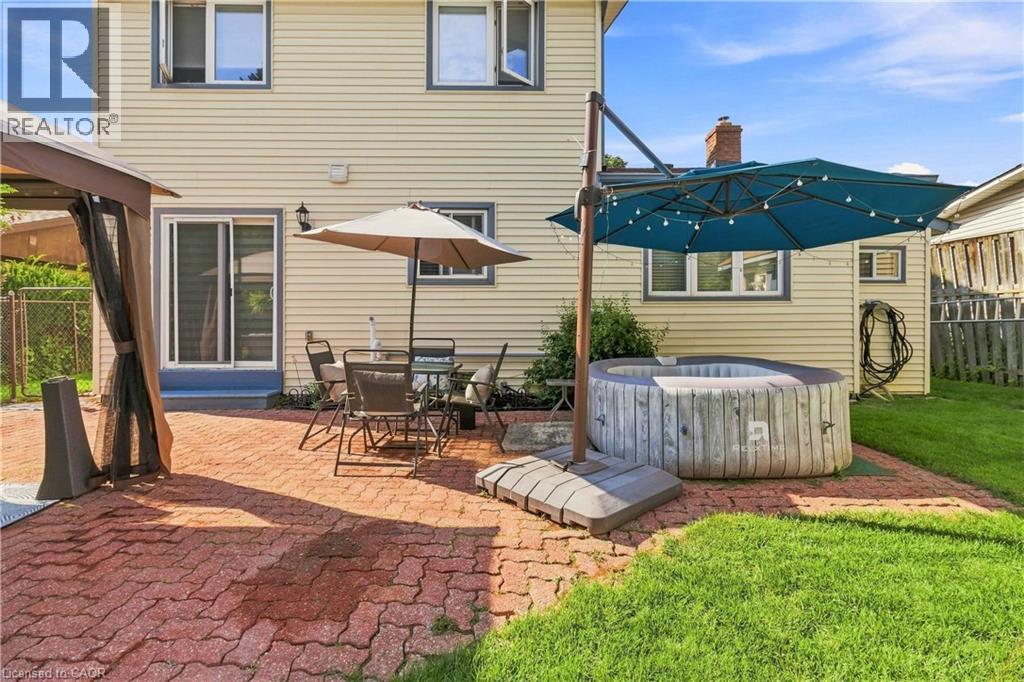
  Rear exterior featuring a red brick paver patio, vinyl siding, and sliding glass door access
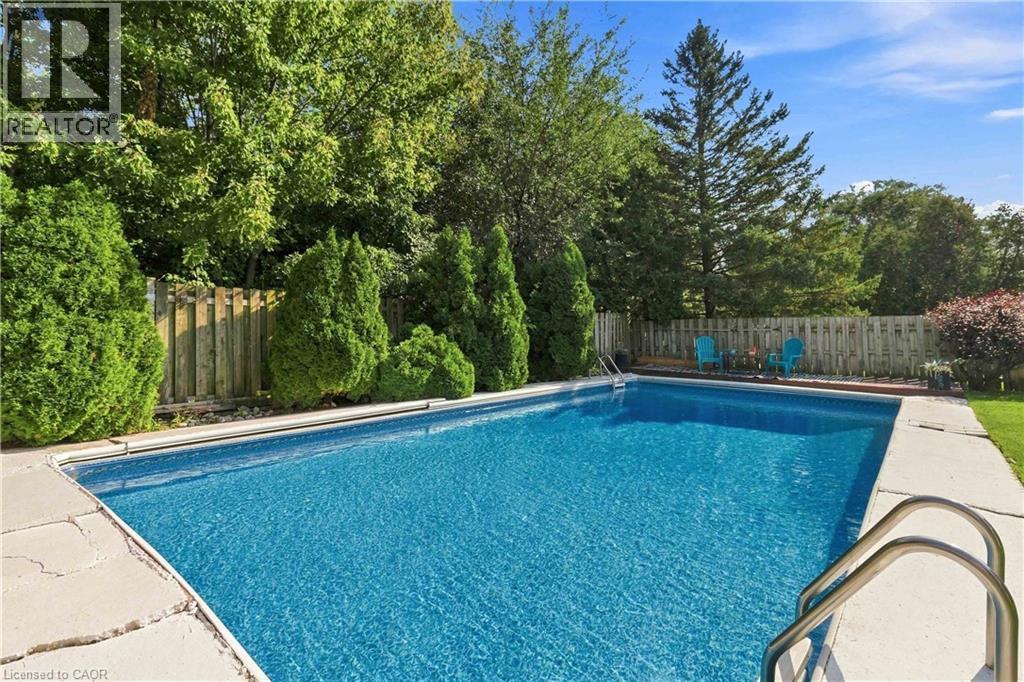
  Backyard featuring a rectangular in-ground swimming pool, manicured lawn, and brick paver patio
 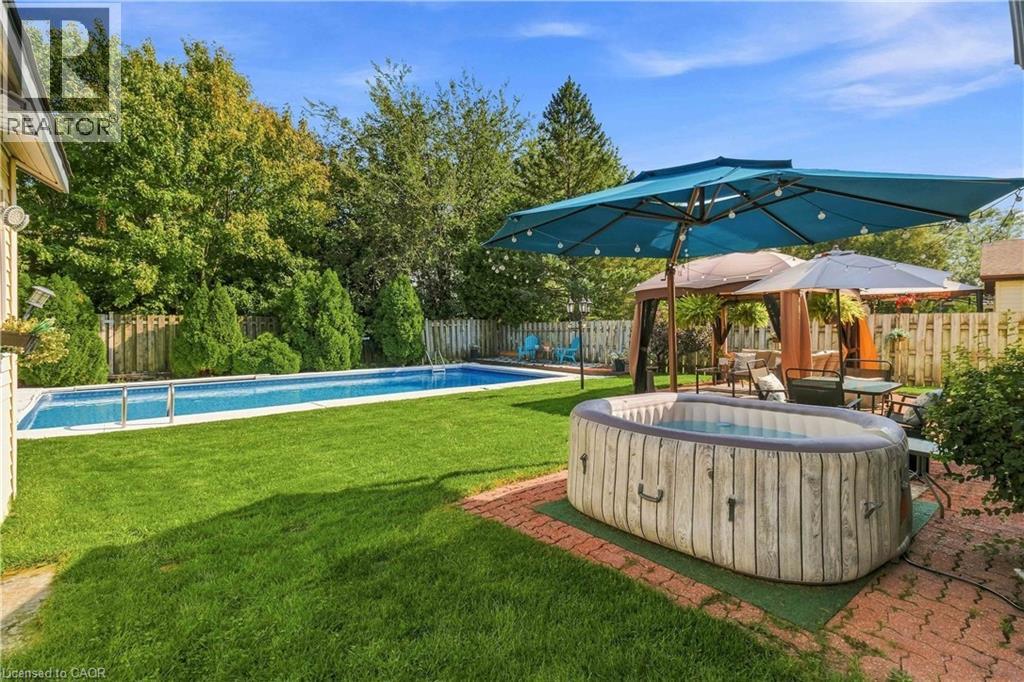 In-ground swimming pool with a concrete deck, manicured lawn, and wood privacy fencing
 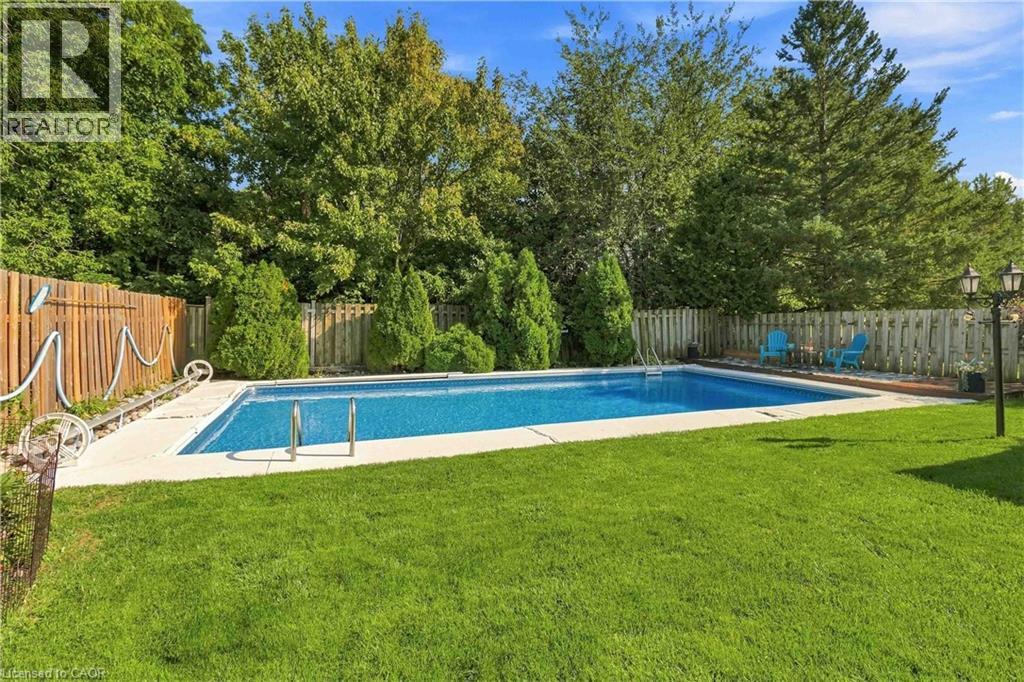 In-ground swimming pool featuring metal ladders, expansive concrete decking, manicured lawn, detached storage shed, and wood-panel privacy fencing
  In-ground swimming pool with metal ladder, concrete decking, wood privacy fencing, and mature landscaping
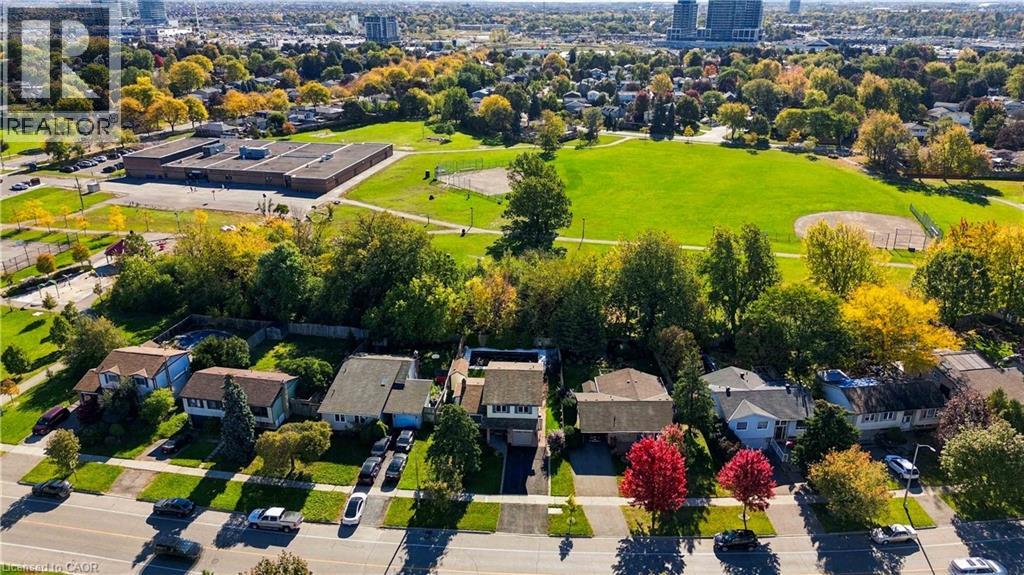
  Aerial perspective showcasing residential positioning with mature trees and proximity to expansive public green space featuring athletic fields
  Expansive fenced backyard featuring an in-ground swimming pool, stone-paver patio, manicured lawn, and mature trees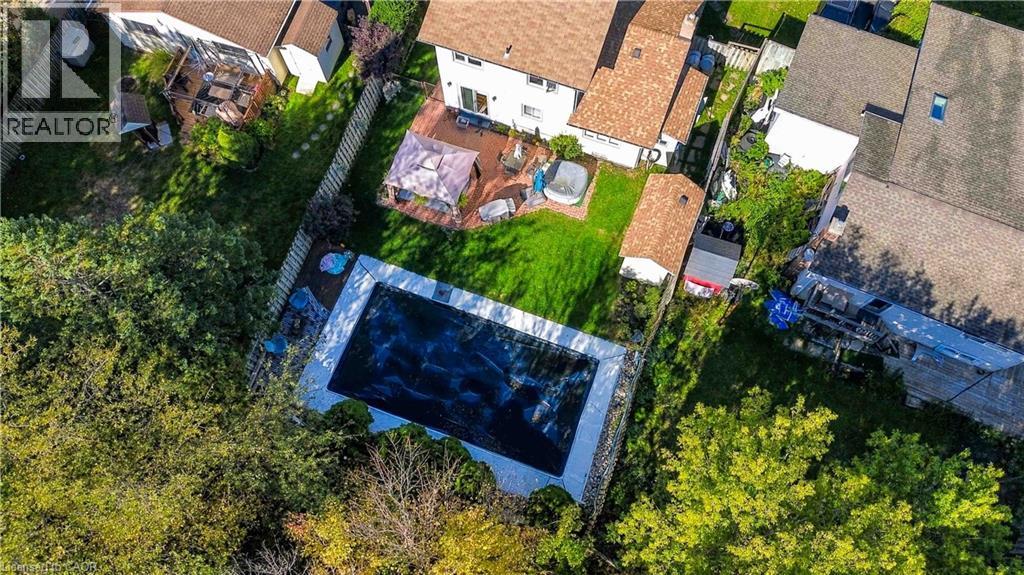
This property is presented in collaboration with Royal LePage Noralta Real Estate

Les marques de commerce REALTOR®, et REALTORS®, de même que le logo REALTOR® sont la propriété de l'Association canadienne de l'immobilier (ACI) et ils mettent en valeur la qualité des services qu’offrent les courtiers et agents immobiliers exerçant la profession à titre de membres de l’ACI. Les marques de commerce MLS®, et Multiple Listing Service® ainsi que les logos connexes sont la propriété de l'ACI et désignent les professionnels de l’immobilier qui sont membres de l’ACI. La marque de commerce SDD® est la propriété de l'ACI et identifie le bassin national de données (SDD®) de l'ACI
REALTORS® Association of Hamilton-Burlington
Royal LePage Noralta Real Estate
October 14, 2026 at 1:00 AM
