
1530 Chasehurst Drive

Mississauga, Ontario, L5J 3A8

House | MLS: 30371956

5
5
5187 sqft
1980

$2,625,000


Description

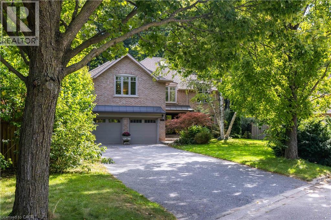
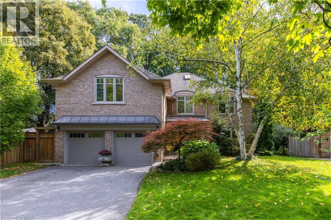
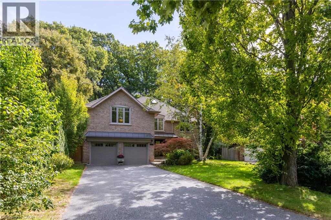
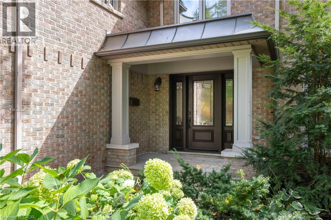
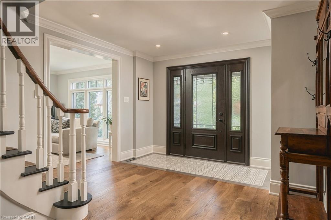
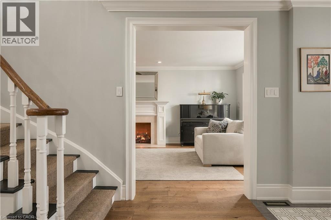
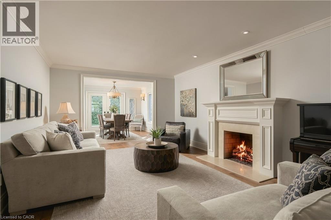
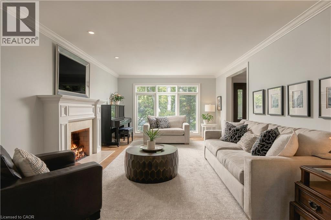
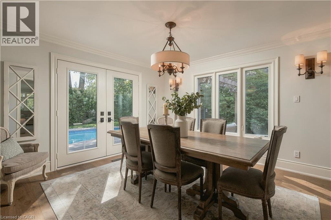
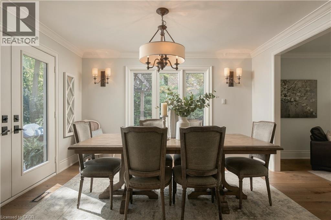
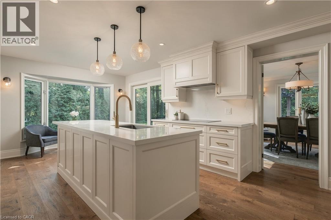
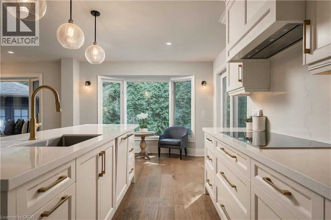
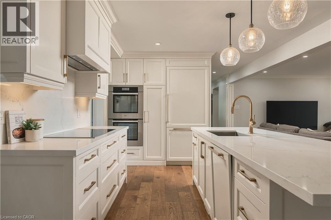
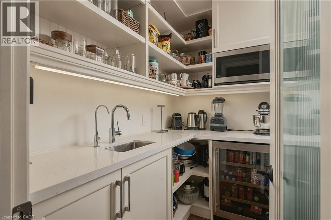
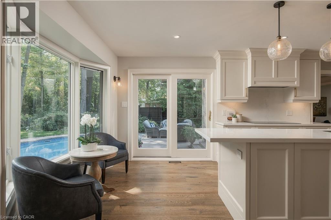
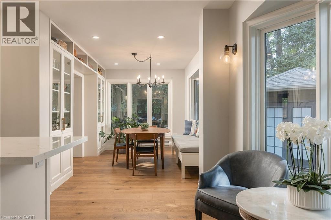
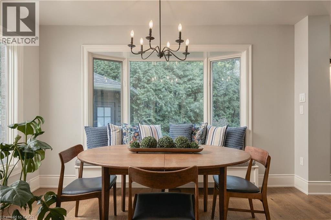
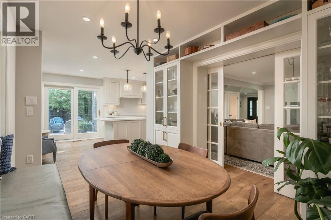
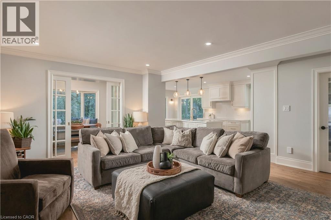
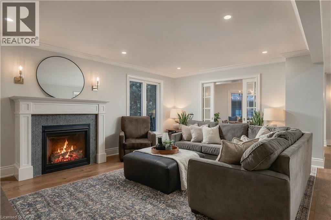
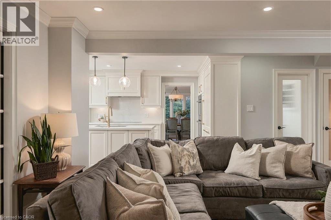
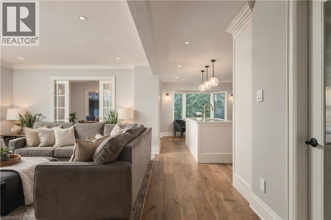
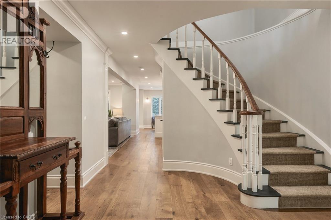
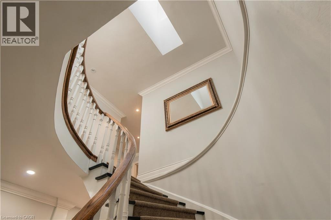
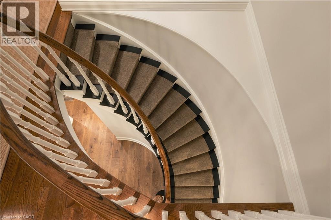
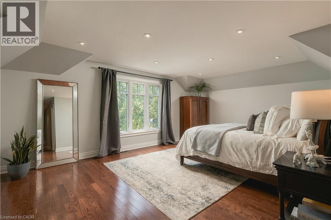
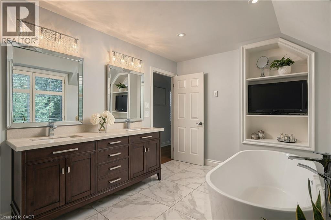
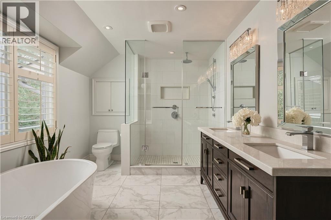
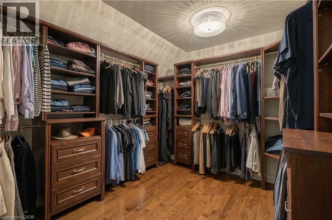
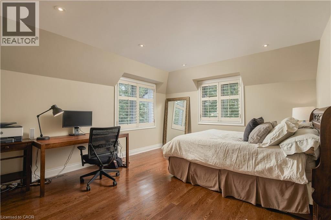
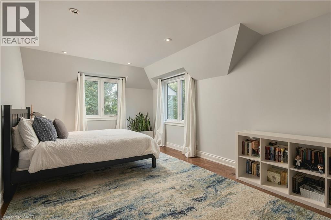
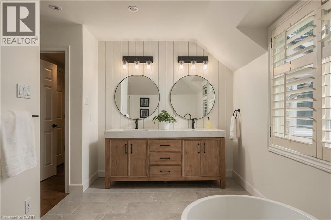
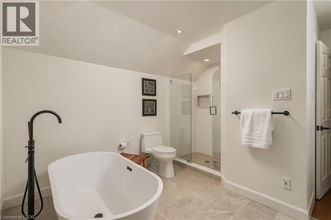
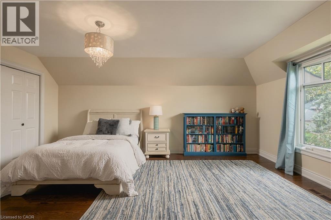
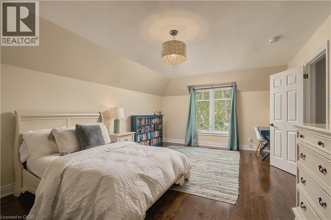
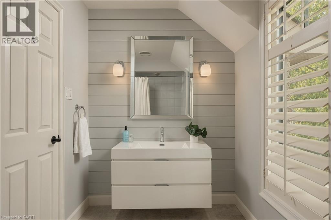
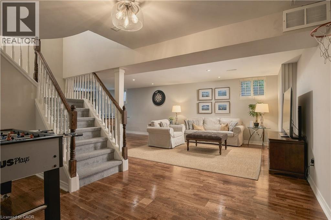
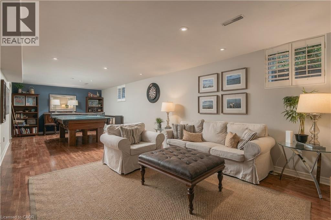
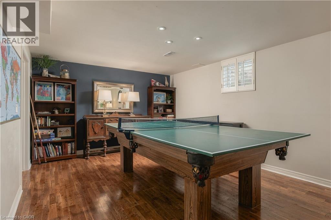
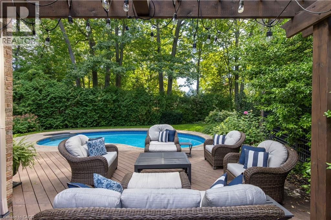
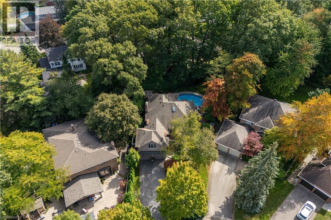
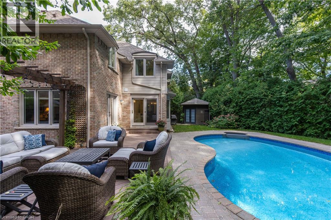
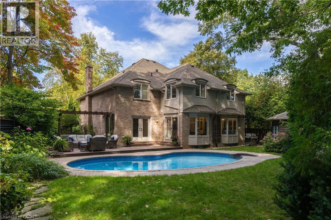
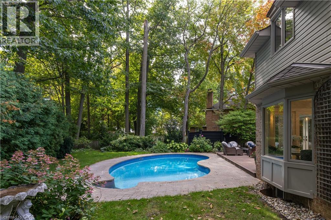
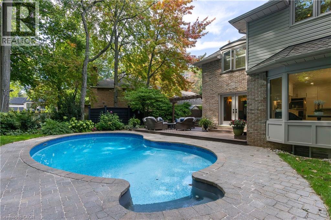
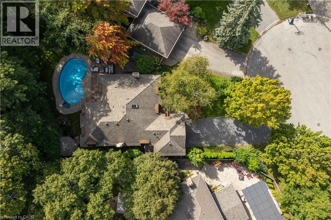
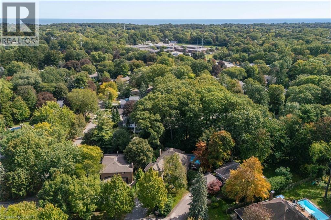
Welcome to the essence of family living in prime Lorne Park! Tucked at the end of a highly coveted, child-safe cul-de-sac, this fully renovated 4+1 bedroom, 5-bathroom residence combines timeless elegance with an unparalleled outdoor resort lifestyle. Located just a short walk to top-ranked Lorne Park Secondary School, parks, walking and bike trails this home offers the ultimate blend of community charm, convenience, and privacy. From the moment you step into the foyer you’ll be met with glowing hardwood floors, comforting neutral pallet with an easy room to room flow. Enjoy formal gatherings in the separate living and dining rooms, or relax in the warm, open family room featuring a cozy fireplace—perfectly adjacent to the chef’s kitchen. The heart of the home, this gourmet kitchen is equipped with premium stainless steel appliances, integrated refrigerator, custom cabinetry, quartz countertops, and a massive center island. You will find space is endless with the separate walk-in pantry. Enjoy your dedicated breakfast room, where gorgeous sunlit mornings meet peaceful views of your private backyard oasis. The upper level caters to family comfort with four generous bedrooms and three full washrooms, including a primary retreat complete with a spa-like ensuite and massive walk-in closet. You will find the convenience of stacked laundry zone right in the hallway. The finished basement expands your living space exponentially, offering a multi-purpose rec room, a dedicated fifth bedroom ideal for guests or a nanny suite, an additional full basement washroom, and the larger of the two laundry rooms with ample storage throughout. Outside, step into a vacation-like setting right at home. The landscaped, tree-lined backyard features a sparkling saltwater pool, hot tub, and patio spaces designed for summer BBQs and alfresco dining. Simply move in and enjoy! Luxury Certified. (id:63285)

Location


Room Details

Room Dimensions Level
4pc Bathroom Measurements not available Second level
5pc Bathroom Measurements not available Second level
5pc Ensuite bath Measurements not available Second level
Laundry room Measurements not available Second level
Bedroom 16.10 x 13.3 Second level
Bedroom 18.0 x 11.5 Second level
Bedroom 18.1 x 13.3 Second level
Primary Bedroom 20.0 x 14.1 Second level
3pc Bathroom Measurements not available Basement
Storage 11.5 x 10.1 Basement
Laundry room 12.6 x 7.10 Basement
Bedroom 15.8 x 10.7 Basement
Recreation room 32.6 x 24.0 Basement
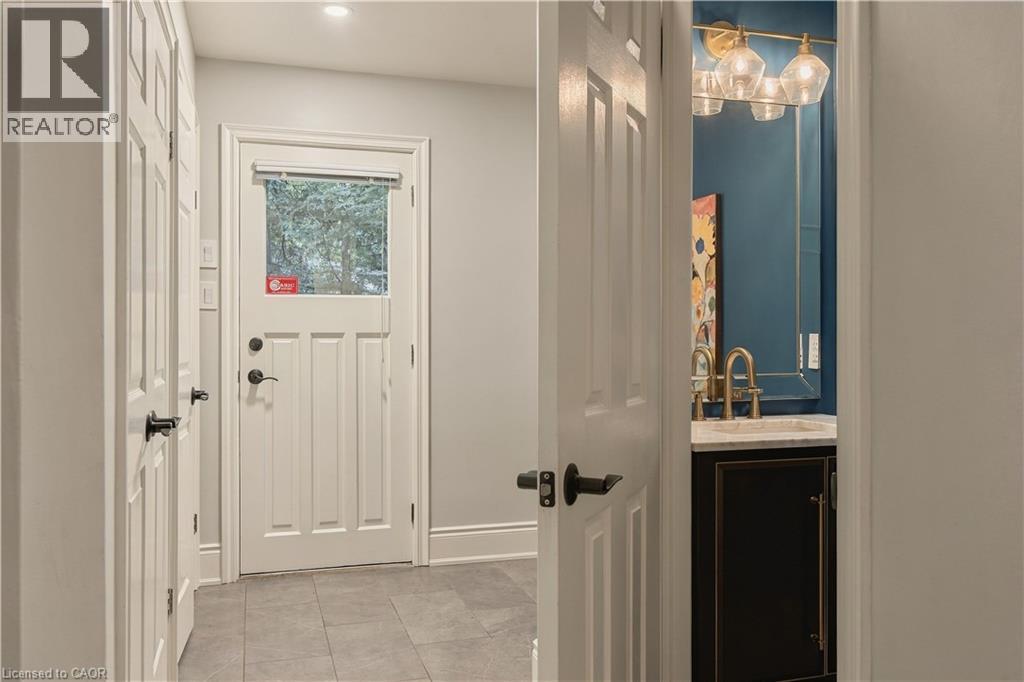
2pc Bathroom Measurements not available Main level
Mud room 7.1 x 5.3 Main level
Family room 17.5 x 12.10 Main level
Breakfast 12.6 x 8.11 Main level
Pantry 7. x 4.6 Main level
Kitchen 20.1 x 11.6 Main level
Dining room 12.11 x 12.11 Main level
Living room 20.2 x 13.1 Main level

Characteristics

Bathrooms 5
Bedrooms 5
Appliances Central Vacuum, Dishwasher, Dryer, Microwave, Refrigerator, Stove, Hood Fan, Wine Fridge, Garage door opener, Hot Tub
Architecture Other
Basement Development Finished
Constructed 1980
Attachment Style Detached
Cooling Central air conditioning
Exterior Finish Brick Veneer
Fireplace Yes
Stories 2
Parking Attached Garage

Share


Name

Phone

Email

Message

I agree to be contacted by Team Naik Realtors via call, email, and text. To opt-out, you can reply 'stop' at any time or click the unsubscribe link in the emails. Message and data rates may apply. Privacy Policy & Terms and Conditions.

This property is presented in collaboration with Royal LePage Noralta Real Estate


Alimenté par: REALTOR.ca
Le contenu des listes de REALTOR.ca est détenu et autorisé par les membres REALTOR® de l'Association canadienne de l'immobilier

Les marques de commerce REALTOR®, et REALTORS®, de même que le logo REALTOR® sont la propriété de l'Association canadienne de l'immobilier (ACI) et ils mettent en valeur la qualité des services qu’offrent les courtiers et agents immobiliers exerçant la profession à titre de membres de l’ACI. Les marques de commerce MLS®, et Multiple Listing Service® ainsi que les logos connexes sont la propriété de l'ACI et désignent les professionnels de l’immobilier qui sont membres de l’ACI. La marque de commerce SDD® est la propriété de l'ACI et identifie le bassin national de données (SDD®) de l'ACI


REALTORS® Association of Hamilton-Burlington

Royal LePage Noralta Real Estate

October 7, 2026 at 9:30 PM

Marques de commerce de REALTOR et MLS