
1565 Denison Place
Milton, Ontario, L9E 1Y2
Row / Townhouse | MLS: 30368411
$3,250 /Monthly
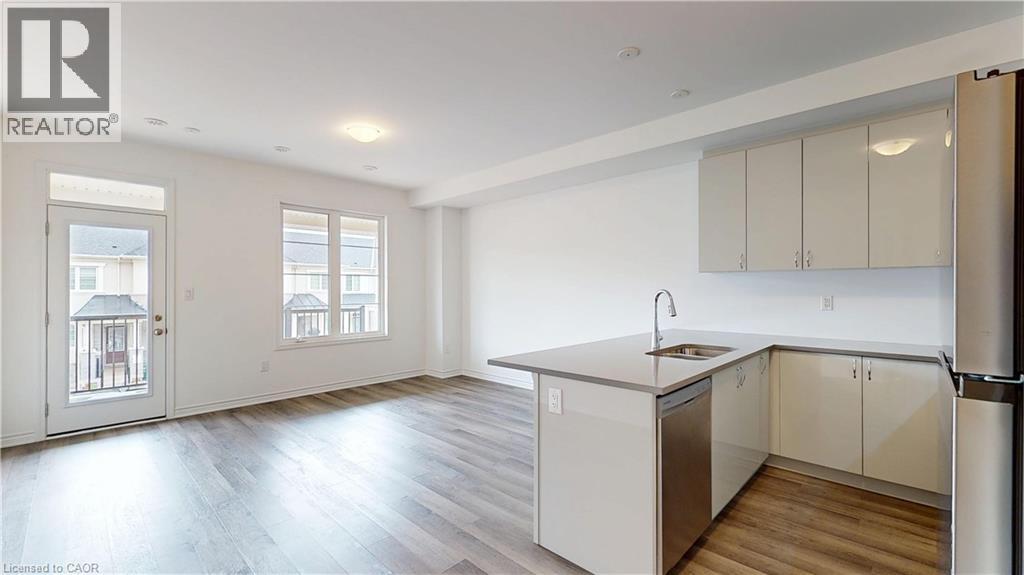
 Open-concept living space featuring wood-finish flooring, recessed lighting, white cabinetry, stainless steel appliances, and a glass-paneled door
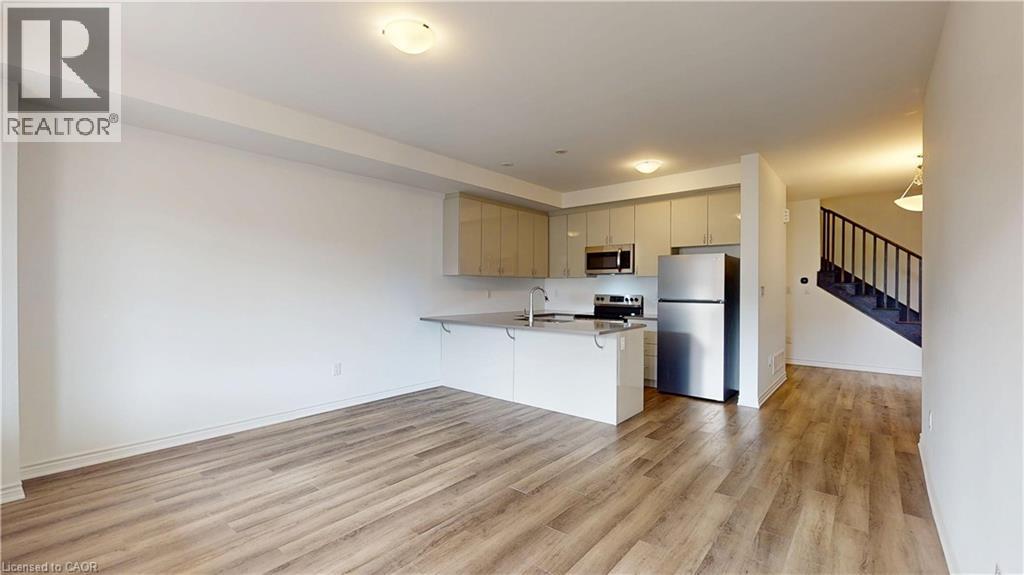
  Open-concept kitchen and living area featuring wood-finish flooring, stainless steel appliances, a kitchen island, and contemporary cabinetry
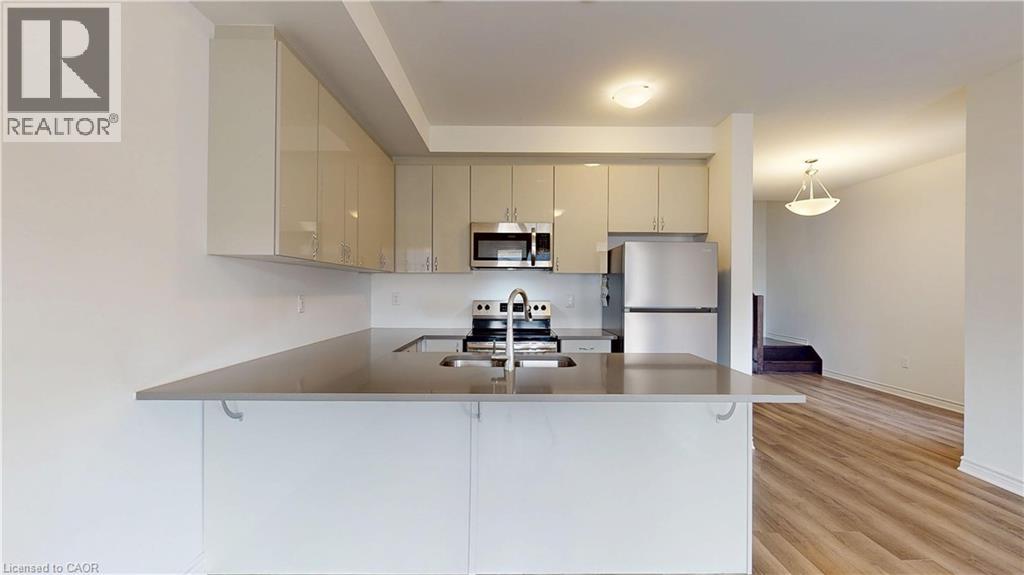
  Kitchen featuring stainless steel appliances, light-toned cabinetry, a double basin sink, and a peninsula with an extended countertop
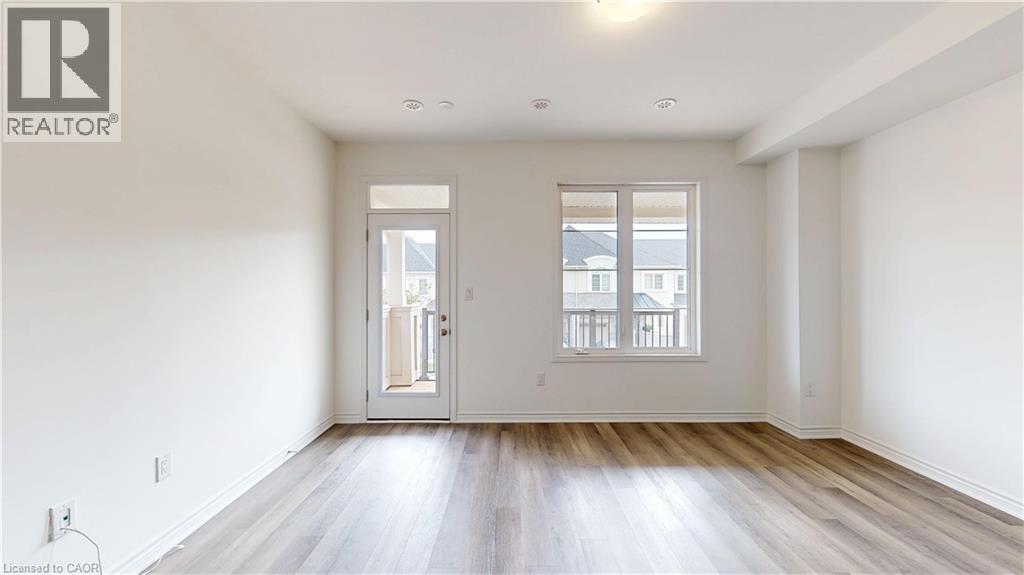
  Wood-finish flooring, recessed lighting, and a white interior door with glass panel
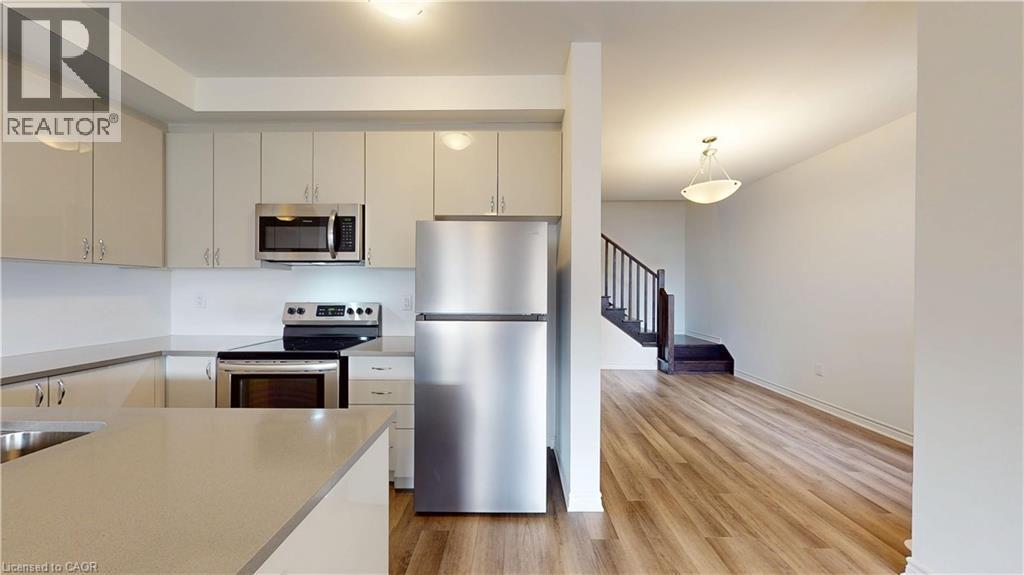
  Kitchen featuring stainless steel appliances, light-toned cabinetry, light-toned countertops, and wood-finish flooring
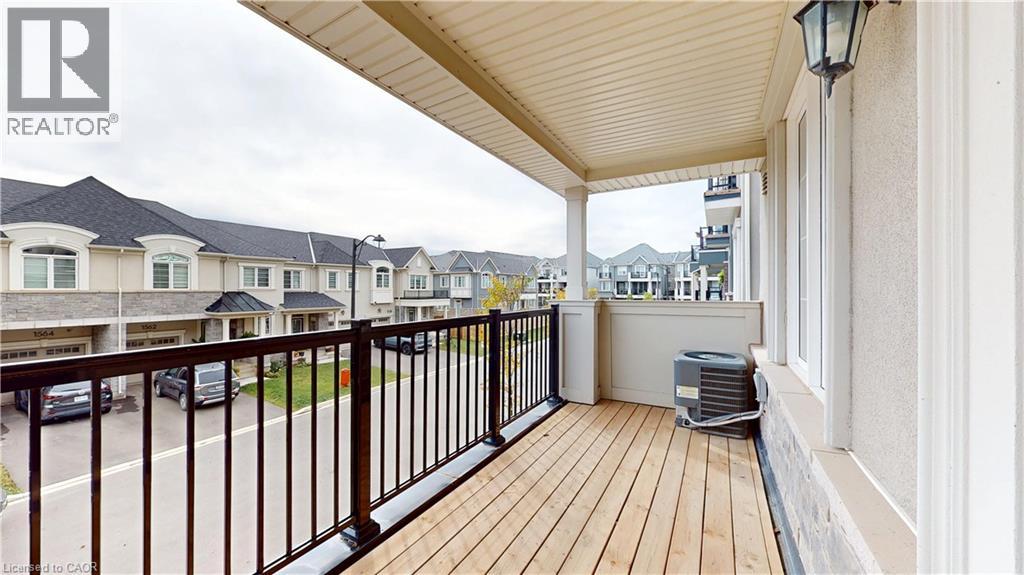
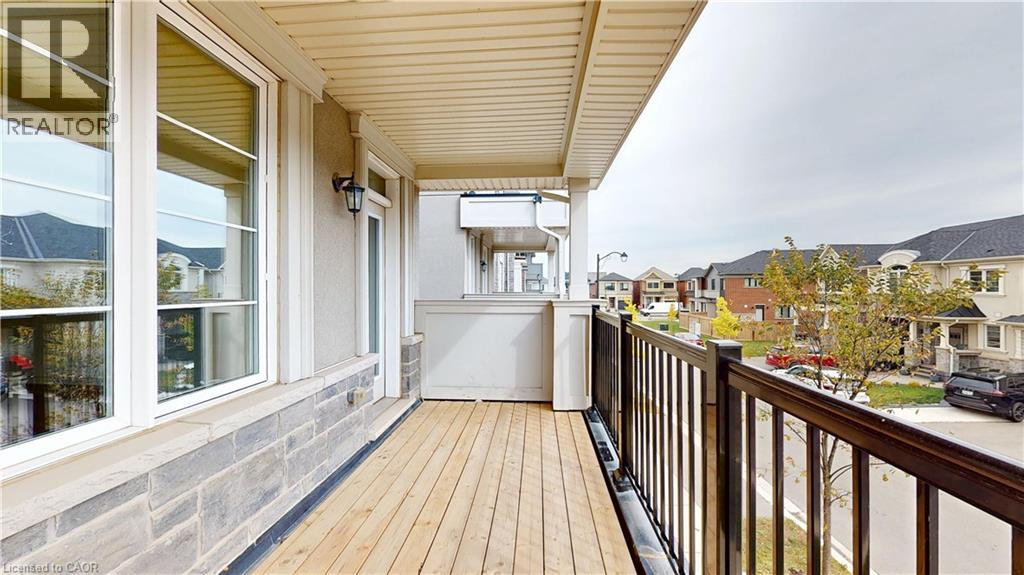
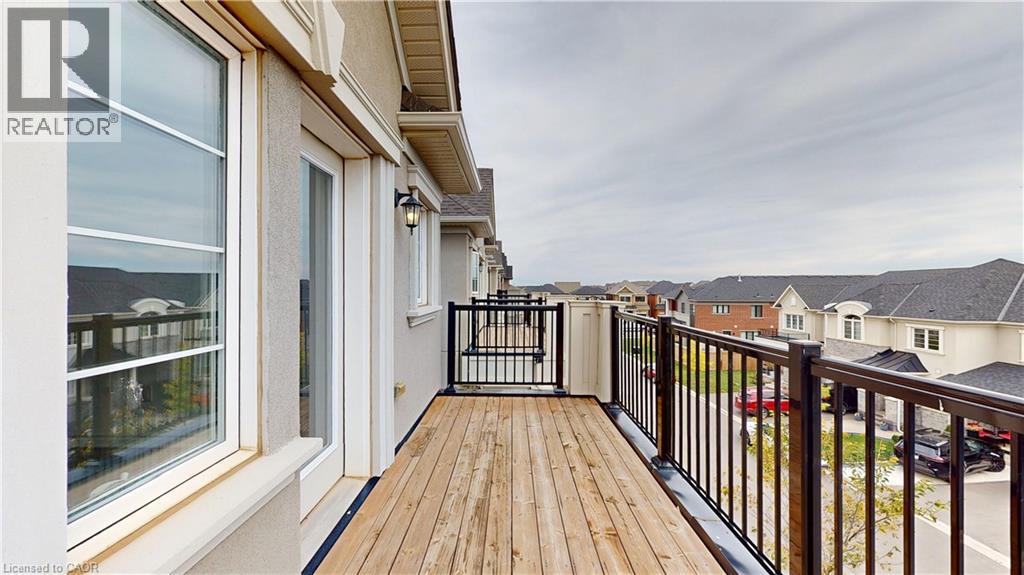
  Balcony featuring natural wood decking, black metal railings, and a covered ceiling
  Front porch featuring wood-finish flooring, stone façade, white window frames, and black metal railings
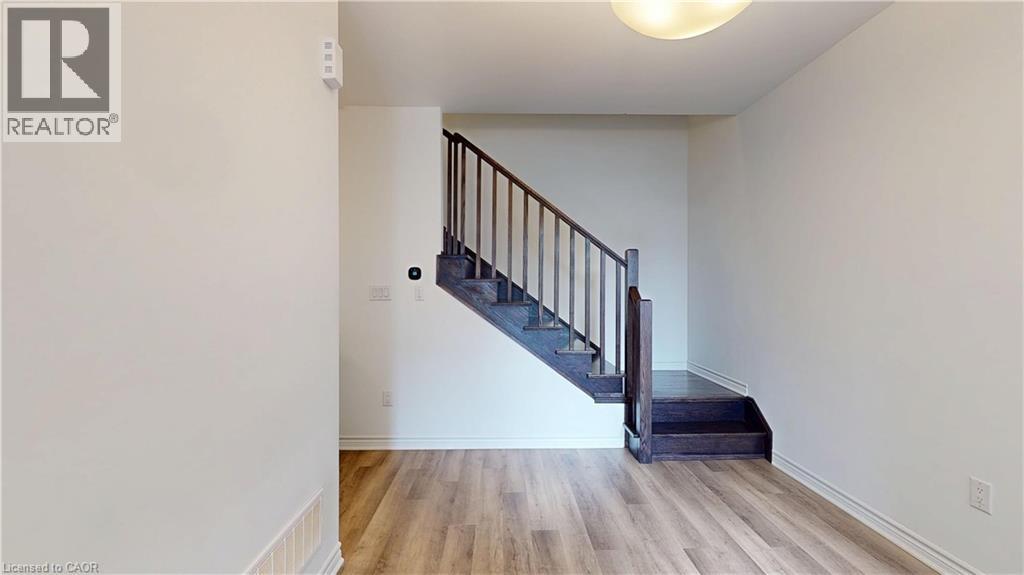
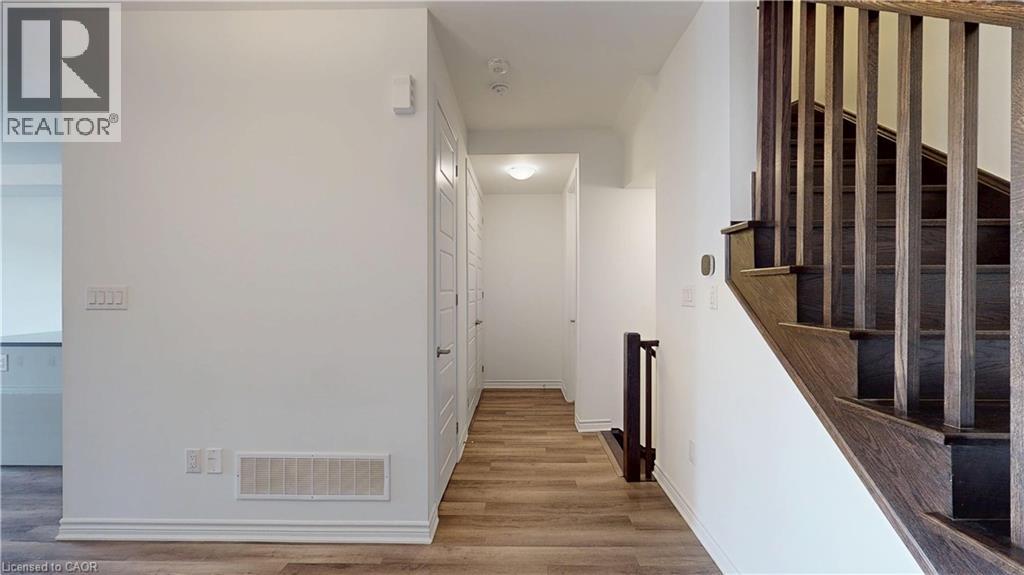
  Wood-finish flooring, dark wood staircase with spindle railings, and a flush-mount ceiling light fixture
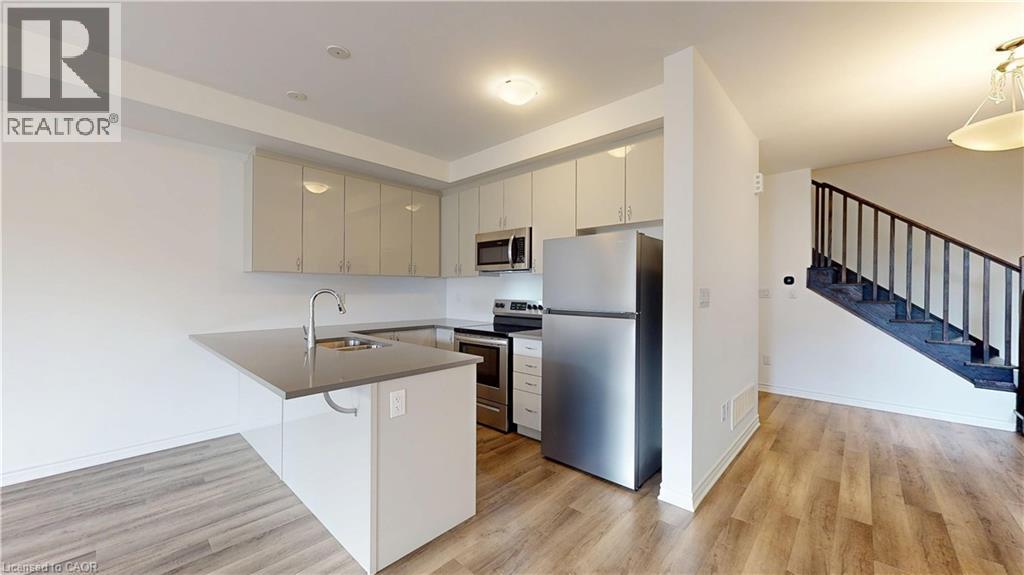
  Contemporary kitchen featuring light-toned cabinetry, stainless steel appliances, a breakfast bar, and wood-finish flooring
  Open-concept kitchen with a peninsula, stainless steel appliances, and sleek cabinetry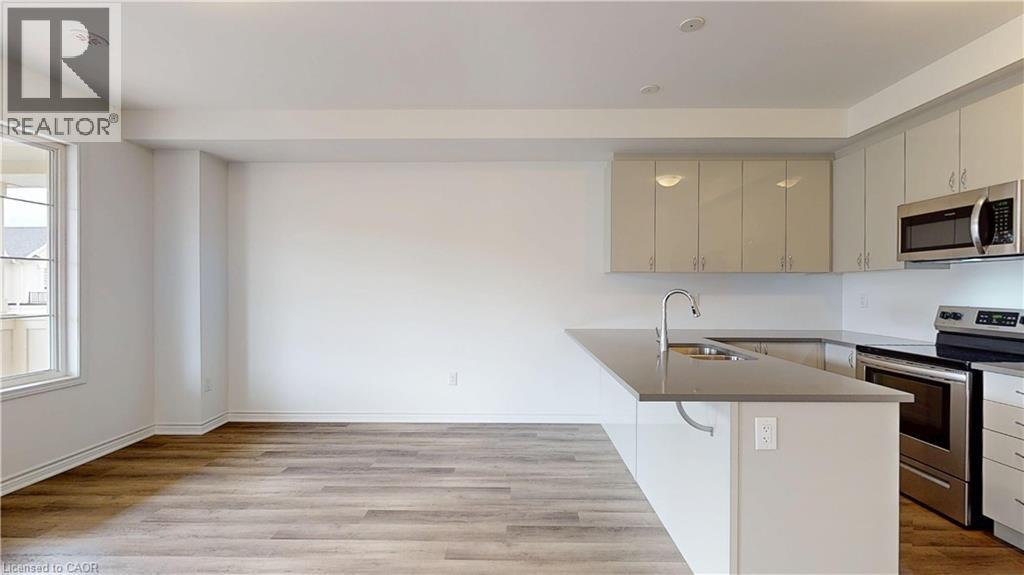
 Wood-finish flooring throughout, crisp white walls, contemporary white interior doors, and a dark wood staircase with matching railing
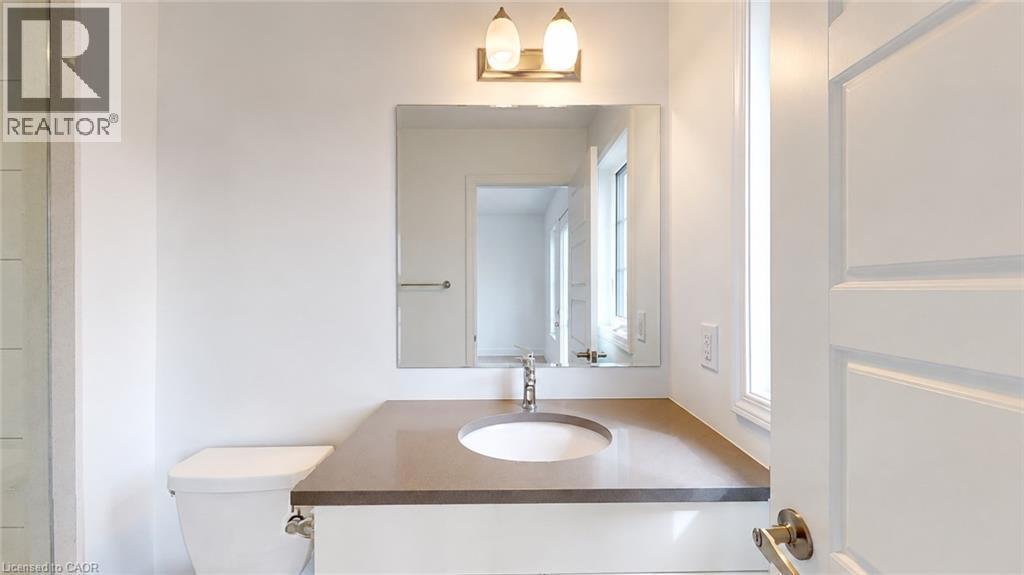
 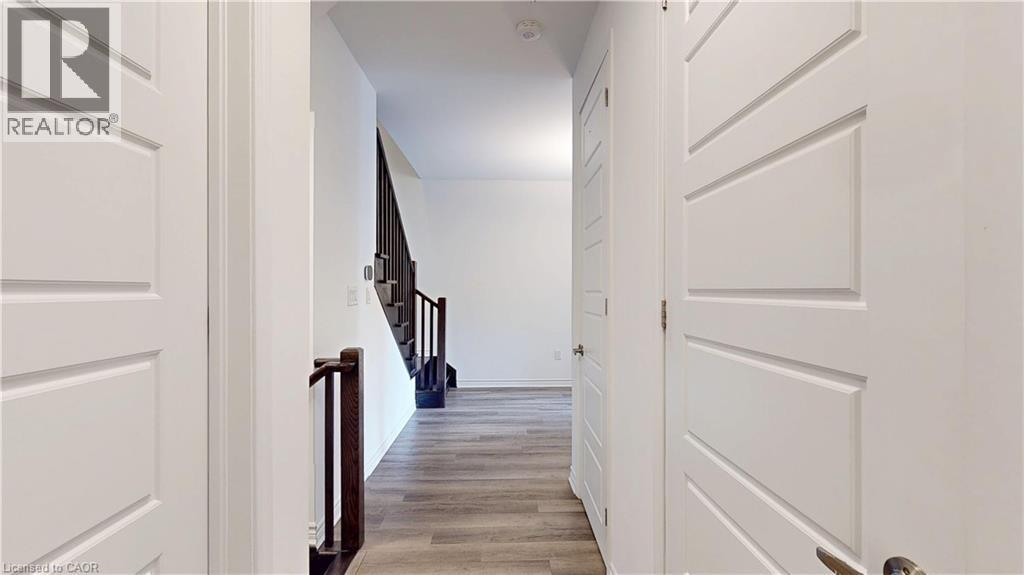 White pedestal sink with chrome faucet, wall-mounted mirror, and overhead vanity lighting
 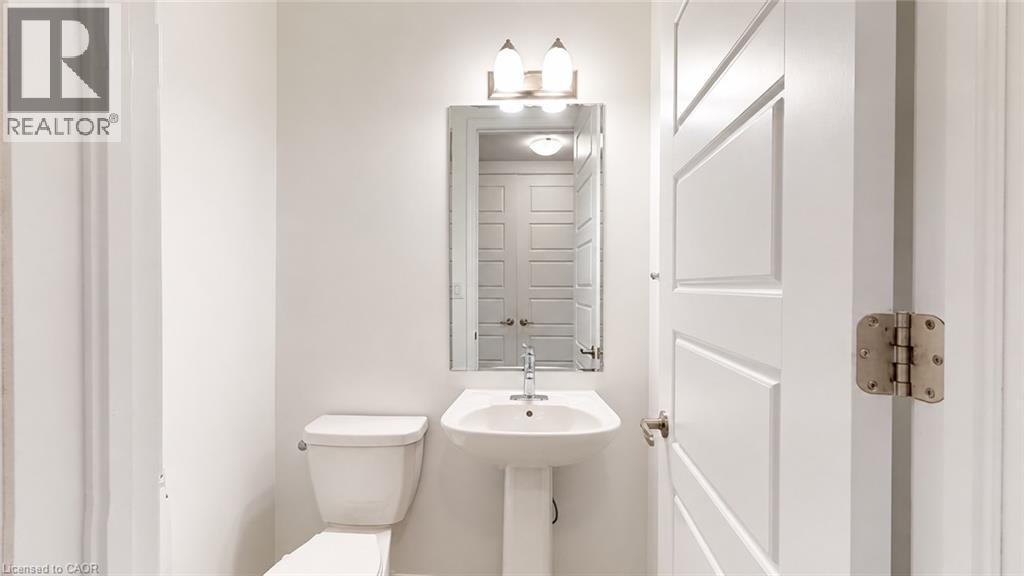 Wood-finish flooring, white paneled doors, and a staircase featuring dark wood treads and vertical balusters
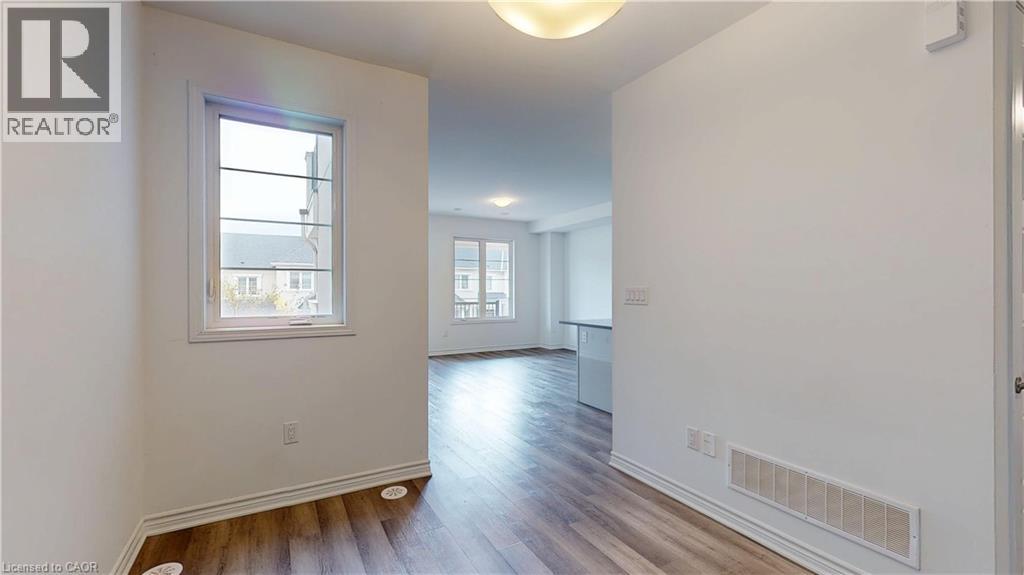
  Wood-finish flooring, white walls, and a window with horizontal muntins
 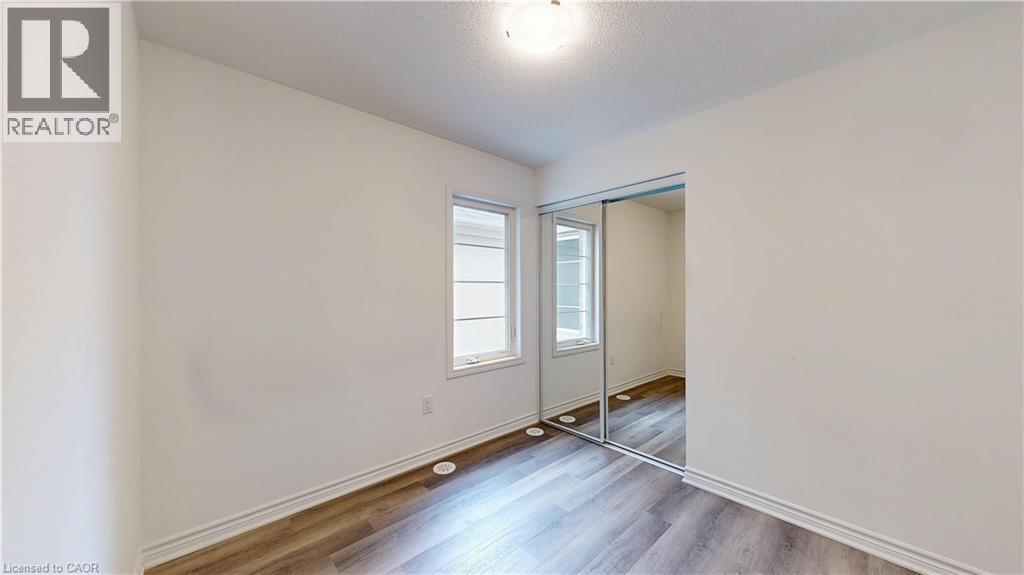 Wood-finish flooring throughout
 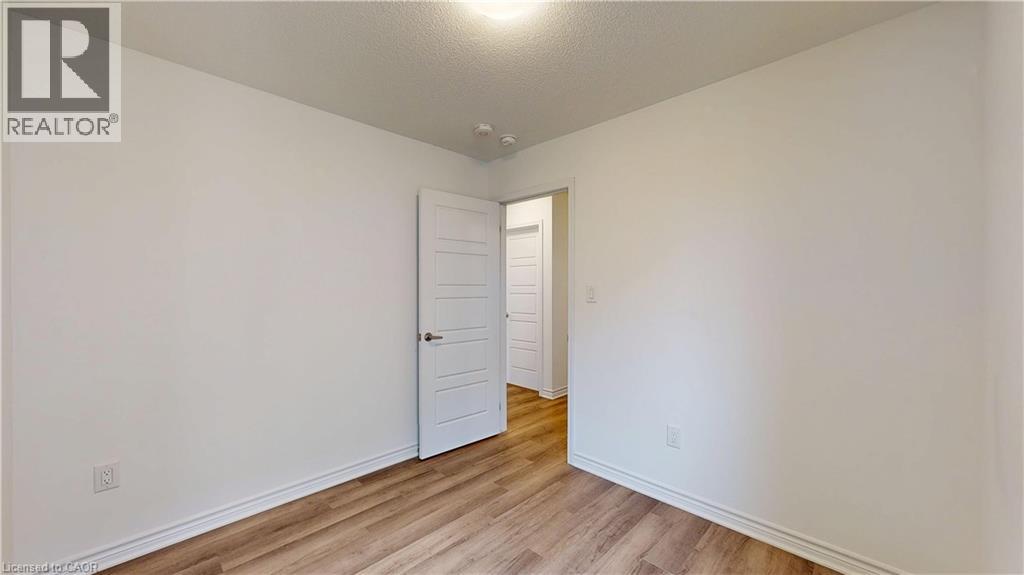 Wood-finish flooring, white walls, and a window with white trim
 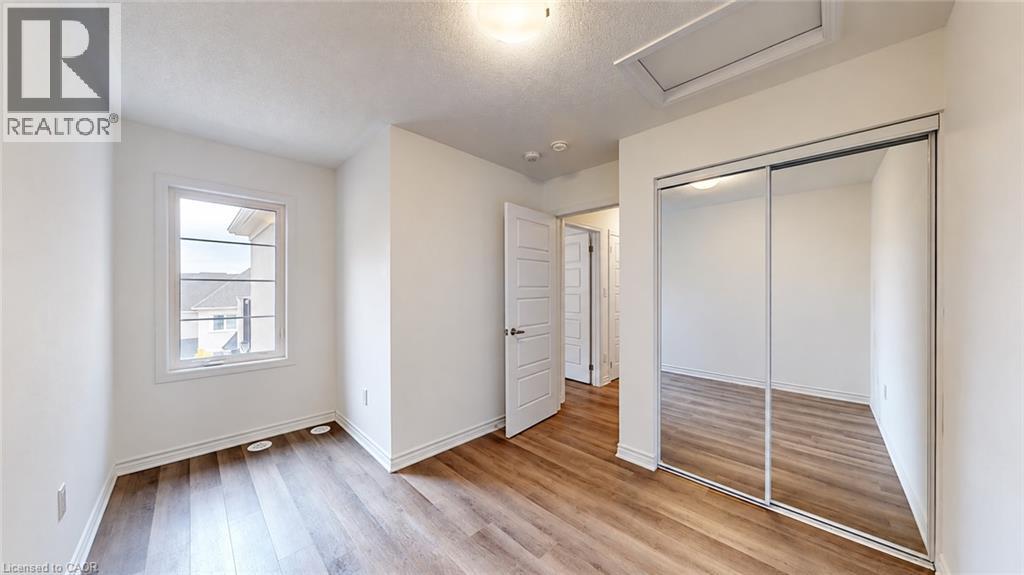 Wood-finish flooring with white baseboards, a white interior door, and a mirrored sliding closet door
 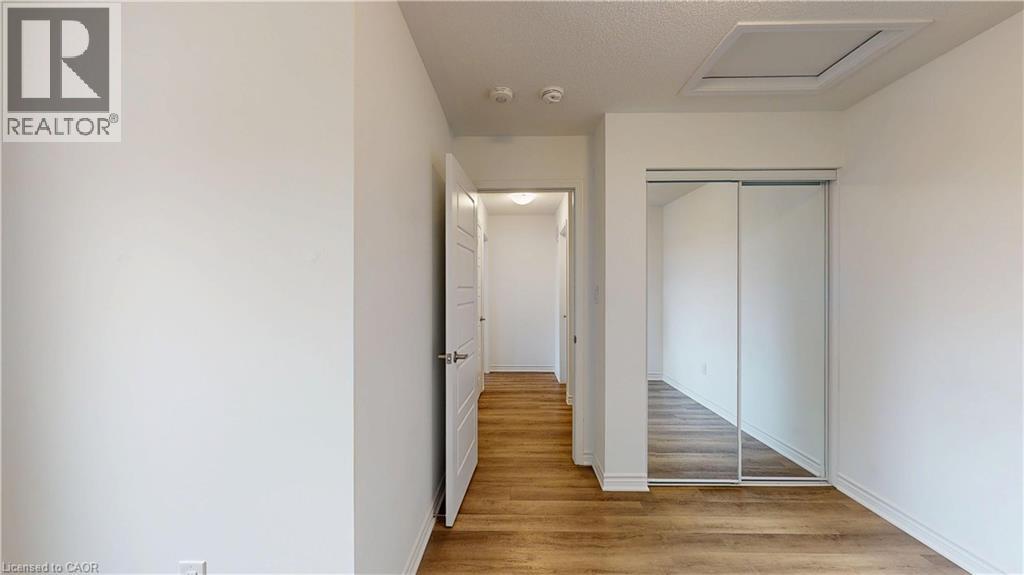 Wood-finish flooring with flush-mounted floor registers, white walls, and a ceiling-mounted light fixture
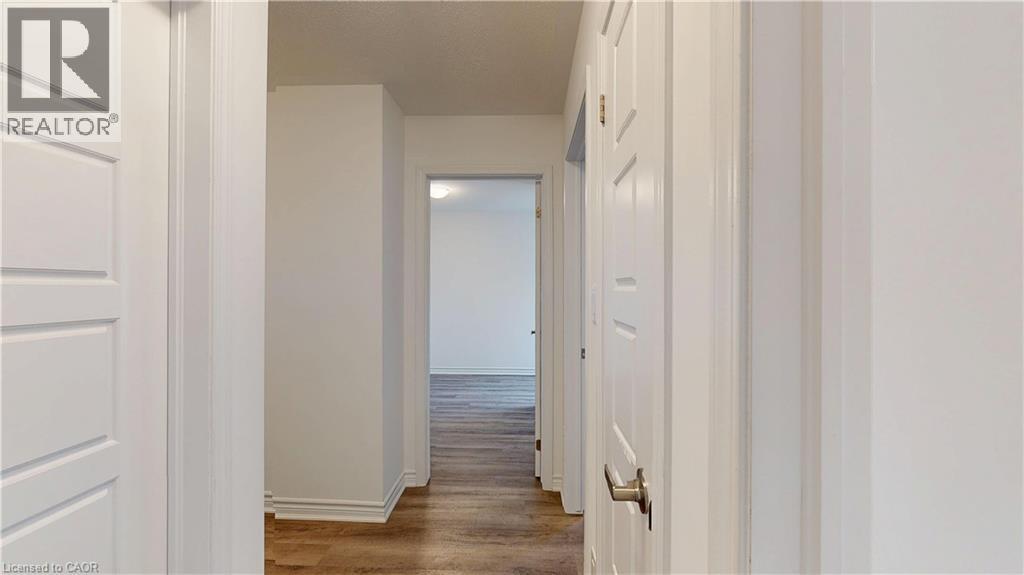
  Hallway featuring wood-finish flooring, white paneled doors, and white walls
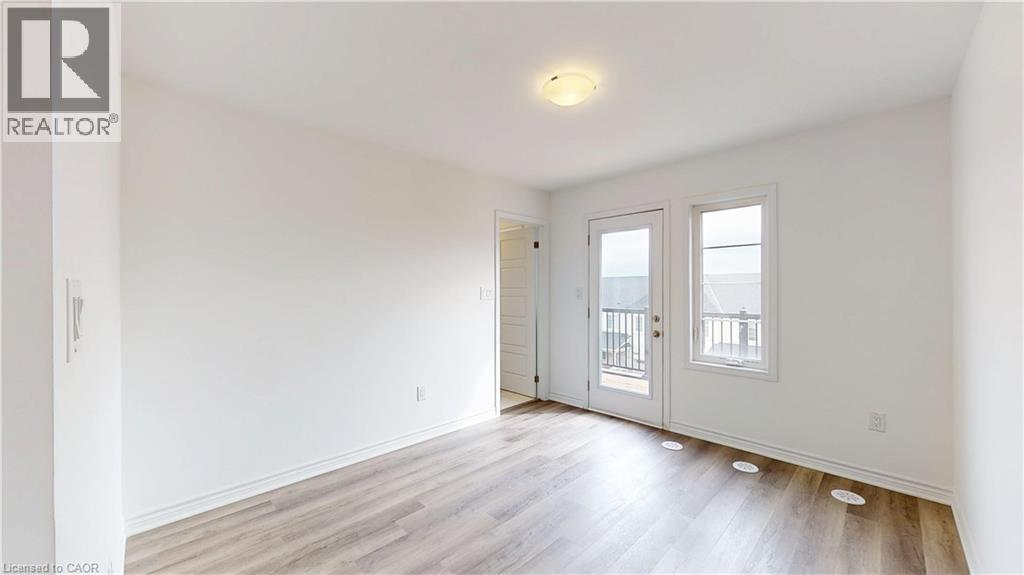
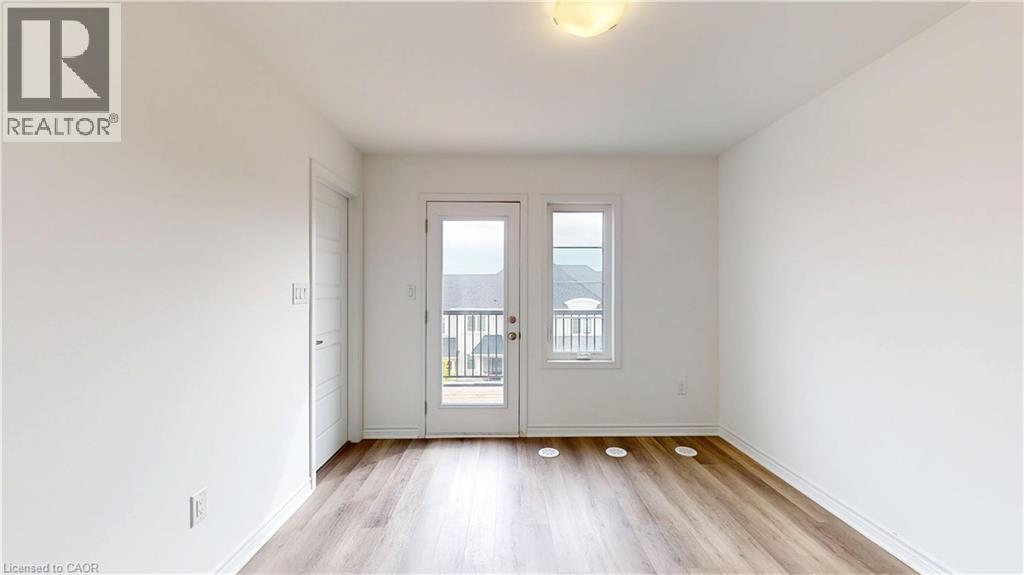
  Wood-finish flooring, white walls, and a glass-paneled exterior door leading to a deck
 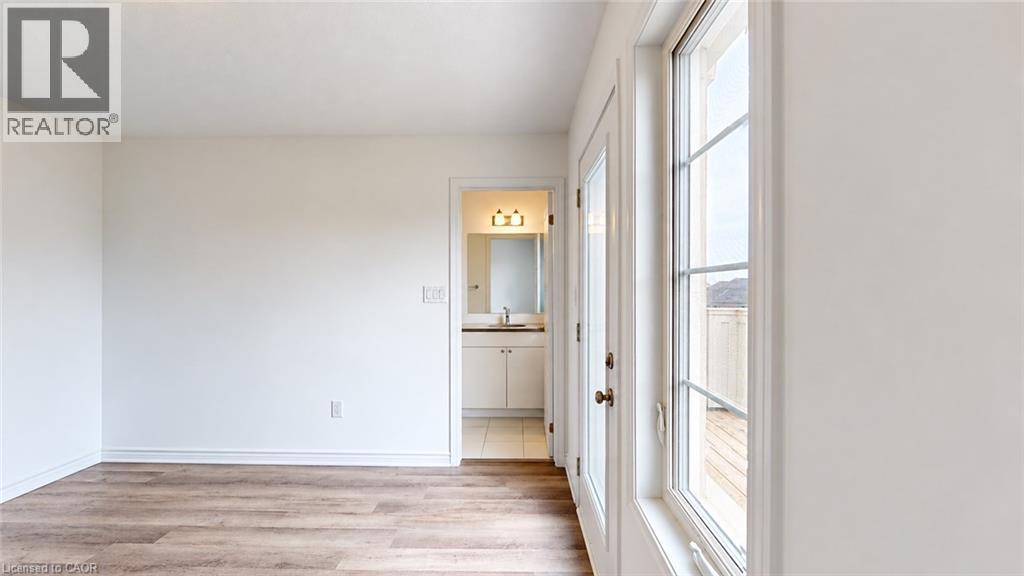 Wood-finish flooring, white painted walls, and ceiling-mounted lighting
 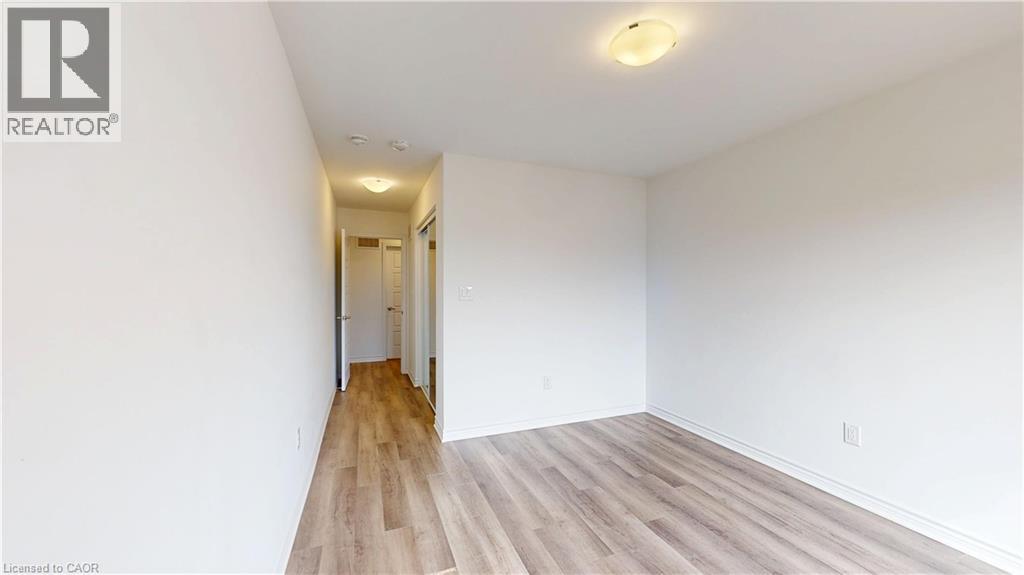 Wood-finish flooring, white walls, and a glass-paneled door with an adjacent window
  Expansive outdoor balcony featuring wood-finish decking and black metal railings
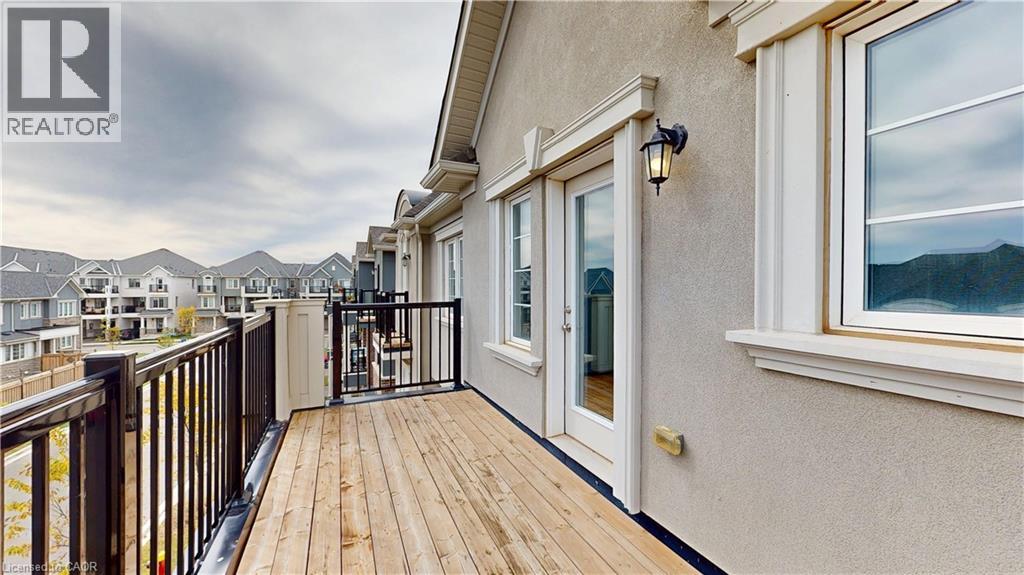
  Expansive composite deck with wood-finish flooring and black metal railing, featuring glass sliding doors and multiple windows framing mountain and water vistas
  White vanity with integrated sink, stone-finish countertop, and wall-mounted vanity light
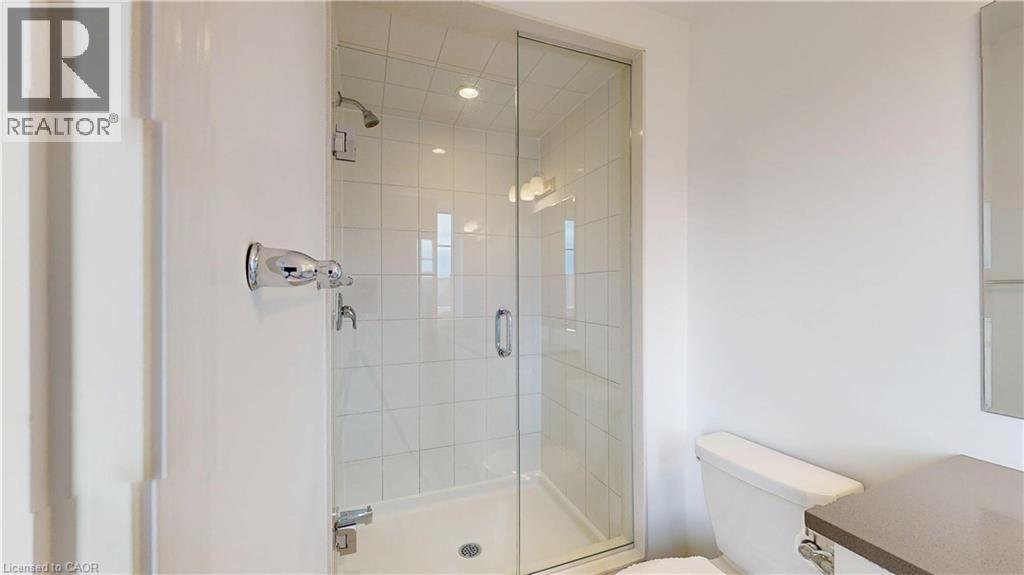
  Enclosed shower with clear glass door, white tile surround, and chrome fixtures
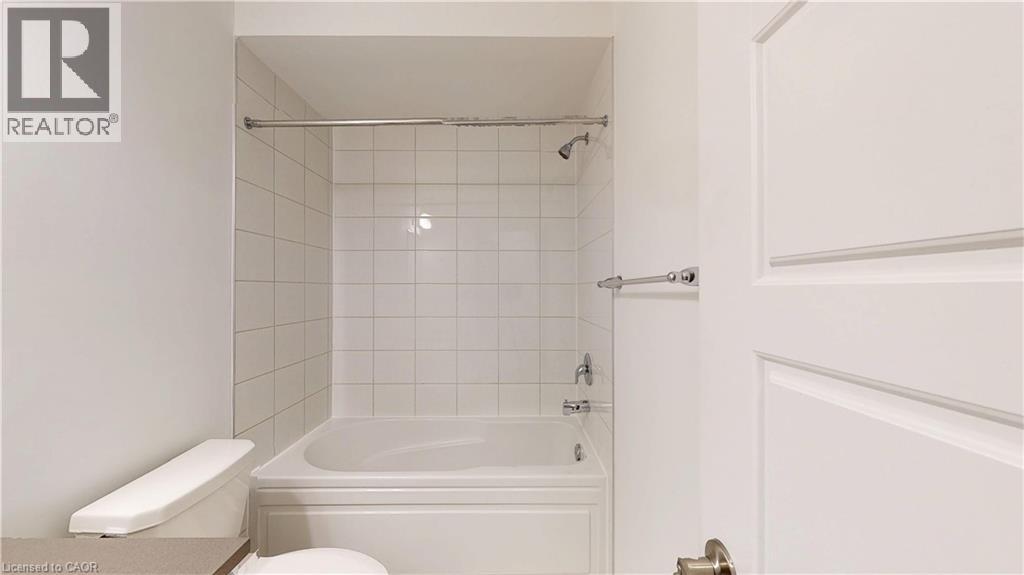
  Bathtub with white tile surround, chrome fixtures, and adjacent toilet with a light-toned countertop
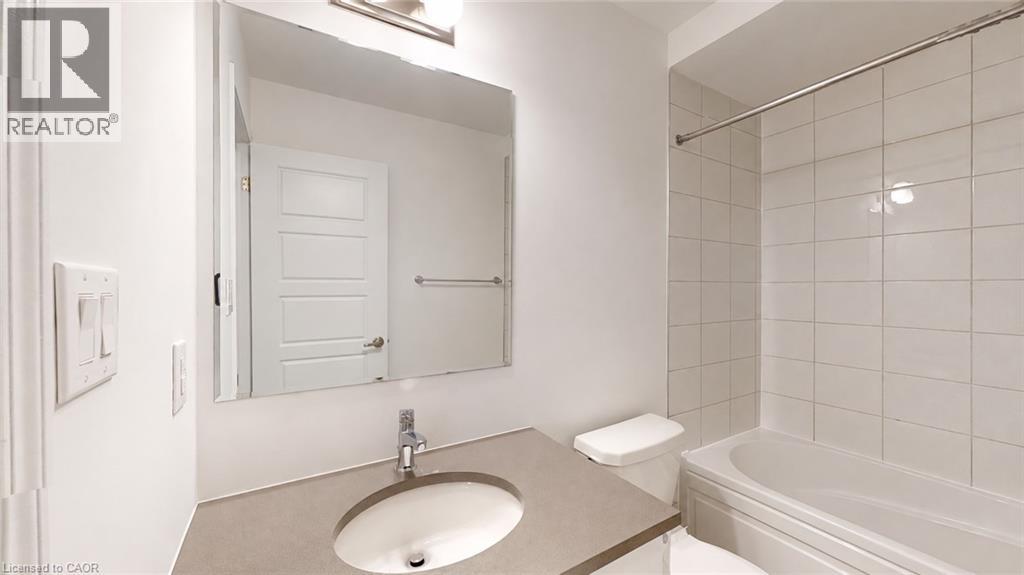
  Vanity with integrated sink, chrome faucet, and expansive wall mirror
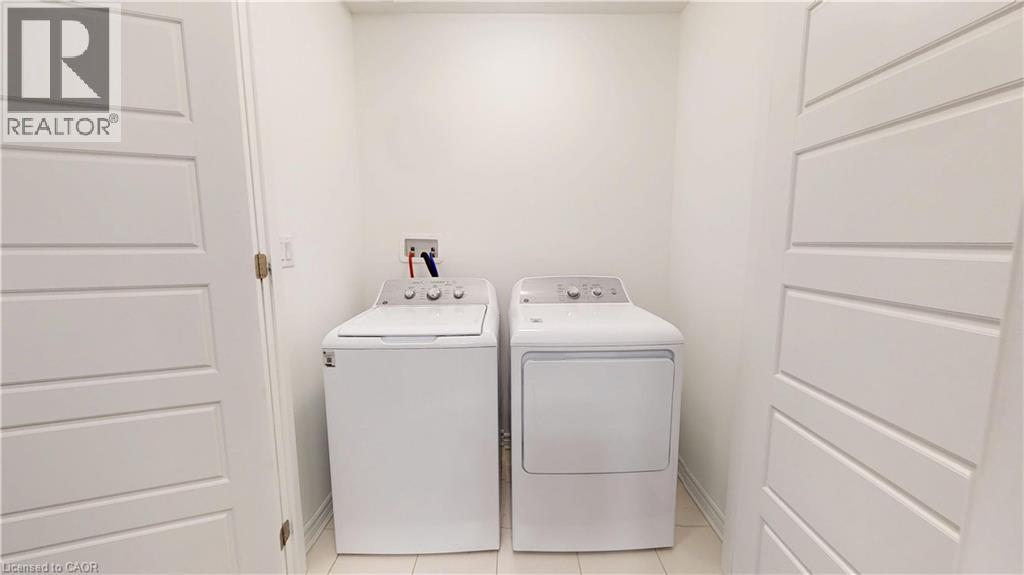
  Dedicated laundry area with a top-load washer and front-load dryer
  Entryway featuring a glass-paneled door, recessed lighting, wood-finish flooring, and white paneled interior doors
 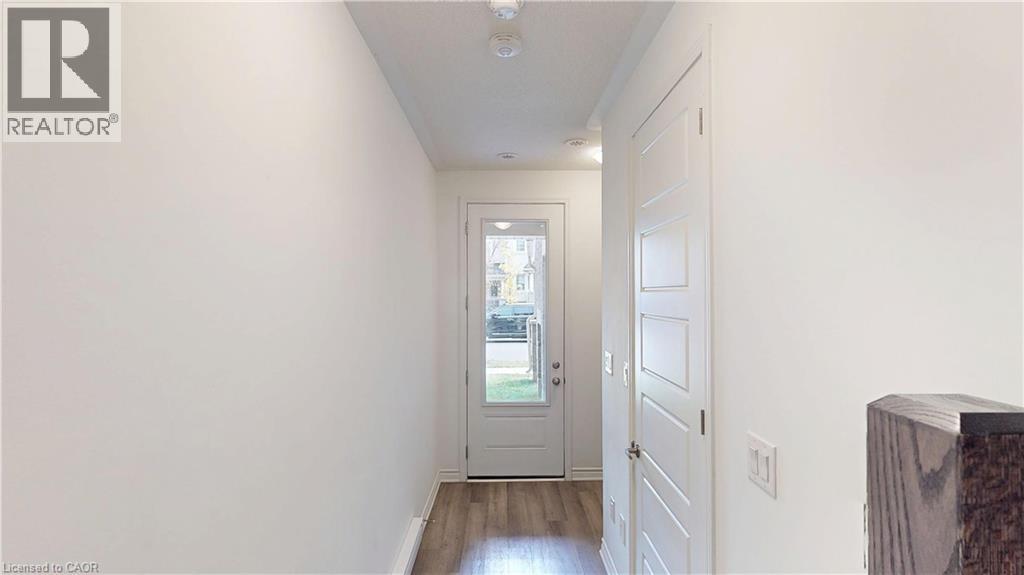 Wood-finish flooring with a white door featuring modern paneling and a lever handle
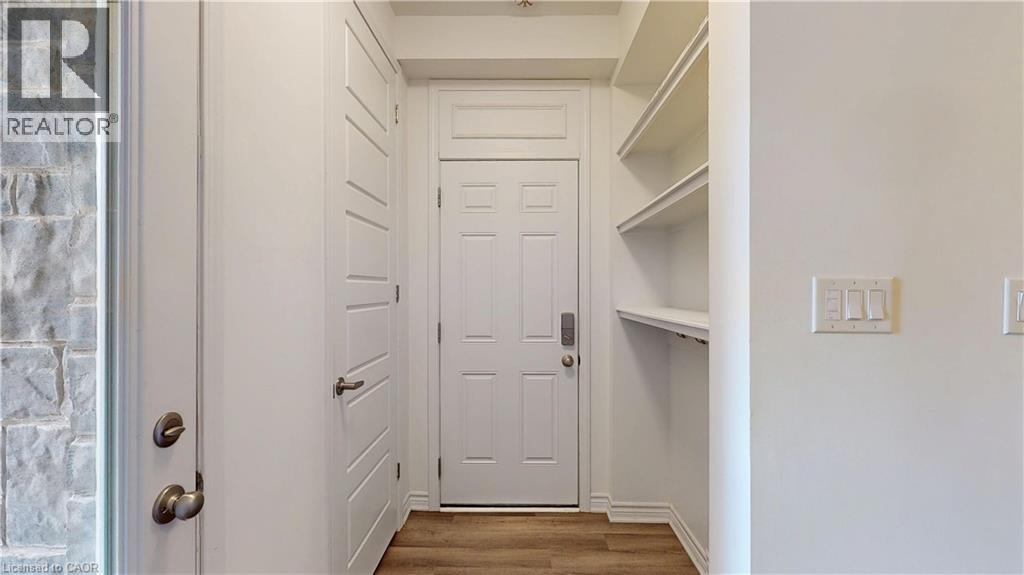
 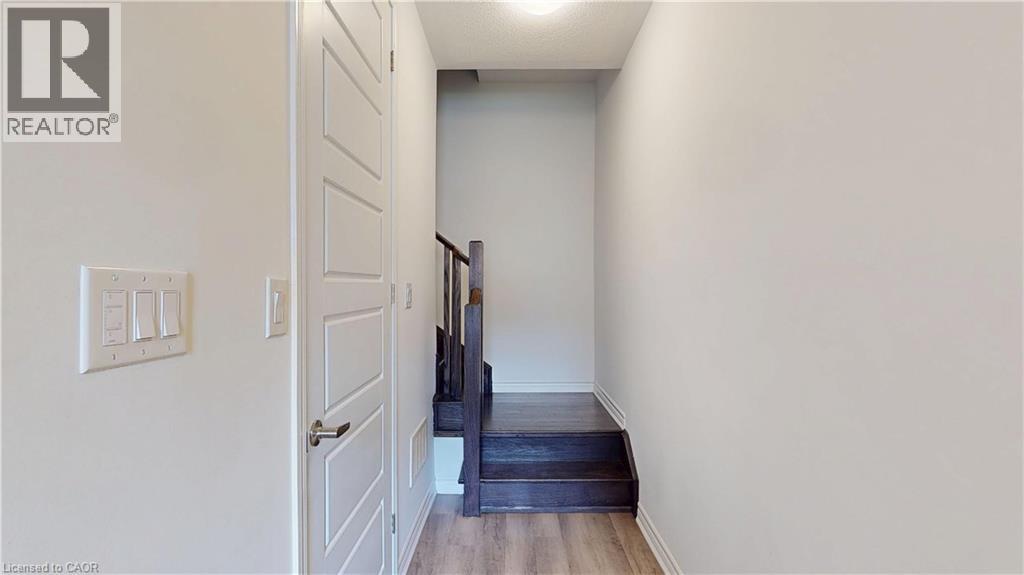 Entryway featuring wood-finish flooring, built-in shelving, two paneled doors, and stone wall detailing
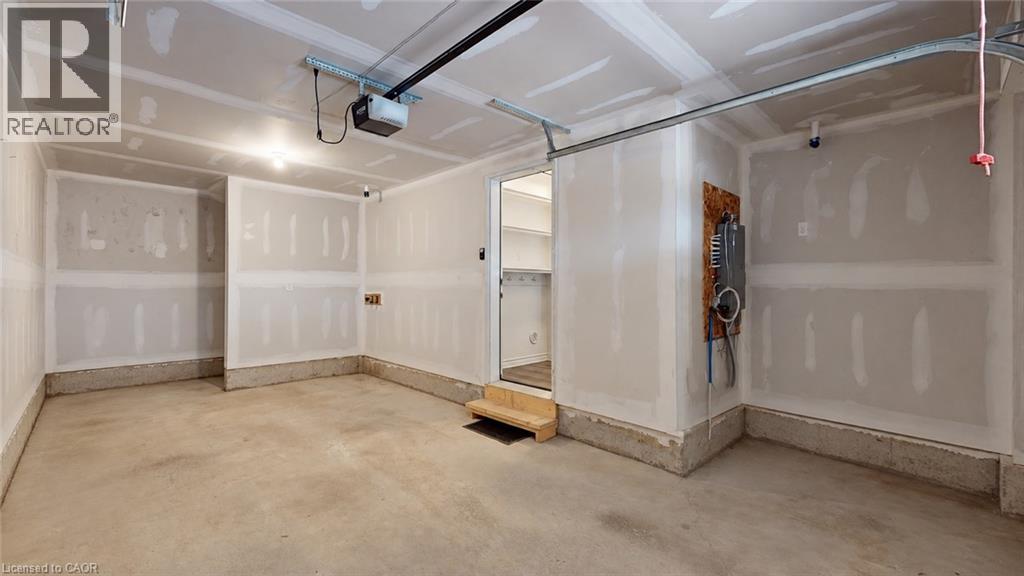
  Garage space with concrete flooring, white overhead door with upper window inserts, and an interior access door
 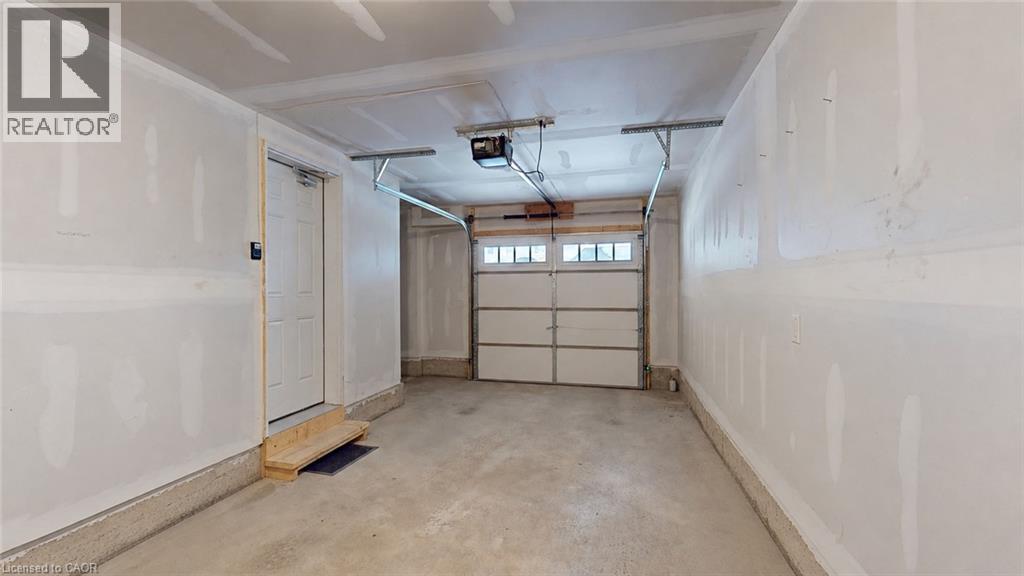 Spacious garage with concrete flooring, automatic door opener, and unfinished drywall walls
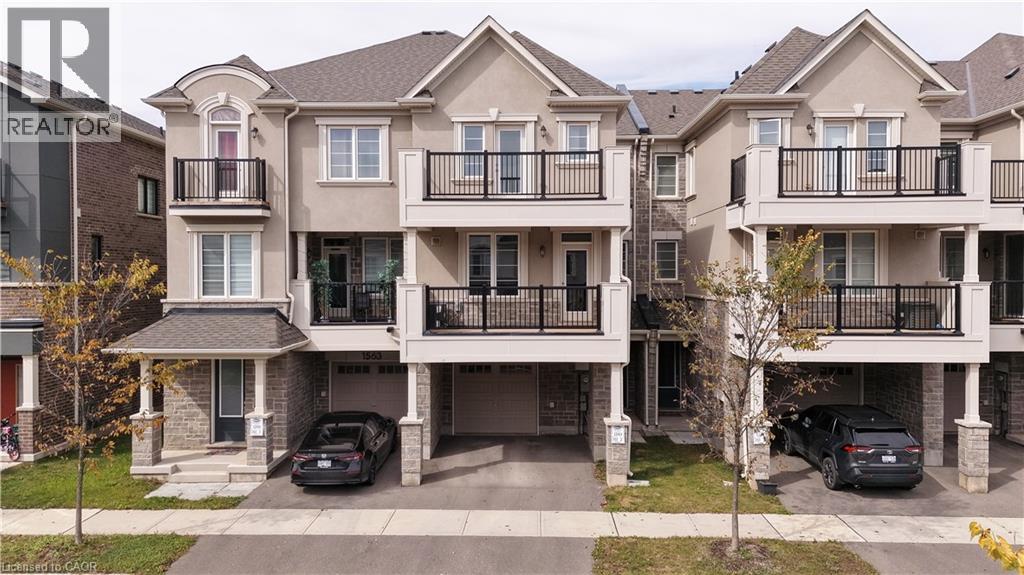
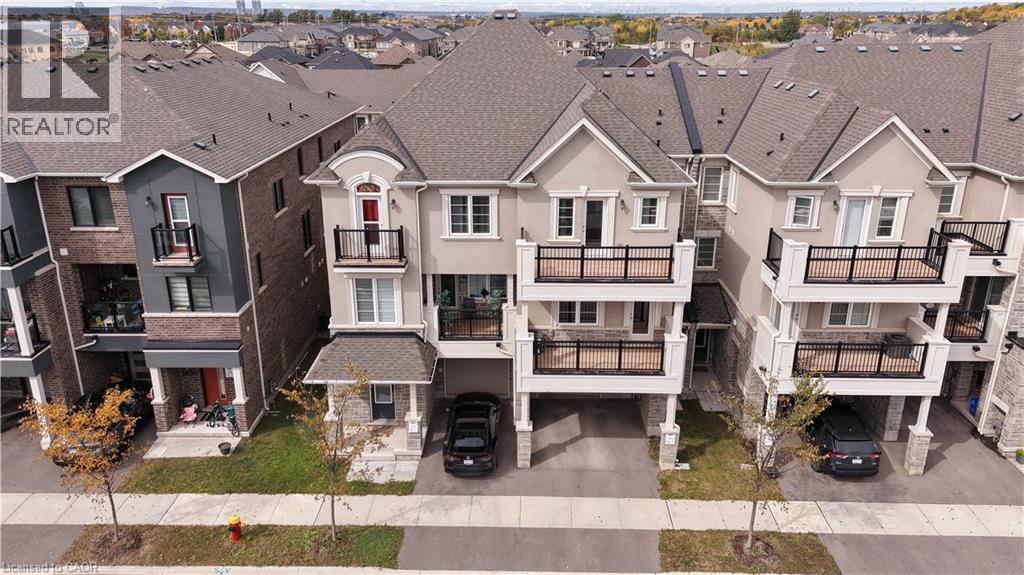
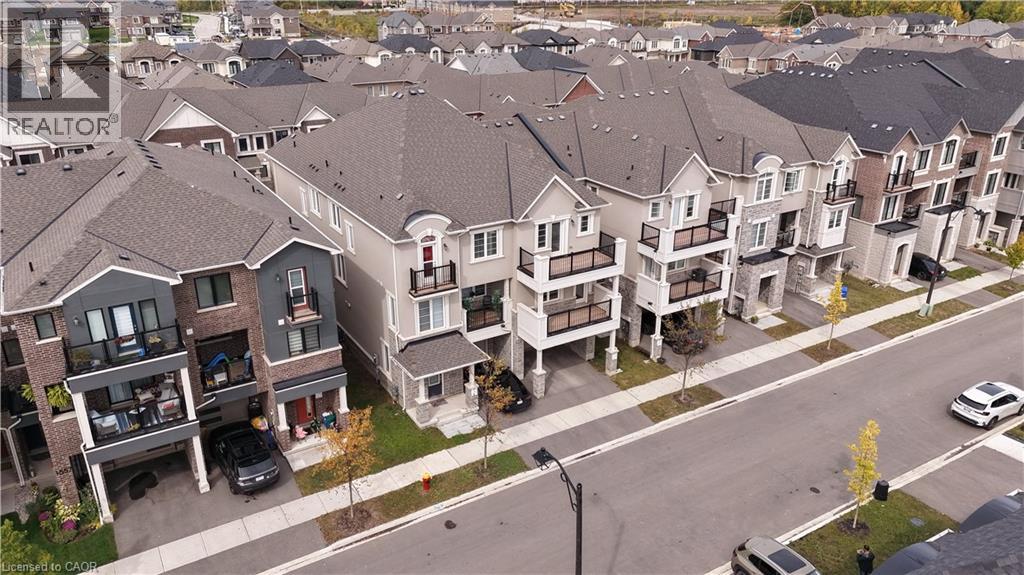
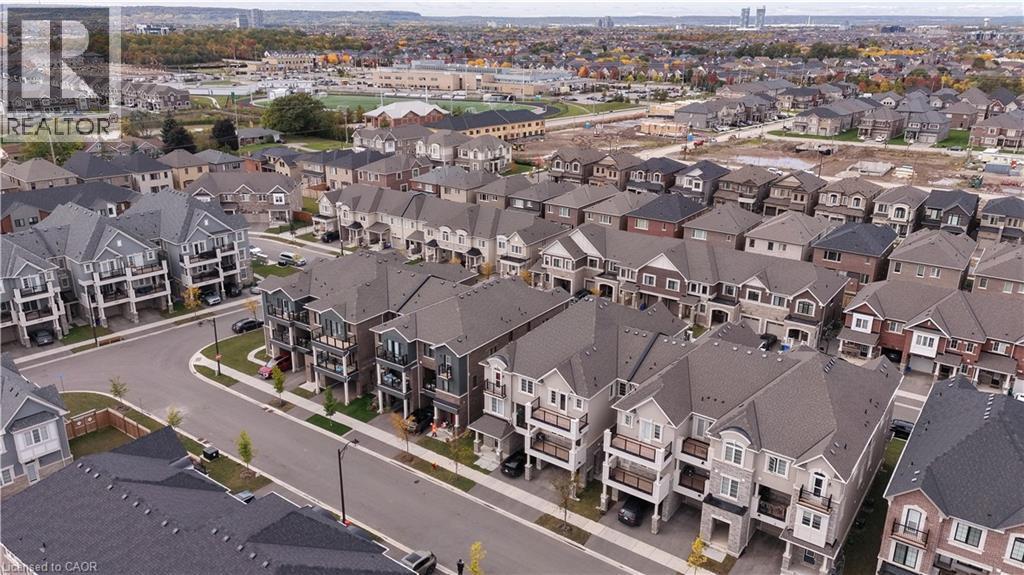
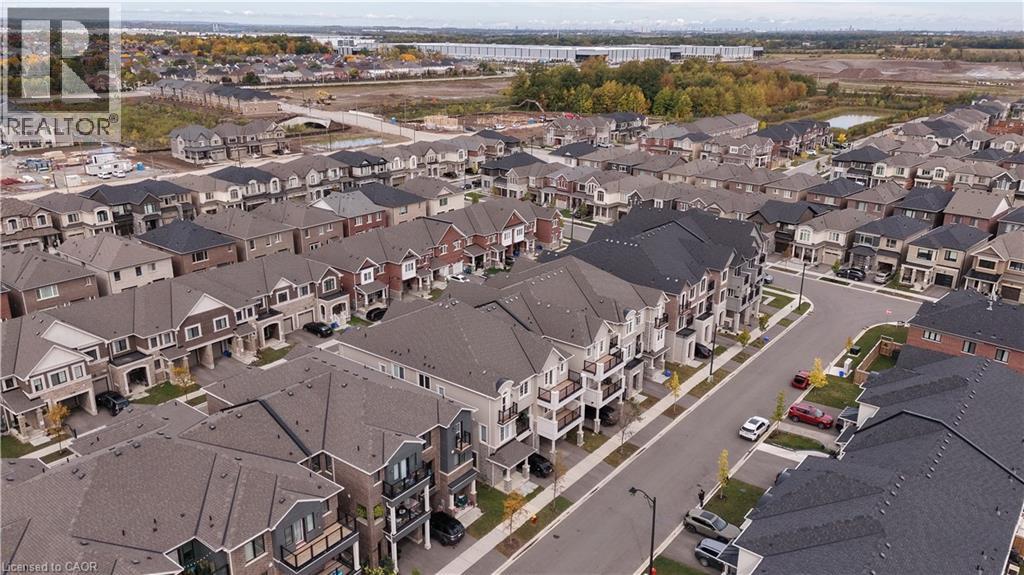
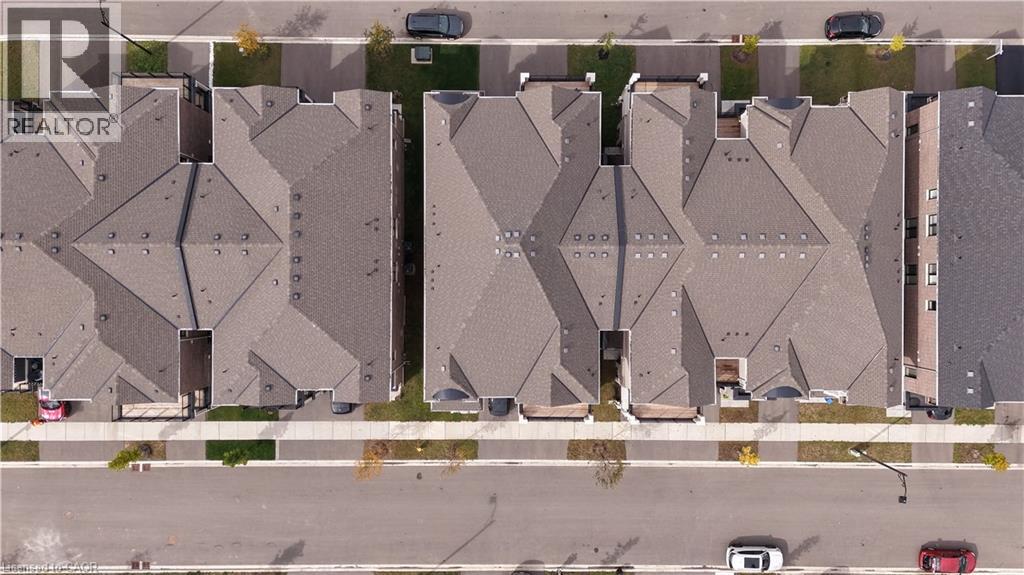
  Modern residential architecture featuring multiple balconies, paved driveways, and street-facing garages
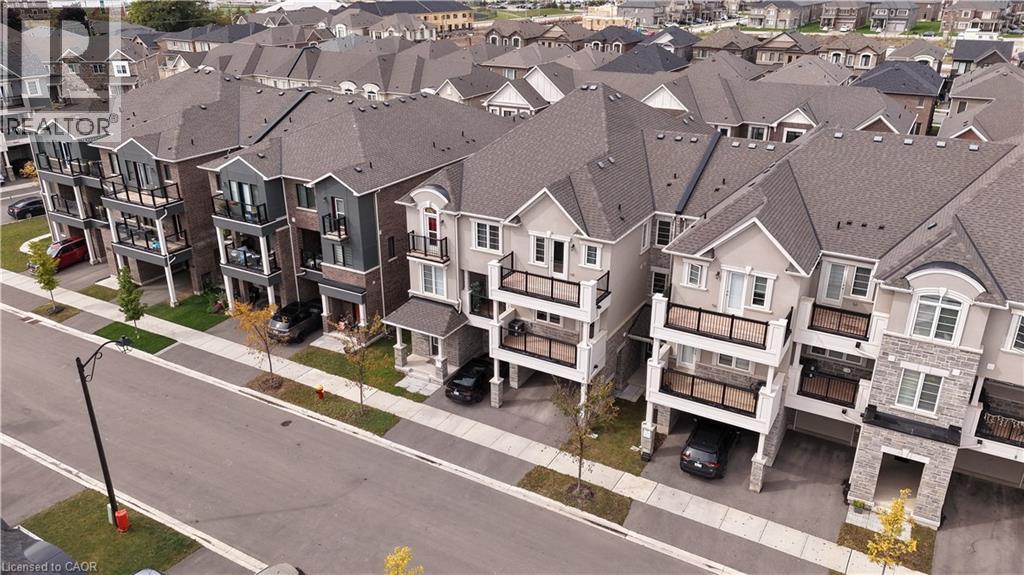
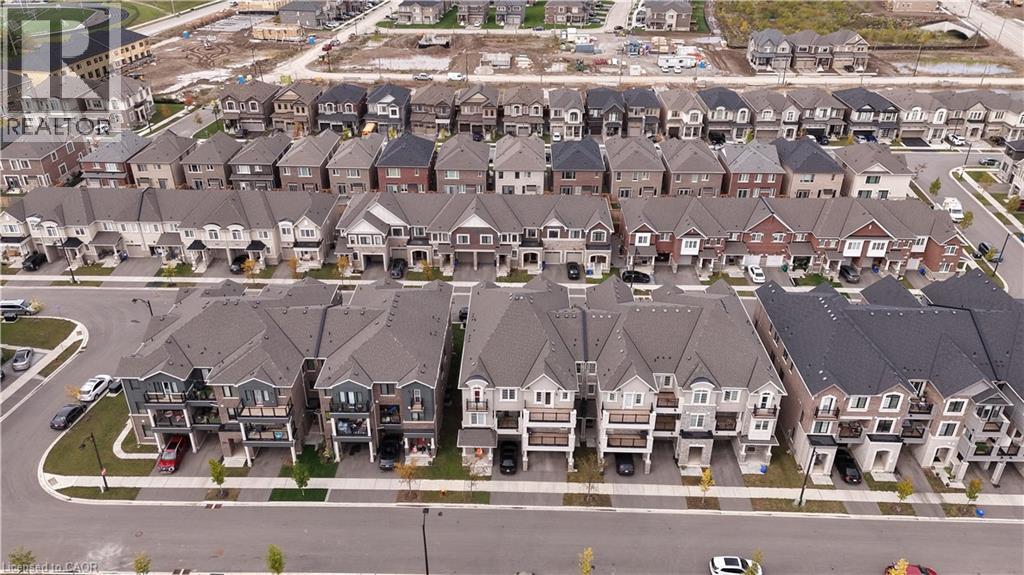
  Attached garages, paved driveways, multi-level construction, balconies with glass railings, and mature landscaping
  Additional content
  Additional content
  Additional content
  Additional content
  Additional content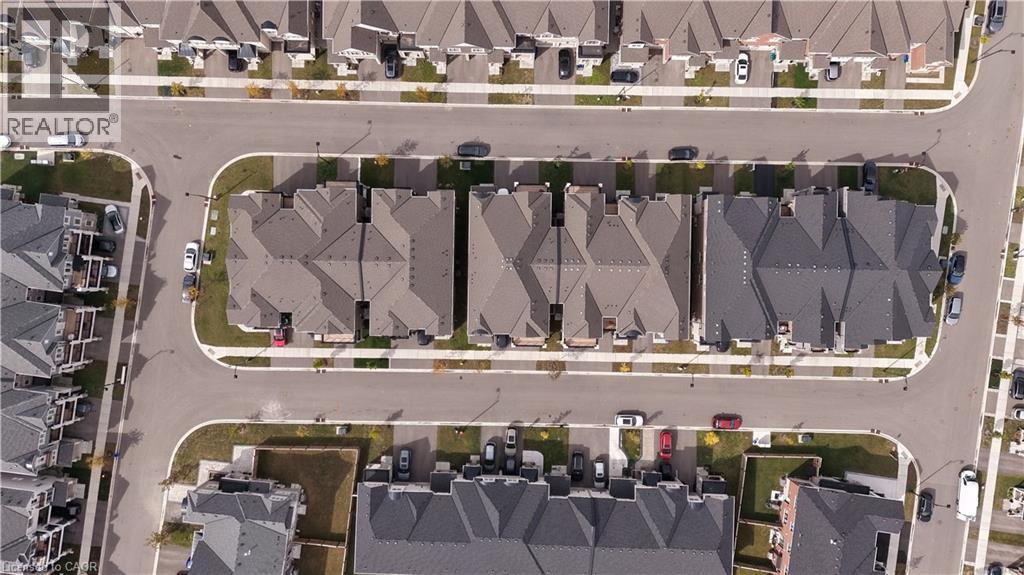
This property is presented in collaboration with Royal LePage Noralta Real Estate

Les marques de commerce REALTOR®, et REALTORS®, de même que le logo REALTOR® sont la propriété de l'Association canadienne de l'immobilier (ACI) et ils mettent en valeur la qualité des services qu’offrent les courtiers et agents immobiliers exerçant la profession à titre de membres de l’ACI. Les marques de commerce MLS®, et Multiple Listing Service® ainsi que les logos connexes sont la propriété de l'ACI et désignent les professionnels de l’immobilier qui sont membres de l’ACI. La marque de commerce SDD® est la propriété de l'ACI et identifie le bassin national de données (SDD®) de l'ACI
REALTORS® Association of Hamilton-Burlington
Royal LePage Noralta Real Estate
October 6, 2026 at 4:38 AM
