Description

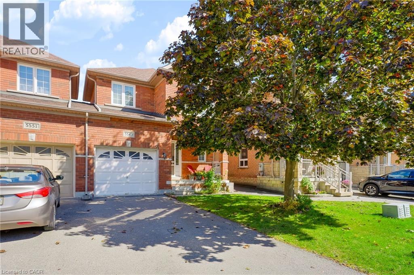
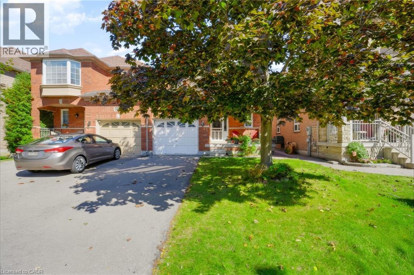
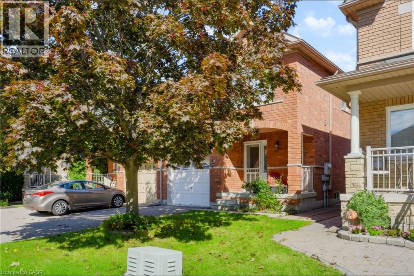
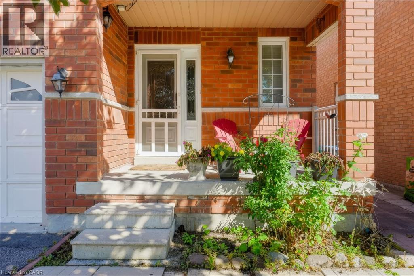
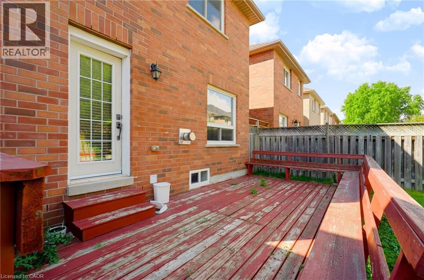
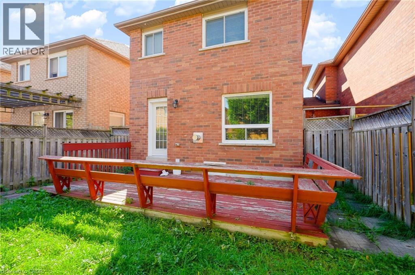
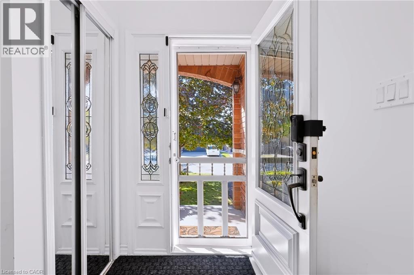
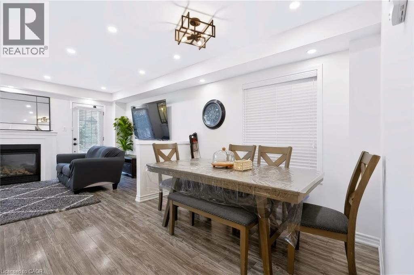
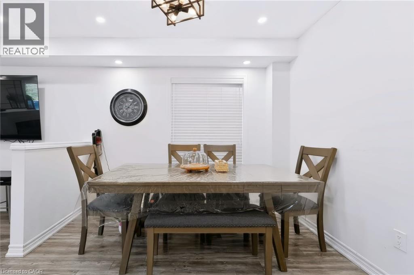
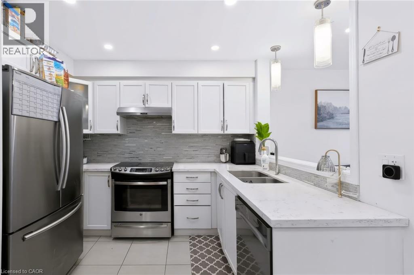
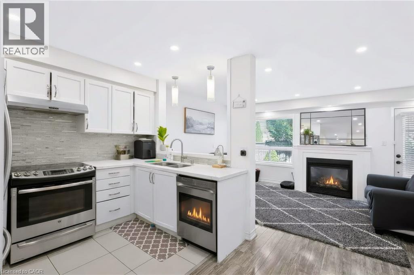
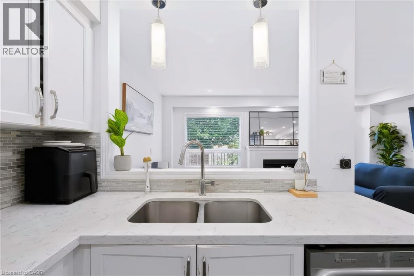
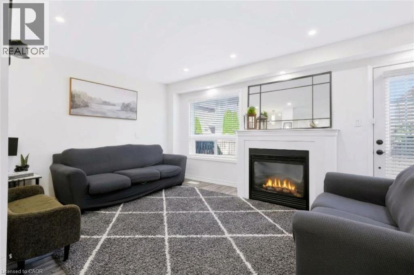
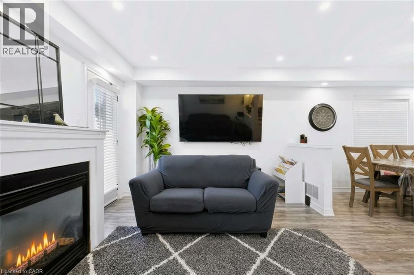
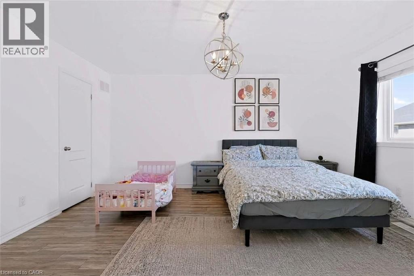
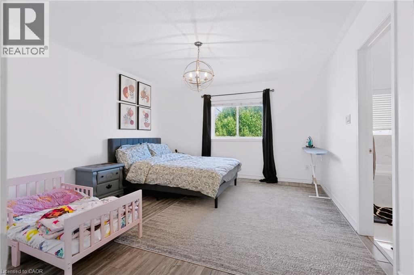
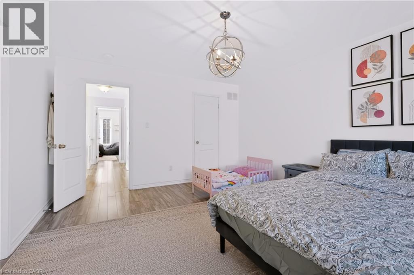
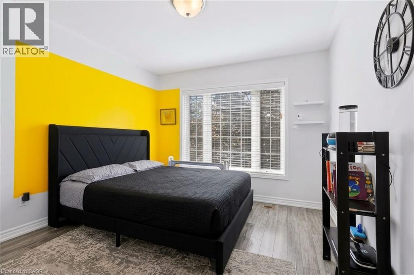
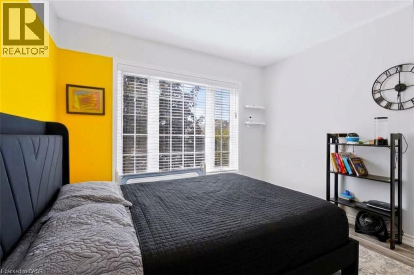
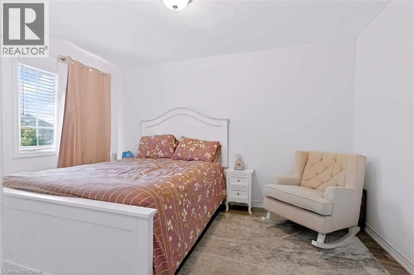
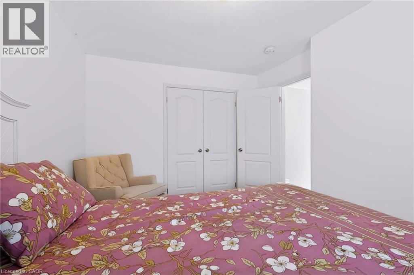
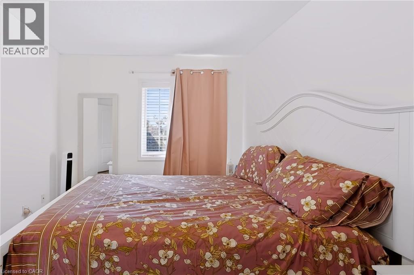
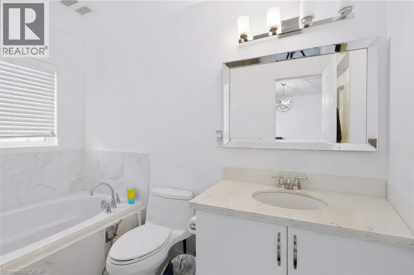
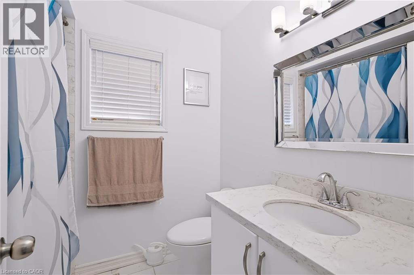
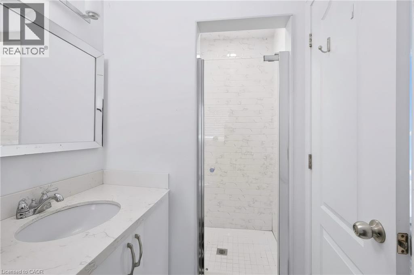
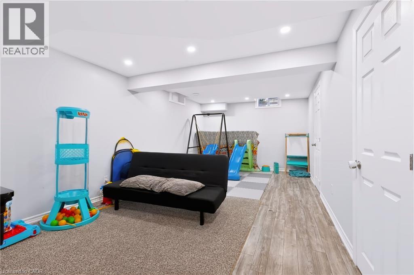
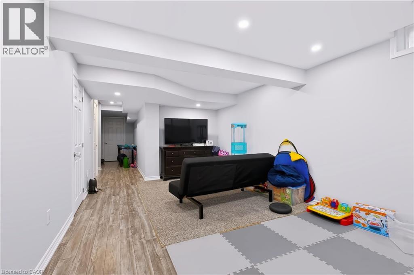
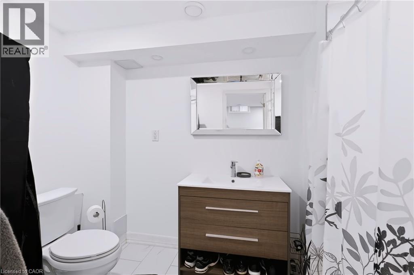
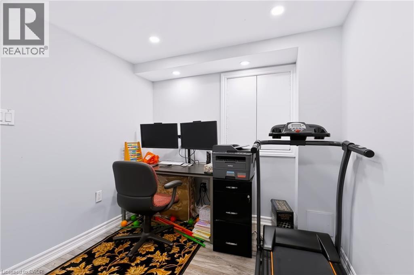
Welcome to 5549 Katy Gate, a beautifully maintained semi-detached home for rent in the sought-after community of Churchill Meadows. Linked only at the garage, this home offers detached-style privacy paired with a practical, open-concept floor plan. The main level features a bright living and dining space with a cozy fireplace, alongside a functional kitchen complete with quartz countertops, stainless steel appliances, and a direct walkout to a private backyard with a large wooden deck. Accent flooring flows through the main level, leading to the upper level. Upstairs, you will find three generous bedrooms, including a primary suite with a 4-piece ensuite and walk-in closet. The fully finished open-concept basement includes yet another full bathroom and offers versatile space ideal for a home office, recreation room, or private suite setup. Situated on a quiet street close to top-rated schools, Credit Valley Hospital, local parks, plazas, transit, and major highways, this is undoubtedly a lovely place you want to call home! Recent property updates include brand-new stair carpet leading to the upper level, a brand-new stainless steel dishwasher, and a newer central air conditioning unit (2023) and Furnace (2024) for year-round comfort. (id:63285)

Location


Room Details

Room Dimensions Level
4pc Bathroom Measurements not available Second level
3pc Bathroom Measurements not available Second level
Bedroom 10.6 x 13.3 Second level
Bedroom 10.0 x 12.10 Second level
Bedroom 12.8 x 15.5 Second level
3pc Bathroom Measurements not available Basement
Storage 3.4 x 2.5 Basement
Bedroom 17.11 x 21.1 Basement
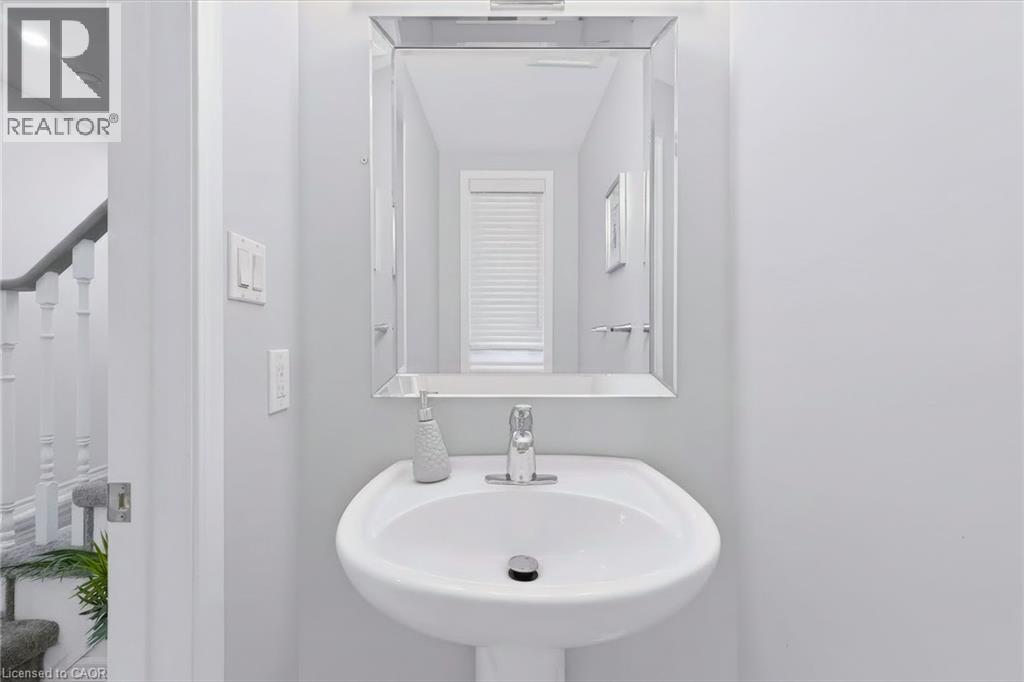
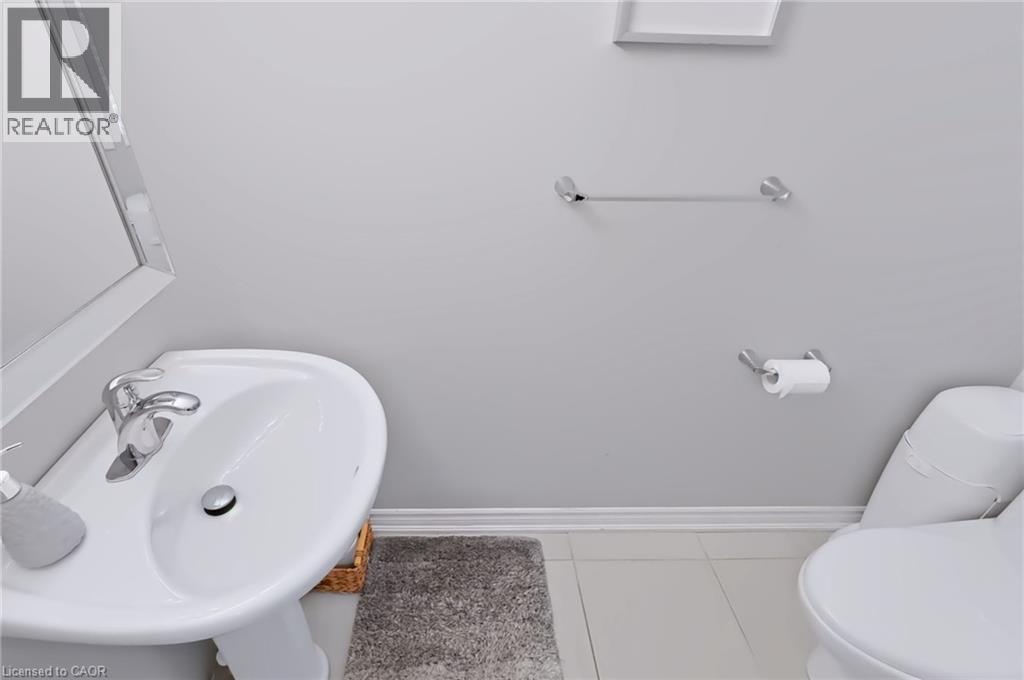
2pc Bathroom Measurements not available Main level
Dining room 10.11 x 10.2 Main level
Living room 18.0 x 10.11 Main level
Kitchen 7.1 x 35.1 Main level

Characteristics

Bathrooms 4
Bedrooms 4
Appliances Dishwasher, Dryer, Oven - Built-In, Refrigerator, Stove, Washer, Window Coverings, Garage door opener
Architecture Other
Basement Development Finished
Attachment Style Semi-detached
Cooling Central air conditioning
Exterior Finish Brick
Fireplace Yes
Foundation Block
Heating Forced air
Stories 2
Parking Attached Garage

Share


Name

Phone

Email

Message

I agree to be contacted by Team Naik Realtors via call, email, and text. To opt-out, you can reply 'stop' at any time or click the unsubscribe link in the emails. Message and data rates may apply. Privacy Policy & Terms and Conditions.

This property is presented in collaboration with Royal LePage Noralta Real Estate


Alimenté par: REALTOR.ca
Le contenu des listes de REALTOR.ca est détenu et autorisé par les membres REALTOR® de l'Association canadienne de l'immobilier

Les marques de commerce REALTOR®, et REALTORS®, de même que le logo REALTOR® sont la propriété de l'Association canadienne de l'immobilier (ACI) et ils mettent en valeur la qualité des services qu’offrent les courtiers et agents immobiliers exerçant la profession à titre de membres de l’ACI. Les marques de commerce MLS®, et Multiple Listing Service® ainsi que les logos connexes sont la propriété de l'ACI et désignent les professionnels de l’immobilier qui sont membres de l’ACI. La marque de commerce SDD® est la propriété de l'ACI et identifie le bassin national de données (SDD®) de l'ACI


REALTORS® Association of Hamilton-Burlington

Royal LePage Noralta Real Estate

October 5, 2026 at 5:38 PM

Marques de commerce de REALTOR et MLS