
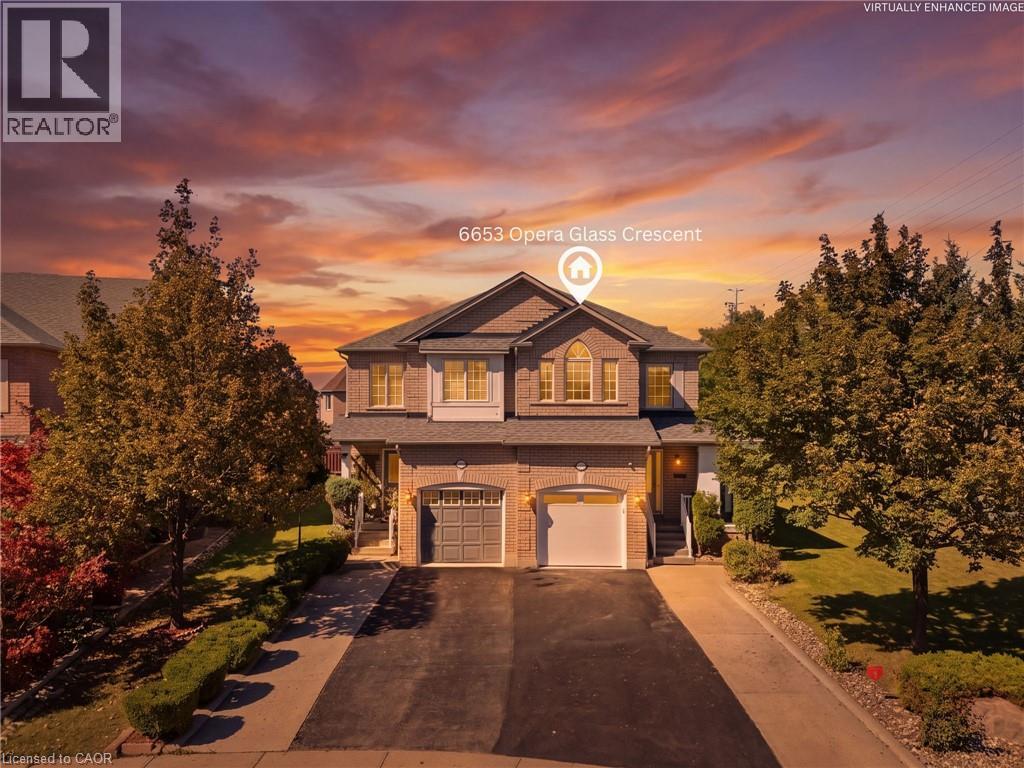
 Brick exterior with arched window accents, two garage doors, and a concrete pathway leading to the front entry
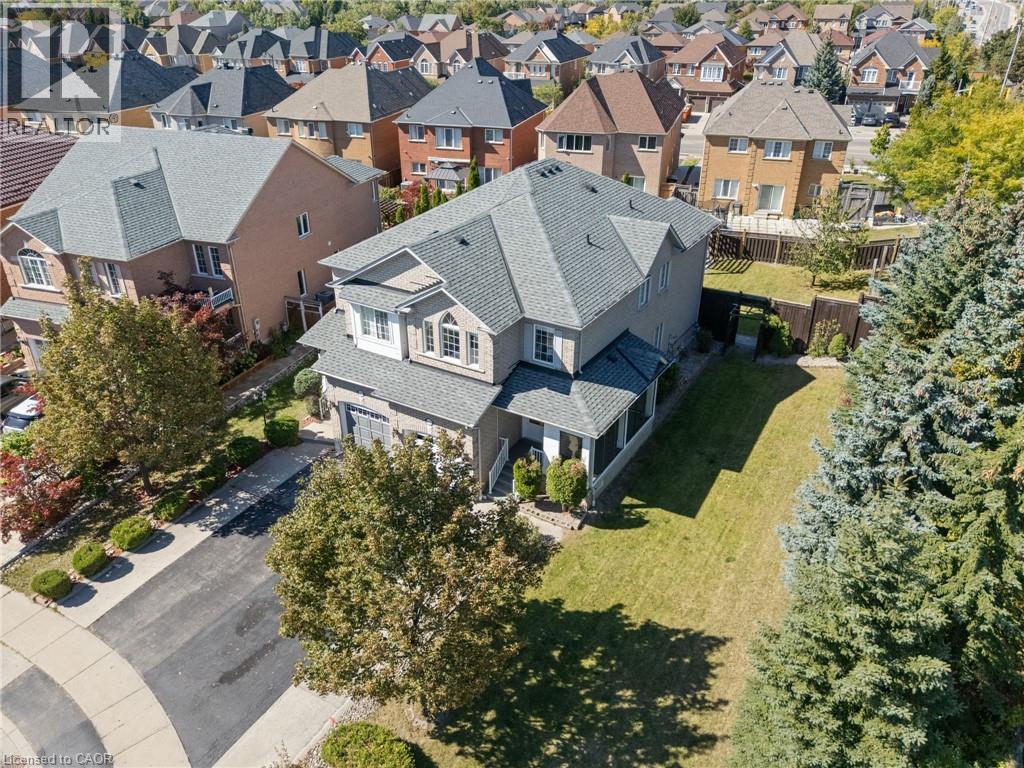
 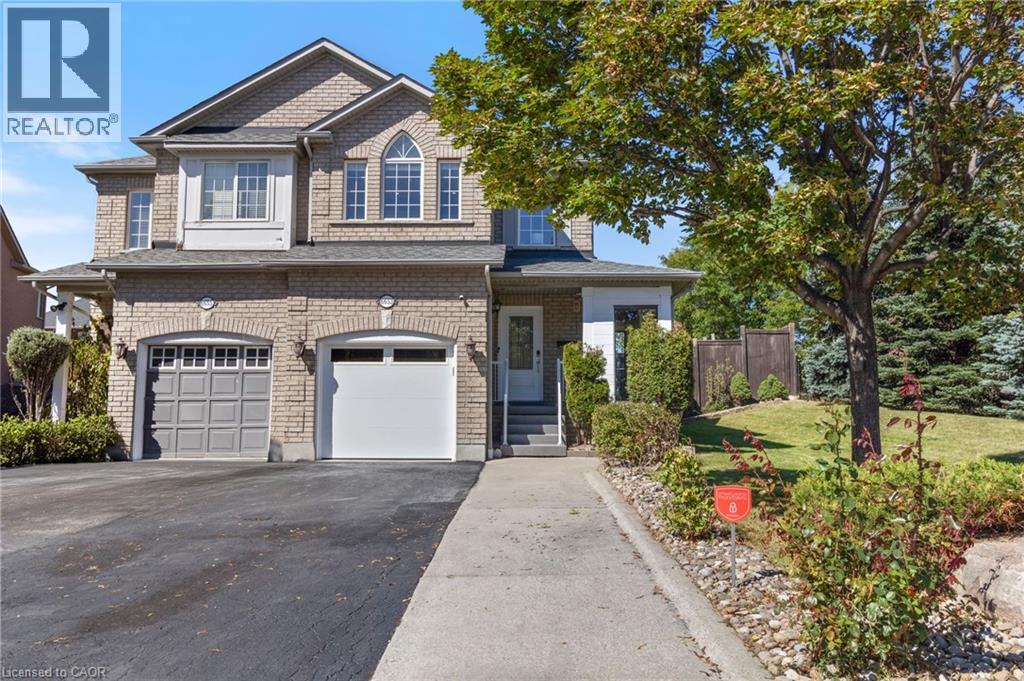 Brick and stucco exterior with multiple gables, arched windows, and a sunroom extension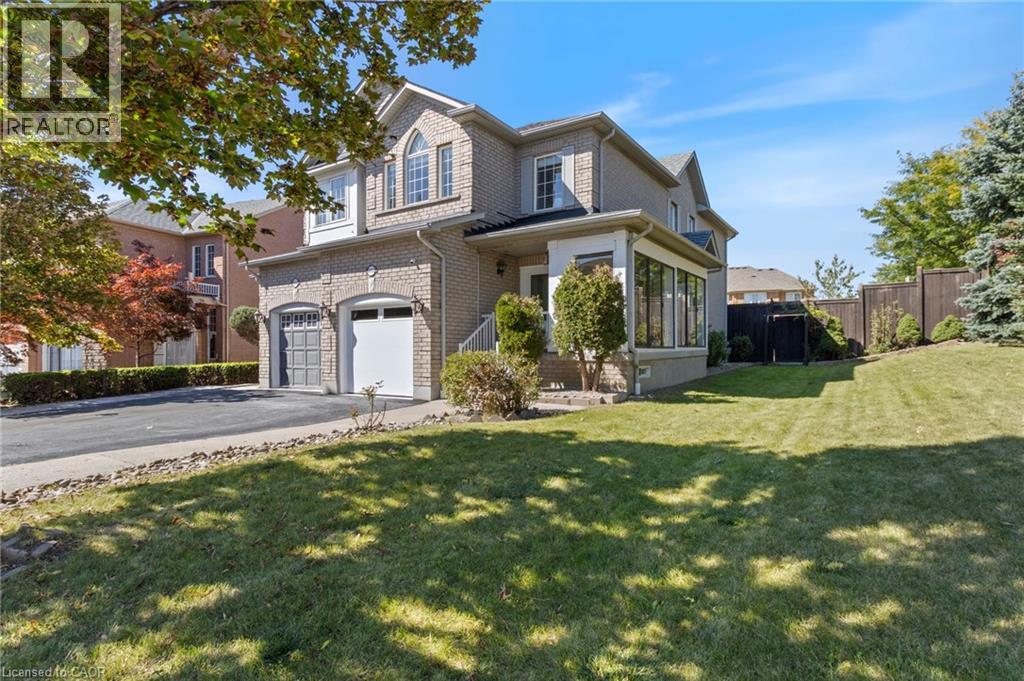
 Expansive green lawn with mature evergreen trees and a paved street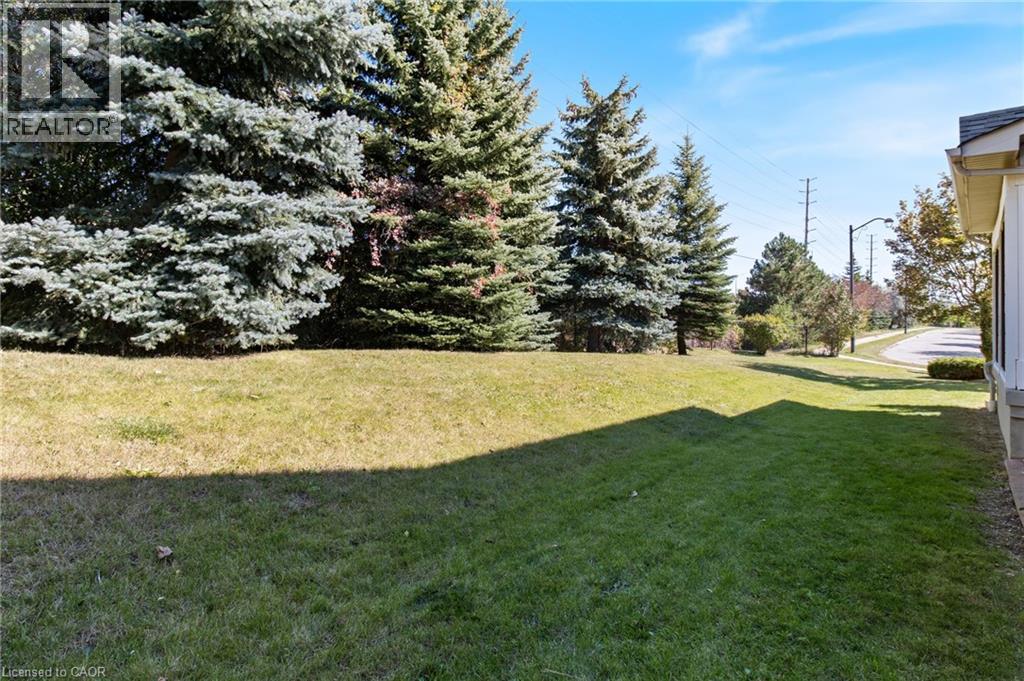
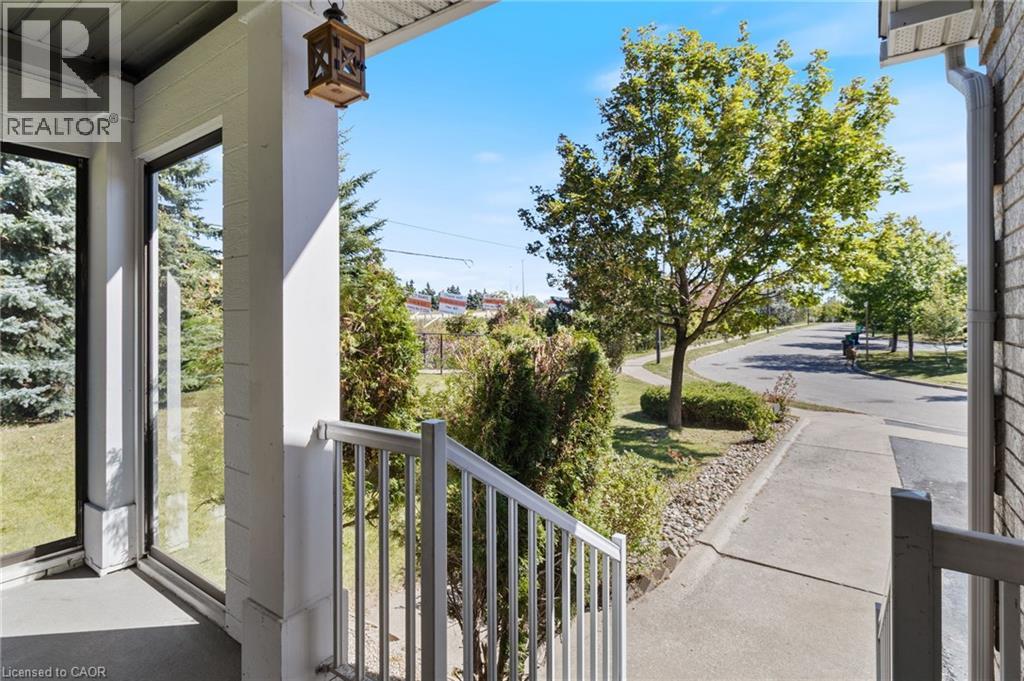 Brick exterior with a covered porch, white entry door, and a large side window
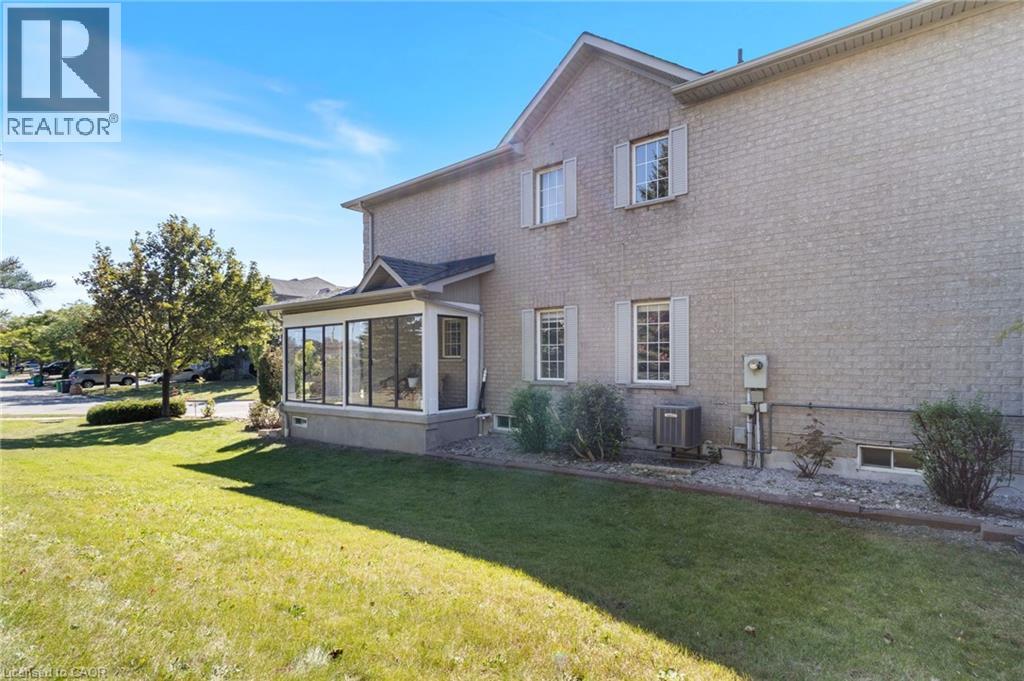
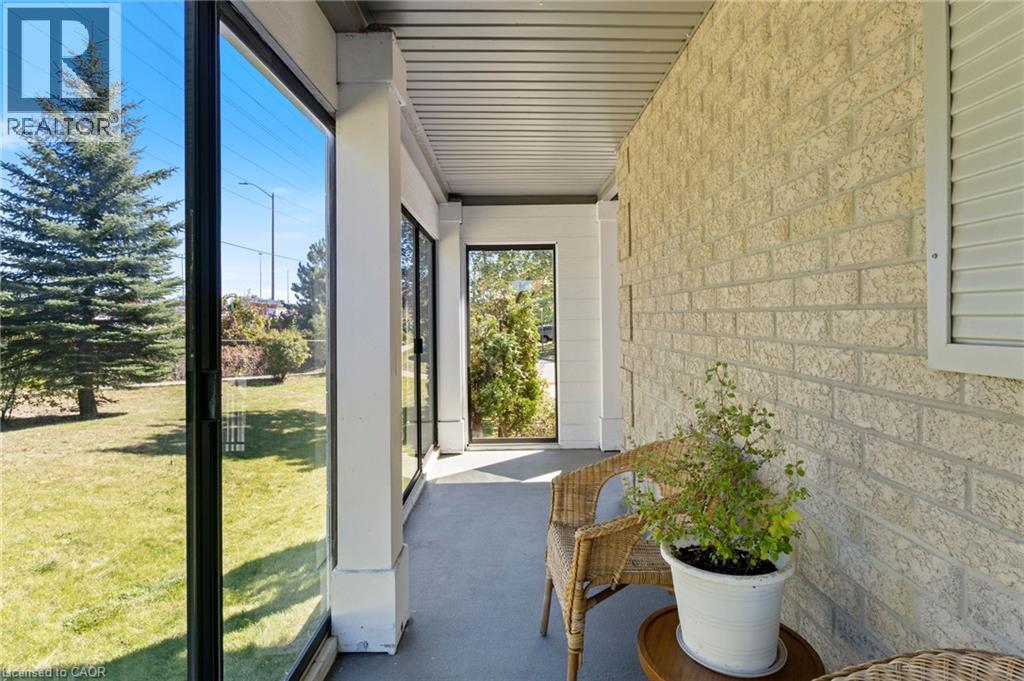
 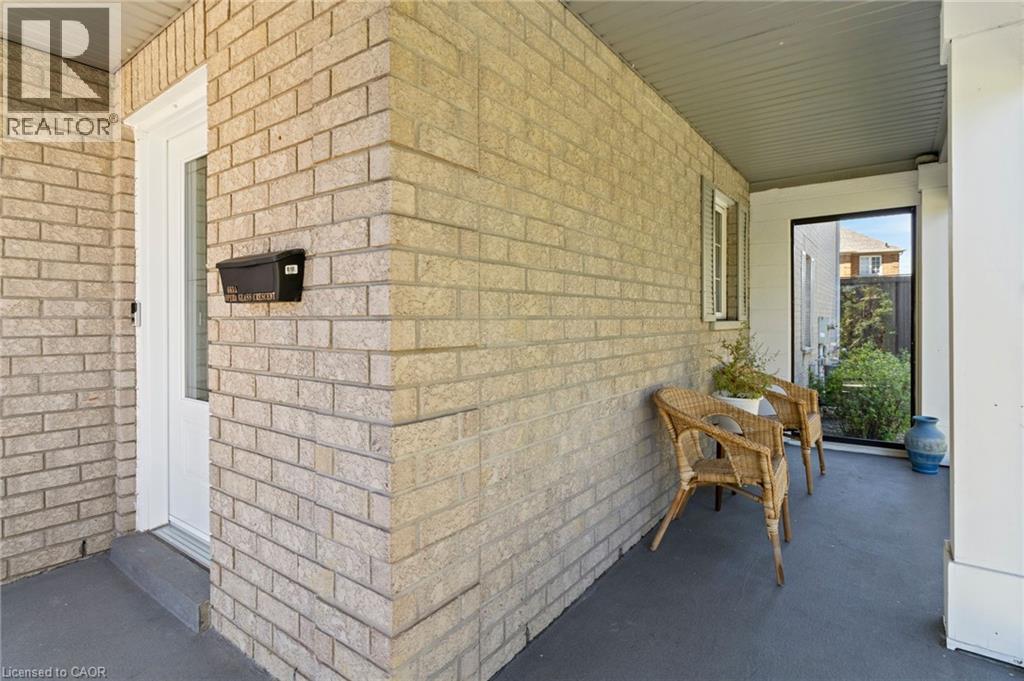 Enclosed porch with full-height glazing, textured brick exterior wall, and a solid ceiling
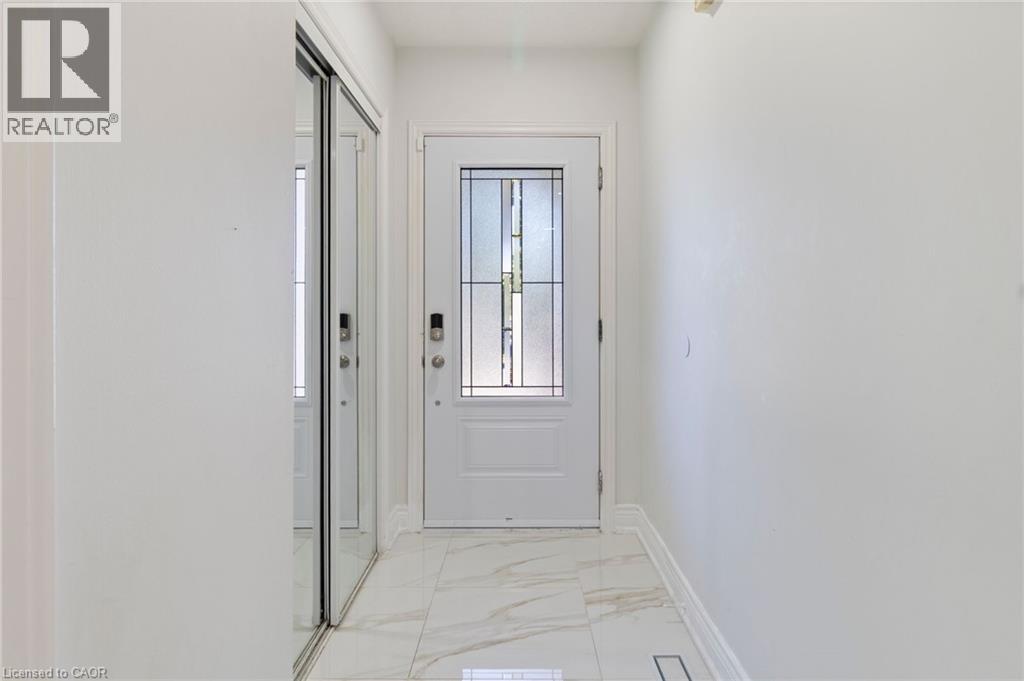
  White entry door with decorative glass inserts, mirrored sliding closet doors, and marble-look tile flooring
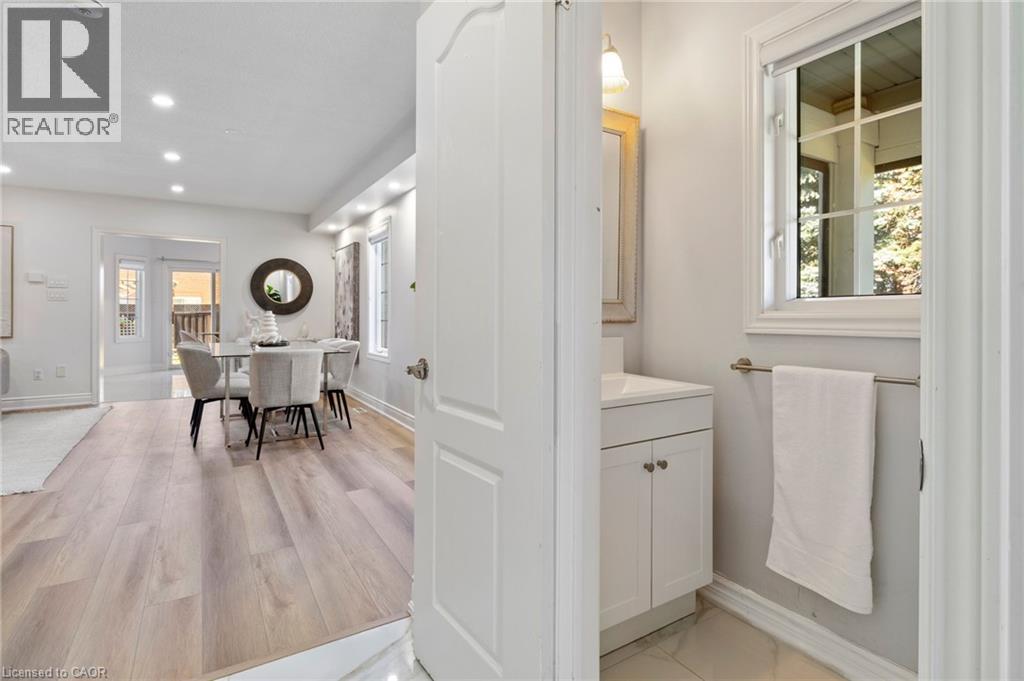
  Bright, open-concept living space featuring light wood-finish flooring throughout, recessed ceiling lighting, and a dedicated powder room with white cabinetry, ceramic countertop, and chrome fixtures
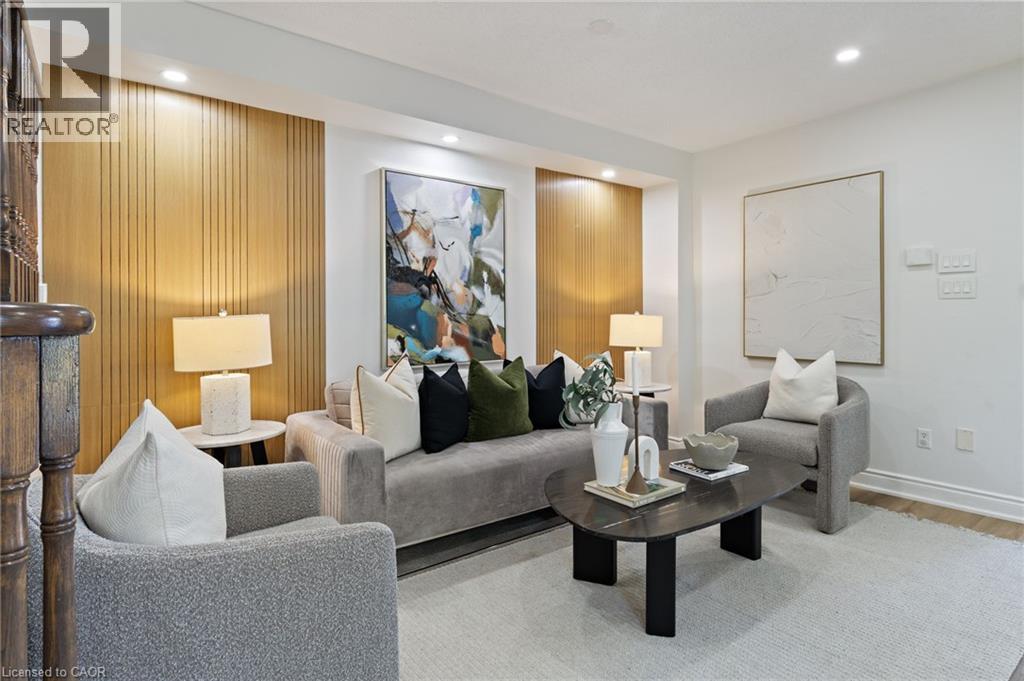
  Recessed lighting, wood-finish wall paneling, light wood-finish flooring, and a dark wood-finish staircase railing
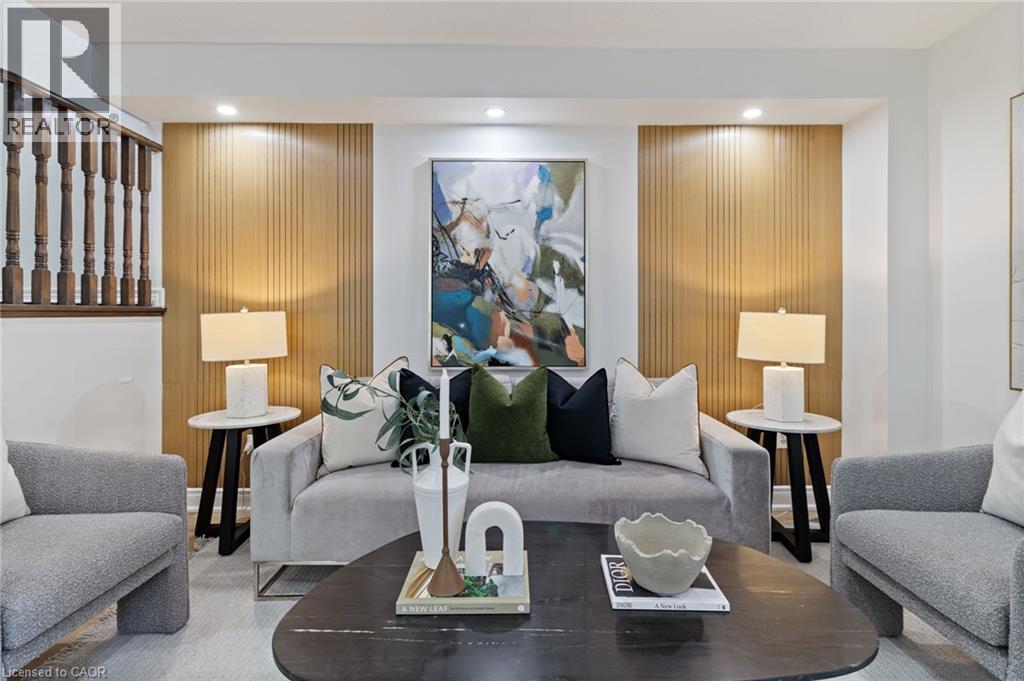
  Recessed lighting, wood accent wall paneling, light wood-finish flooring, and wood balusters
  Open-concept living space featuring wood-finish flooring, recessed lighting, and a prominent staircase with wood banister
 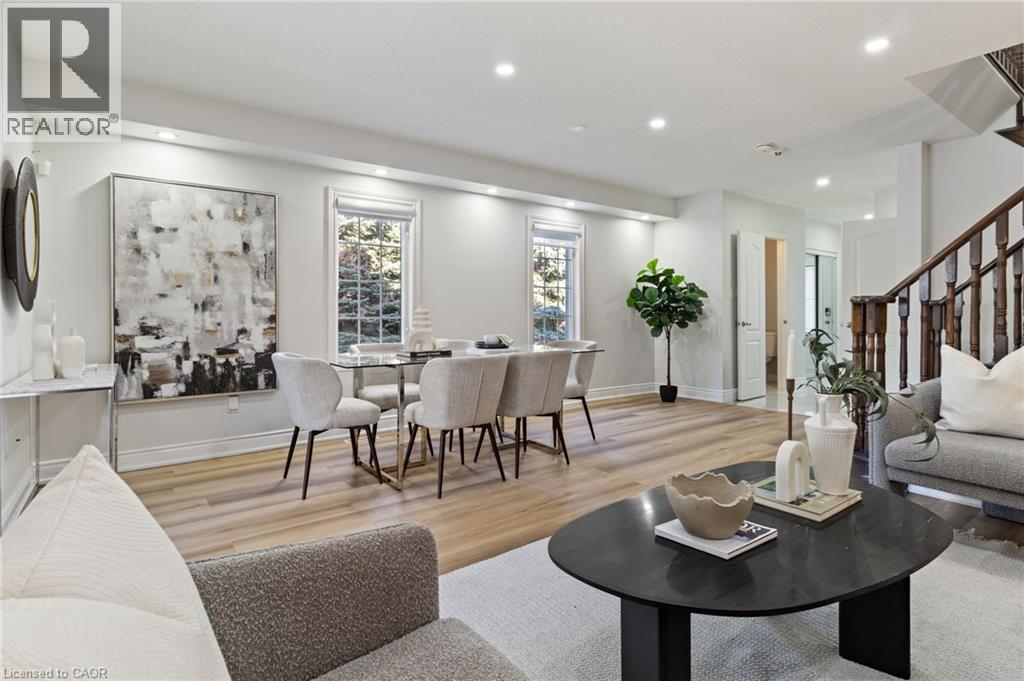 Recessed ceiling lighting, wood-finish flooring, two large windows, white trim, and a white front entry door
 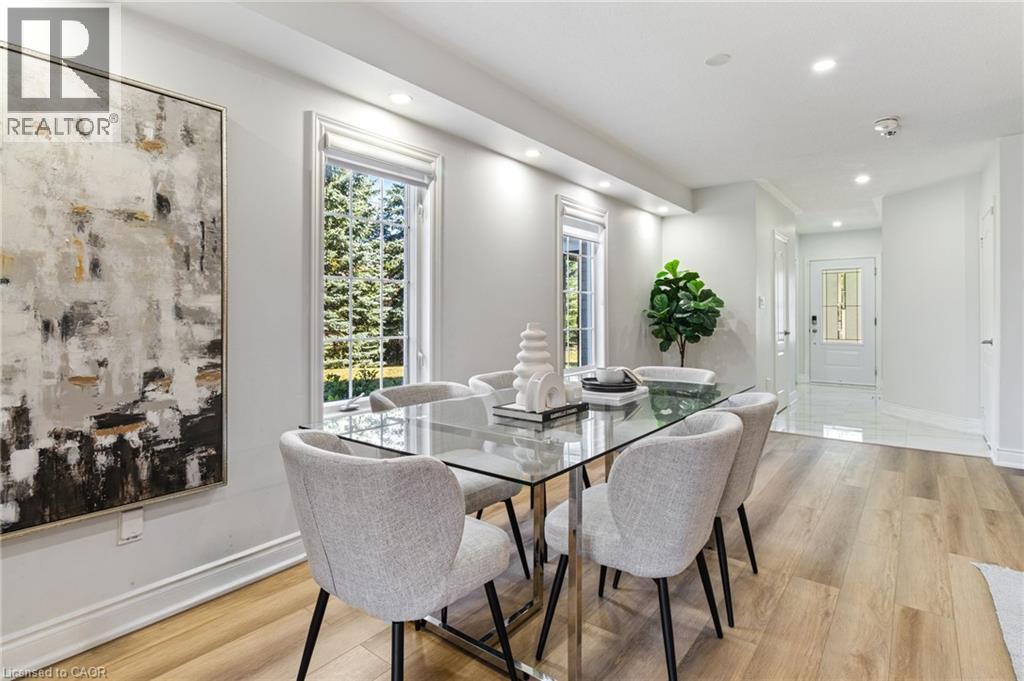 Recessed lighting, light wood-finish flooring, and white walls
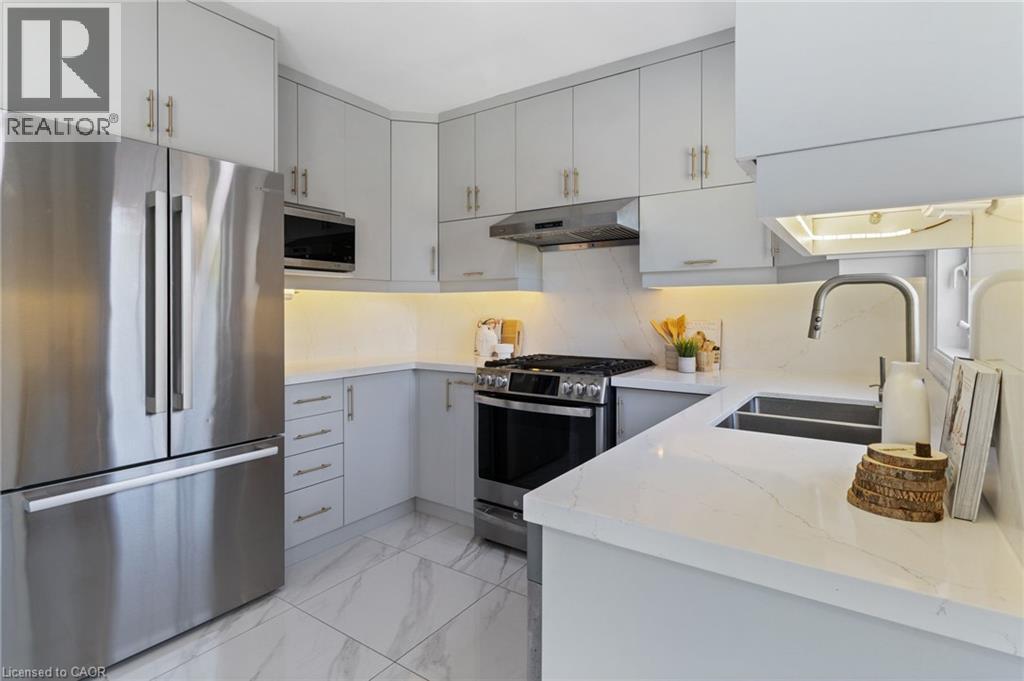
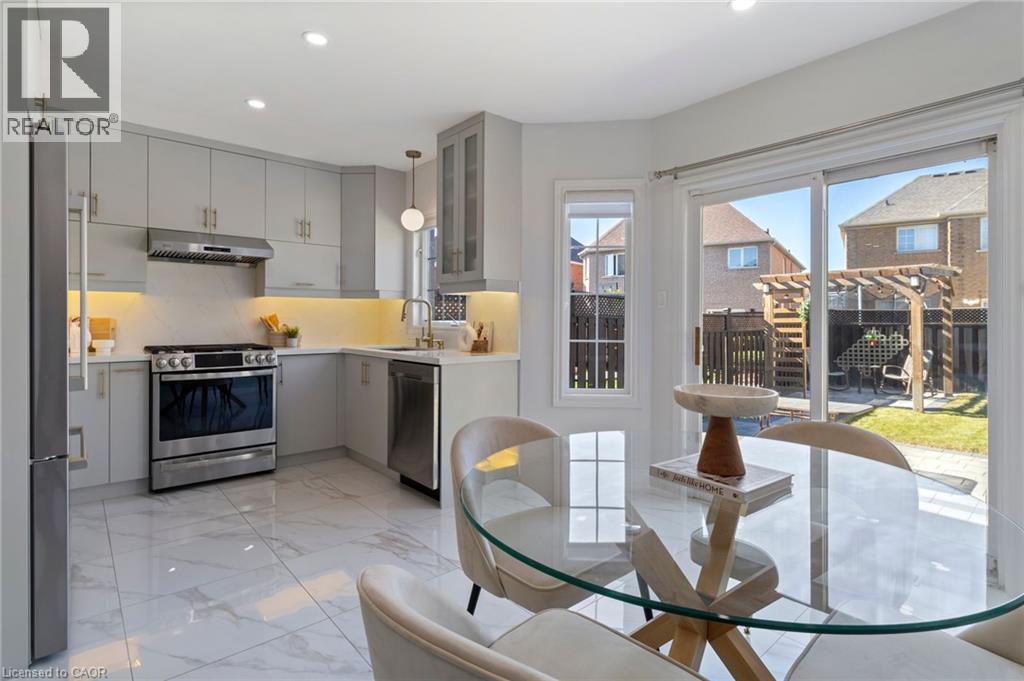
 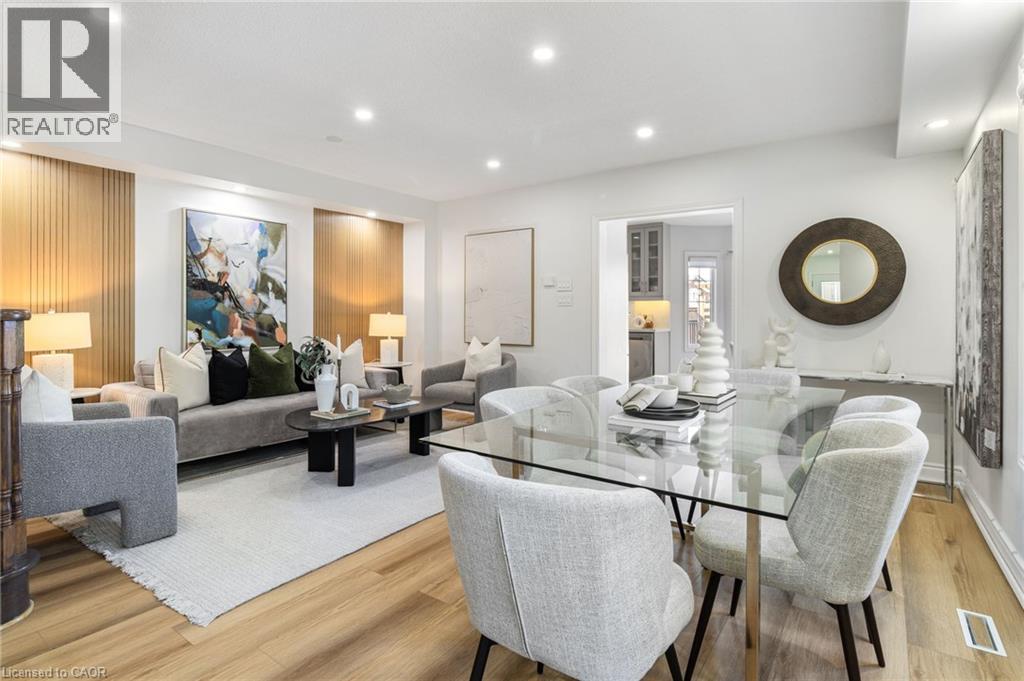 Stainless steel appliances, light gray cabinetry with gold-tone hardware, white countertops, undermount sink, and recessed under-cabinet lighting
 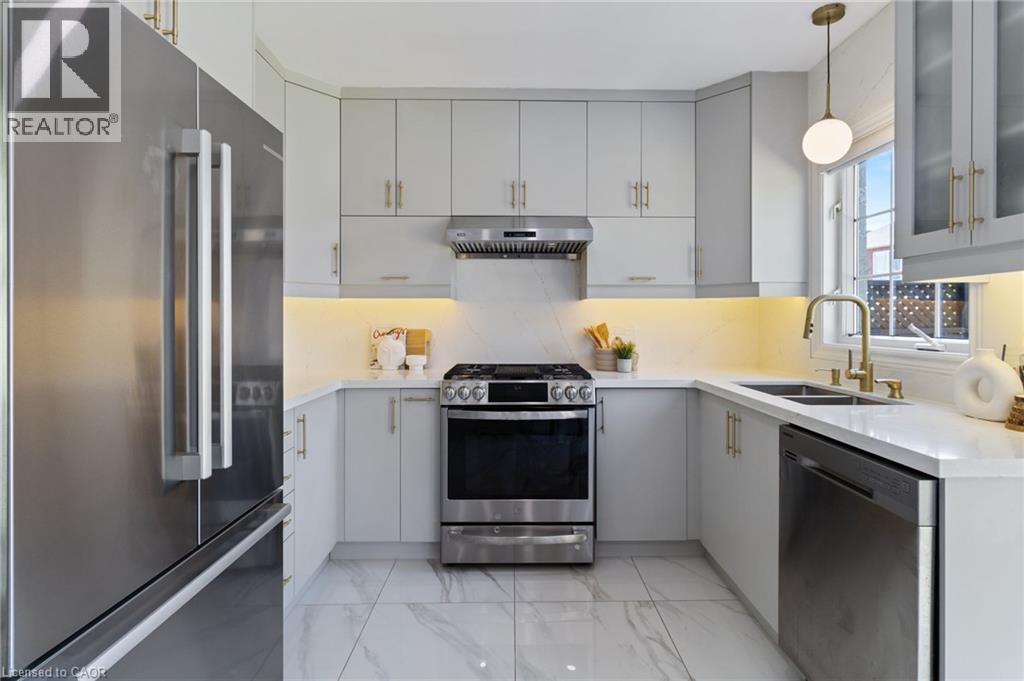 Sleek kitchen featuring gray cabinetry, stainless steel appliances, white countertops, and a white tile backsplash
 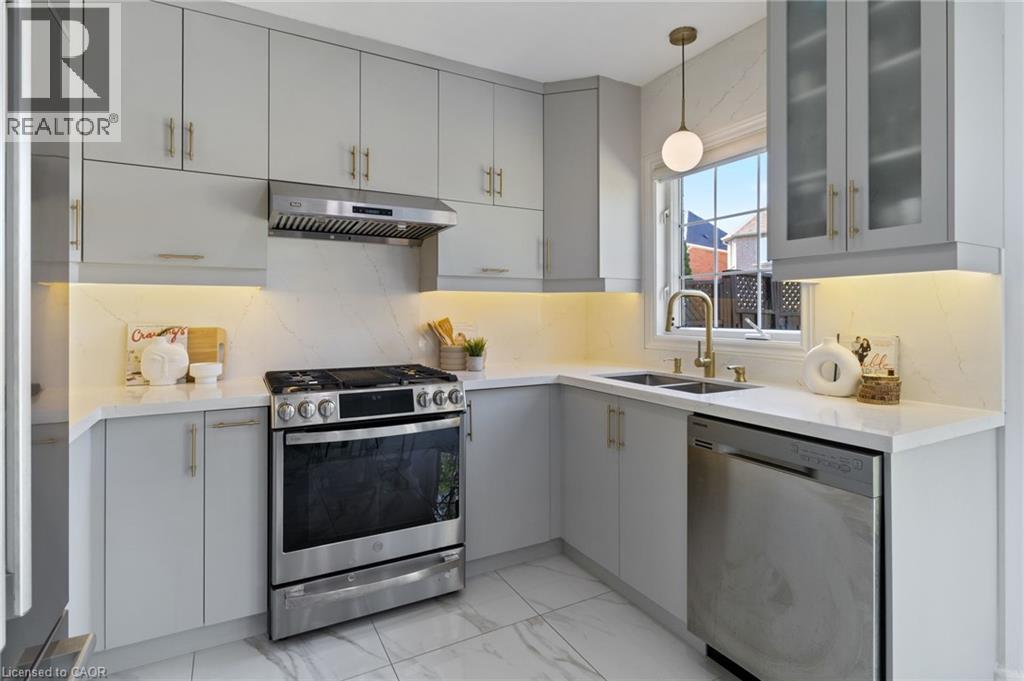 Contemporary kitchen featuring light-toned cabinetry, stainless steel appliances, a double basin sink, light-toned countertops, and marble-look floor tiles
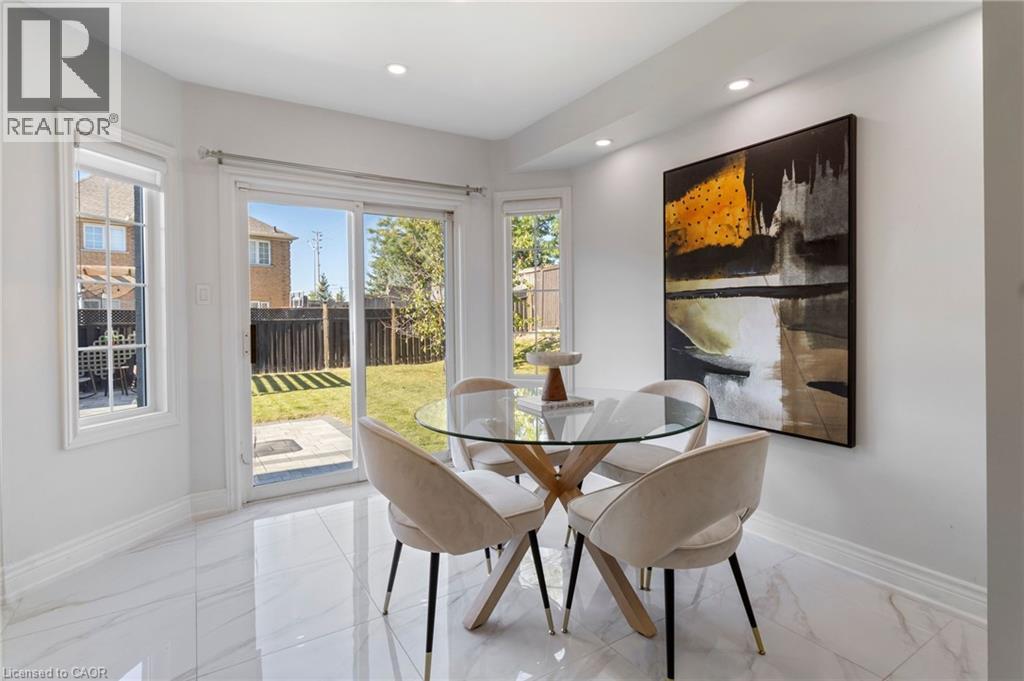
  Bright dining space featuring a round glass-top table, polished stone flooring, recessed ceiling lighting, and glass French doors opening to the backyard
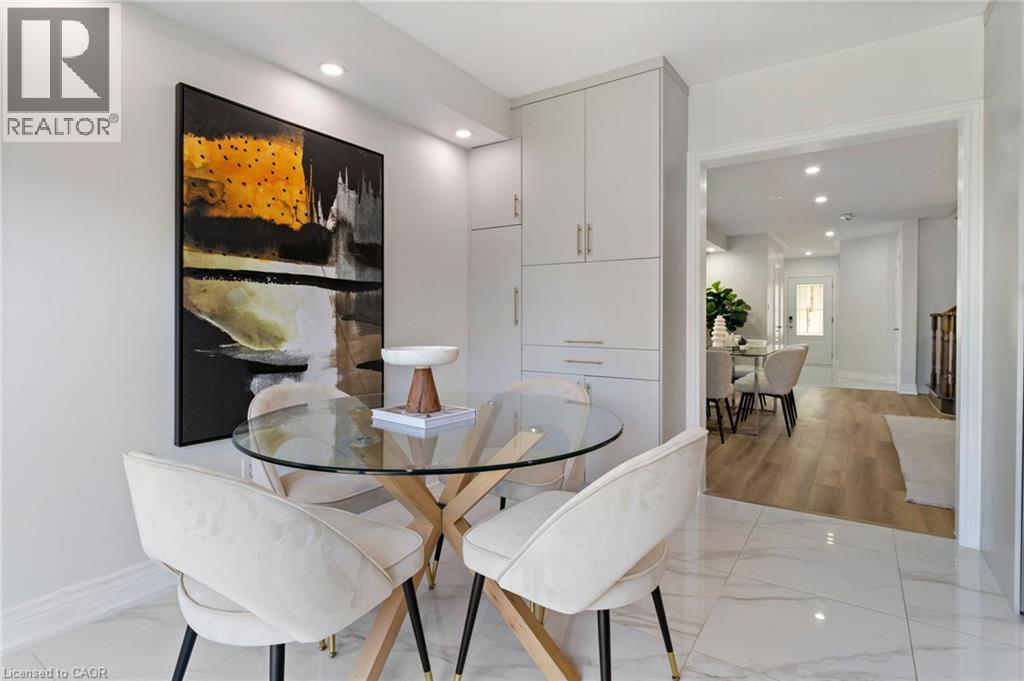
  Built-in cabinetry with gold-toned hardware
  Light gray cabinetry with under-cabinet lighting, stainless steel appliances, and a tile backsplash
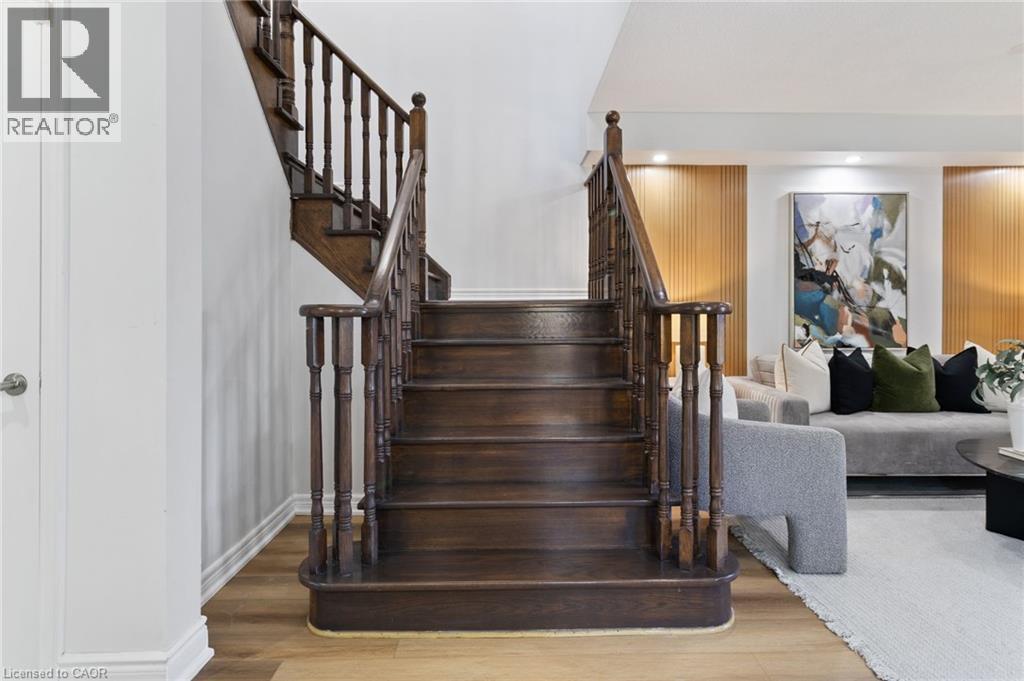
  Hardwood staircase with traditional balusters, light wood-finish flooring, and recessed ceiling lighting
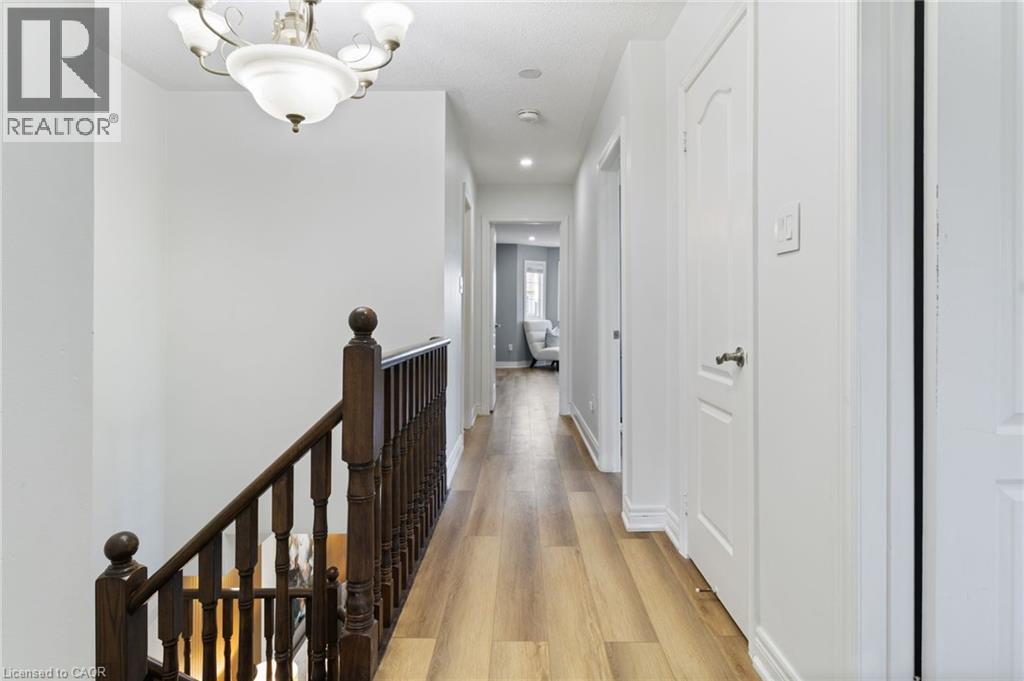
  Wood-finish flooring throughout, white interior doors, recessed lighting, and a dark wood staircase with balusters
  Vaulted ceiling with recessed lighting, arched window, two additional windows, and wood-finish flooring
 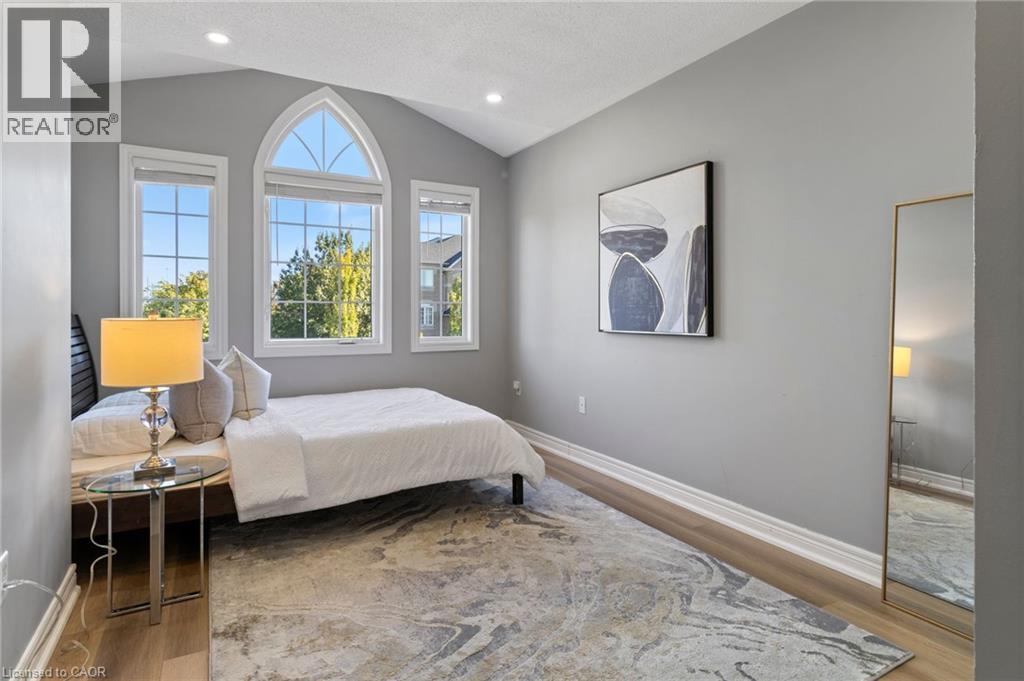 Vaulted ceiling with recessed lighting, arched window with transom detail, two rectangular windows, wood-finish flooring, and light gray wall paint
 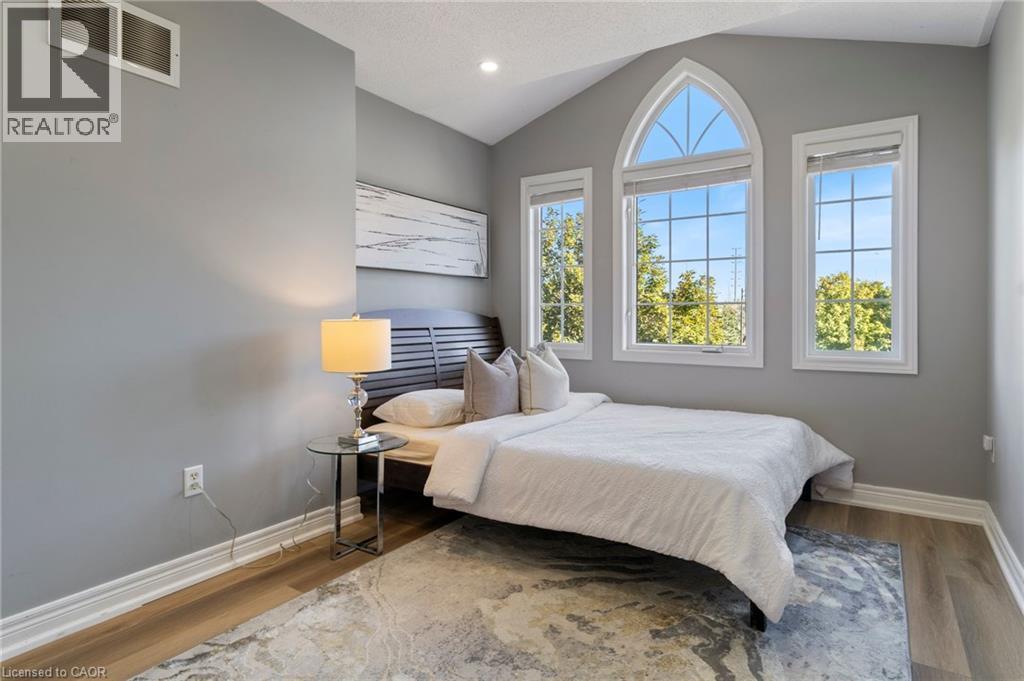 Neutral wall color with recessed lighting, light wood-finish flooring, and white trim
 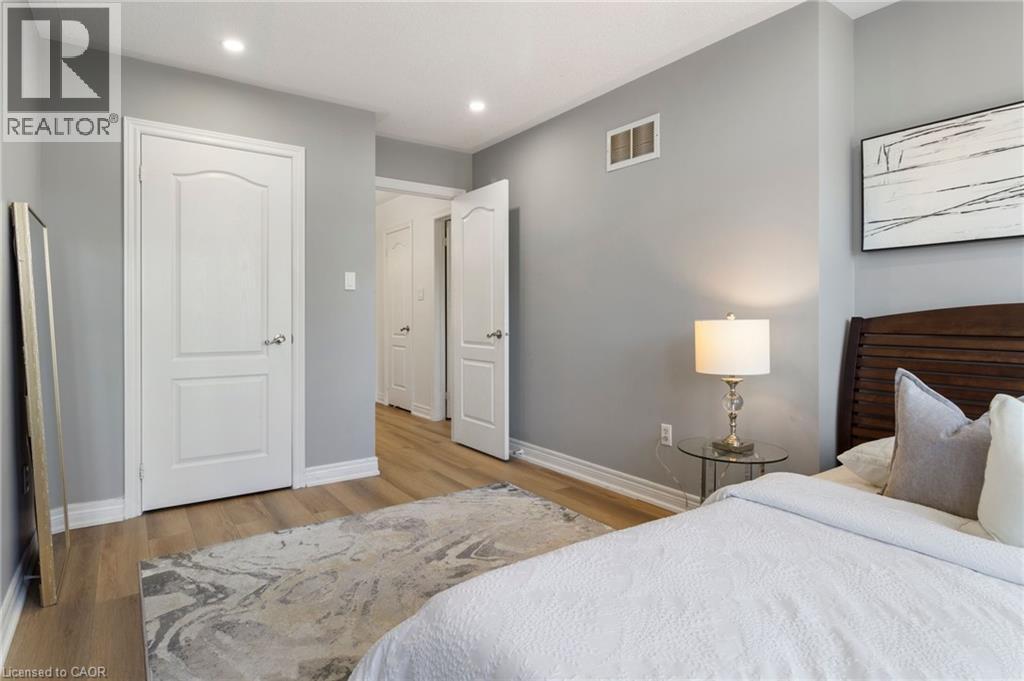 Recessed ceiling lighting, light gray painted walls, a single window with white trim, wood-finish flooring, and white baseboards
 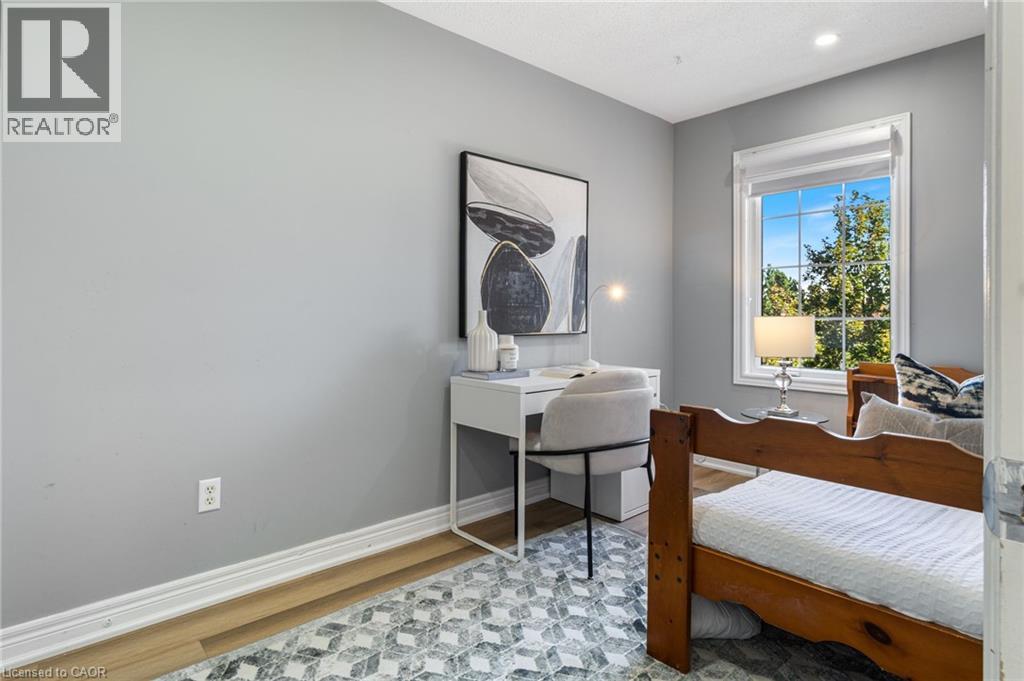 Recessed ceiling lighting, durable wood-finish flooring, and white interior doors
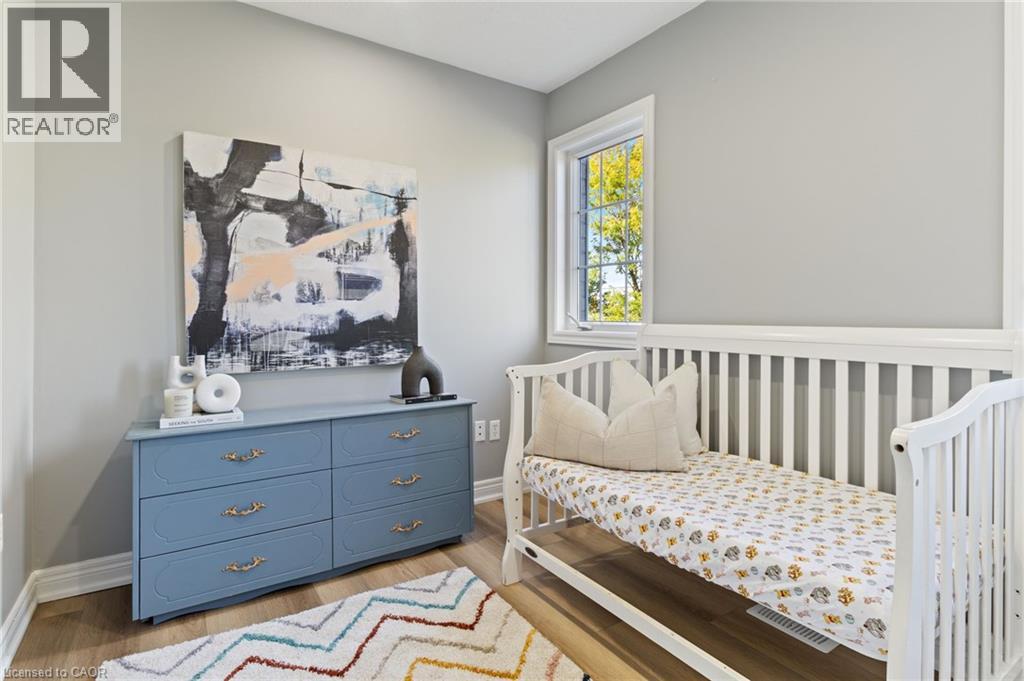
 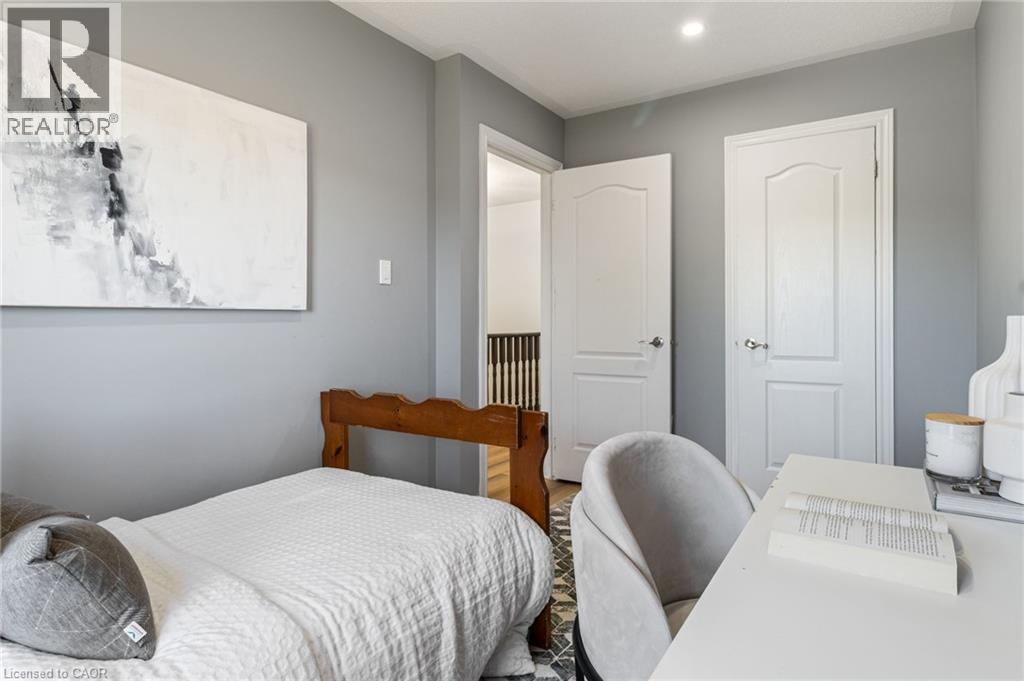 Wood-finish flooring with light gray wall paint and white trim
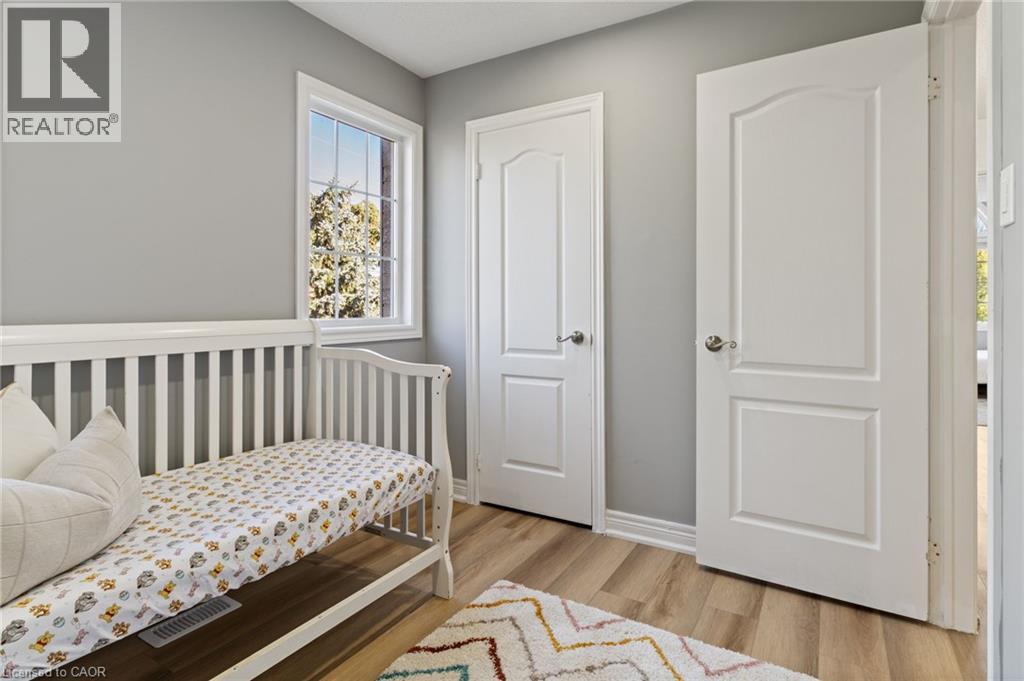
  Wood-finish flooring, light grey wall paint, two paneled doors, and a white-framed window
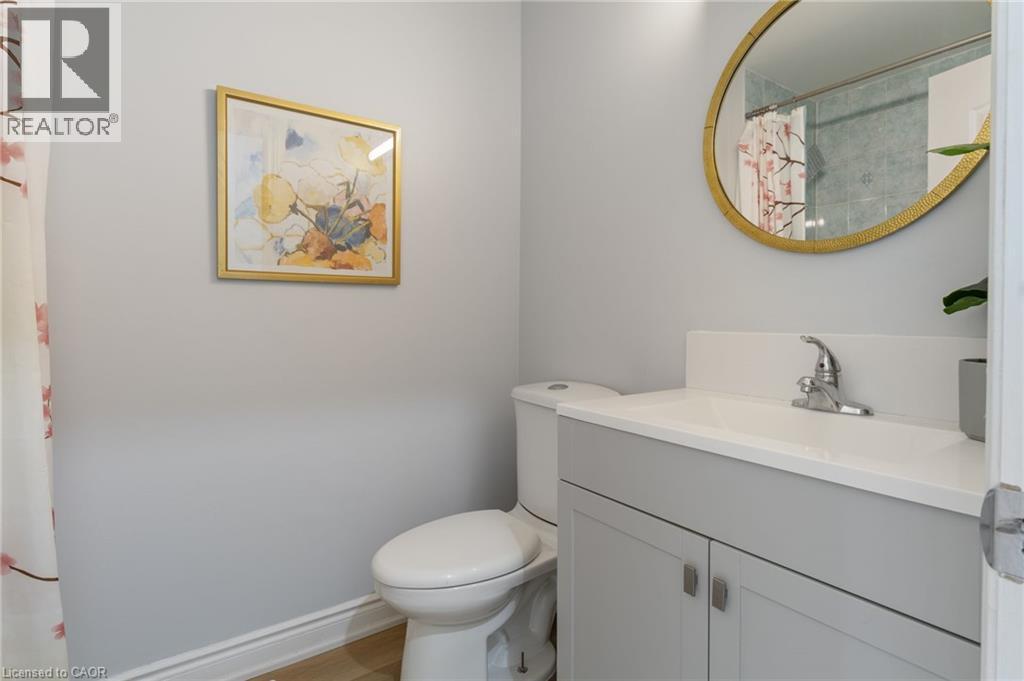
  Contemporary bathroom featuring a white toilet, light gray vanity with a white countertop and integrated sink, and a gold-framed mirror
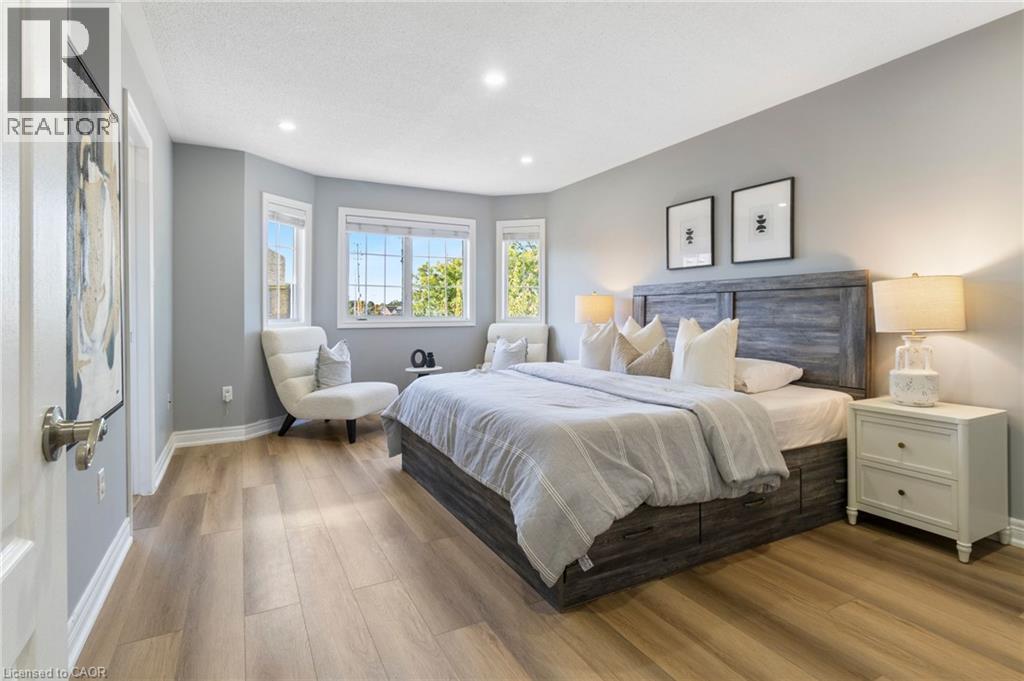
  Wood-finish flooring throughout, recessed ceiling lighting, bay window with multiple panes, and light gray wall finishes
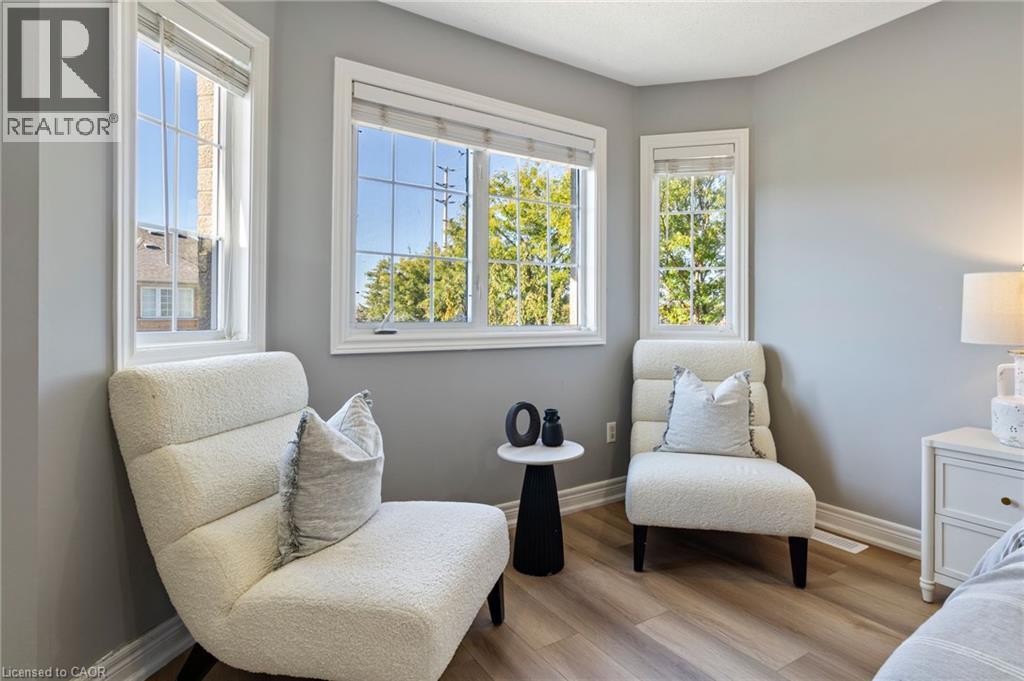
  Recessed lighting, wood-finish flooring, and multiple windows with white trim
 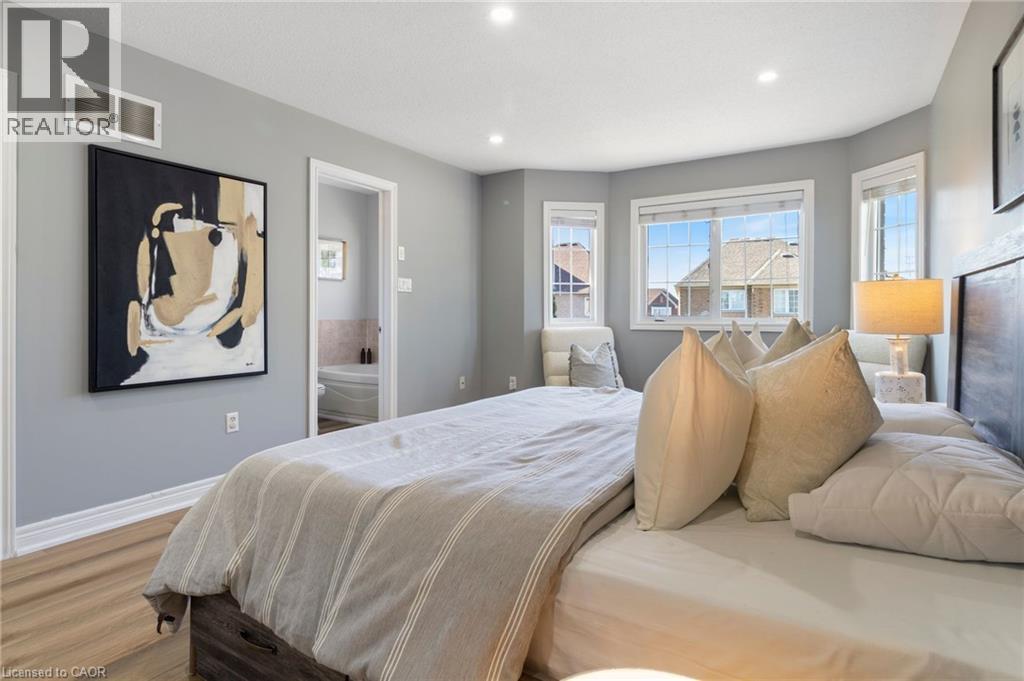 Recessed ceiling lighting, wood-finish flooring, light gray wall finishes, and white trim
 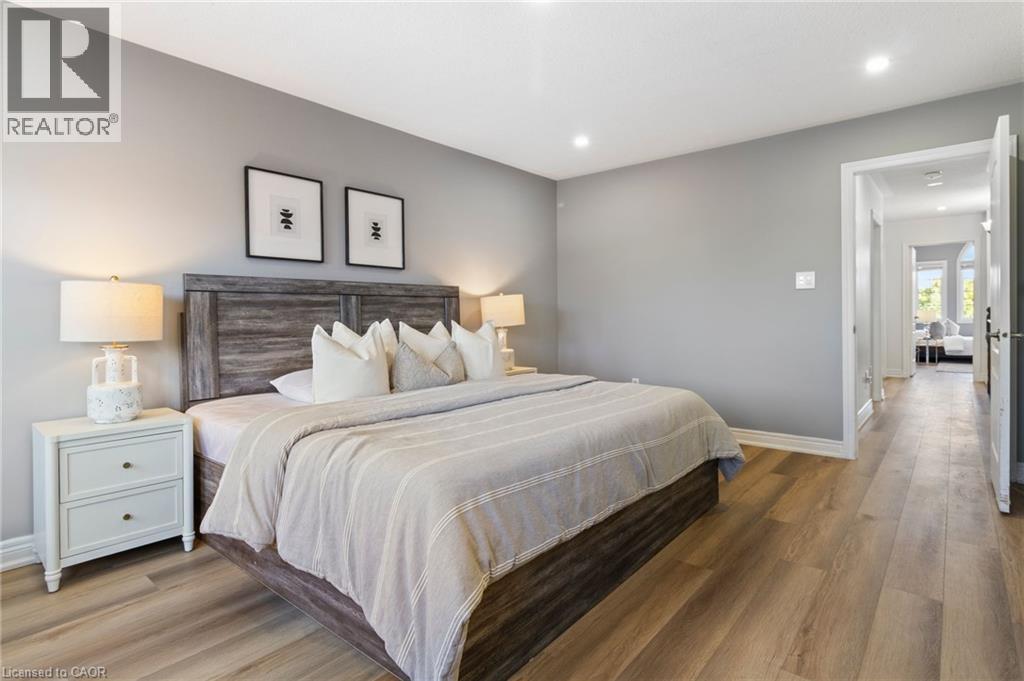 Multiple windows with white trim, light gray painted walls, and wood-finish flooring
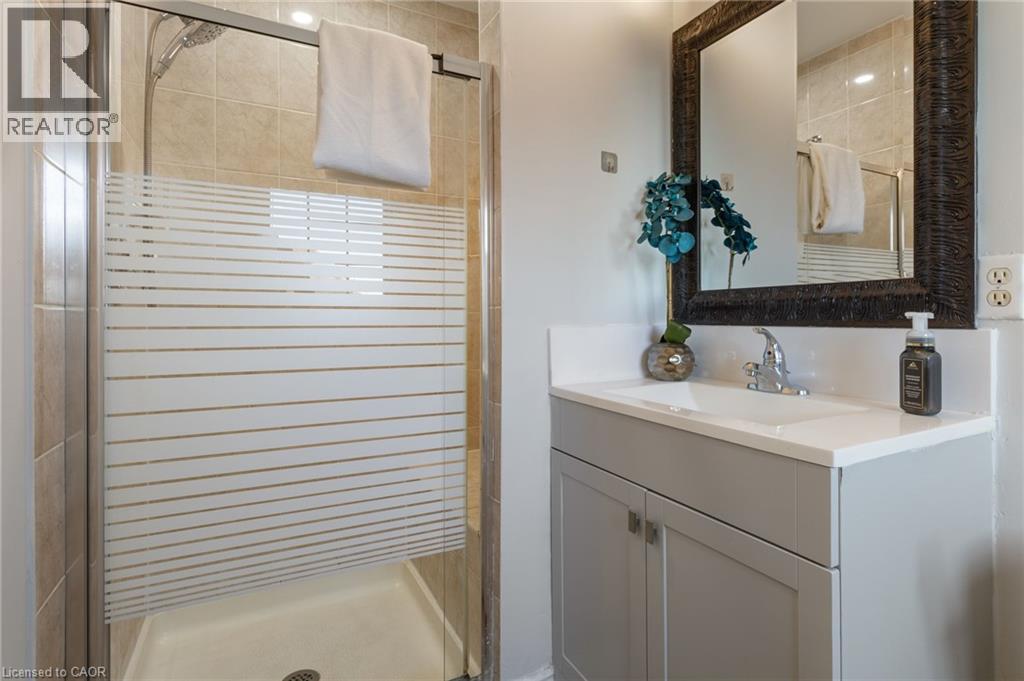
  Shower with a frosted glass door, tiled shower surround, light gray vanity with a built-in sink, and a decorative framed mirror
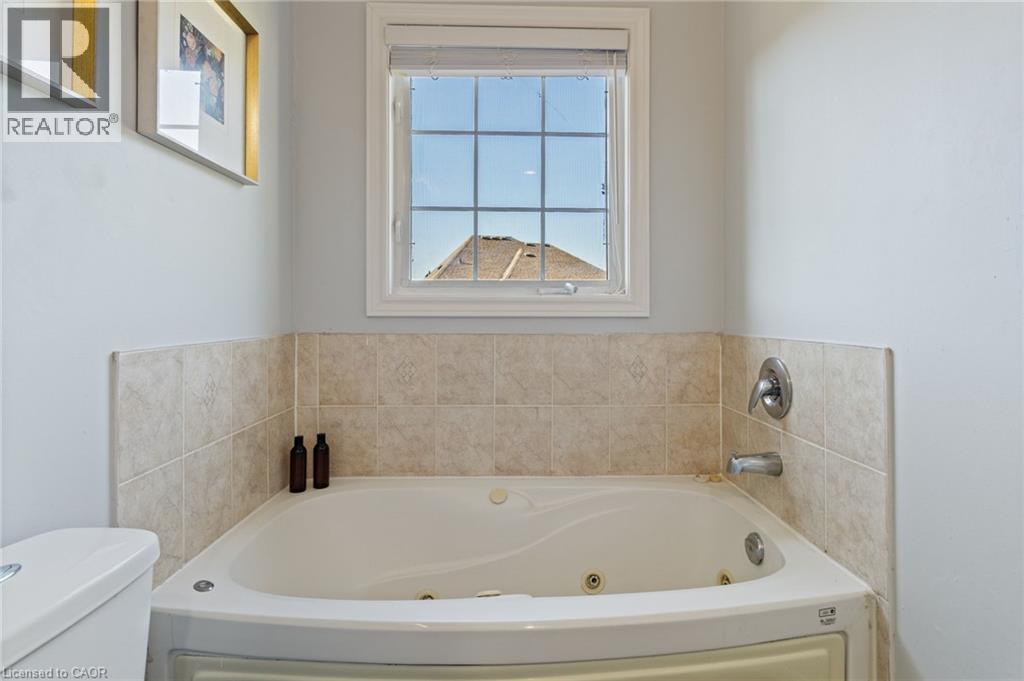
  Built-in jetted tub with tiled surround, mounted faucet, and gridded window
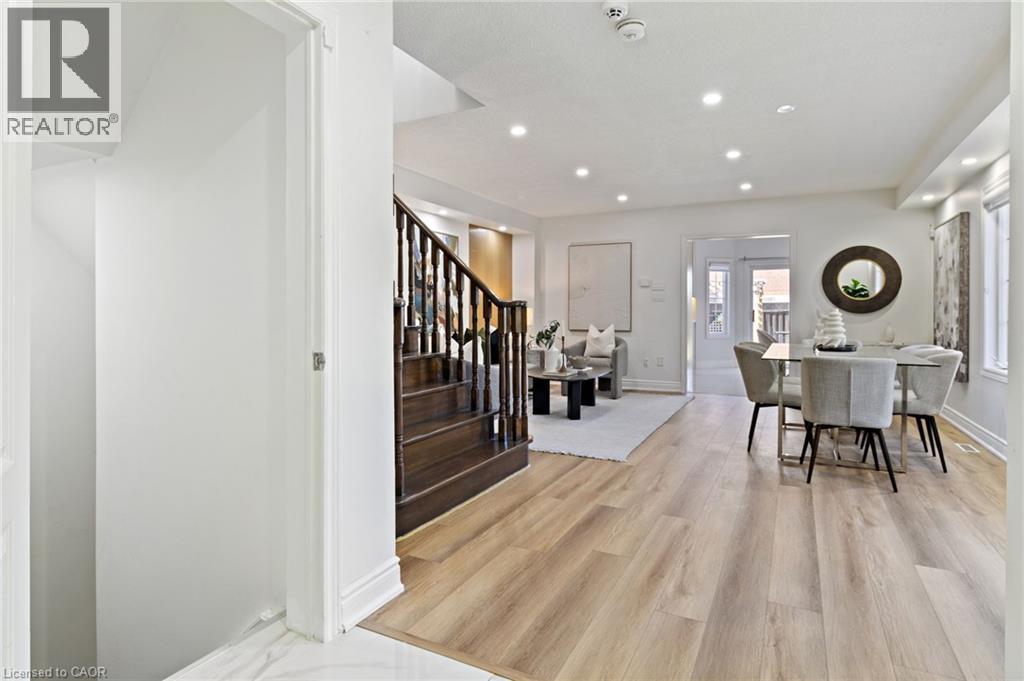
  Wood-finish flooring throughout, recessed lighting, and a dark wood staircase with balusters
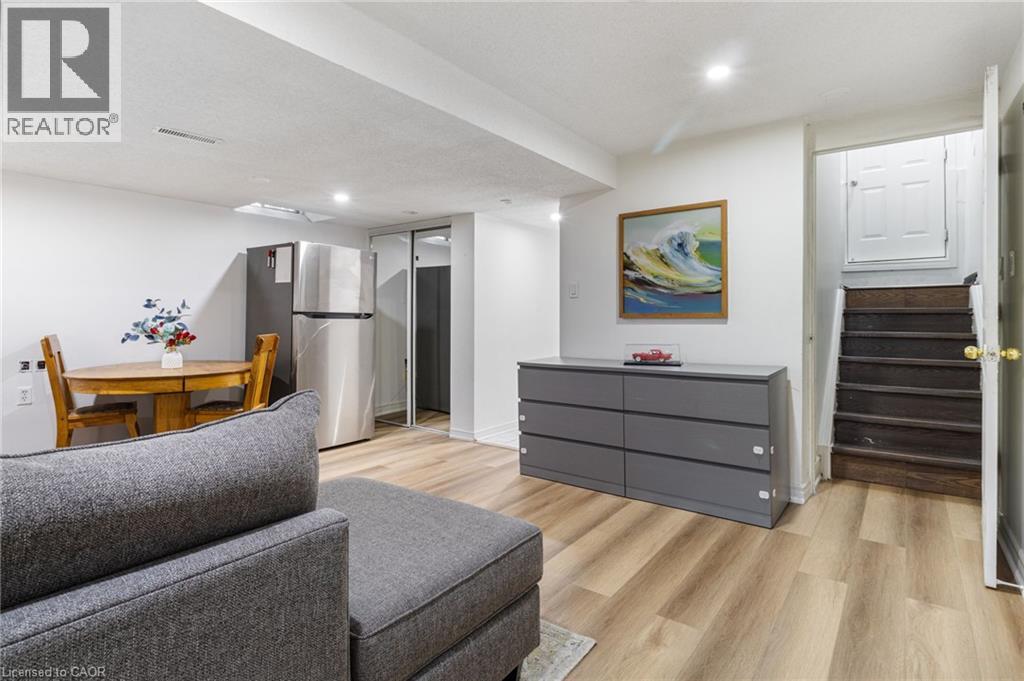
  Wood-finish flooring throughout, stainless steel refrigerator, recessed lighting, and built-in white cabinetry
 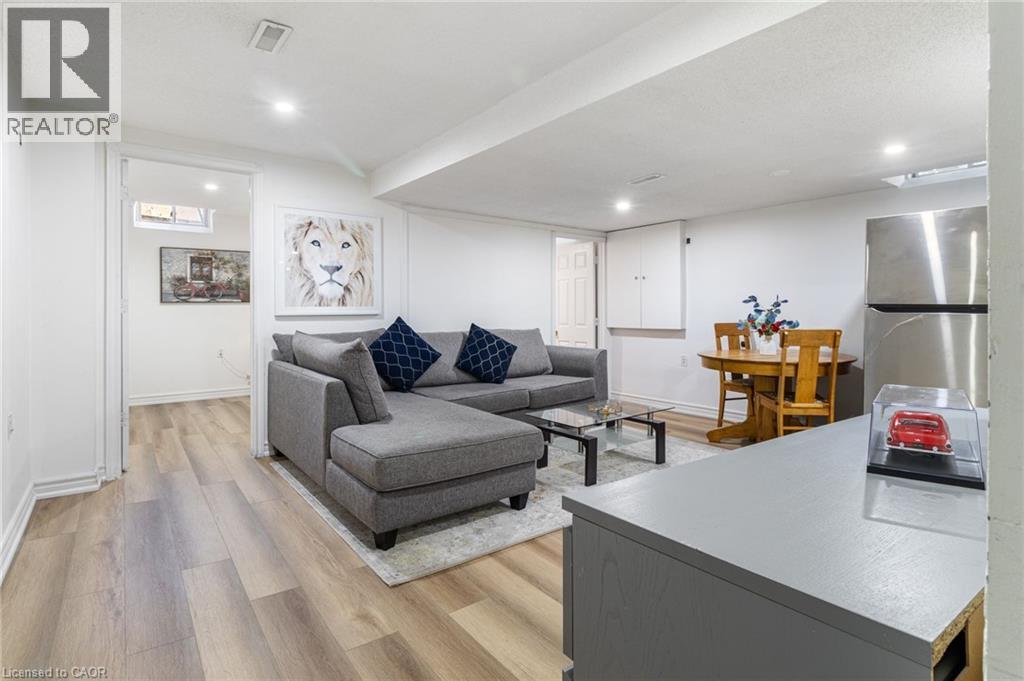 Open-concept living space with wood-finish flooring, recessed lighting, and a built-in stainless steel refrigerator
  Light-toned wood-finish flooring with white baseboards and an overhead recessed light
 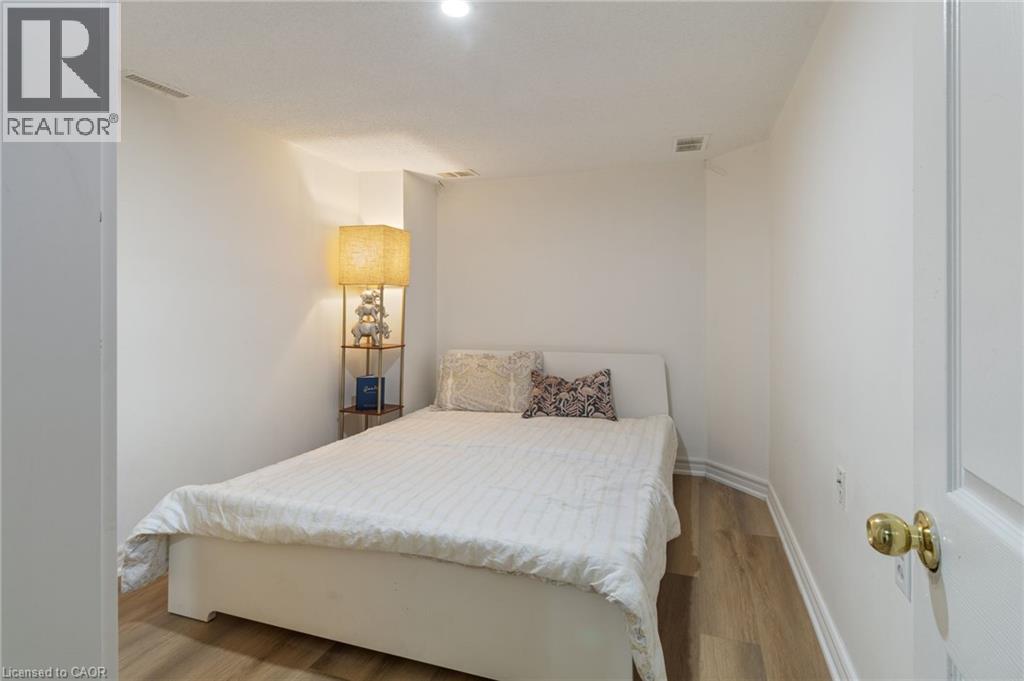 Recessed ceiling lighting, wood-finish flooring, white paneled door, and built-in closet with mirrored doors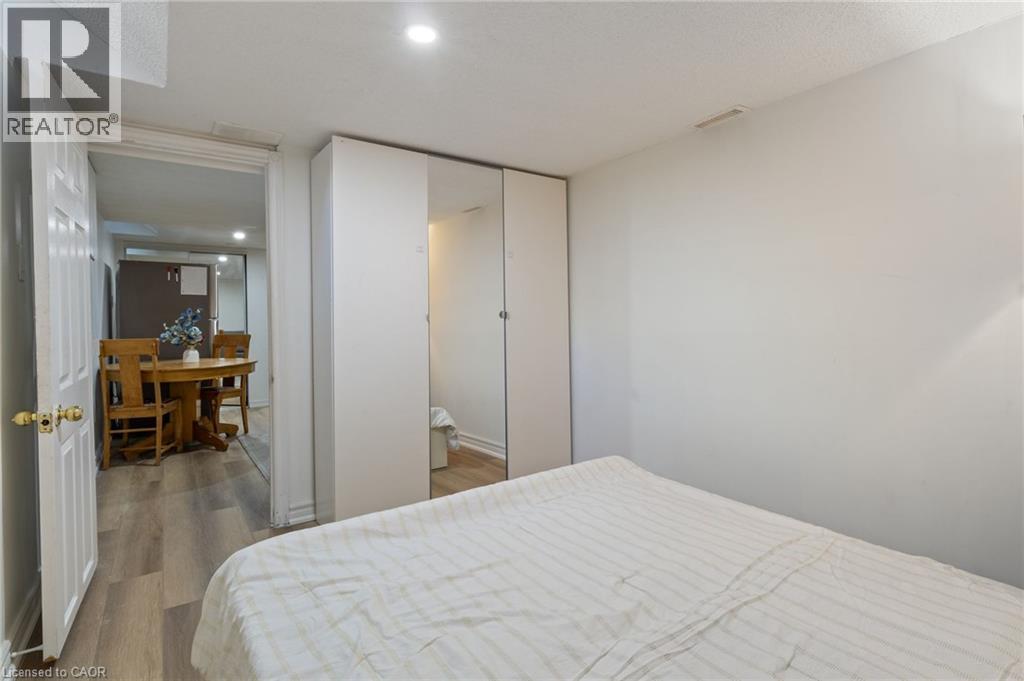
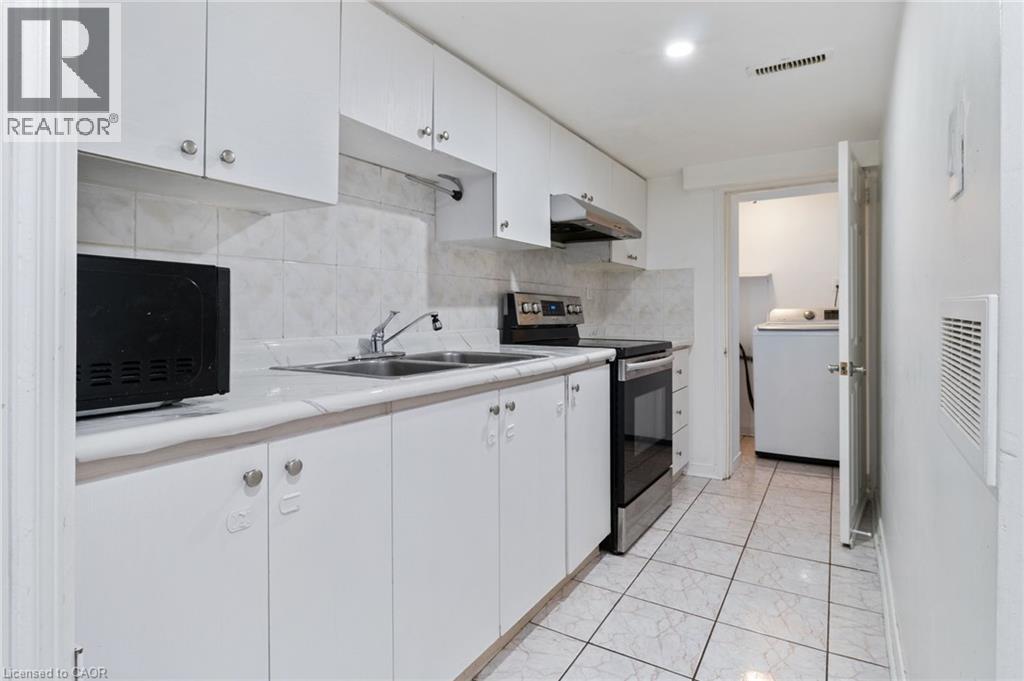
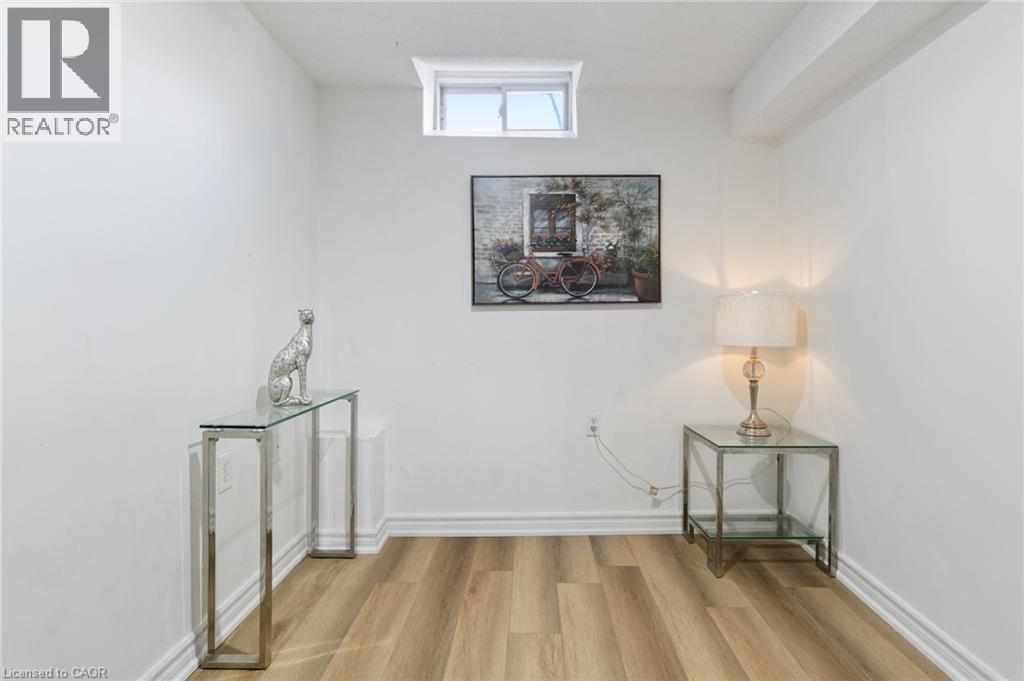 White cabinetry with satin nickel hardware, stainless steel range, white tile backsplash, and tile flooring
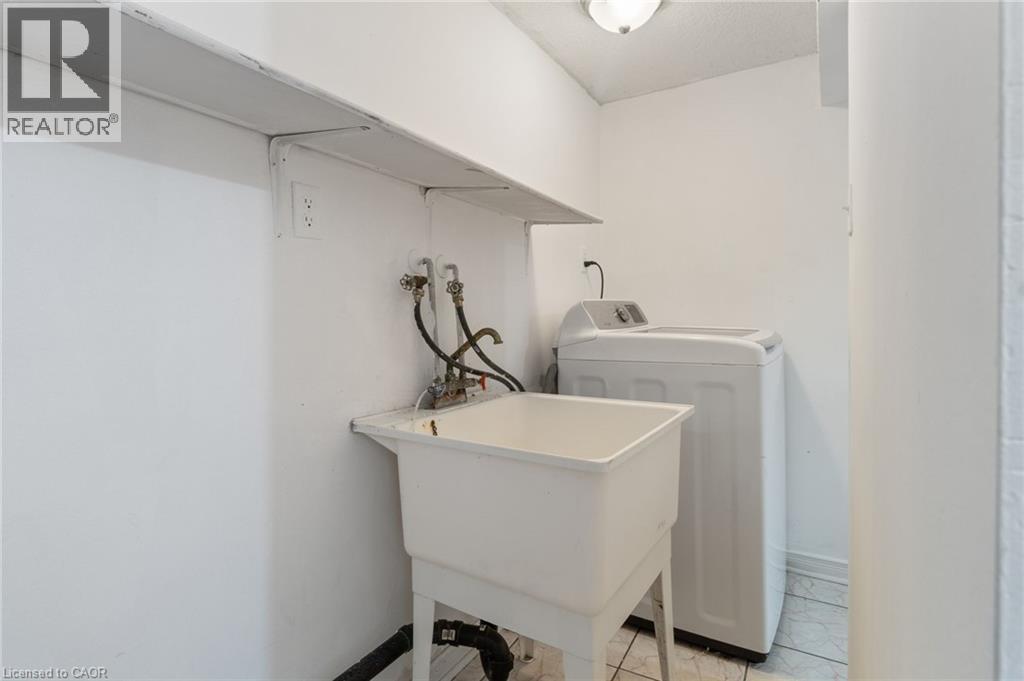
  Utility sink with wall-mounted hot and cold water hookups, overhead shelving, and tile flooring
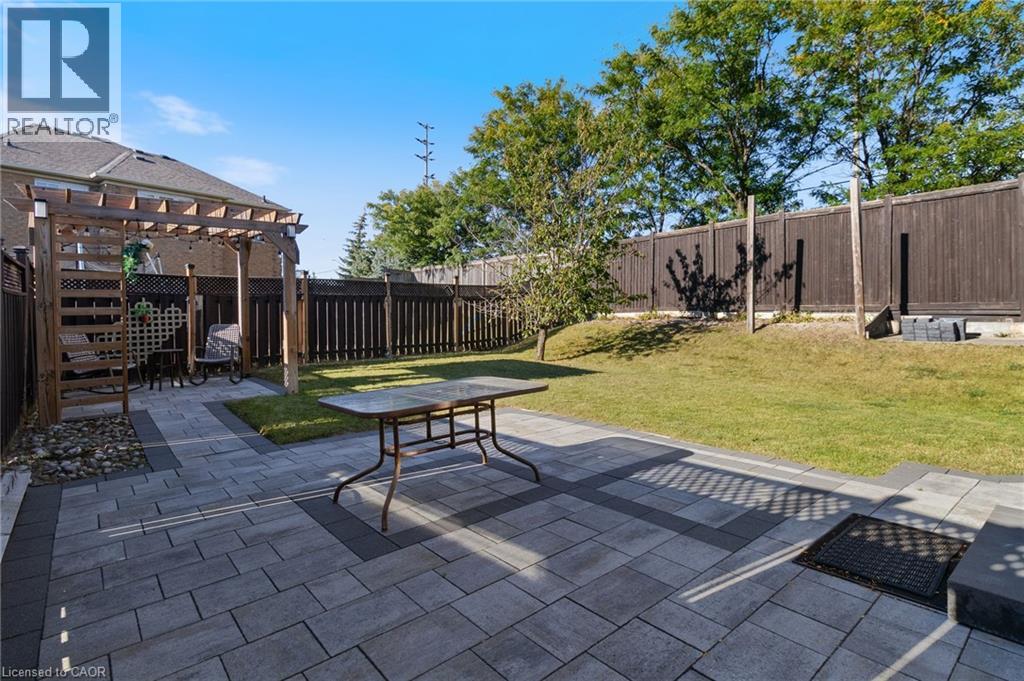
  Paver patio with an integrated pergola, leading to a fenced backyard featuring a lawn area
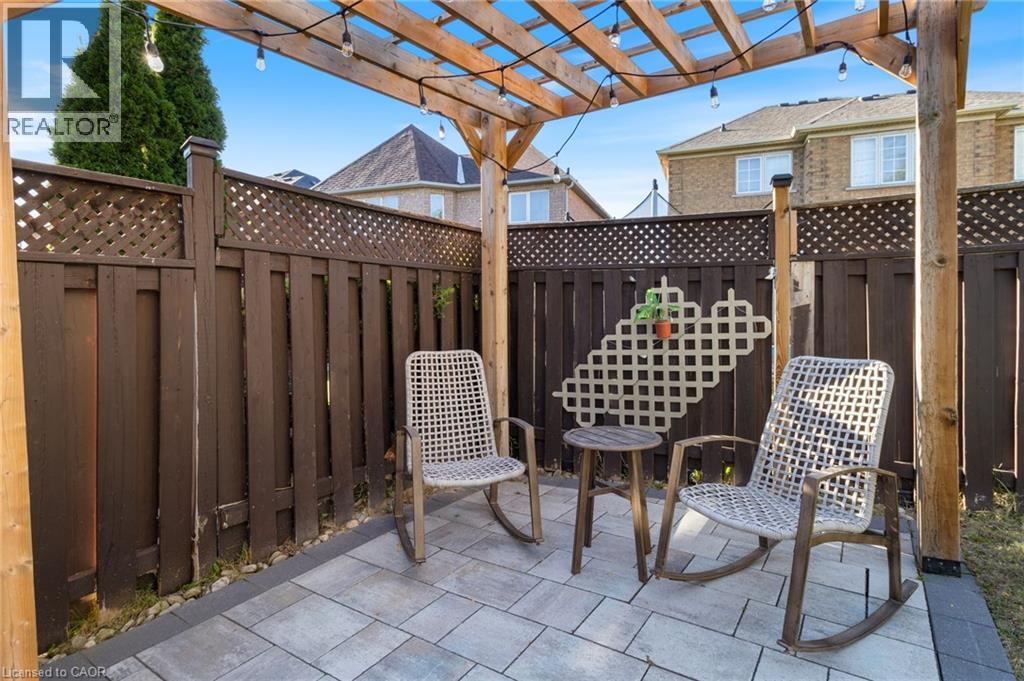
  Paved patio area featuring a wooden pergola, string lighting, and a privacy fence
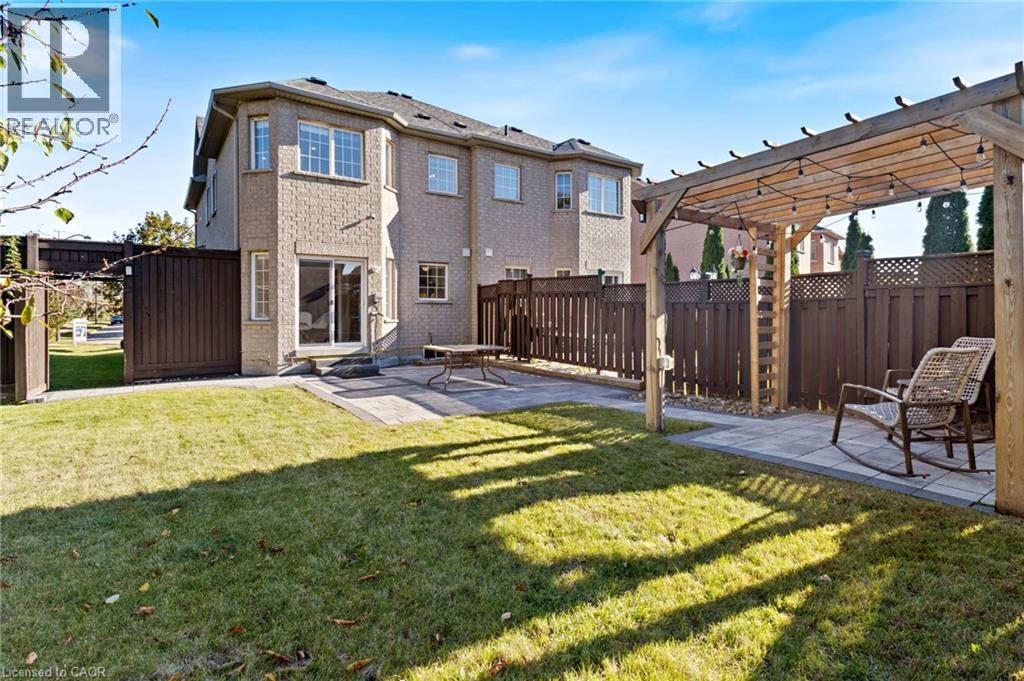
  Manicured lawn with a paver patio and a wood pergola
  Multi-story exterior with a covered front porch, attached garage, and a gabled roof
  Urban landscape featuring a distant city skyline, extensive roadway infrastructure, and dense residential areas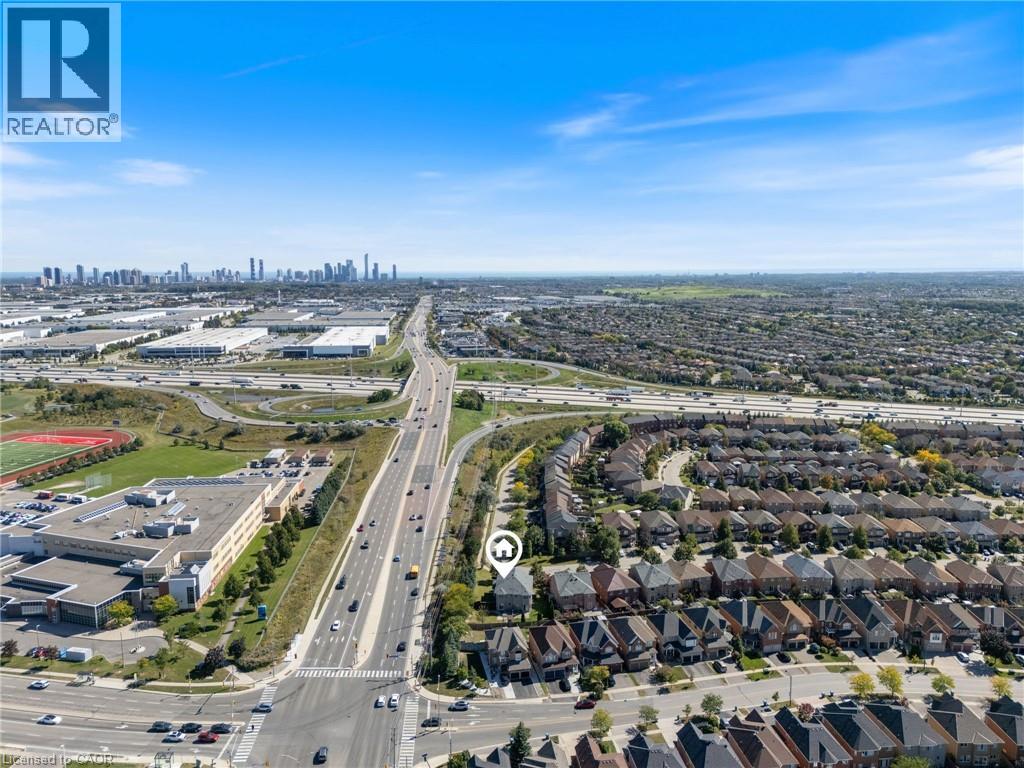
This property is presented in collaboration with Royal LePage Noralta Real Estate

Les marques de commerce REALTOR®, et REALTORS®, de même que le logo REALTOR® sont la propriété de l'Association canadienne de l'immobilier (ACI) et ils mettent en valeur la qualité des services qu’offrent les courtiers et agents immobiliers exerçant la profession à titre de membres de l’ACI. Les marques de commerce MLS®, et Multiple Listing Service® ainsi que les logos connexes sont la propriété de l'ACI et désignent les professionnels de l’immobilier qui sont membres de l’ACI. La marque de commerce SDD® est la propriété de l'ACI et identifie le bassin national de données (SDD®) de l'ACI
REALTORS® Association of Hamilton-Burlington
Royal LePage Noralta Real Estate
September 30, 2026 at 6:08 PM
