
472 Nairn Circle
Milton, Ontario, L9T 8A7
House | MLS: 30340393
$2,100 /Monthly
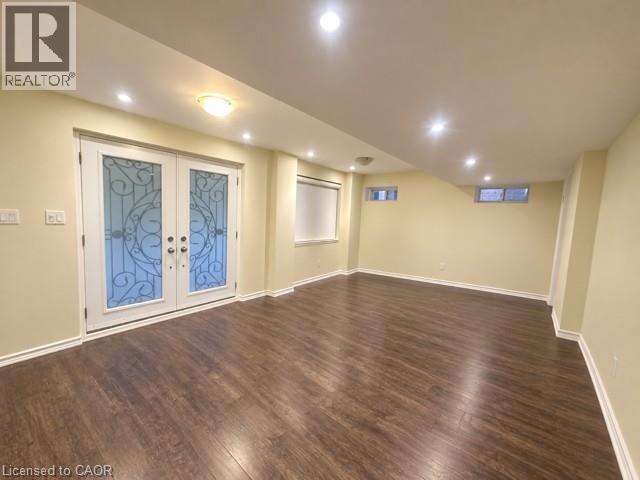
 Wood-finish flooring, recessed ceiling lighting, decorative glass french doors, and high ceilings
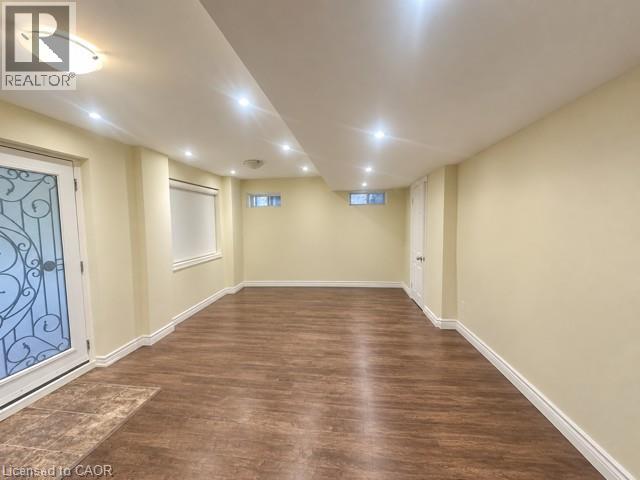
  Recessed lighting with a flush-mount fixture, wood-finish flooring, and light-toned walls
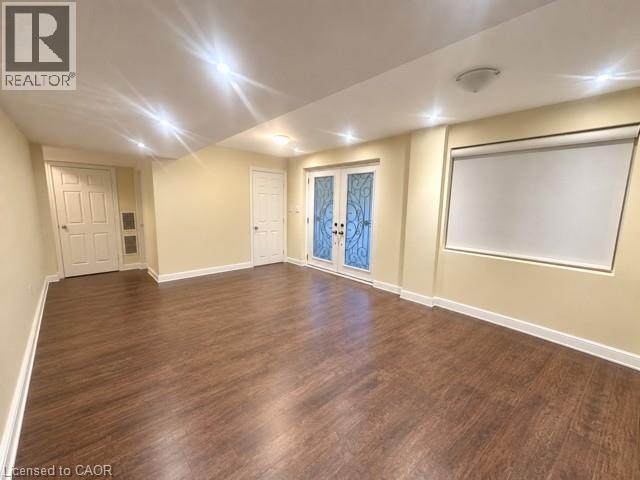
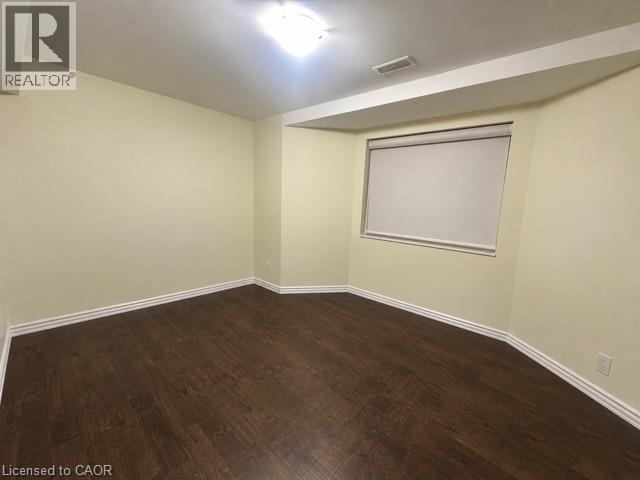
  Spacious room with wood-finish flooring, recessed lighting, and a window with a roller shade
  Dedicated laundry area featuring a top-load washing machine and front-load dryer
 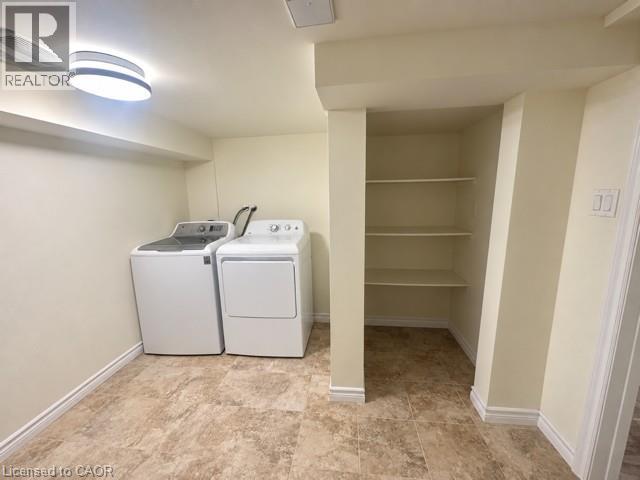 Neutral-toned walls with contrasting trim, tile flooring, and overhead lighting
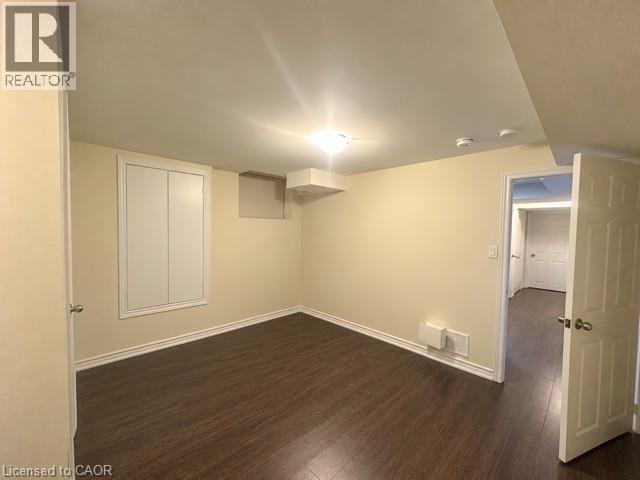
  Recessed window with roller shade, wood-finish flooring, white baseboards, and ceiling-mounted light fixture
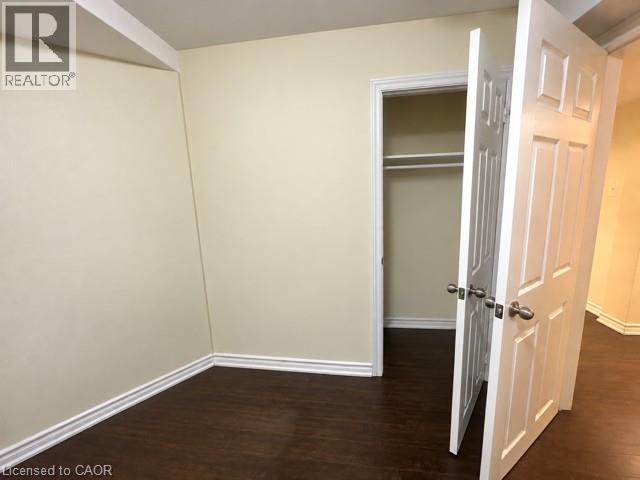
  Wood-finish flooring, light-toned walls, white trim, and a bi-fold closet with shelving
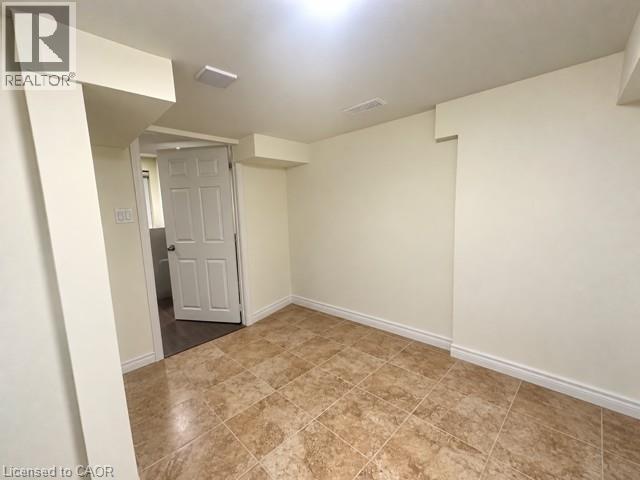
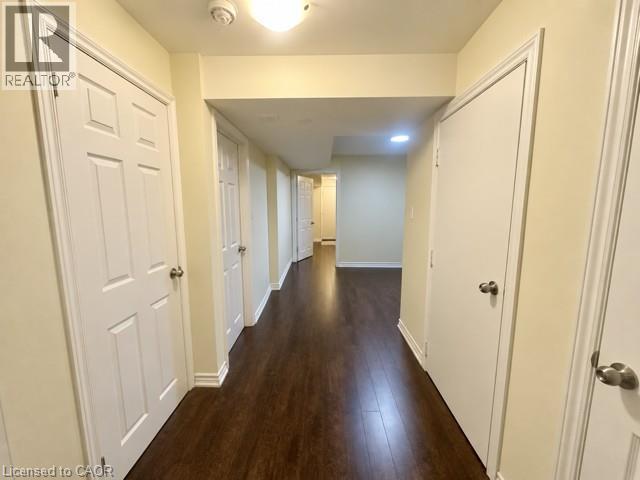
  Hallway featuring wood-finish flooring, light-colored walls, white trim, and recessed lighting
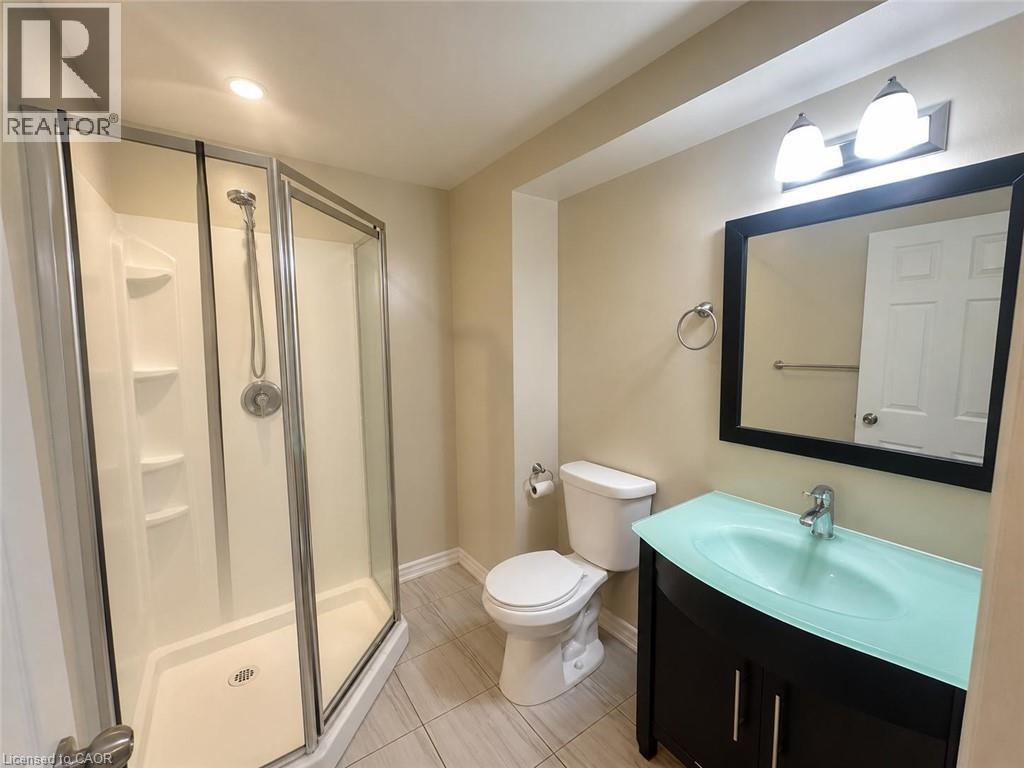
  Bathroom featuring a glass-enclosed shower, a vanity with a frosted glass basin, a dark wood-finish vanity cabinet, a wall-mounted mirror, and tile flooring
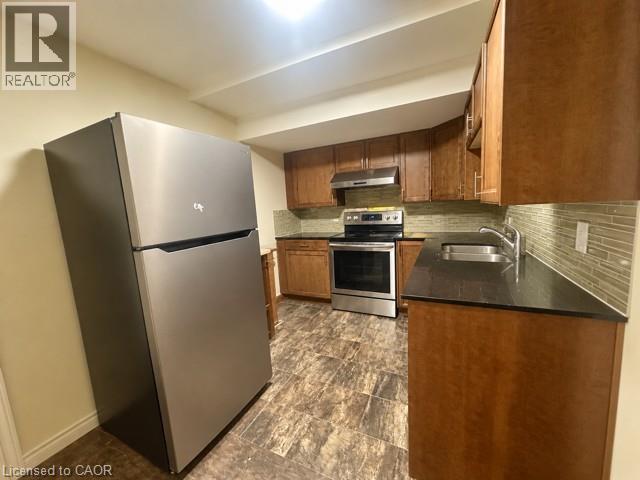
  Stainless steel refrigerator, stainless steel range, stainless steel range hood, dark countertops, and wood-finish cabinetry
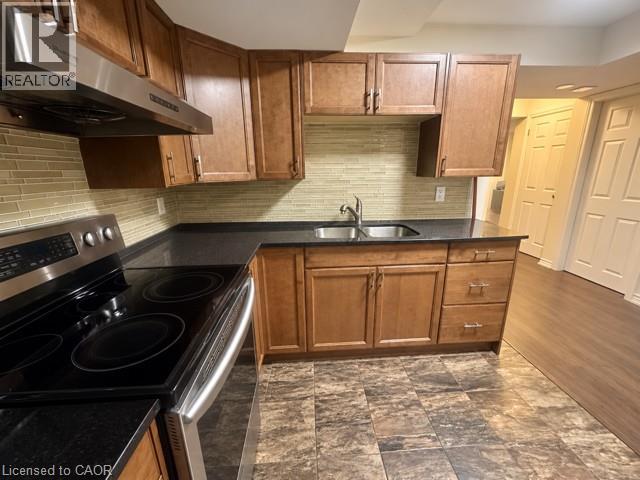
  Kitchen featuring wood cabinetry, black countertops, a stainless steel range, and a dual basin sink
  Recessed window, wood-finish flooring, overhead lighting, white trim, and a built-in closet with bi-fold doors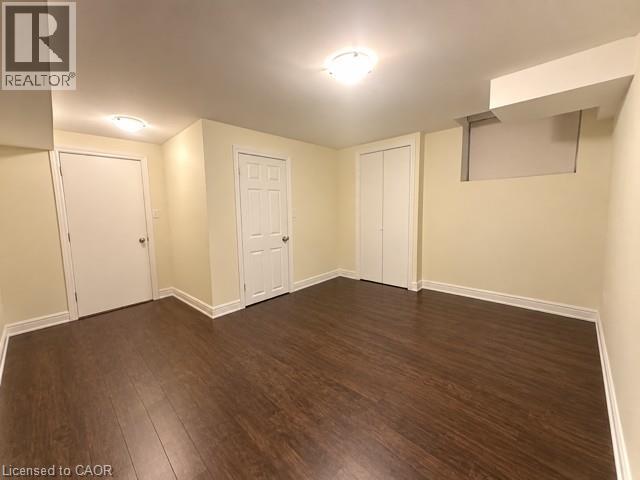
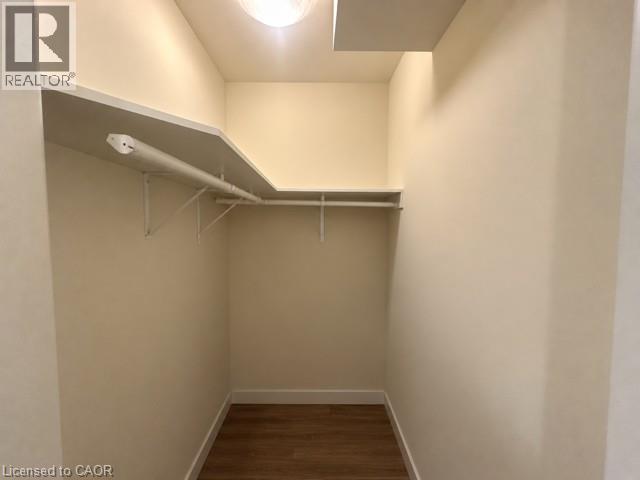
 Recessed closet featuring wood-finish flooring, white shelving, and a built-in hanging rod
  Additional content
  Additional content
This property is presented in collaboration with Royal LePage Noralta Real Estate

Les marques de commerce REALTOR®, et REALTORS®, de même que le logo REALTOR® sont la propriété de l'Association canadienne de l'immobilier (ACI) et ils mettent en valeur la qualité des services qu’offrent les courtiers et agents immobiliers exerçant la profession à titre de membres de l’ACI. Les marques de commerce MLS®, et Multiple Listing Service® ainsi que les logos connexes sont la propriété de l'ACI et désignent les professionnels de l’immobilier qui sont membres de l’ACI. La marque de commerce SDD® est la propriété de l'ACI et identifie le bassin national de données (SDD®) de l'ACI
REALTORS® Association of Hamilton-Burlington
Royal LePage Noralta Real Estate
September 29, 2026 at 4:59 PM
