10 York Street #6210

Toronto, Ontario, M5J 2L9

Apartment | MLS: 30336419

3
3
1305 sqft
2018

$1,749,000

Description

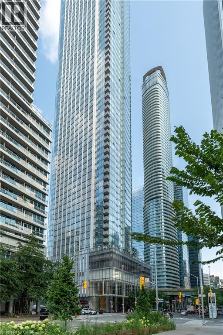
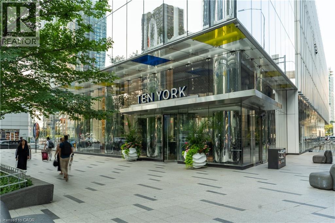
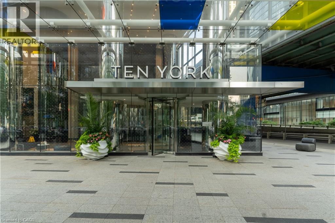
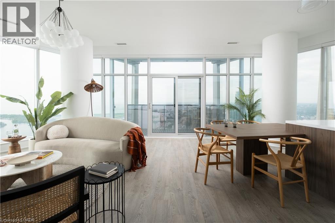
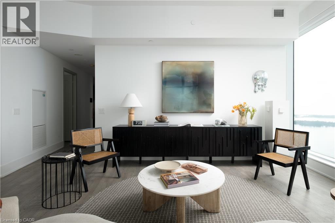
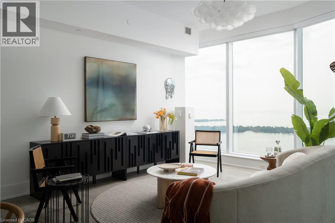
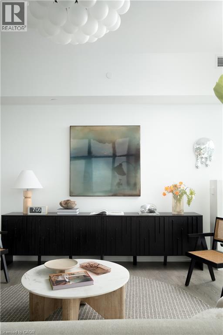
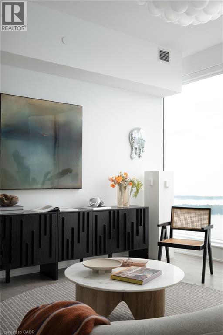
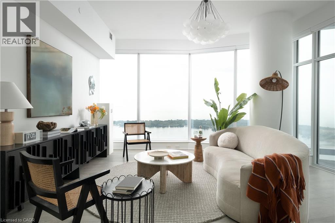
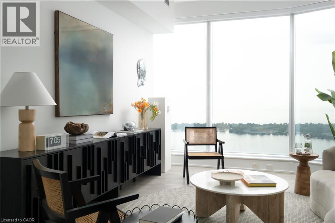
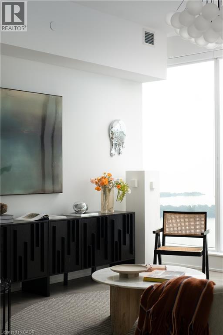
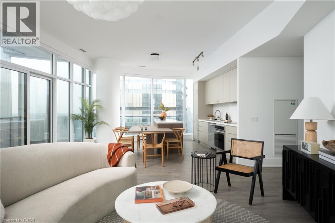
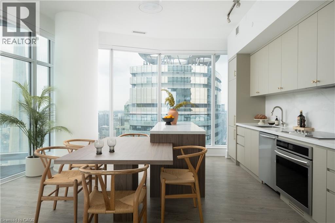
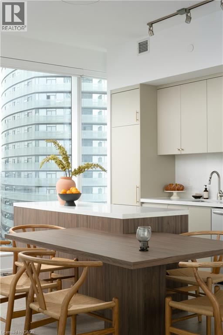
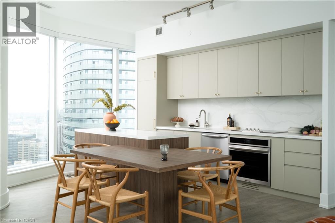
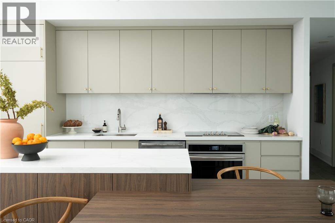
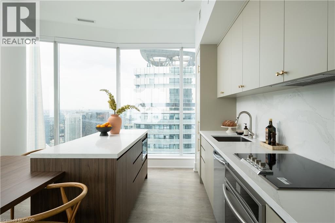
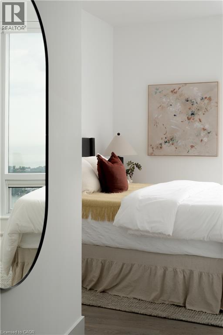
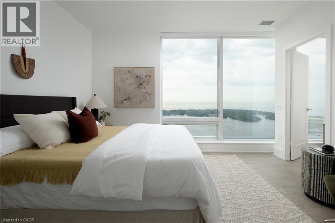
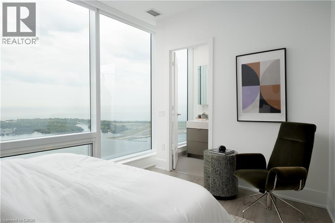
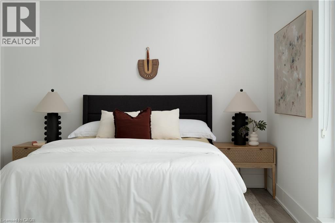
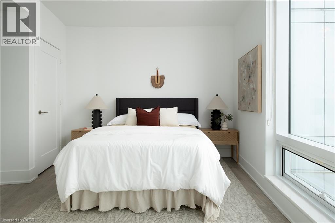
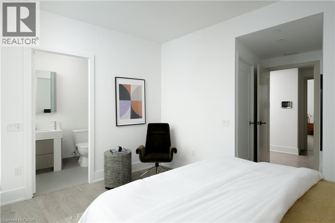
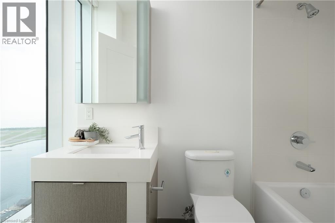
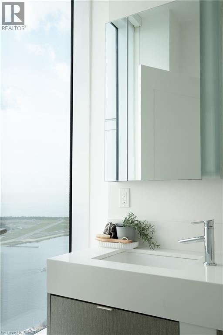
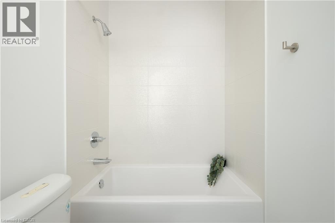
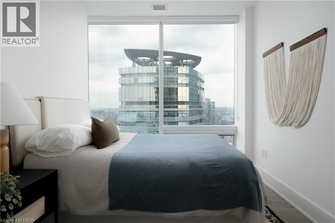
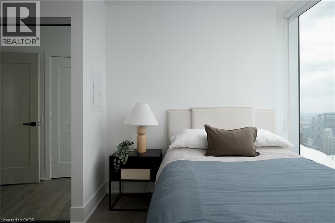
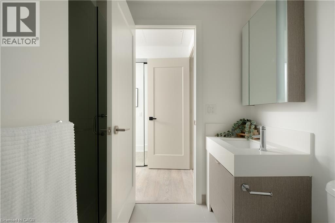
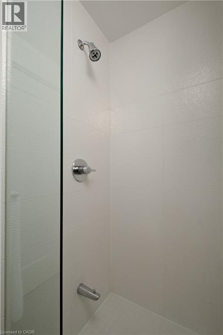
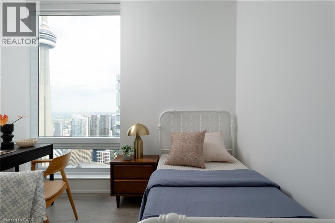
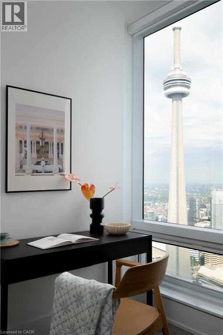
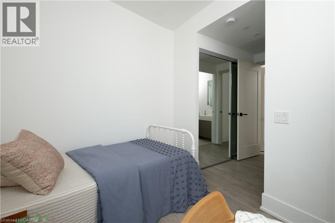
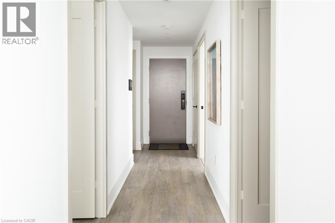
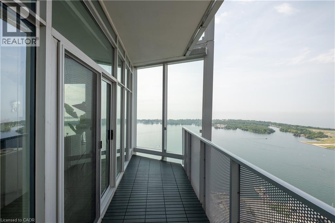
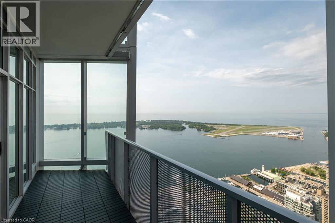
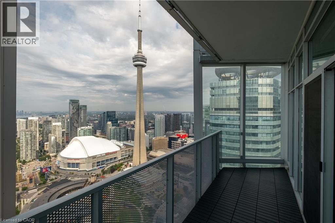
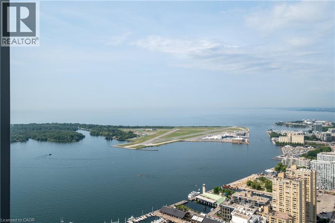
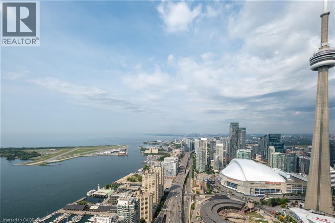
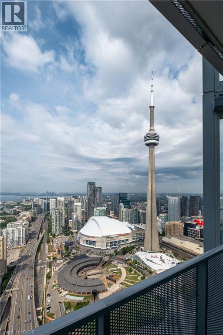
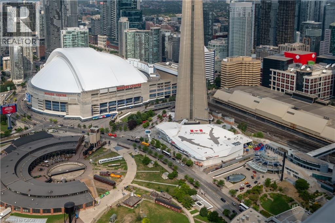
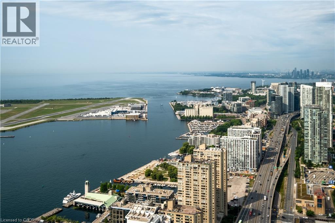
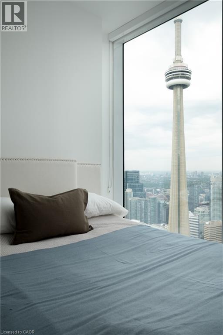
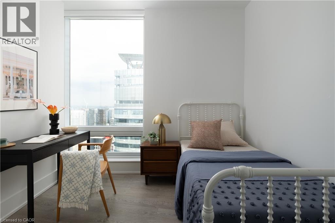
Welcome to Ten York by Tridel—an iconic downtown address where luxury, space and spectacular views come together. Perched high above the city, this exceptional south/east-facing corner suite offers approximately 1,305 sq. ft. of beautifully designed living space with 3 bedrooms, 2.5 bathrooms and breathtaking, unobstructed views of Lake Ontario, the CN Tower and Toronto skyline. Floor-to-ceiling windows and 10-ft ceilings flood the suite with natural light, while the open-concept layout provides the space and functionality that are increasingly rare in the downtown core. The renovated chef-inspired kitchen features custom cabinetry, upgraded finishes and a large centre island, flowing seamlessly into the living and dining areas—perfect for both everyday living and entertaining. Three generously sized bedrooms provide true flexibility for families, professionals or those looking for dedicated office space. The primary suite is a retreat of its own, complete with a spa-like ensuite and incredible skyline and waterfront views. Step outside onto your private balcony and take in the energy of the city from above. Two premium underground parking space and a private locker are also included. Ten York offers a true concierge lifestyle with exceptional amenities including an outdoor pool, fitness centre, yoga and spin studios, sauna, sun deck, media and games rooms, party room, guest suites, visitor parking and 24-hour concierge and the location is simply unmatched. Steps to Union Station, the PATH, Financial District, Scotiabank Arena, Rogers Centre, CN Tower and Toronto’s waterfront. Work, dining, entertainment and the lake are all right outside your door. Over 1,300 sq. ft. Three bedrooms. Corner exposure. Incredible views. Parking and locker. Welcome to life at Ten York. (id:63285)
Location


Room Details

Room Dimensions Level
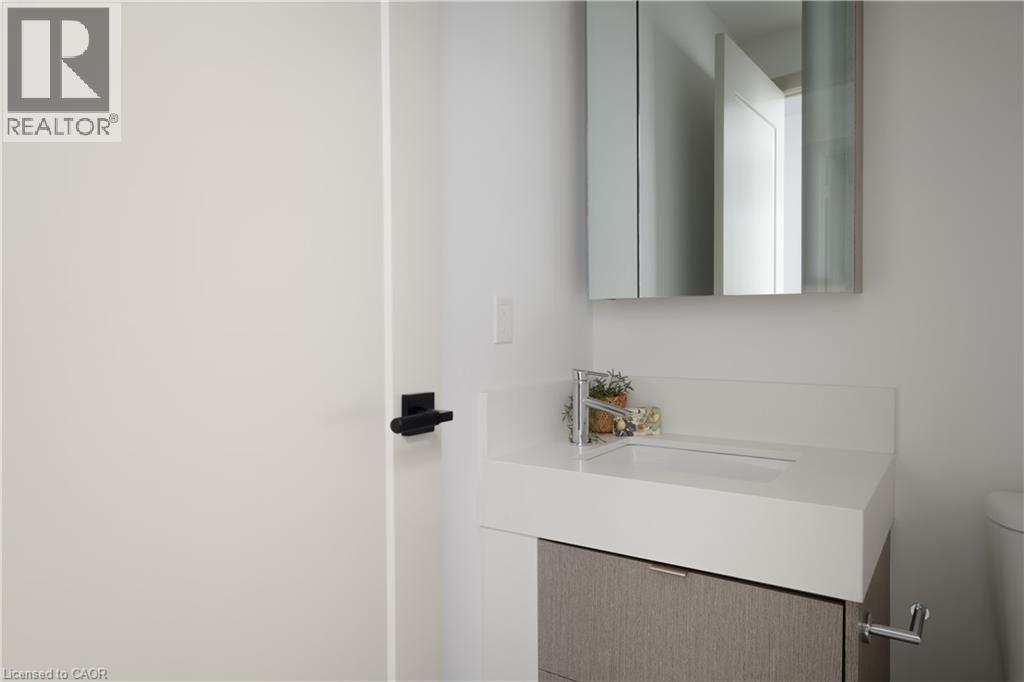
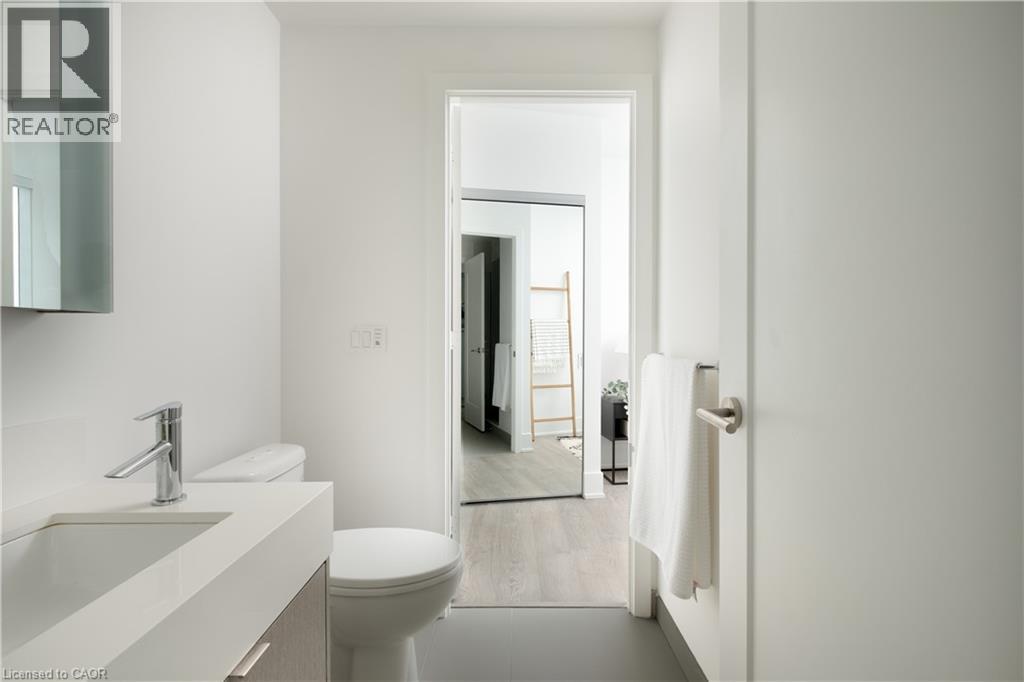
2pc Bathroom Measurements not available Main level
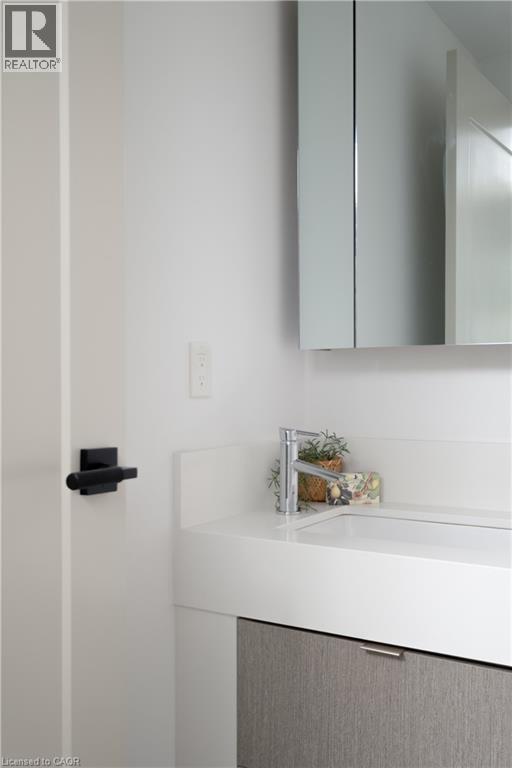
3pc Bathroom Measurements not available Main level
4pc Bathroom Measurements not available Main level
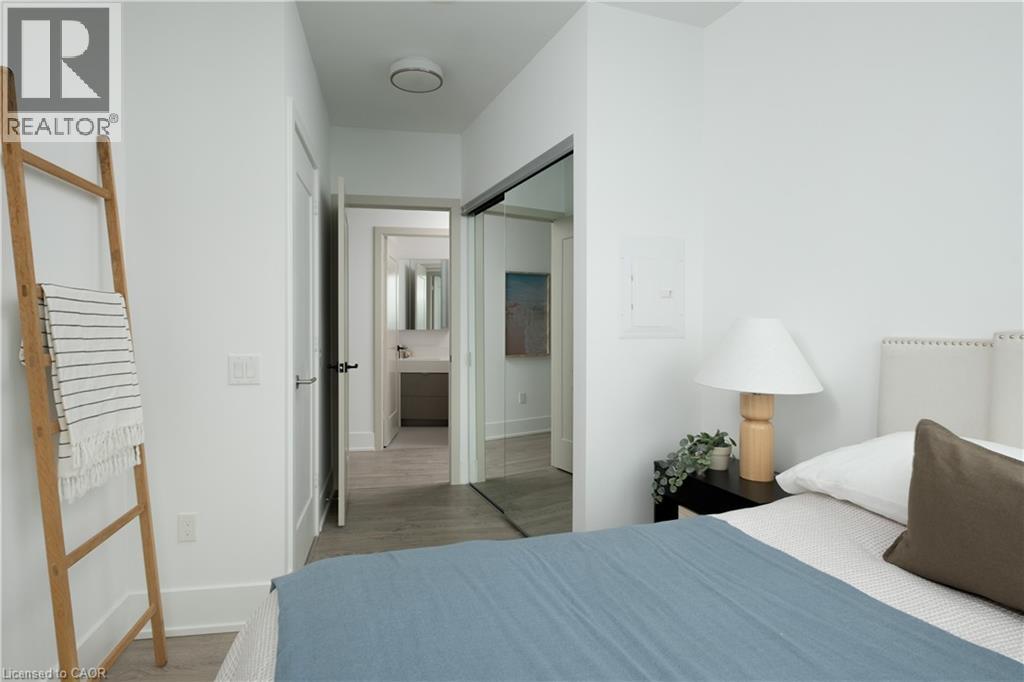
Bedroom 8.9 x 9.5 Main level
Bedroom 8.9 x 8.9 Main level
Primary Bedroom 12.9 x 11.9 Main level
Eat in kitchen 29.9 x 15.8 Main level
Dining room 29.9 x 15.8 Main level
Living room 29.9 x 15.8 Main level

Characteristics

Bathrooms 3
Bedrooms 3
Amenities Exercise Centre, Guest Suite, Party Room
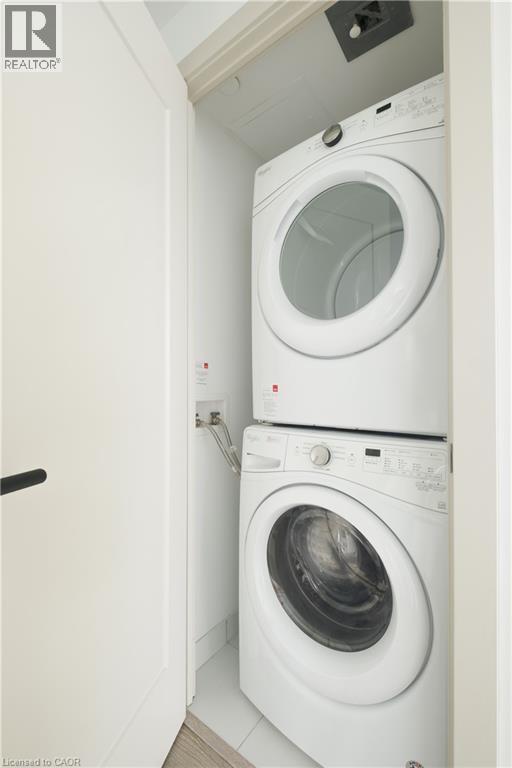
Appliances Dishwasher, Dryer, Refrigerator, Stove, Washer
Architecture Other
Constructed 2018
Attachment Style Attached
Cooling Central air conditioning
Exterior Finish Concrete, Other
Fireplace No
Heating Forced air
Stories 1

Share


Name

Phone

Email

Message

I agree to be contacted by Team Naik Realtors via call, email, and text. To opt-out, you can reply 'stop' at any time or click the unsubscribe link in the emails. Message and data rates may apply. Privacy Policy & Terms and Conditions.

This property is presented in collaboration with Royal LePage Noralta Real Estate


Alimenté par: REALTOR.ca
Le contenu des listes de REALTOR.ca est détenu et autorisé par les membres REALTOR® de l'Association canadienne de l'immobilier

Les marques de commerce REALTOR®, et REALTORS®, de même que le logo REALTOR® sont la propriété de l'Association canadienne de l'immobilier (ACI) et ils mettent en valeur la qualité des services qu’offrent les courtiers et agents immobiliers exerçant la profession à titre de membres de l’ACI. Les marques de commerce MLS®, et Multiple Listing Service® ainsi que les logos connexes sont la propriété de l'ACI et désignent les professionnels de l’immobilier qui sont membres de l’ACI. La marque de commerce SDD® est la propriété de l'ACI et identifie le bassin national de données (SDD®) de l'ACI


REALTORS® Association of Hamilton-Burlington

Royal LePage Noralta Real Estate

September 28, 2026 at 7:09 PM

Marques de commerce de REALTOR et MLS