
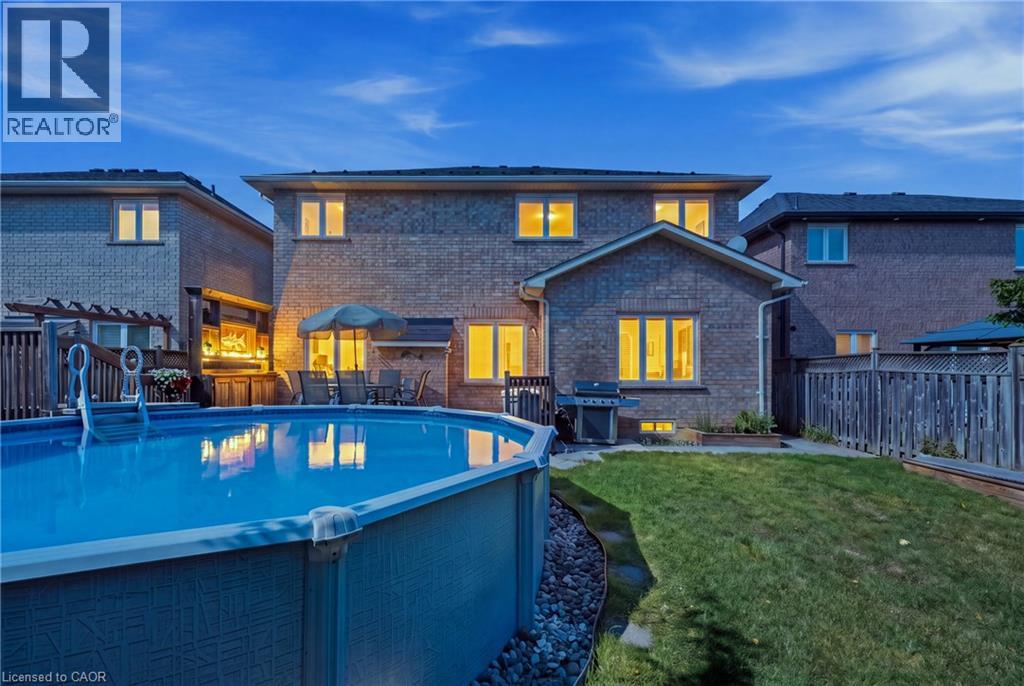
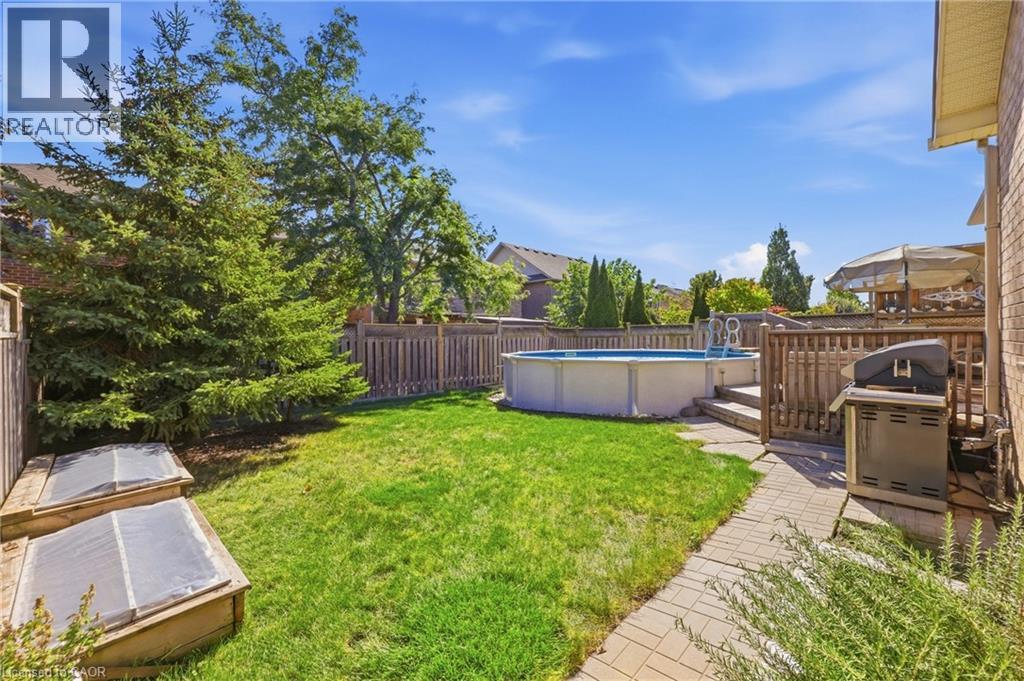
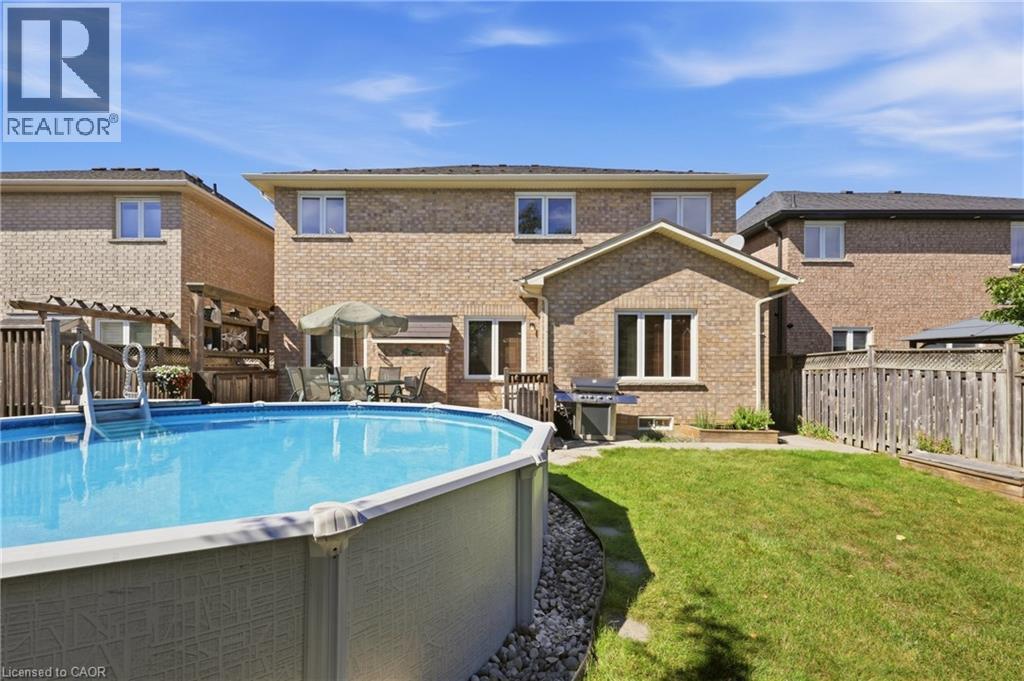
 Backyard oasis featuring an above-ground pool, stone landscaping, a built-in outdoor kitchen with pergola, and a private fenced yard
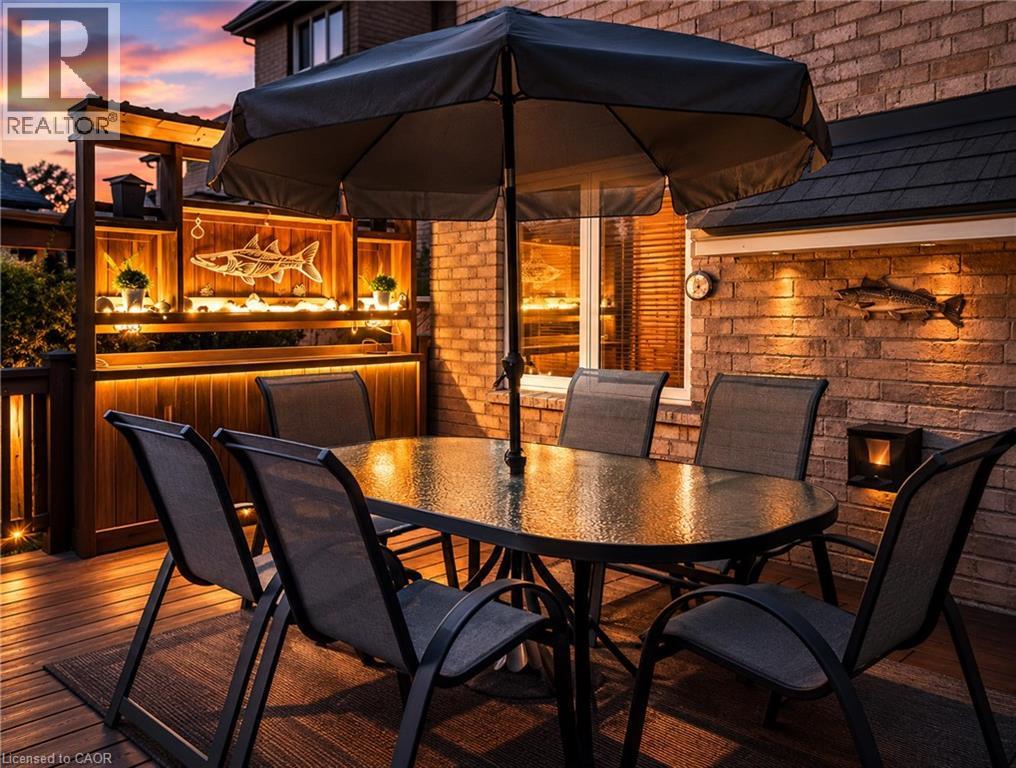
  Brick exterior with exterior lighting, wood privacy screen with built-in shelving, and a deck with integrated lighting
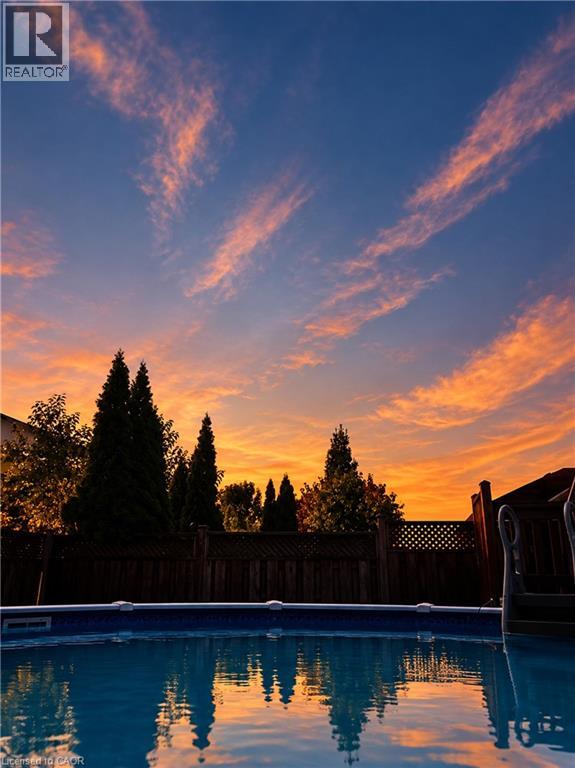
  Above-ground pool with integrated steps, surrounded by a wood privacy fence and mature trees
  Aerial perspective of a residential neighborhood featuring detached homes with varied rooflines and a central green space
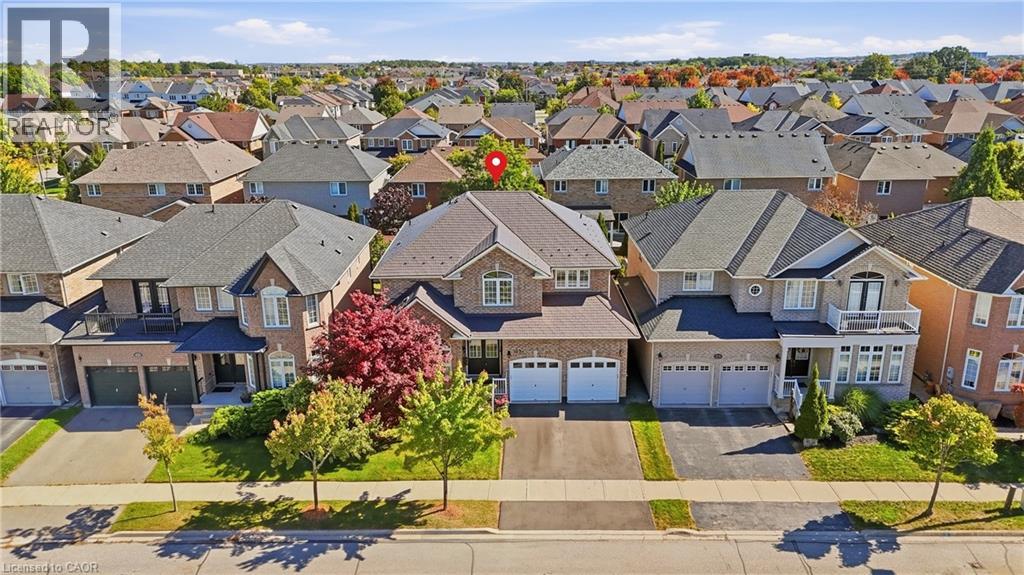
 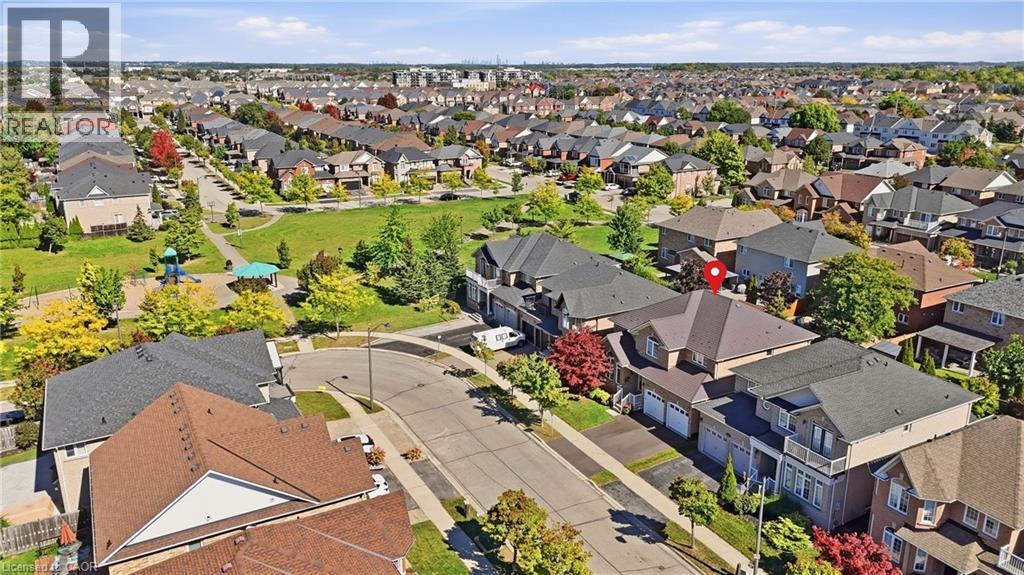 Brick facade residence with a two-car garage, pitched roof, and mature landscaping
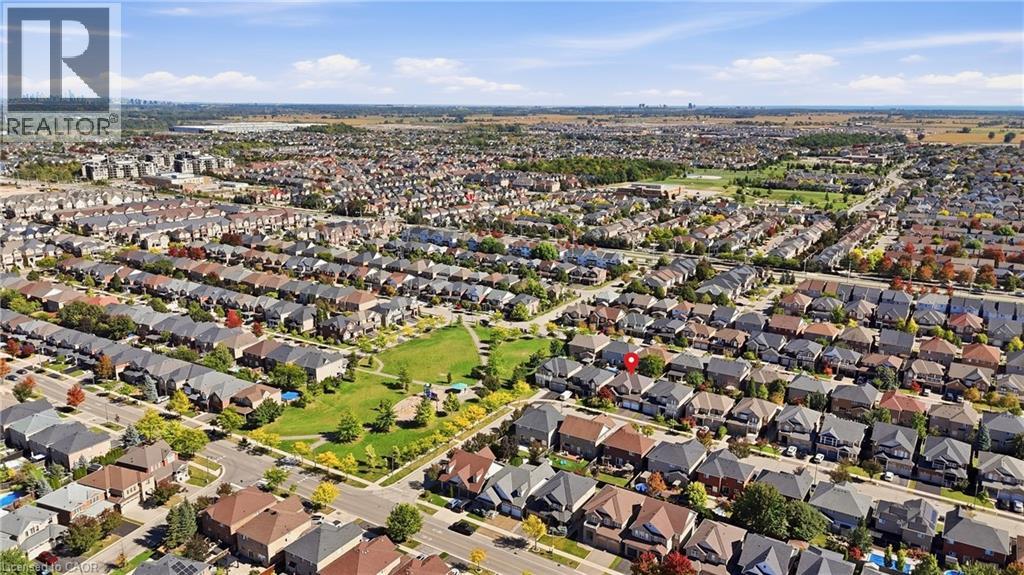
  Extensive residential community with varied rooflines and a central park space
  Additional content
 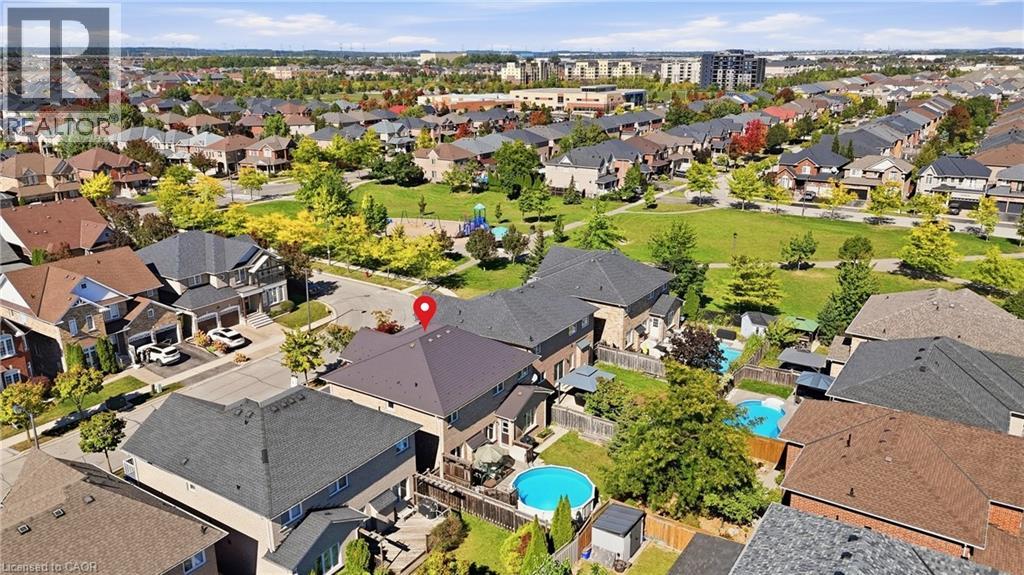 Full brick exterior with lifetime aluminum shingles.
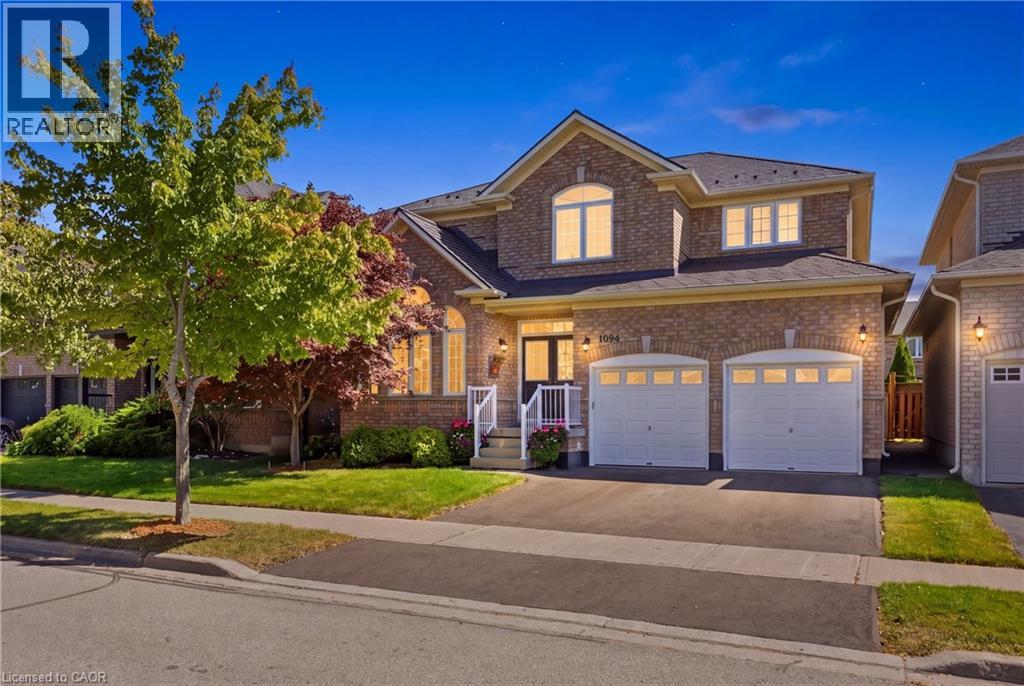
 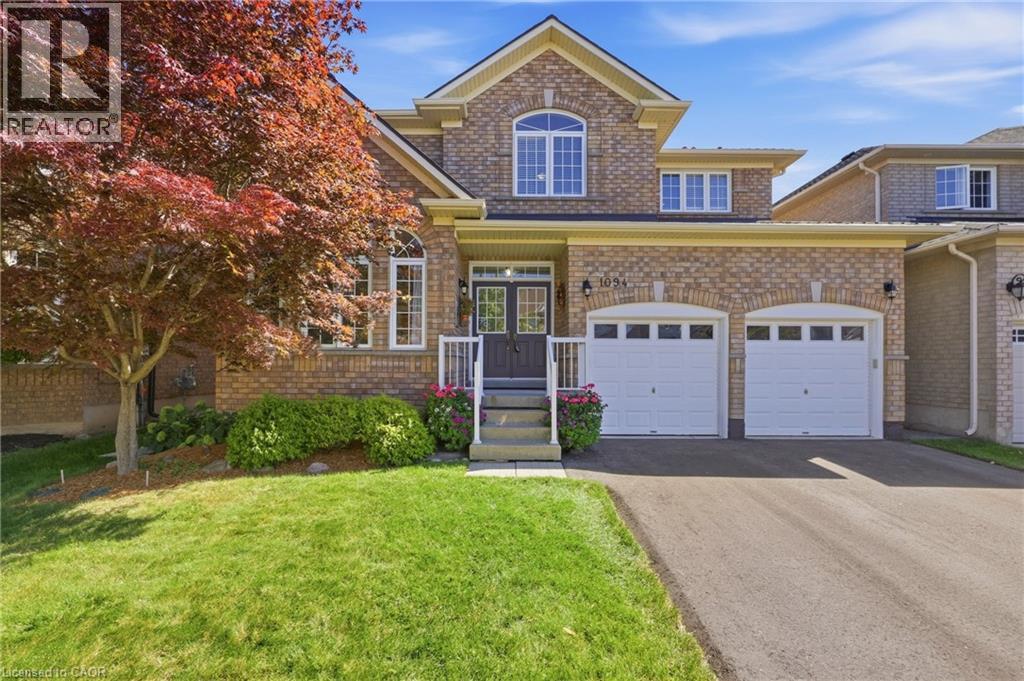 Brick exterior residence with a two-car garage, arched garage door openings, and an arched window detail
 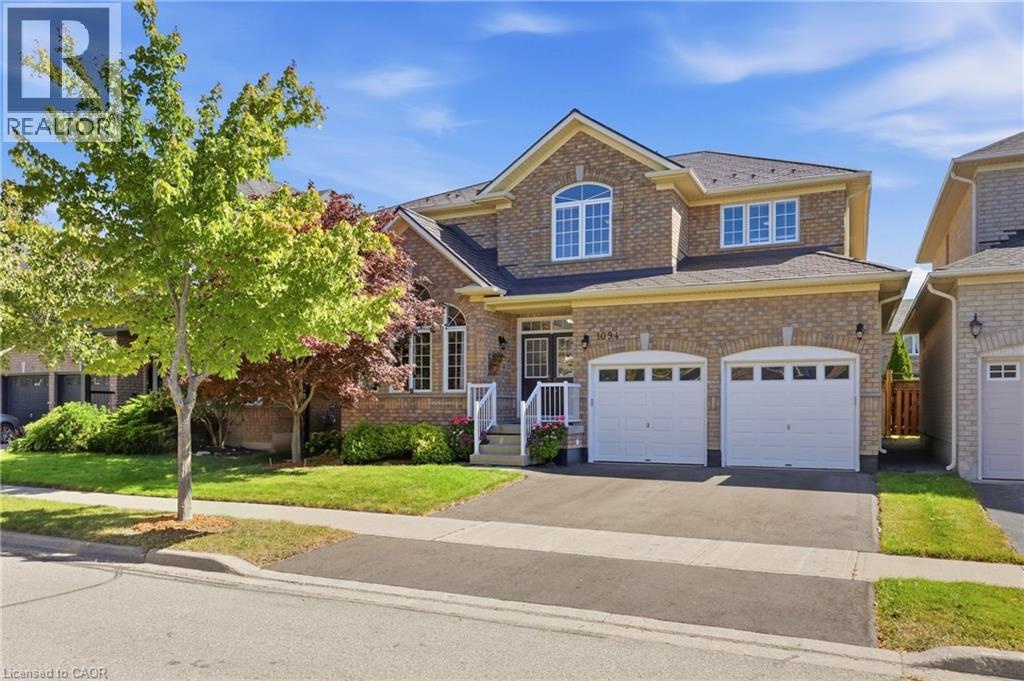 Brick facade with arched windows, double entry doors, two-car garage, and concrete steps with white railings
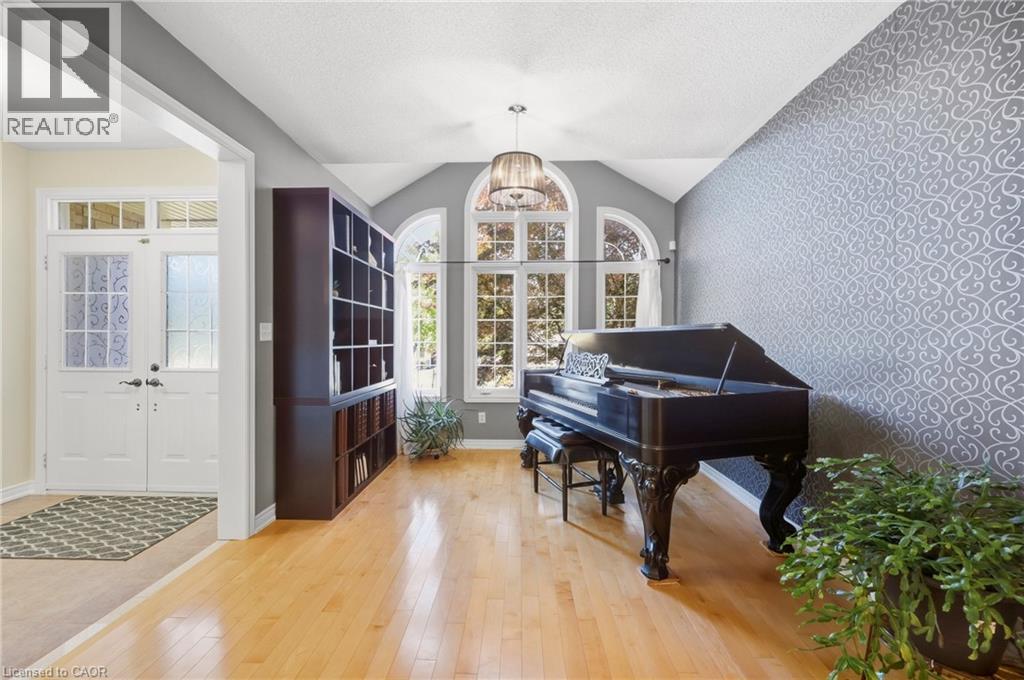
 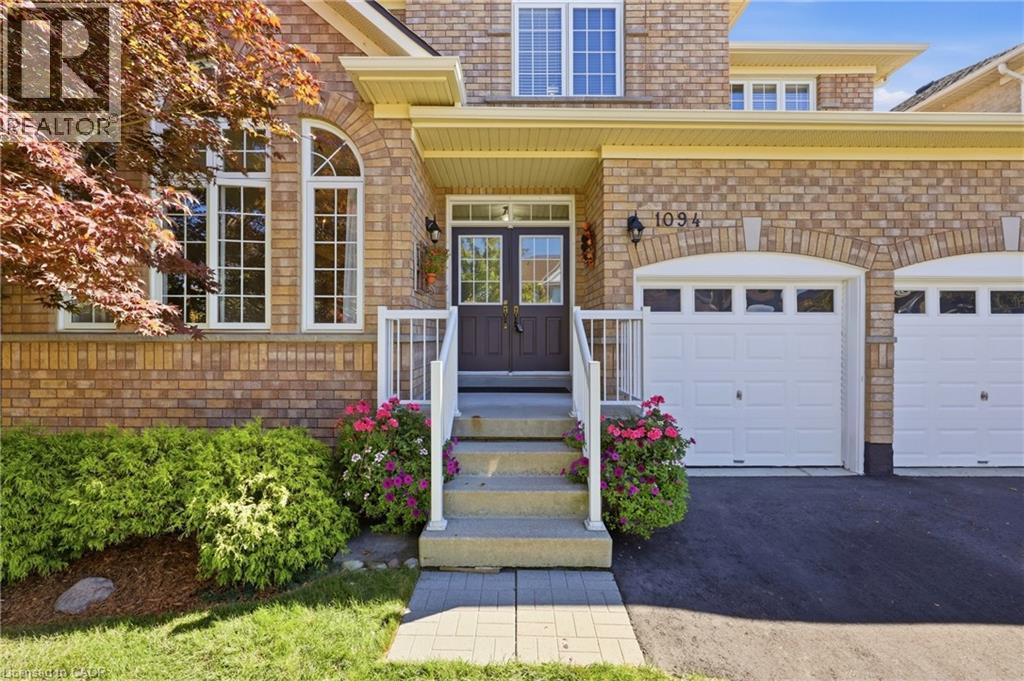 Double entry doors with decorative glass panels and transom window
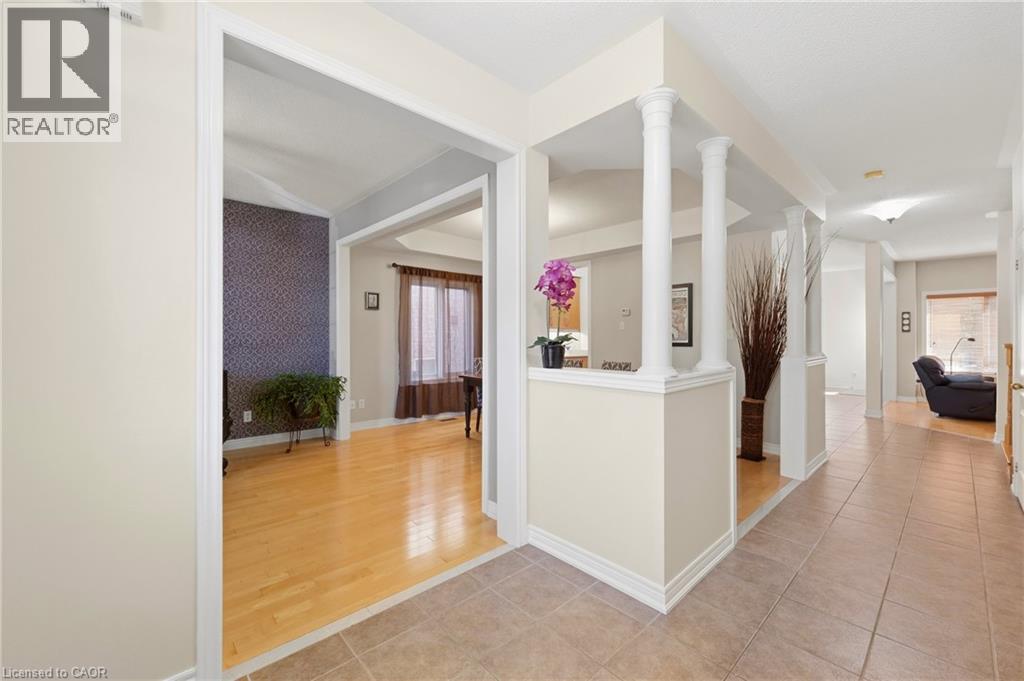
 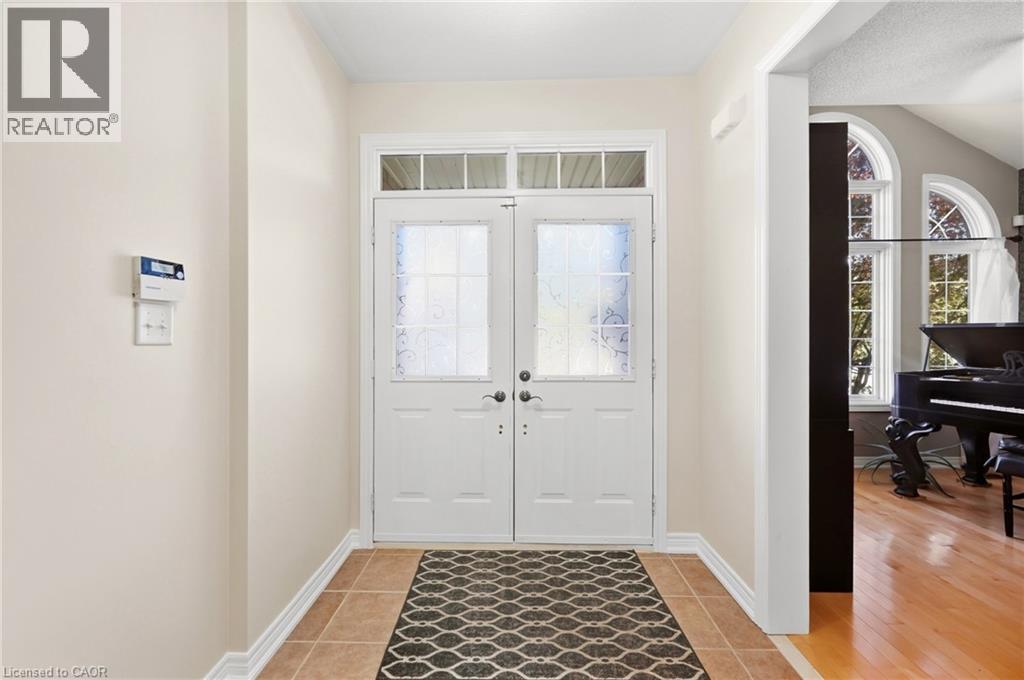 Tile flooring in the entryway with a half-wall architectural feature
 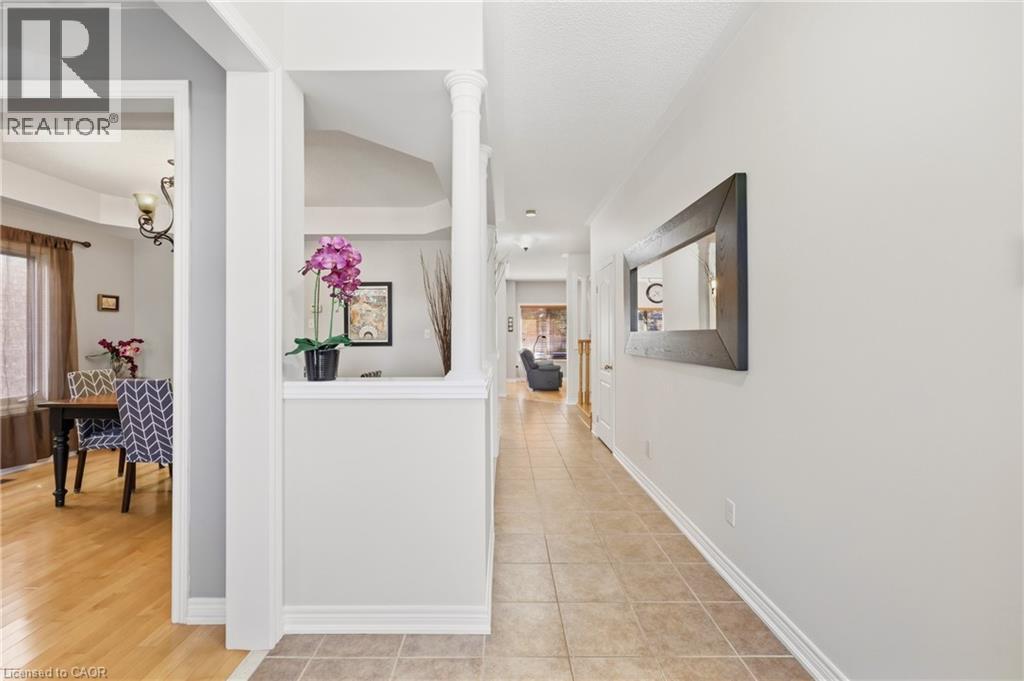 Tiled entry foyer with a decorative half-wall featuring architectural columns and an arched doorway
  Double entry doors with patterned glass inserts, vaulted ceiling, arched windows, built-in shelving, and wood-finish flooring
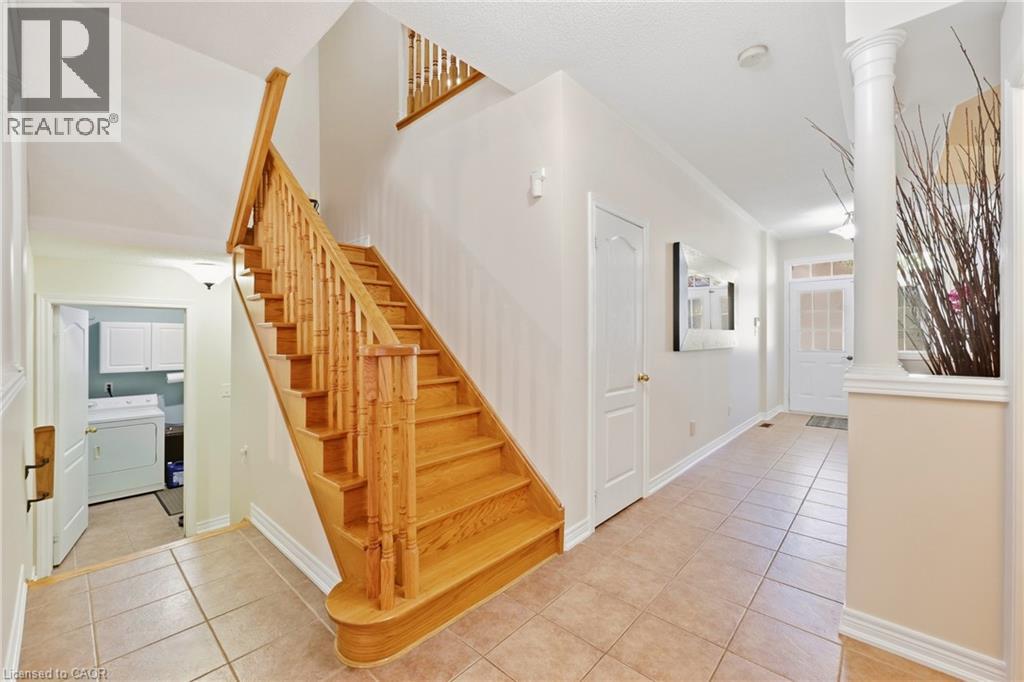
  Tiled flooring entry with a wood staircase and banister, leading to an upper level
  Hardwood flooring complemented by a fireplace with a white mantel and hearth
 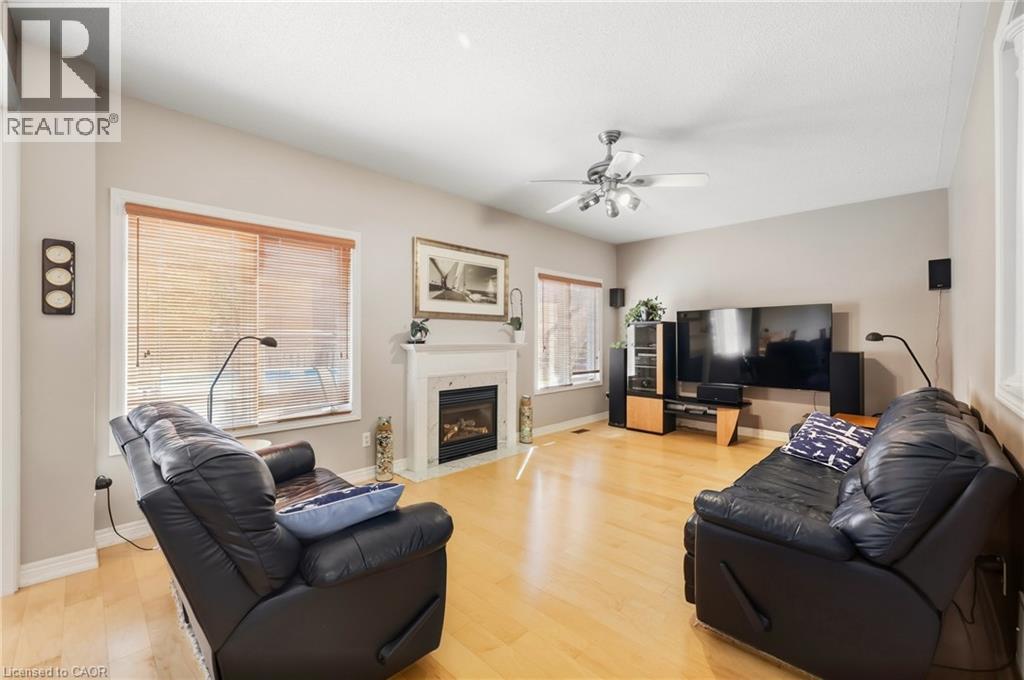 Hardwood flooring, recessed lighting, ceiling fan, pass-through window, and a fireplace with a mantel
 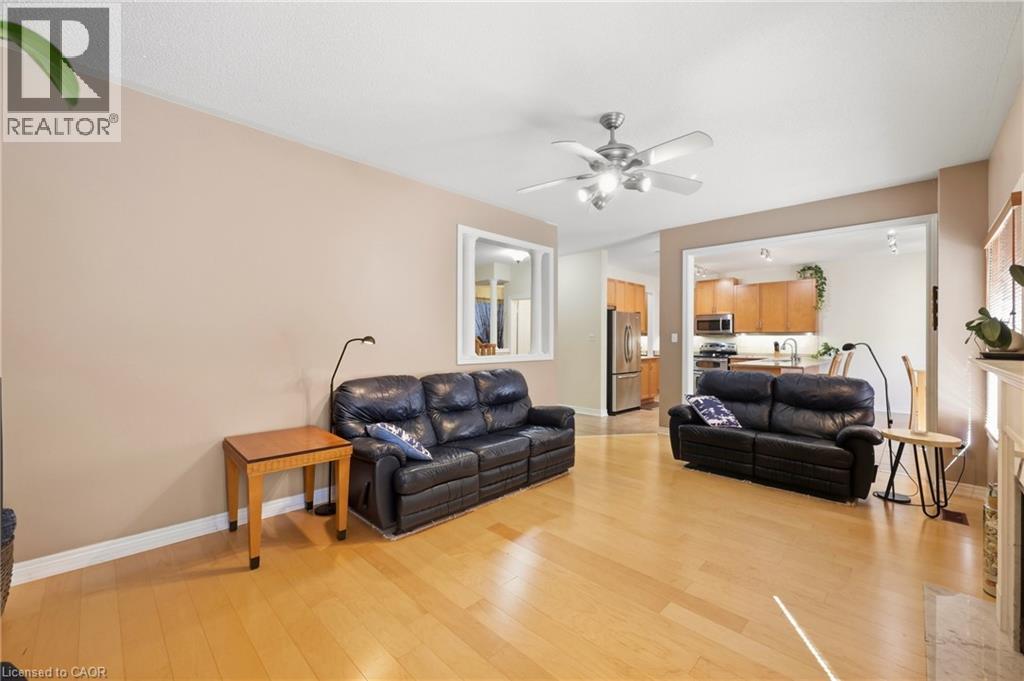 Kitchen featuring wood cabinetry, stainless steel appliances, track lighting, and tiled flooring
 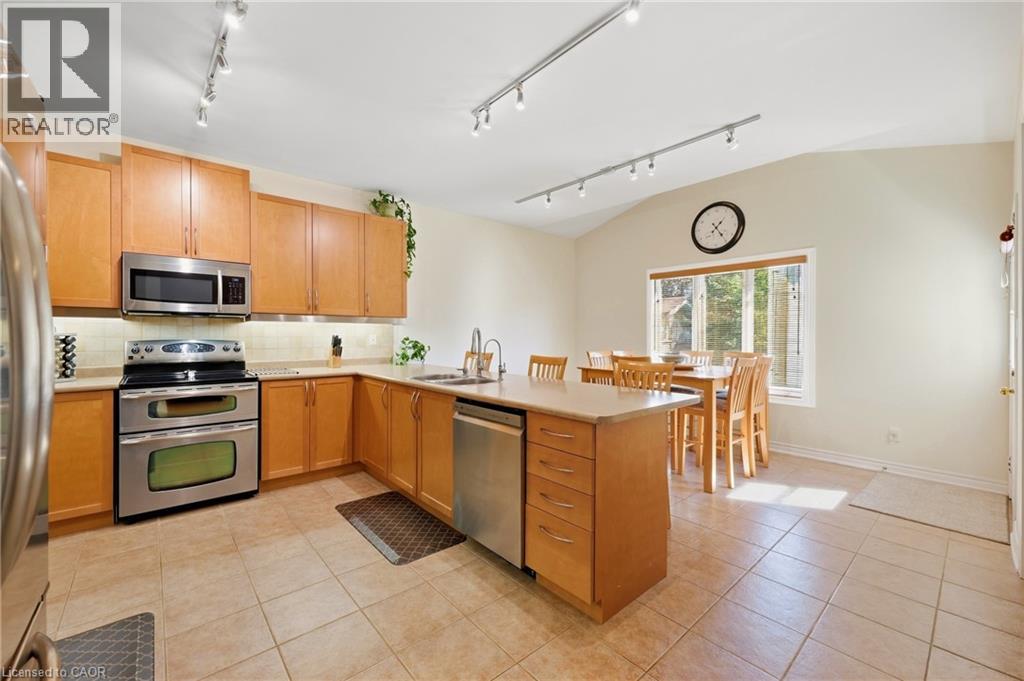 Kitchen featuring recessed lighting, track lighting, wood cabinetry, stainless steel appliances, and a double basin sink
 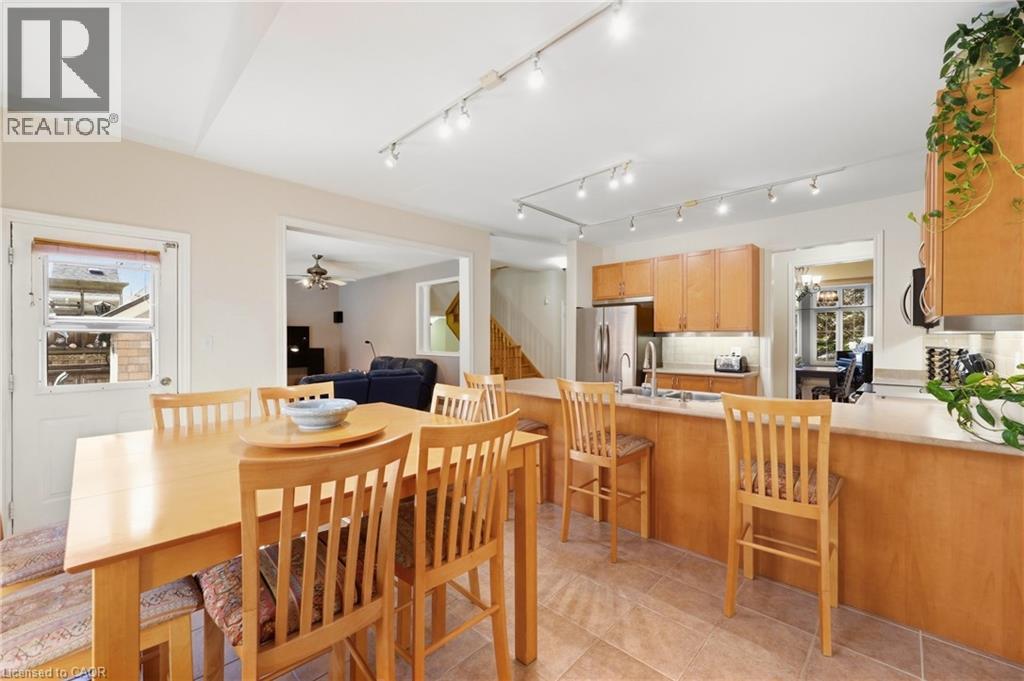 Kitchen and dining area featuring light wood cabinetry and a kitchen island with seating
 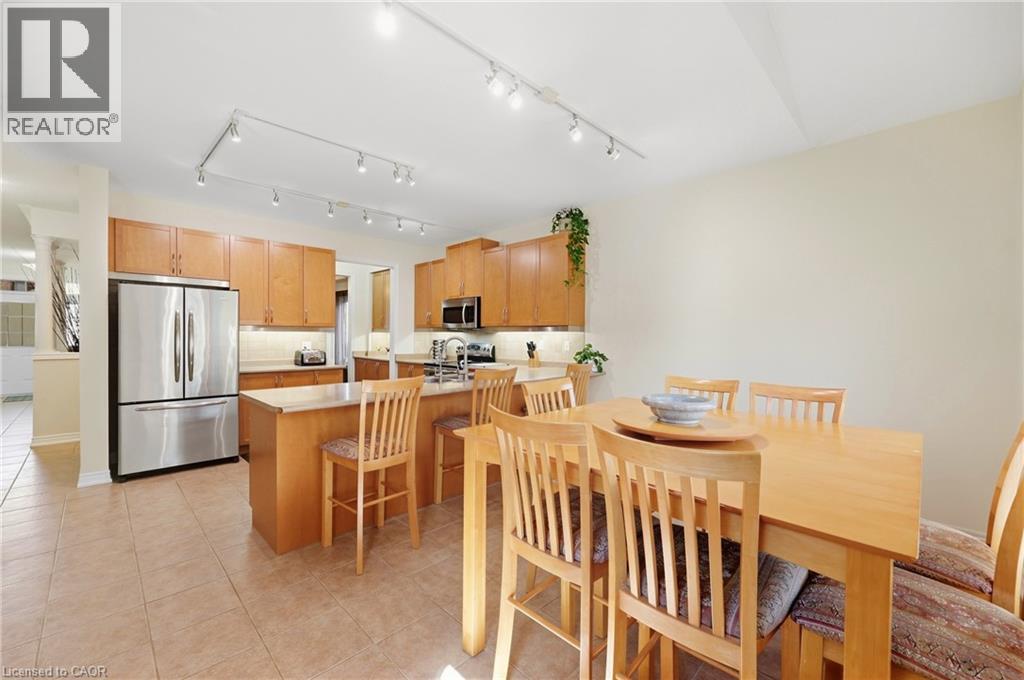 Kitchen featuring a central island, stainless steel appliances, track lighting, wood cabinetry, and tile flooring
 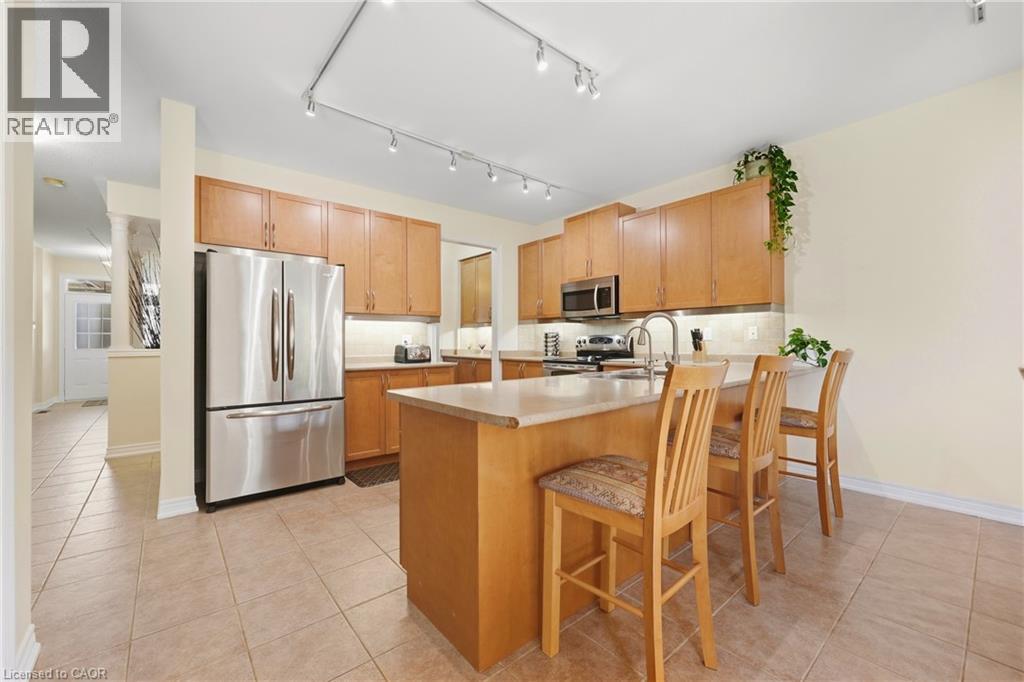 Kitchen featuring stainless steel appliances, light wood cabinetry, a built-in dishwasher, and track lighting
 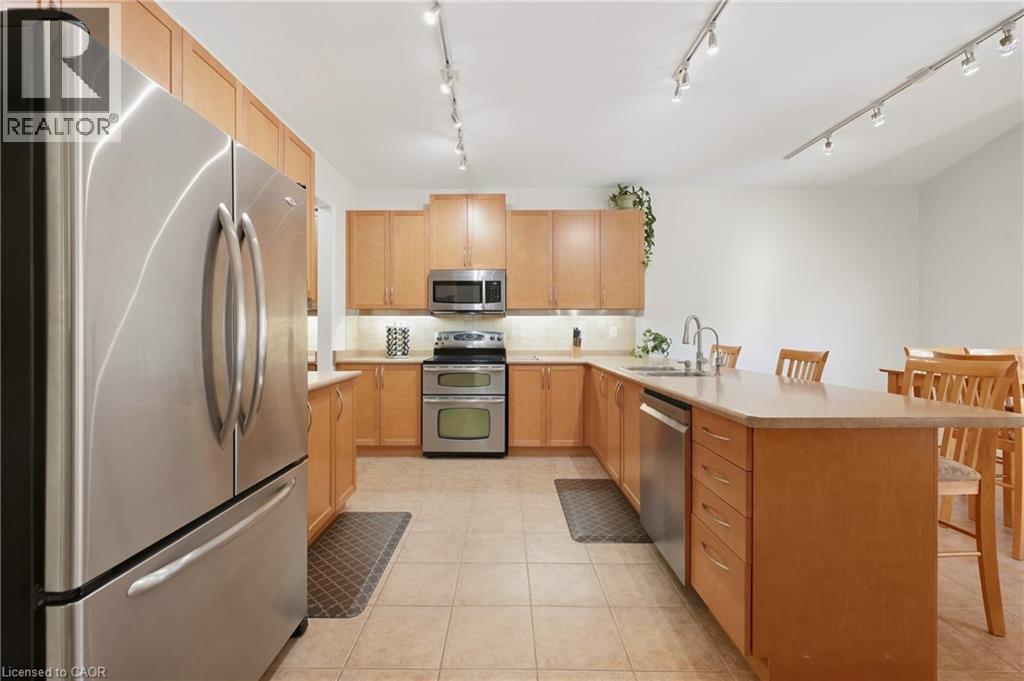 Kitchen area featuring tile flooring, wood-finish cabinetry, stainless steel refrigerator, and a light-toned countertop
 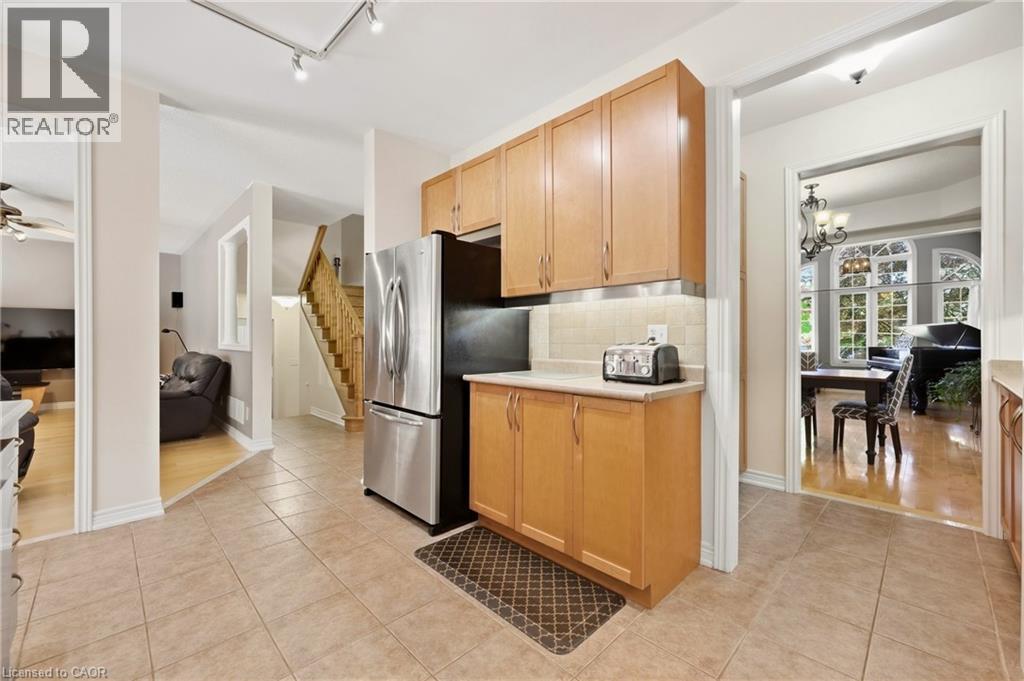 Extended wood-finish cabinetry, light-toned countertops, and tile flooring
 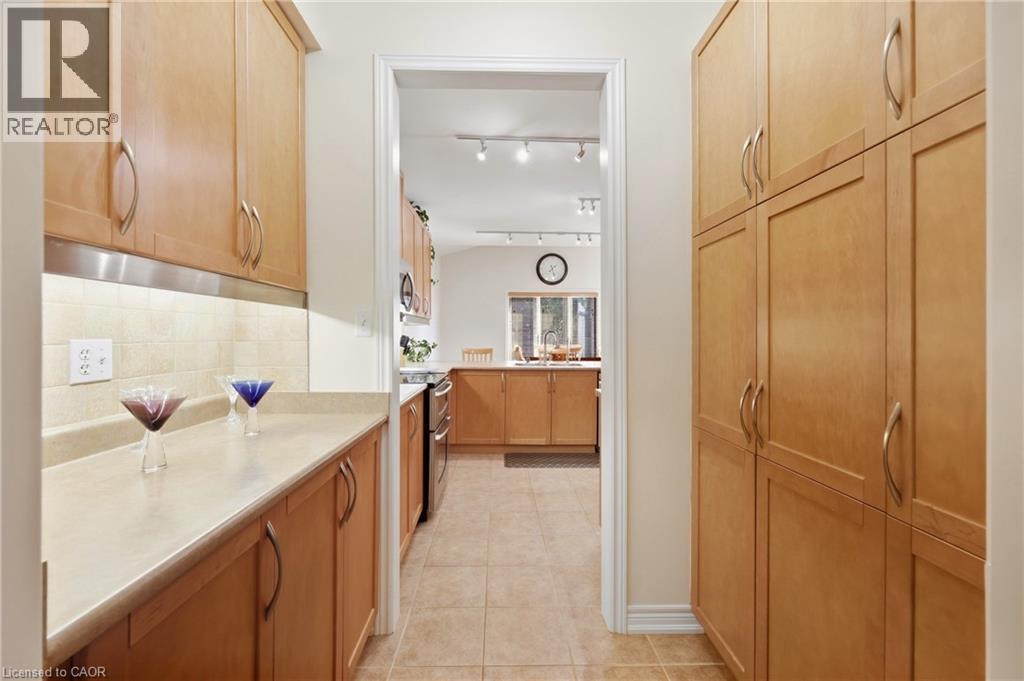 Light wood-finish flooring extending through multiple areas
 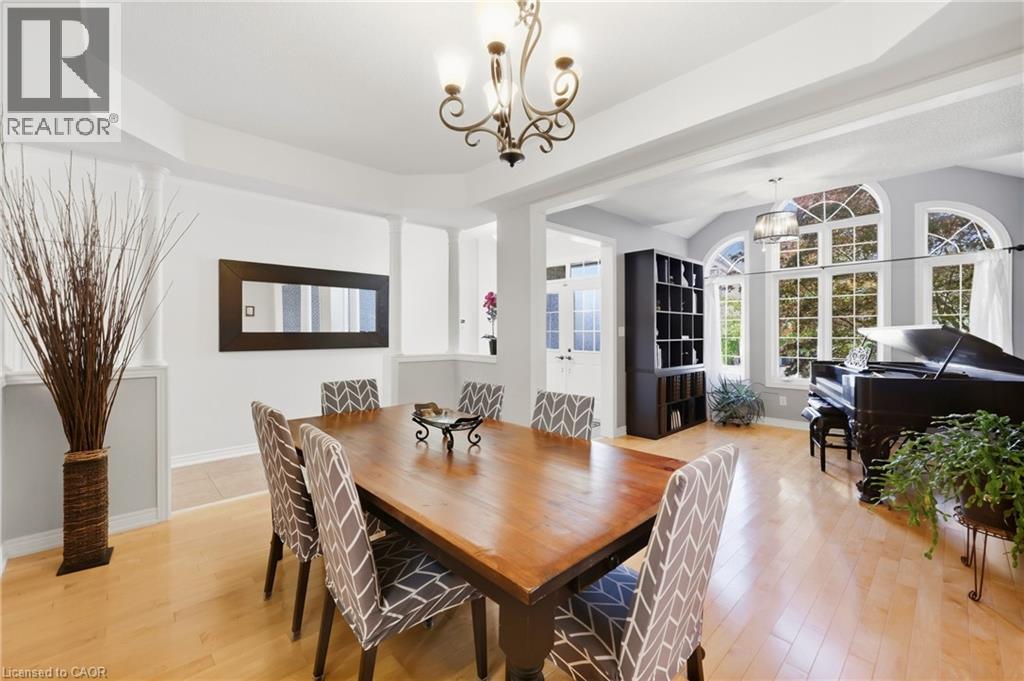 Recessed ceiling with an ornamental chandelier, light wood-finish flooring, and light gray wall paint
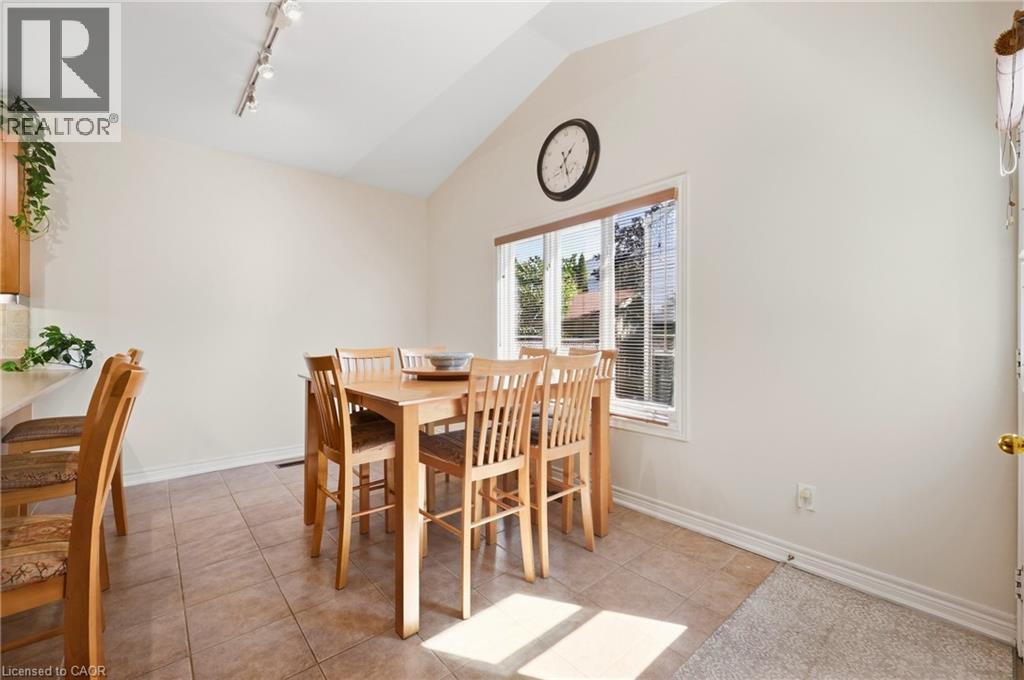
 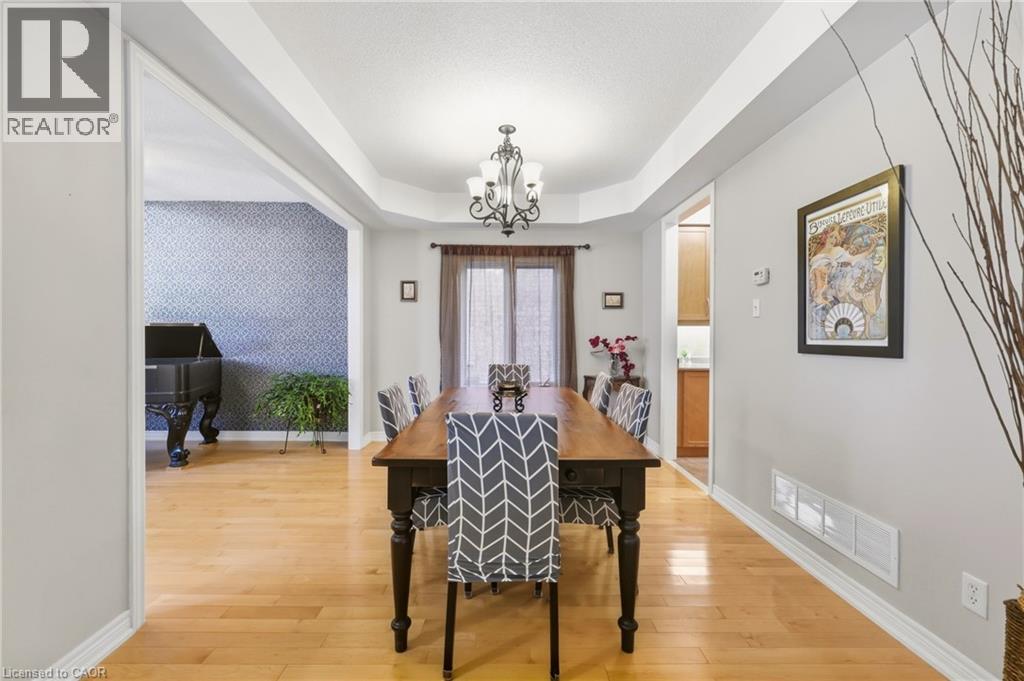 Vaulted ceiling, track lighting, tile flooring, window with white trim, and a built-in counter surface
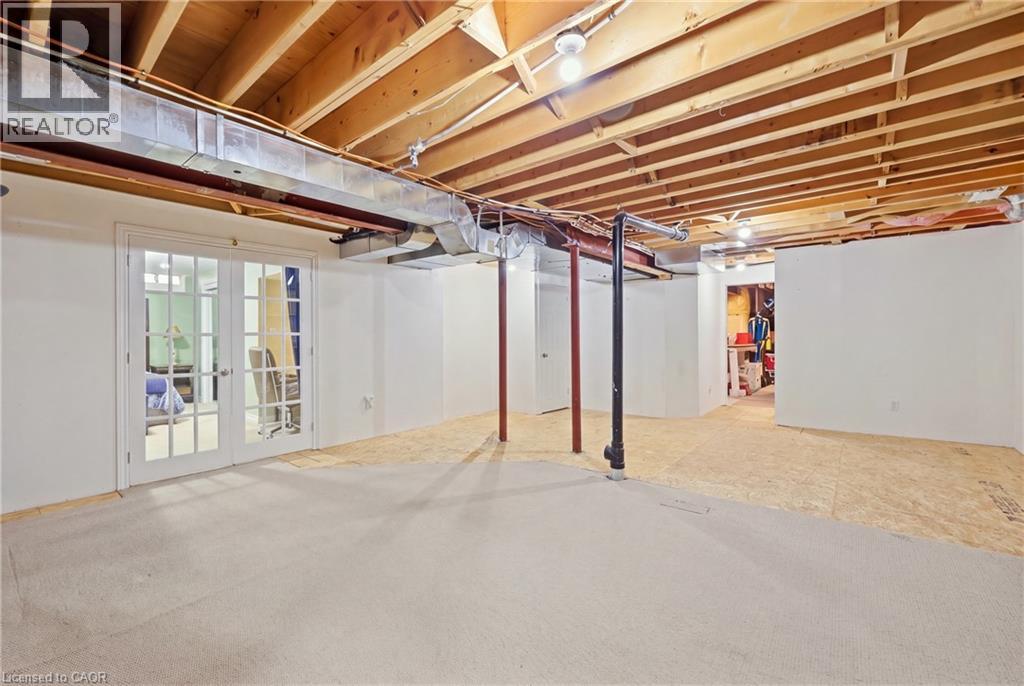
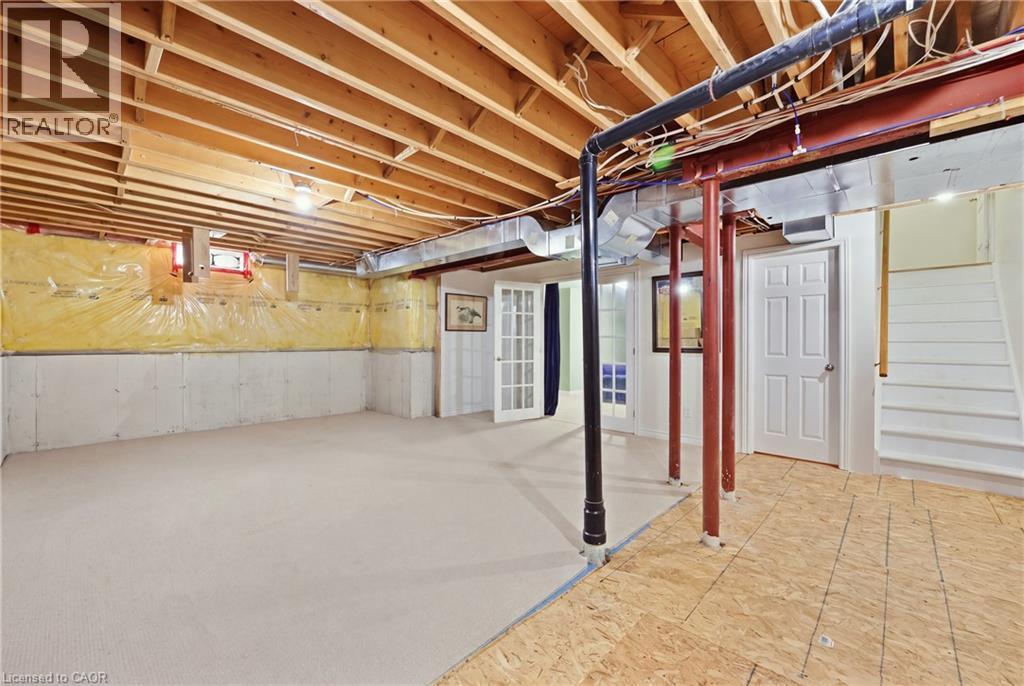
  Exposed wood joist ceiling with integrated lighting, white drywall partitions, and a combination of carpeted and plywood subfloor
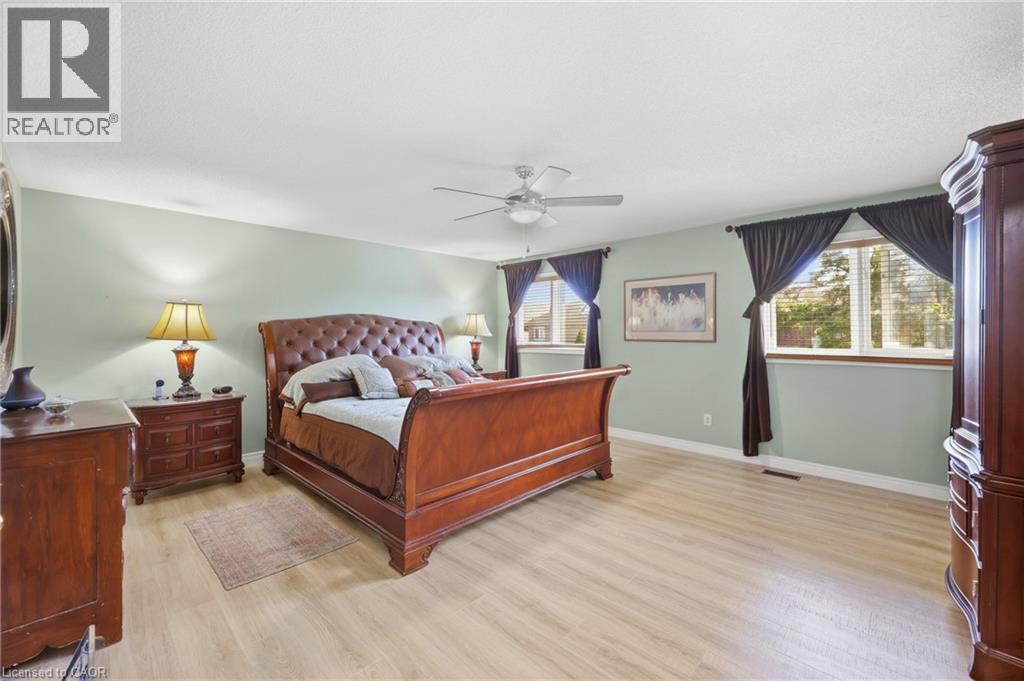
  Expansive room with light wood-finish flooring, a ceiling fan, and multiple windows
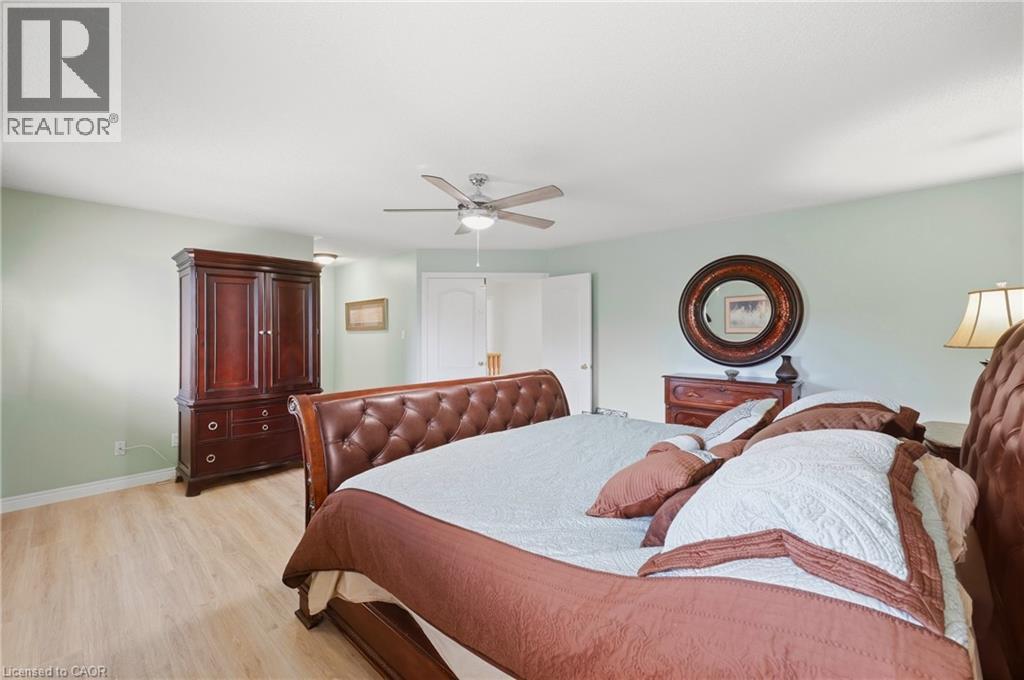
  Light wood-finish flooring with a ceiling fan and recessed lighting
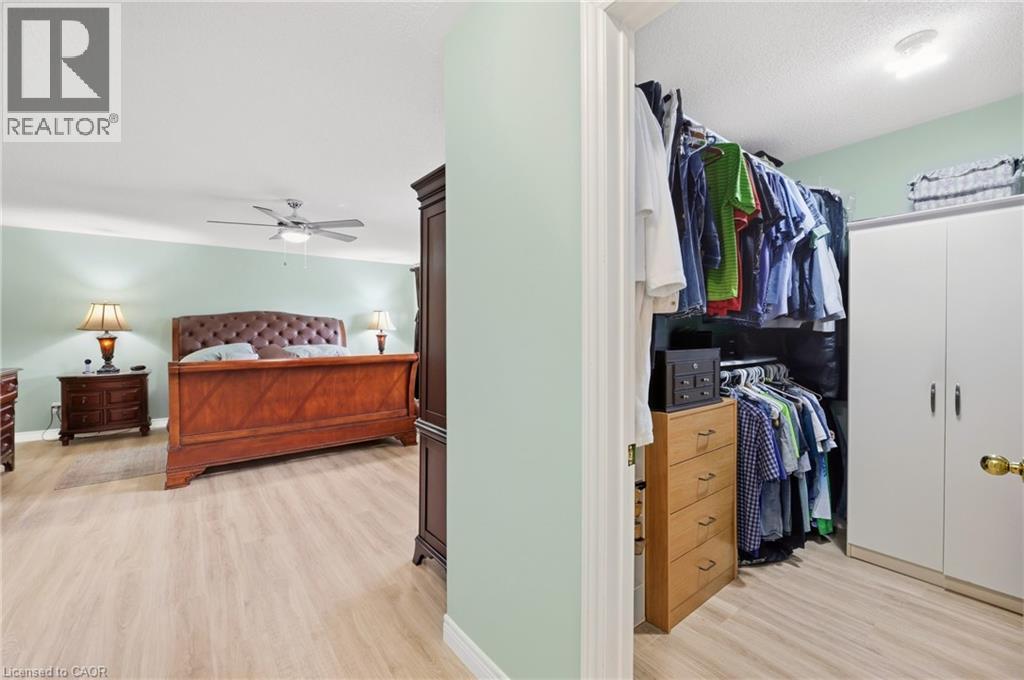
  Light wood-finish flooring, ceiling fan, and a built-in closet system with shelving and hanging rods
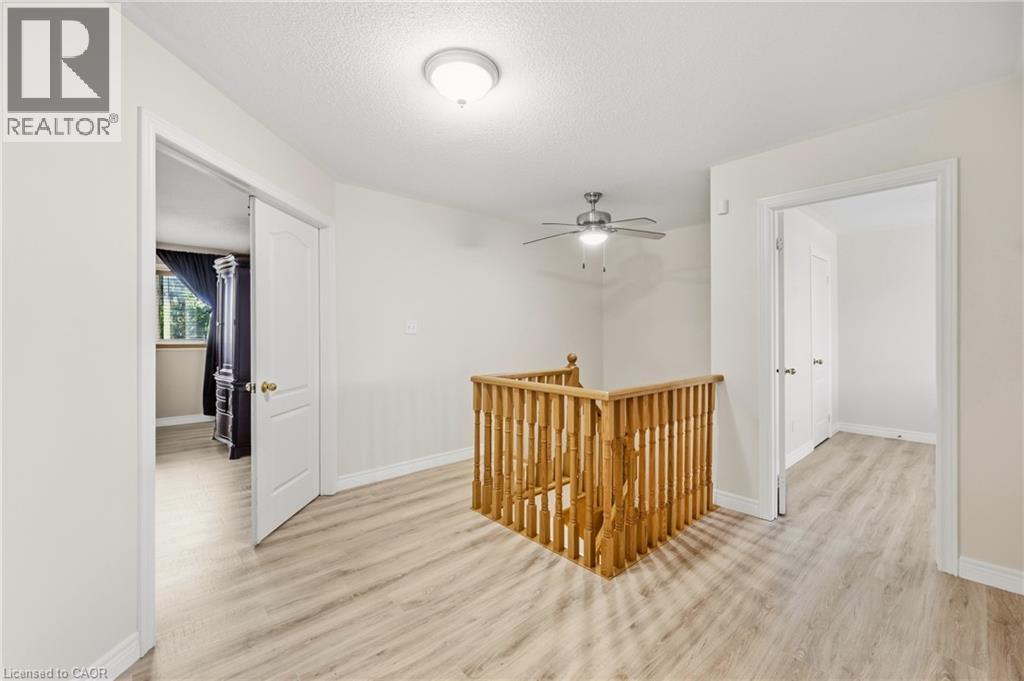
  Upper landing featuring wood-finish flooring, a contemporary ceiling fan, and a light wood railing
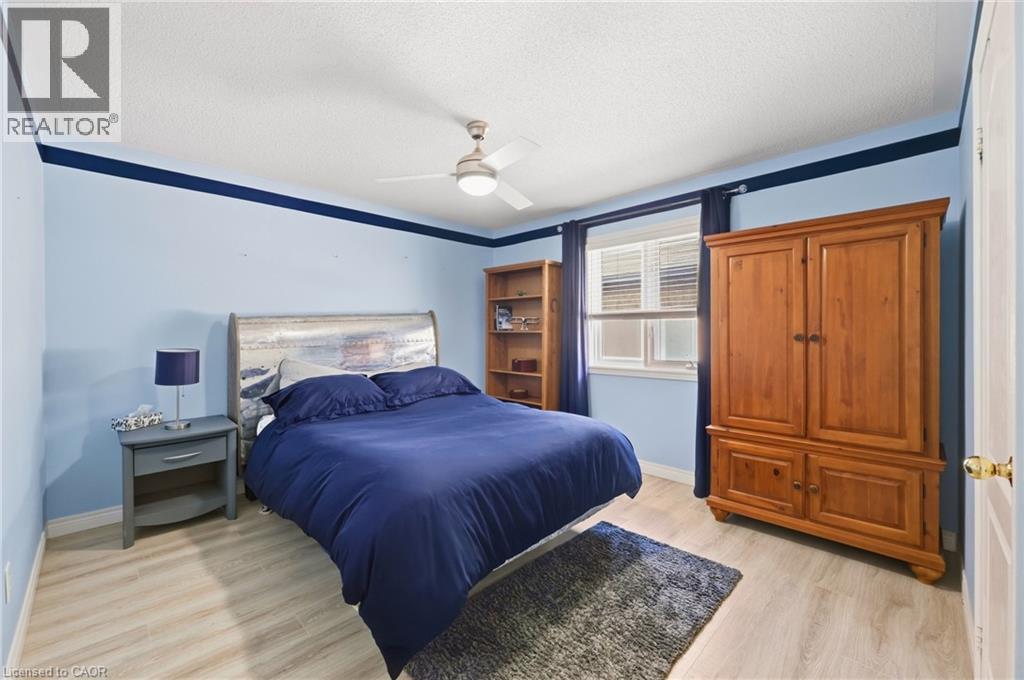
  Recessed window, wood-finish flooring, ceiling fan, and light blue walls
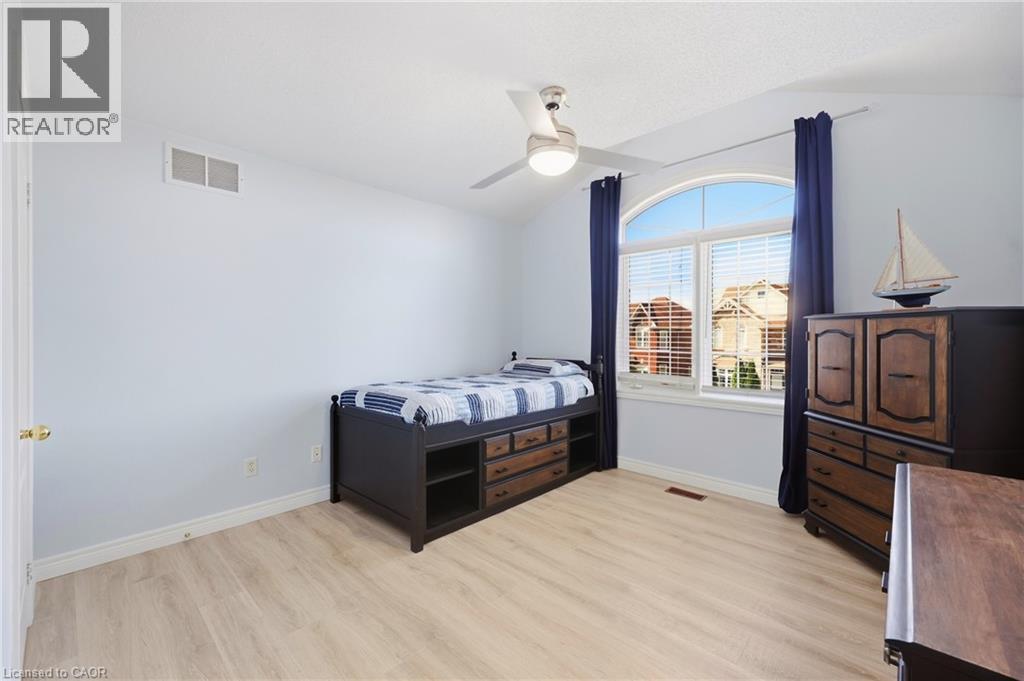
  Arched window with blinds, wood-finish flooring, vaulted ceiling, and ceiling fan
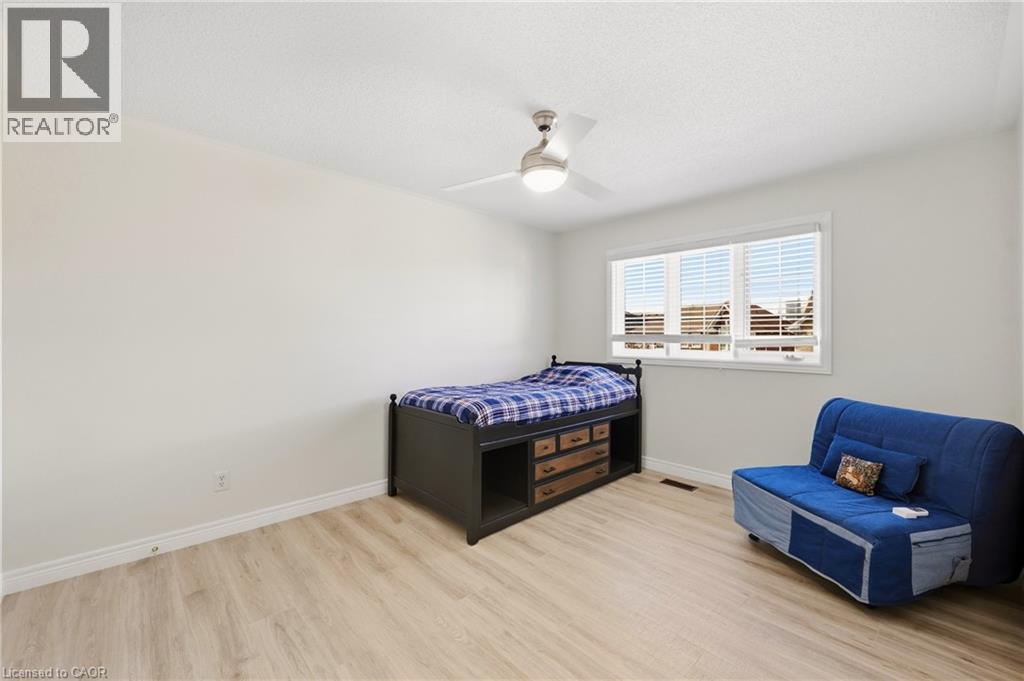
  Light wood-finish flooring, white walls, and a ceiling fan with integrated lighting
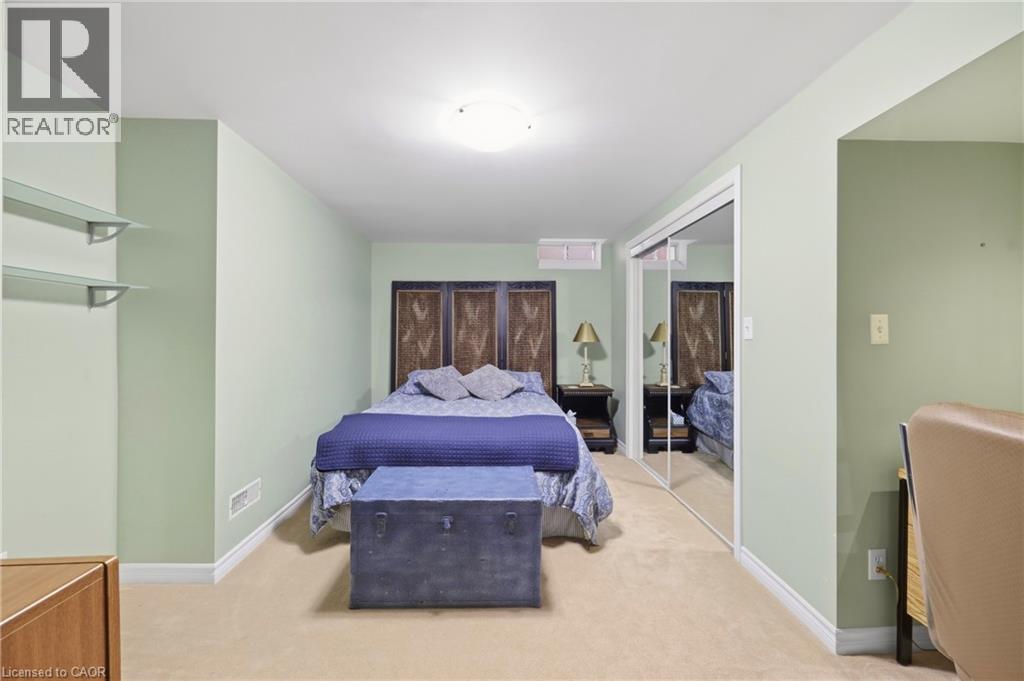
  Carpeted flooring with light green walls, a ceiling-mounted light fixture, and two glass wall shelves
  Dual sink vanity with wood-finish cabinetry and light-toned countertops
 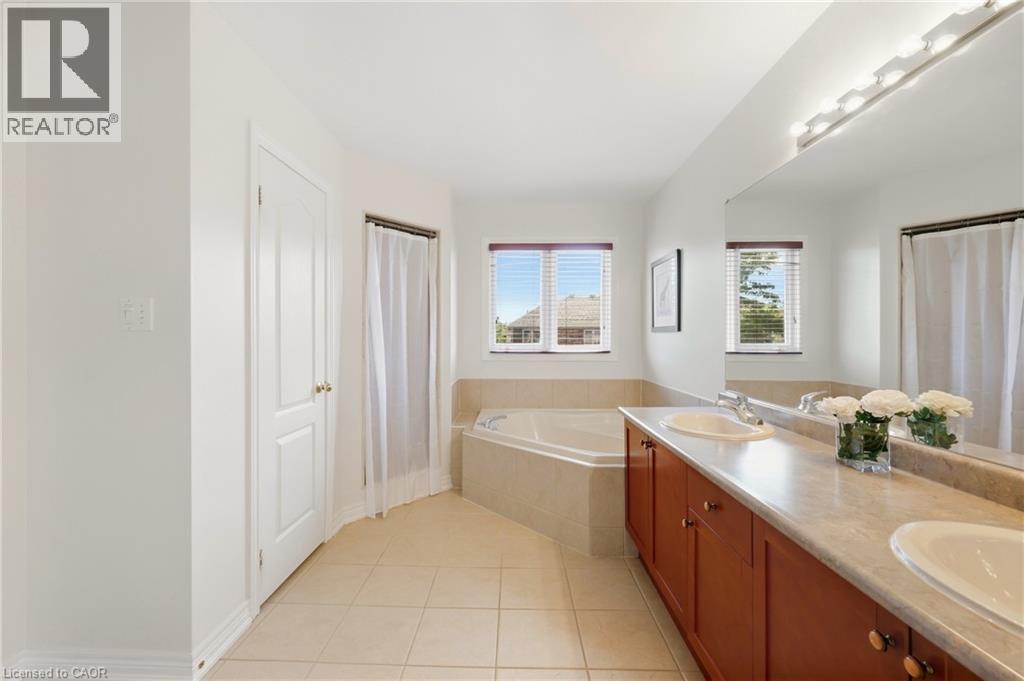 Dual vanity with undermount sinks and stone-finish countertop
 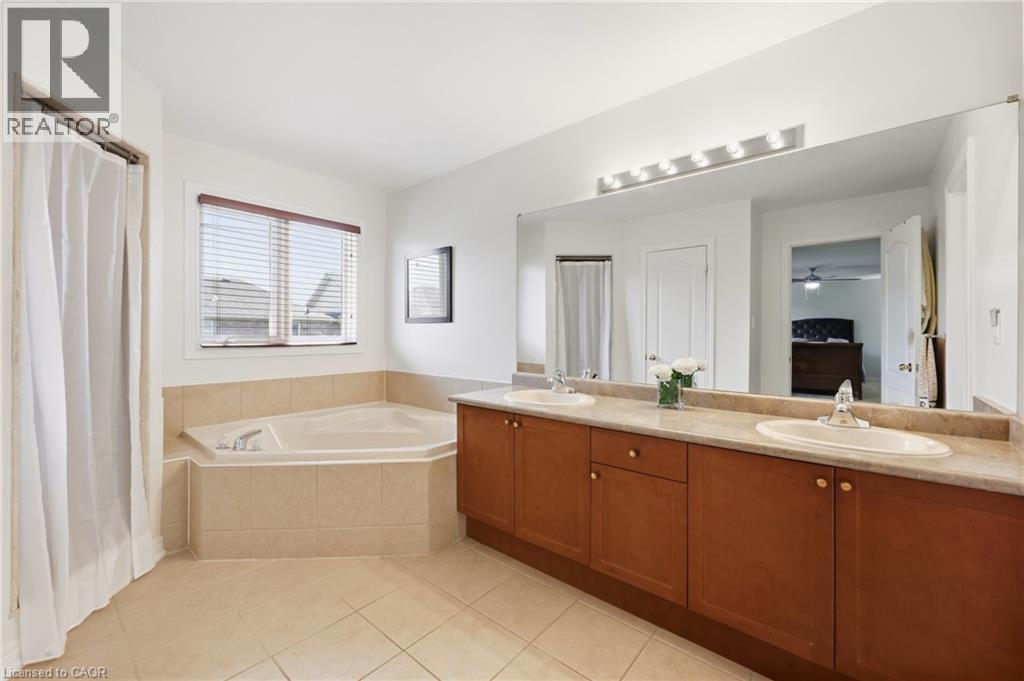 Double vanity with integrated sinks, expansive wall-mounted mirror, and tile flooring
 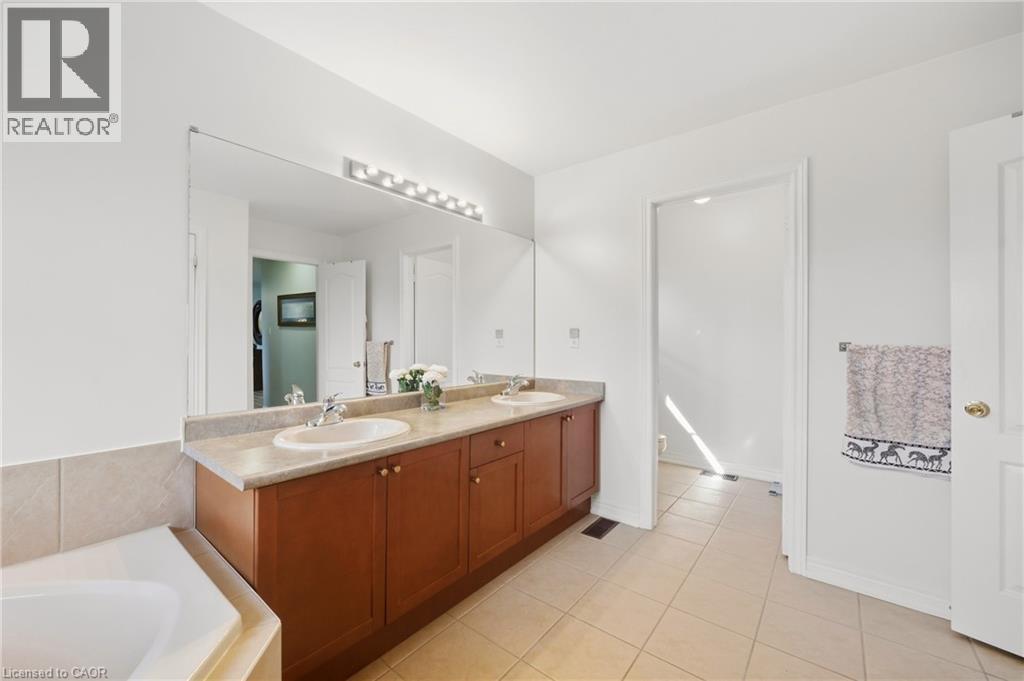 Dual vanity with integrated sinks, wood-finish cabinetry, and a large wall-mounted mirror
 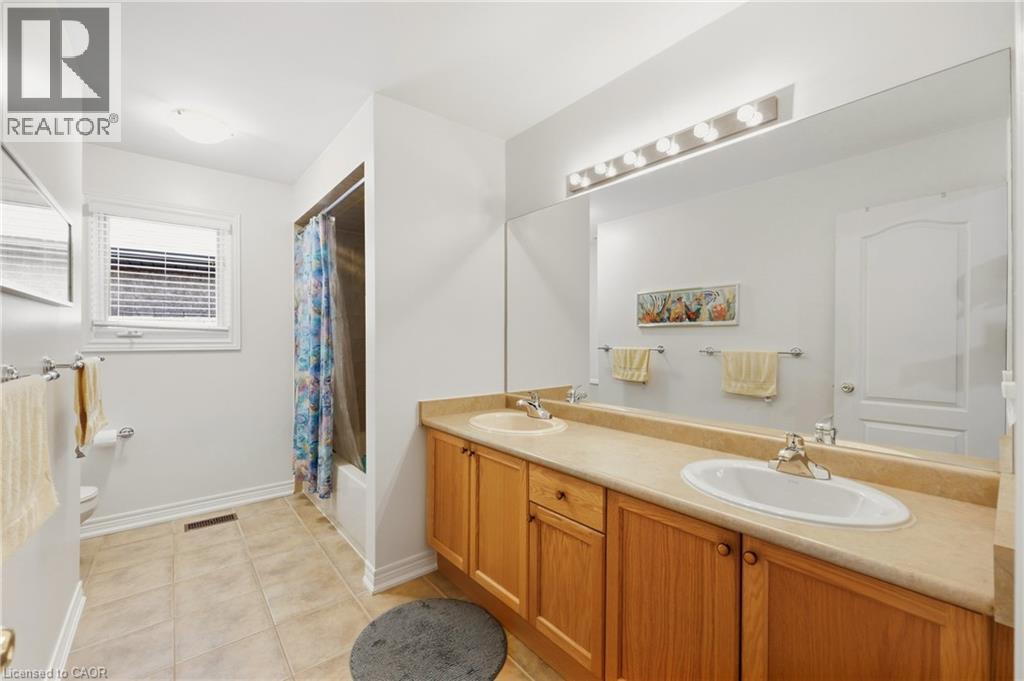 Dual vanity with undermount sinks, wood-finish cabinetry, and expansive wall-mounted mirror
 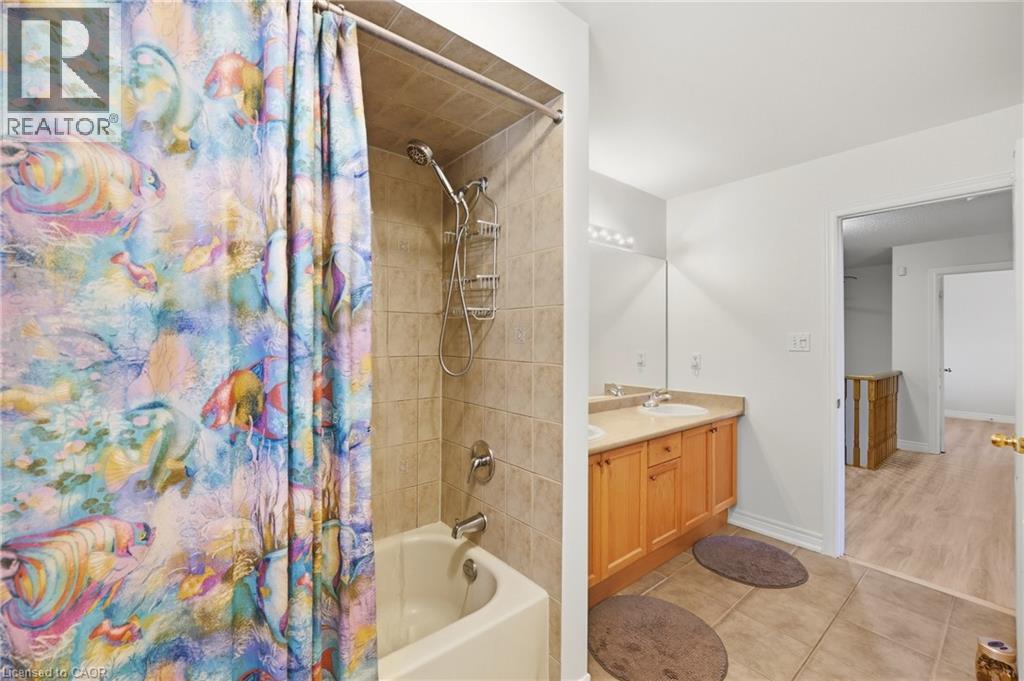 Pedestal sink with chrome faucet, oval frameless mirror, and wall-mounted storage cabinet
 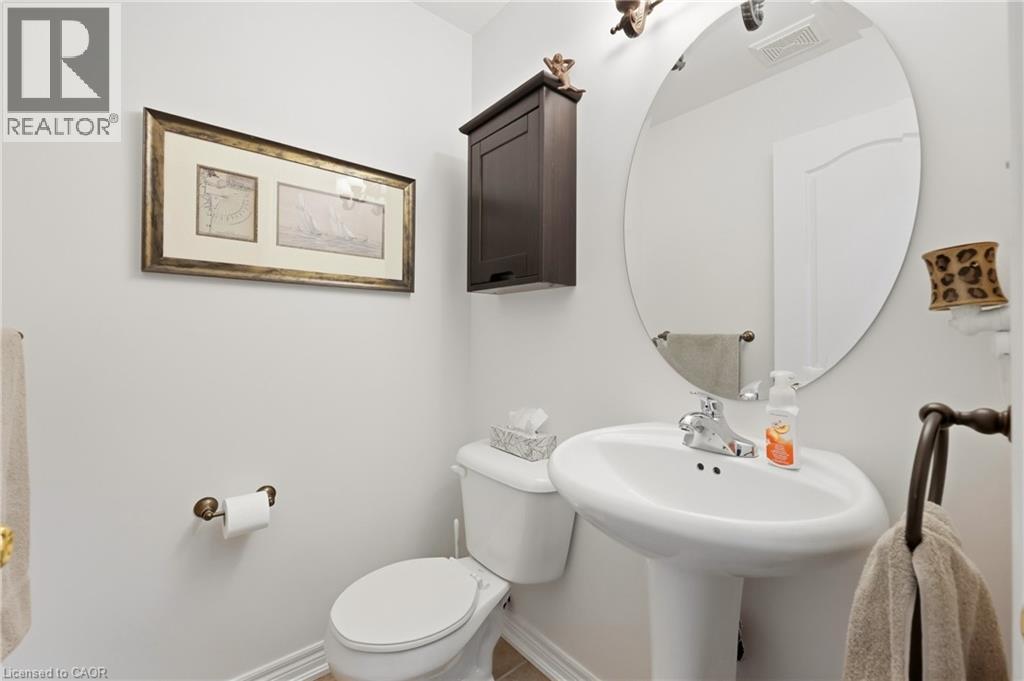 White vanity with integrated sink, dark countertop, and chrome fixtures
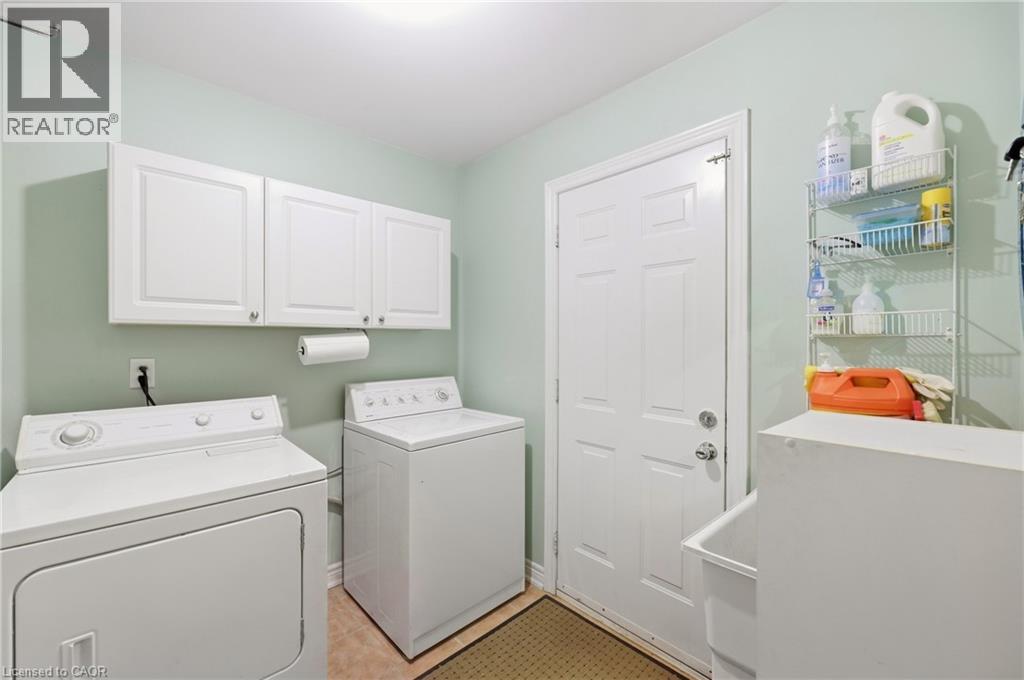
 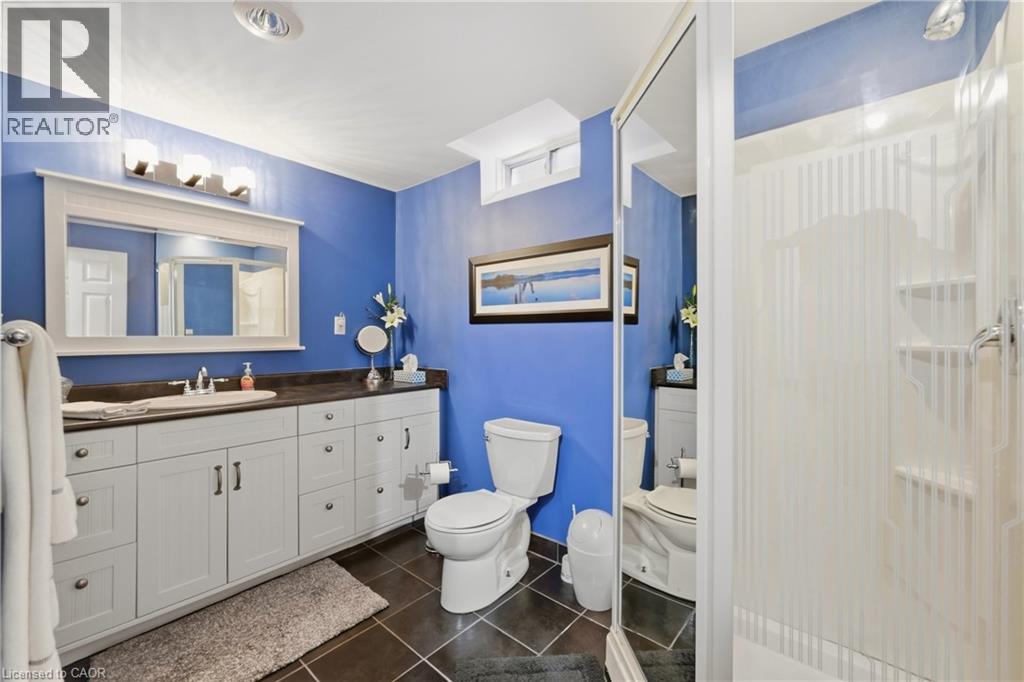 White cabinetry, utility sink, and white panel door
  Unfinished basement with exposed ceiling joists, concrete foundation walls with insulation, and a partial subfloor
  Spacious backyard with an above-ground pool, expansive grass area, brick paver pathway, wood decking, and privacy fencing
  Expansive exterior wood deck with a privacy fence, brick exterior, and white-framed windows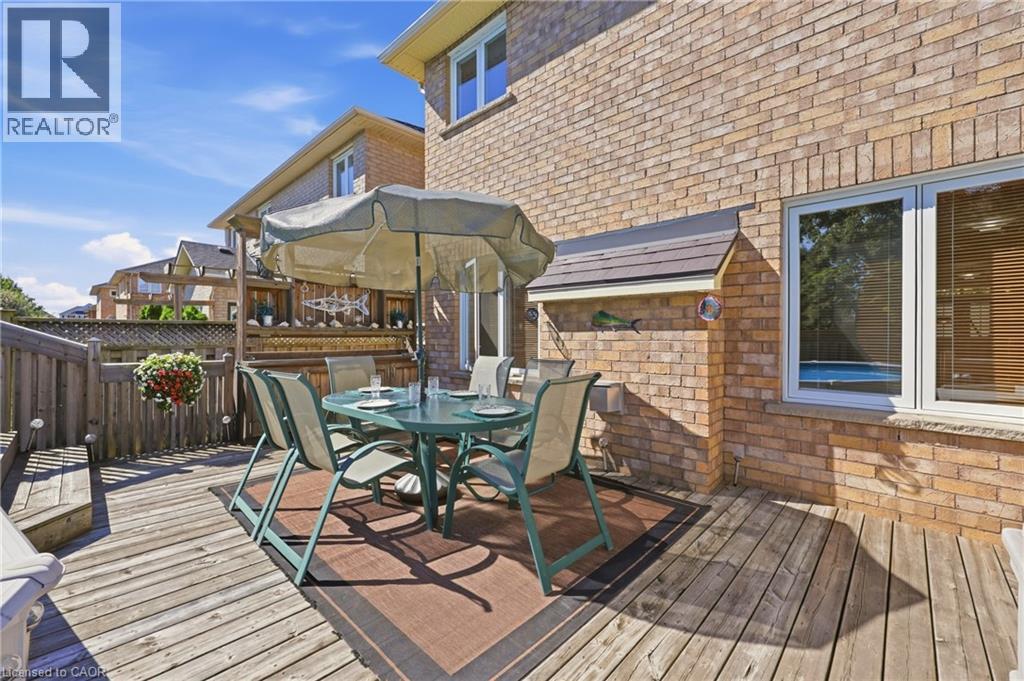
 Floor plan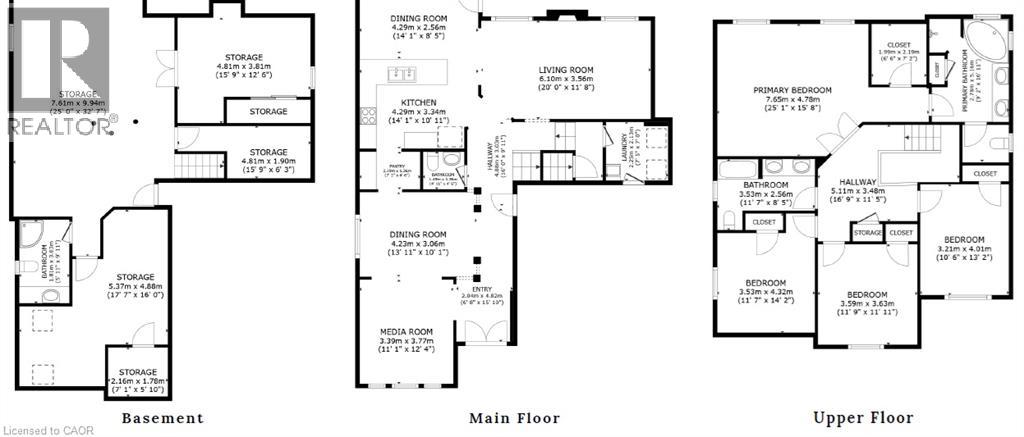
This property is presented in collaboration with Royal LePage Noralta Real Estate

Les marques de commerce REALTOR®, et REALTORS®, de même que le logo REALTOR® sont la propriété de l'Association canadienne de l'immobilier (ACI) et ils mettent en valeur la qualité des services qu’offrent les courtiers et agents immobiliers exerçant la profession à titre de membres de l’ACI. Les marques de commerce MLS®, et Multiple Listing Service® ainsi que les logos connexes sont la propriété de l'ACI et désignent les professionnels de l’immobilier qui sont membres de l’ACI. La marque de commerce SDD® est la propriété de l'ACI et identifie le bassin national de données (SDD®) de l'ACI
REALTORS® Association of Hamilton-Burlington
Royal LePage Noralta Real Estate
September 29, 2026 at 7:17 PM
