
5282 Giacco Court

Mississauga, Ontario, L5M 3T1

House | MLS: 30325651

4
4
2955 sqft
1988

$1,365,000


Description

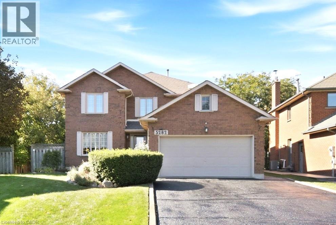
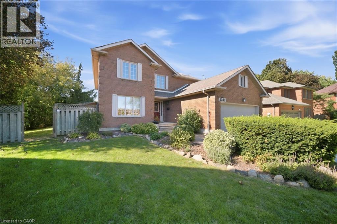
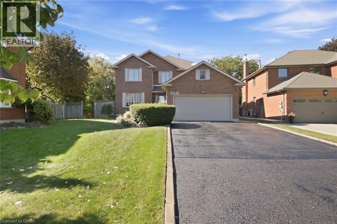
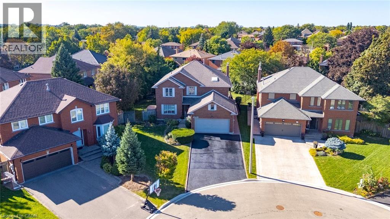
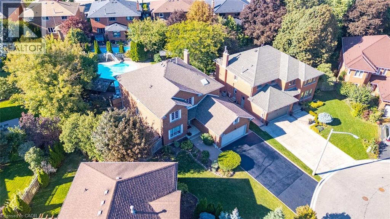
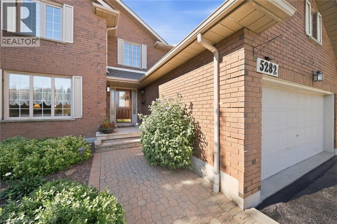
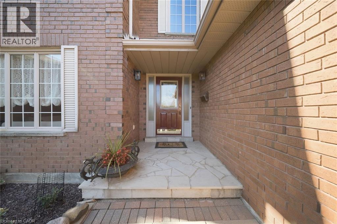
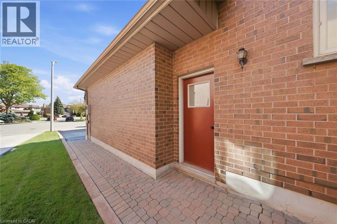
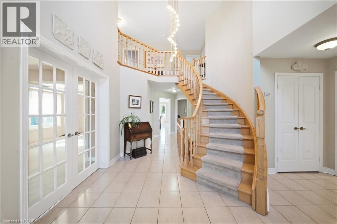
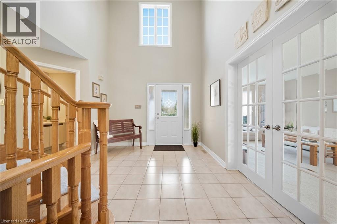
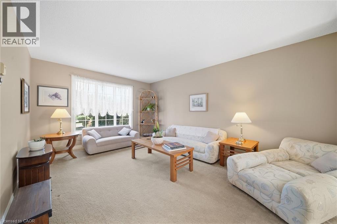
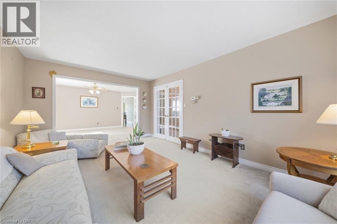
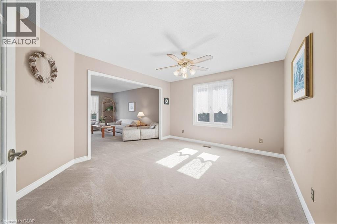
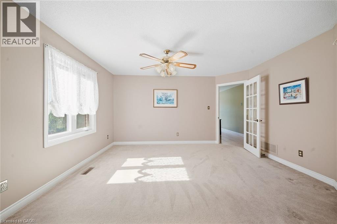
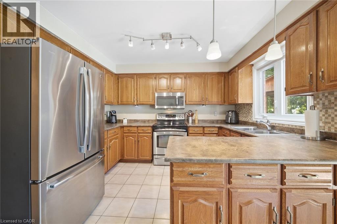
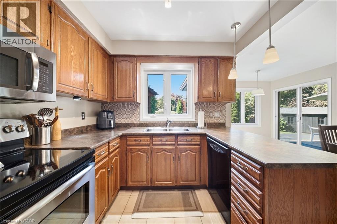
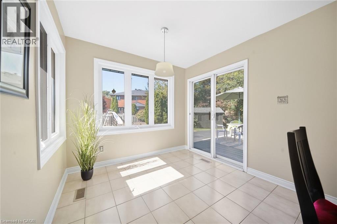
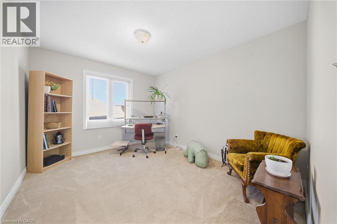
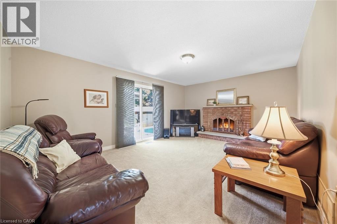
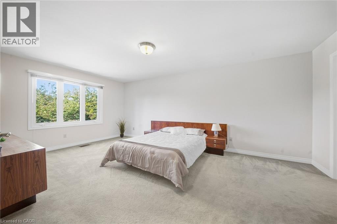
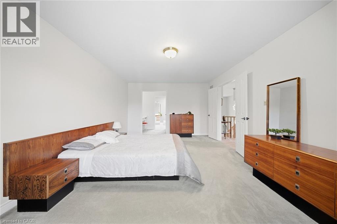
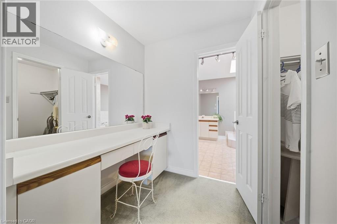
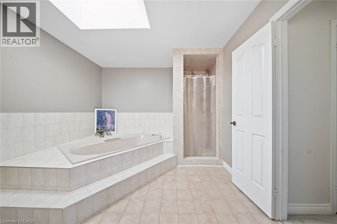
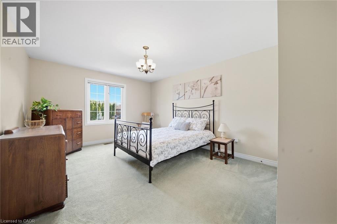
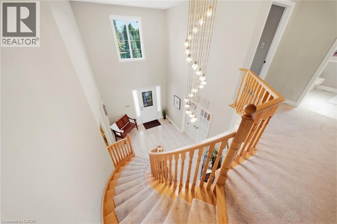
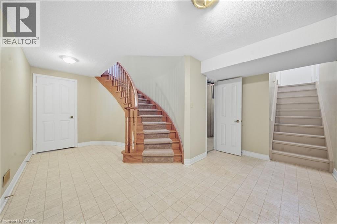
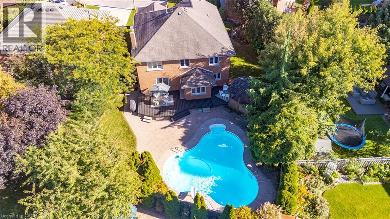
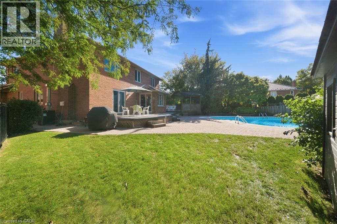
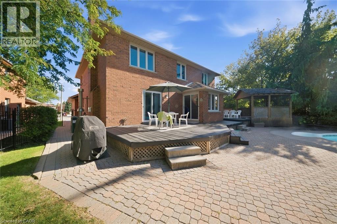
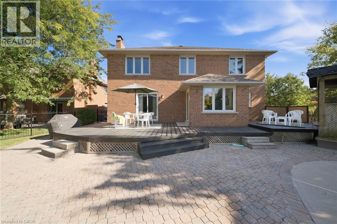
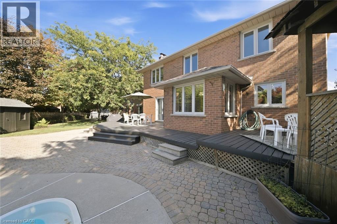
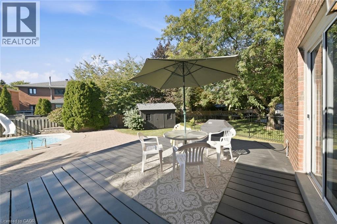
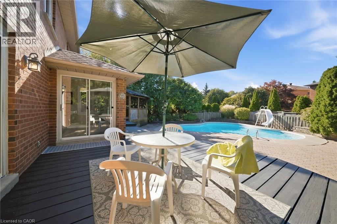
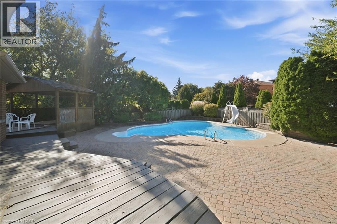
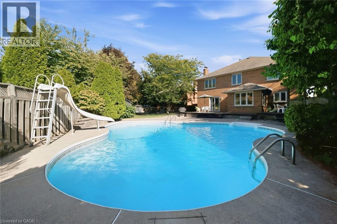
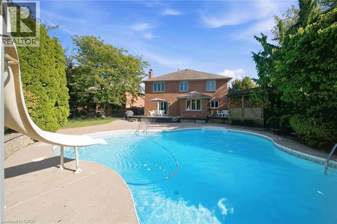
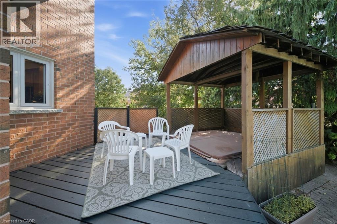
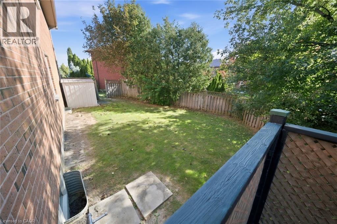
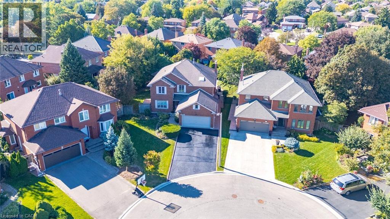
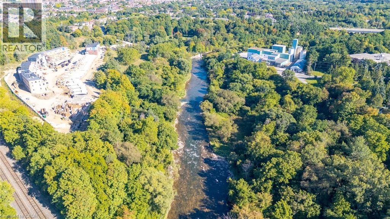
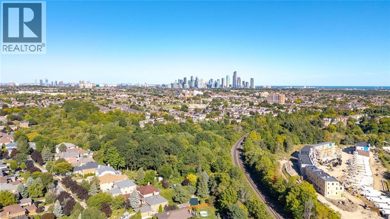
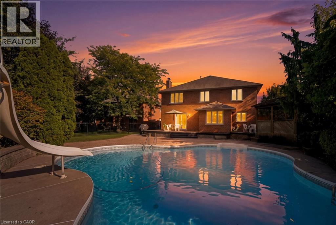
Custom-built executive home tucked away at the end of a quiet court, set on a generous lot with an inground saltwater pool and plenty of room for the whole family to live, play and grow. From the moment you step through the grand two-storey foyer, you'll appreciate the space this home has to offer. With four generously sized bedrooms, formal living and dining rooms, a main-floor office, and a welcoming family room overlooking the backyard oasis, there is room for busy mornings, family gatherings, quiet evenings and everything in between. The spacious primary suite offers a peaceful retreat at the end of the day, complete with a generous ensuite and soaker tub; the perfect place to unwind once the kids are tucked in. Step outside and discover your own private summer escape. The sprawling deck overlooks a 32' x 32' inground saltwater pool, with plenty of additional yard space for kids to run and play, a swing set, games of catch or simply enjoying a summer BBQ together. Downstairs, the possibilities continue. A separate side entrance and grand staircase provide excellent flexibility for a future family recreation area, games room, home theatre, additional bedrooms, home office or potential in-law suite. A convenient 2-piece bath is already in place, along with an abundance of storage. Lovingly maintained and offering an abundance of space, this home is ready for its next chapter. Located close to commuter routes, Streetsville shops and amenities, and within walking distance of the Credit River, you'll enjoy exploring the neighbourhood. If you've been looking for a home with the space to accommodate your family today and the flexibility to grow with you tomorrow, come see 5282 Giacco Court and imagine making it your own. (id:63285)

Location


Room Details

Room Dimensions Level
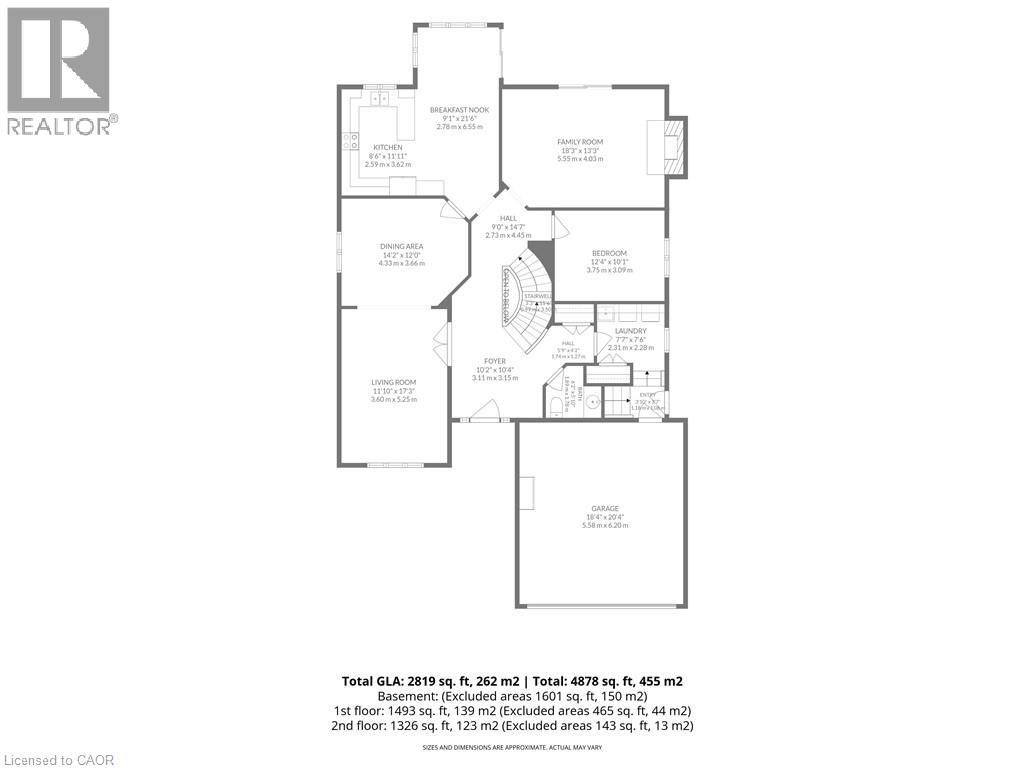
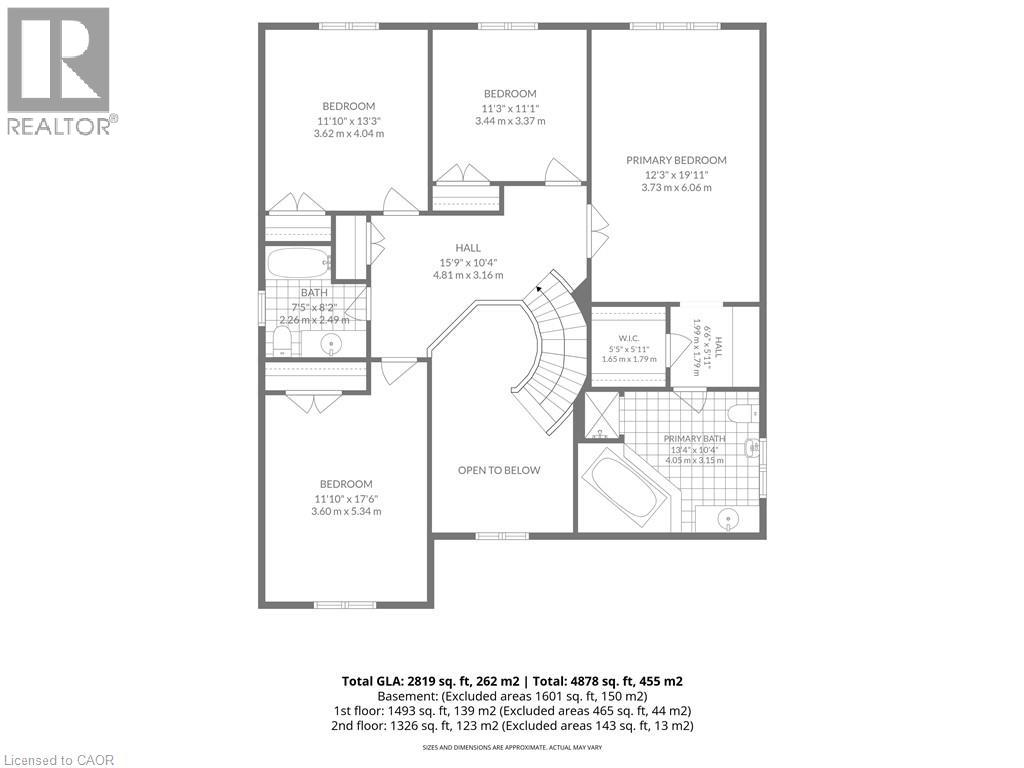
Other 6.6 x 5.11 Second level
4pc Bathroom 7.5 x 8.2 Second level
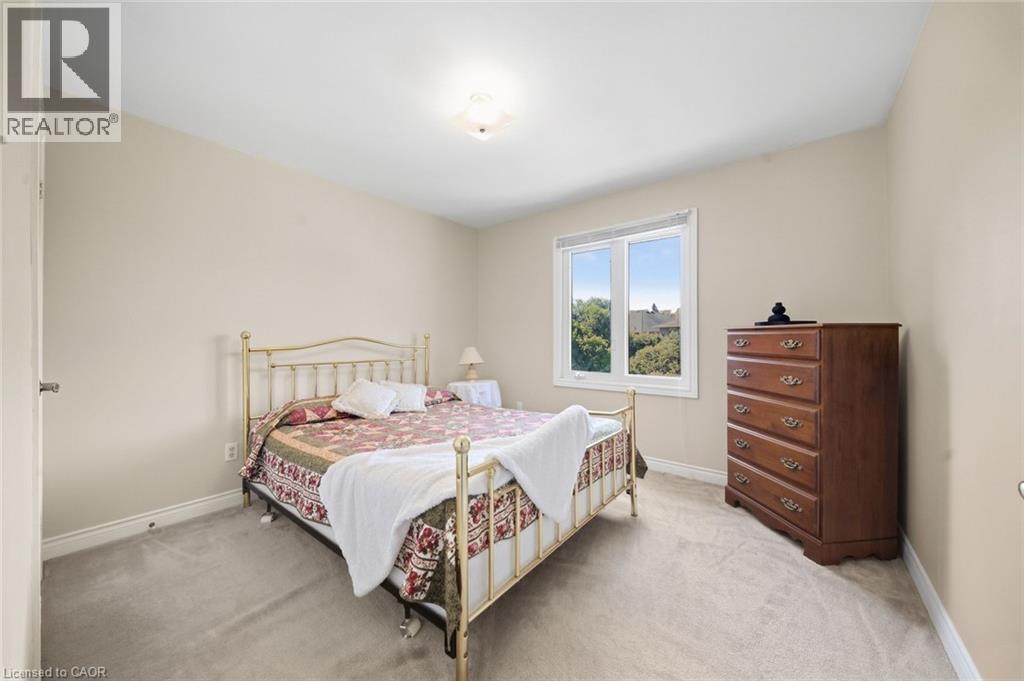
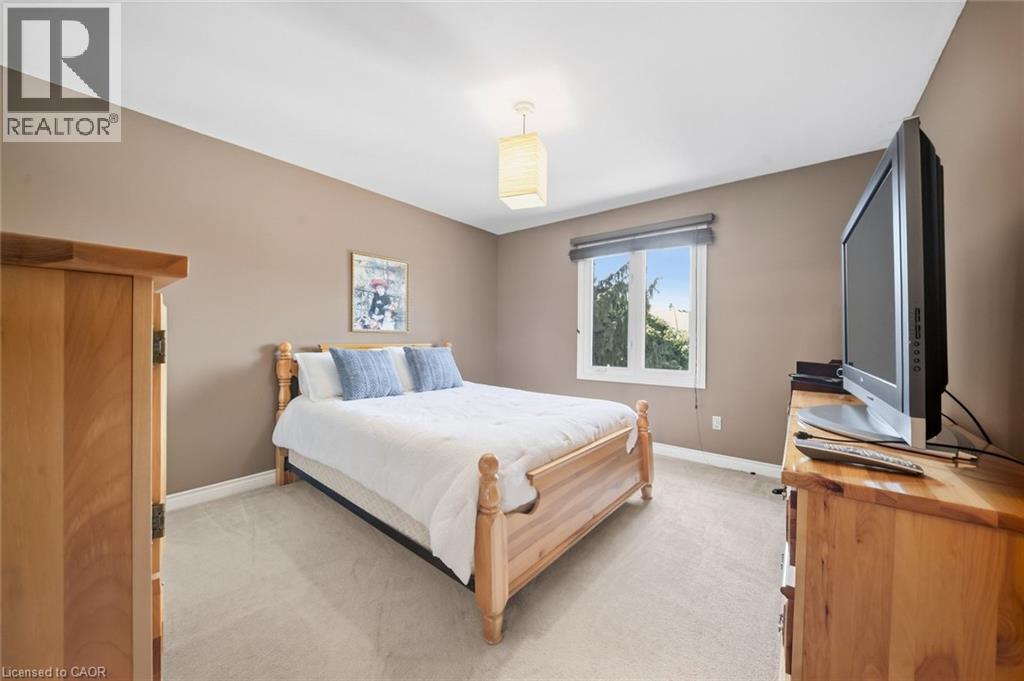
Bedroom 11.3 x 11.1 Second level
Bedroom 11.10 x 13.3 Second level
Bedroom 11.10 x 17.6 Second level
5pc Ensuite bath 13.4 x 10.4 Second level
Primary Bedroom 12.3 x 19.11 Second level
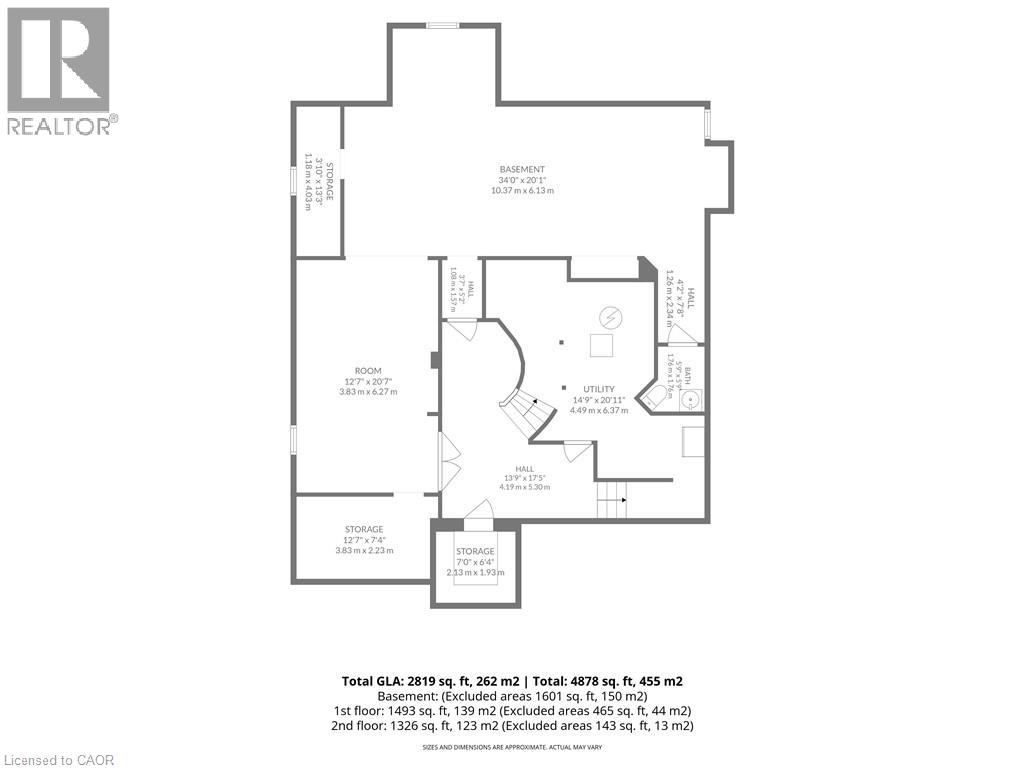
2pc Bathroom 5.9 x 5.9 Basement
Foyer 13.9 x 17.5 Basement
Laundry room 7.7 x 7.6 Main level
2pc Bathroom 6.2 x 5.10 Main level
Office 12.4 x 10.1 Main level
Family room 18.3 x 13.3 Main level
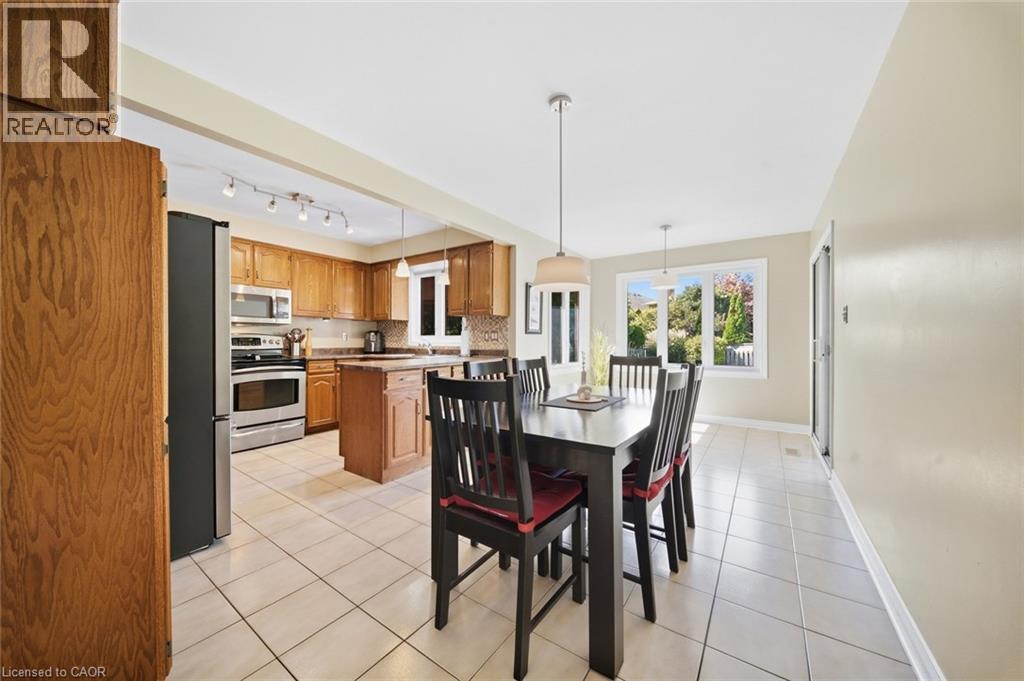
Breakfast 9.1 x 21.6 Main level
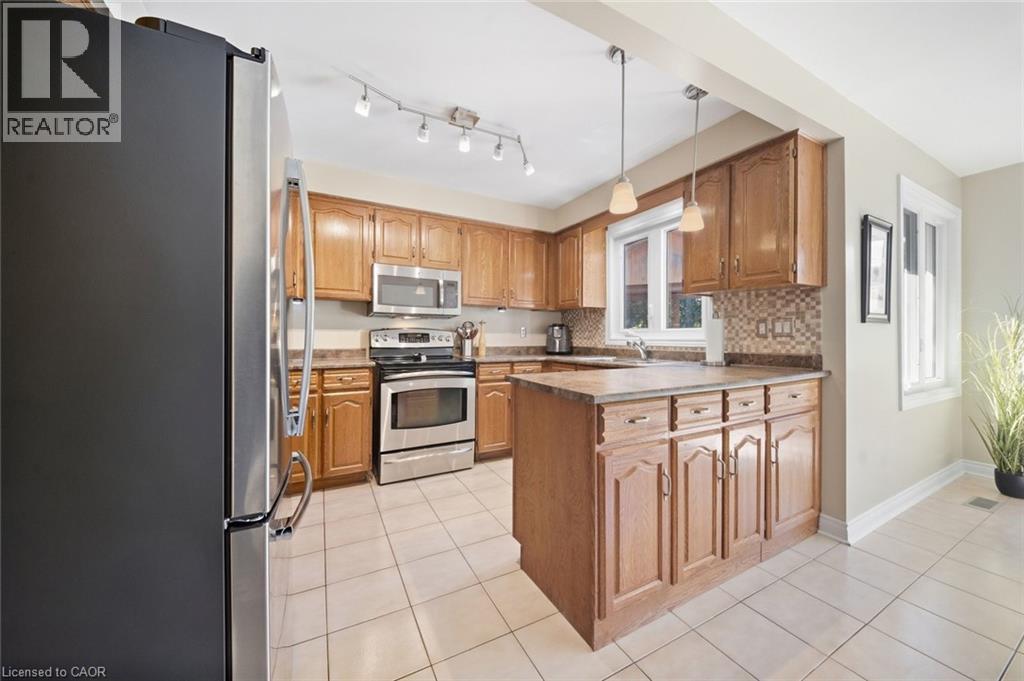
Kitchen 8.6 x 11.11 Main level
Living room 11.11 x 17.3 Main level
Foyer 10.2 x 10.4 Main level

Characteristics

Bathrooms 4
Bedrooms 4
Appliances Central Vacuum - Roughed In, Dishwasher, Dryer, Refrigerator, Stove, Washer, Microwave Built-in, Hood Fan, Window Coverings, Garage door opener
Architecture Other
Basement Development Unfinished
Constructed 1988
Attachment Style Detached
Cooling Central air conditioning
Exterior Finish Brick
Fireplace Yes
Heating Forced air
Stories 2
Parking Attached Garage

Share


Name

Phone

Email

Message

I agree to be contacted by Team Naik Realtors via call, email, and text. To opt-out, you can reply 'stop' at any time or click the unsubscribe link in the emails. Message and data rates may apply. Privacy Policy & Terms and Conditions.

This property is presented in collaboration with Royal LePage Noralta Real Estate


Alimenté par: REALTOR.ca
Le contenu des listes de REALTOR.ca est détenu et autorisé par les membres REALTOR® de l'Association canadienne de l'immobilier

Les marques de commerce REALTOR®, et REALTORS®, de même que le logo REALTOR® sont la propriété de l'Association canadienne de l'immobilier (ACI) et ils mettent en valeur la qualité des services qu’offrent les courtiers et agents immobiliers exerçant la profession à titre de membres de l’ACI. Les marques de commerce MLS®, et Multiple Listing Service® ainsi que les logos connexes sont la propriété de l'ACI et désignent les professionnels de l’immobilier qui sont membres de l’ACI. La marque de commerce SDD® est la propriété de l'ACI et identifie le bassin national de données (SDD®) de l'ACI


REALTORS® Association of Hamilton-Burlington

Royal LePage Noralta Real Estate

September 24, 2026 at 11:11 PM

Marques de commerce de REALTOR et MLS