
118 Lavery Heights

Milton, Ontario, L9T 0V4

Row / Townhouse | MLS: 30323597

4
4
3355 sqft
2009

$1,099,000


Description

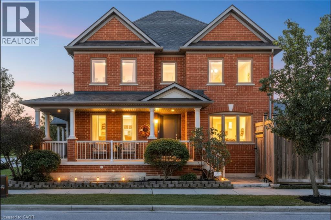
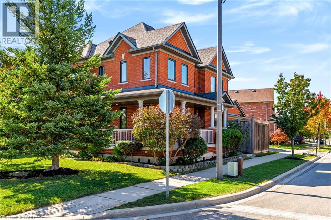
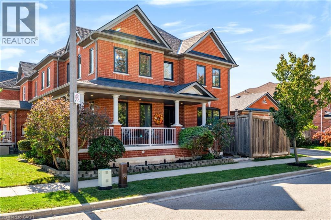
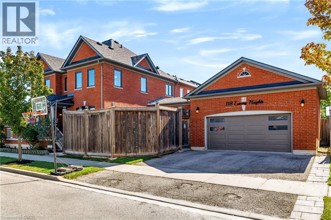
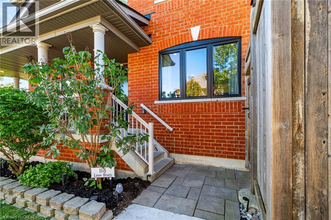
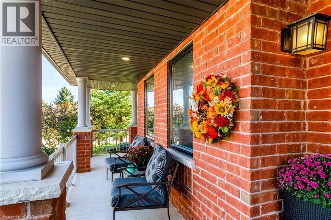
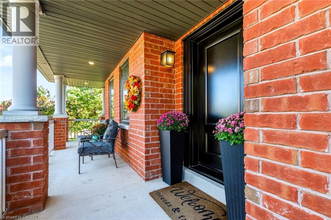
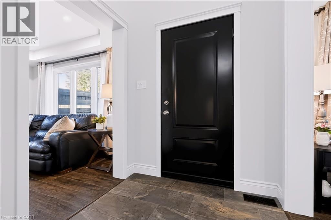
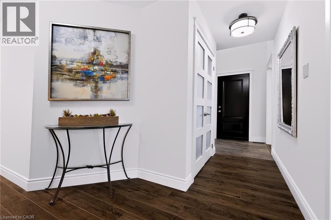
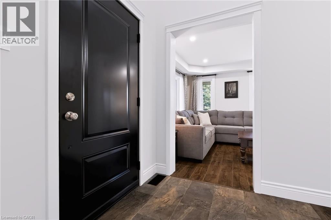
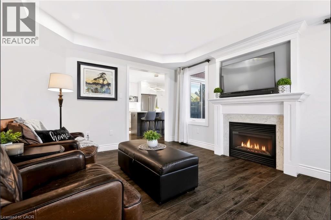
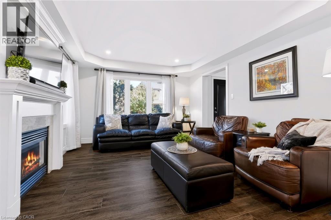
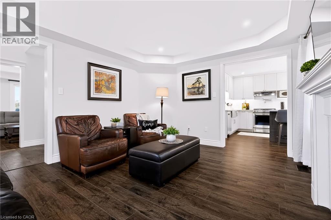
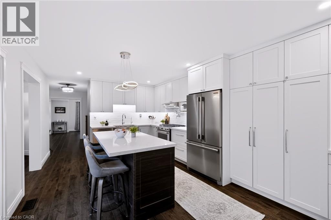
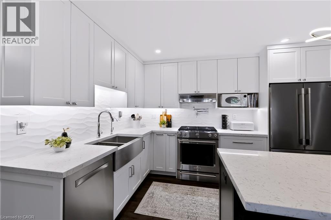
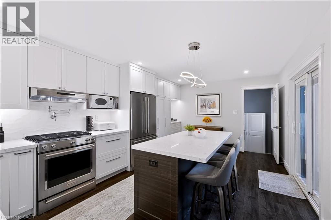
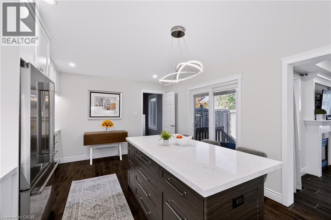
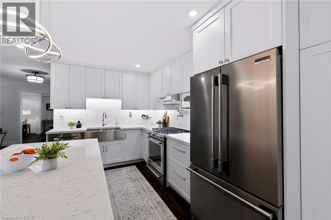
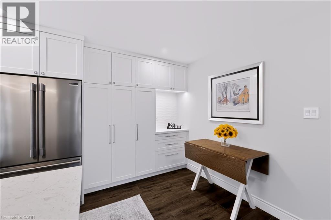
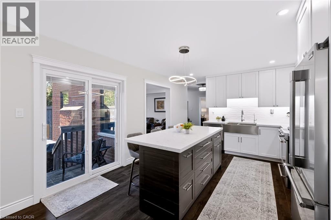
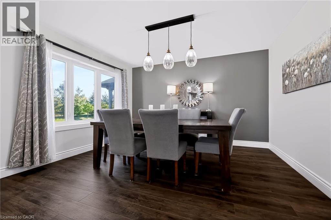
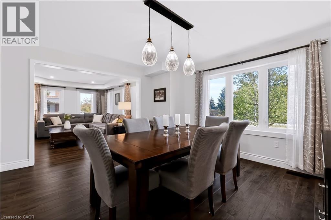
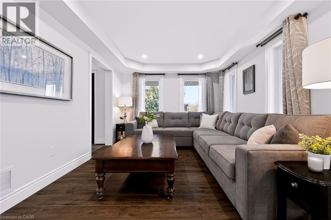
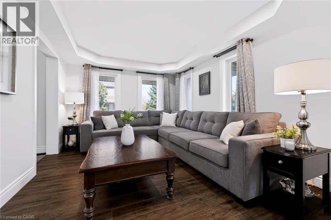
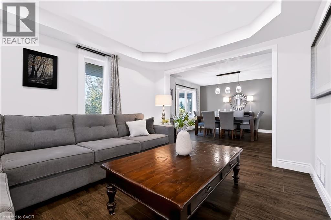
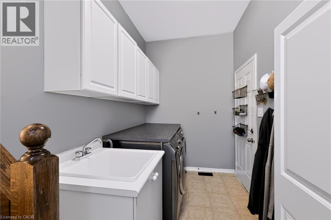
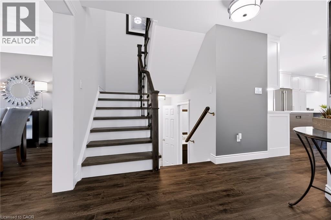
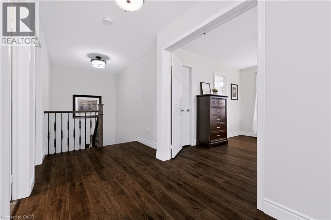
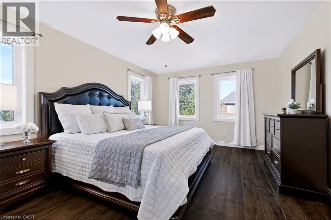
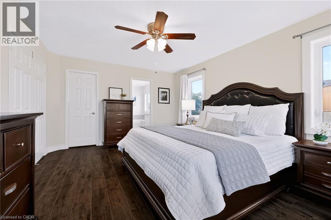
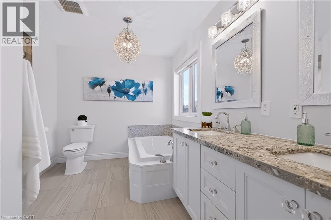
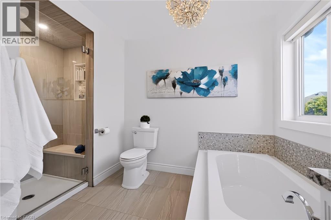
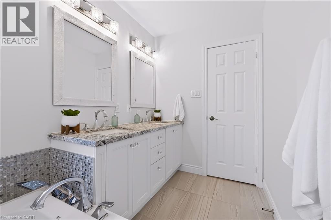
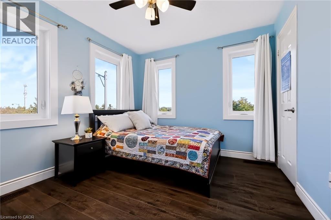
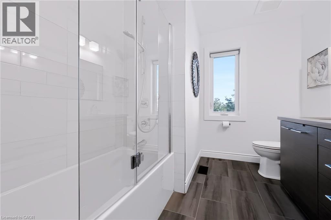
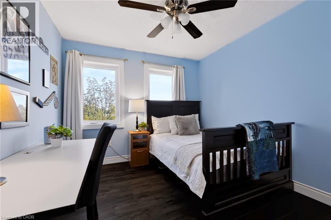
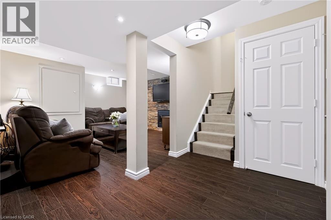
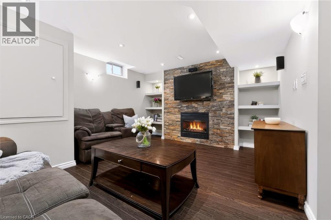
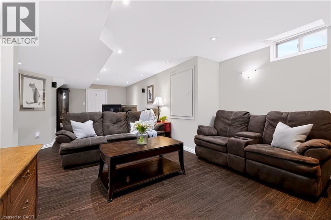
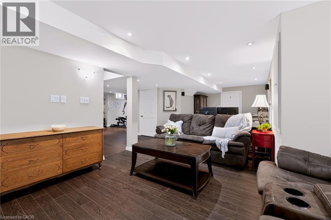
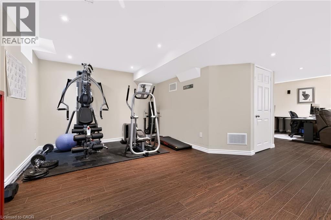
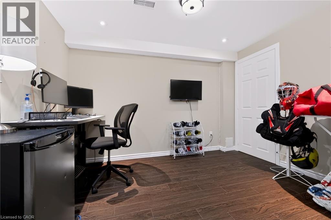
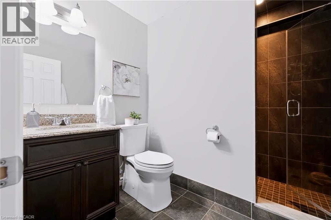
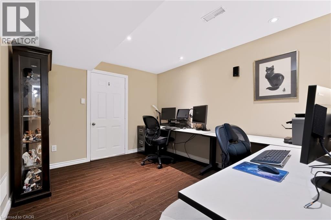
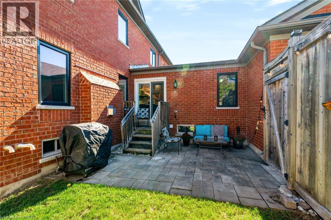
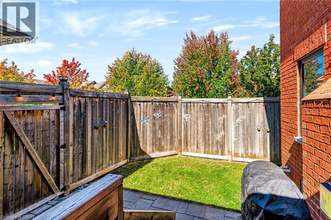
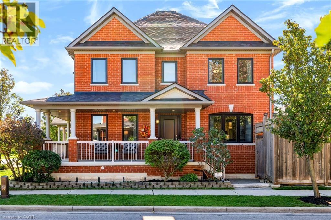
BETTER THAN BRAND NEW WITH ESCARPMENT VIEWS! This gorgeous ALL-BRICK, 3+1 bed, 4-bath LUXURY FREEHOLD end-unit townhome offers the space and privacy of a DETACHED HOME! Offering over 3700 sq ft of space—including the FULLY FINISHED BASEMENT. This property features an oversized DOUBLE-CAR GARAGE with parking for 4 cars, beautiful landscaping, private front porch, and long, open views with no homes directly in front. Step into the welcoming foyer and feel the openness created by the 16' ceiling, abundant natural light from extra windows, and a clean, contemporary layout. Custom eat-in kitchen features quartz countertops, tile backsplash, undermount lighting, stainless steel appliances, breakfast bar, plus access to the laundry/mudroom and garage. Step directly out from the kitchen to the backyard, perfect for summer barbecues! Spacious separate dining room accommodates large family gatherings and overlooks a bright, light-filled living room. Main floor boasts a cozy family room with a gas fireplace, pot lights, and a coffered ceiling. Upstairs, all three bedrooms are generously sized. The primary retreat features double doors, a walk-in closet, stunning escarpment views, and a 5-piece spa-inspired ensuite with a deep soaker tub, double sinks, and a glass shower. The FULLY FINISHED BASEMENT expands your living space with a large recreation room, pot lights, a gas fireplace with custom stone facade, ample storage, bonus 3-piece bathroom, and a spacious fourth bedroom. Additional Highlights: Carpet-free throughout with solid wood stairs, freshly painted in soothing neutral tones, brand-new windows, updated light fixtures, hardscaping in both yards, direct garage entry, garage mezzanine for add'l storage, and beautiful escarpment views. AMAZING LOCATION! Close to parks, top-rated schools, Milton's vibrant downtown, conservation areas, Sherwood Community Centre/Library, public transit, GO Train, and easy highway access. Completely turn-key and ready for your family! (id:63285)

Location


Room Details

Room Dimensions Level
4pc Bathroom 11.0 x 8.1 Second level
5pc Ensuite bath 11.0 x 10.9 Second level
Bedroom 13.2 x 11.10 Second level
Bedroom 11.0 x 9.2 Second level
Primary Bedroom 12.2 x 16.7 Second level
Utility room 7.6 x 9.1 Basement
3pc Bathroom 7.0 x 8.0 Basement
Bedroom 11.6 x 11.3 Basement
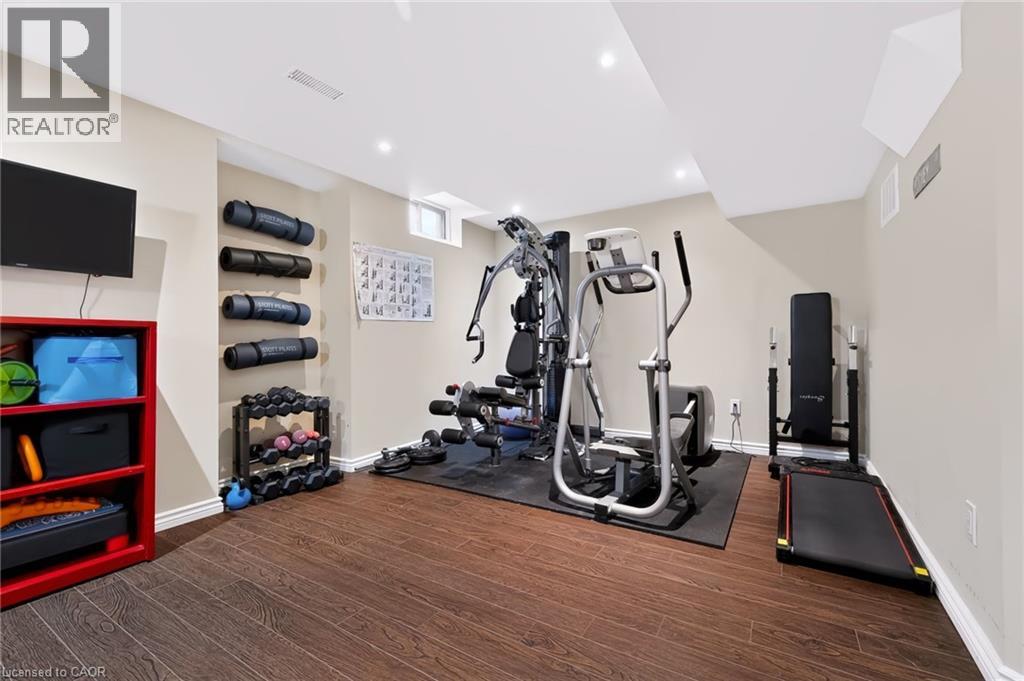
Exercise room 11.1 x 19.3 Basement
Family room 12.7 x 27.9 Basement
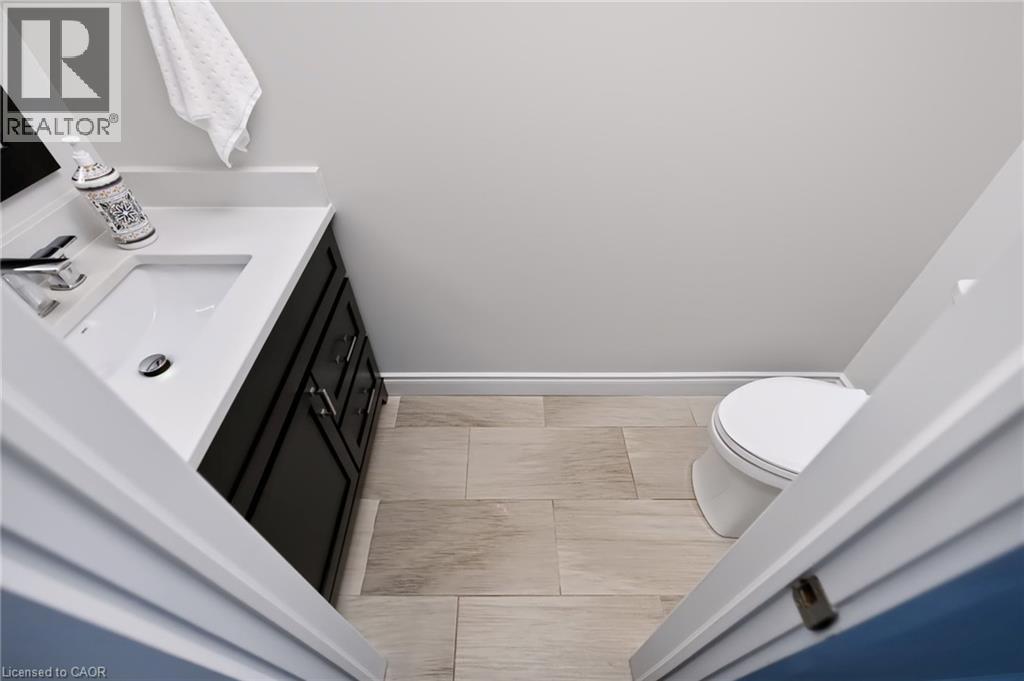
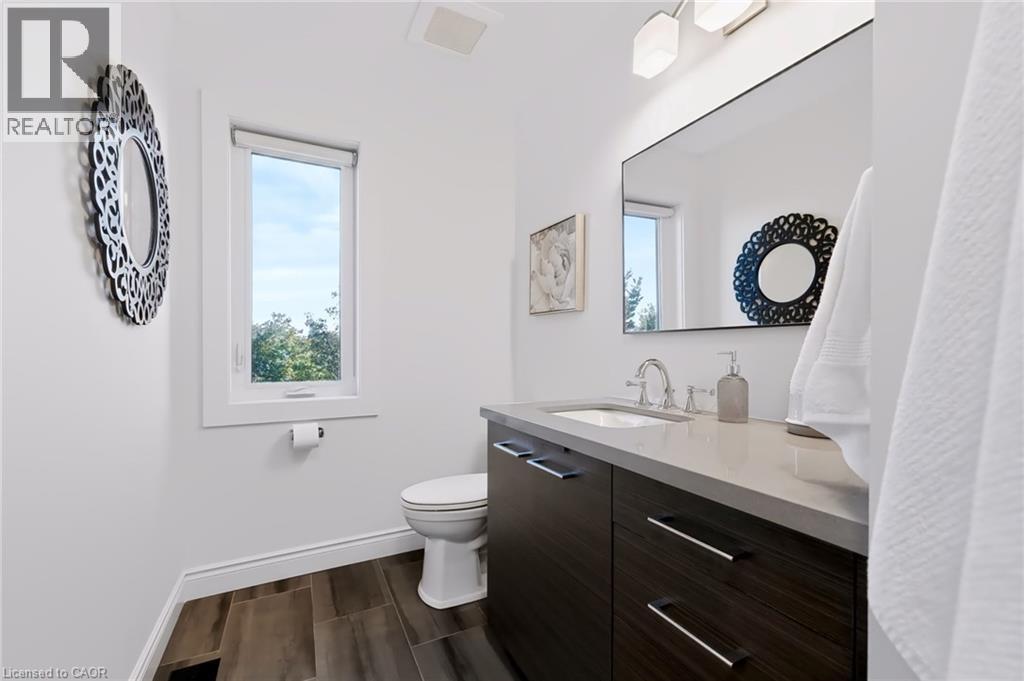
2pc Bathroom 3.0 x 8.6 Main level
Laundry room 6.6 x 12.4 Main level
Kitchen 19.9 x 12.4 Main level
Dining room 12.11 x 14.9 Main level
Family room 12.0 x 16.0 Main level
Living room 11.1 x 13.8 Main level

Characteristics

Bathrooms 4
Bedrooms 4
Basement Development Finished
Constructed 2009
Attachment Style Attached
Cooling Central air conditioning
Exterior Finish Brick Veneer
Fireplace Yes
Foundation Poured Concrete
Heating Forced air
Stories 2
Parking Attached Garage

Share


Name

Phone

Email

Message

I agree to be contacted by Team Naik Realtors via call, email, and text. To opt-out, you can reply 'stop' at any time or click the unsubscribe link in the emails. Message and data rates may apply. Privacy Policy & Terms and Conditions.

This property is presented in collaboration with Royal LePage Noralta Real Estate


Alimenté par: REALTOR.ca
Le contenu des listes de REALTOR.ca est détenu et autorisé par les membres REALTOR® de l'Association canadienne de l'immobilier

Les marques de commerce REALTOR®, et REALTORS®, de même que le logo REALTOR® sont la propriété de l'Association canadienne de l'immobilier (ACI) et ils mettent en valeur la qualité des services qu’offrent les courtiers et agents immobiliers exerçant la profession à titre de membres de l’ACI. Les marques de commerce MLS®, et Multiple Listing Service® ainsi que les logos connexes sont la propriété de l'ACI et désignent les professionnels de l’immobilier qui sont membres de l’ACI. La marque de commerce SDD® est la propriété de l'ACI et identifie le bassin national de données (SDD®) de l'ACI


REALTORS® Association of Hamilton-Burlington

Royal LePage Noralta Real Estate

September 24, 2026 at 6:00 PM

Marques de commerce de REALTOR et MLS