7686 Appleby Line

Milton, Ontario, L9E 0N1

House | MLS: 30323008

7
8
3500 - 5000 sqft
N/A

$4,250,000


Description

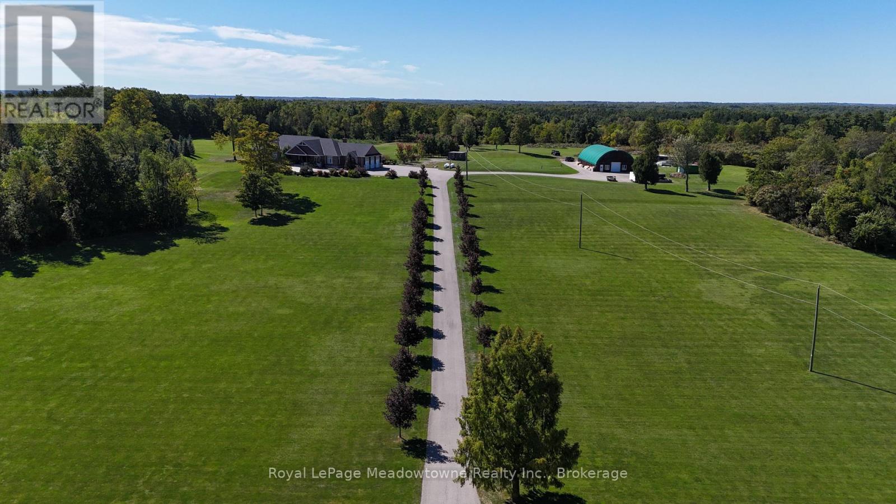
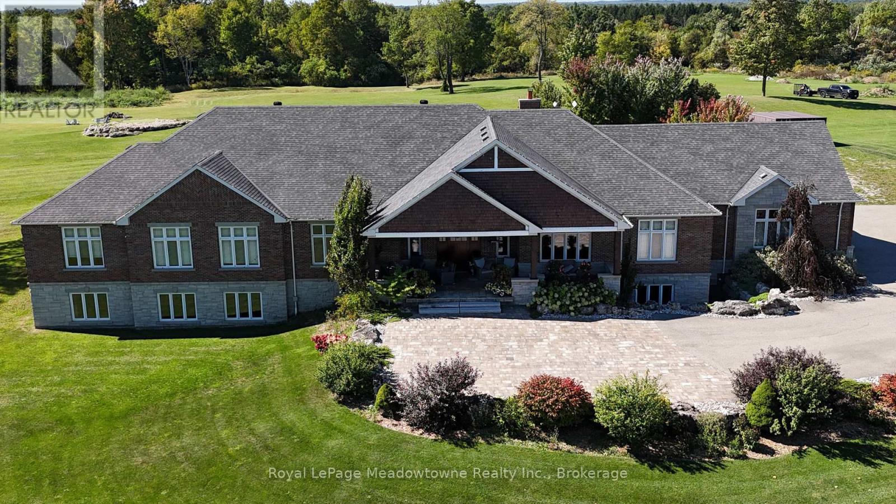
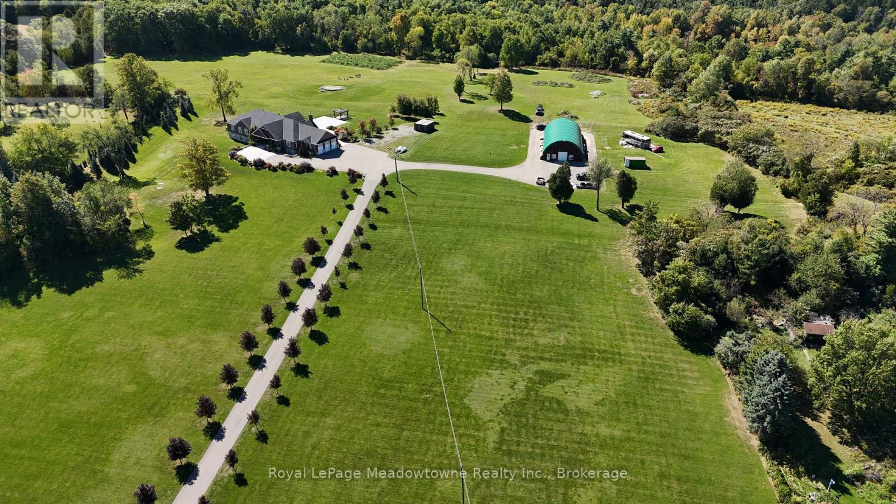
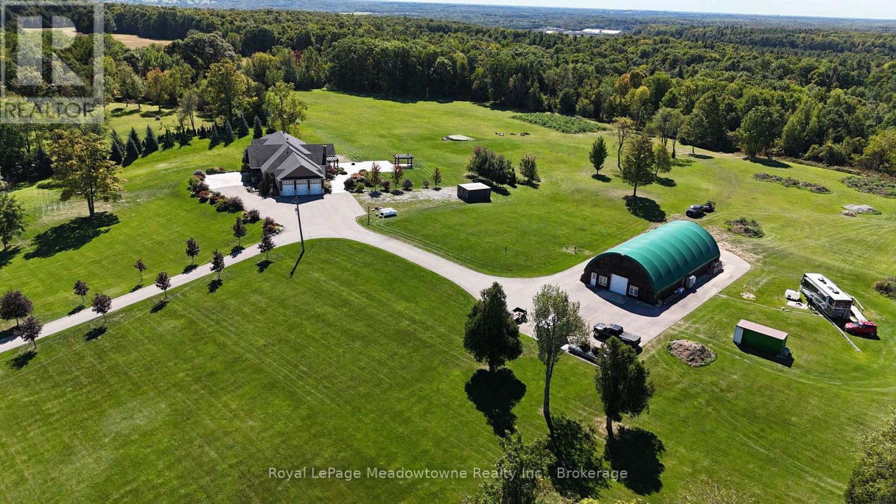
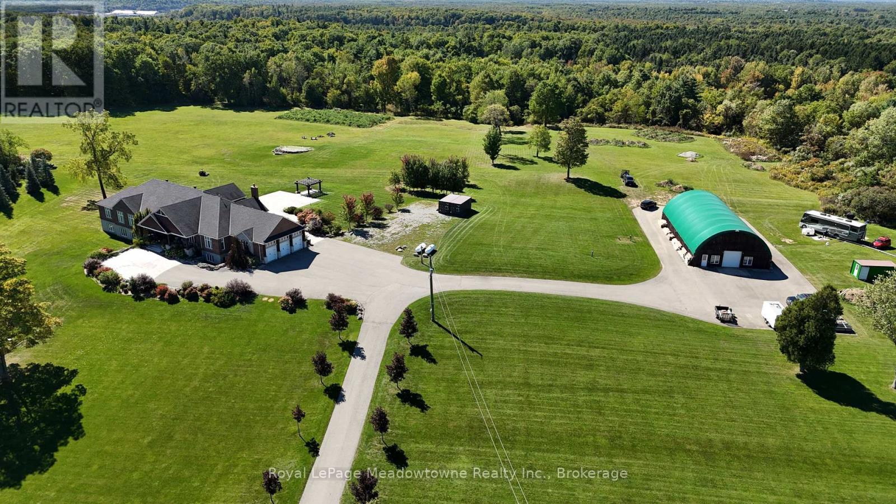
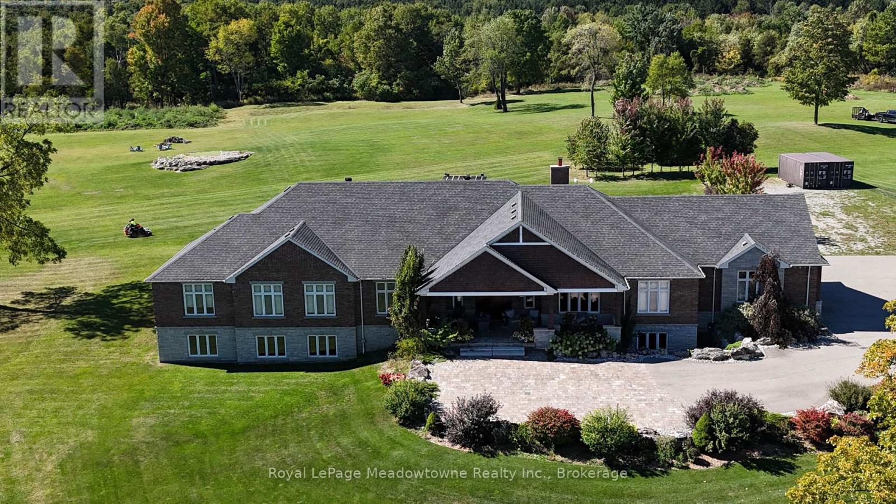
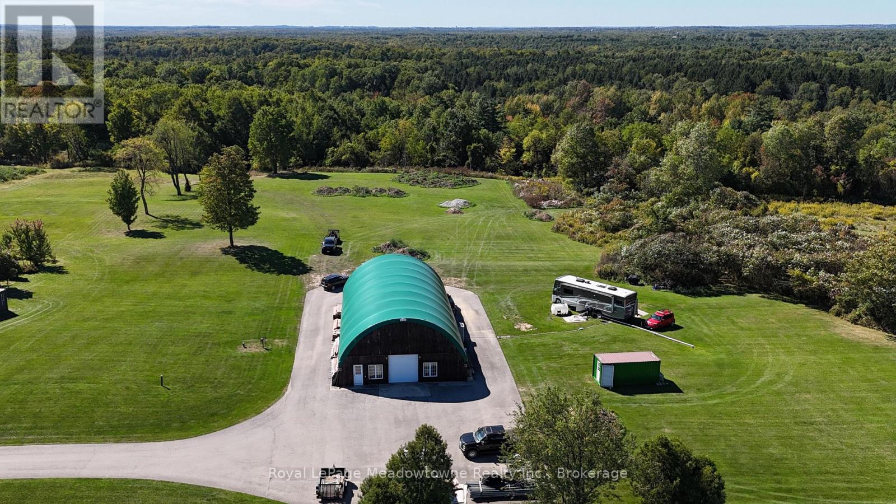
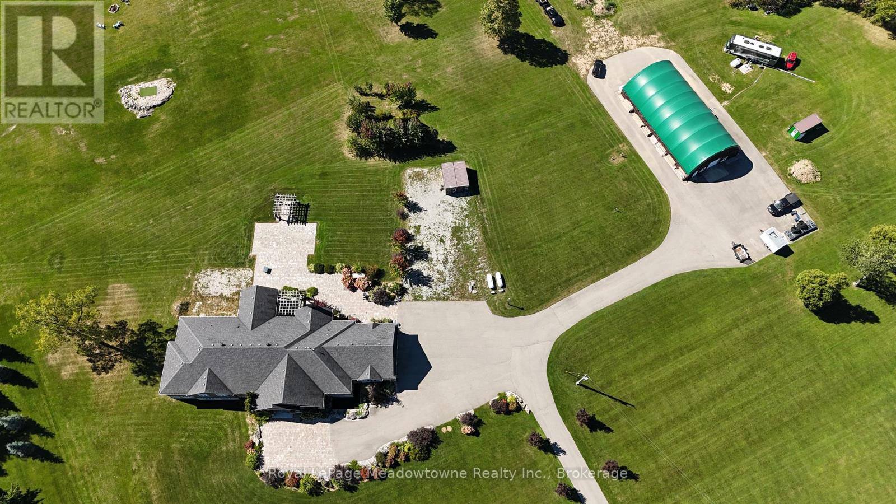
Presenting 7686 Appleby Line - A custom-built estate set on approximately 45 acres in a private and picturesque Niagara Escarpment setting, surrounded by mature trees and close to walking trails and conservation areas. This one-of-a-kind bungalow offers close to 10,000 sq. ft. of living space across two levels, with 7 bedrooms and 8 bathrooms.The main level showcases quality finishes and workmanship throughout, with hardwood and ceramic flooring, a gourmet kitchen featuring a centre island and granite countertops, and generous living spaces designed for both everyday living and entertaining.The professionally finished lower level adds an impressive amount of additional living space, including a recreation room, media room, two kitchens, and a nanny suite. With its flexible layout and extensive finished space, the home offers plenty of room for family, guests, and extended living arrangements.The paved driveway continues to a large detached barn/outbuilding with extensive space for vehicles, equipment, storage, and hobbies, making it an ideal addition for car enthusiasts, contractors, or anyone needing room for their toys.A private treed drive leads to this highly desirable Escarpment property, offering a peaceful country setting while remaining conveniently located with easy access to Milton and the 401 and 407 highway corridors. (id:63285)

Location


Room Details

Room Dimensions Level
Recreational, Games room 13.49 m x 8.53 m Basement
Bedroom 4.6 m x 4.04 m Basement
Bedroom 4.6 m x 4.32 m Basement
Kitchen 3.68 m x 3.66 m Basement
Playroom 6.32 m x 4.98 m Basement
Media 8.05 m x 5.28 m Basement
Exercise room 5.66 m x 4.06 m Basement
Kitchen 2.97 m x 2.67 m Basement
Dining room 6.07 m x 3.84 m Basement
Living room 6.07 m x 3.51 m Basement
Bathroom 151 m x 1.83 m Basement
Bathroom 2.54 m x 1.85 m Basement
Bathroom 2.16 m x 2.11 m Basement
Dining room 6.15 m x 5.36 m Main level
Bathroom 3.81 m x 2.92 m Main level
Bathroom 4.6 m x 1.83 m Main level
Bathroom 2.82 m x 2.49 m Main level
Bathroom 2.85 m x 2.46 m Main level
Bathroom 2.41 m x 1.7 m Main level
Mud room 5.33 m x 4.42 m Main level
Living room 6.38 m x 3.96 m Main level
Family room 5.92 m x 5.59 m Main level
Eating area 4.45 m x 3.91 m Main level
Primary Bedroom 6.38 m x 4.88 m Main level
Bedroom 3.73 m x 3.73 m Main level
Bedroom 4.6 m x 4.27 m Main level
Bedroom 3.76 m x 3.58 m Main level

Characteristics

Bathrooms 8
Bedrooms 7
Architecture Bungalow
Basement Development Finished
Attachment Style Detached
Cooling Central air conditioning
Exterior Finish Brick, Stone
Fireplace Yes
Foundation Concrete
Heating Forced air
Stories 1

Share


Name

Phone

Email

Message

I agree to be contacted by Team Naik Realtors via call, email, and text. To opt-out, you can reply 'stop' at any time or click the unsubscribe link in the emails. Message and data rates may apply. Privacy Policy & Terms and Conditions.

This property is presented in collaboration with Royal LePage Noralta Real Estate


Alimenté par: REALTOR.ca
Le contenu des listes de REALTOR.ca est détenu et autorisé par les membres REALTOR® de l'Association canadienne de l'immobilier

Les marques de commerce REALTOR®, et REALTORS®, de même que le logo REALTOR® sont la propriété de l'Association canadienne de l'immobilier (ACI) et ils mettent en valeur la qualité des services qu’offrent les courtiers et agents immobiliers exerçant la profession à titre de membres de l’ACI. Les marques de commerce MLS®, et Multiple Listing Service® ainsi que les logos connexes sont la propriété de l'ACI et désignent les professionnels de l’immobilier qui sont membres de l’ACI. La marque de commerce SDD® est la propriété de l'ACI et identifie le bassin national de données (SDD®) de l'ACI


Oakville, Milton & District Real Estate Board

Royal LePage Noralta Real Estate

September 24, 2026 at 7:55 PM

Marques de commerce de REALTOR et MLS