
3029 Burnhamthorpe Road West

Milton, Ontario, L9E 0J7

House | MLS: 30321465

3
2
2255 sqft
1949

$1,600,000


Description

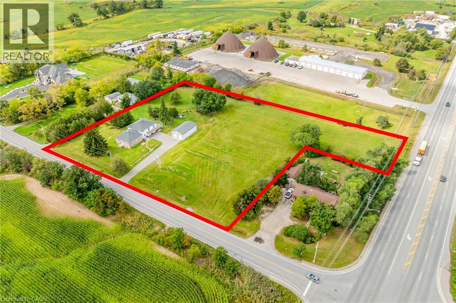
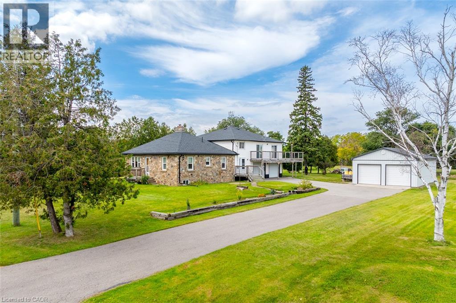
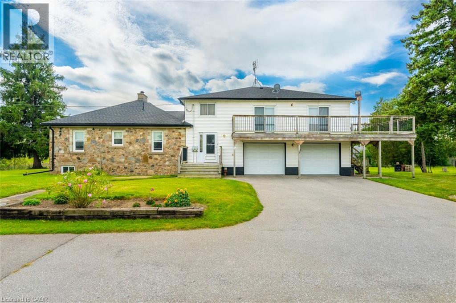
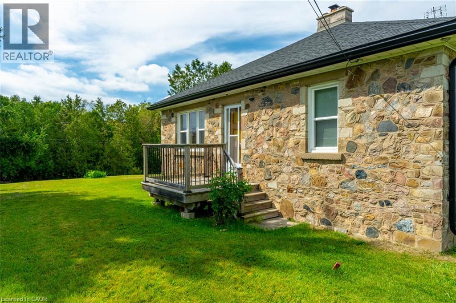
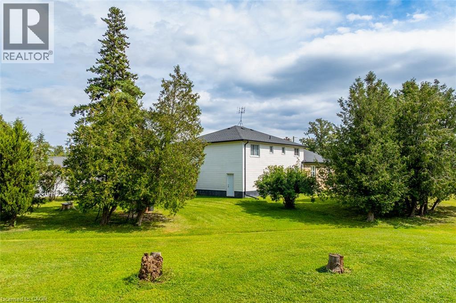
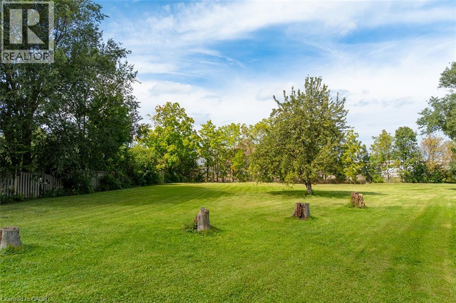
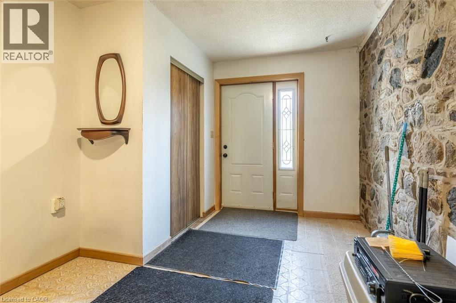
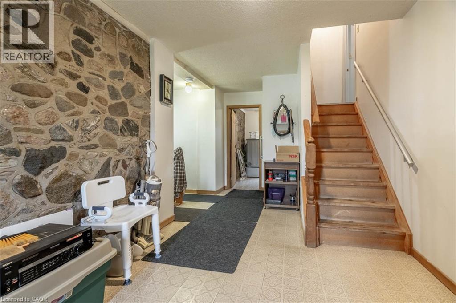
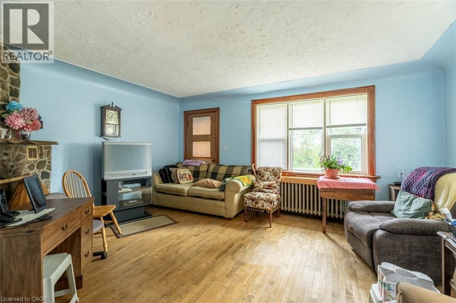
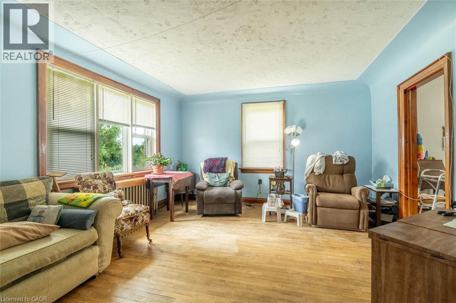
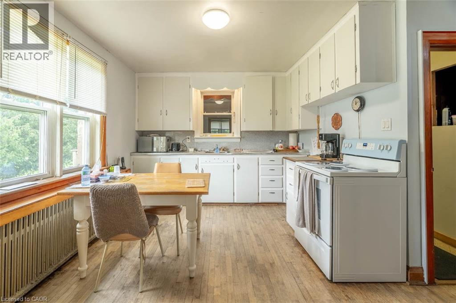
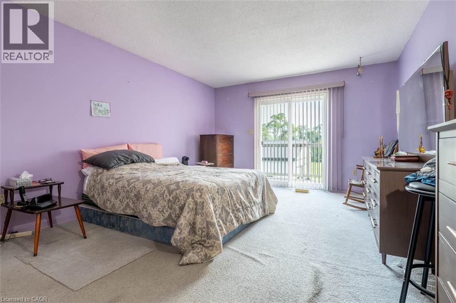
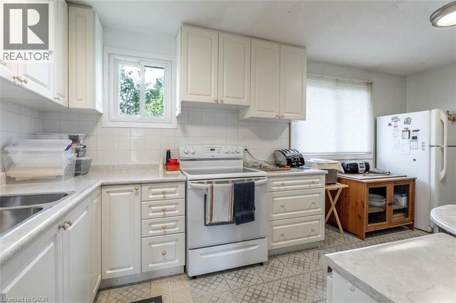
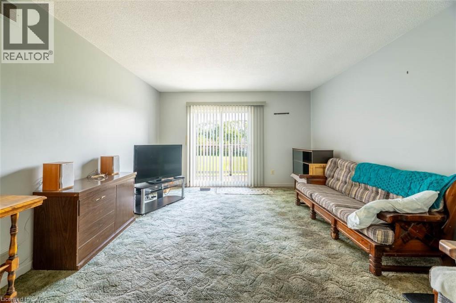
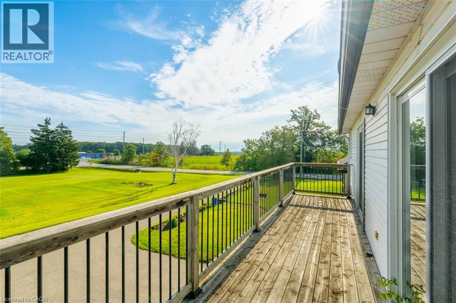
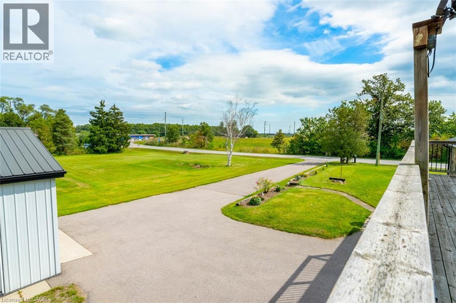
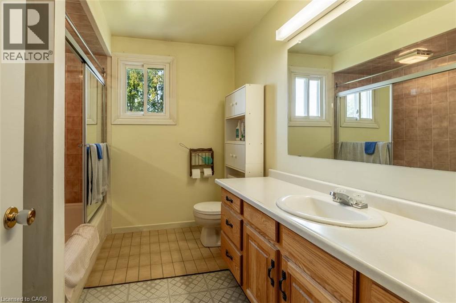
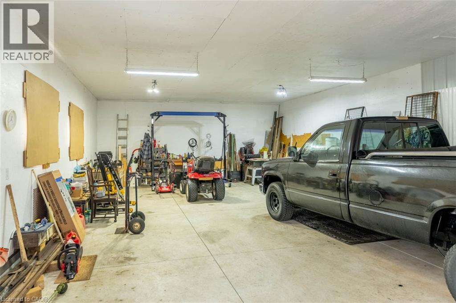
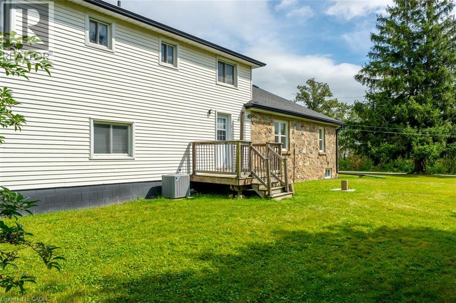
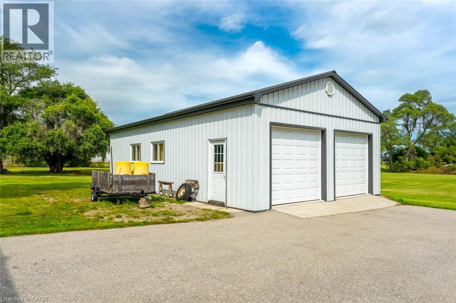
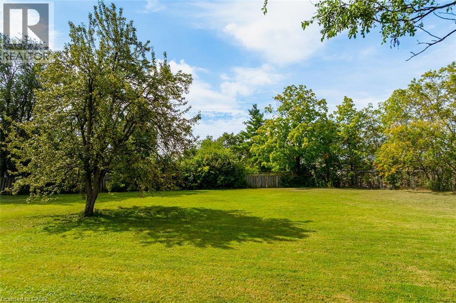
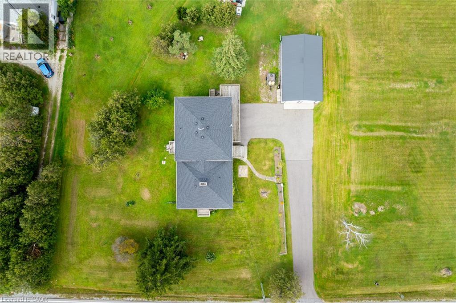
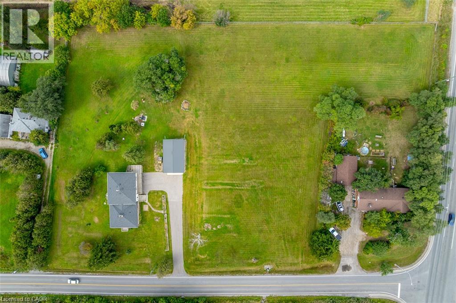
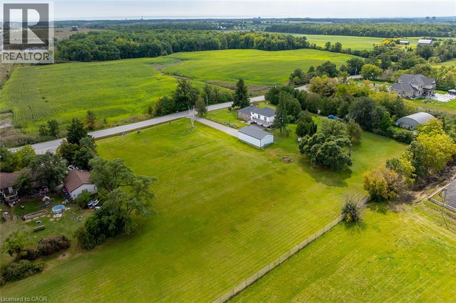
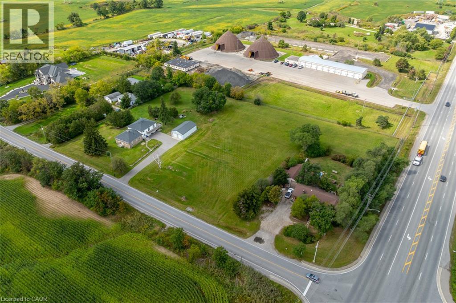
Set on approximately 2.72 acres in South Milton, just north of the Oakville border, 3029 Burnhamthorpe Road West is a substantial landholding in an area surrounded by continued growth and change. With approximately 353 feet of frontage, mature trees, expansive open lawn, and a broad property footprint, this opportunity is increasingly difficult to find this close to established urban amenities. The property includes an existing approximately 2,255 sq. ft., 2.5-storey residence with 3 bedrooms, 2 bathrooms, two kitchen areas and generous living space, along with extensive on-site parking. A detached approximately 960 sq. ft. steel-clad outbuilding, constructed in 2017, features two insulated overhead garage doors, a concrete floor and excellent space for vehicles, equipment, storage or workshop use. Currently zoned A1 Agricultural under the Town of Milton's Rural Zoning By-law, the property supports a variety of agricultural, residential and rural uses, subject to applicable approvals and buyer due diligence. Minutes from Highway 407, with convenient access to Highway 401, Milton GO, Oakville Trafalgar Memorial Hospital, shopping, golf and the amenities of both Milton and Oakville-a rare chance to secure acreage in a location where land, accessibility and long-term possibilities intersect. (id:63285)

Location


Room Details

Room Dimensions Level
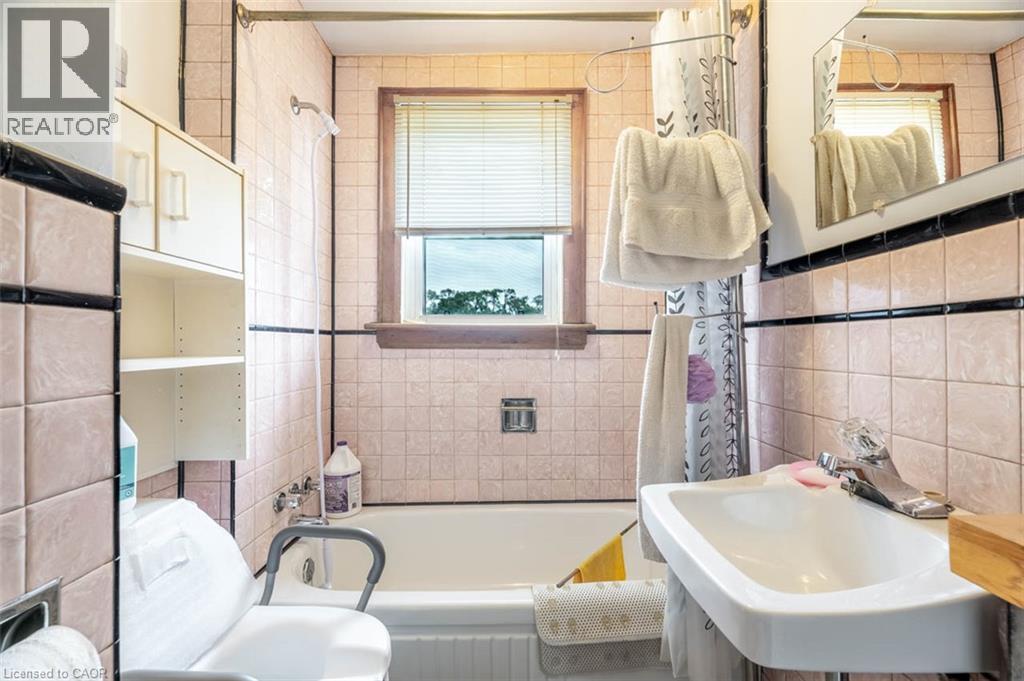
4pc Bathroom 9.0 x 8.1 Second level
Kitchen 9.0 x 17.4 Second level
Family room 18.4 x 12.9 Second level
Bedroom 18.4 x 12.7 Second level
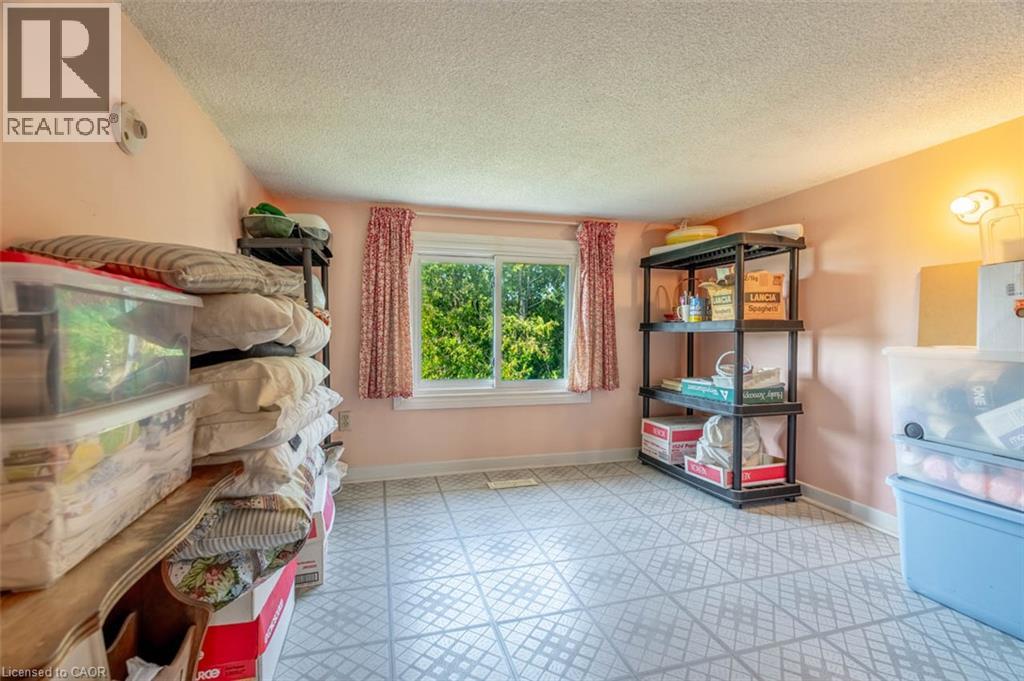
Attic 31.2 x 9.3 Third level
Utility room 30.6 x 8.11 Basement
Storage 13.2 x 13.3 Basement
Storage 30.6 x 28.4 Basement
Laundry room 9.1 x 9.7 Main level
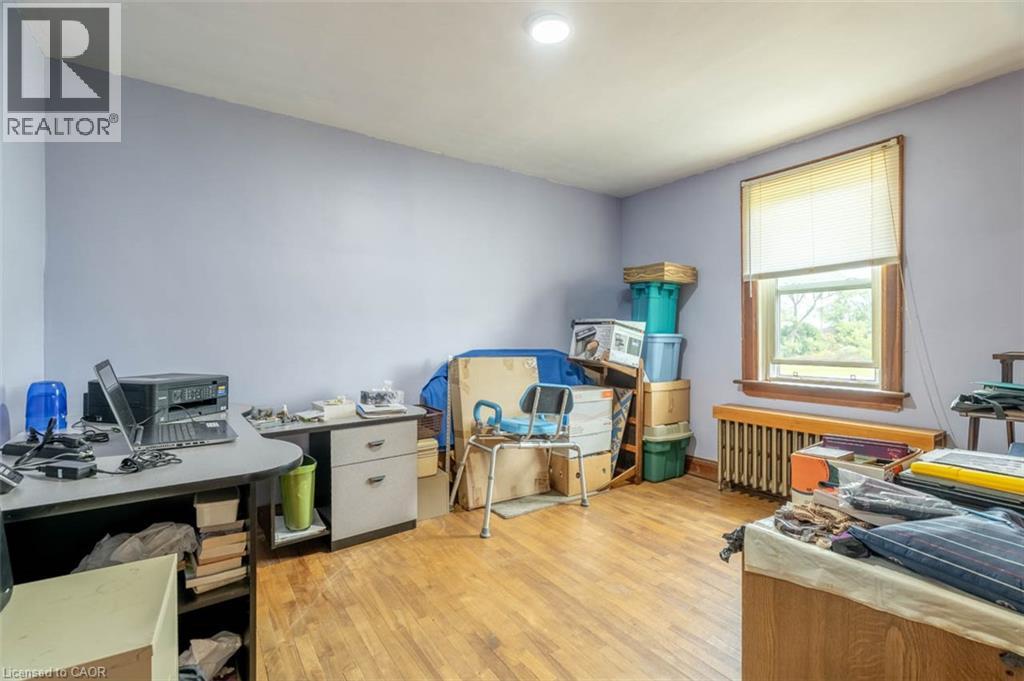
Bedroom 12.11 x 11.1 Main level
4pc Bathroom 9.6 x 5.7 Main level
Bedroom 13.4 x 10.9 Main level
Living room 16.6 x 14.5 Main level
Kitchen 13.10 x 14.7 Main level

Characteristics

Bathrooms 2
Bedrooms 3
Appliances Dishwasher, Dryer, Refrigerator, Stove, Washer, Garage door opener
Architecture Other
Basement Development Unfinished
Constructed 1949
Attachment Style Detached
Cooling Central air conditioning
Exterior Finish Aluminum siding, Stone
Fireplace Yes
Stories 3

Share


Name

Phone

Email

Message

I agree to be contacted by Team Naik Realtors via call, email, and text. To opt-out, you can reply 'stop' at any time or click the unsubscribe link in the emails. Message and data rates may apply. Privacy Policy & Terms and Conditions.

This property is presented in collaboration with Royal LePage Noralta Real Estate


Alimenté par: REALTOR.ca
Le contenu des listes de REALTOR.ca est détenu et autorisé par les membres REALTOR® de l'Association canadienne de l'immobilier

Les marques de commerce REALTOR®, et REALTORS®, de même que le logo REALTOR® sont la propriété de l'Association canadienne de l'immobilier (ACI) et ils mettent en valeur la qualité des services qu’offrent les courtiers et agents immobiliers exerçant la profession à titre de membres de l’ACI. Les marques de commerce MLS®, et Multiple Listing Service® ainsi que les logos connexes sont la propriété de l'ACI et désignent les professionnels de l’immobilier qui sont membres de l’ACI. La marque de commerce SDD® est la propriété de l'ACI et identifie le bassin national de données (SDD®) de l'ACI


REALTORS® Association of Hamilton-Burlington

Royal LePage Noralta Real Estate

September 24, 2026 at 2:22 PM

Marques de commerce de REALTOR et MLS