
121 Rebecca Court

Vaughan, Ontario, L6A 1G2

House | MLS: 30318212

5
10
5000 - 100000 sqft
N/A

$8,998,888


Description

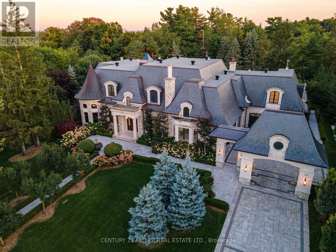
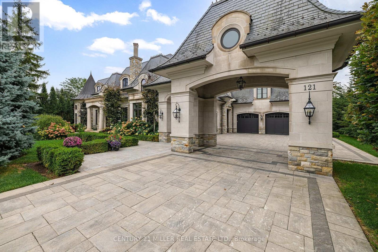
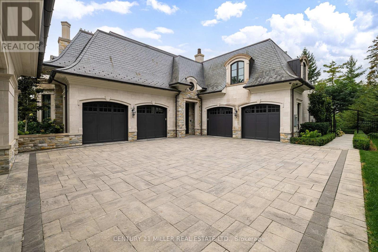
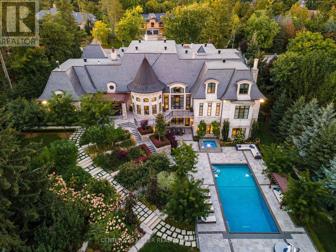
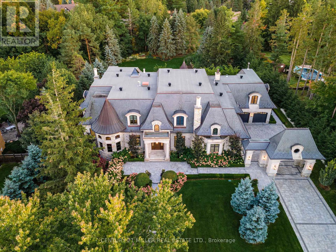
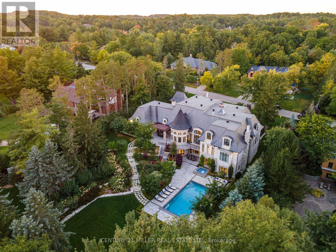
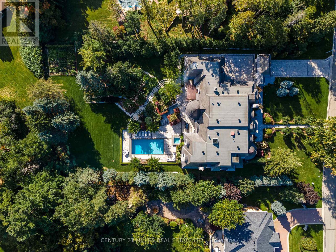
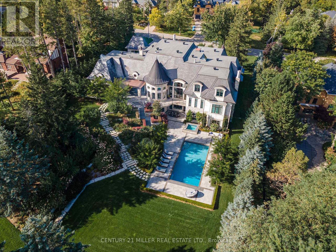
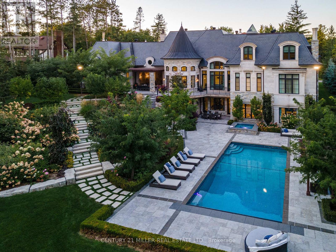
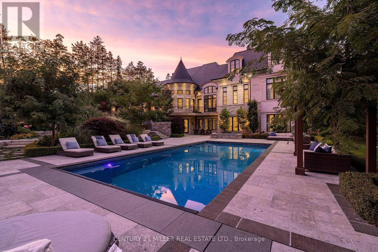
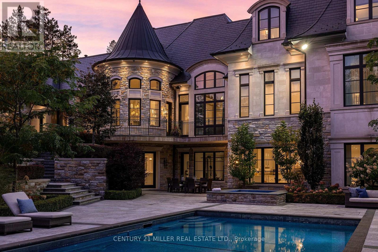
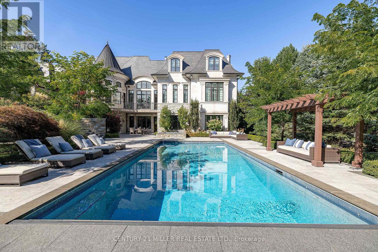
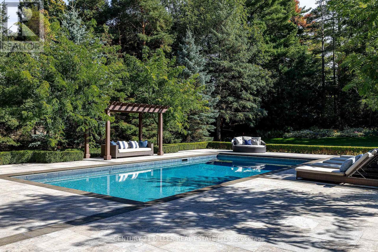
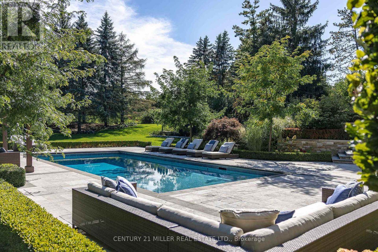
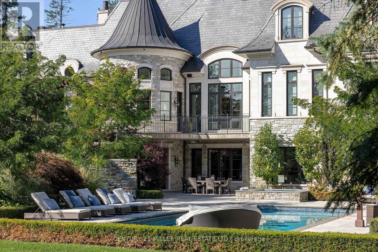
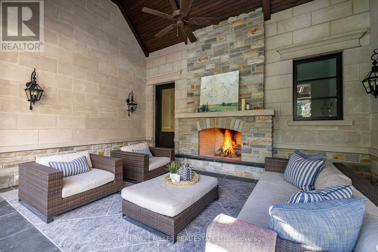
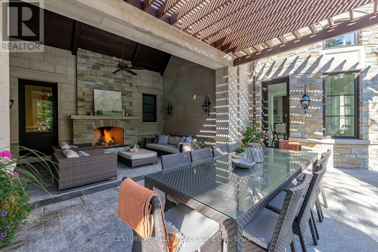
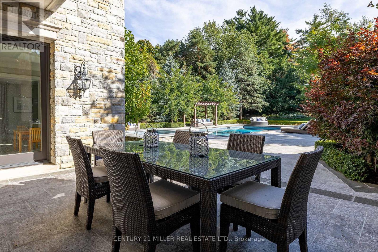
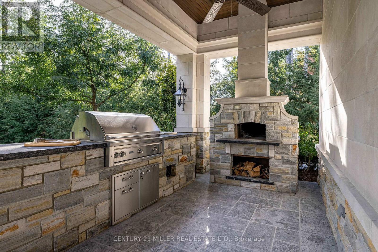
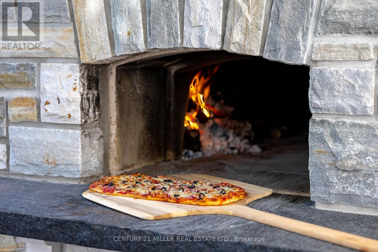
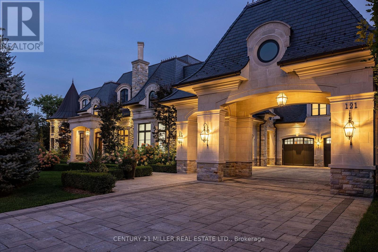
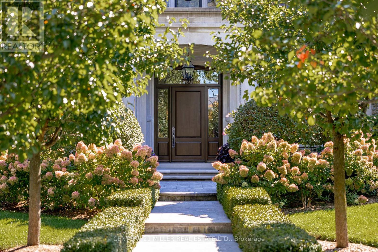
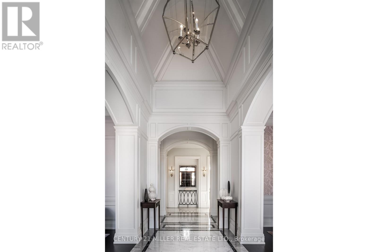
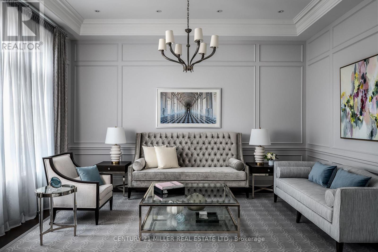
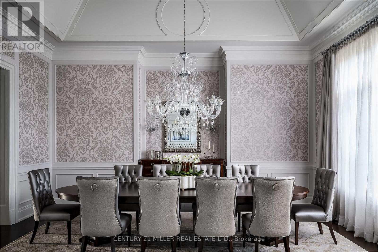
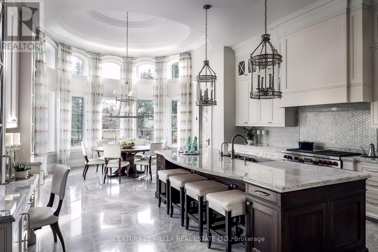
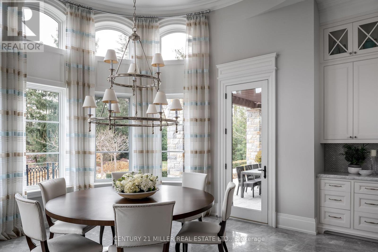
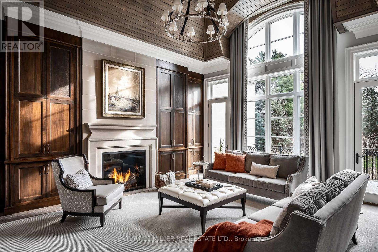
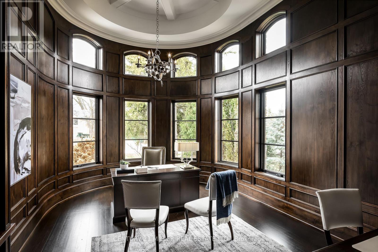
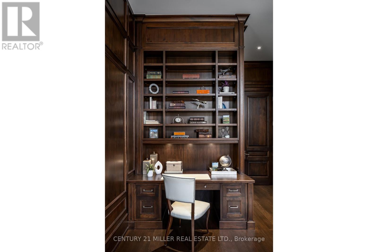
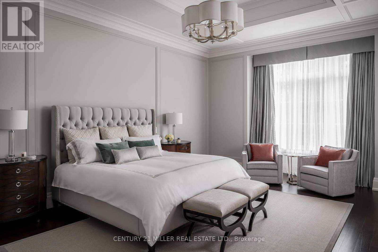
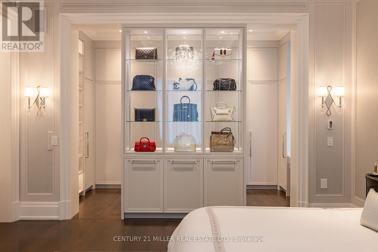
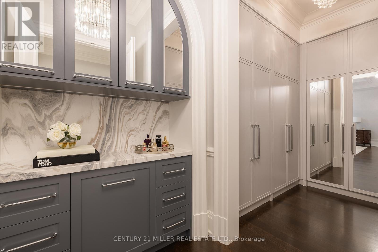
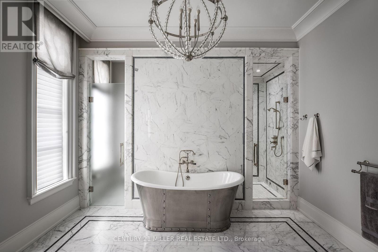
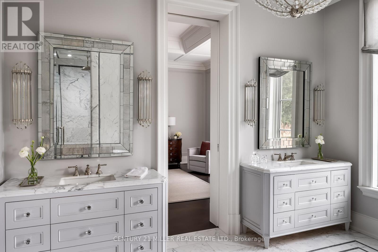
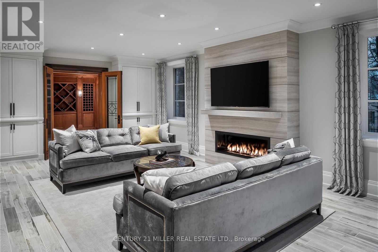
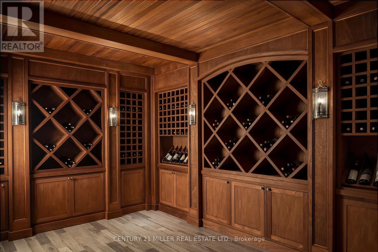
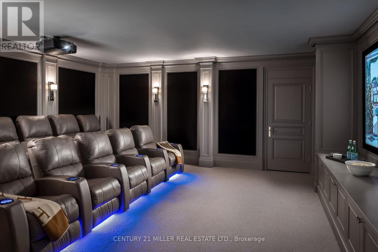
Exquisite French Parsian Home in coveted Woodland Acres. Architect Frank Falcone and Designer Robin Nadel. Over 1 acre of private grounds with pristine manicured gardens, pool and outdoor entertaining spaces. Made with Indiana limestone, natural slate roofing, natural stone, granite and copper detailing. Over 13,000 sq ft of total living space with refined craftsmanship, finest luxury finishes and no detail overlooked throughout this incredible property. Cathedral great room, gourmet kitchen by Bellini Kitchens with Rotunda breakfast area. Extensive millwork, vaulted ceilings and wall panelling throughout. Mahogany wine cellar with capacity of over 500 bottles, elevator, gym, theatre, wet bar, outdoor kitchen, stone fireplace with pizza oven. Separate one bedroom apartment above garage. 4 car garage and 12 parking spots. (id:63285)

Location


Room Details

Room Dimensions Level
Bedroom 3 4.97 m x 3.96 m Second level
Bedroom 4 4.72 m x 4.11 m Second level
Bedroom 5 3.86 m x 4.82 m Second level
Exercise room 8.47 m x 5.66 m Basement
Kitchen 4.75 m x 4.57 m Basement
Living room 5.42 m x 4.14 m Main level
Dining room 6.09 m x 4.26 m Main level
Kitchen 5.18 m x 5.36 m Main level
Den 5.79 m x 3.96 m Main level
Family room 6.4 m x 5.66 m Main level
Primary Bedroom 4.99 m x 4.75 m Main level
Bedroom 2 5.79 m x 4.2 m Main level

Characteristics

Bathrooms 10
Bedrooms 5
Appliances Barbeque, Central Vacuum
Basement Development Finished
Basement Features Walk out
Attachment Style Detached
Cooling Central air conditioning
Exterior Finish Concrete, Stone
Fireplace Yes
Foundation Poured Concrete
Heating Forced air
Stories 2

Share


Name

Phone

Email

Message

I agree to be contacted by Team Naik Realtors via call, email, and text. To opt-out, you can reply 'stop' at any time or click the unsubscribe link in the emails. Message and data rates may apply. Privacy Policy & Terms and Conditions.

This property is presented in collaboration with Royal LePage Noralta Real Estate


Powered by: REALTOR.ca
This REALTOR.ca listing content is owned and licensed by REALTOR® members of The Canadian Real Estate Association

The trademarks REALTOR®, REALTORS®, and the REALTOR® logo are controlled by The Canadian Real Estate Association (CREA) and identify real estate professionals who are members of CREA. The trademarks MLS®, Multiple Listing Service® and the associated logos are owned by The Canadian Real Estate Association (CREA) and identify the quality of services provided by real estate professionals who are members of CREA. The trademark DDF® is owned by The Canadian Real Estate Association (CREA) and identifies CREA's Data Distribution Facility (DDF®)


Toronto Real Estate Board

Royal LePage Noralta Real Estate

October 15, 2026 at 9:30 PM

MLS and Realtor logos