
448 Burnhamthorpe Road West #7402
Mississauga, Ontario, L5B 0R4
Apartment | MLS: 30303481
$3,200 /Monthly
 Open-concept living area featuring wood-finish flooring, a contemporary kitchen with dark cabinetry and stainless steel appliances, and large sliding glass doors leading to a balcony
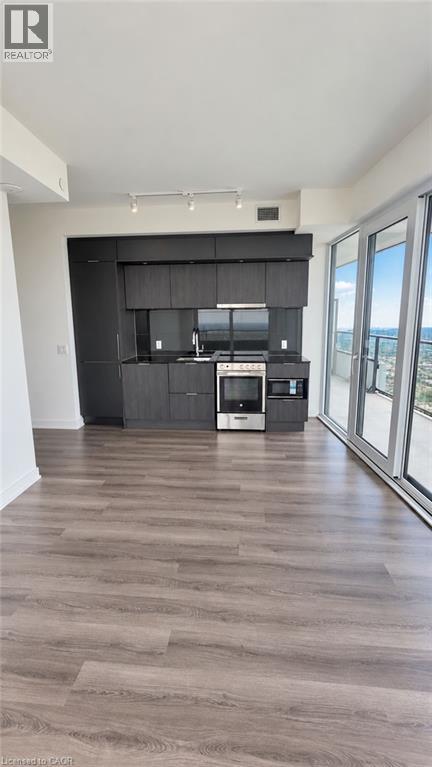
 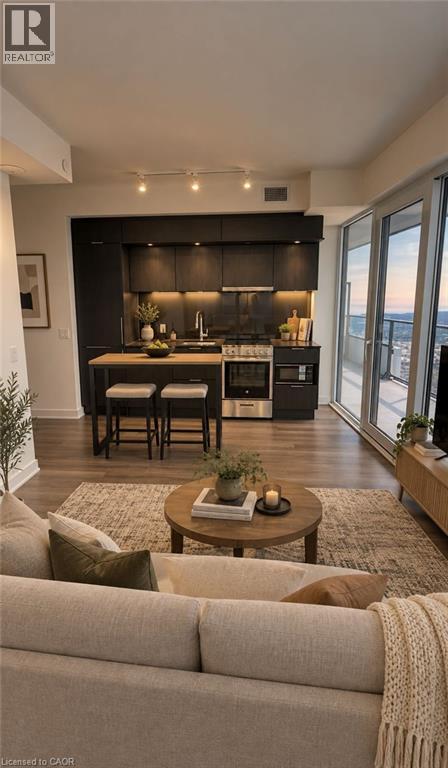 Modern kitchen featuring dark wood-finish cabinetry, stainless steel appliances, and track lighting
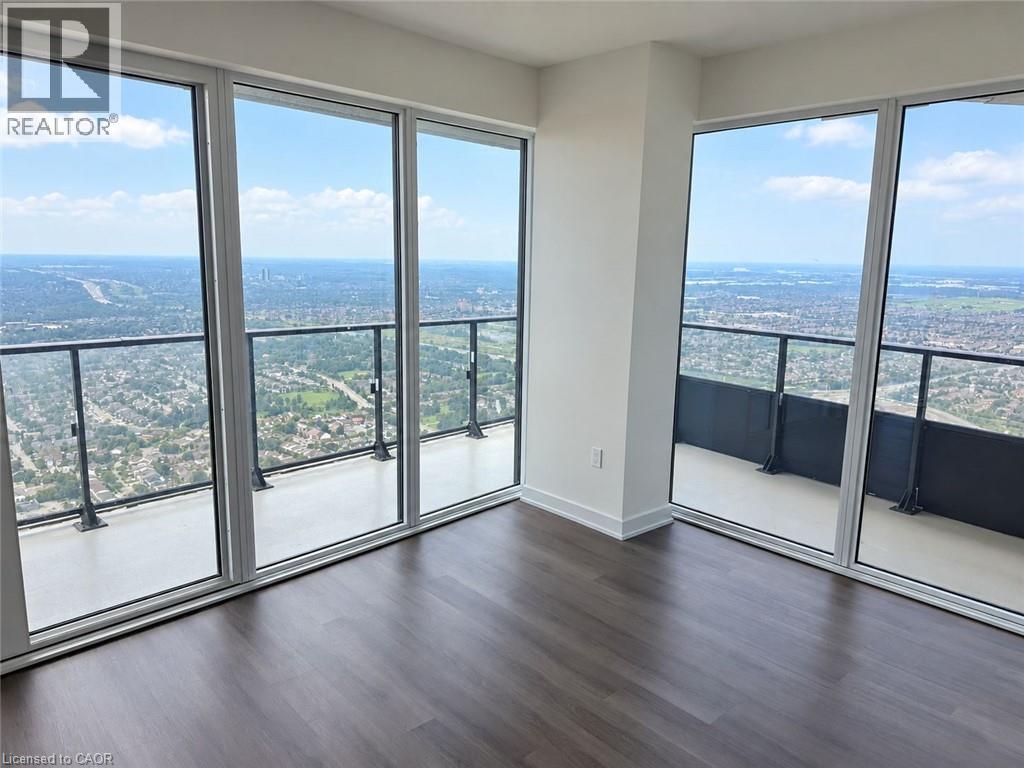
  Floor-to-ceiling windows, dark wood-finish flooring, white walls, and an exterior balcony with a glass railing
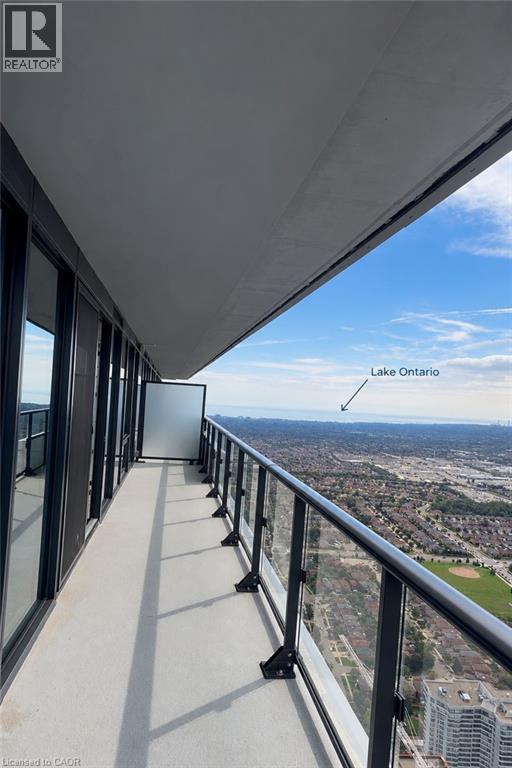
  Expansive balcony featuring a cityscape backdrop, glass and metal railings, and a concrete surface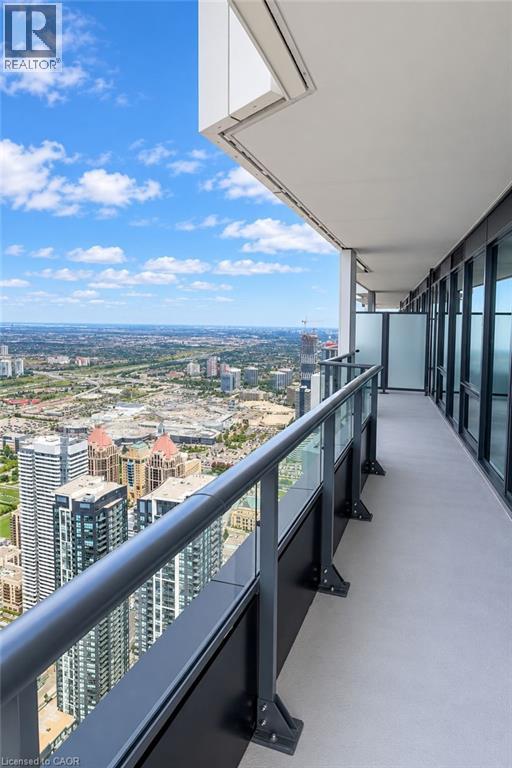
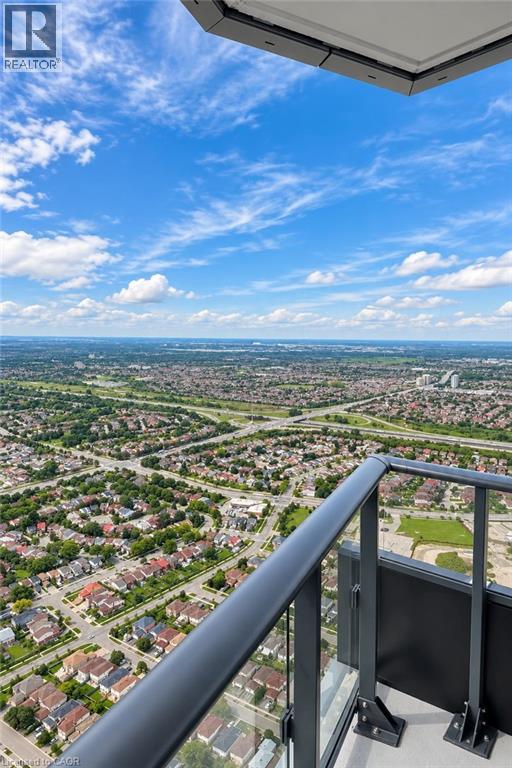
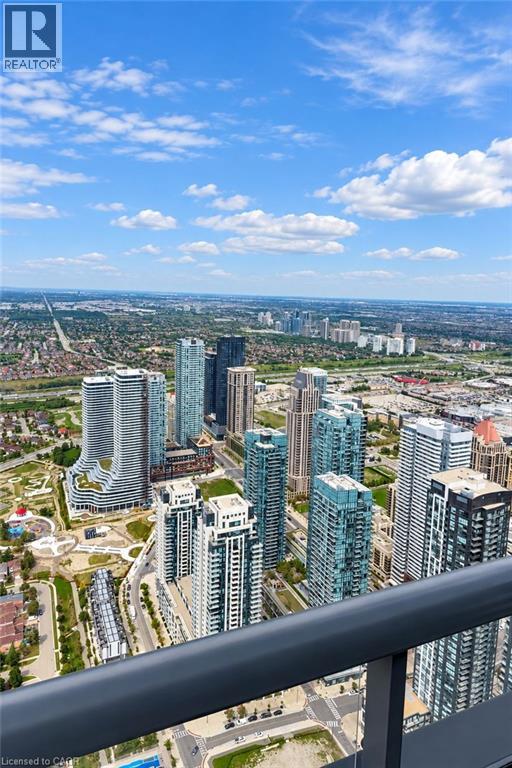 Balcony with glass panel railing and aluminum handrail
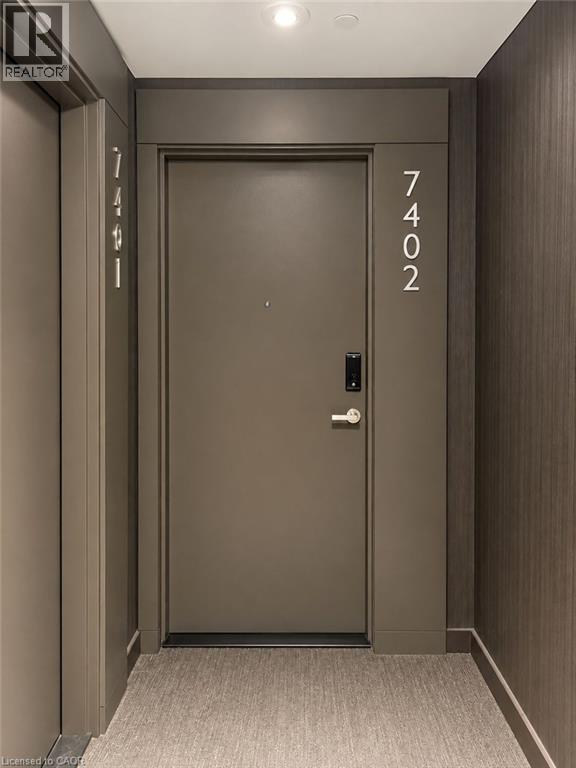
  Contemporary entry door with digital lock, brushed chrome handle, and recessed overhead lighting
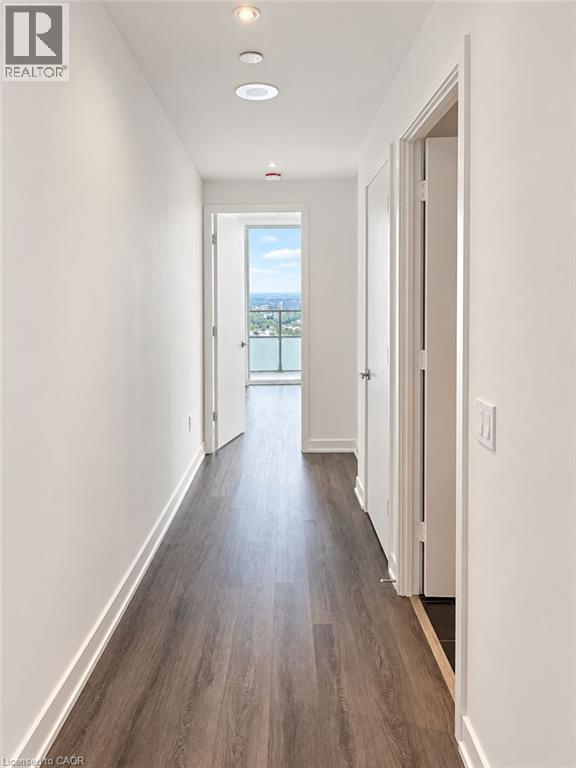
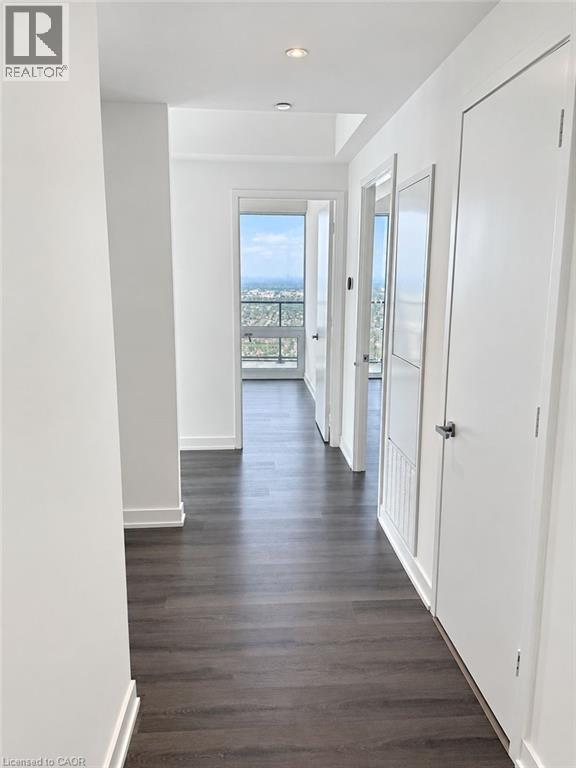
  Wood-finish flooring throughout, recessed lighting, white interior doors, and a distant cityscape visible through a doorway
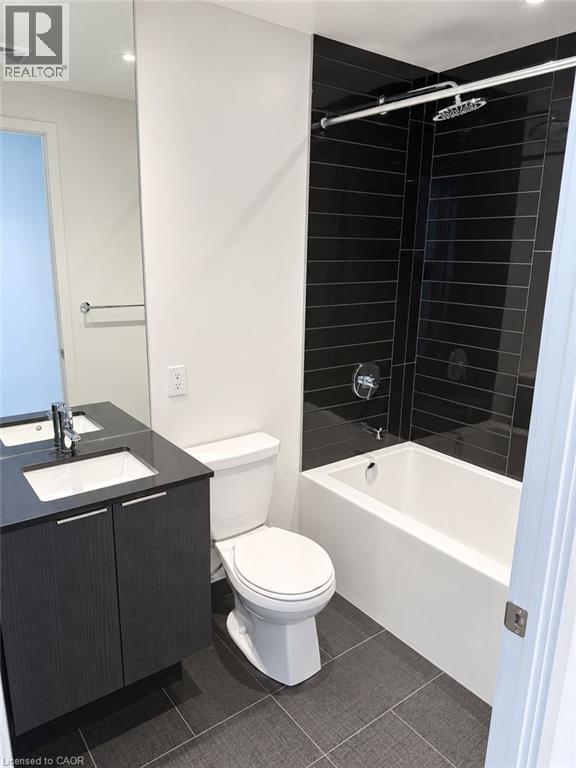
  Bathroom featuring dark plank tile shower surround, white bathtub, dark vanity with integrated sink, and gray floor tiles
  Hallway with dark wood-finish flooring, recessed lighting, and white interior doors
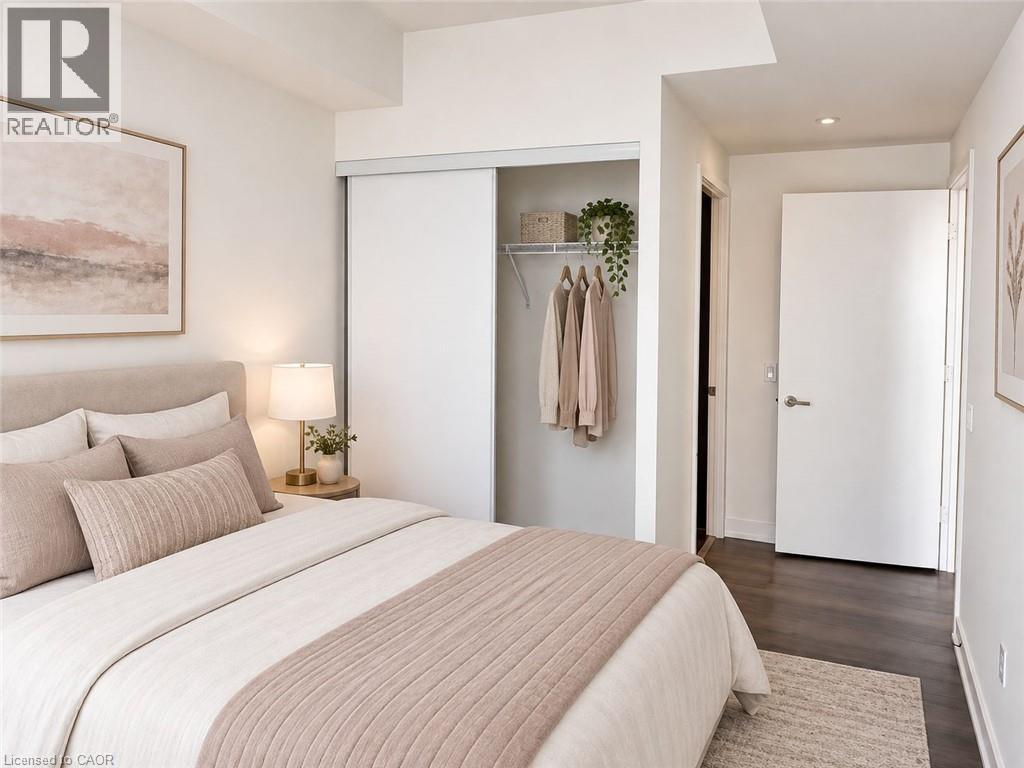
  Wood-finish flooring, recessed ceiling lighting, and a closet with sliding doors
 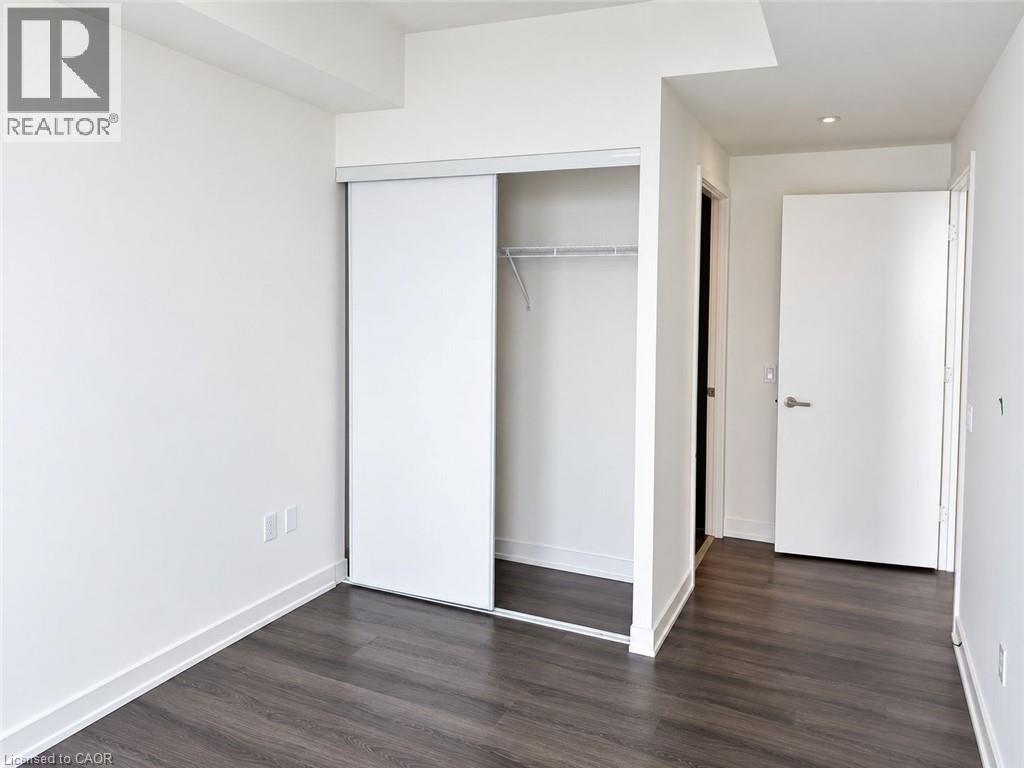 Built-in closet with sliding doors, recessed lighting, and wood-finish flooring
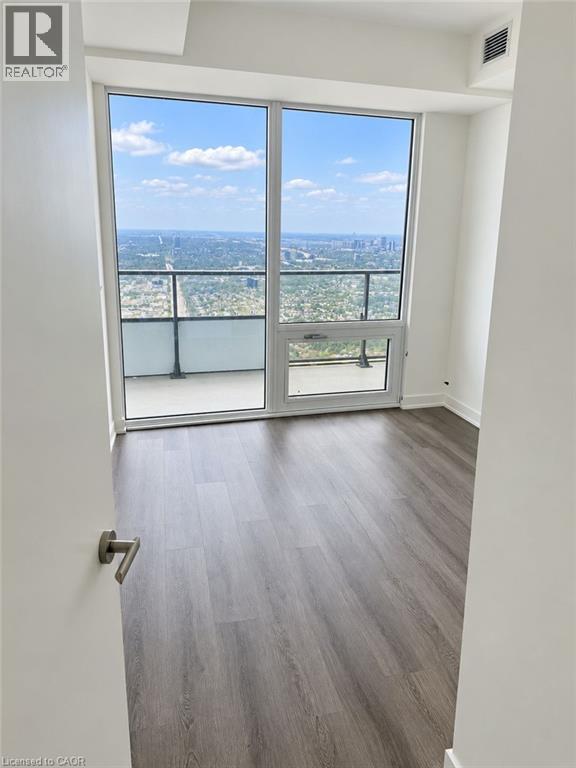
  Expansive floor-to-ceiling windows, wood-finish flooring, and a private balcony
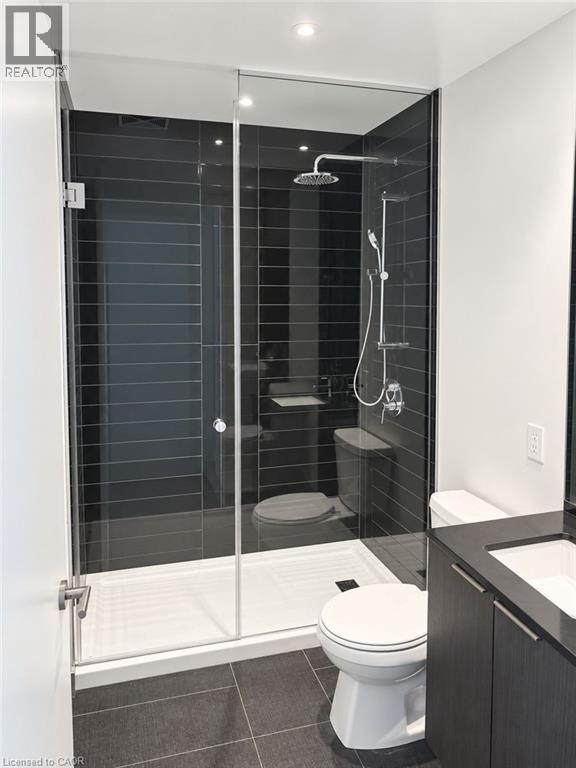
  Glass-enclosed shower with dark rectangular wall tile and a rainfall showerhead
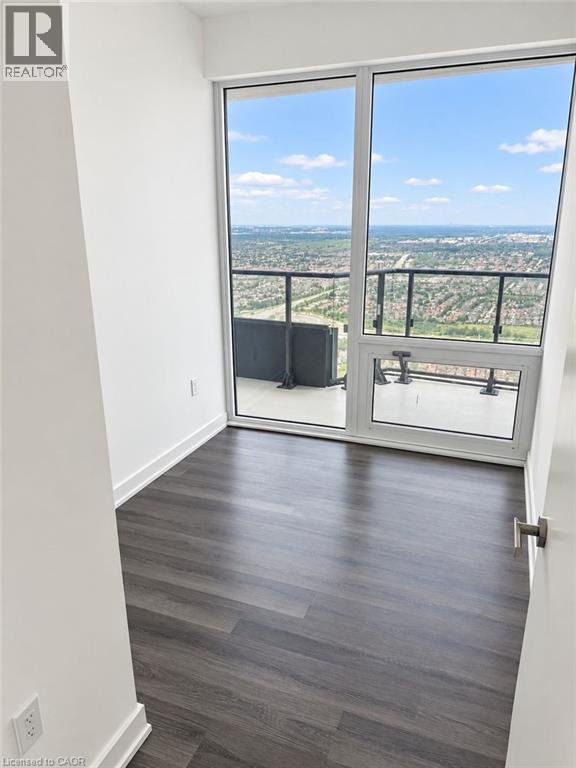
  Dark wood-finish flooring, white walls, and floor-to-ceiling windows with expansive urban scenery
  Floor-to-ceiling windows, wood-finish flooring, white walls, and a built-in balcony door
 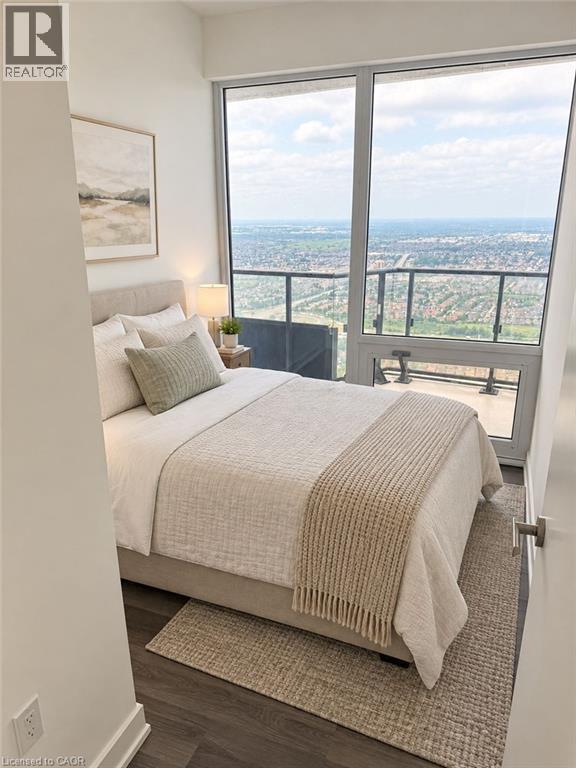 Wood-finish flooring, full-height windows, a glass-railed balcony, and an urban landscape
 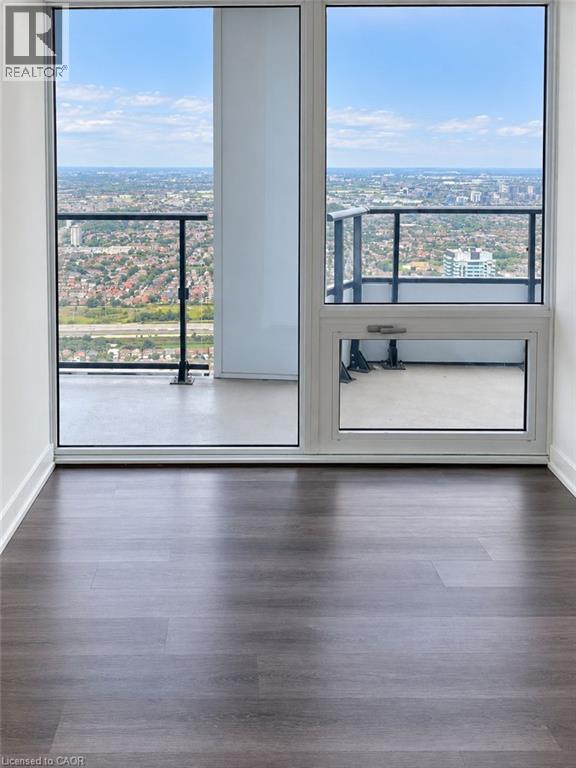 Floor-to-ceiling windows, city scenery, wood-finish flooring, white walls, light gray baseboards
 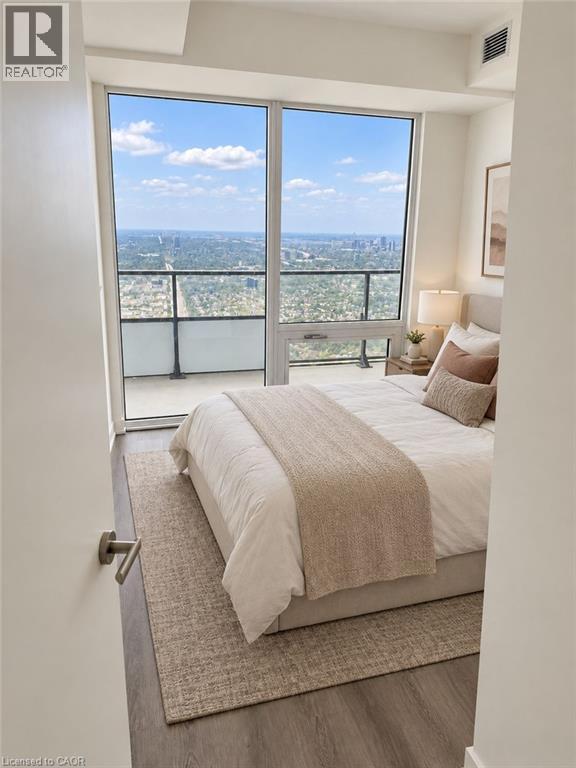 Floor plan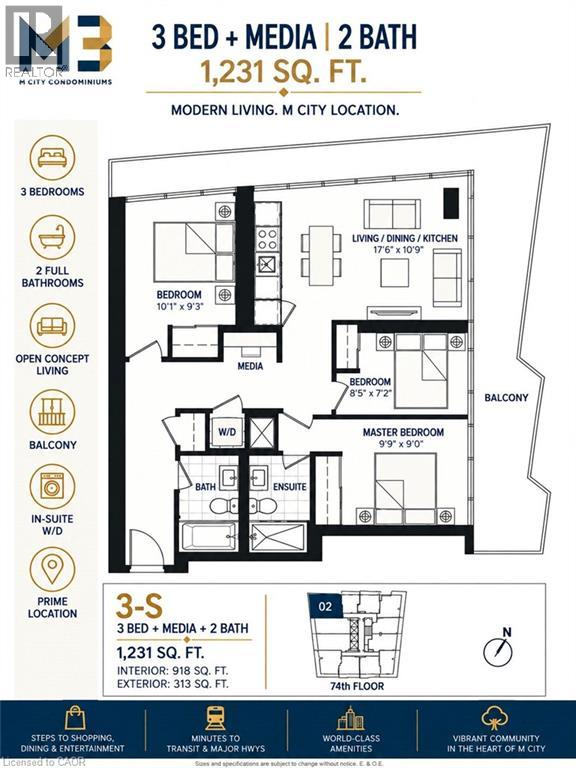
This property is presented in collaboration with Royal LePage Noralta Real Estate

Les marques de commerce REALTOR®, et REALTORS®, de même que le logo REALTOR® sont la propriété de l'Association canadienne de l'immobilier (ACI) et ils mettent en valeur la qualité des services qu’offrent les courtiers et agents immobiliers exerçant la profession à titre de membres de l’ACI. Les marques de commerce MLS®, et Multiple Listing Service® ainsi que les logos connexes sont la propriété de l'ACI et désignent les professionnels de l’immobilier qui sont membres de l’ACI. La marque de commerce SDD® est la propriété de l'ACI et identifie le bassin national de données (SDD®) de l'ACI
REALTORS® Association of Hamilton-Burlington
Royal LePage Noralta Real Estate
September 19, 2026 at 9:08 PM
