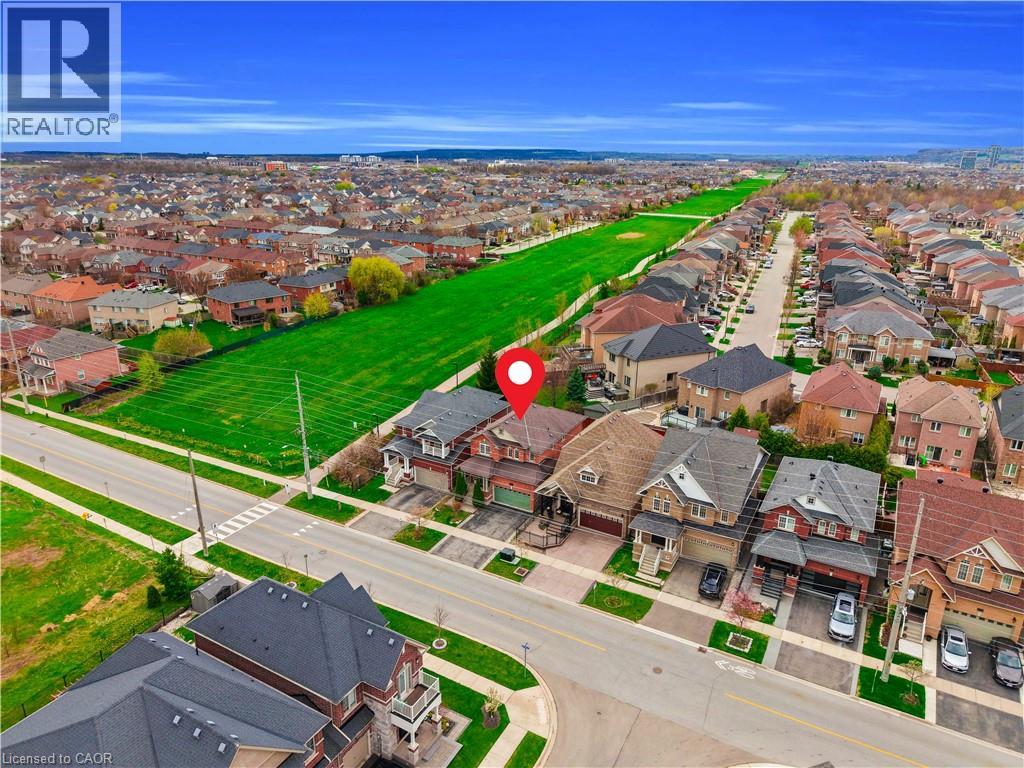
786 Fourth Line

Milton, Ontario, L9T 7E4

House | MLS: 30302665

4
3
2081 sqft
2009

$1,199,999

Description

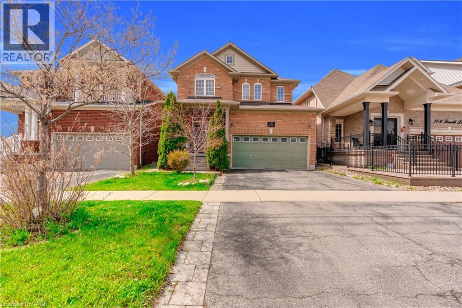
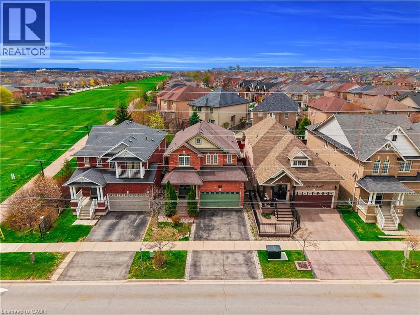
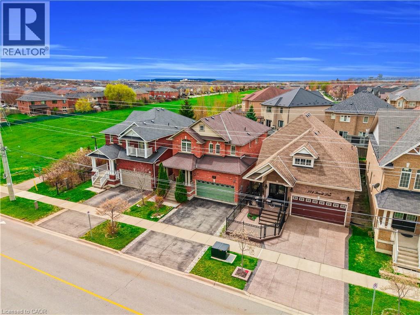
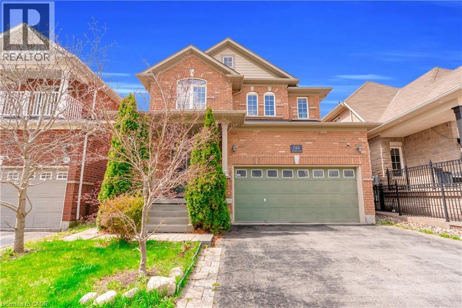
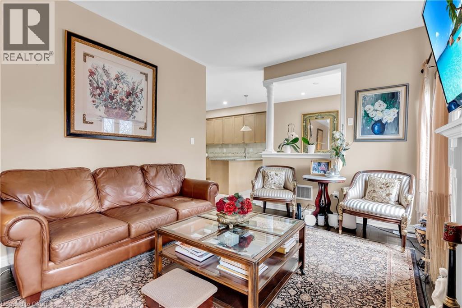
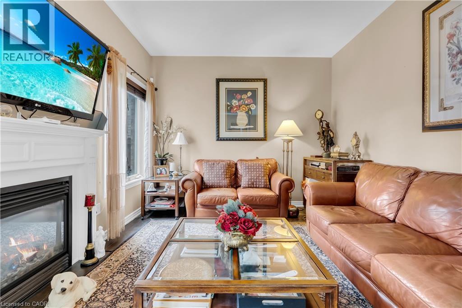
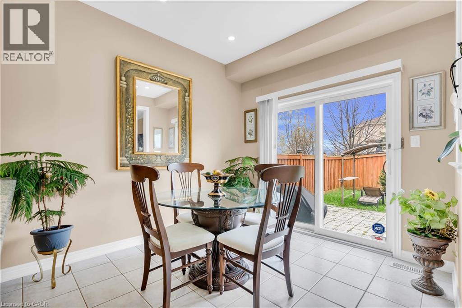
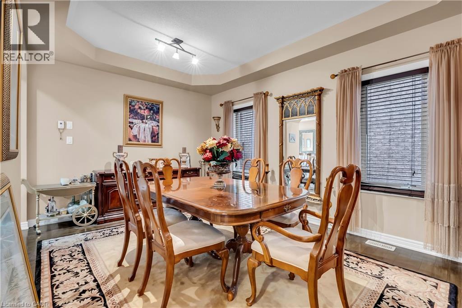
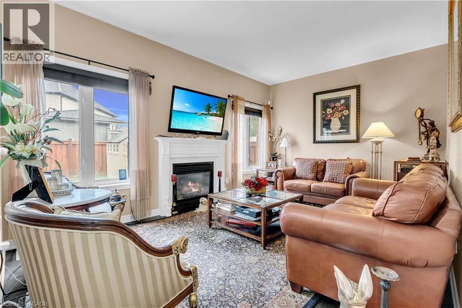
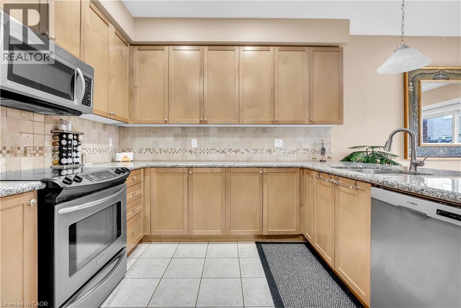
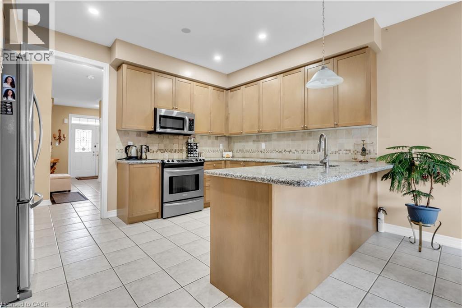
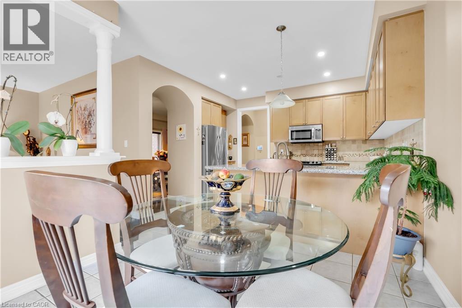
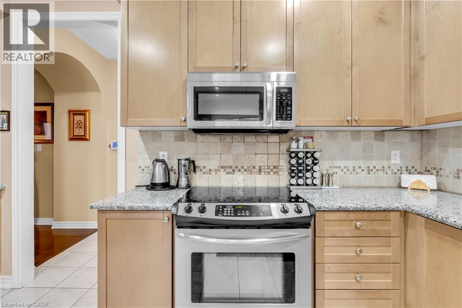
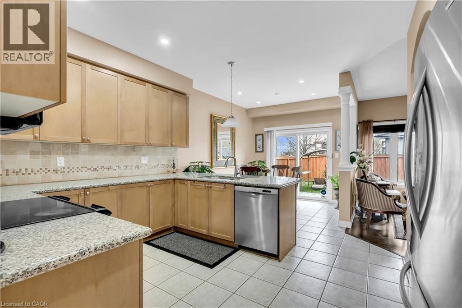
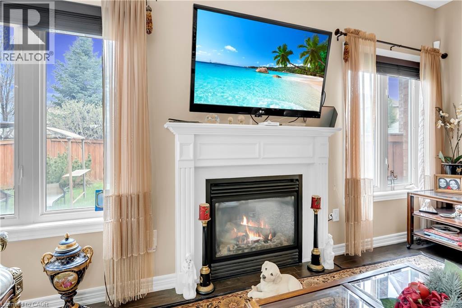
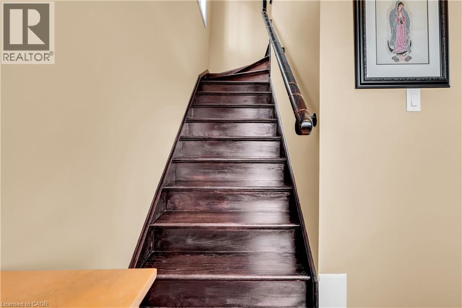
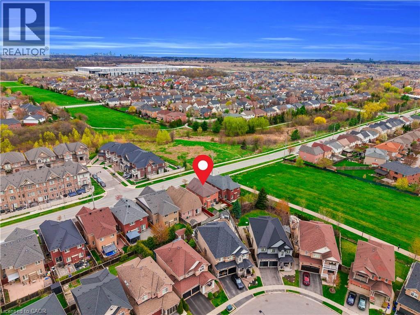
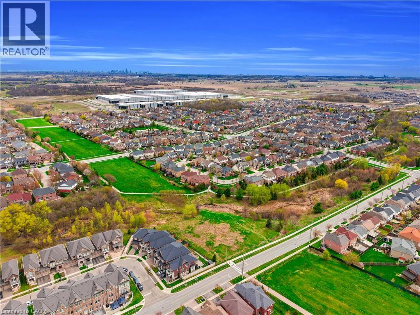
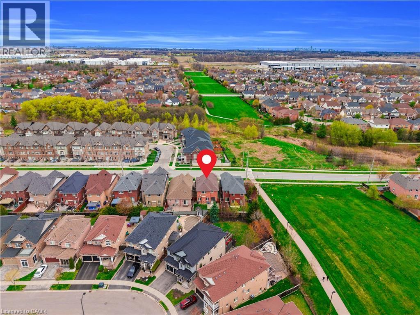
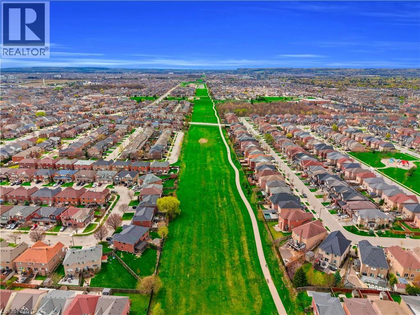
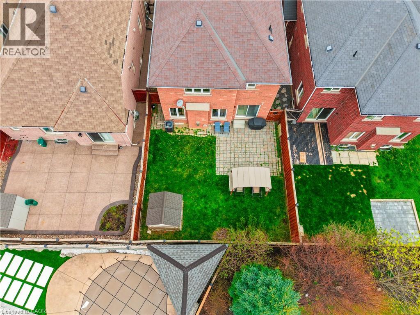
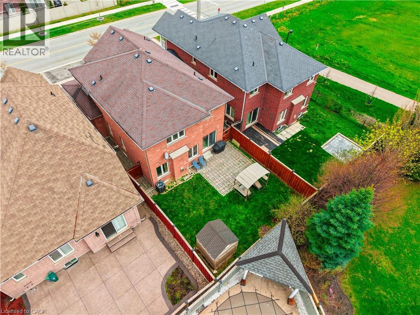
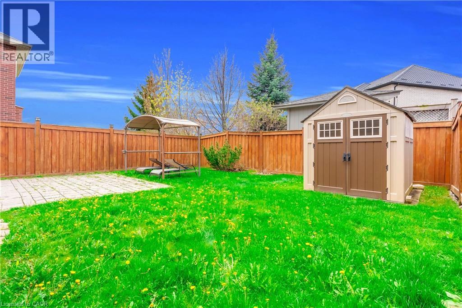
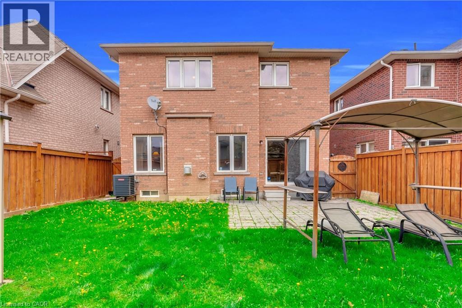
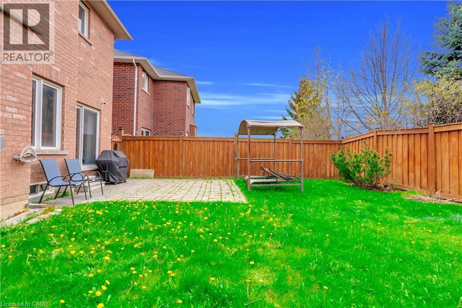
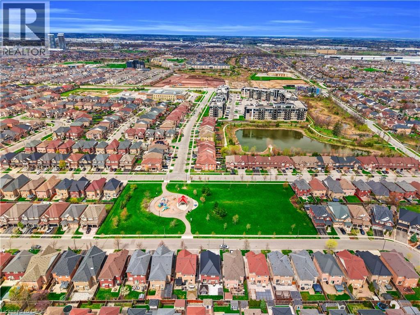
Absolutely Stunning Detached!! Country Homes Built Upgraded W/9Ft Ceiling, Hardwood Staircase &100 Ft Deep Lot. Double Door Main Entrance Takes You To Large Foyer. Formal Living/Dining RoomW/Hardwood Floors & Coffered Ceiling. Open Concept Family Room W/Hardwood Floors, Gas Fireplace& O/Looks To Modern Kitchen W/Granite Counters, Backsplash, S/S Appliances & Large BreakfastArea Taking You To Interlocked Patio In Landscaped Backyard.************* Please click on Virtual Tour to View the Video of the property*************One more camera for the backyard Fully automated thermostat with direct connection to phone High efficiency heat pump with 10 years warranty New tankless water heater with 10 years warranty (id:63285)

Location


Room Details

Room Dimensions Level
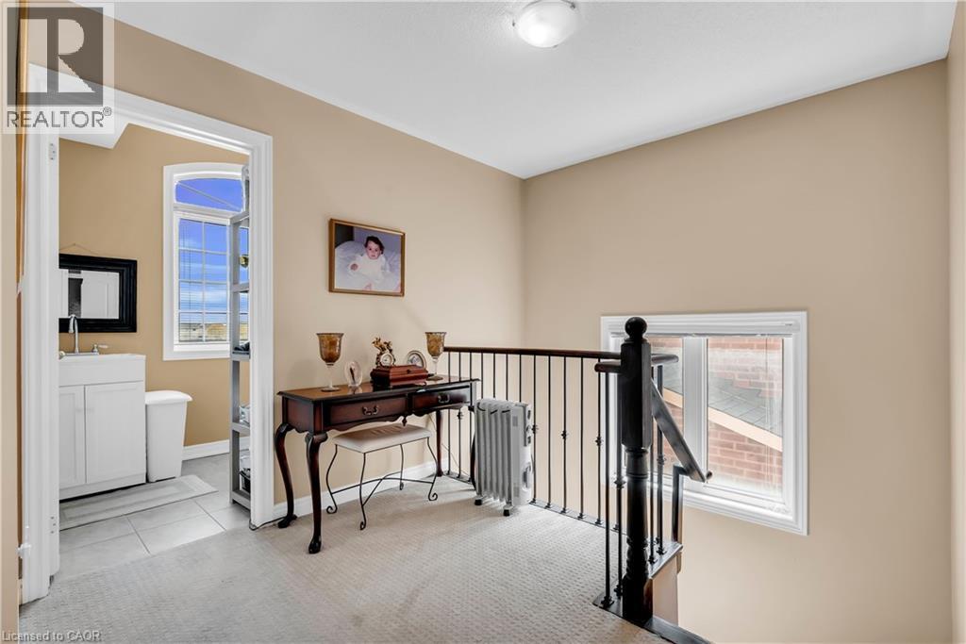
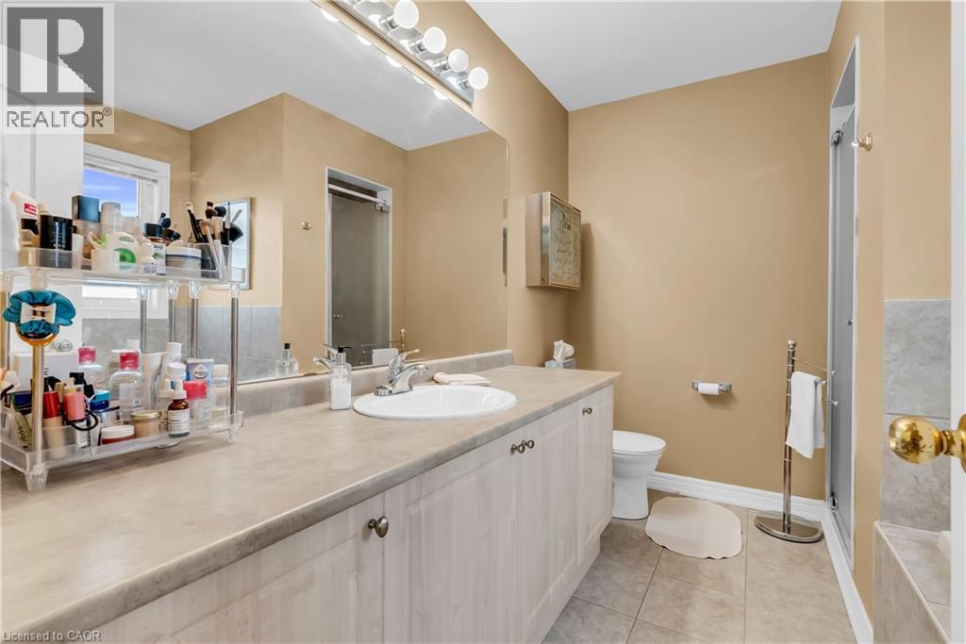
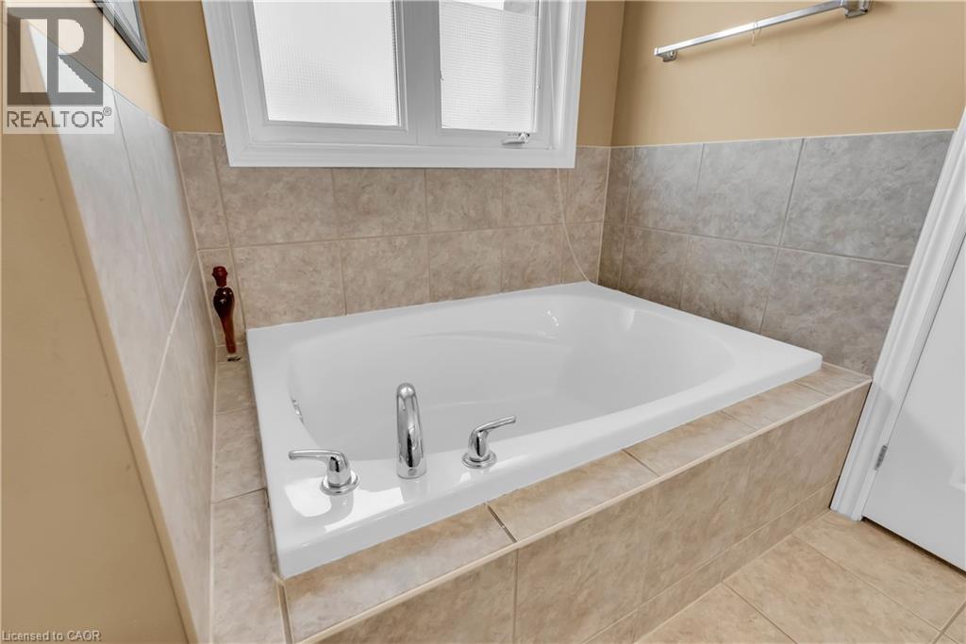
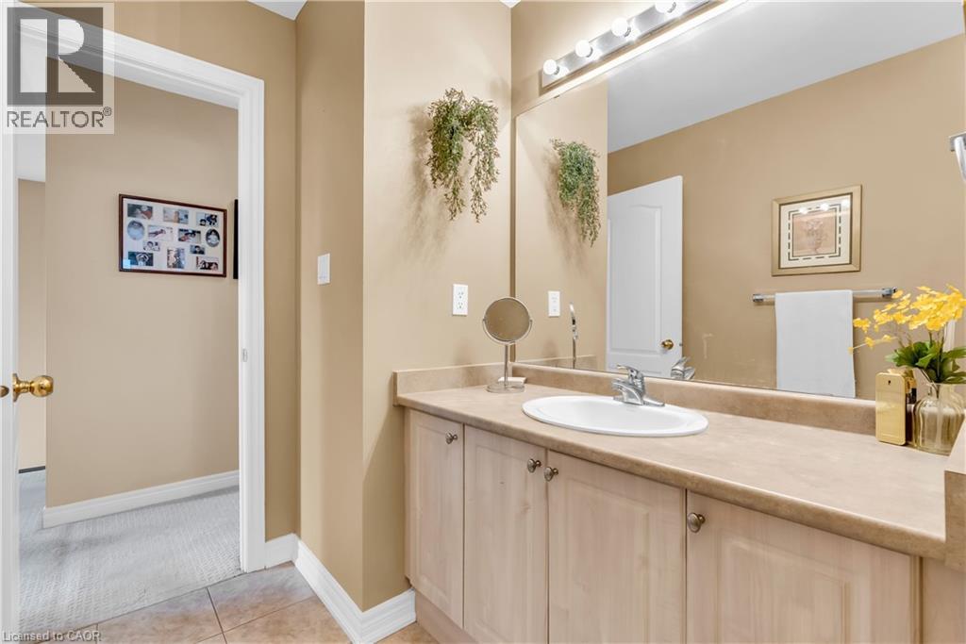
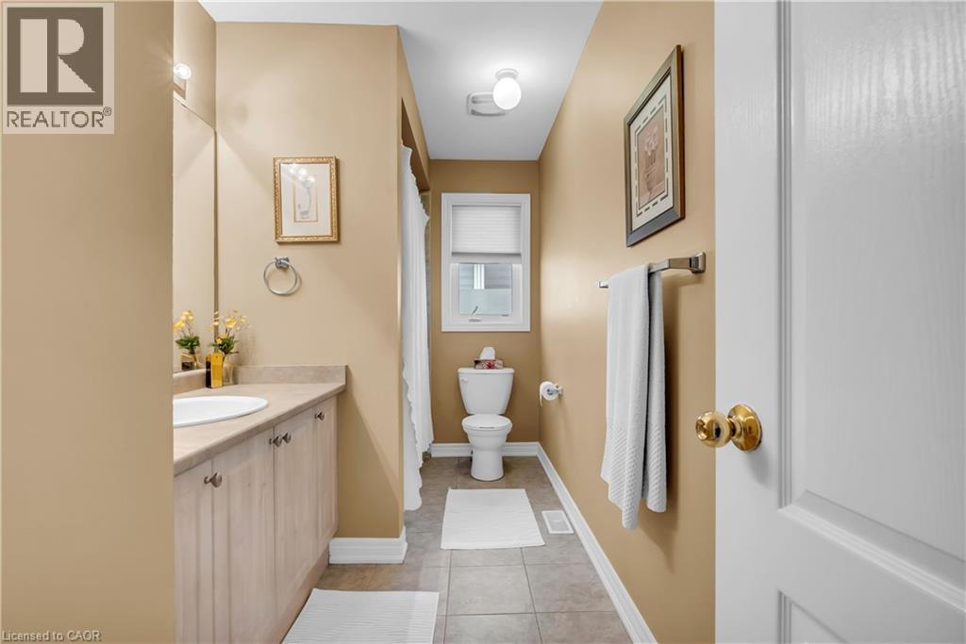
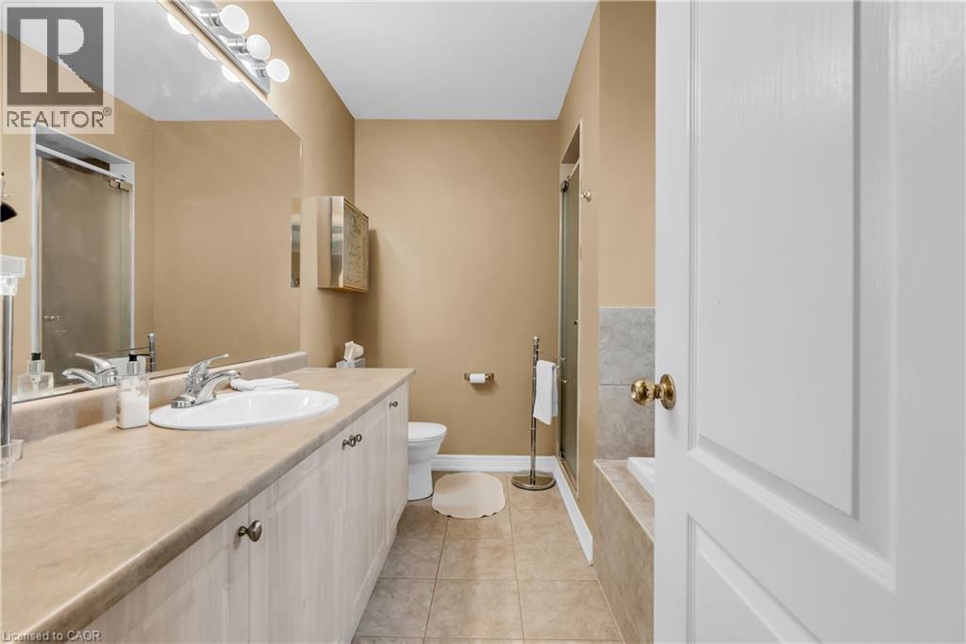
4pc Bathroom Measurements not available Second level
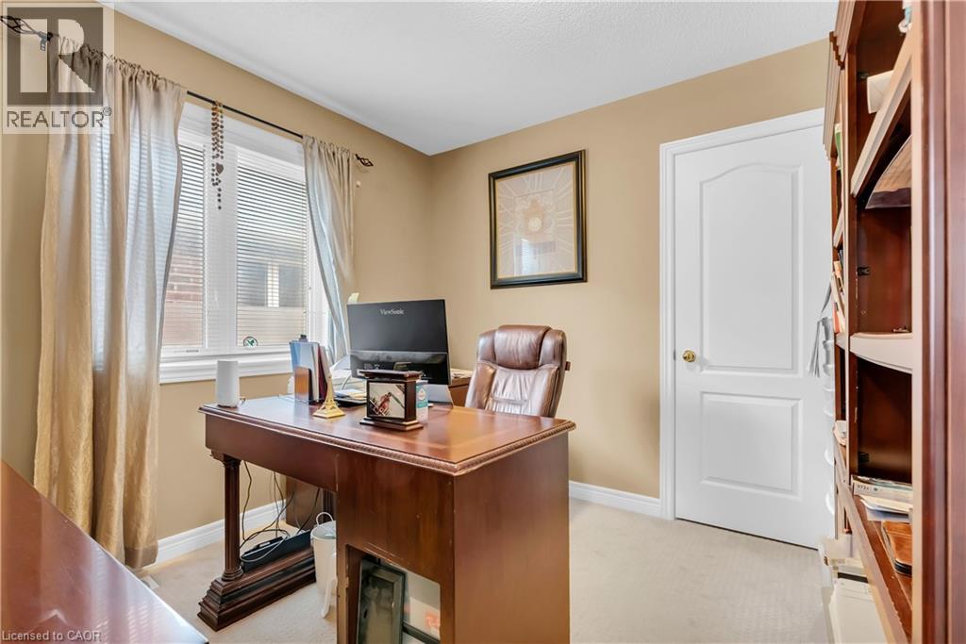
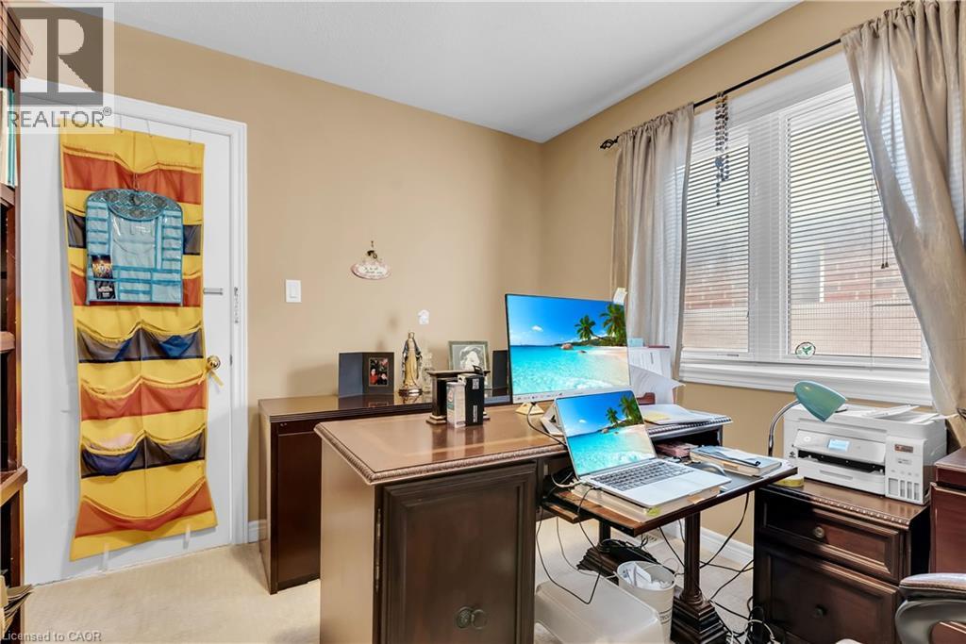
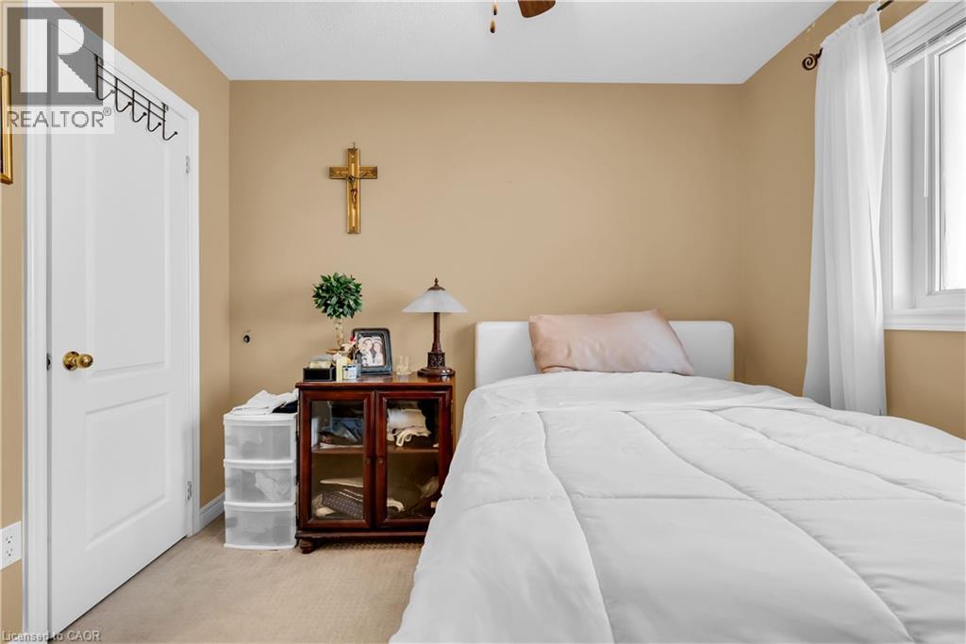
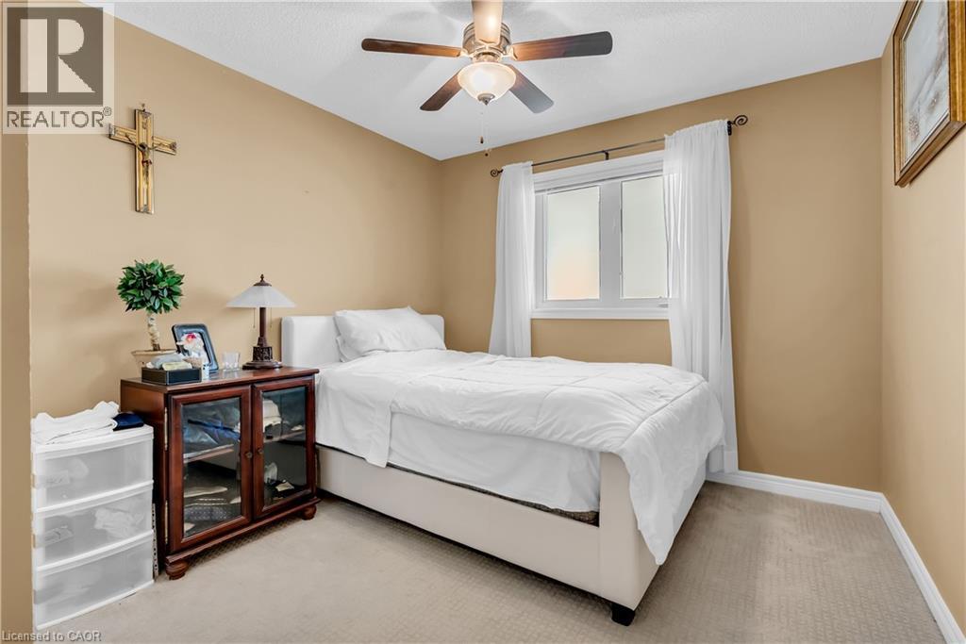
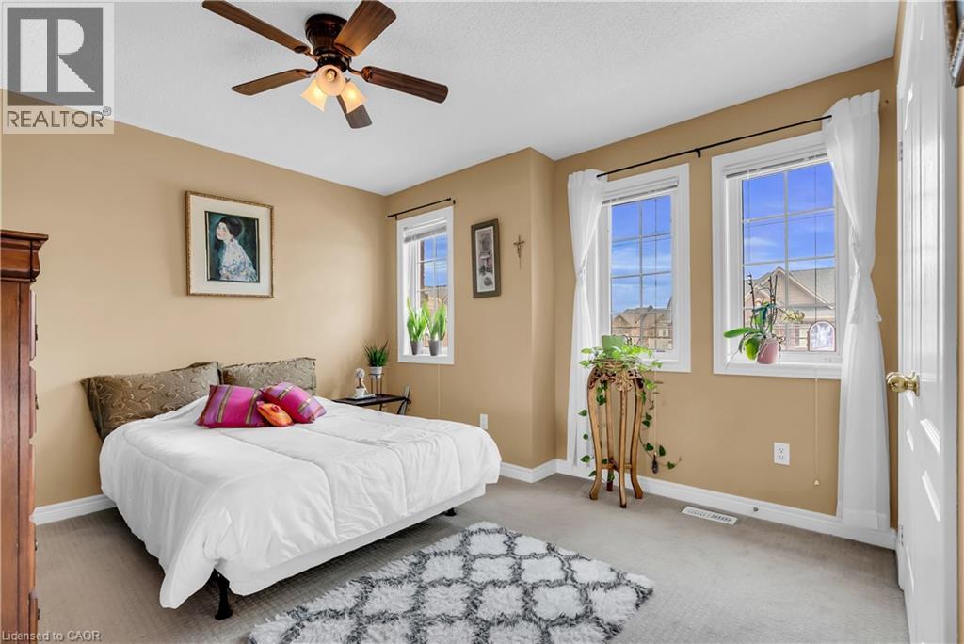
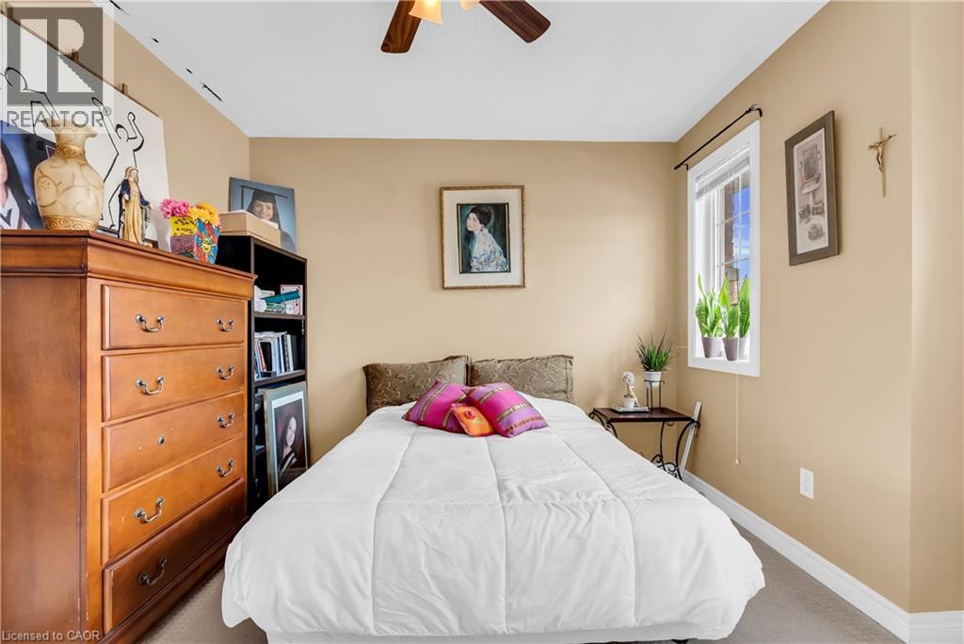
Bedroom 9.1 x 10.1 Second level
Bedroom 12.2 x 10.1 Second level
Bedroom 9.2 x 10.1 Second level
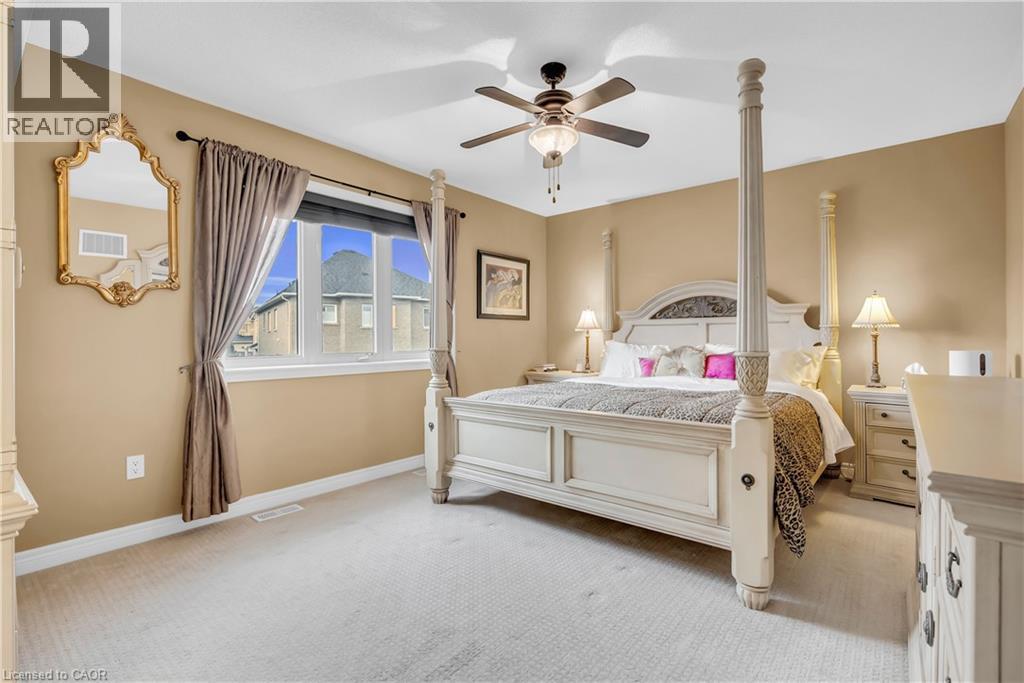
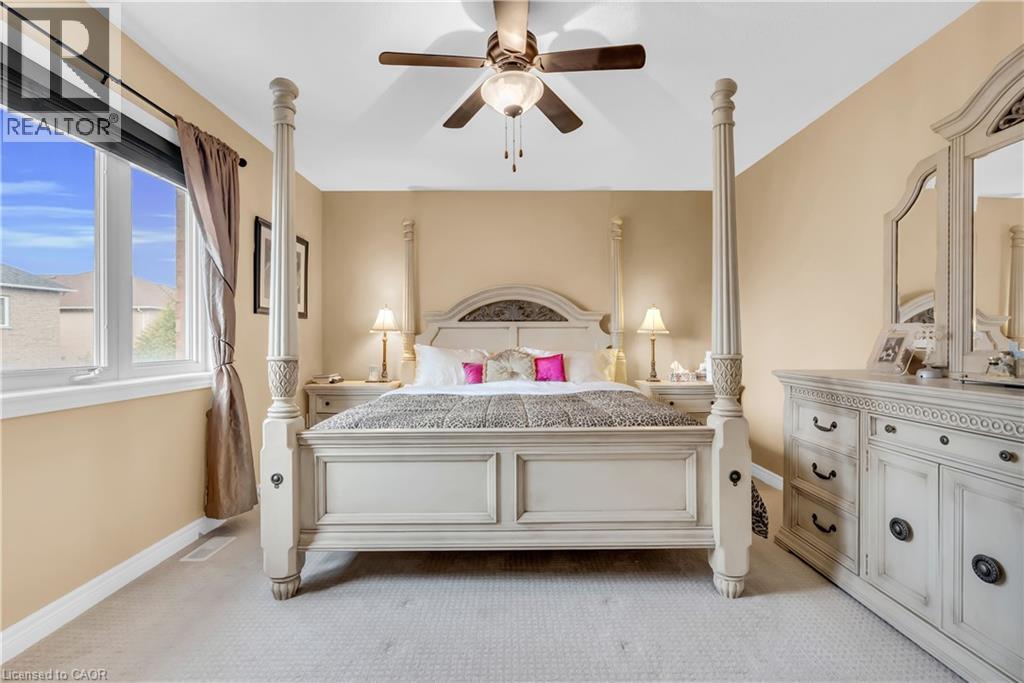
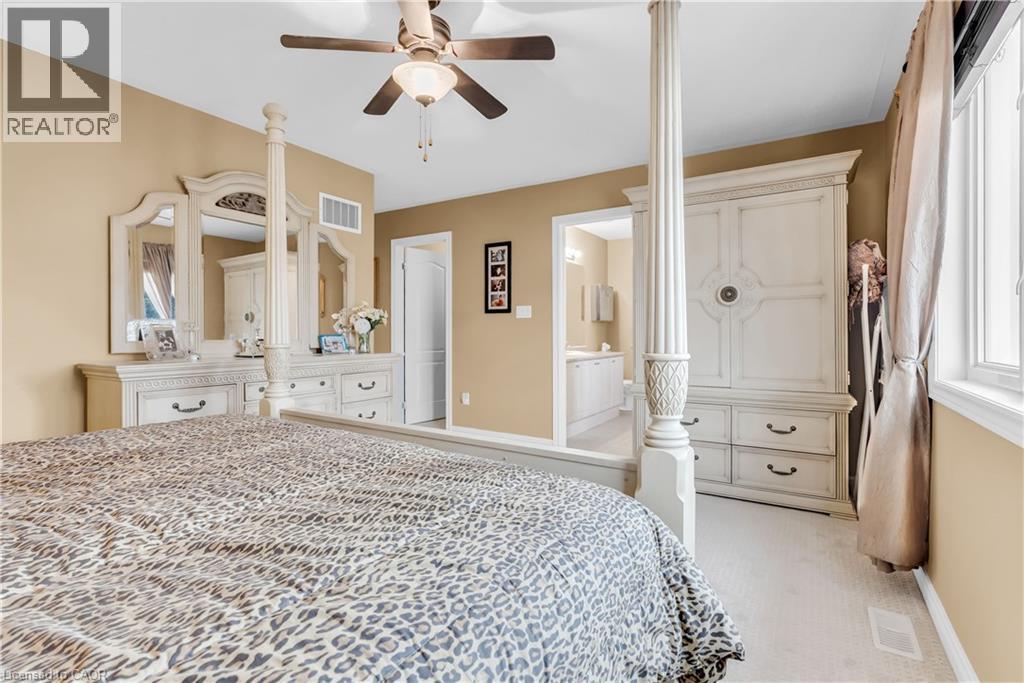
Primary Bedroom 15.11 x 11.11 Second level
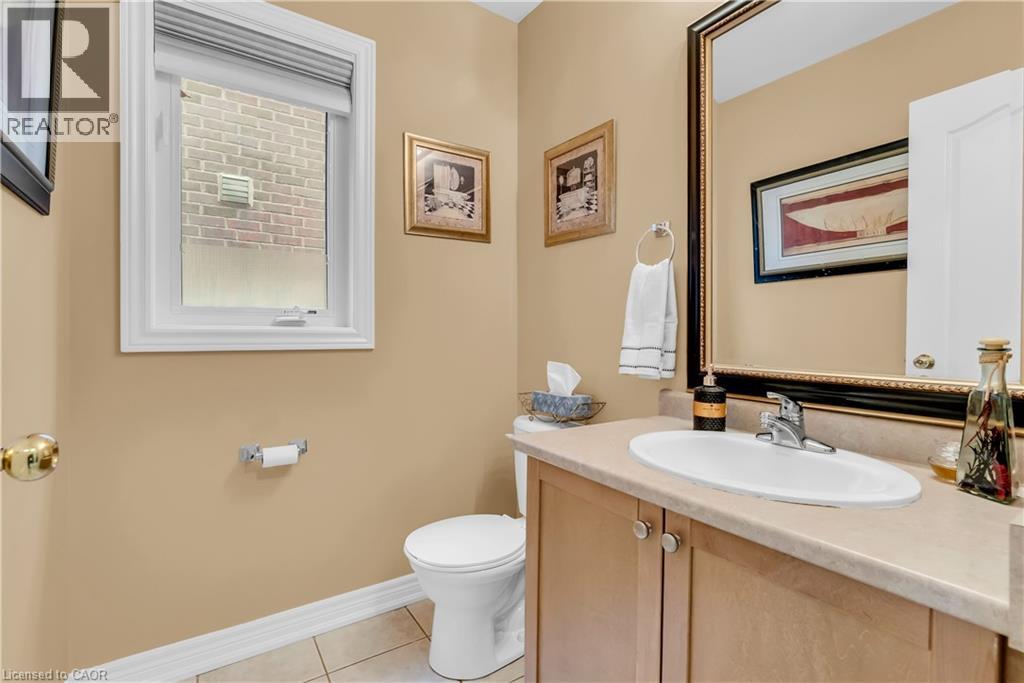
2pc Bathroom Measurements not available Main level
Breakfast 8.0 x 10.9 Main level
Kitchen 12.4 x 9.11 Main level
Family room 15.11 x 10.11 Main level
Dining room 10.9 x 15.11 Main level
Living room 10.11 x 15.11 Main level

Characteristics

Bathrooms 3
Bedrooms 4
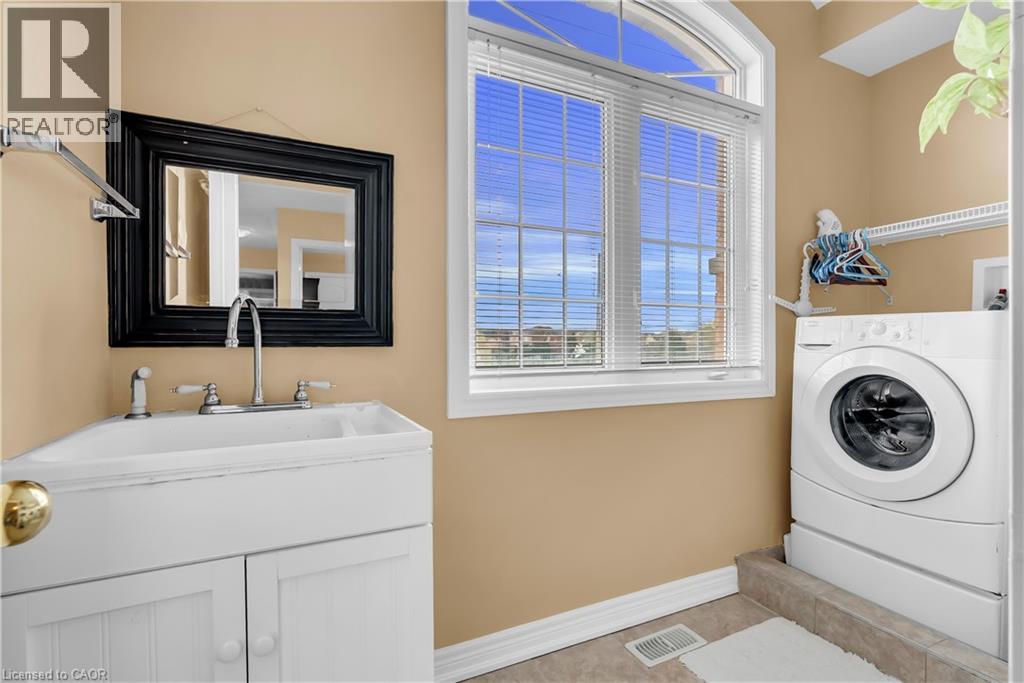
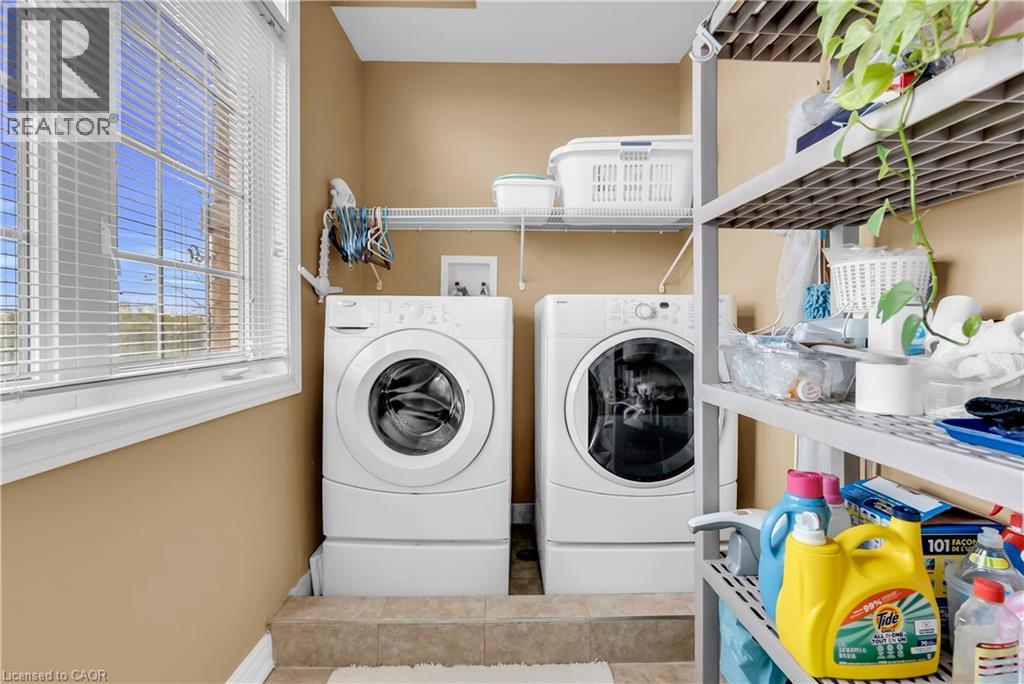
Appliances Dishwasher, Dryer, Refrigerator, Stove, Washer
Architecture Other
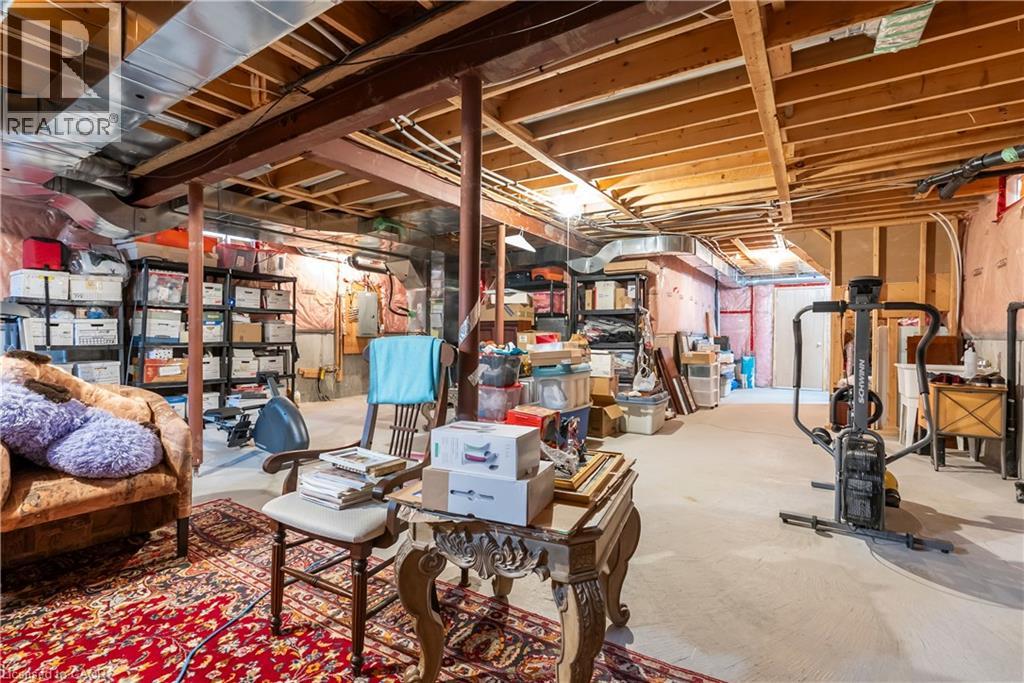
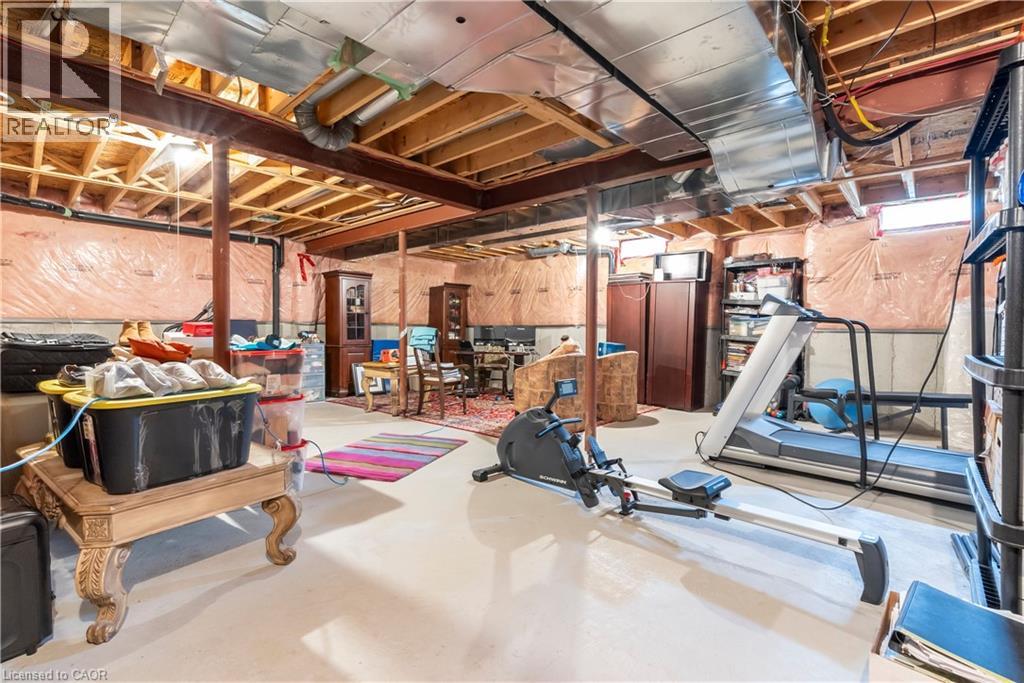
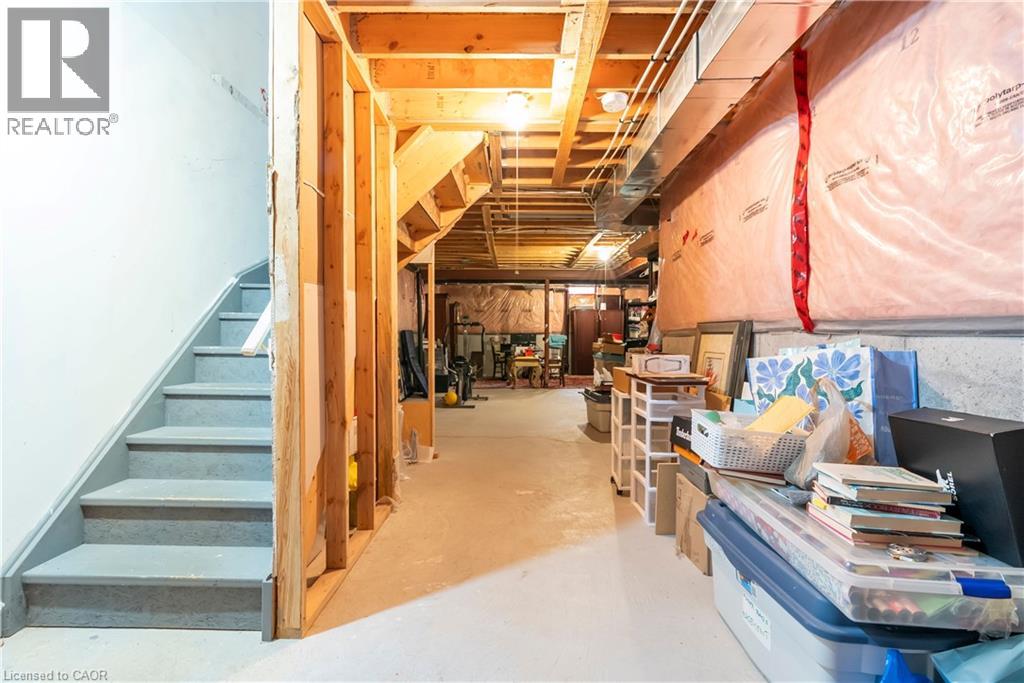
Basement Development Unfinished
Constructed 2009
Attachment Style Detached
Cooling Central air conditioning
Exterior Finish Brick, Other
Fireplace Yes
Foundation Poured Concrete
Heating Forced air
Stories 2
Parking Attached Garage

Share


Name

Phone

Email

Message

I agree to be contacted by Team Naik Realtors via call, email, and text. To opt-out, you can reply 'stop' at any time or click the unsubscribe link in the emails. Message and data rates may apply. Privacy Policy & Terms and Conditions.

This property is presented in collaboration with Royal LePage Noralta Real Estate


Powered by: REALTOR.ca
This REALTOR.ca listing content is owned and licensed by REALTOR® members of The Canadian Real Estate Association

The trademarks REALTOR®, REALTORS®, and the REALTOR® logo are controlled by The Canadian Real Estate Association (CREA) and identify real estate professionals who are members of CREA. The trademarks MLS®, Multiple Listing Service® and the associated logos are owned by The Canadian Real Estate Association (CREA) and identify the quality of services provided by real estate professionals who are members of CREA. The trademark DDF® is owned by The Canadian Real Estate Association (CREA) and identifies CREA's Data Distribution Facility (DDF®)


REALTORS® Association of Hamilton-Burlington

Royal LePage Noralta Real Estate

October 26, 2026 at 6:31 PM

MLS and Realtor logos