
3 Jane Newlover Drive
Markham, Ontario, L6C 3P4
Row / Townhouse | MLS: 30297129
$4,200 /Monthly
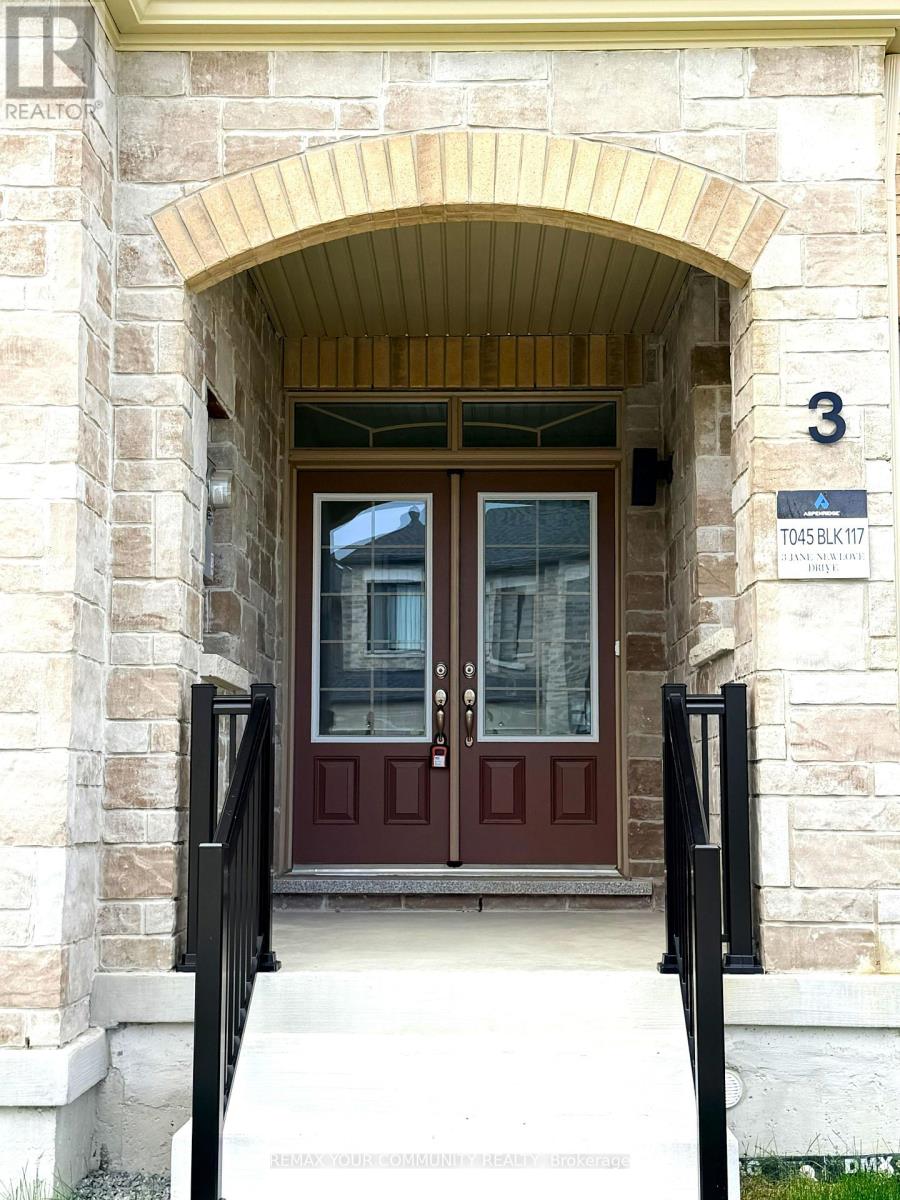
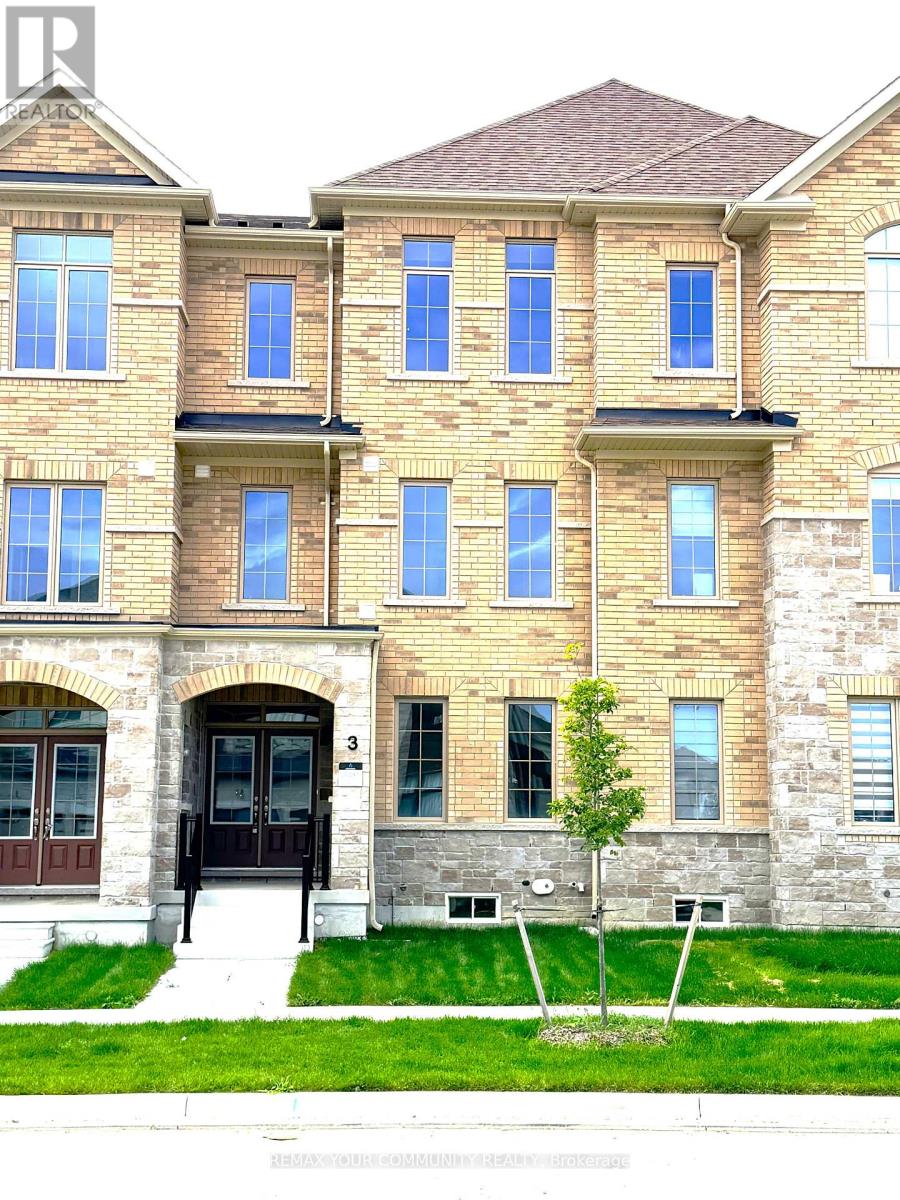 Double Door Entrance.
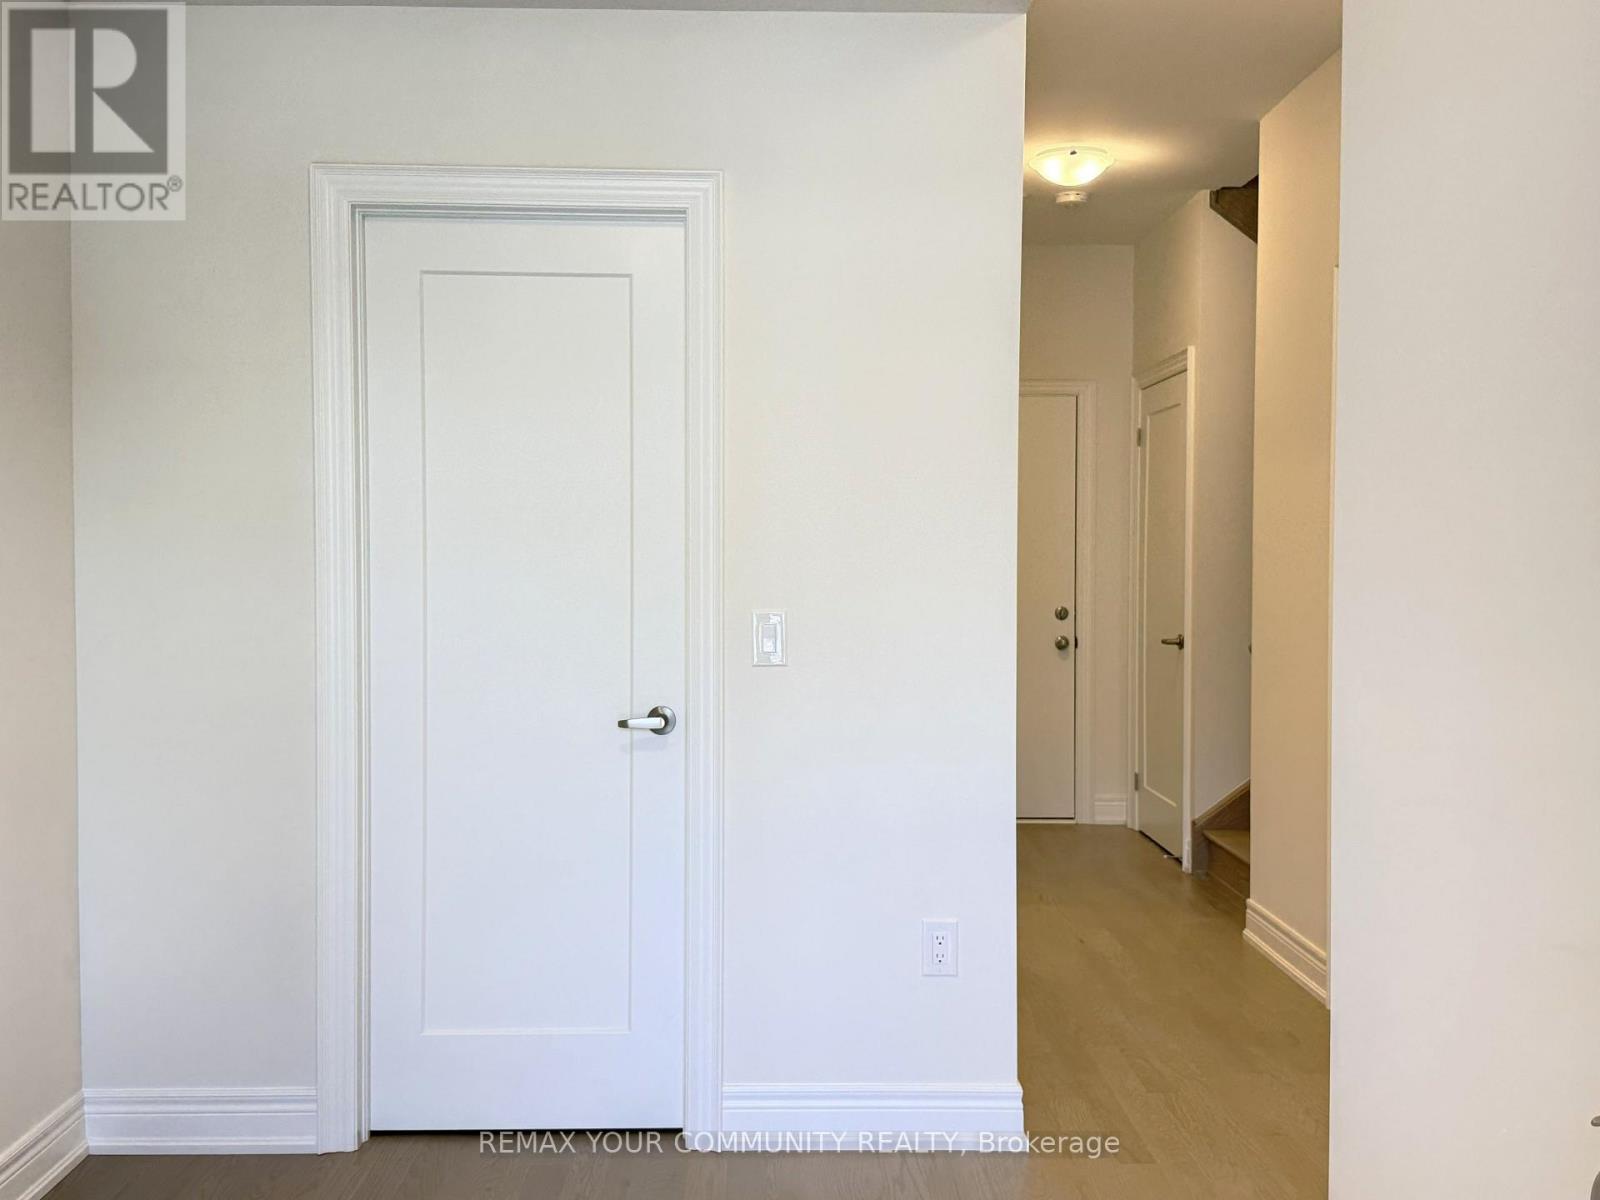
  Foyer With Large Closet.
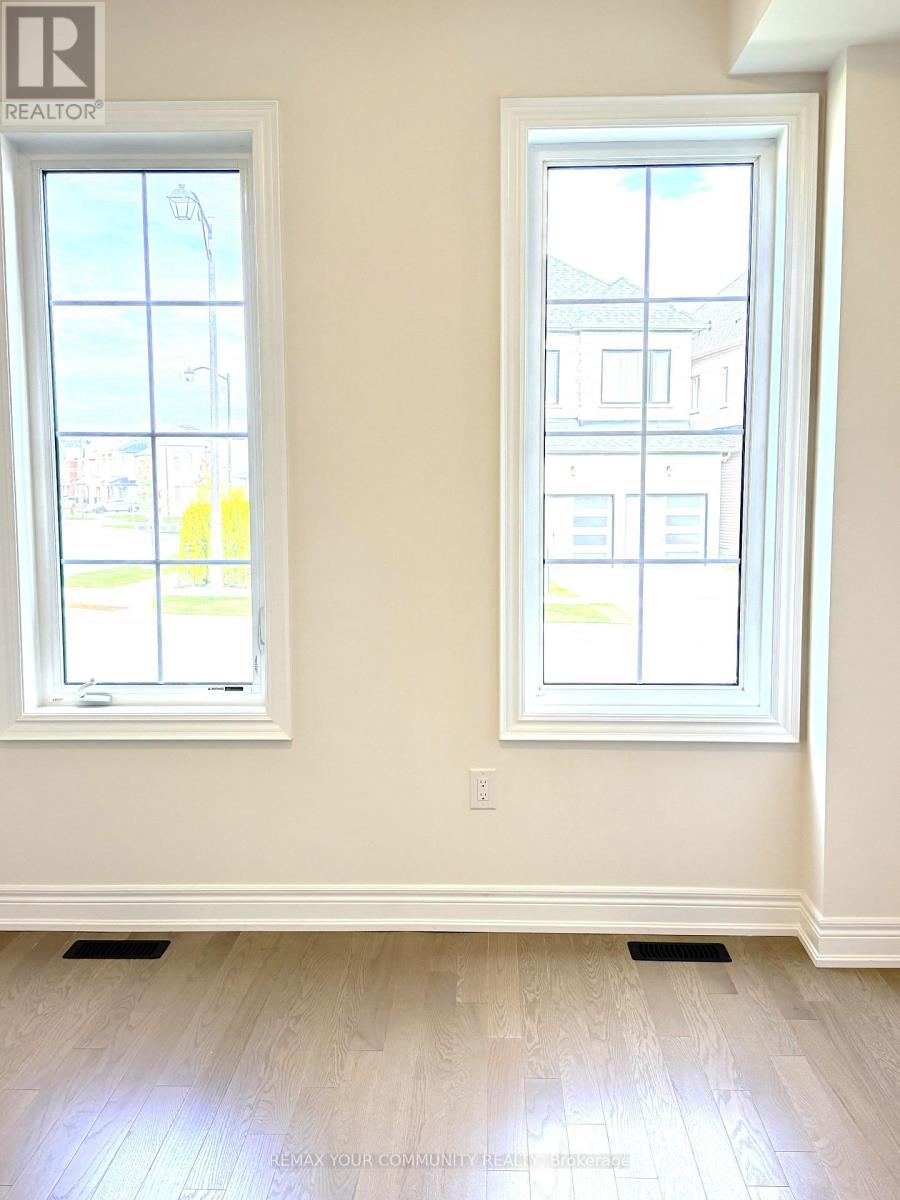
  Ground Floor Bedroom with Large Double Window.
  Ground Floor Bedroom with Closet & Semi Ensuite.
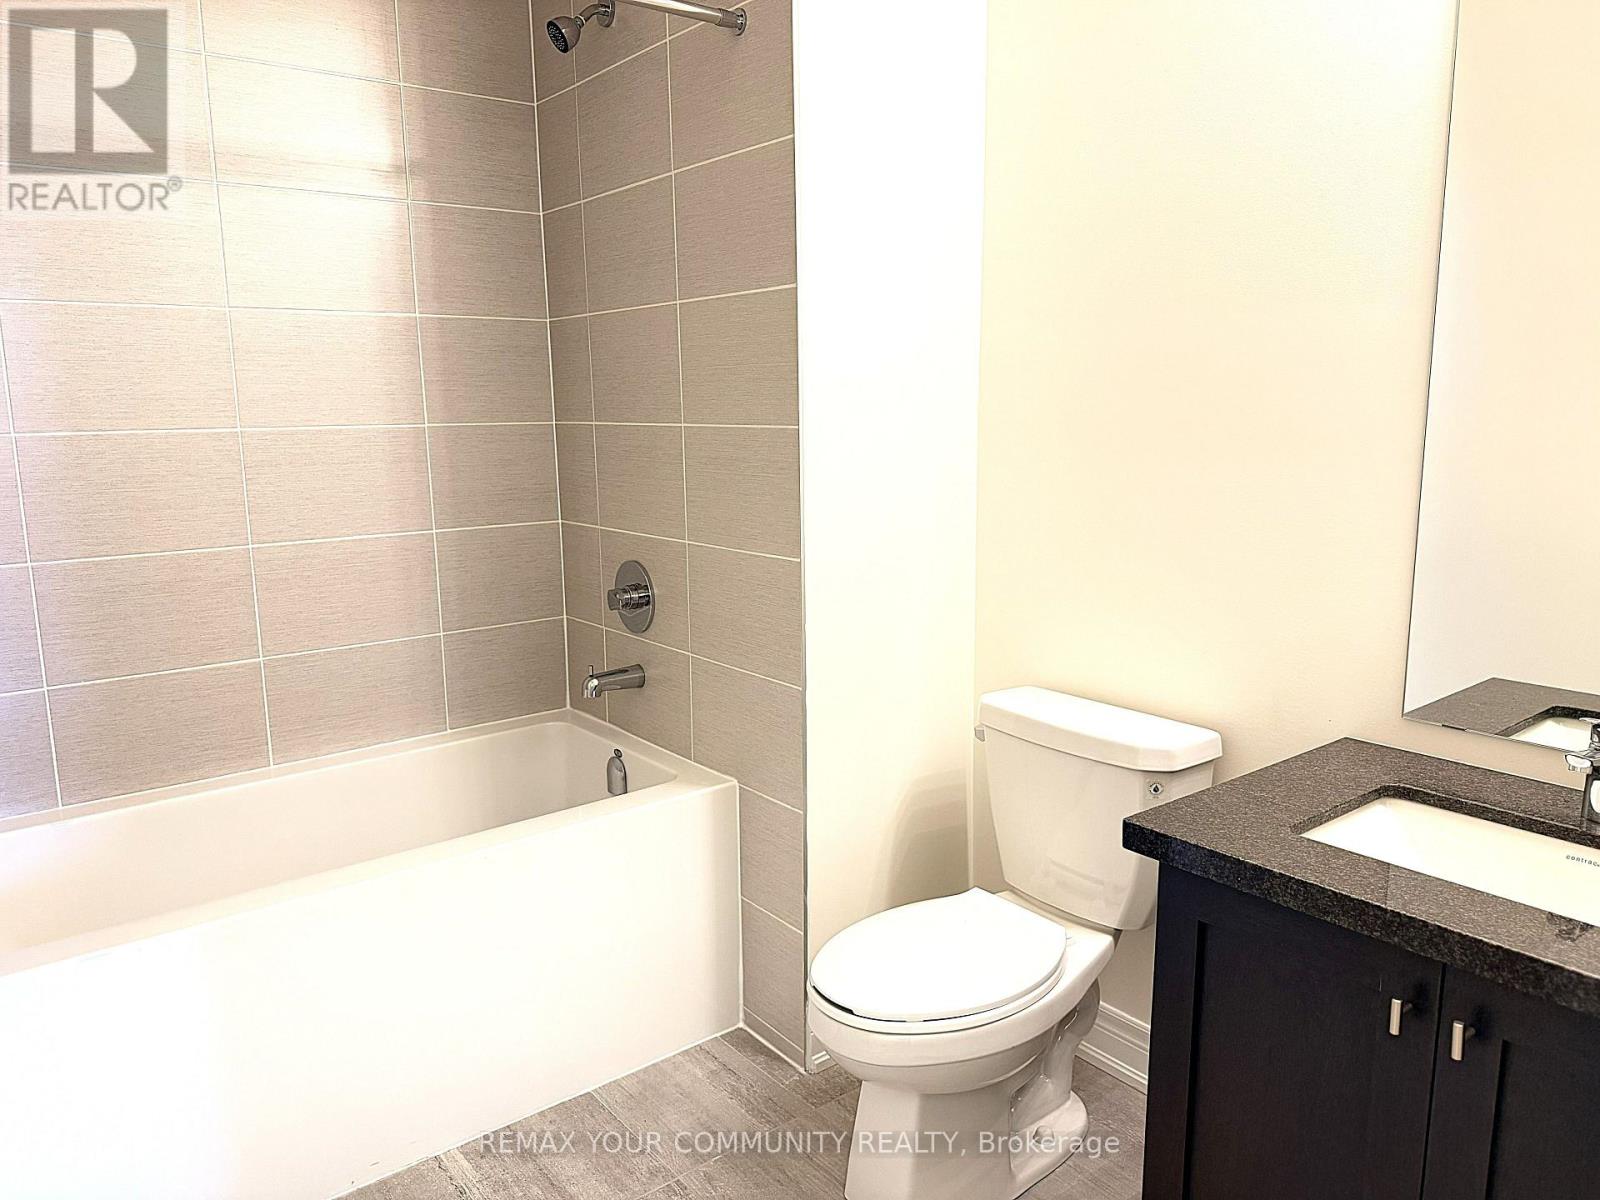
 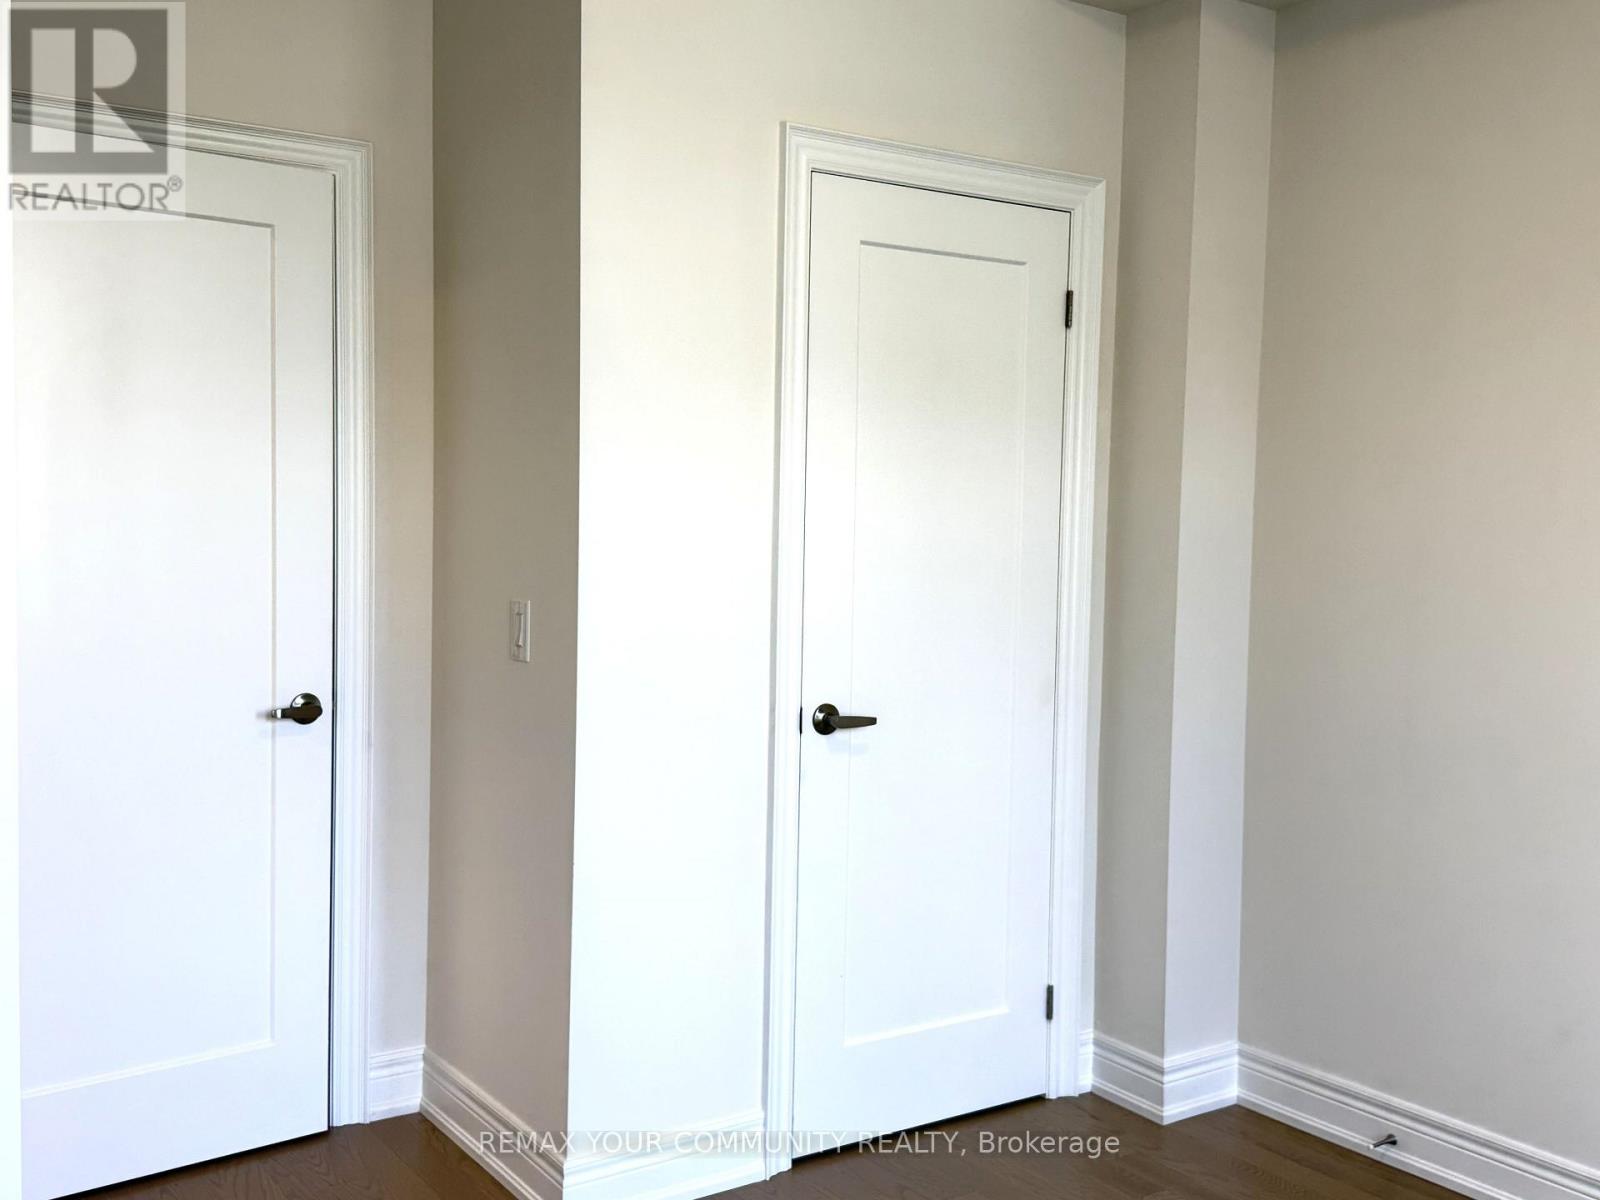 4 Piece Semi-Ensuite Bathroom.
 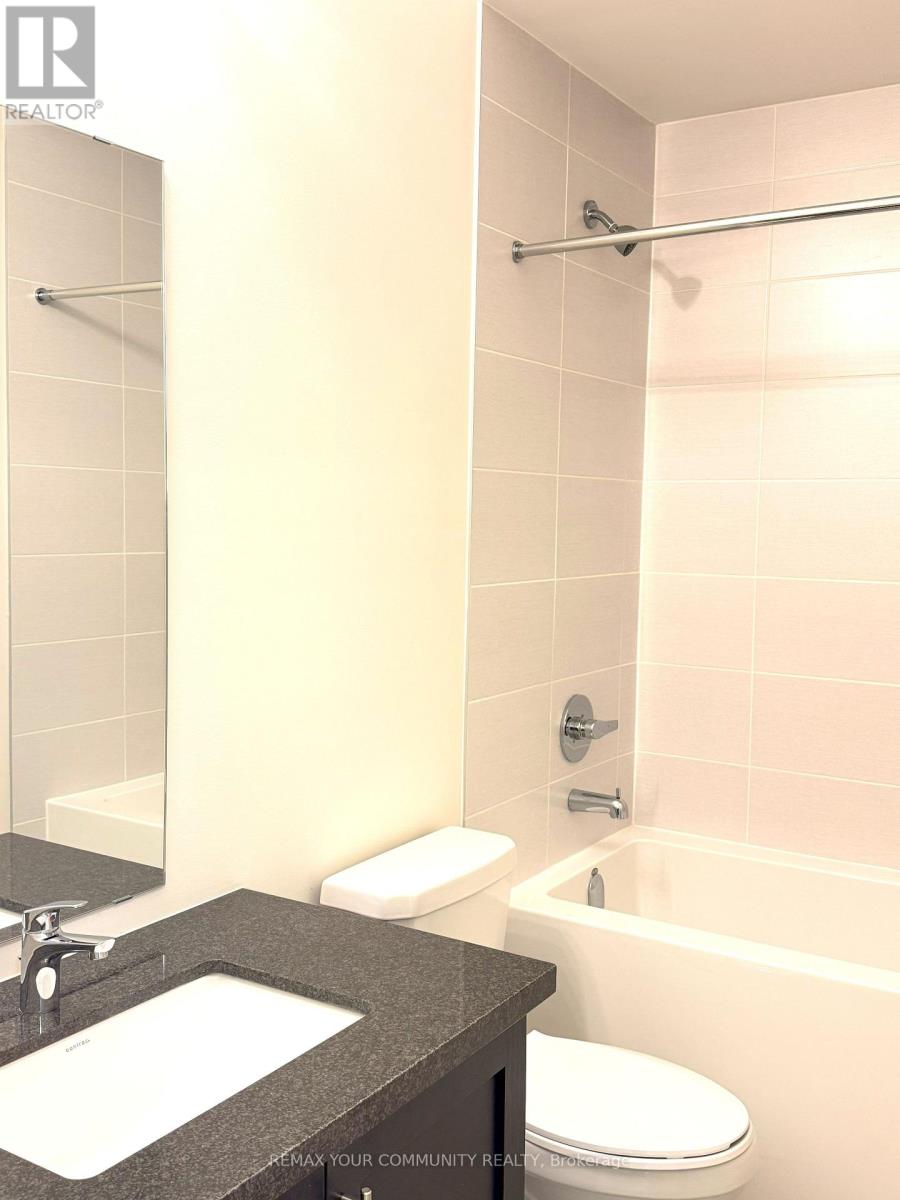 Ground Floor Laundry - Washer & Dryer
 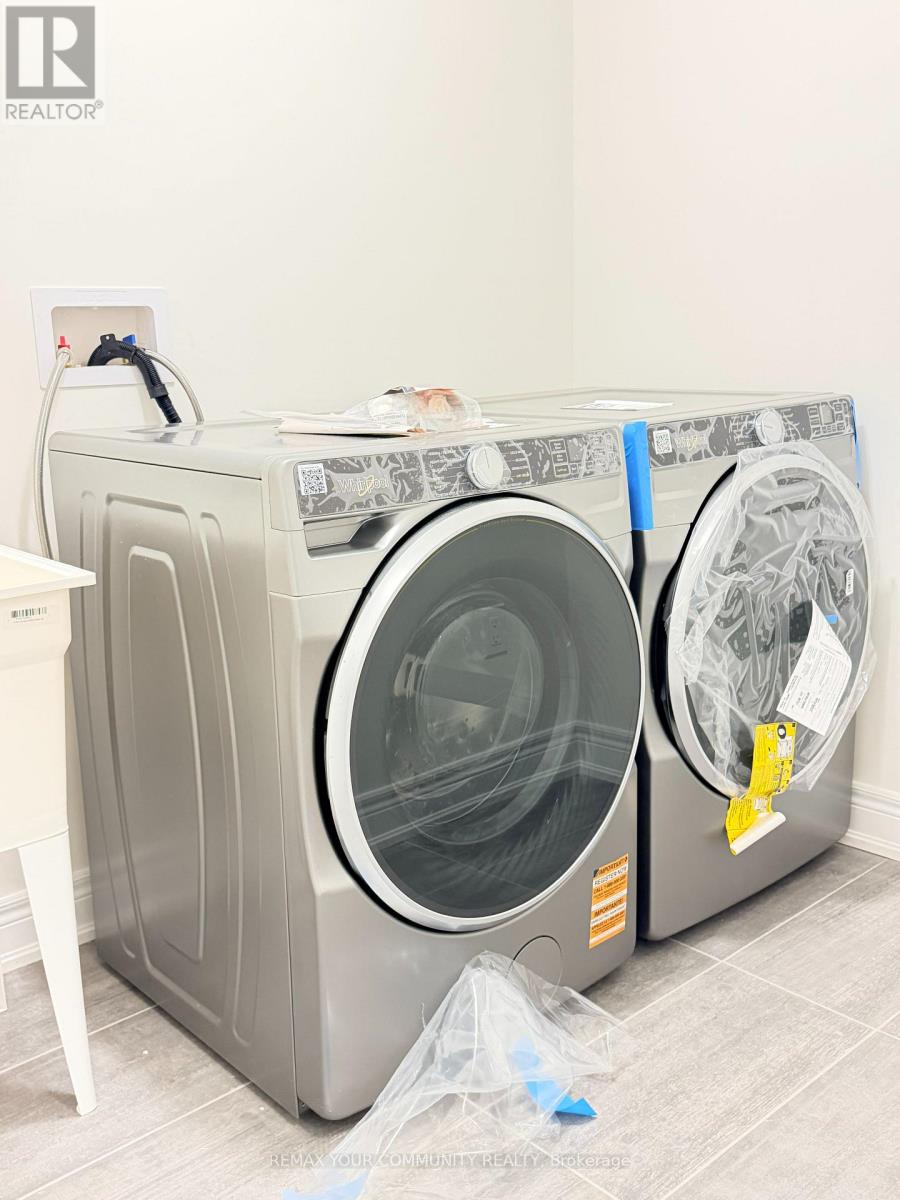 2 Covered Parking Spaces on Driveway.
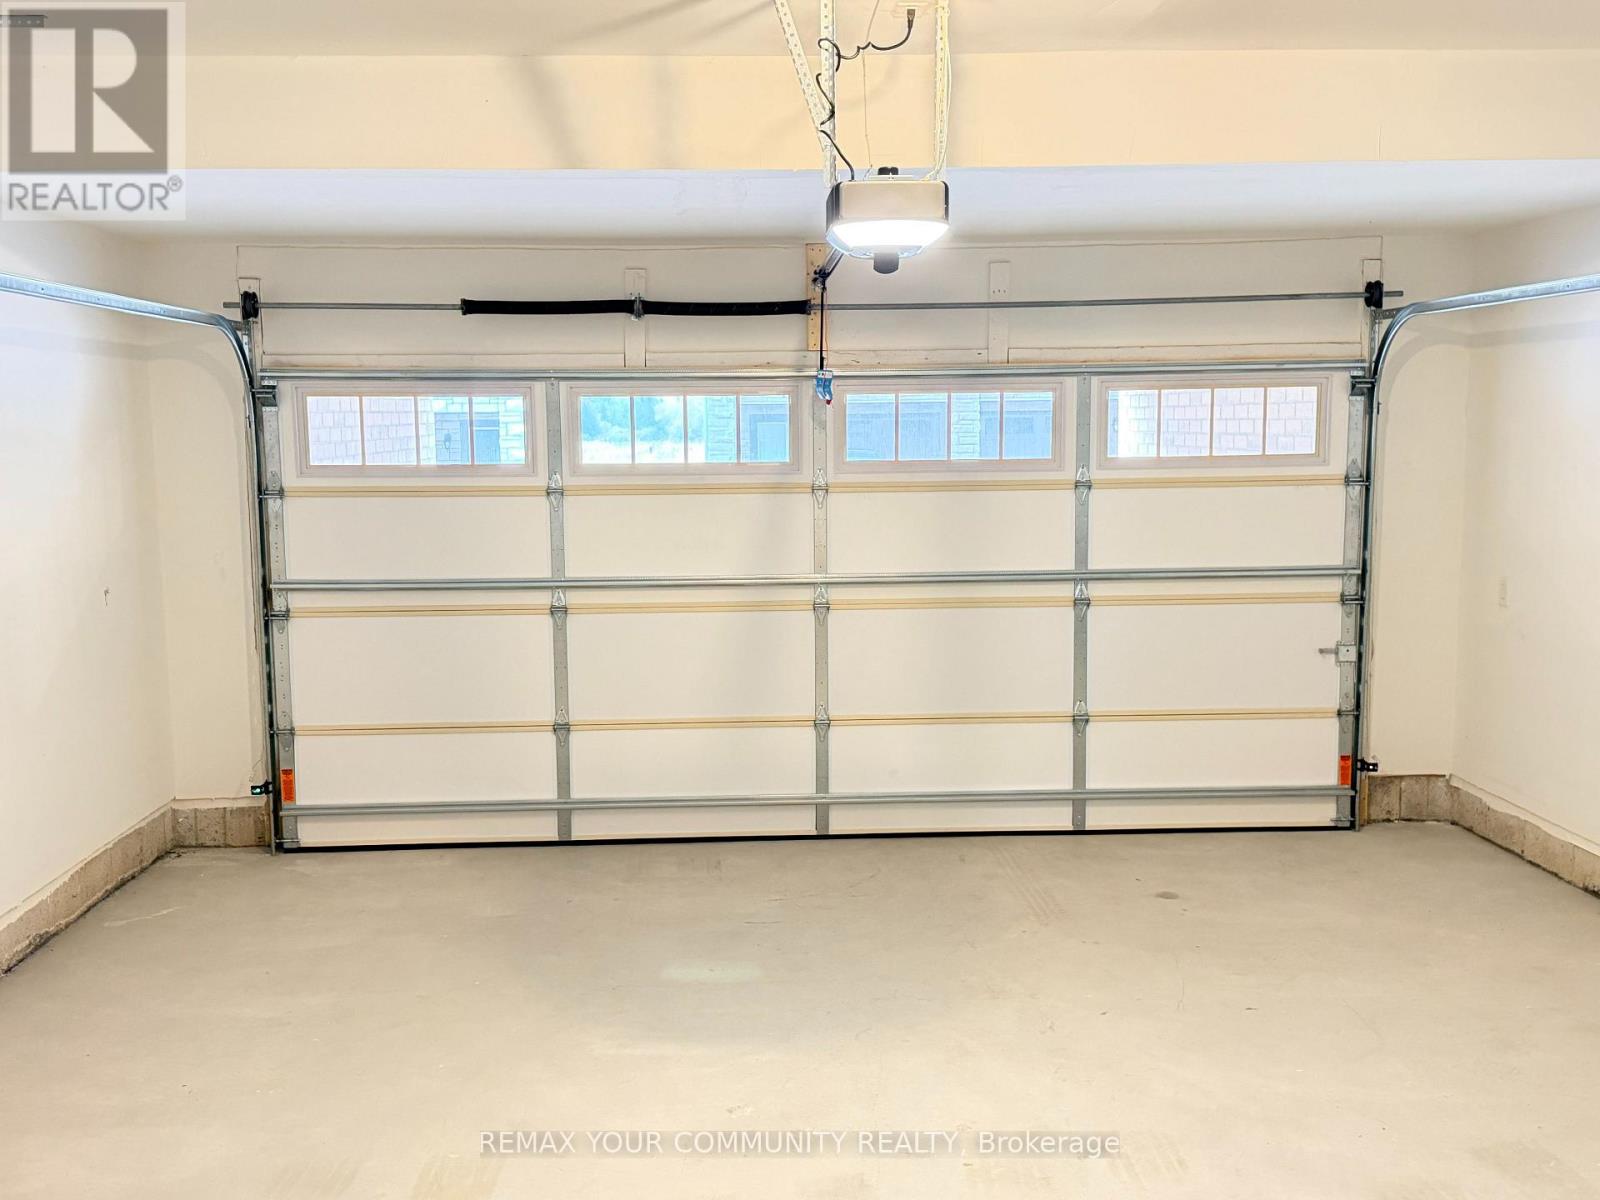
 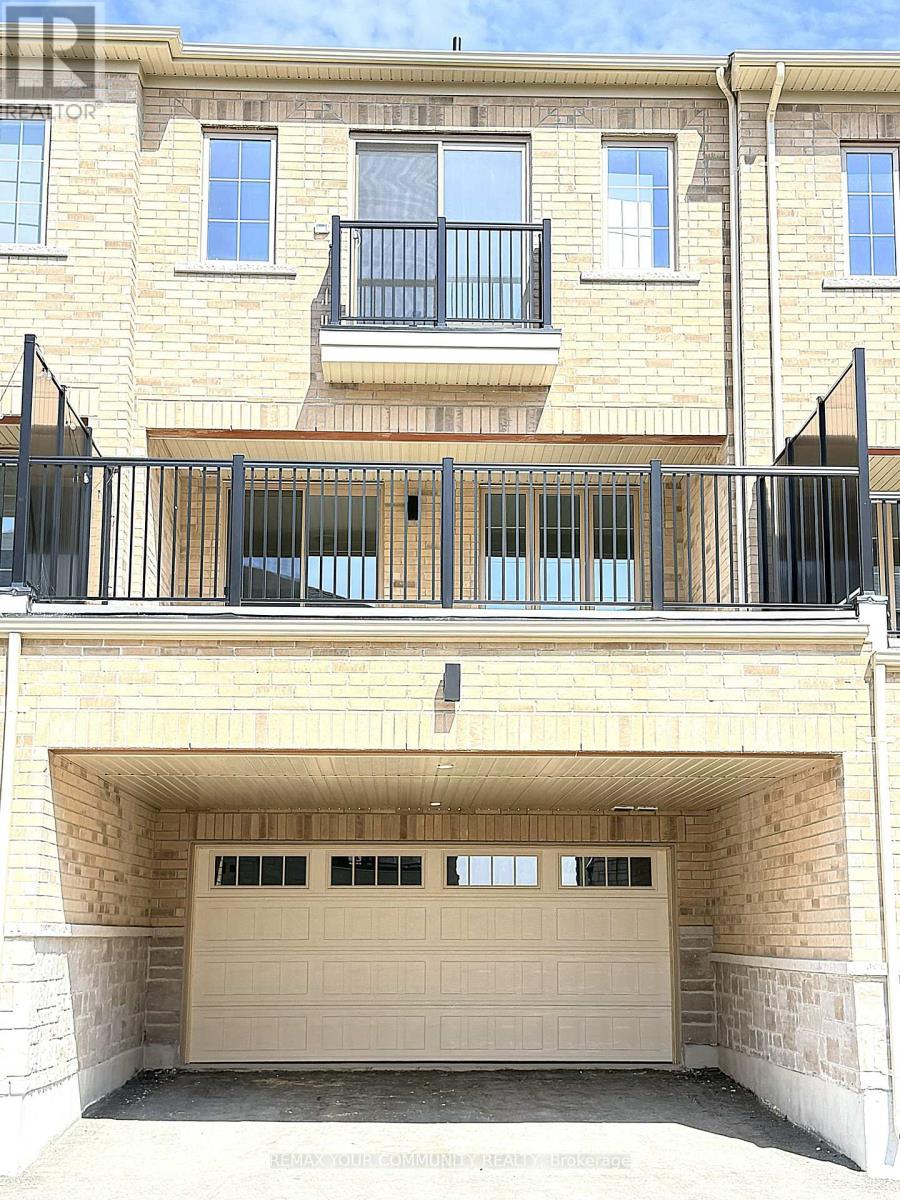 2-Car Garage - Direct Access from Home.
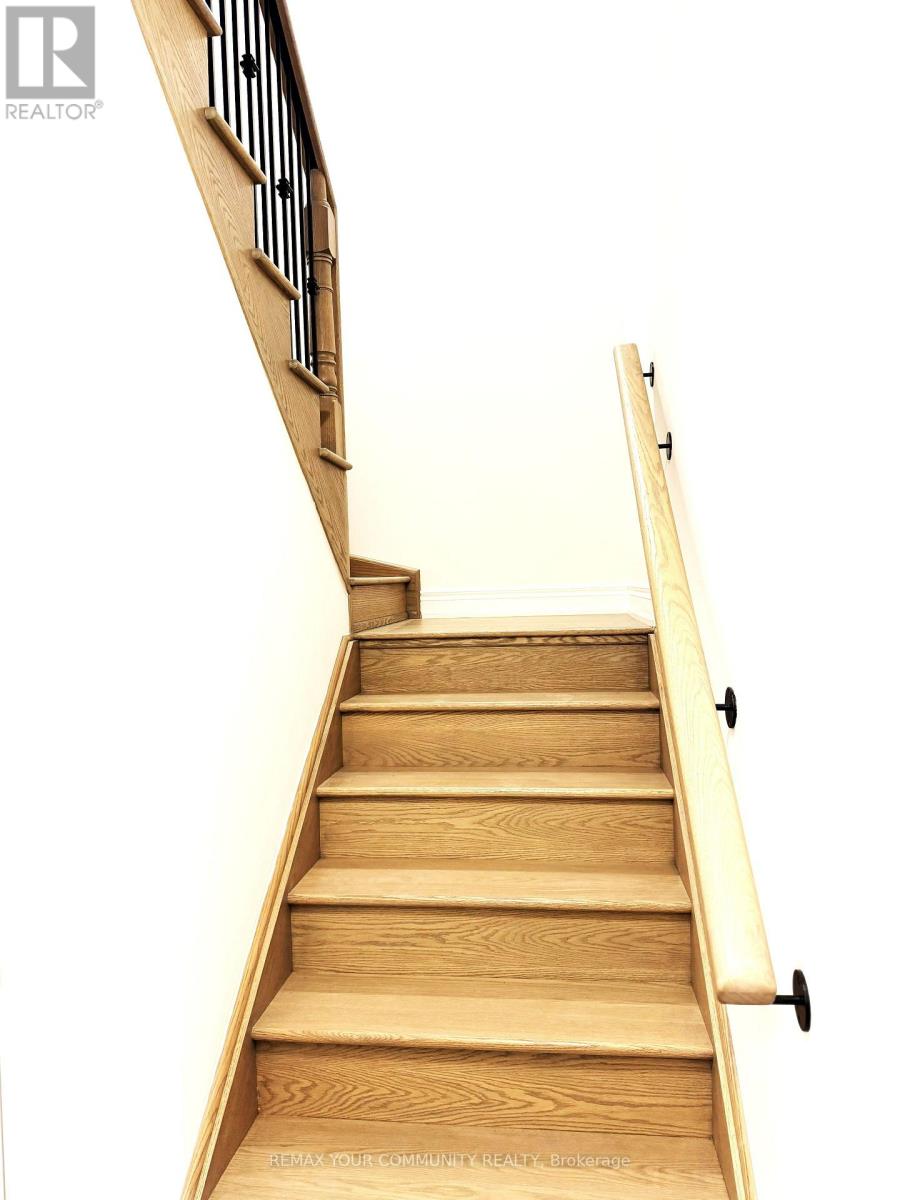
  Beautiful Oak Staircase with Upgrade Balusters.
  All Stainless Steel Appliances.
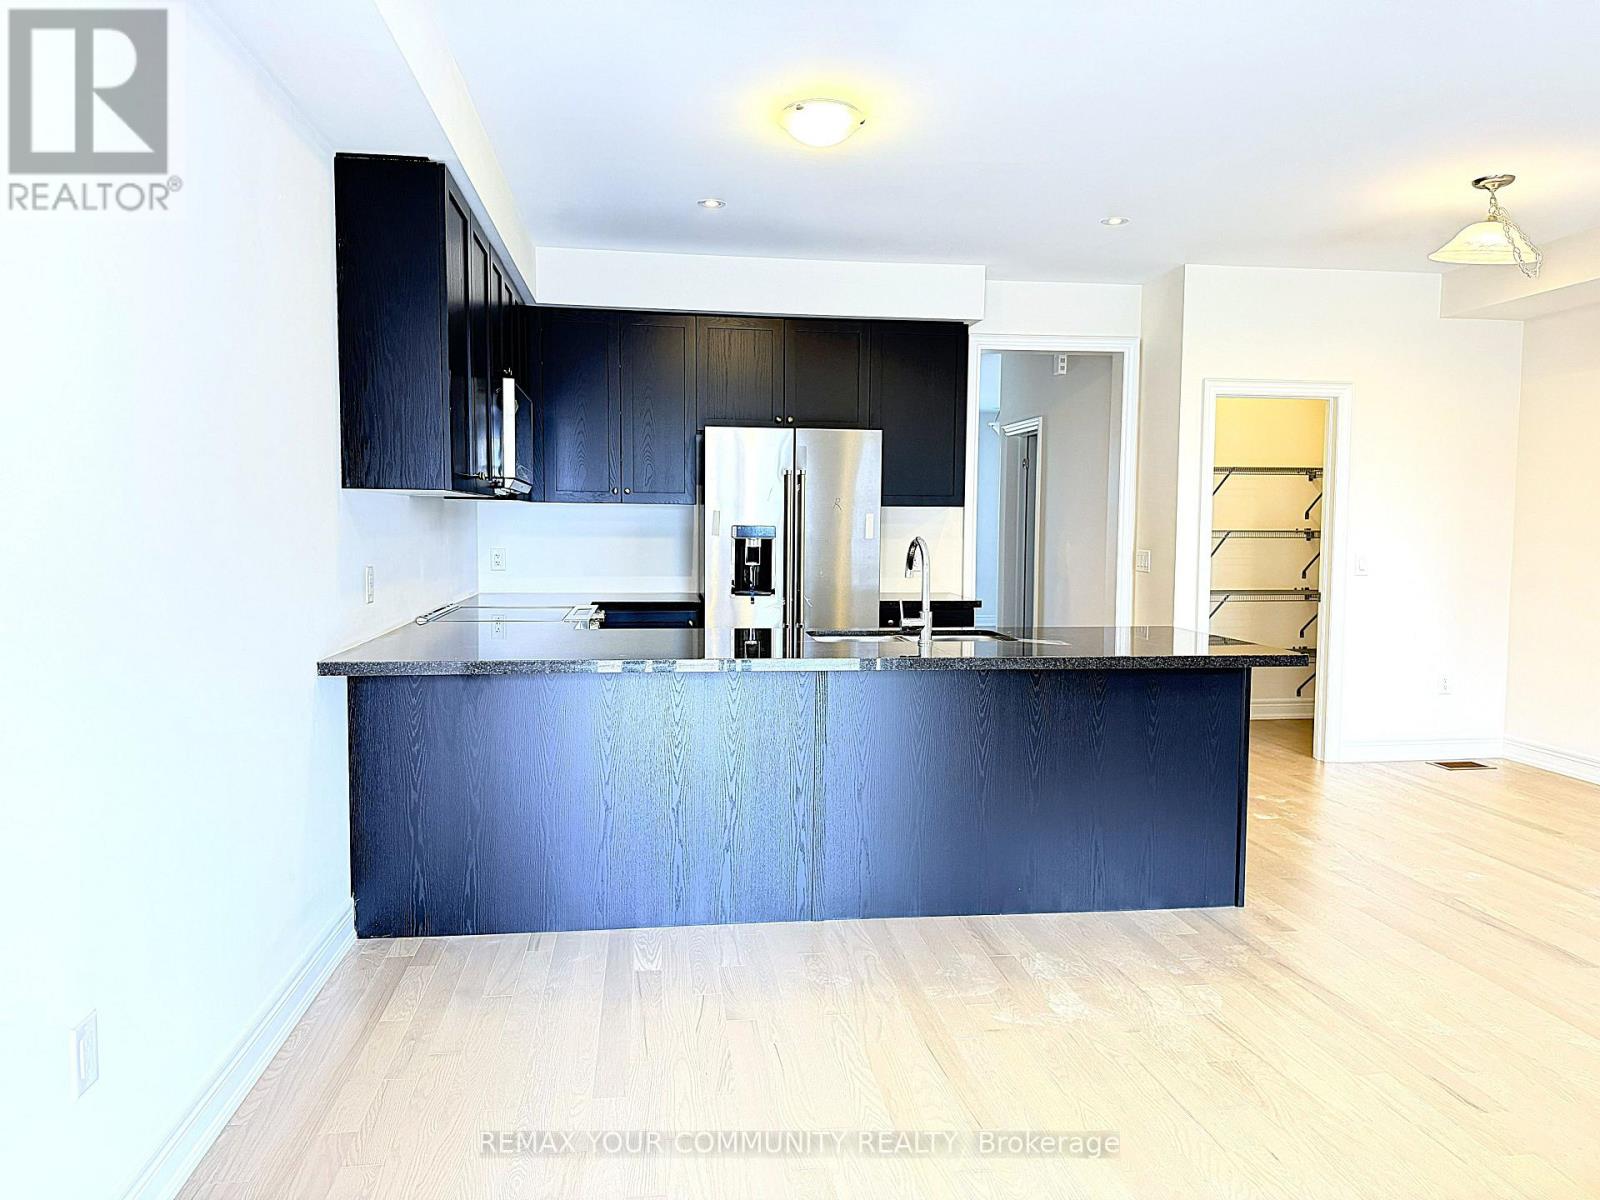
 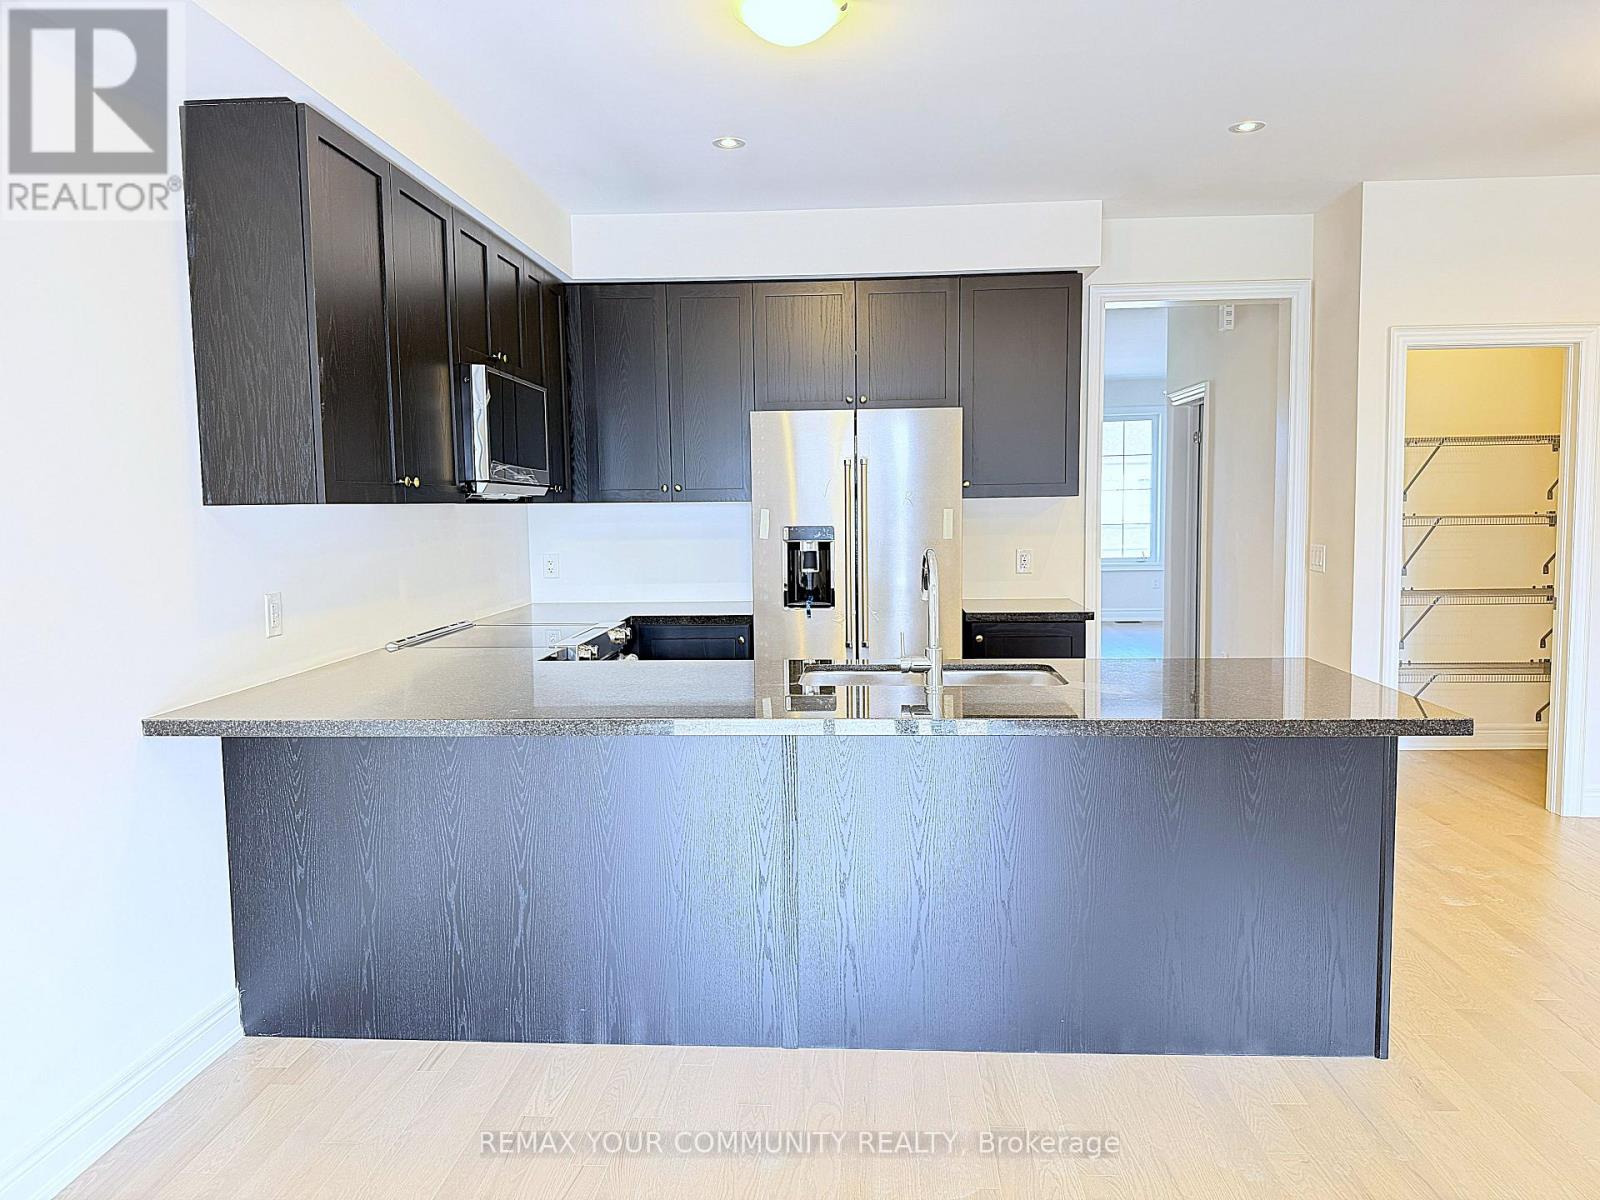 Modern Kitchen - Quartz Backsplash to be Installed
 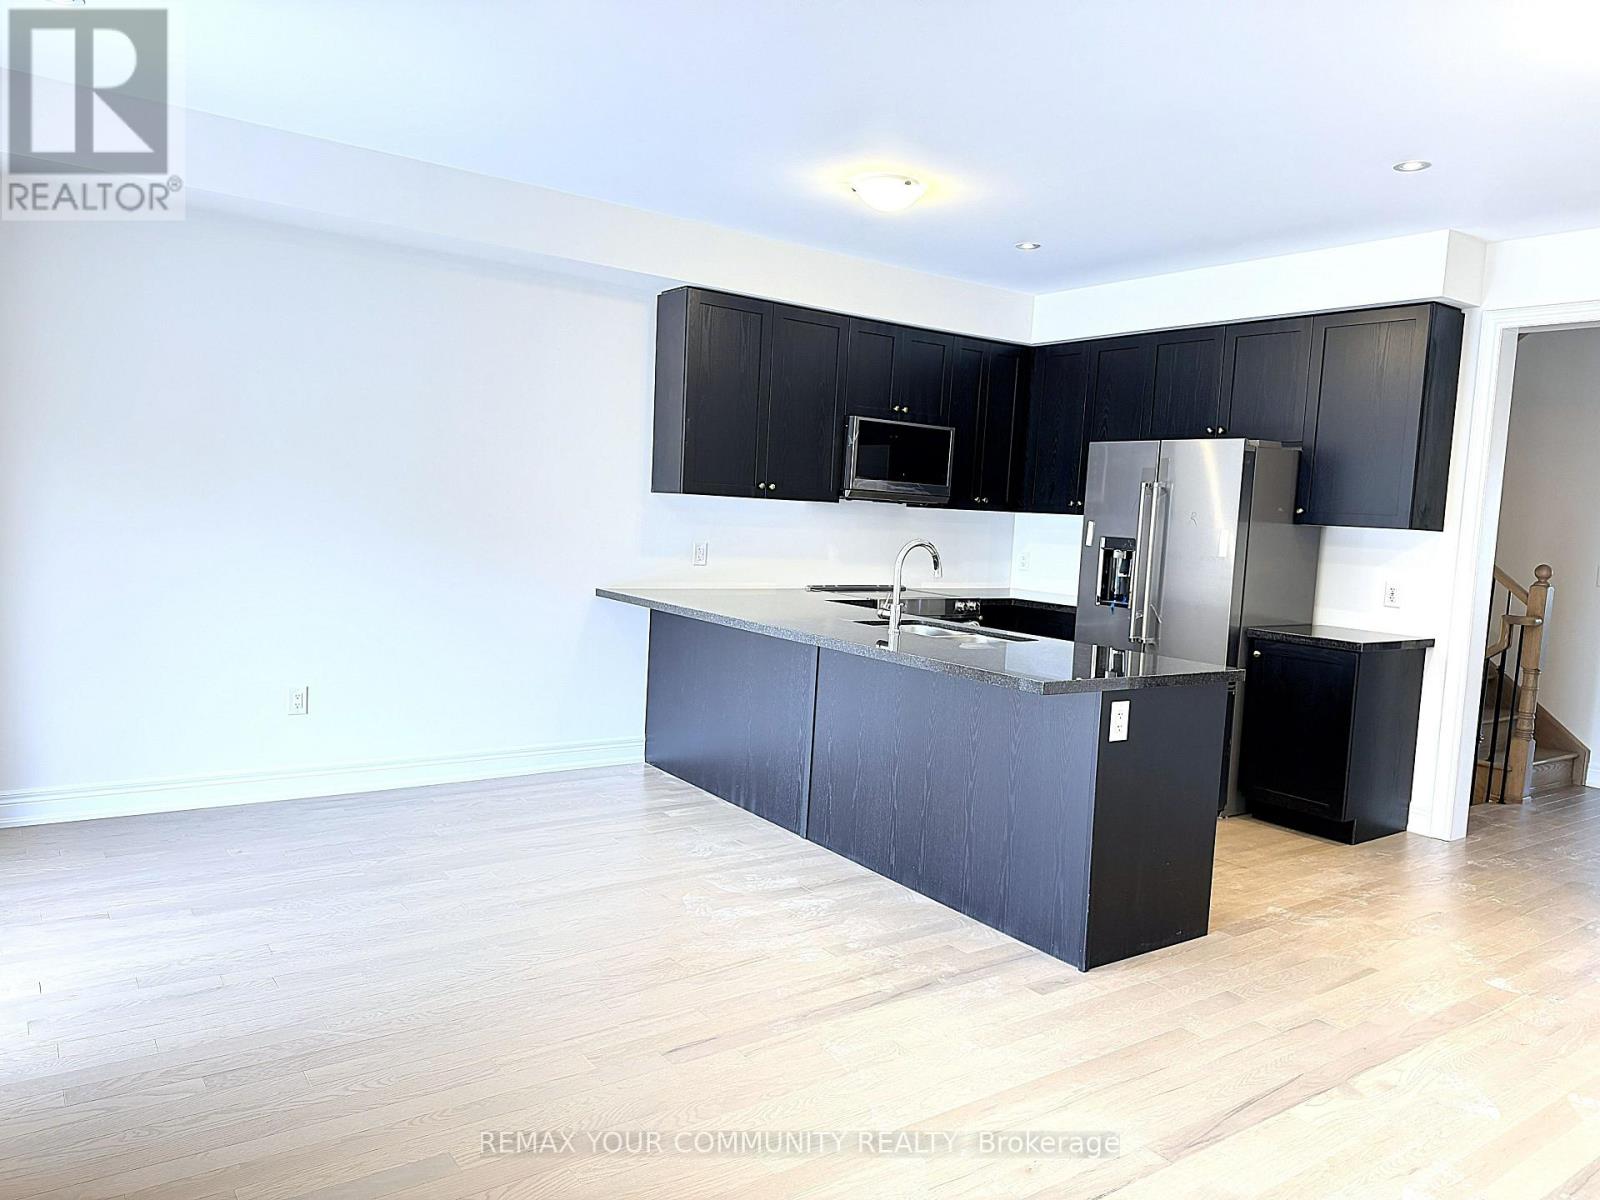 Huge Kitchen/Breakfast & Great Room
 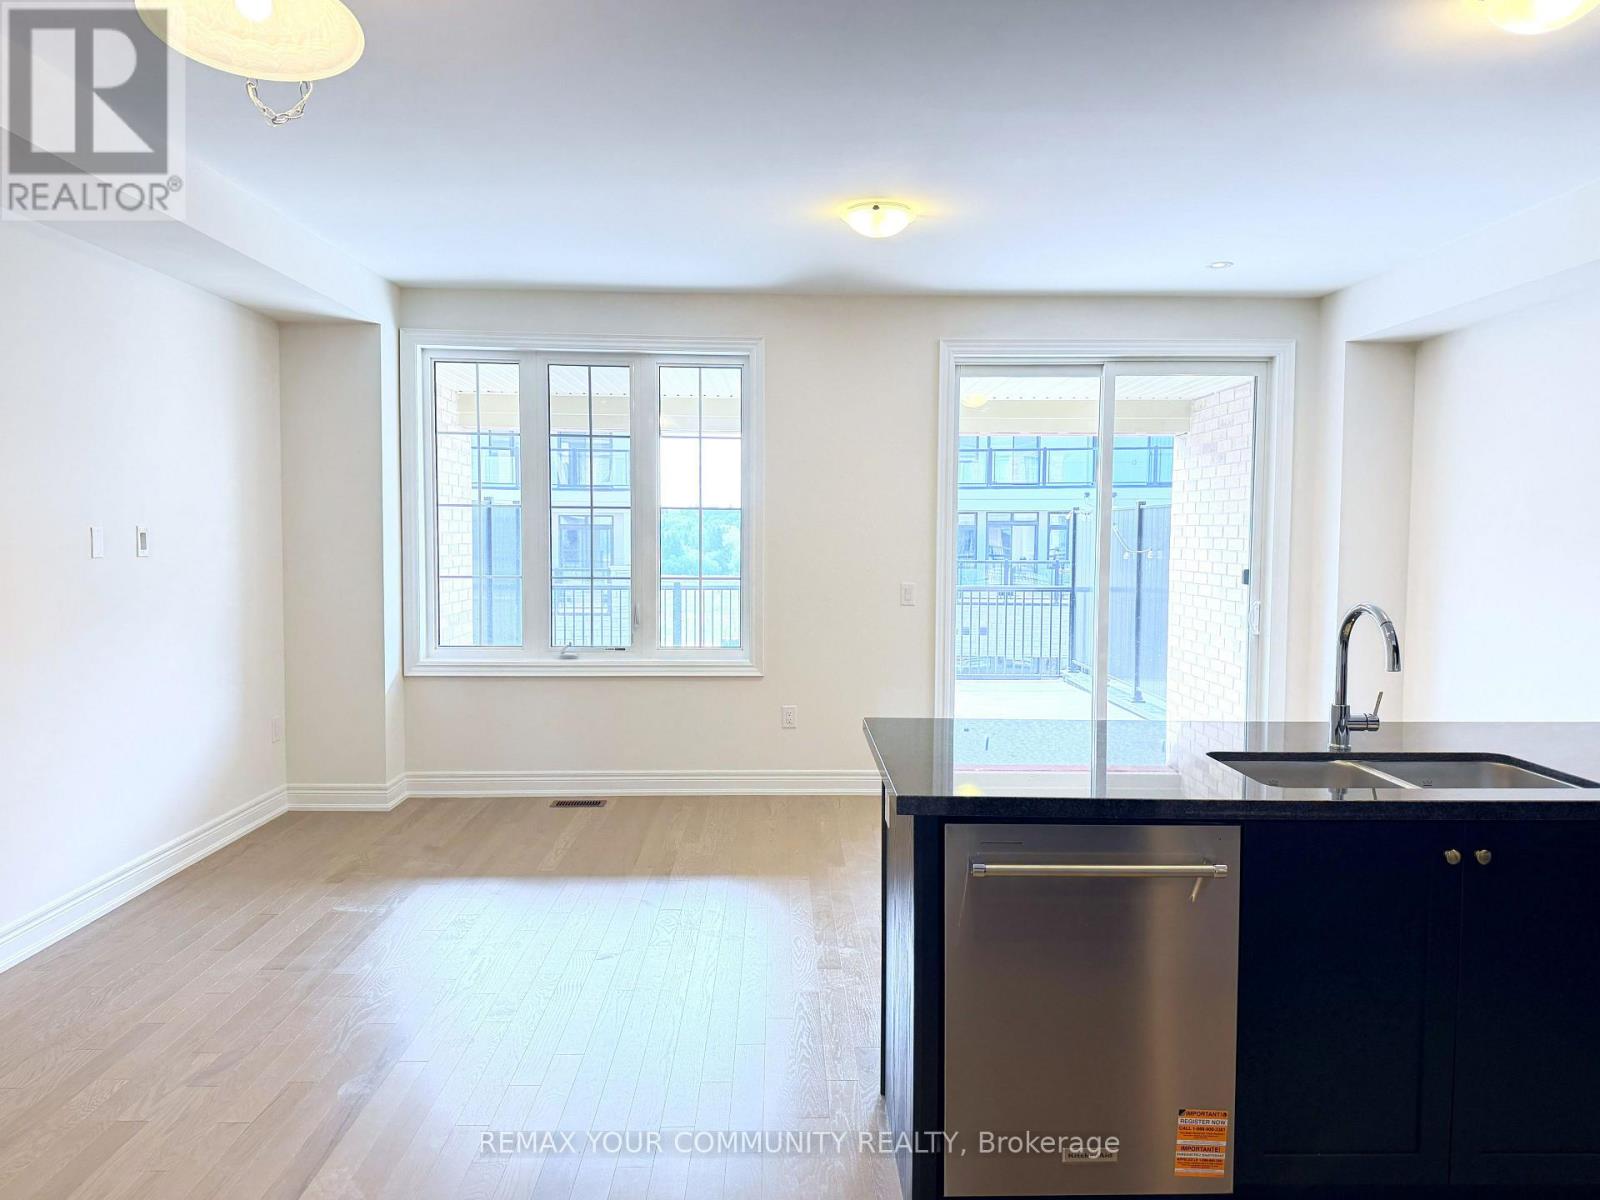 Large Quartz Break Counter.
  Large Deck - Walk-Out from the Great Room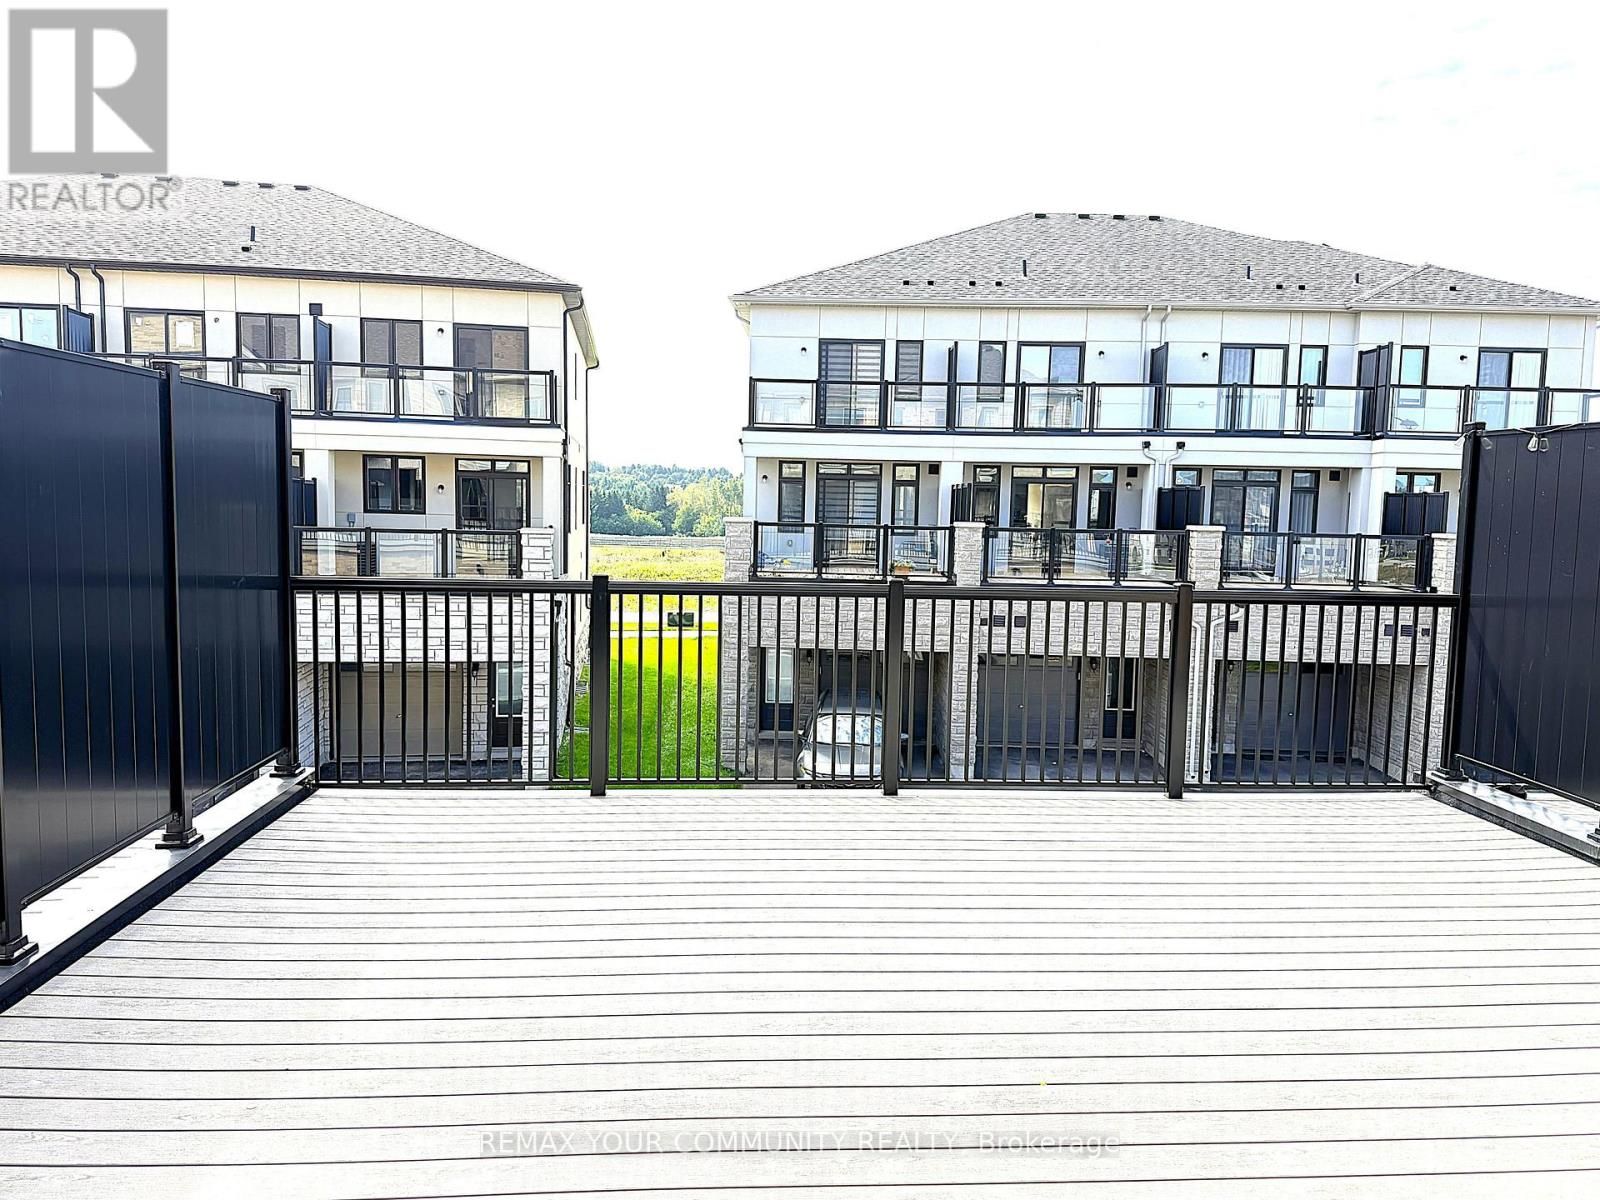
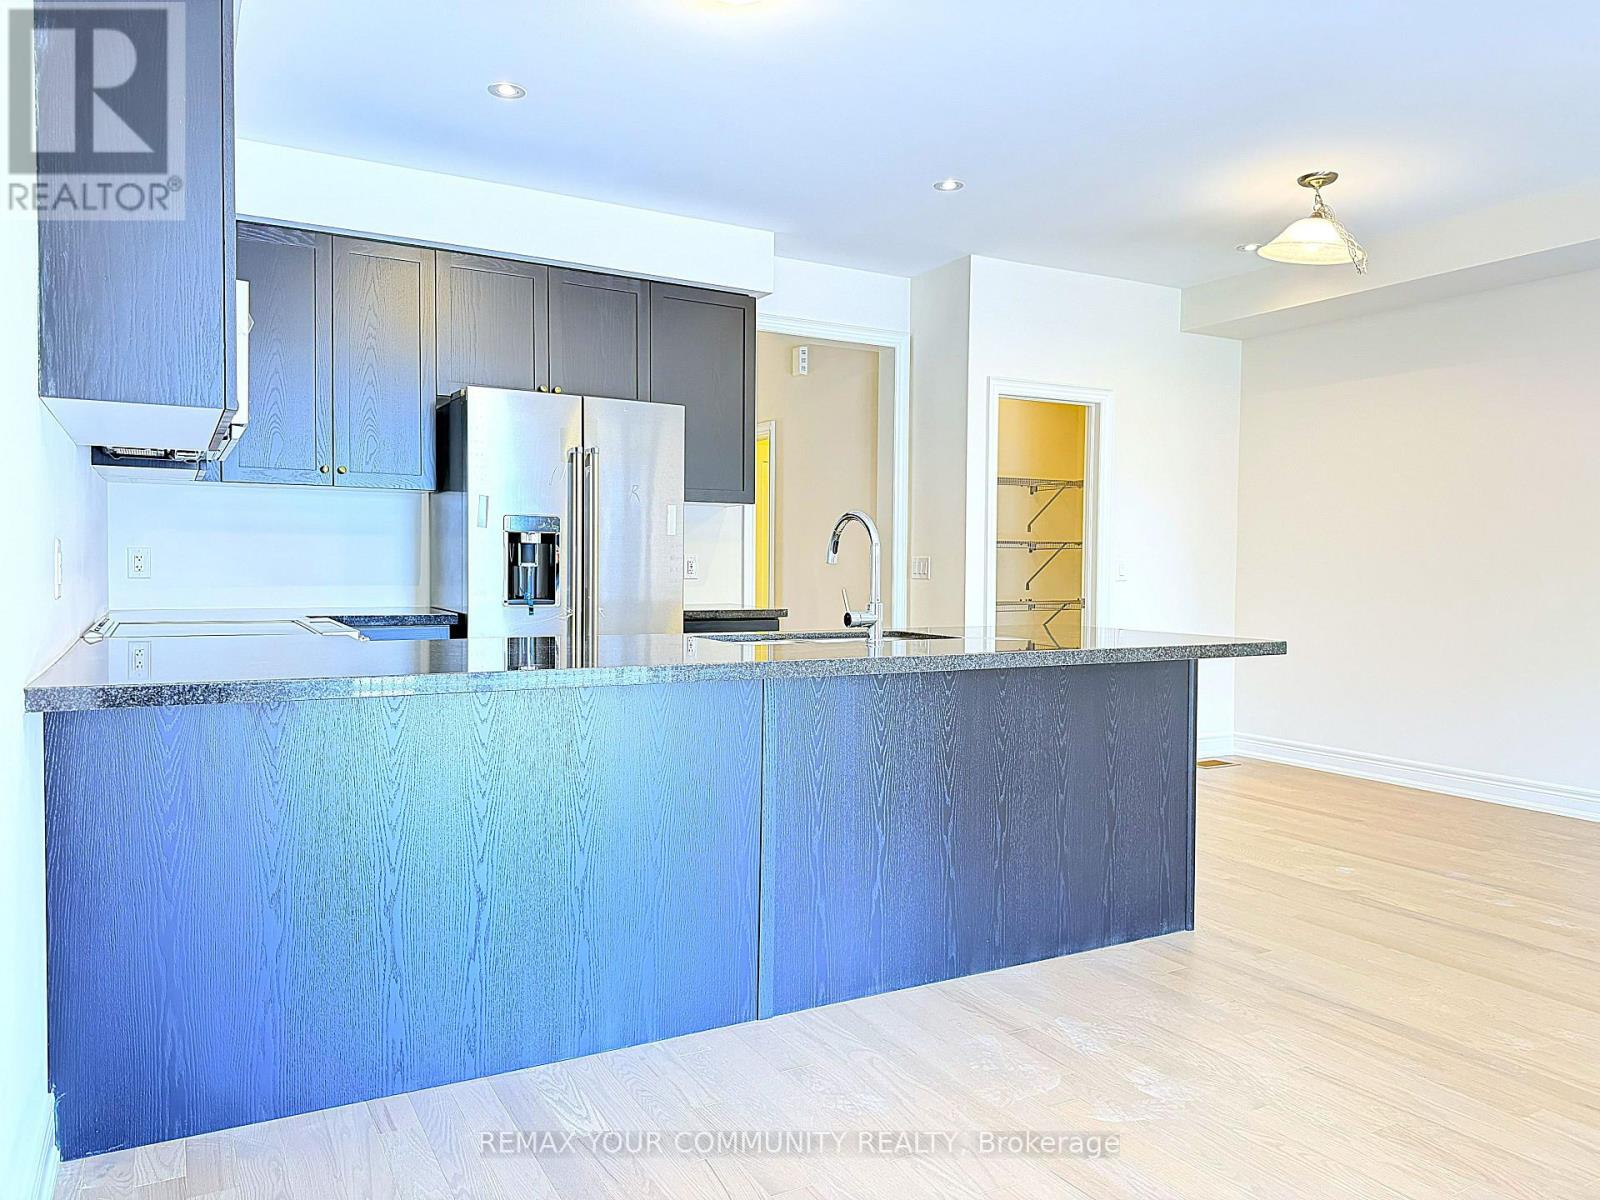 All Stainless Steel Appliances.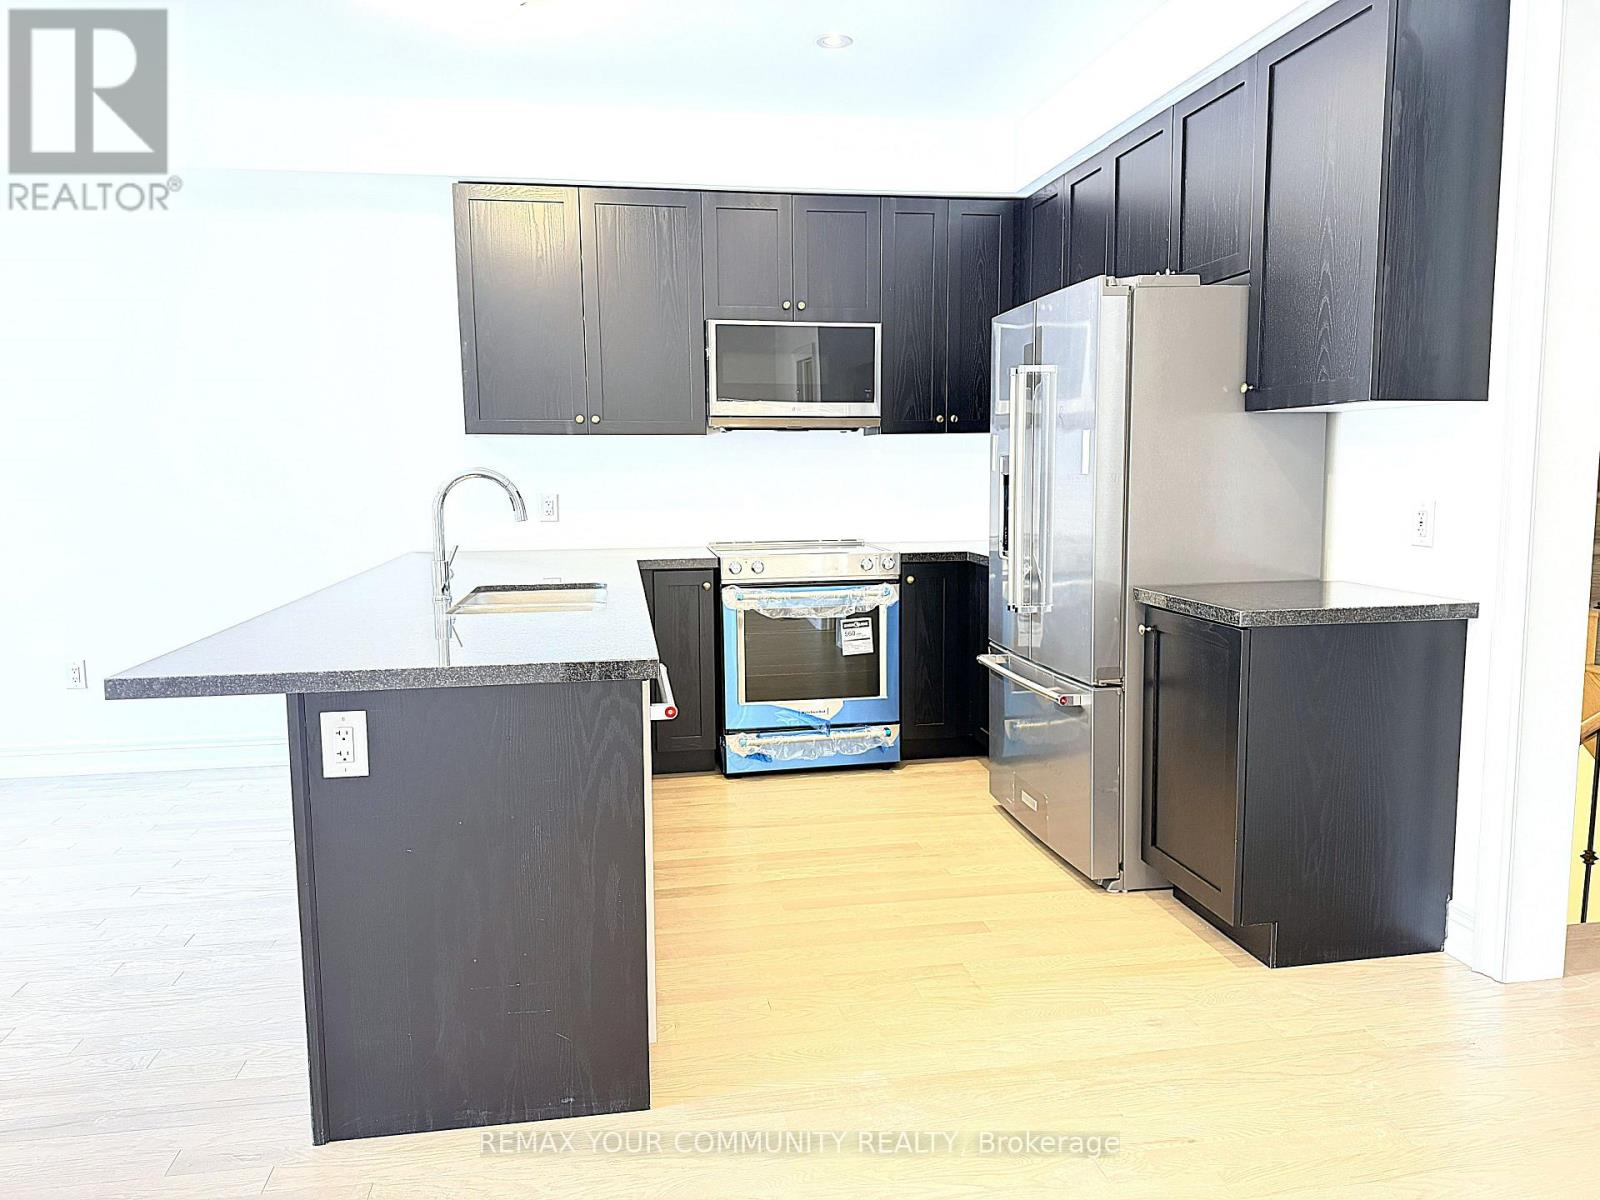
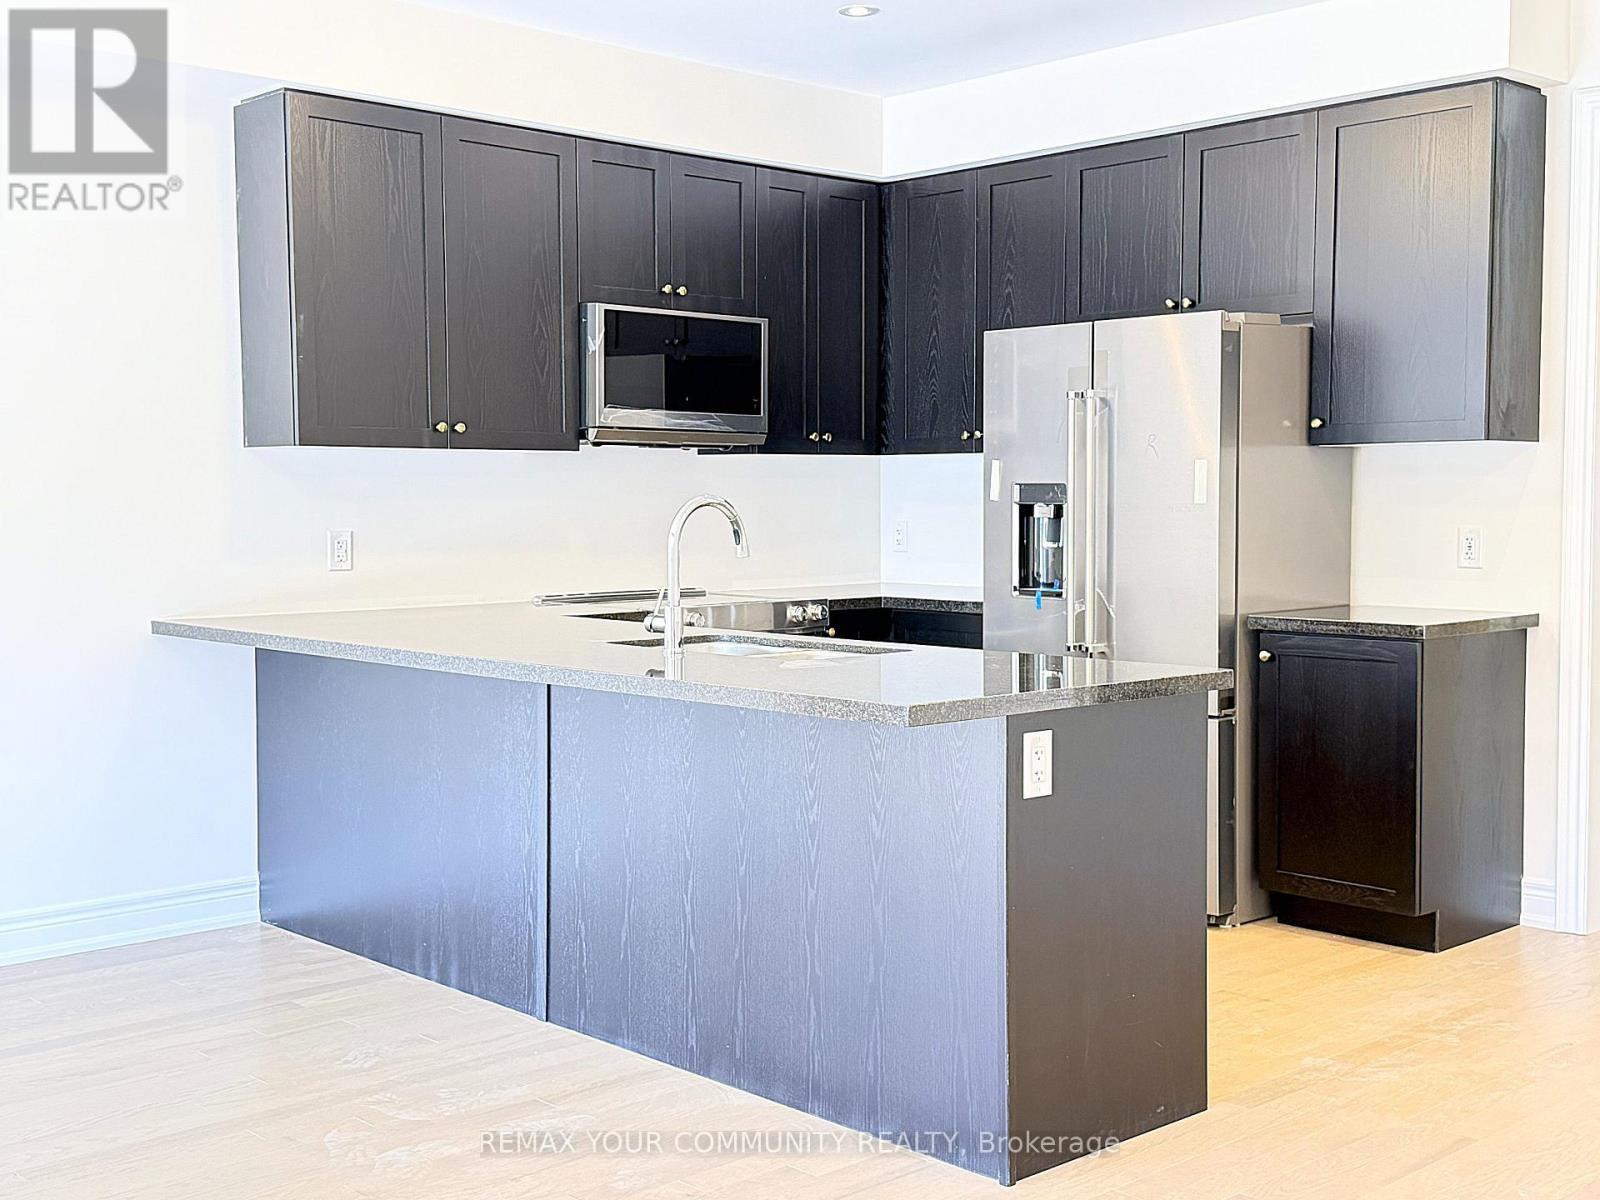 Large Kitchen Pantry.
 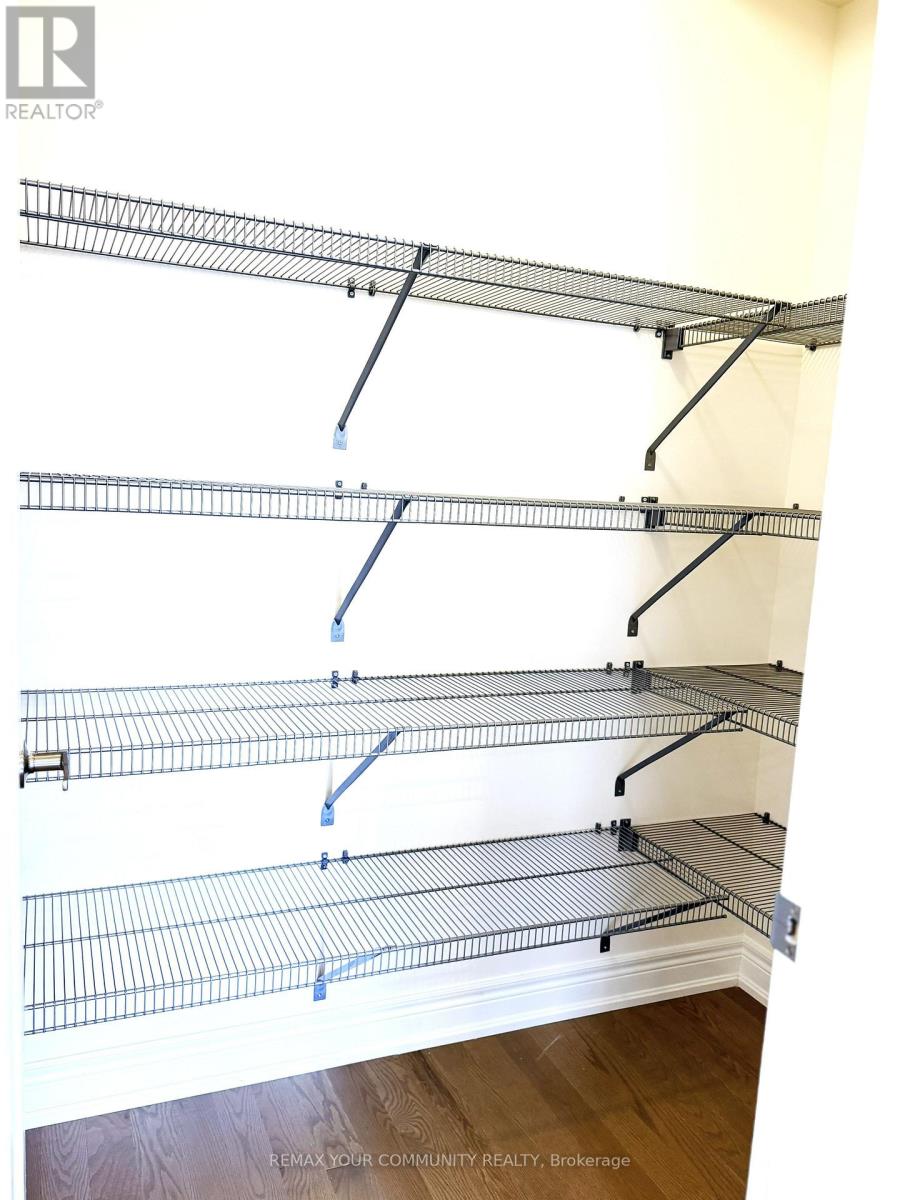 Kitchen/Breakfast Area
 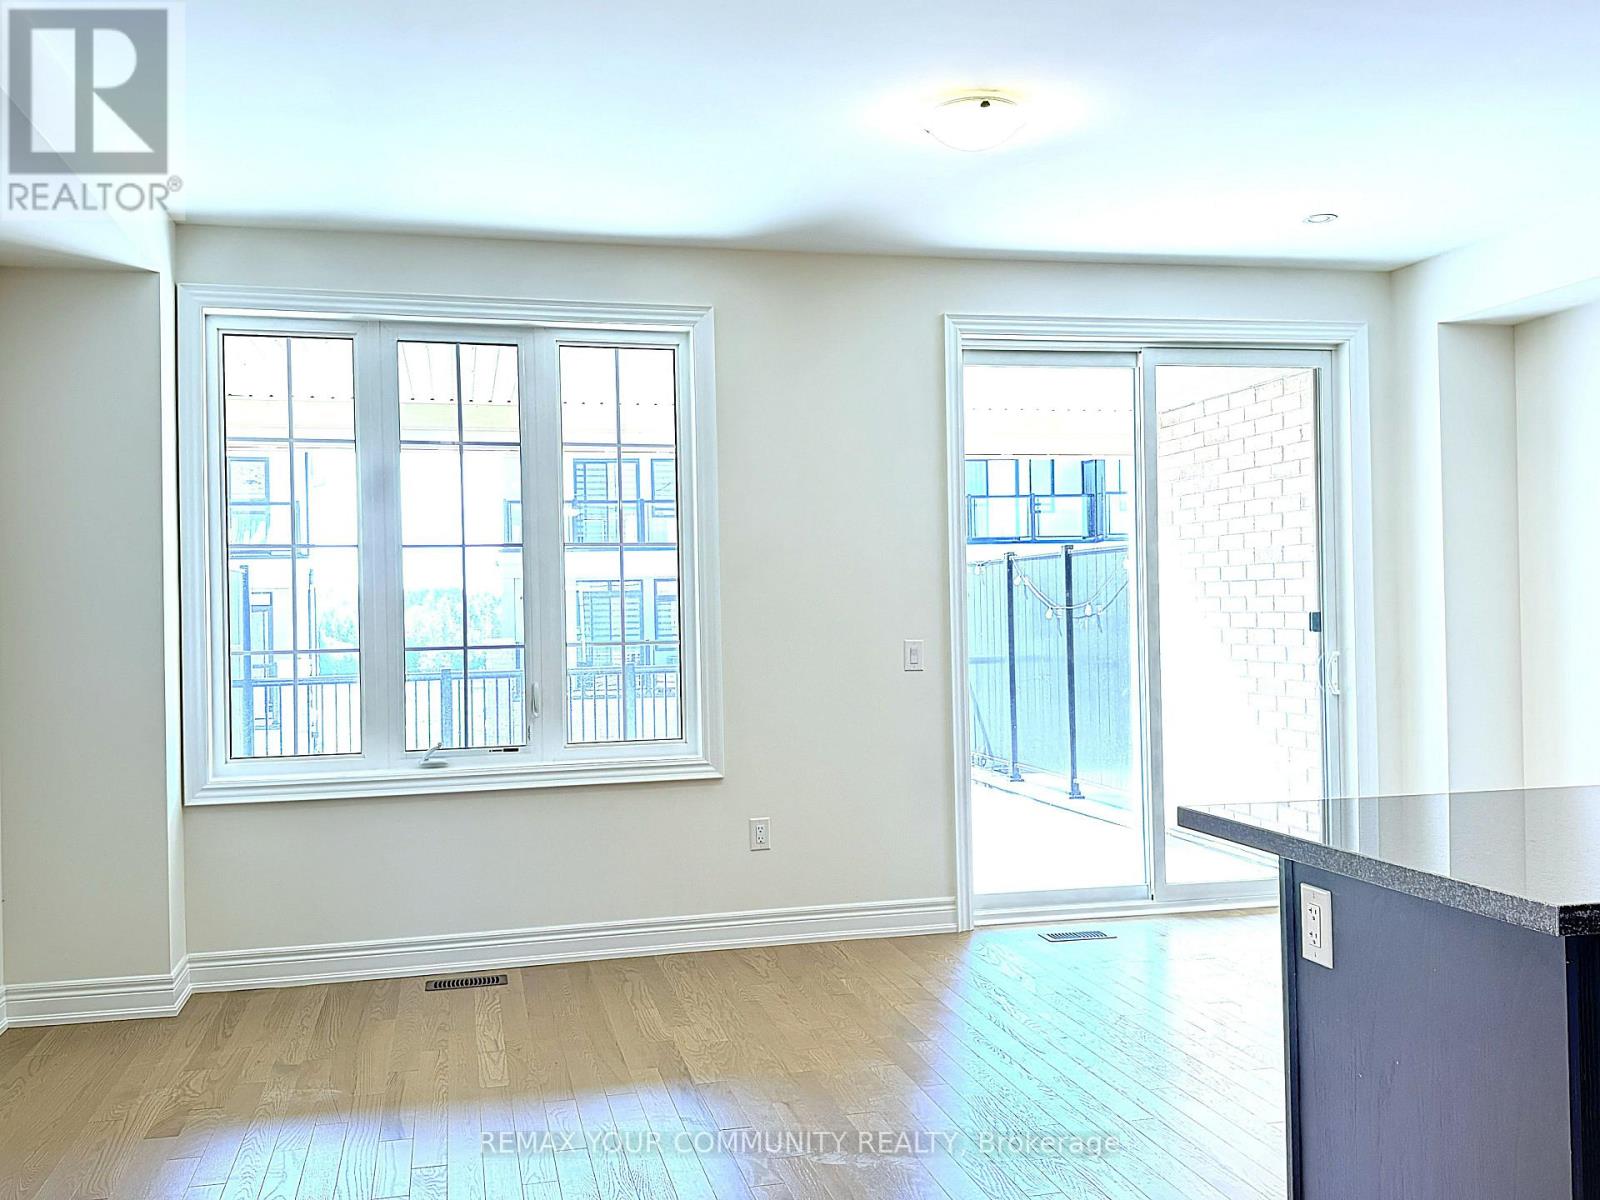 Living Room
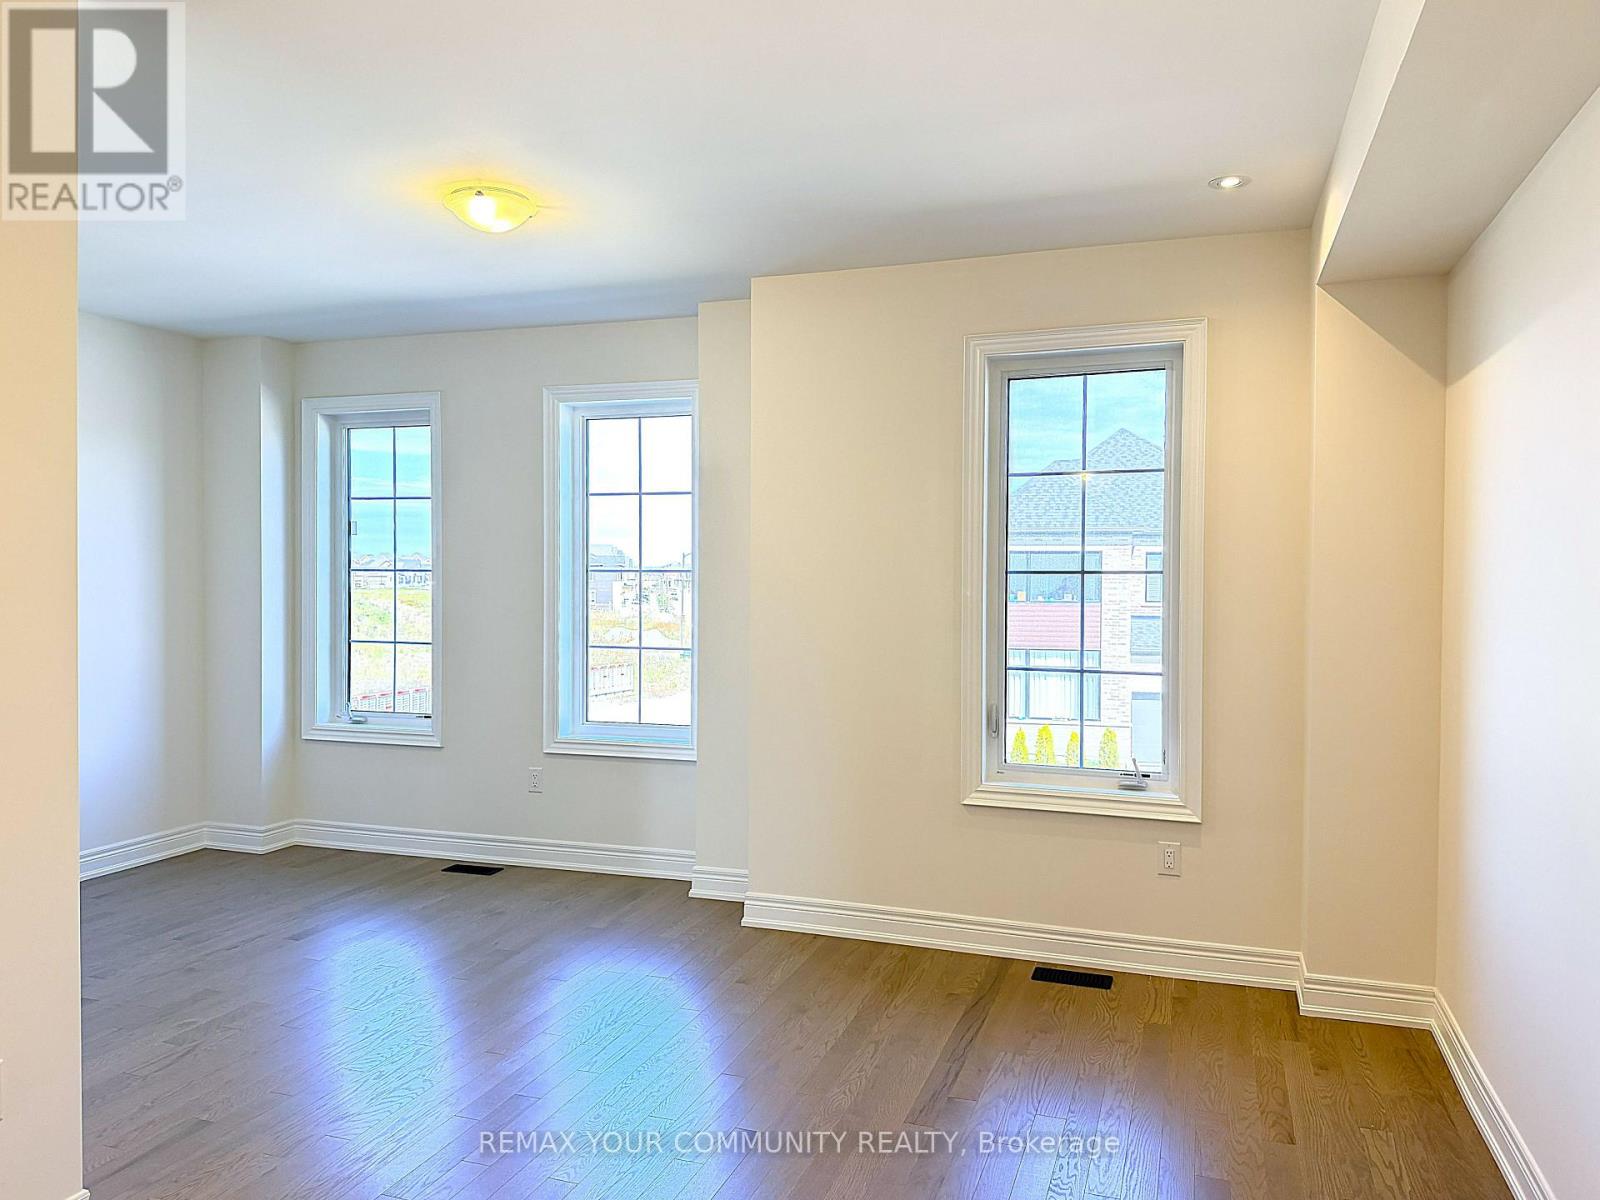
 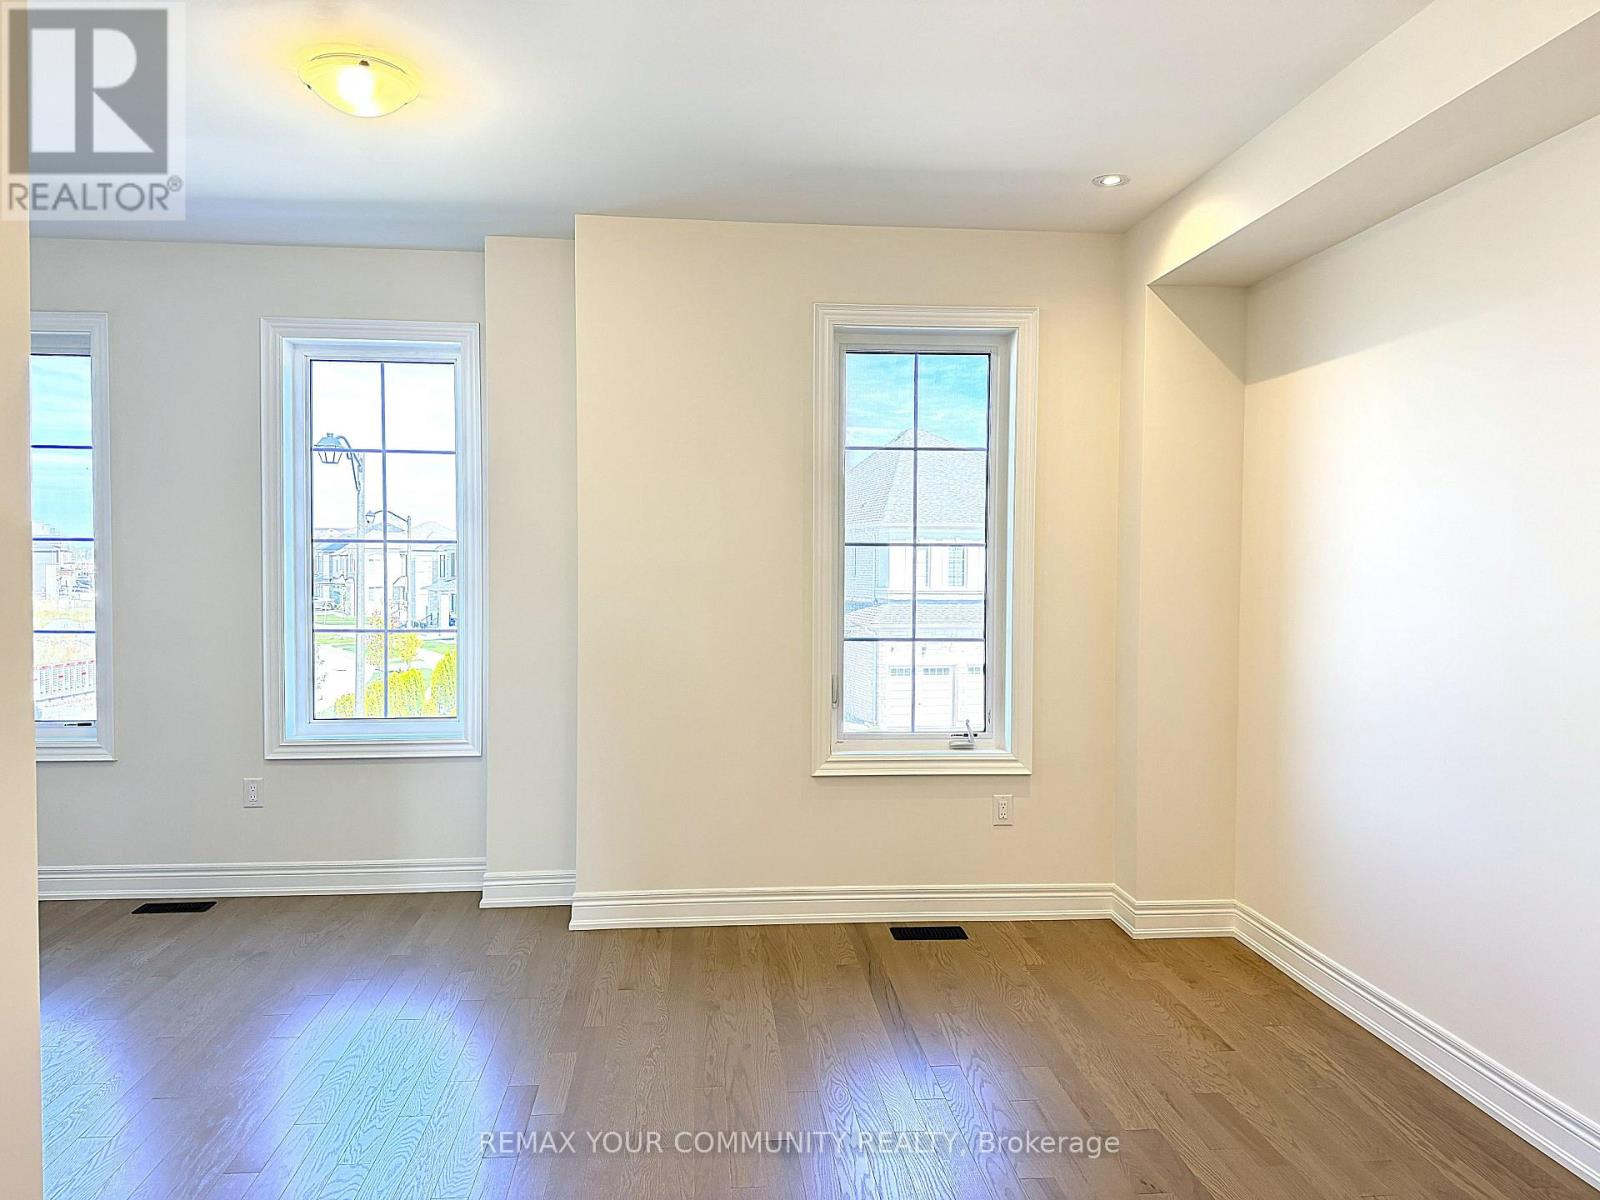 Living Room
  Office with French Doors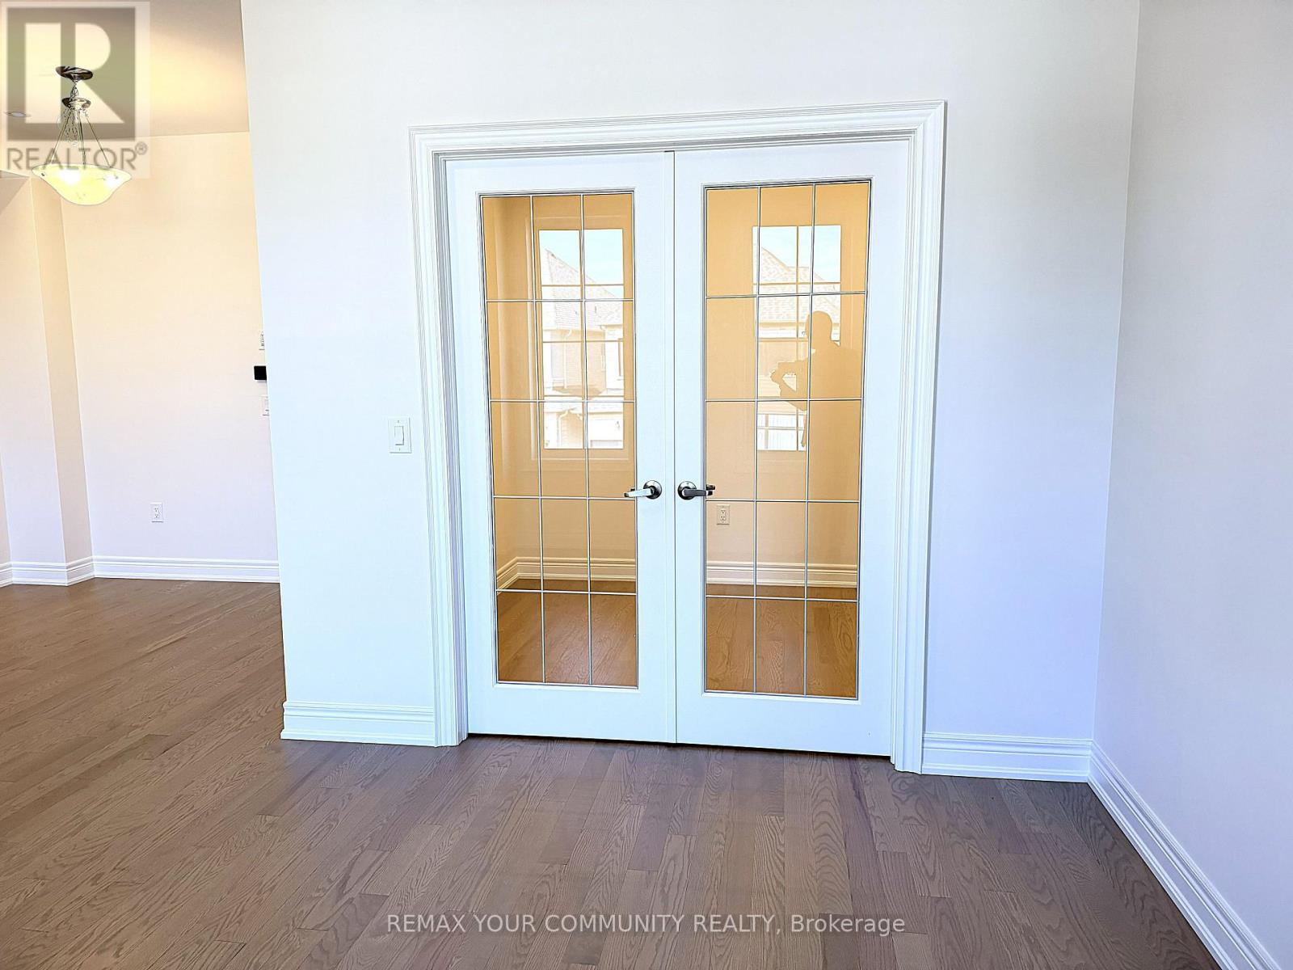
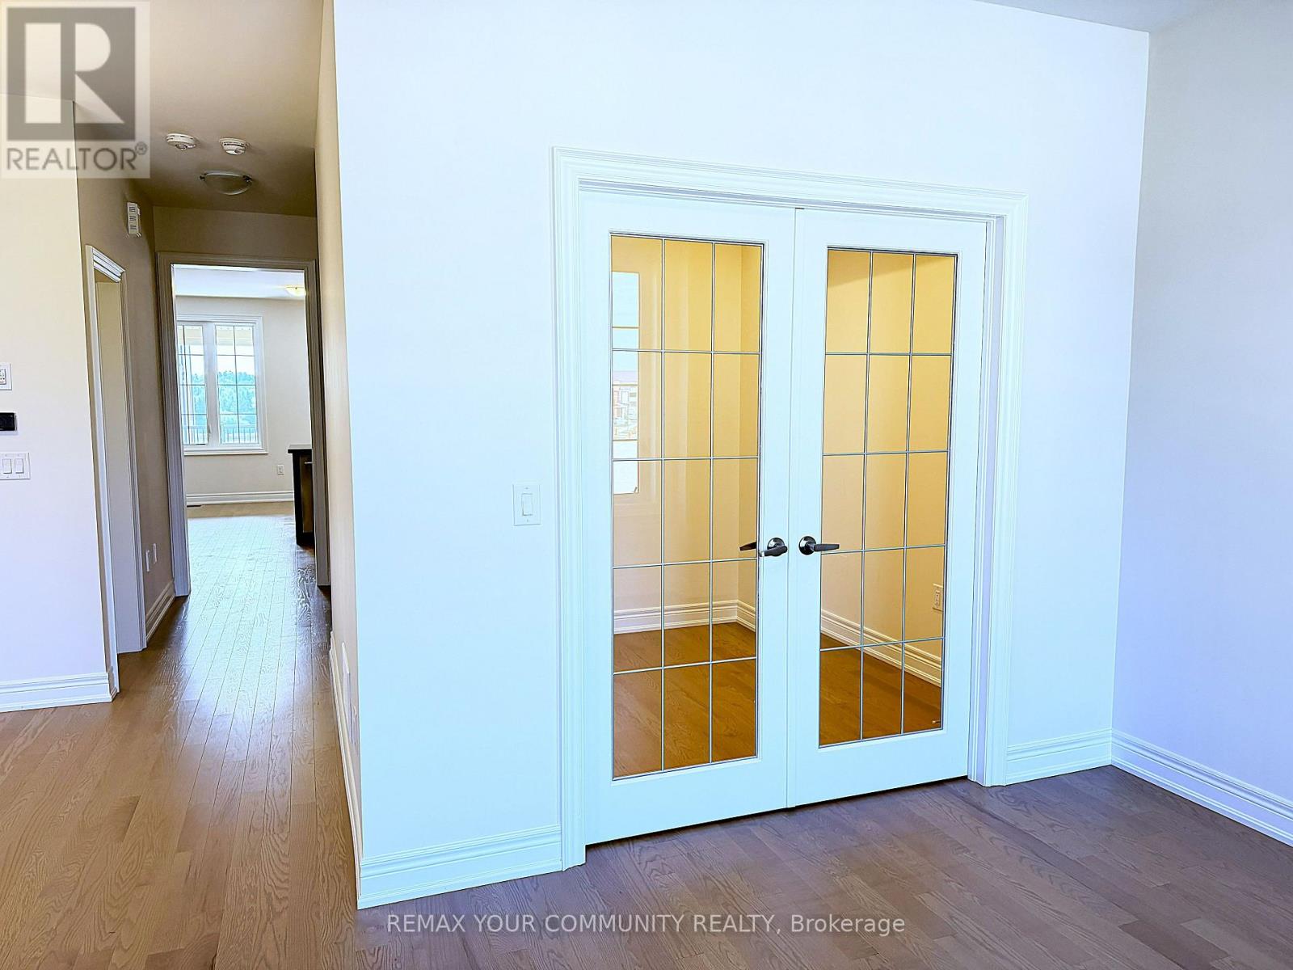
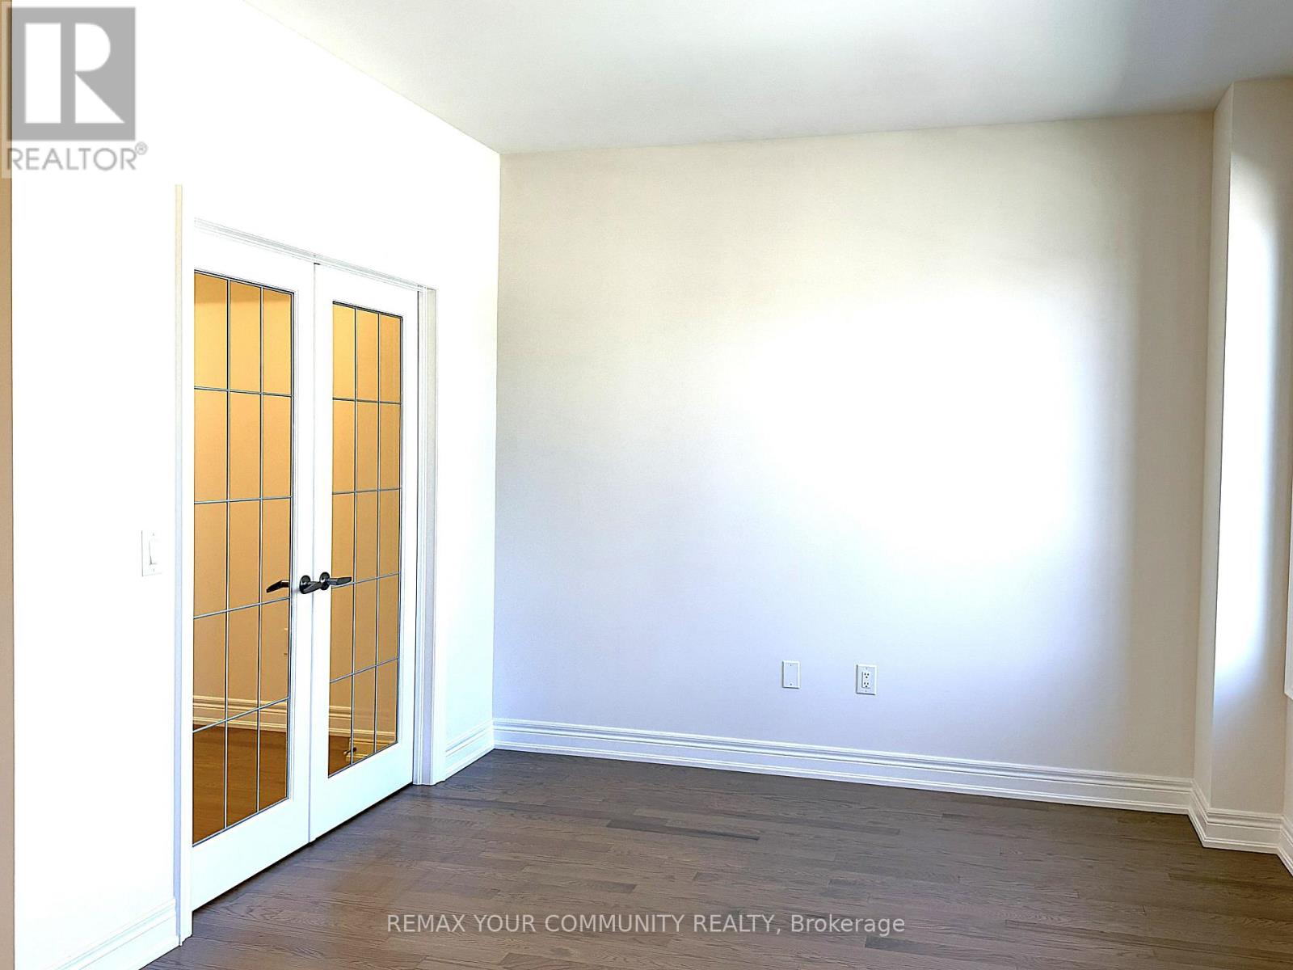 Dining Room
 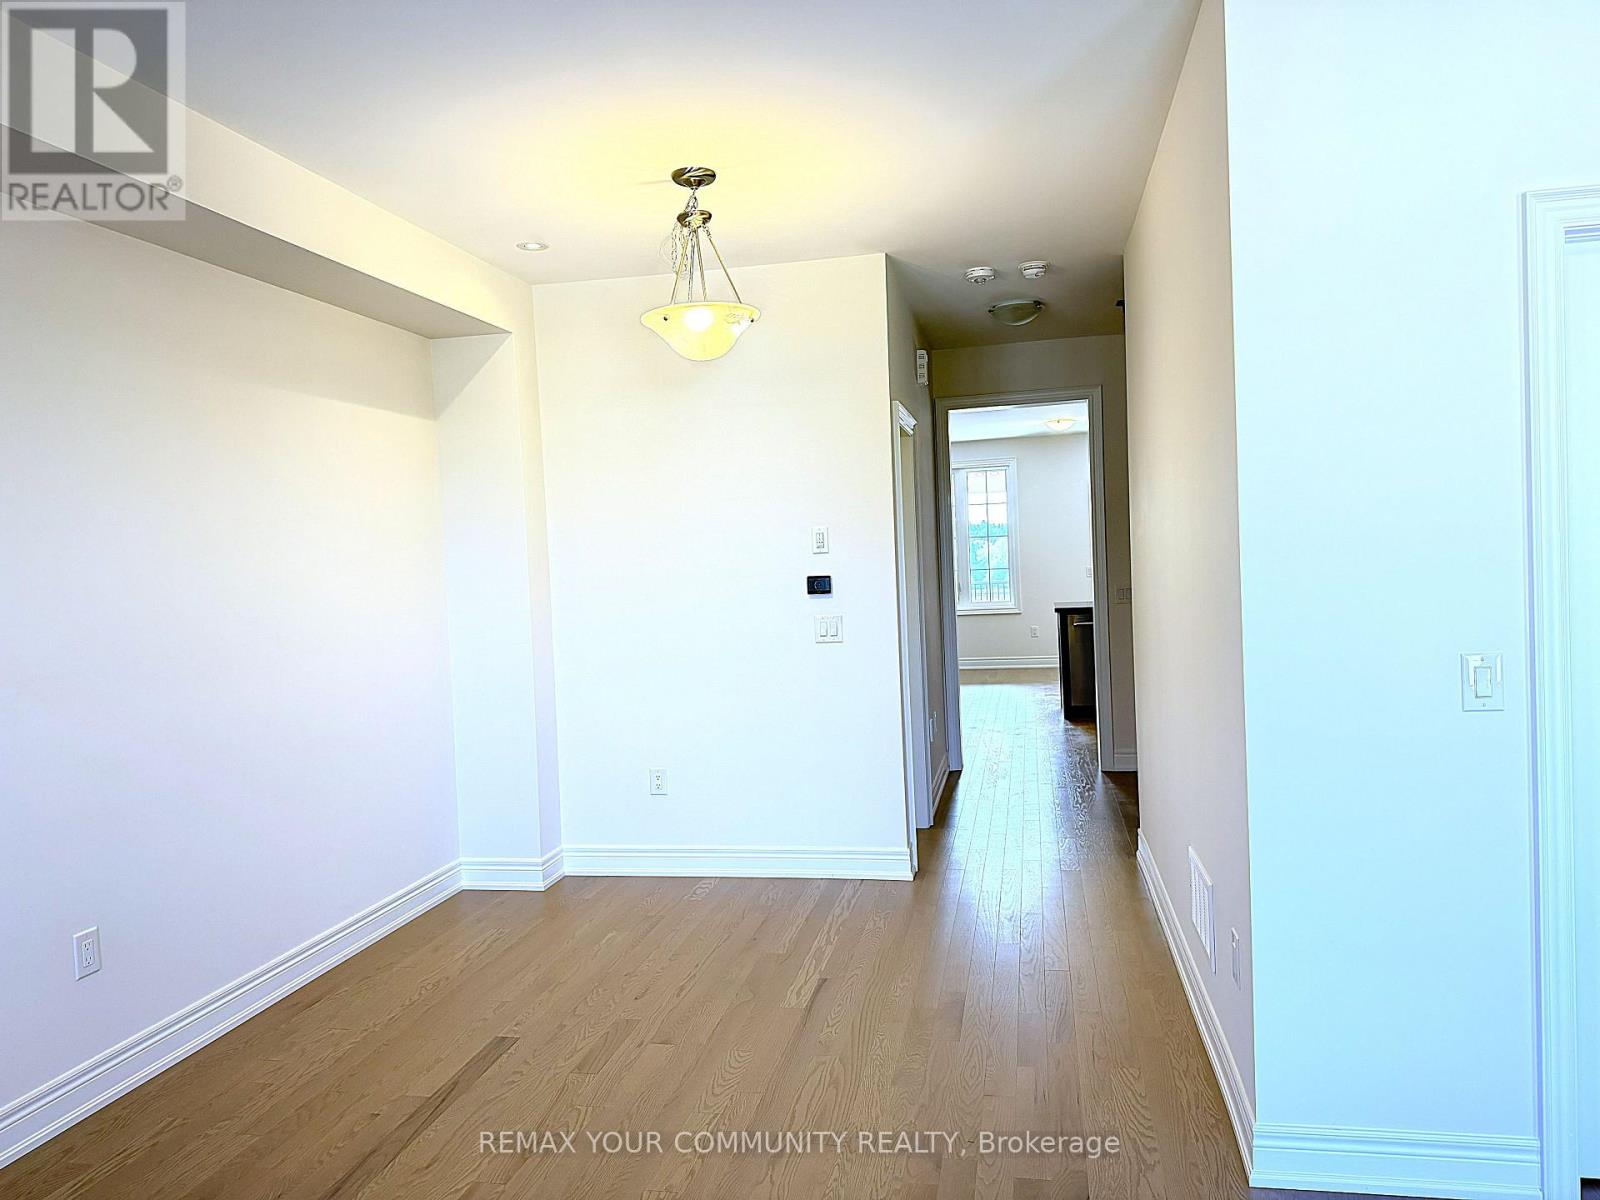 Dining Room
 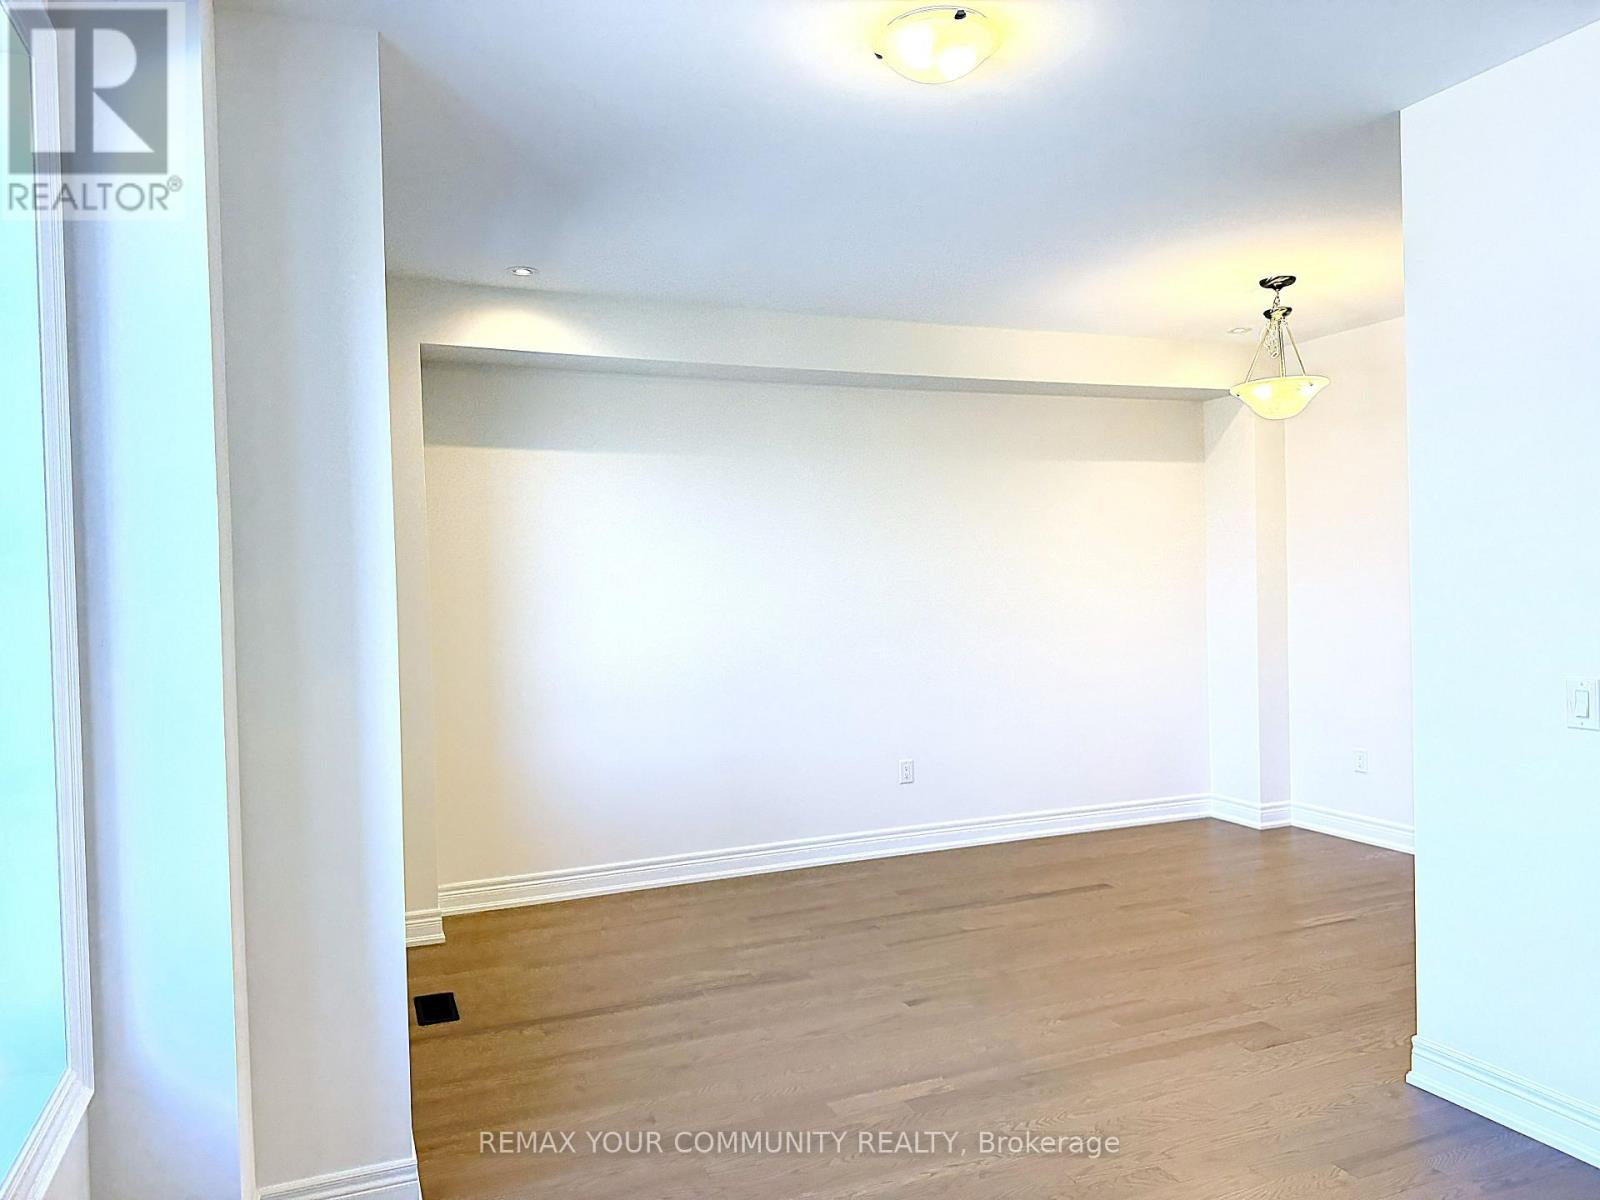 Dining Room
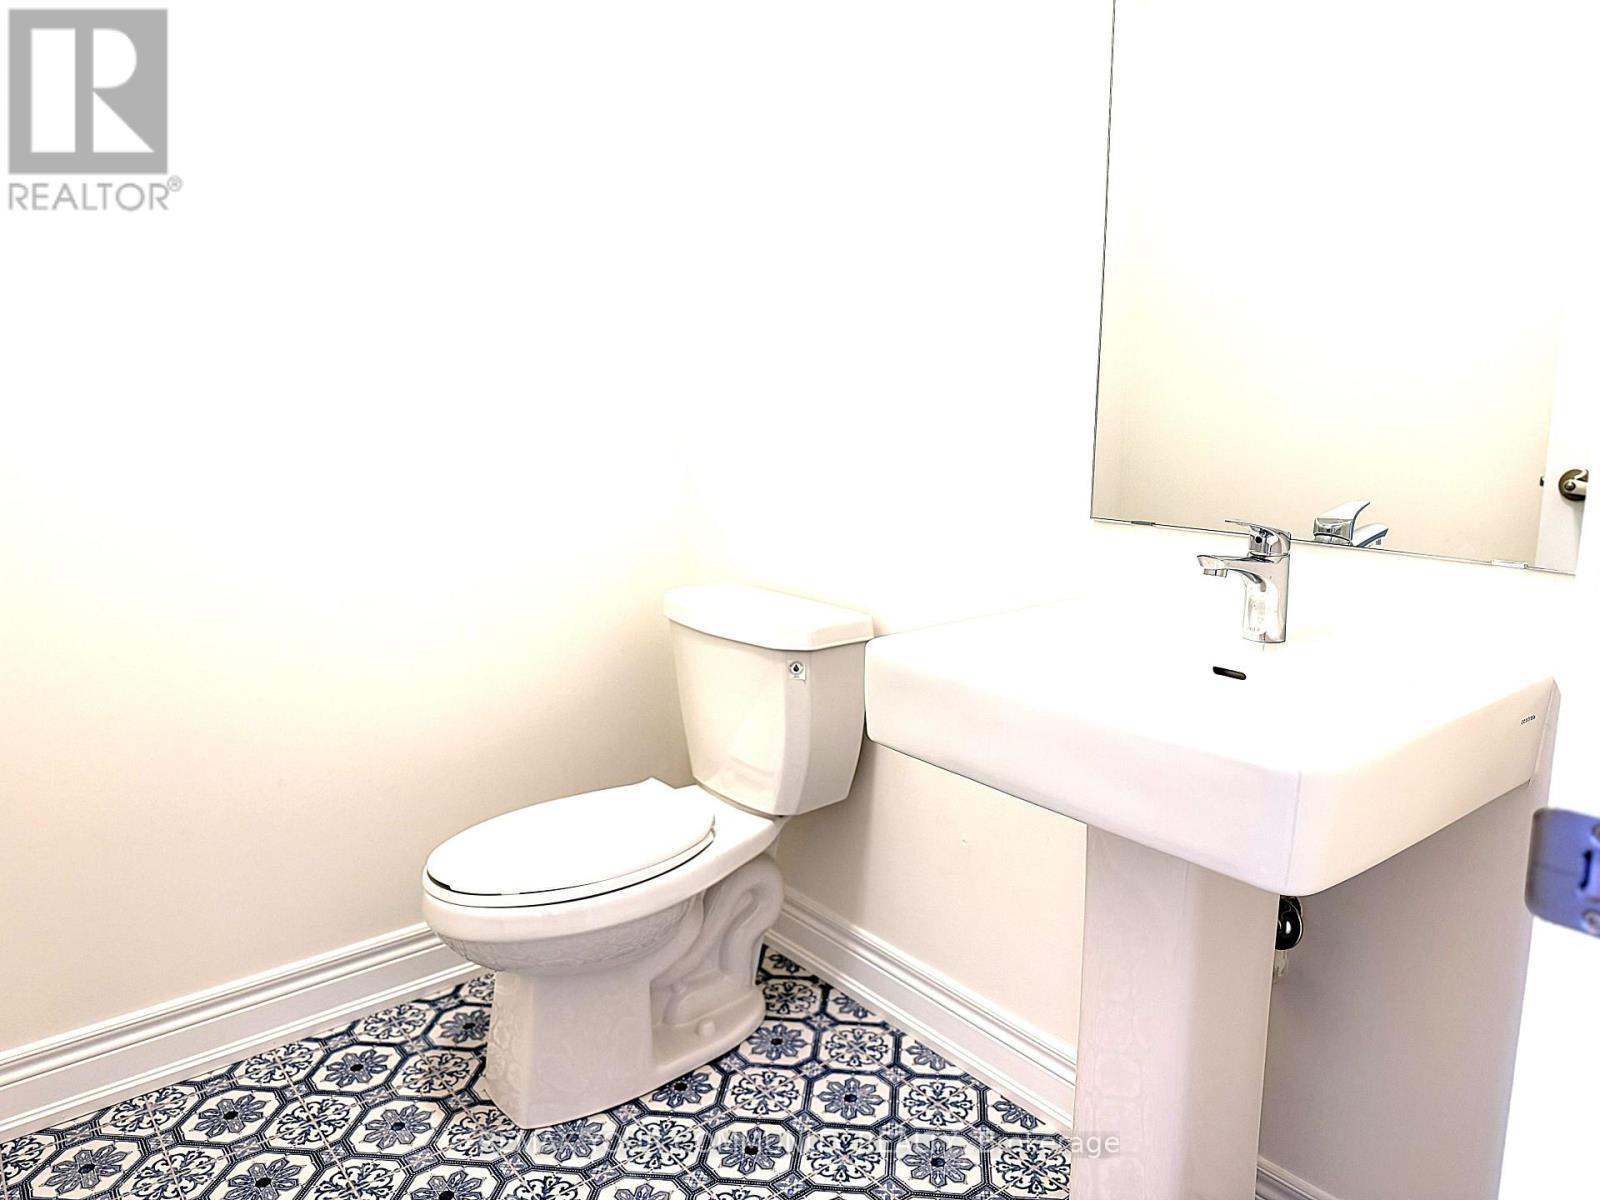
 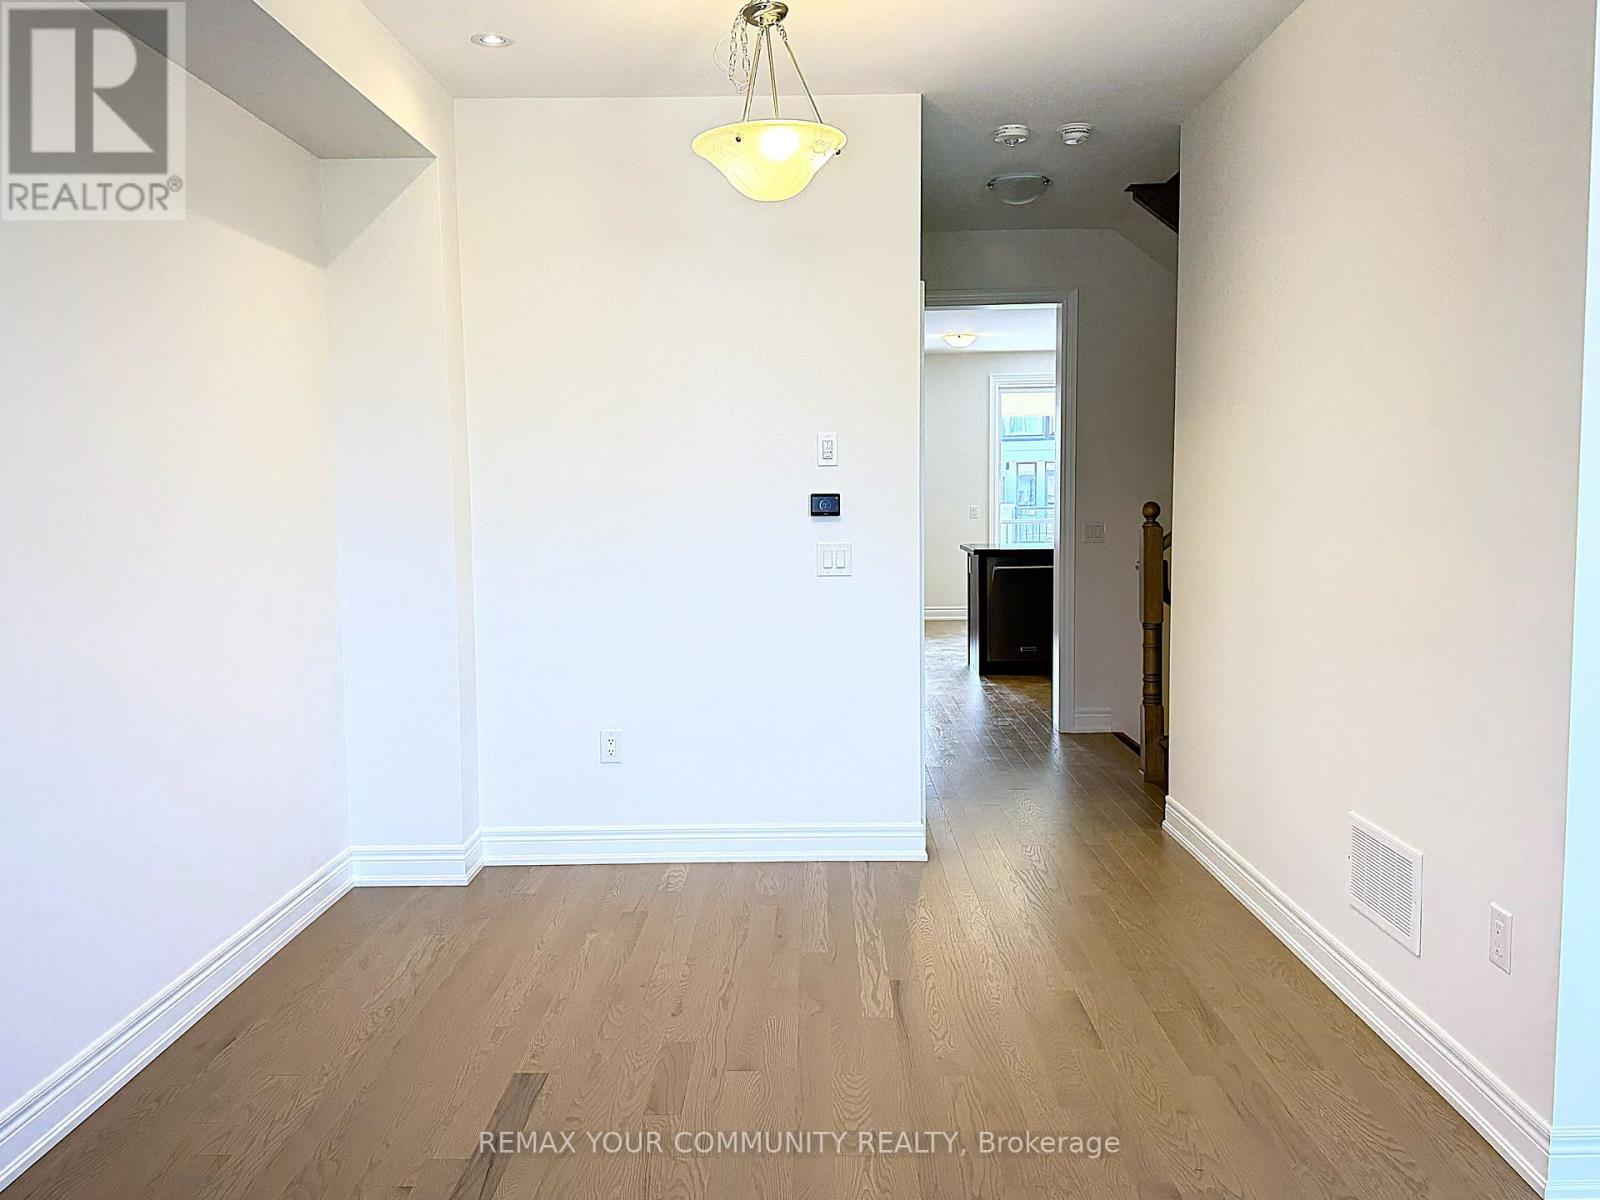 Main Floor Powder Room.
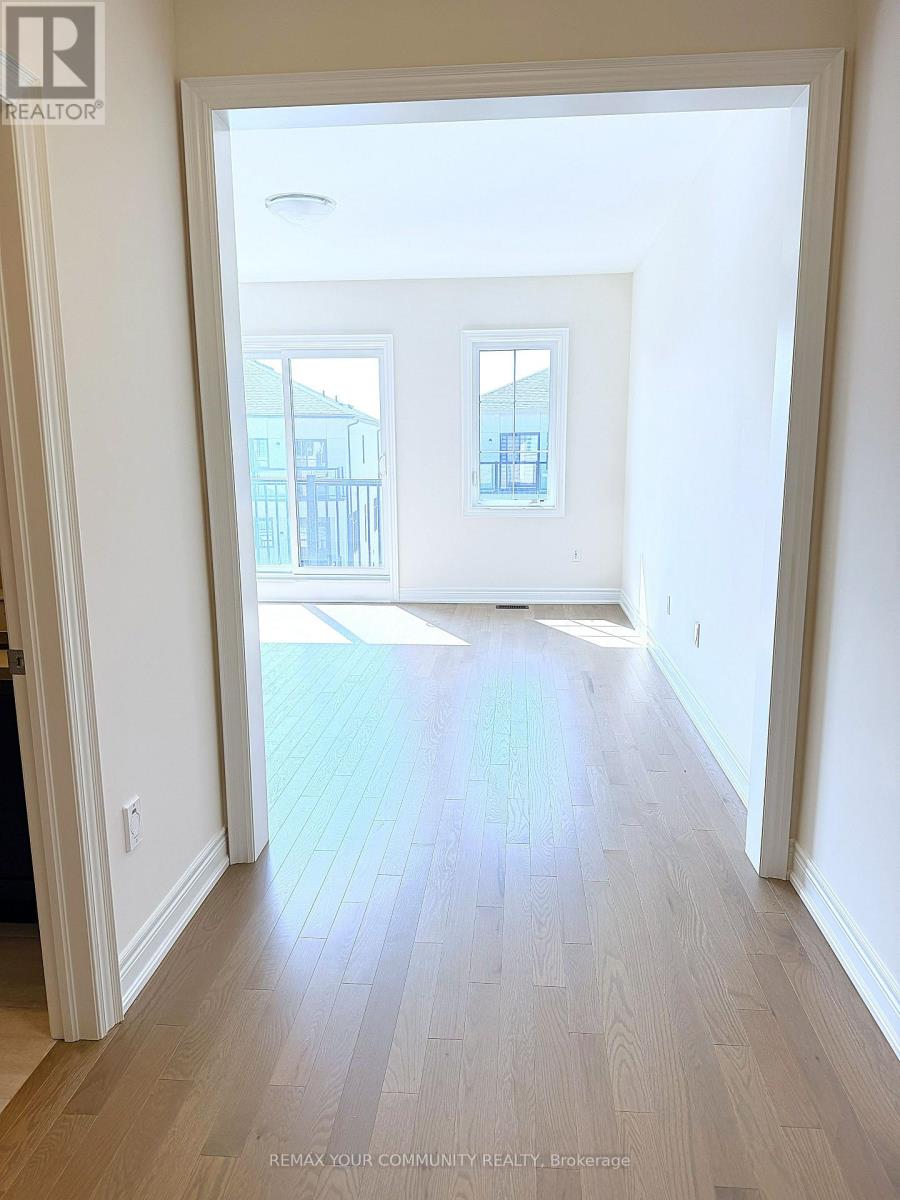
  Foyer to Master Bedroom.
  Humongous Master Bedroom with His/Hers W/I Closets
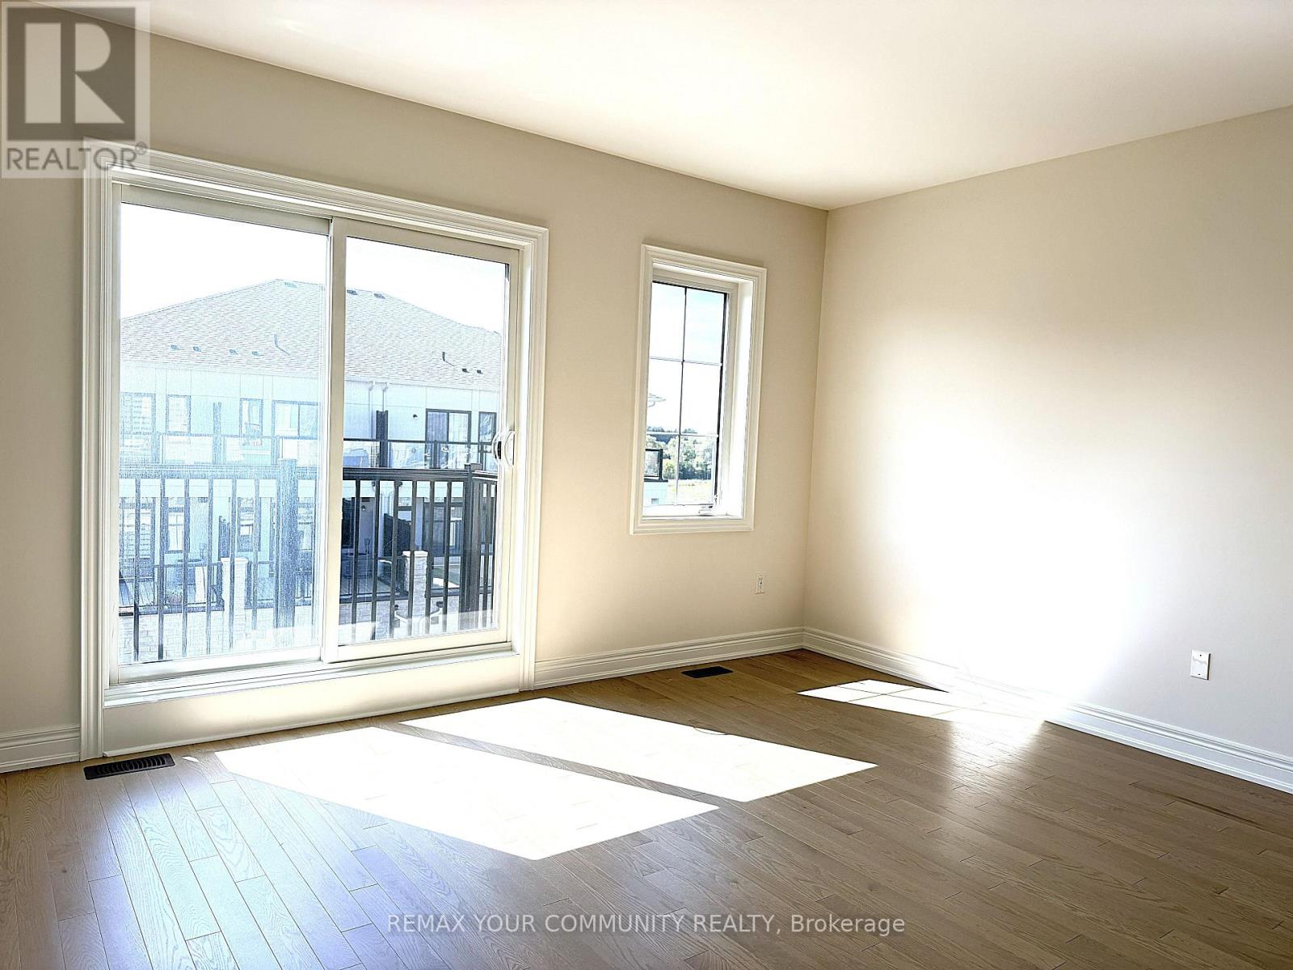
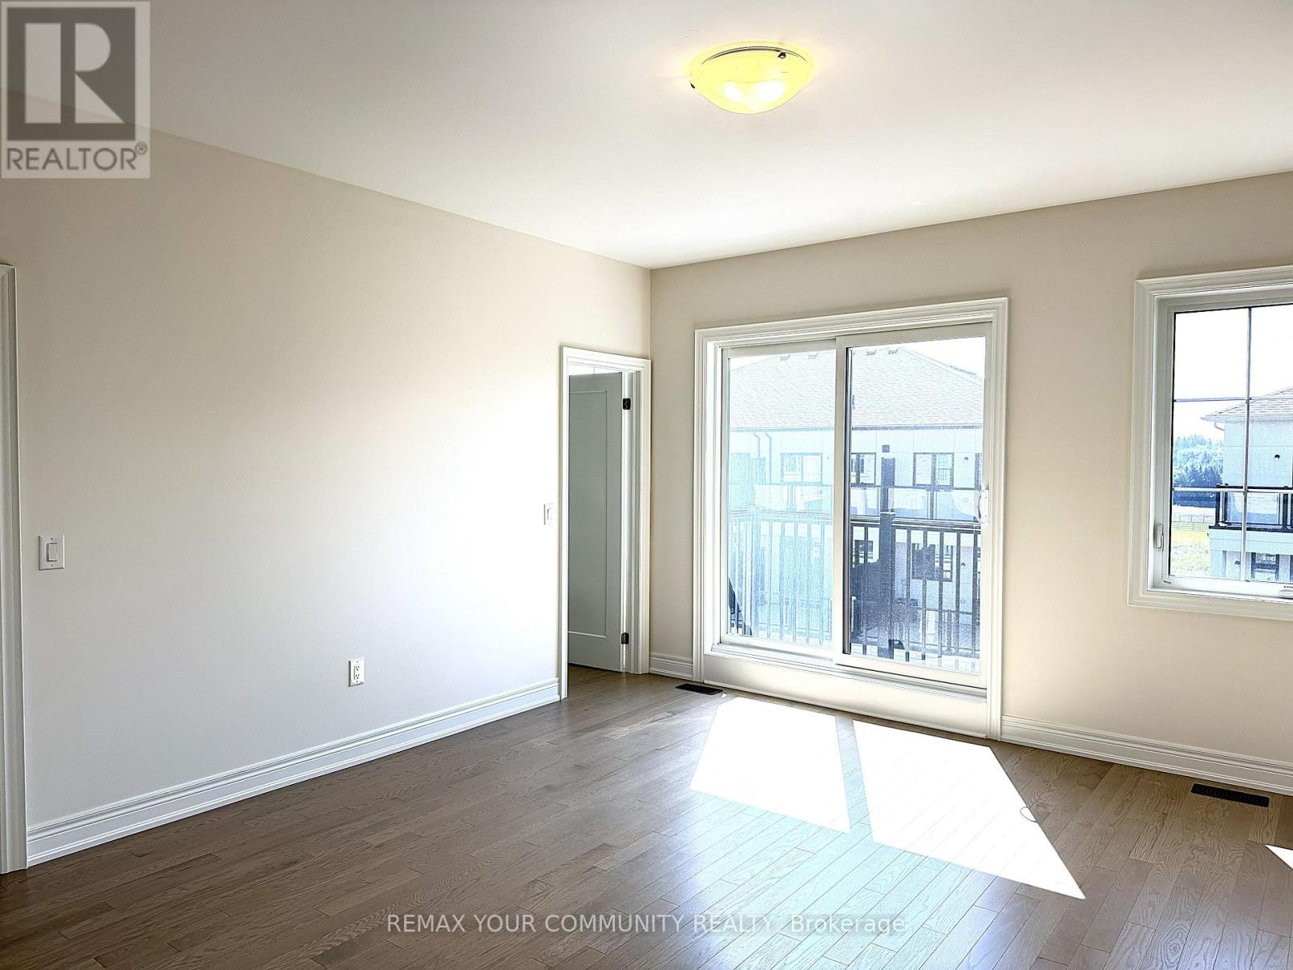
 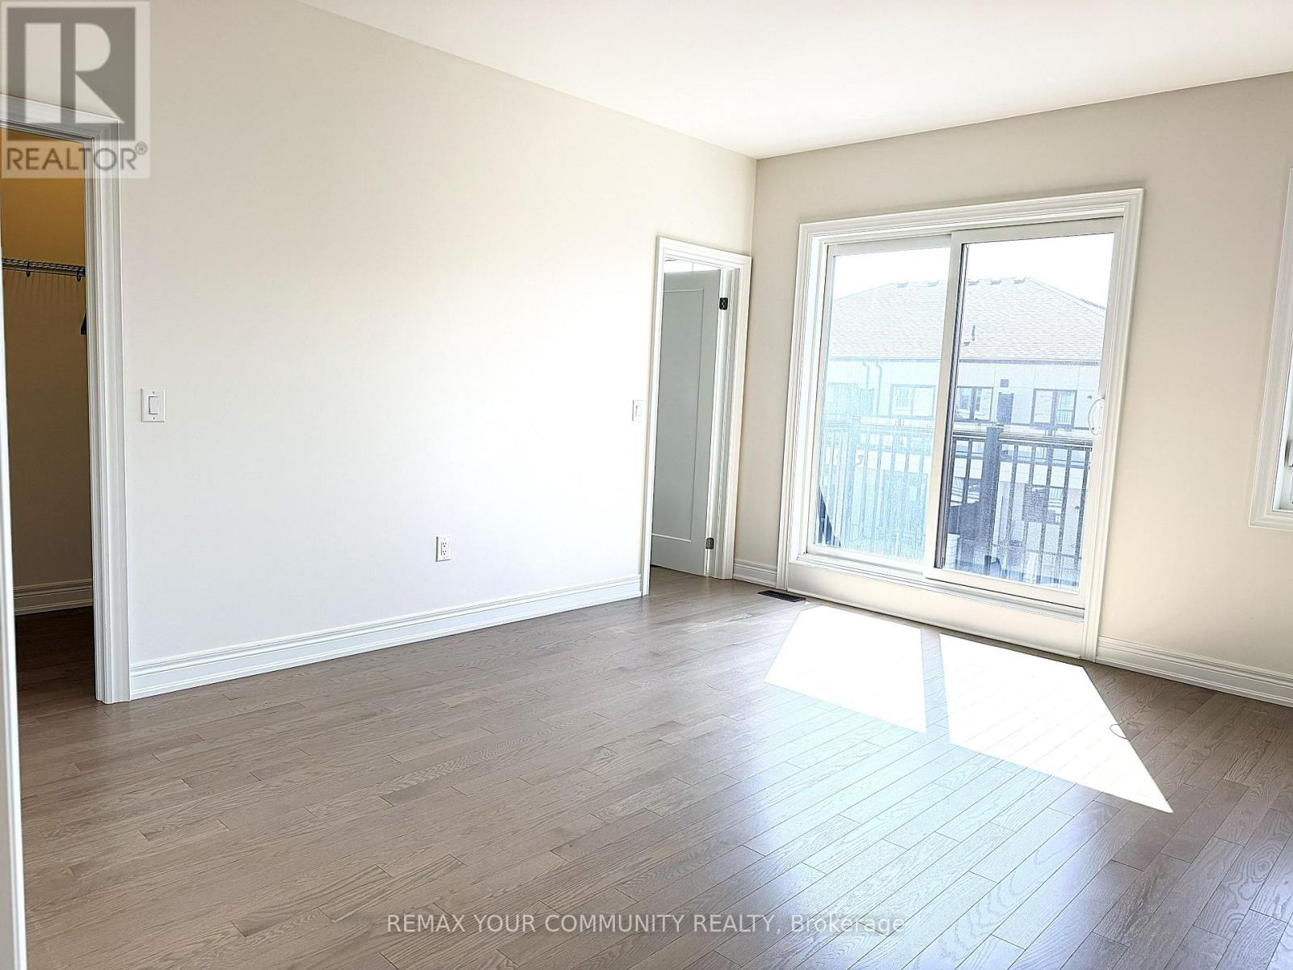 Master Bedroom with Juliet Balcony.
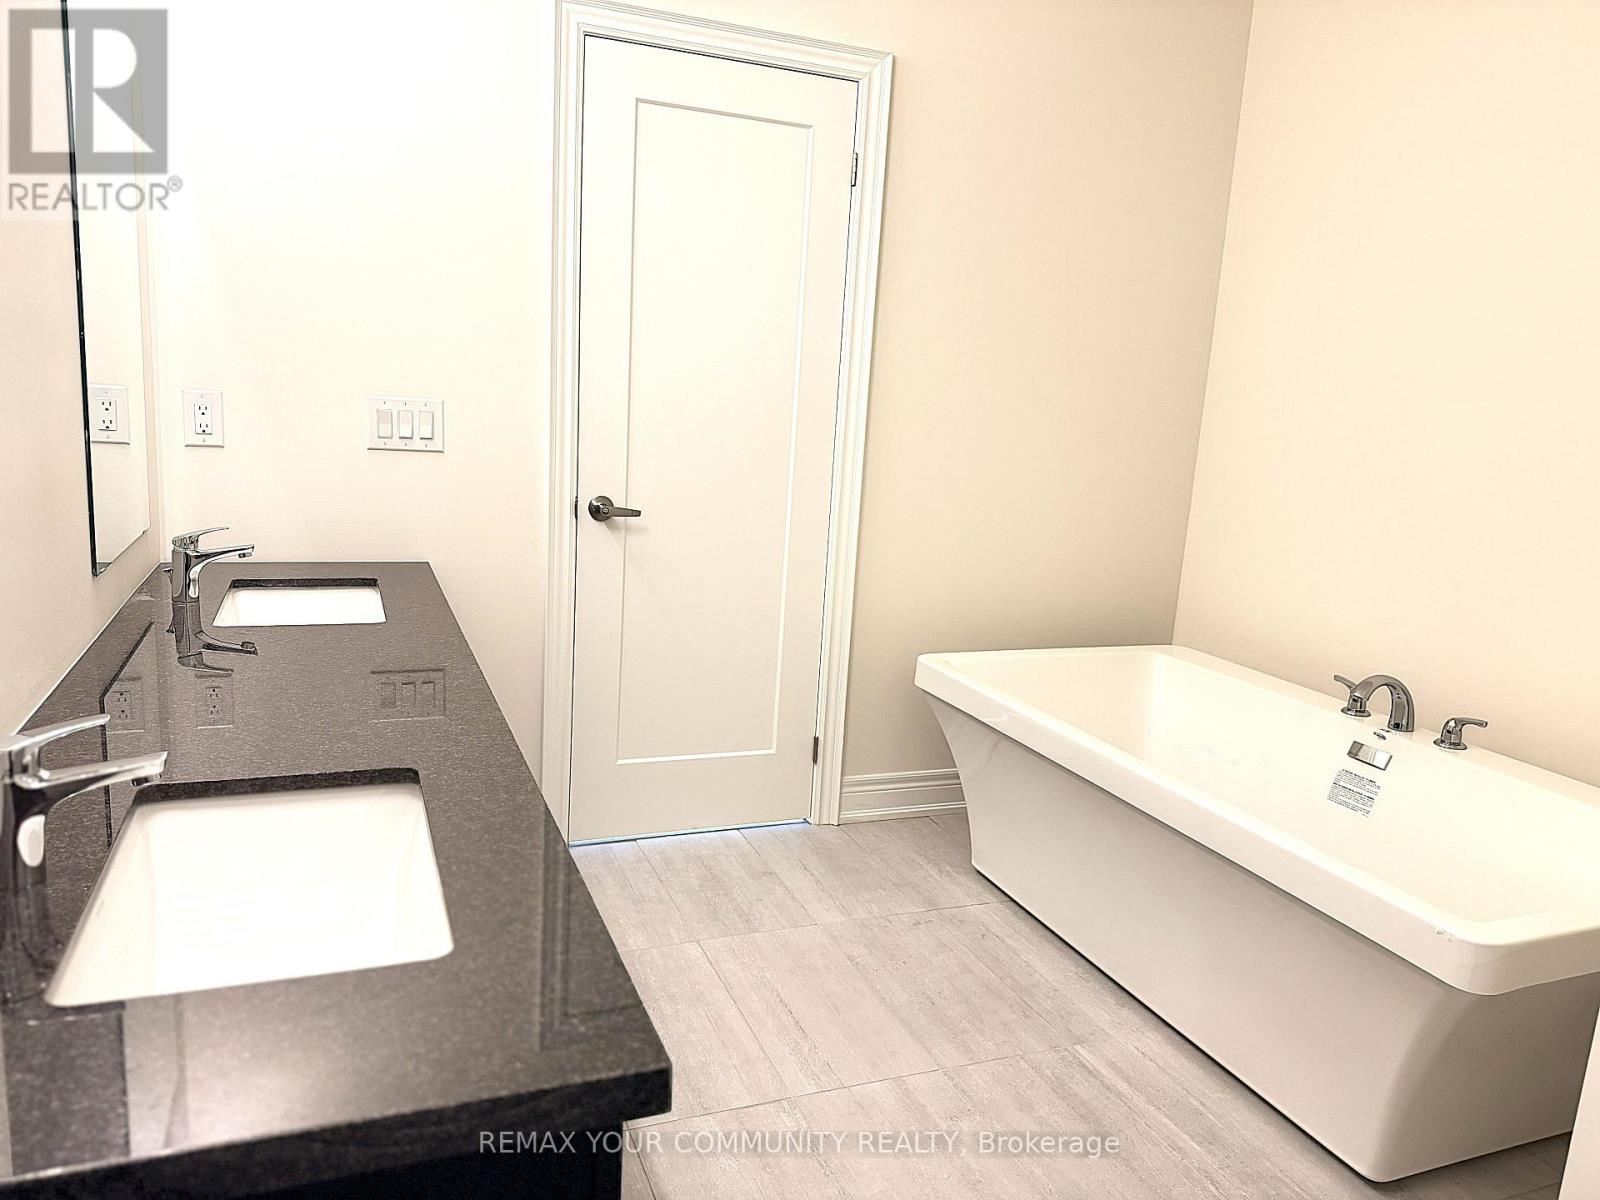
  Master Bedroom 5 Pc Ensuite w/Double Vanity.
 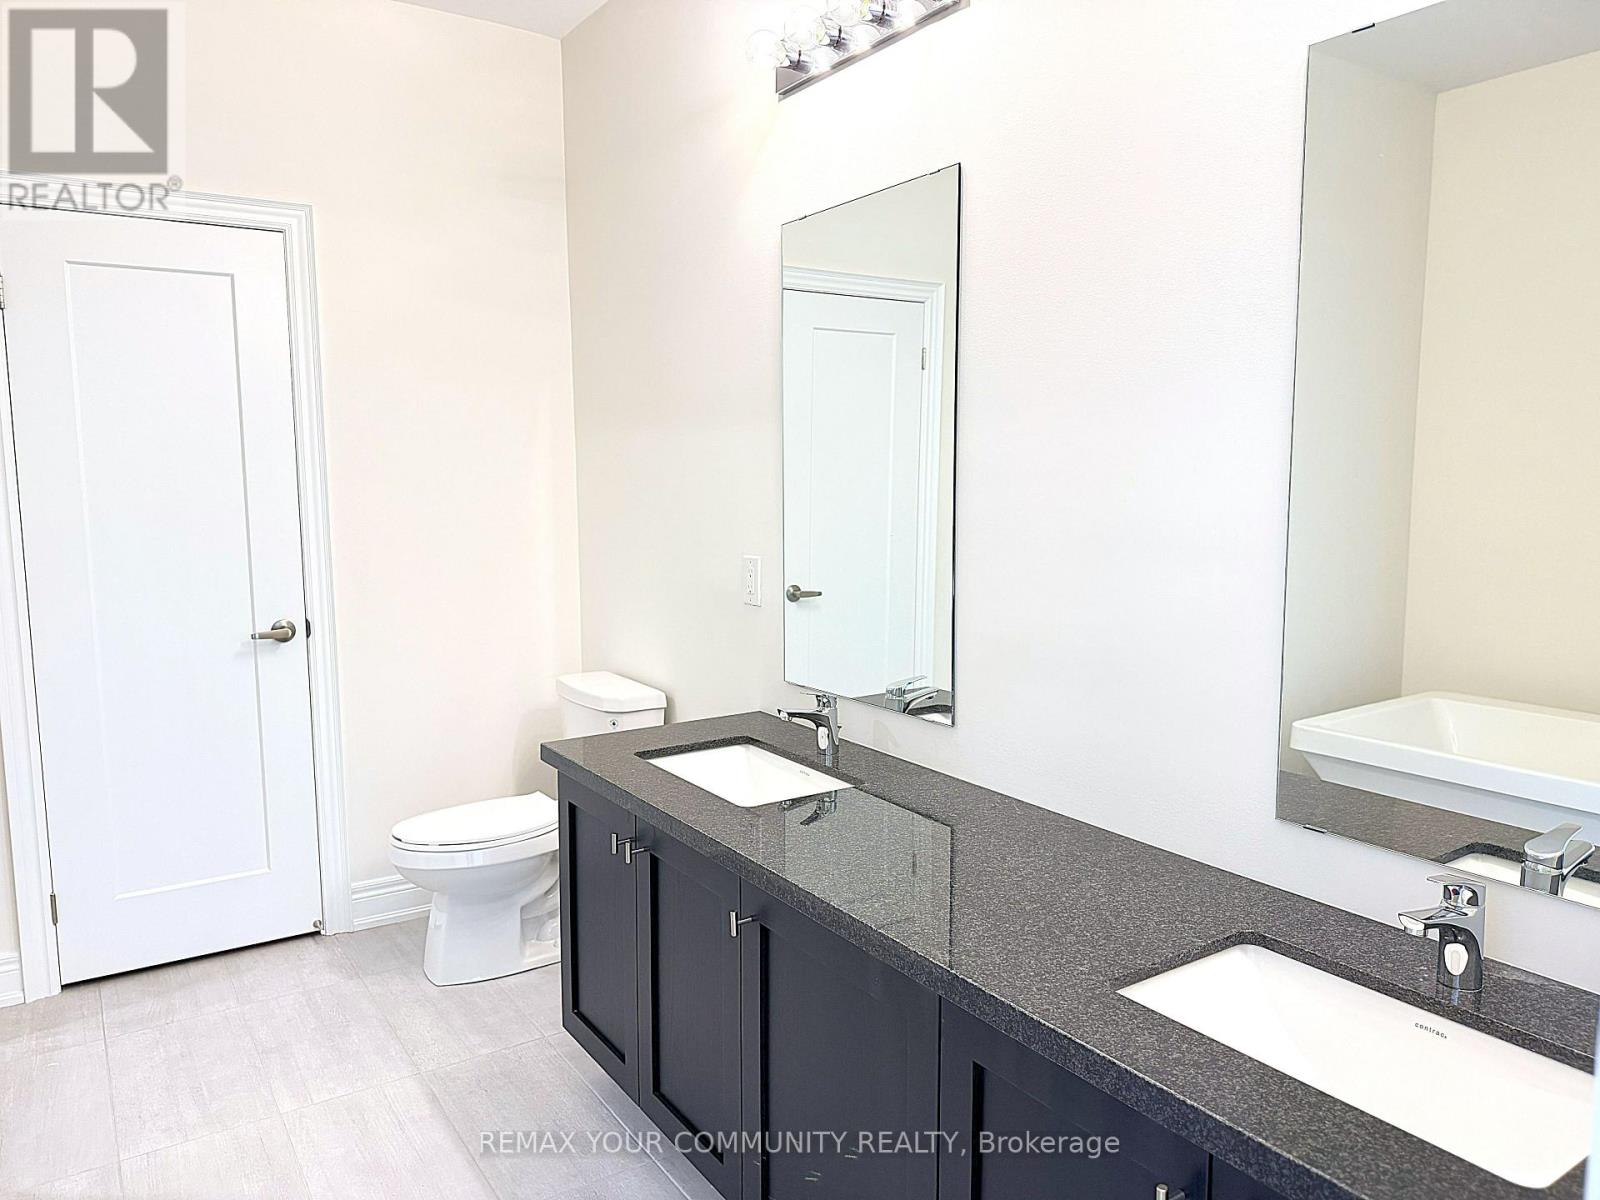 Master Bedroom 5 Pc Ensuite w/Linen Closet.
  Master Bedroom with Juliet Balcony.
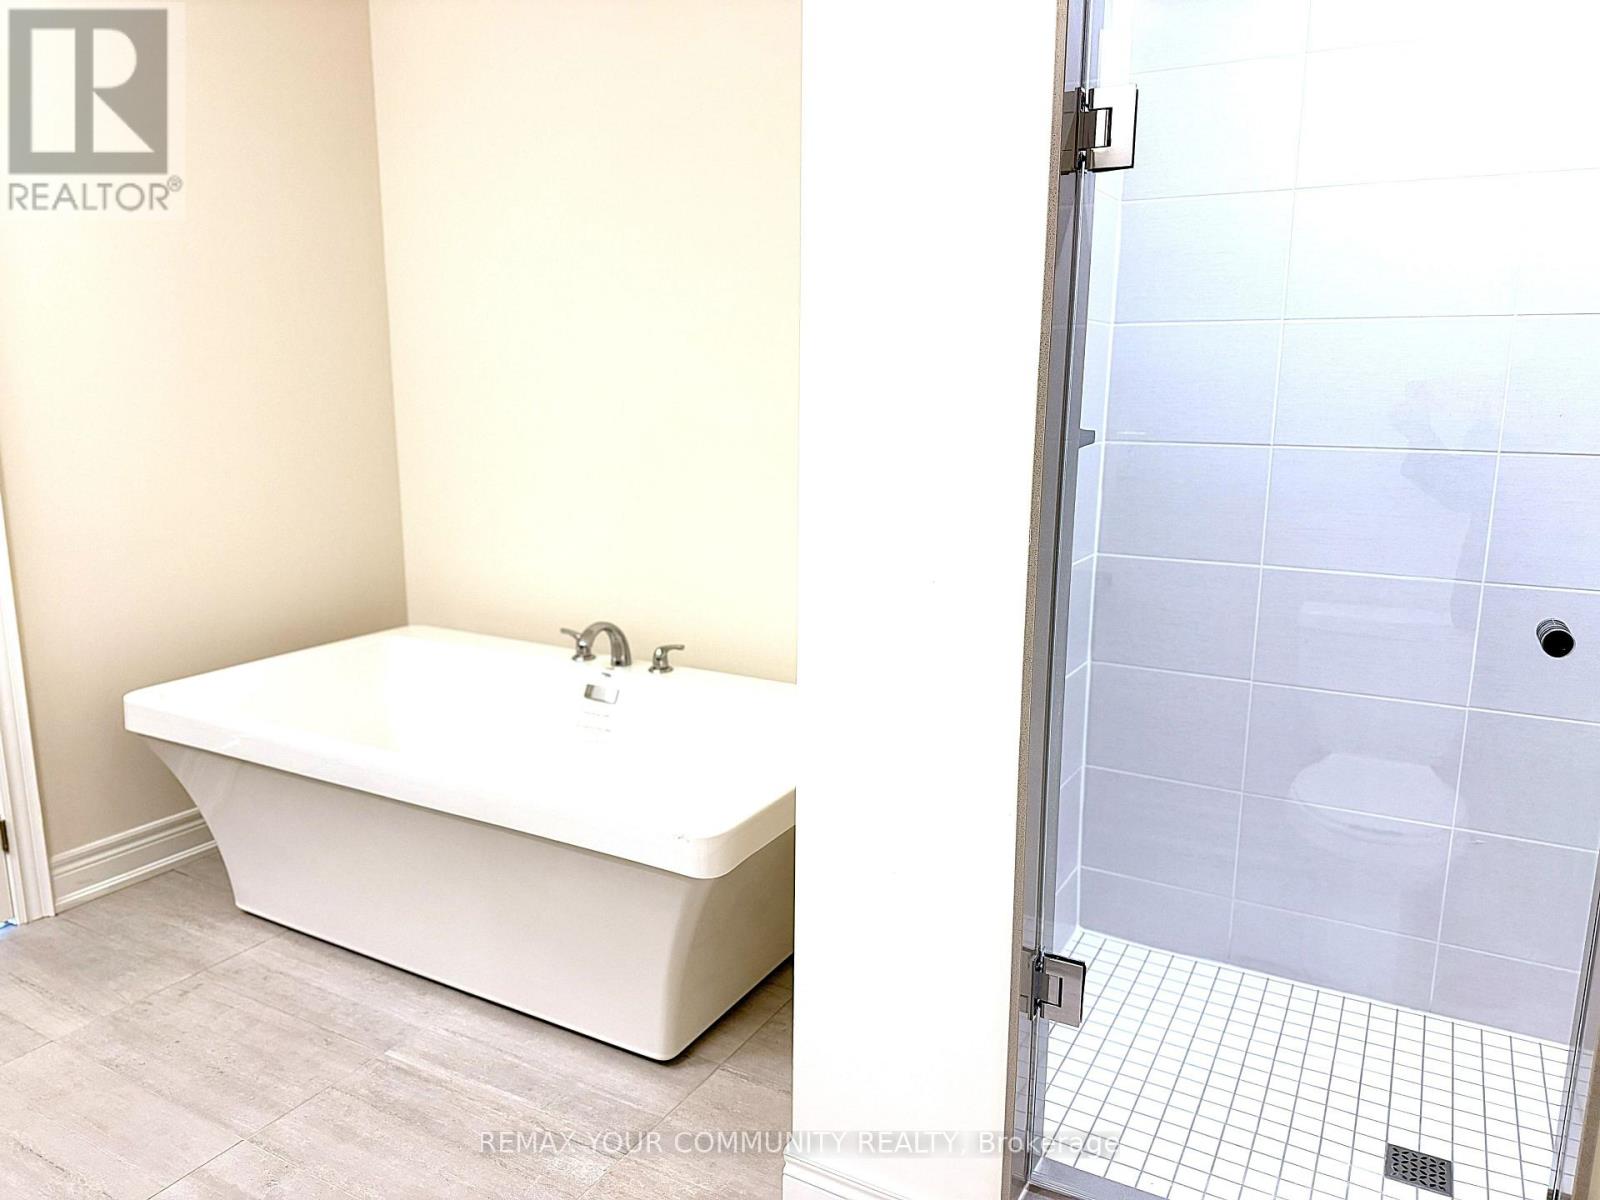
  Master Bedroom 5 Pc Ensuite w/Bath Tub & Shower.
  Hers Walk-In Closet.
 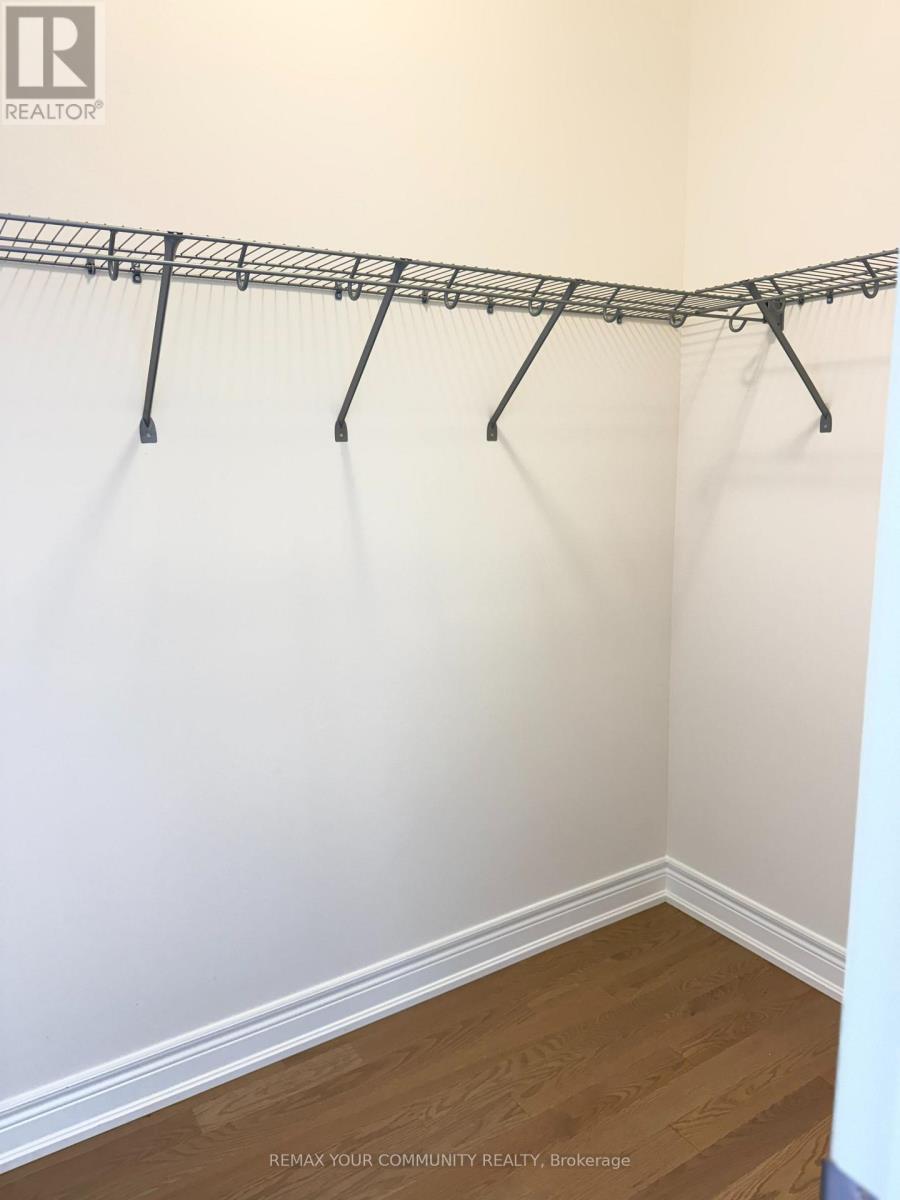 2nd Bedroom
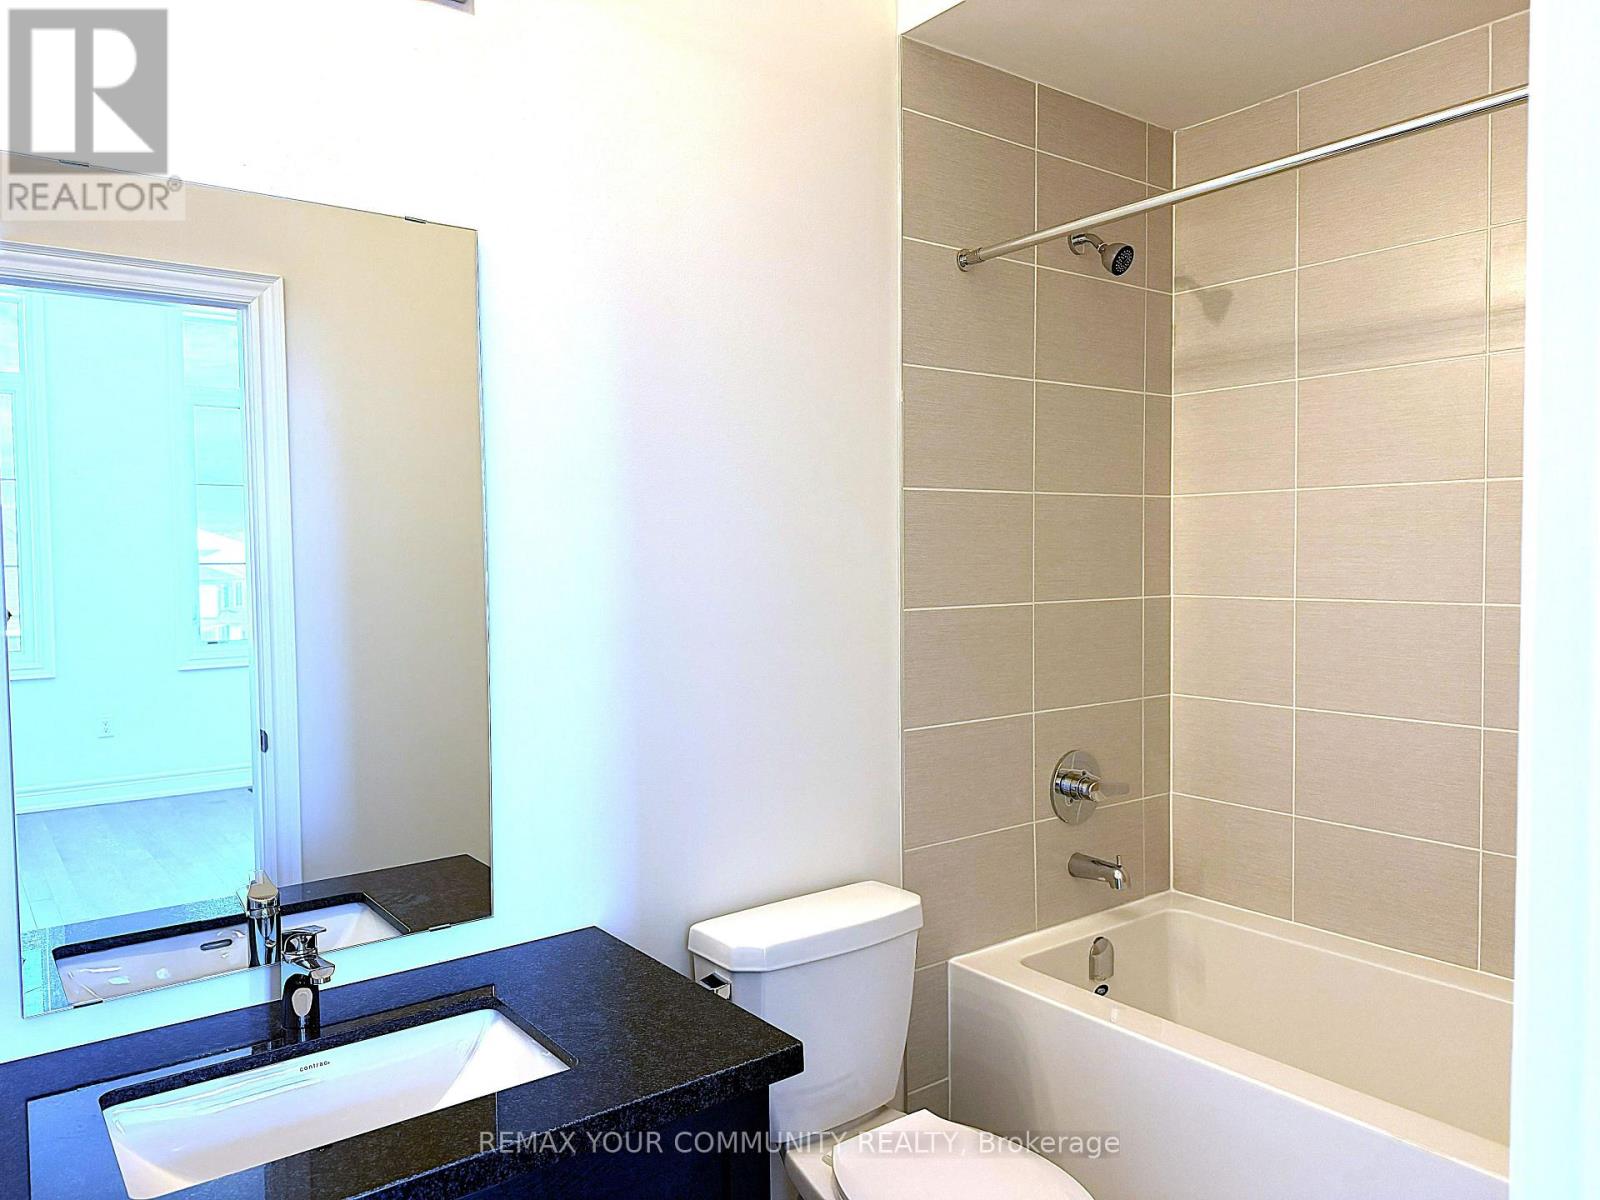
 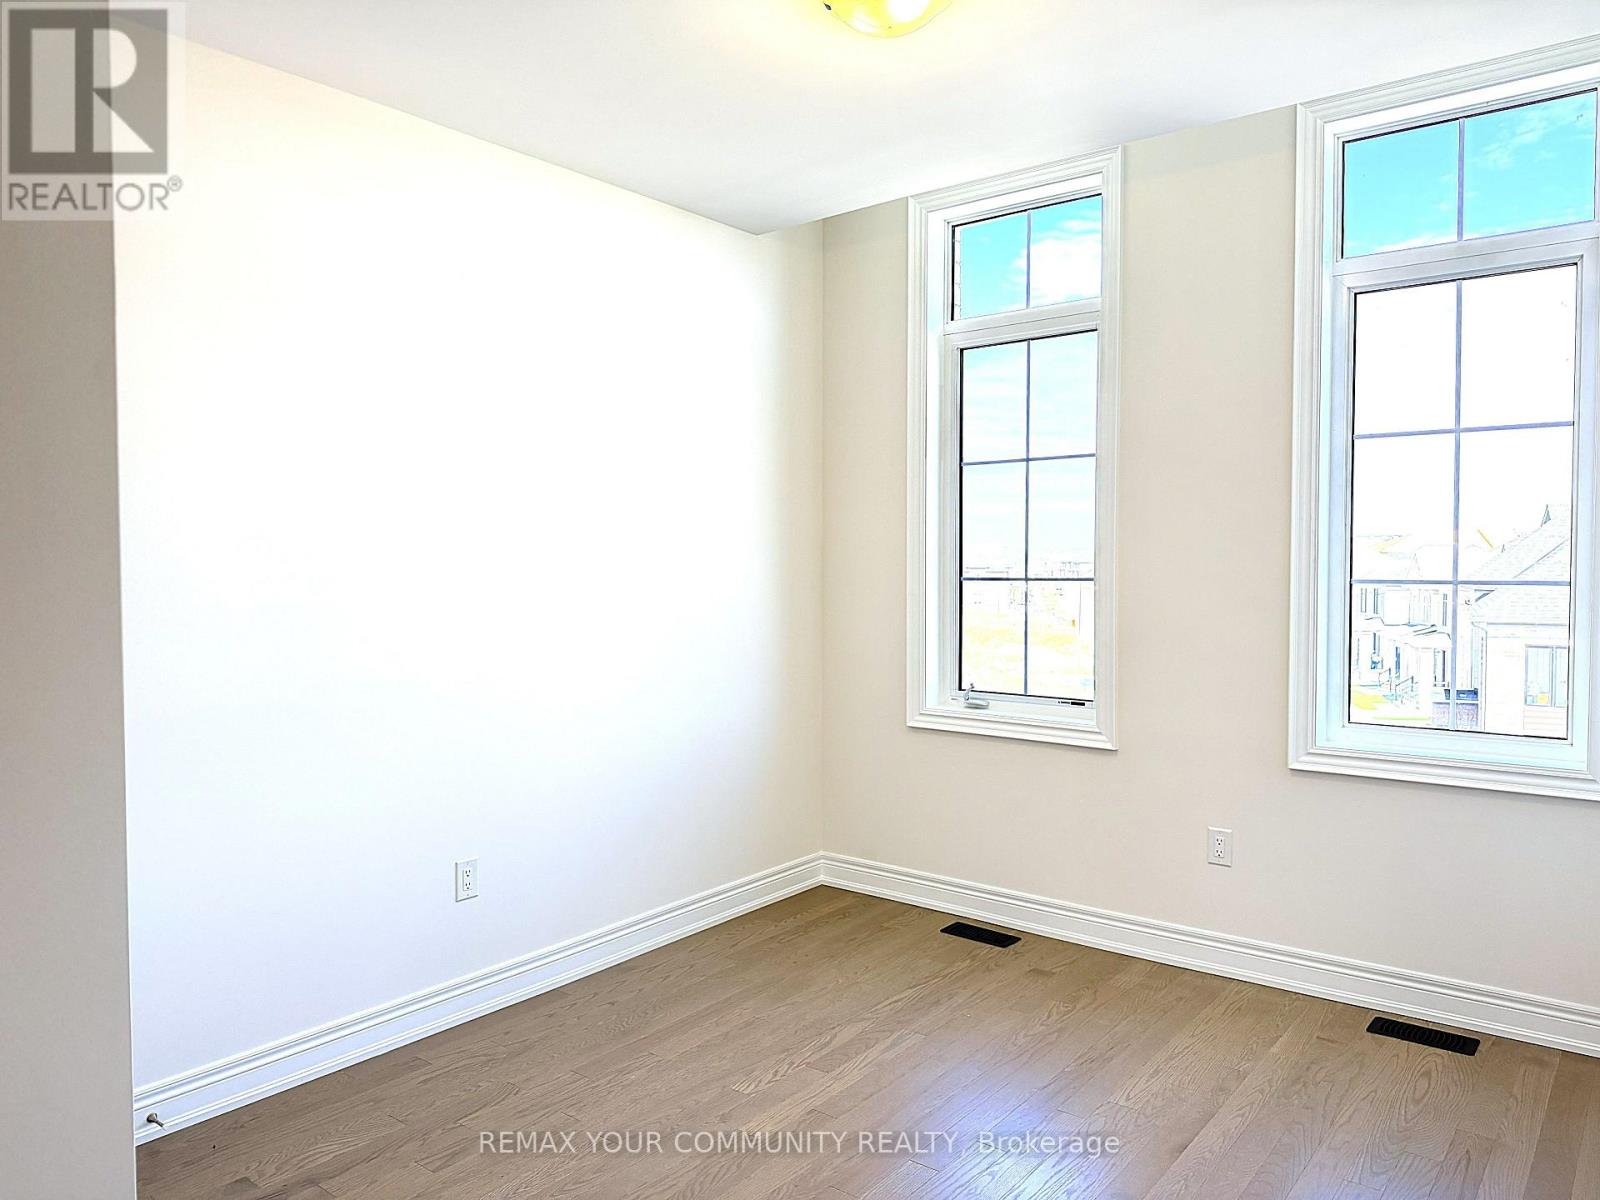 2nd Bedroom with 4 Pc Ensuite Bathroom.
 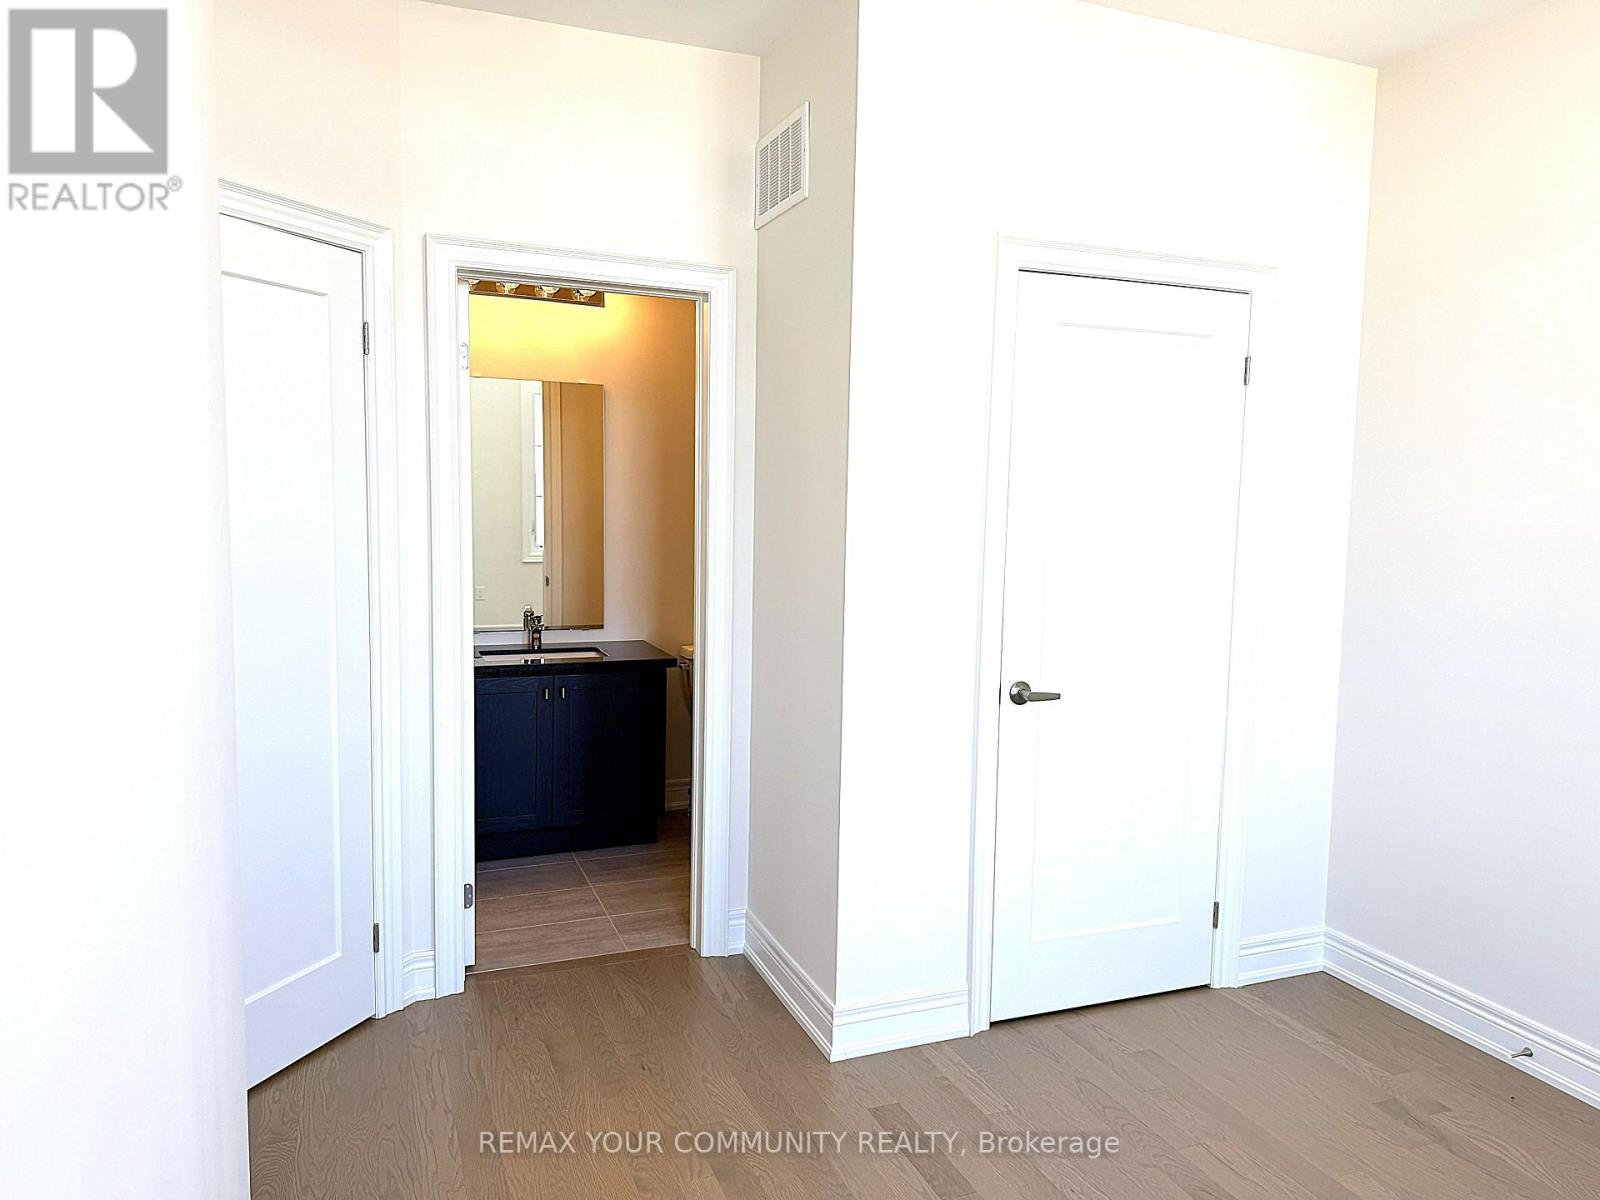 2nd Bedroom 4 Pc Ensuite Bathroom.
  2nd Bedroom with large Closet.
 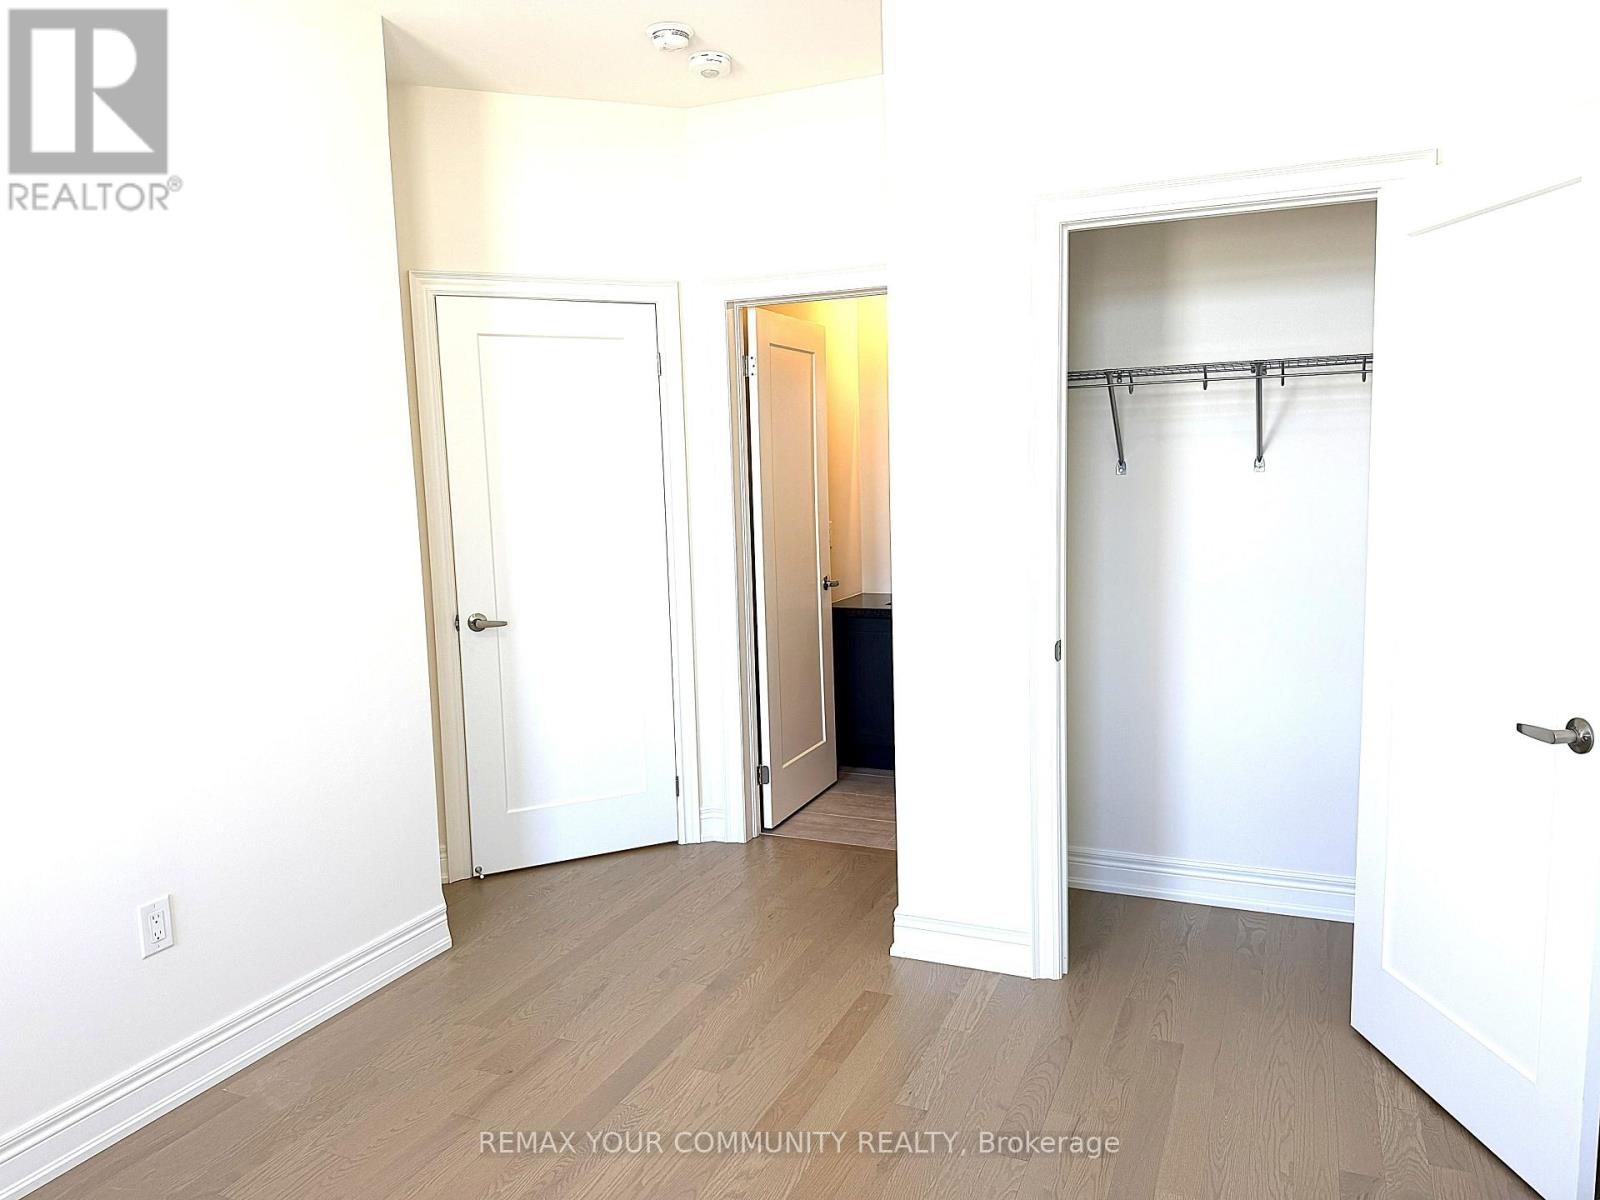 3rd Bedroom
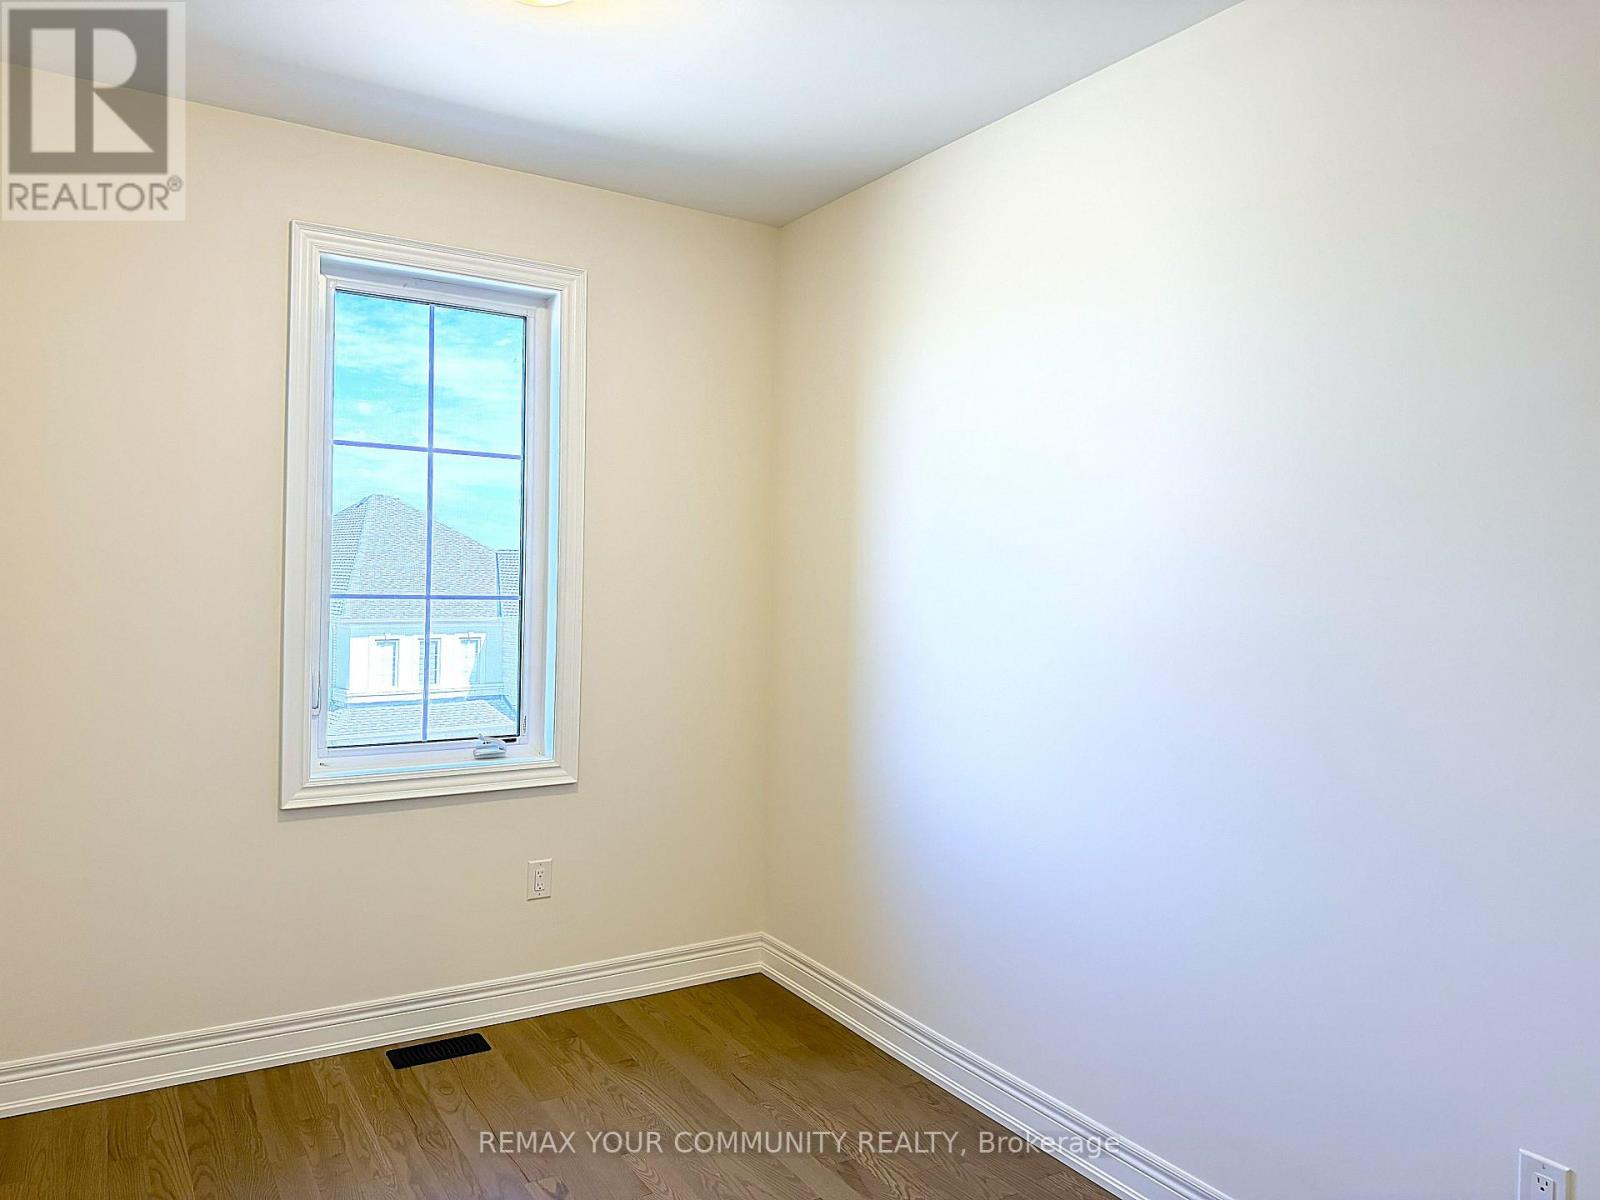
 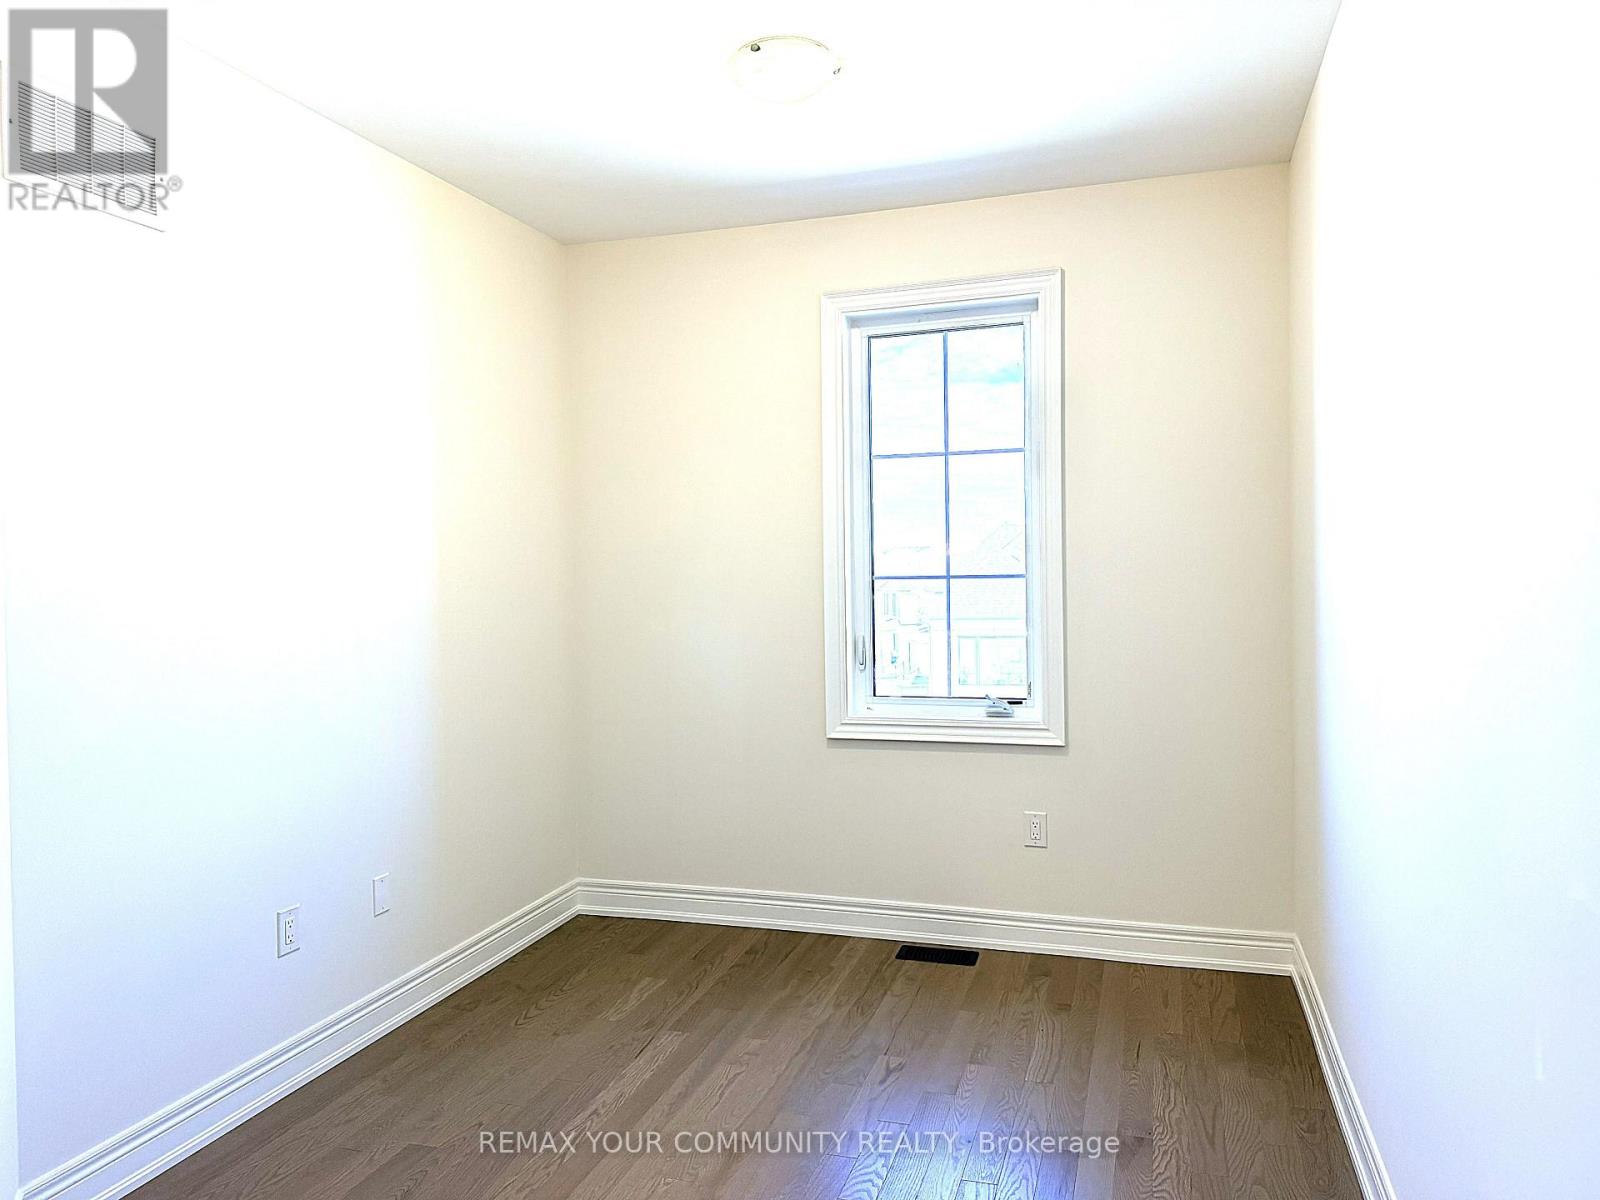 3rd Bedroom
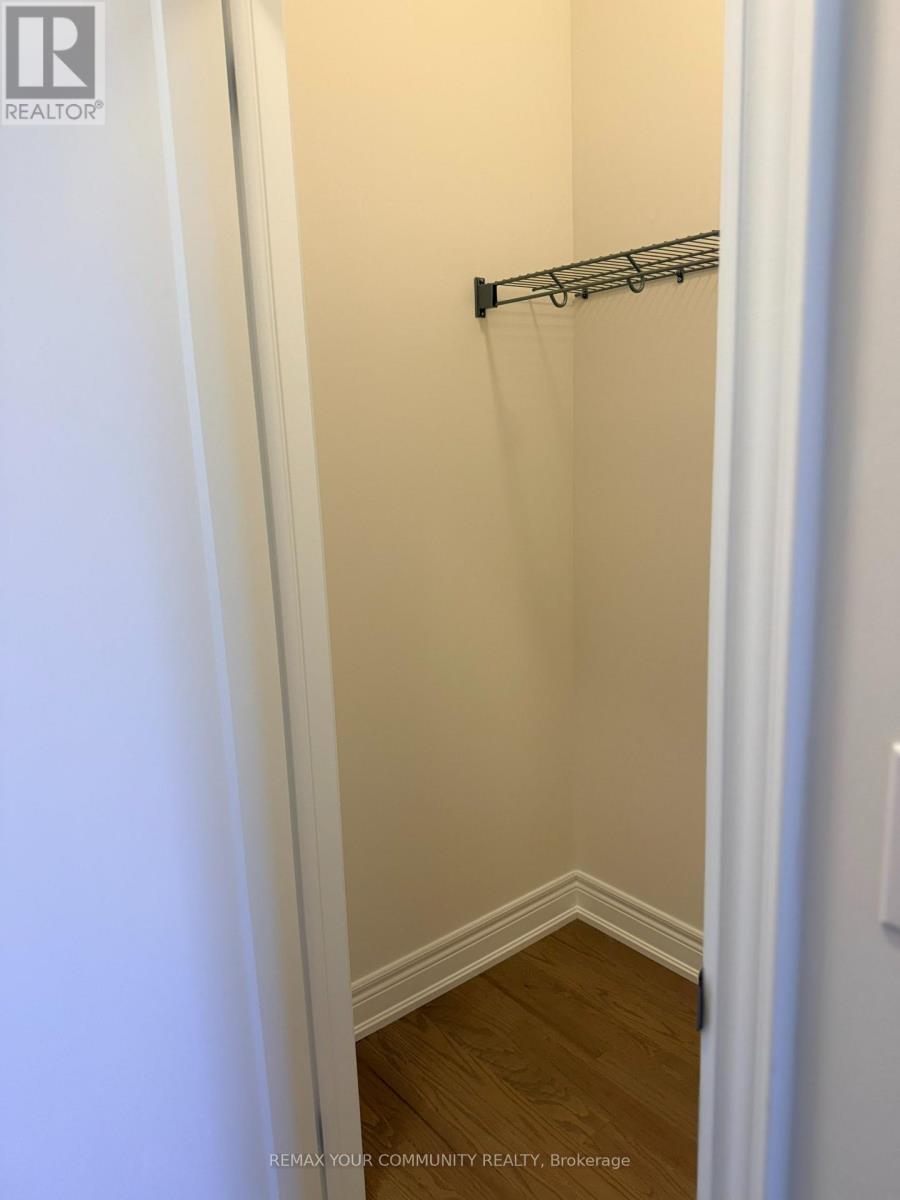
  3rd Bedroom W/I Closet.
  3rd Bedroom 4 Pc Ensuite Bathroom.
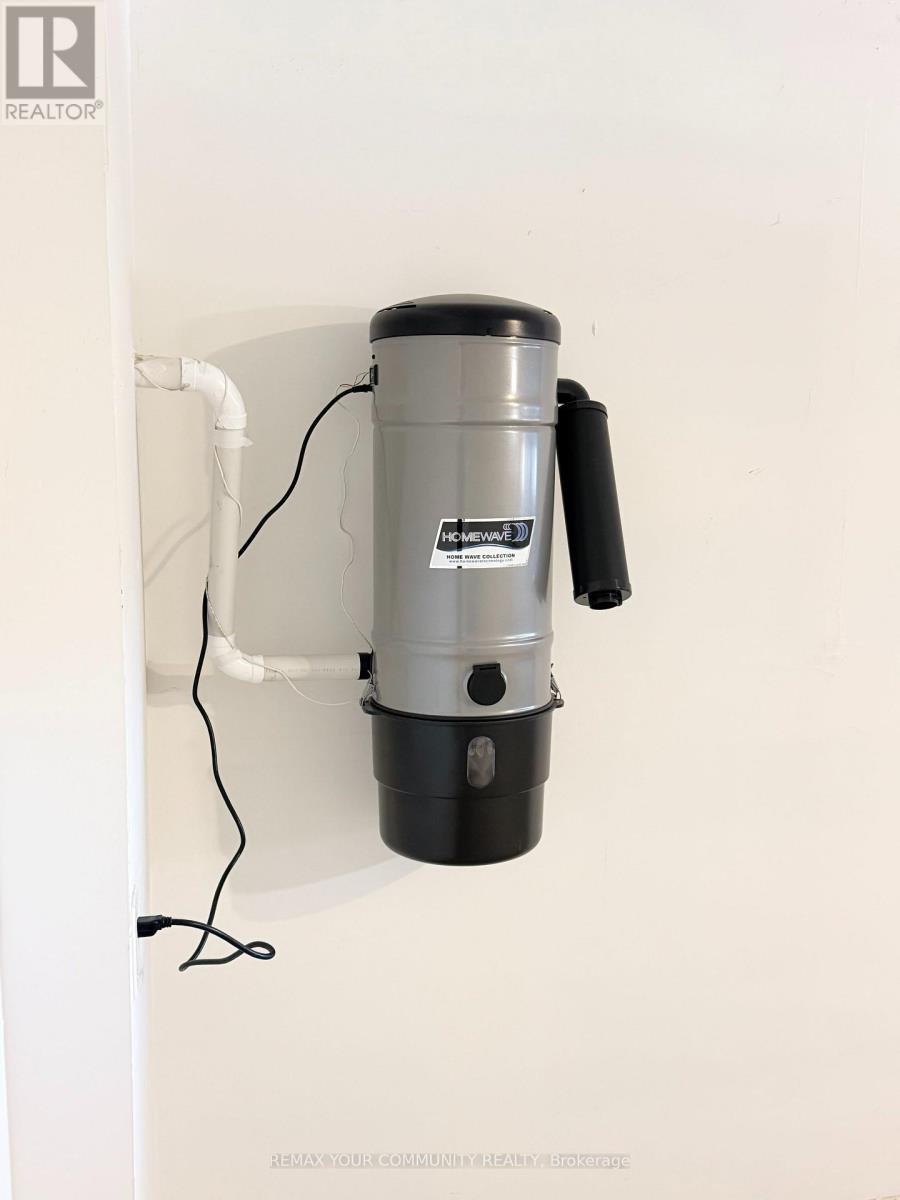
  Central Vacuum Console.
  HRV System - Save Energy.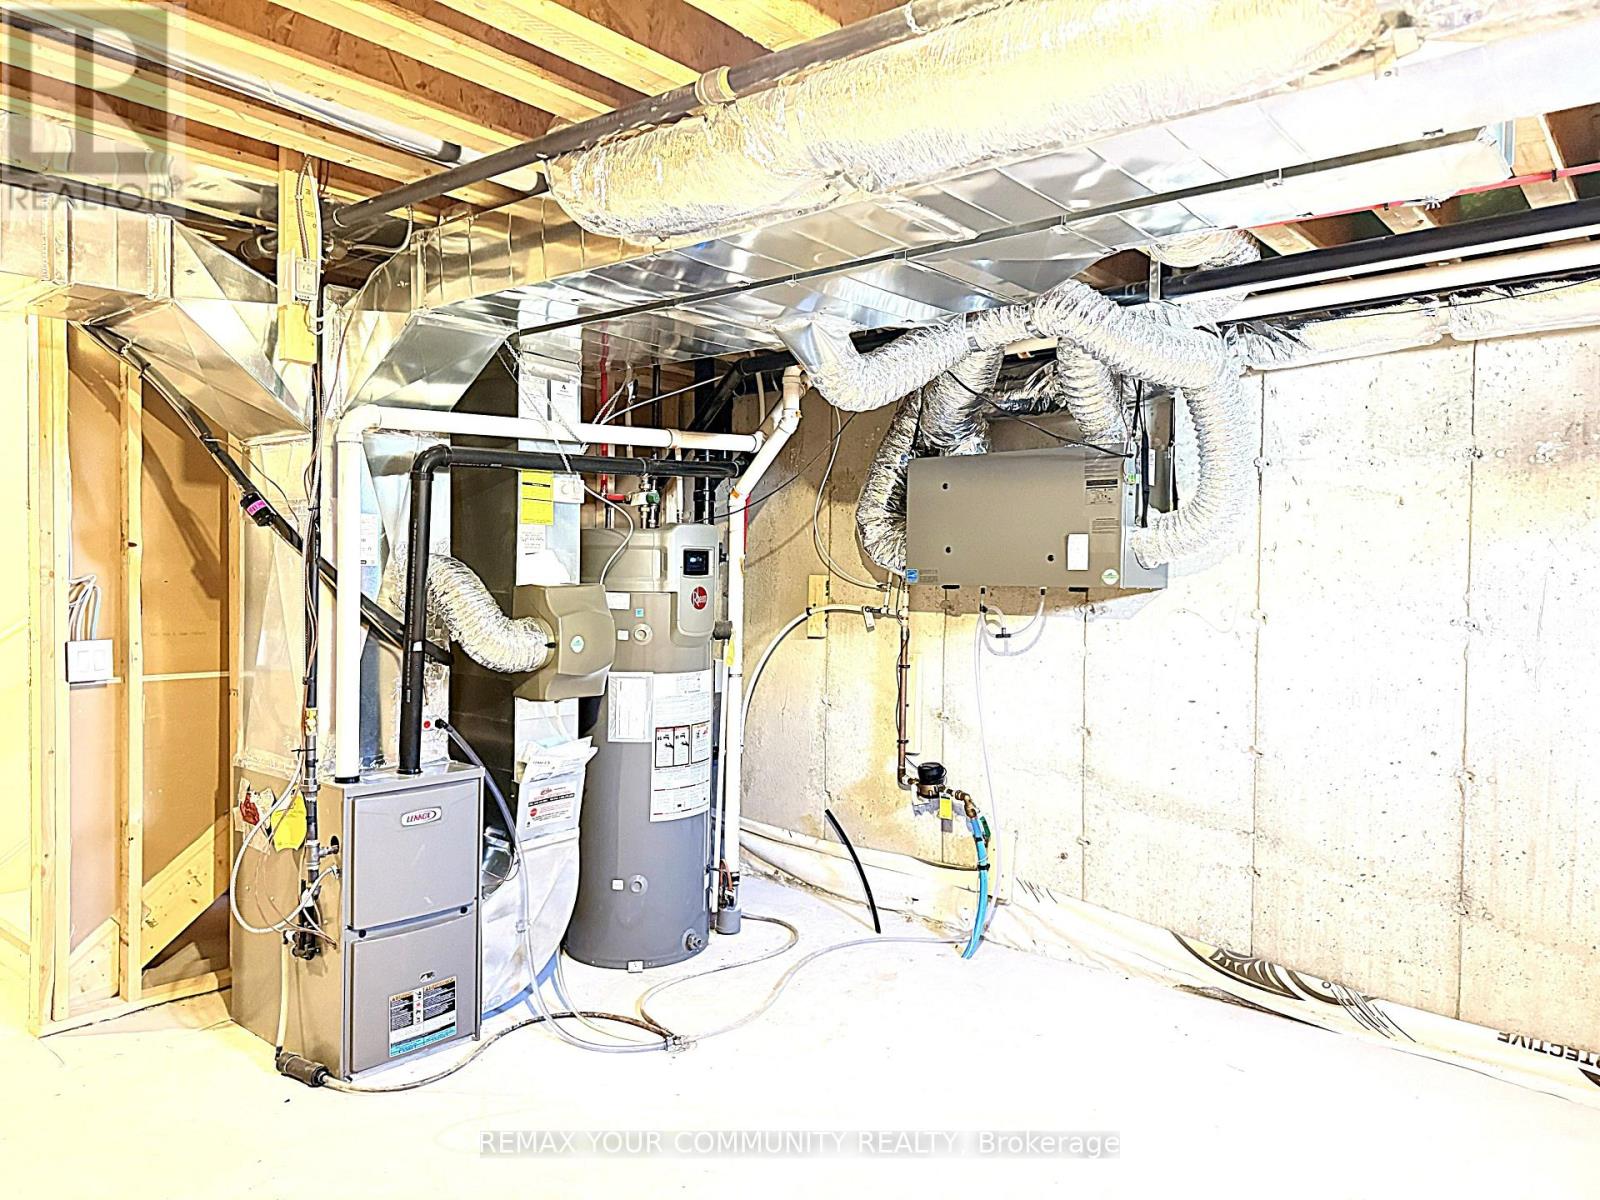
This property is presented in collaboration with Royal LePage Noralta Real Estate

Les marques de commerce REALTOR®, et REALTORS®, de même que le logo REALTOR® sont la propriété de l'Association canadienne de l'immobilier (ACI) et ils mettent en valeur la qualité des services qu’offrent les courtiers et agents immobiliers exerçant la profession à titre de membres de l’ACI. Les marques de commerce MLS®, et Multiple Listing Service® ainsi que les logos connexes sont la propriété de l'ACI et désignent les professionnels de l’immobilier qui sont membres de l’ACI. La marque de commerce SDD® est la propriété de l'ACI et identifie le bassin national de données (SDD®) de l'ACI
Toronto Real Estate Board
Royal LePage Noralta Real Estate
September 18, 2026 at 5:26 AM
