
5150 Tremaine Road
Milton, Ontario, L9E 0L6
House | MLS: 30288667
$985,000
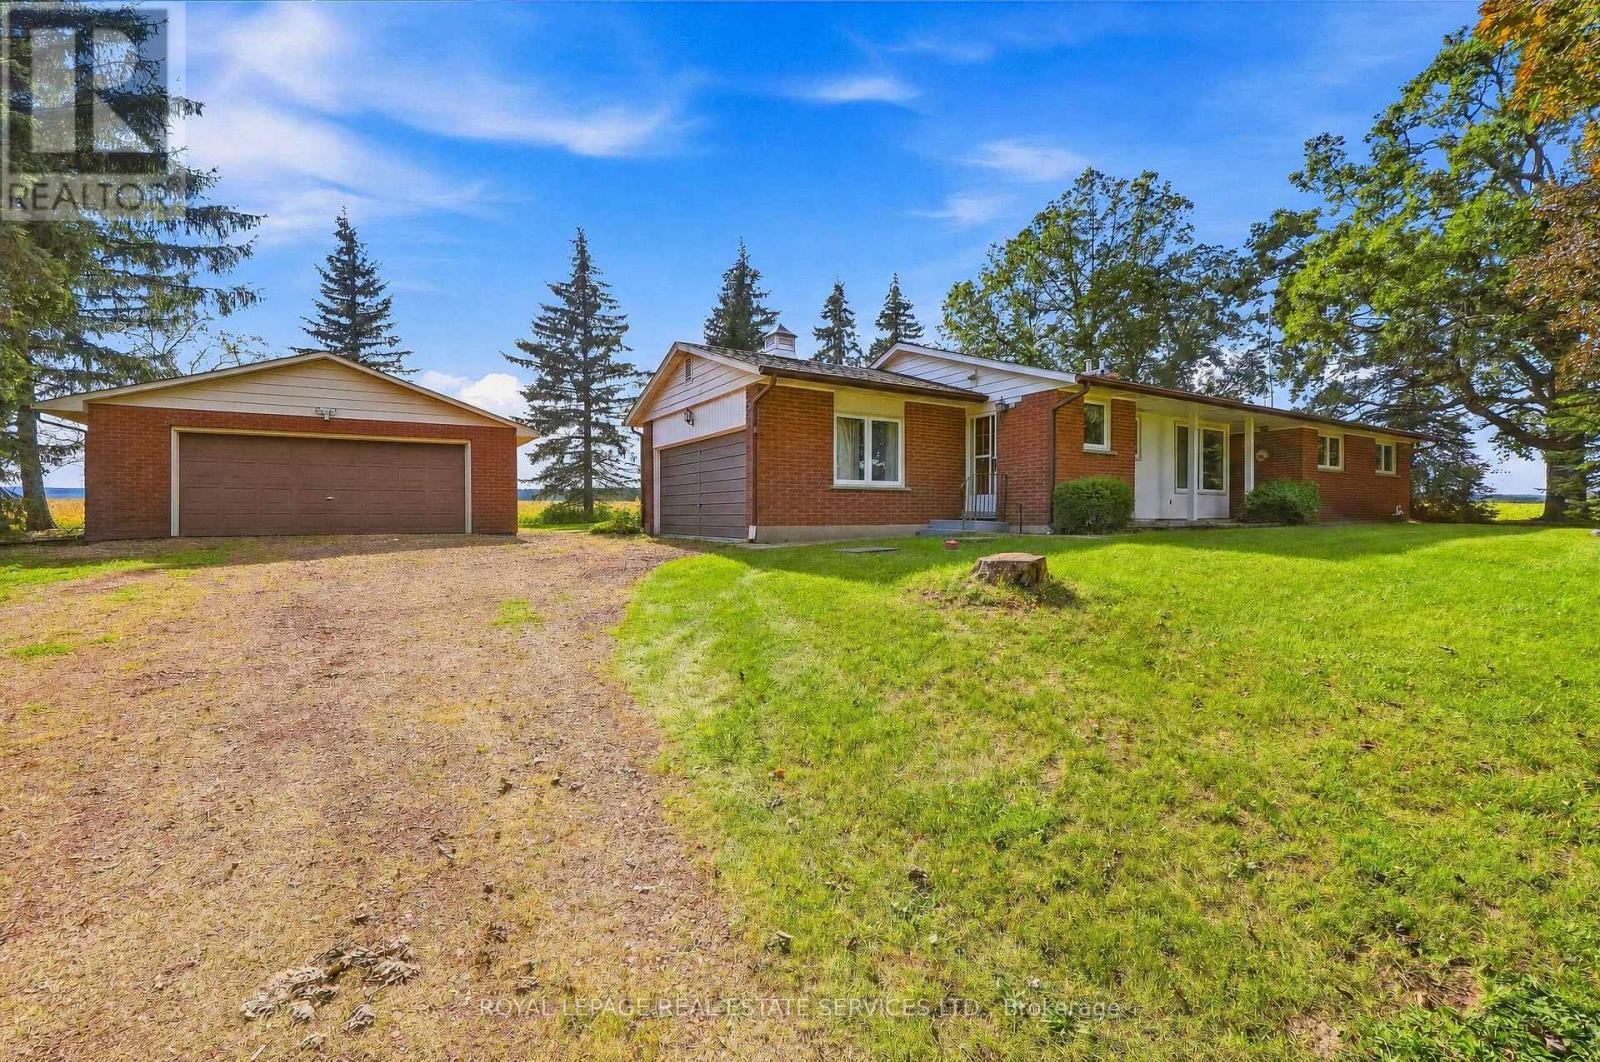 House front
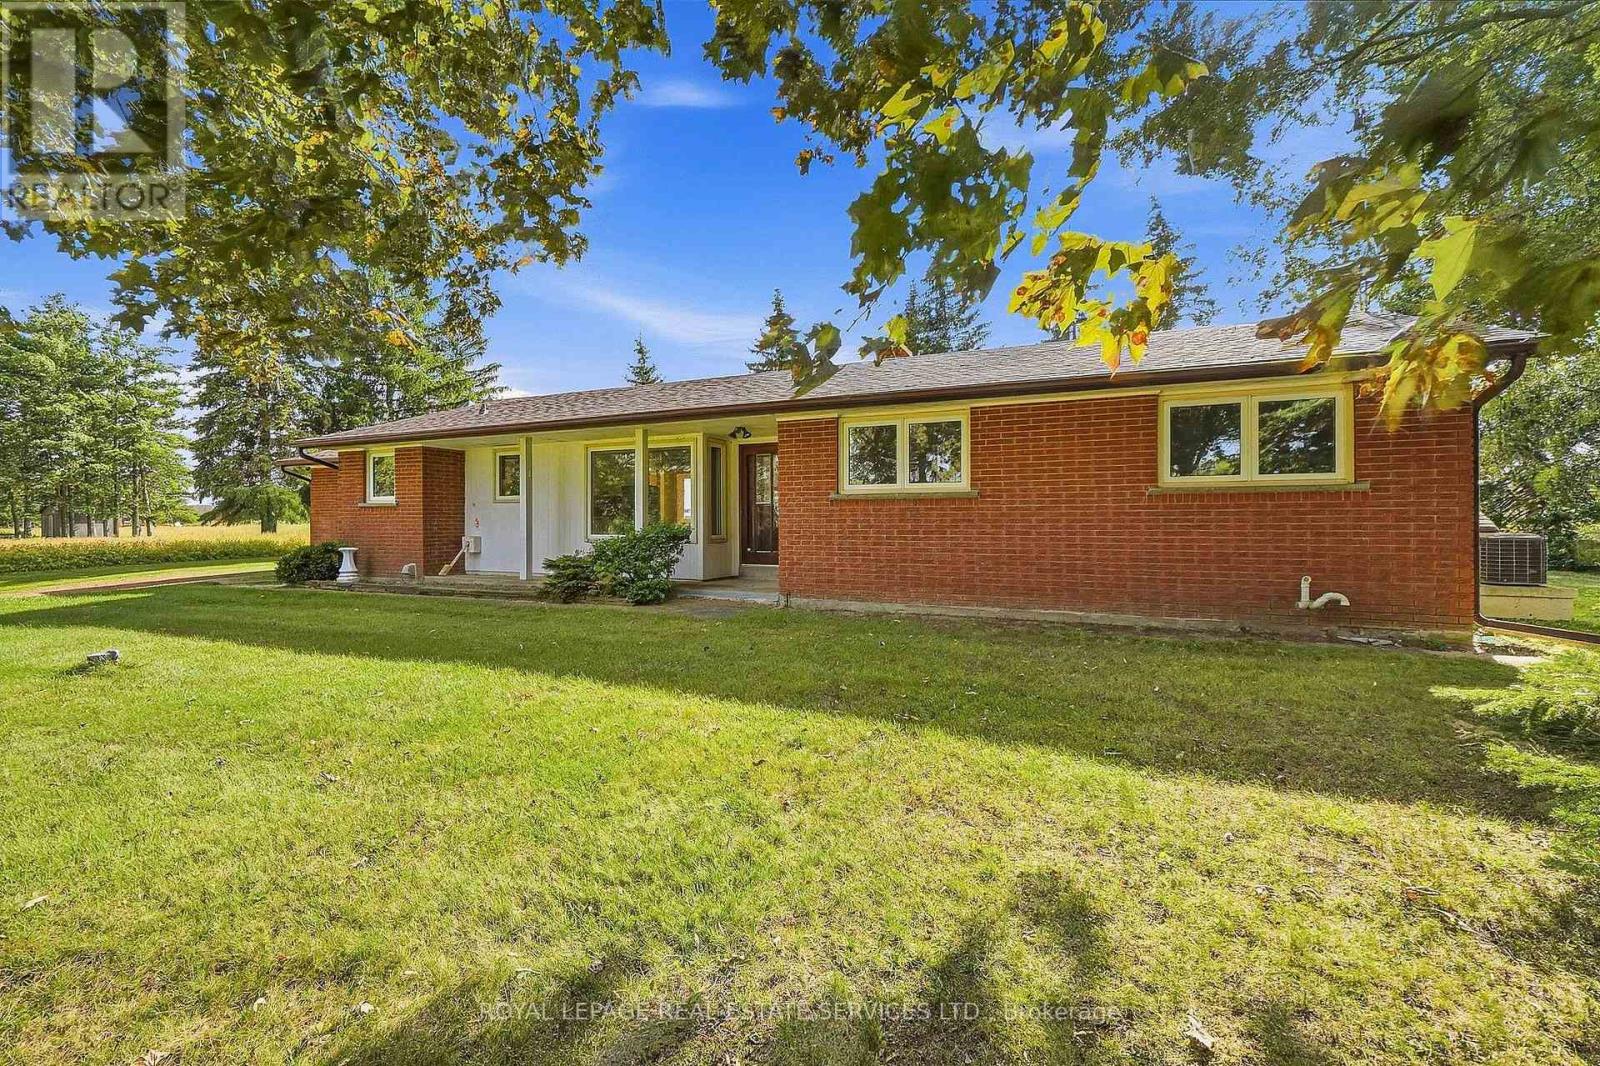 Aerial view front of property
 Aerial shot and intermodal proximity
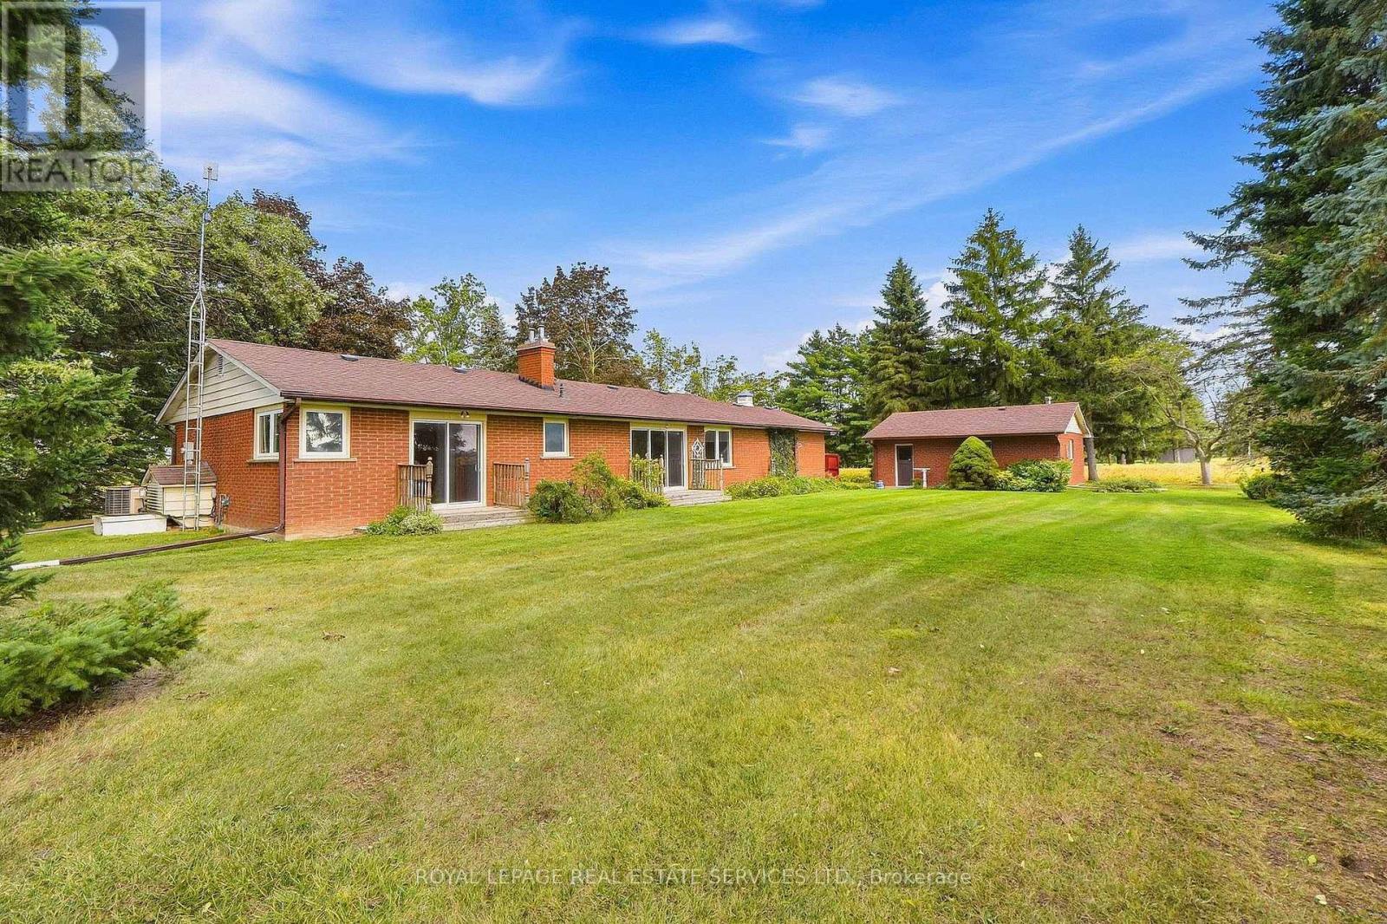
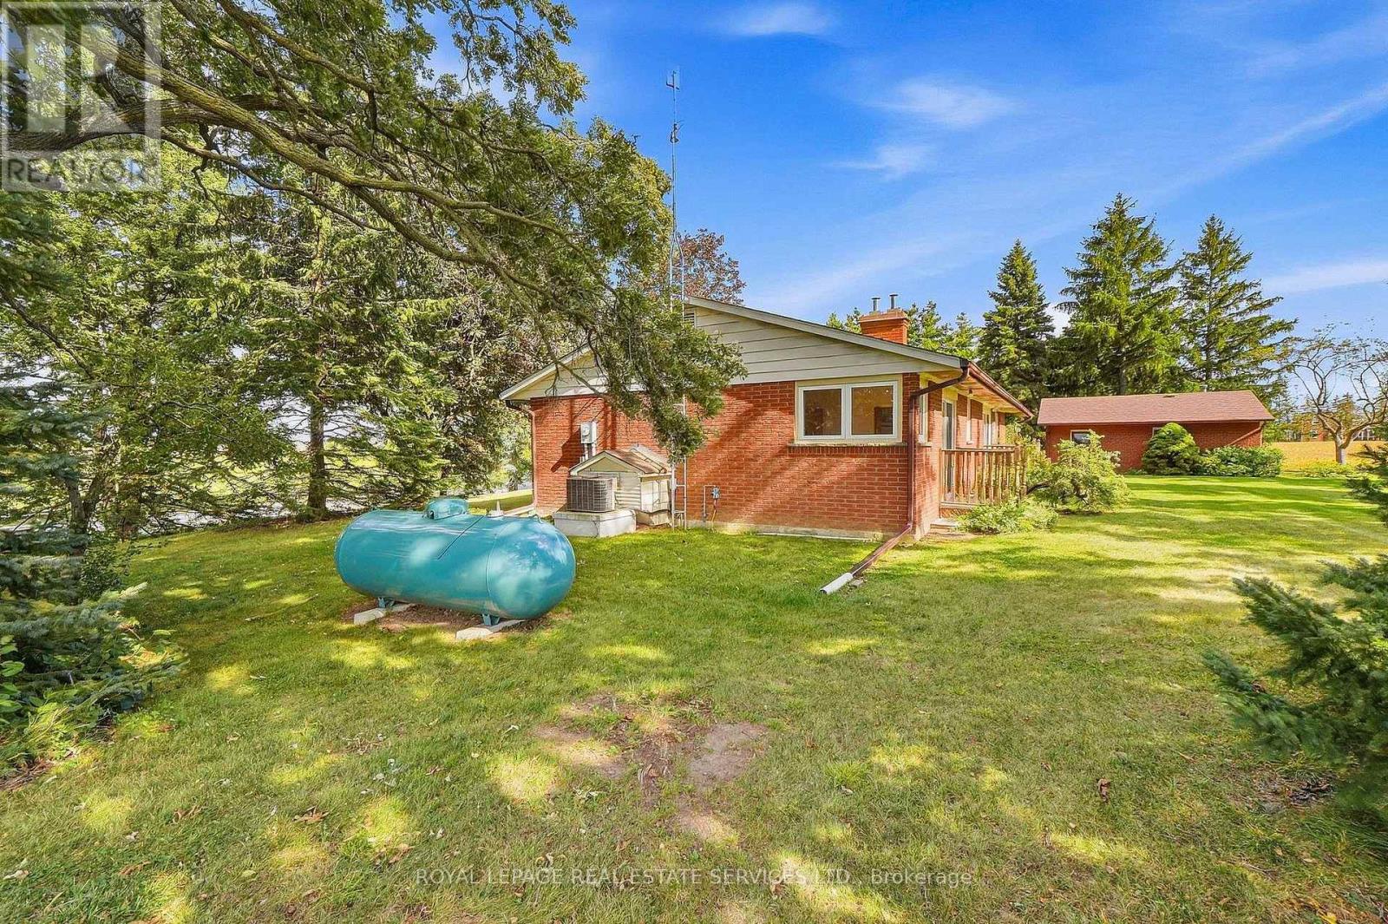
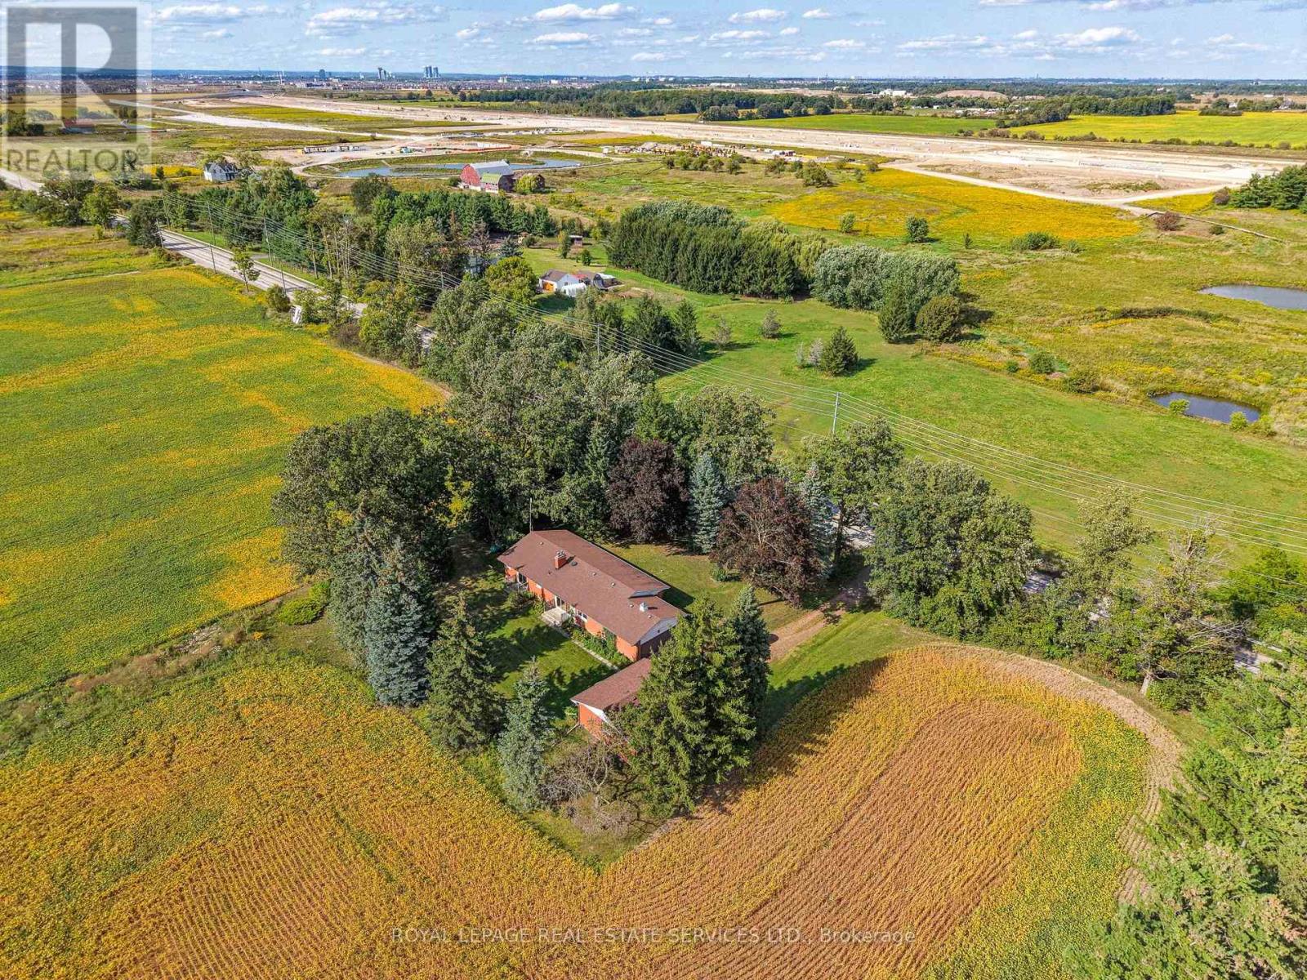 Back view of home
 Propane tank at the N end of lot
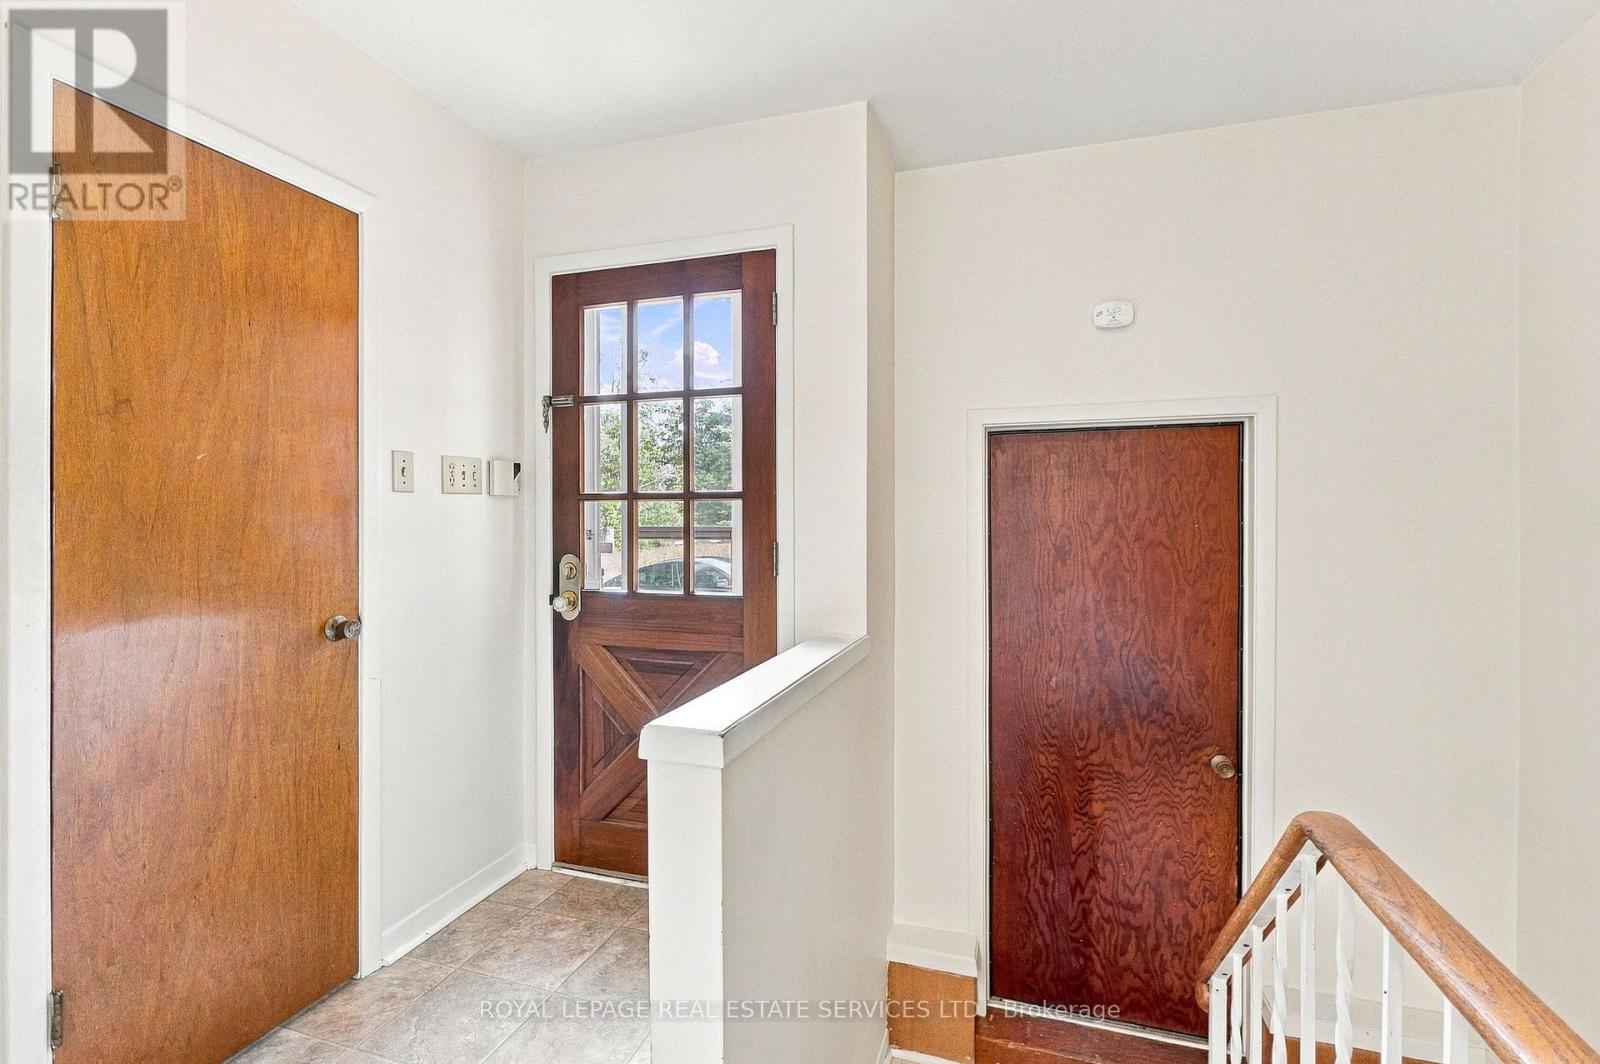
 Side entrance and interior garage entrance
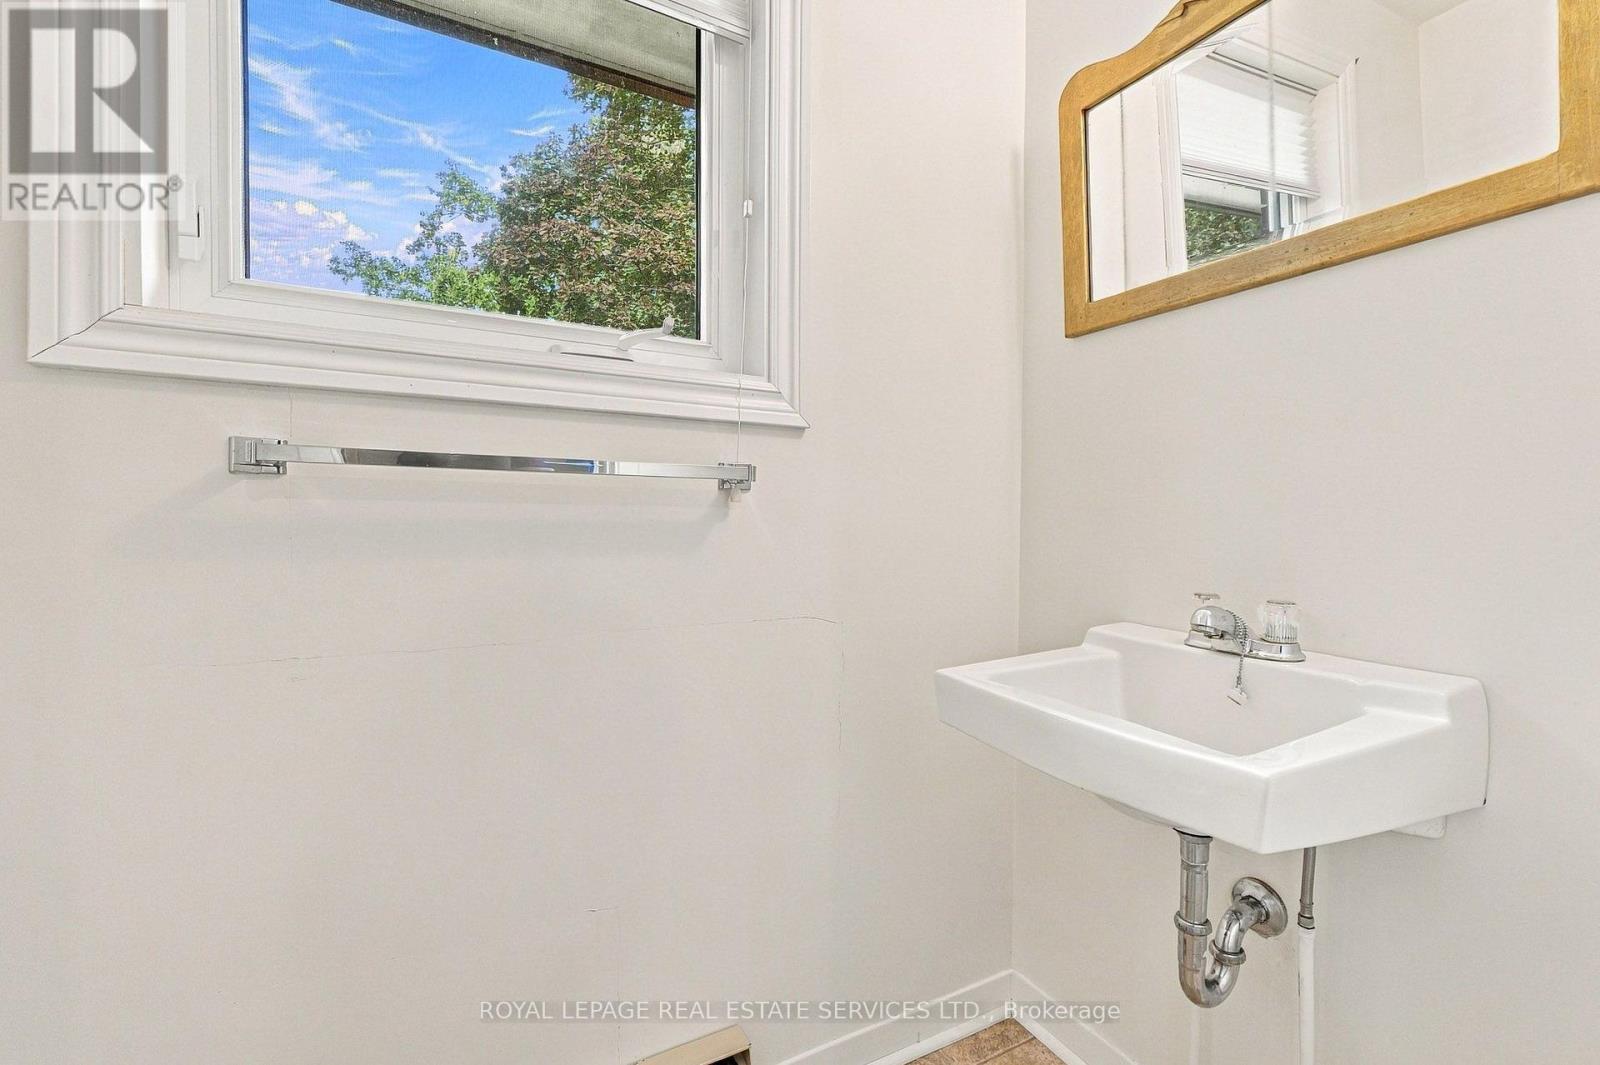
 2 piece at side entrance
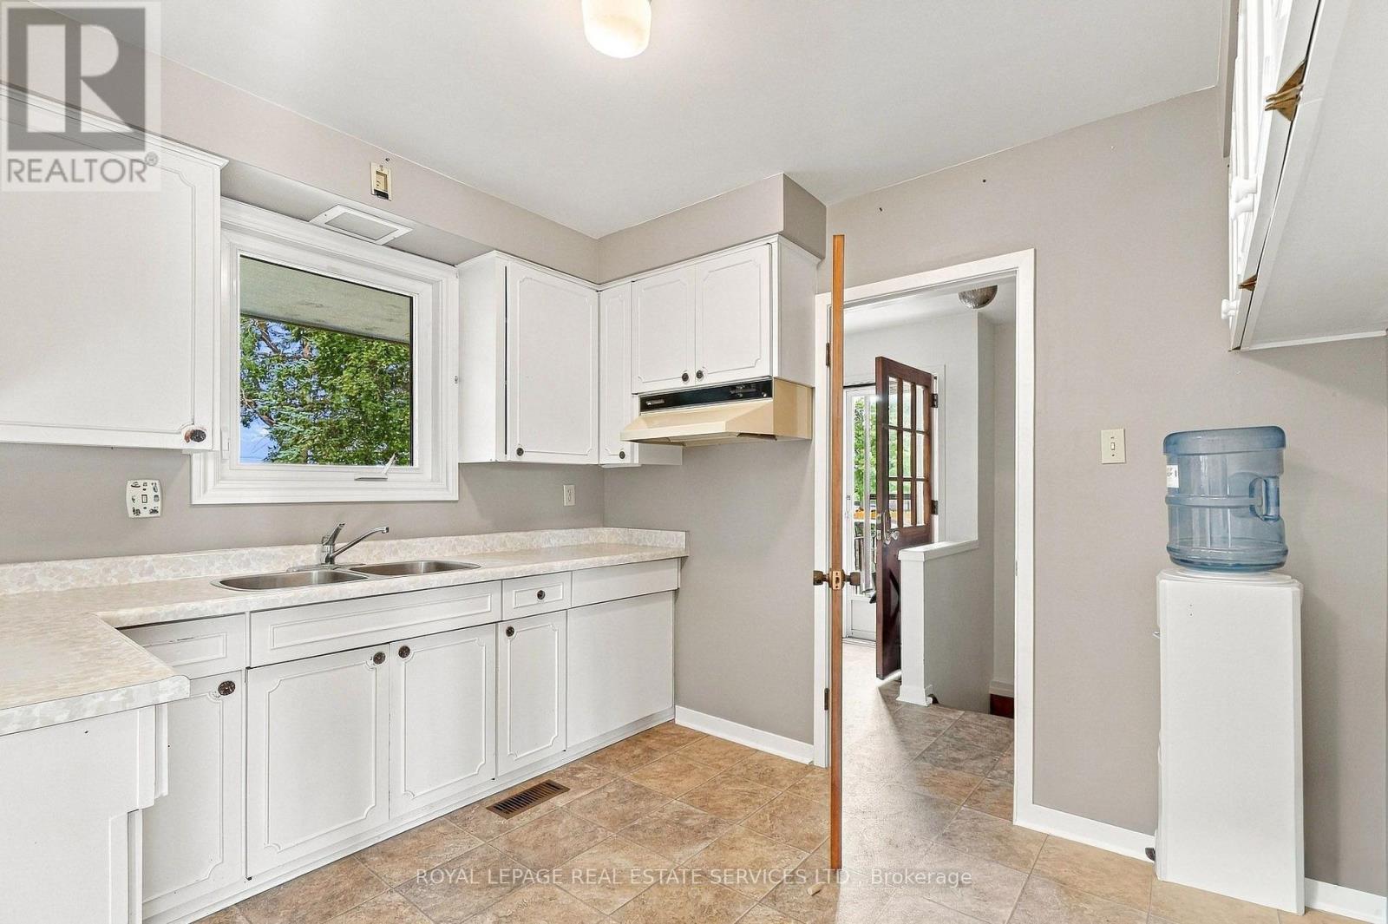
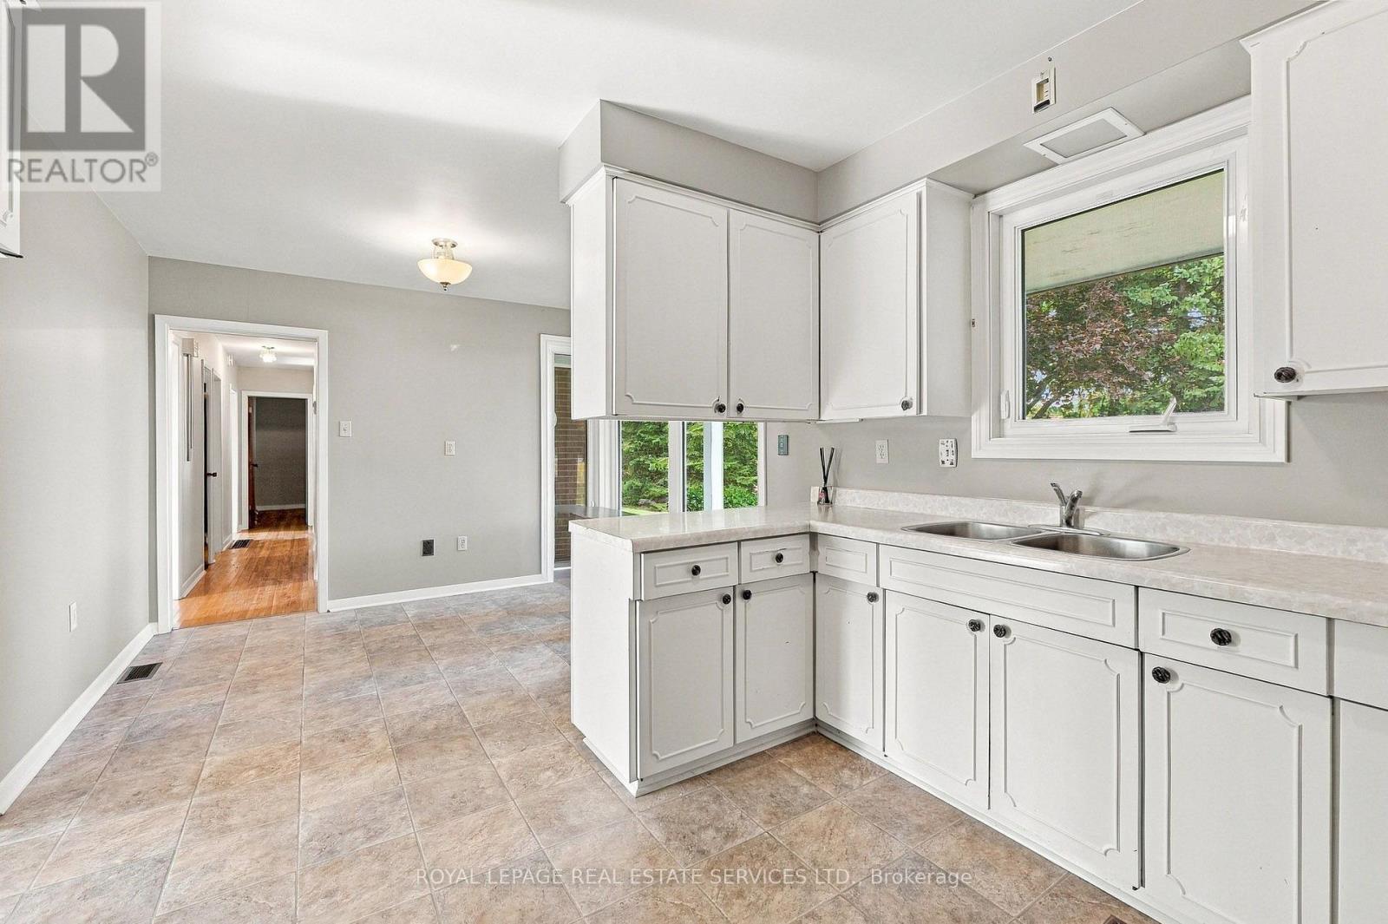
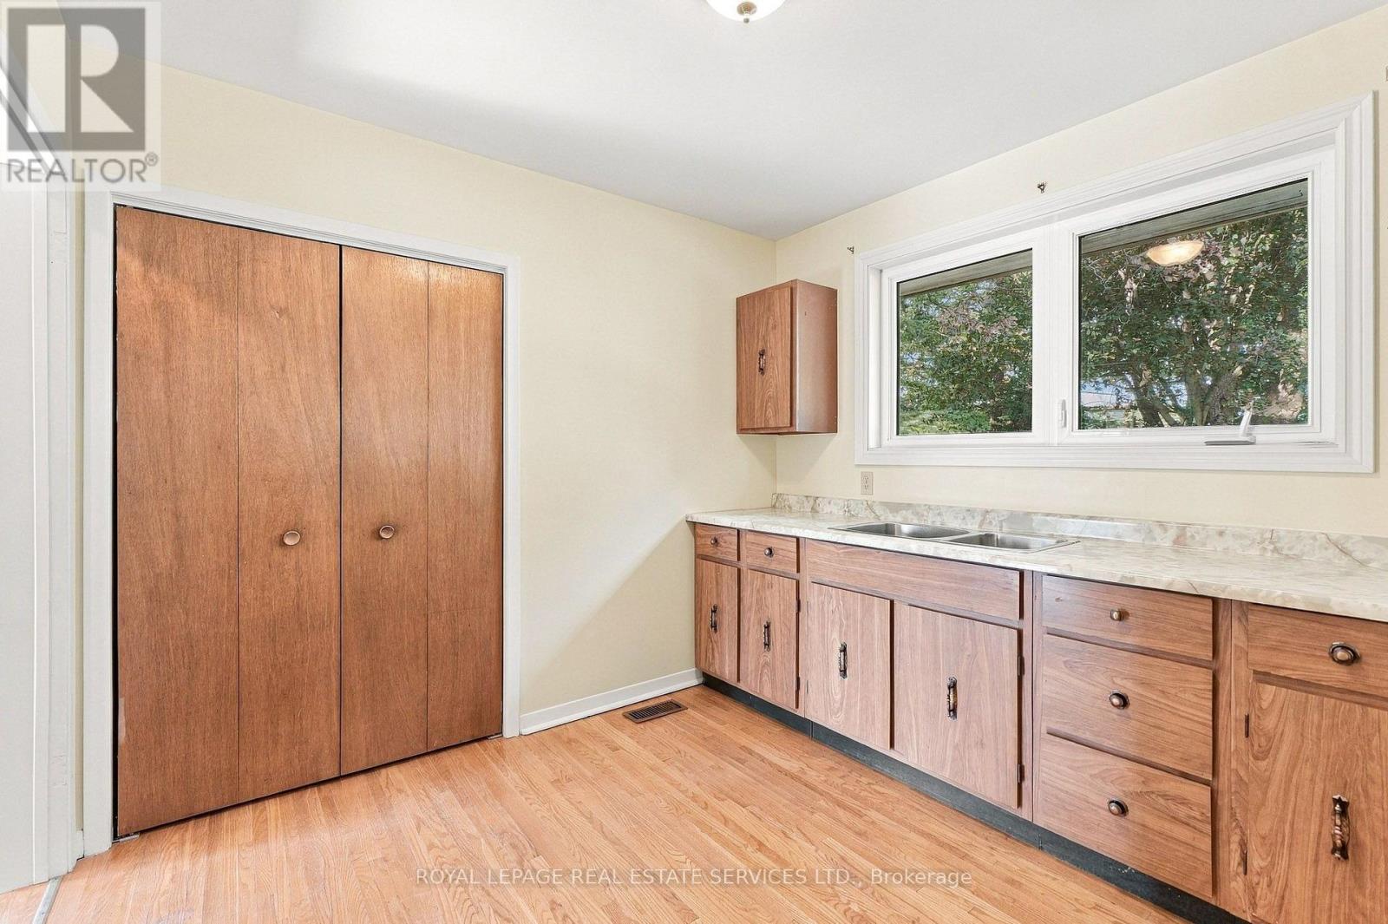
 Kitchen
 Kitchen and dining area
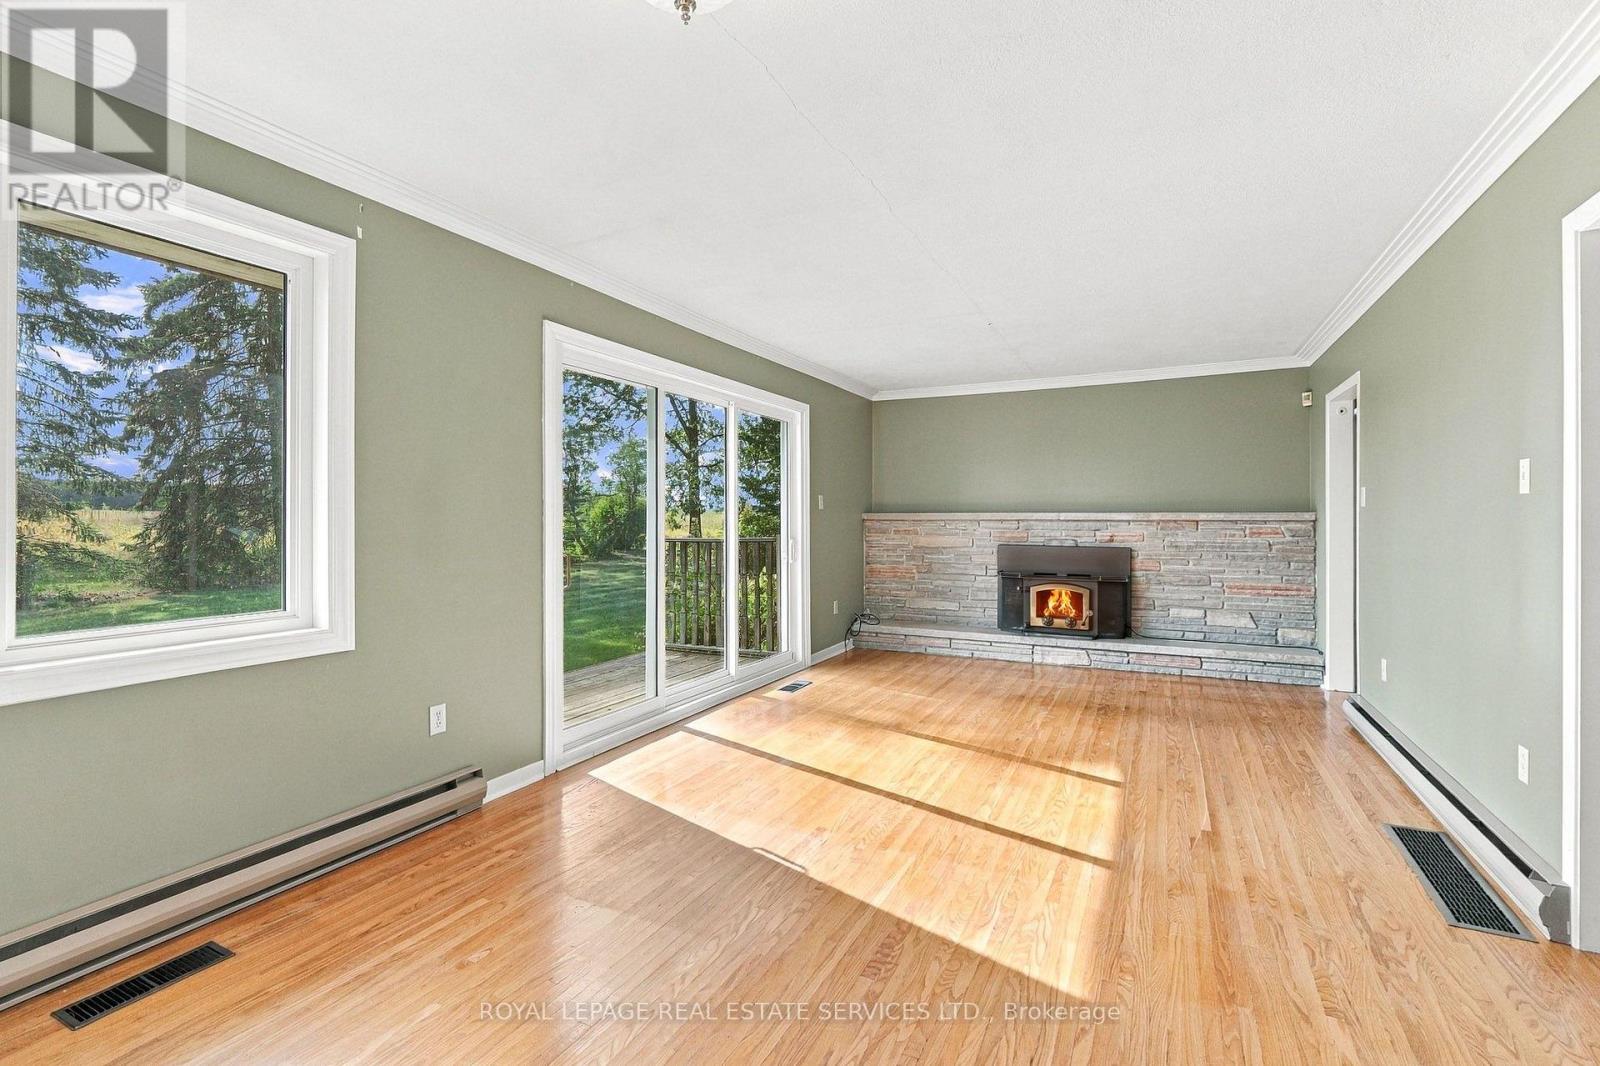
 Living room with fireplace
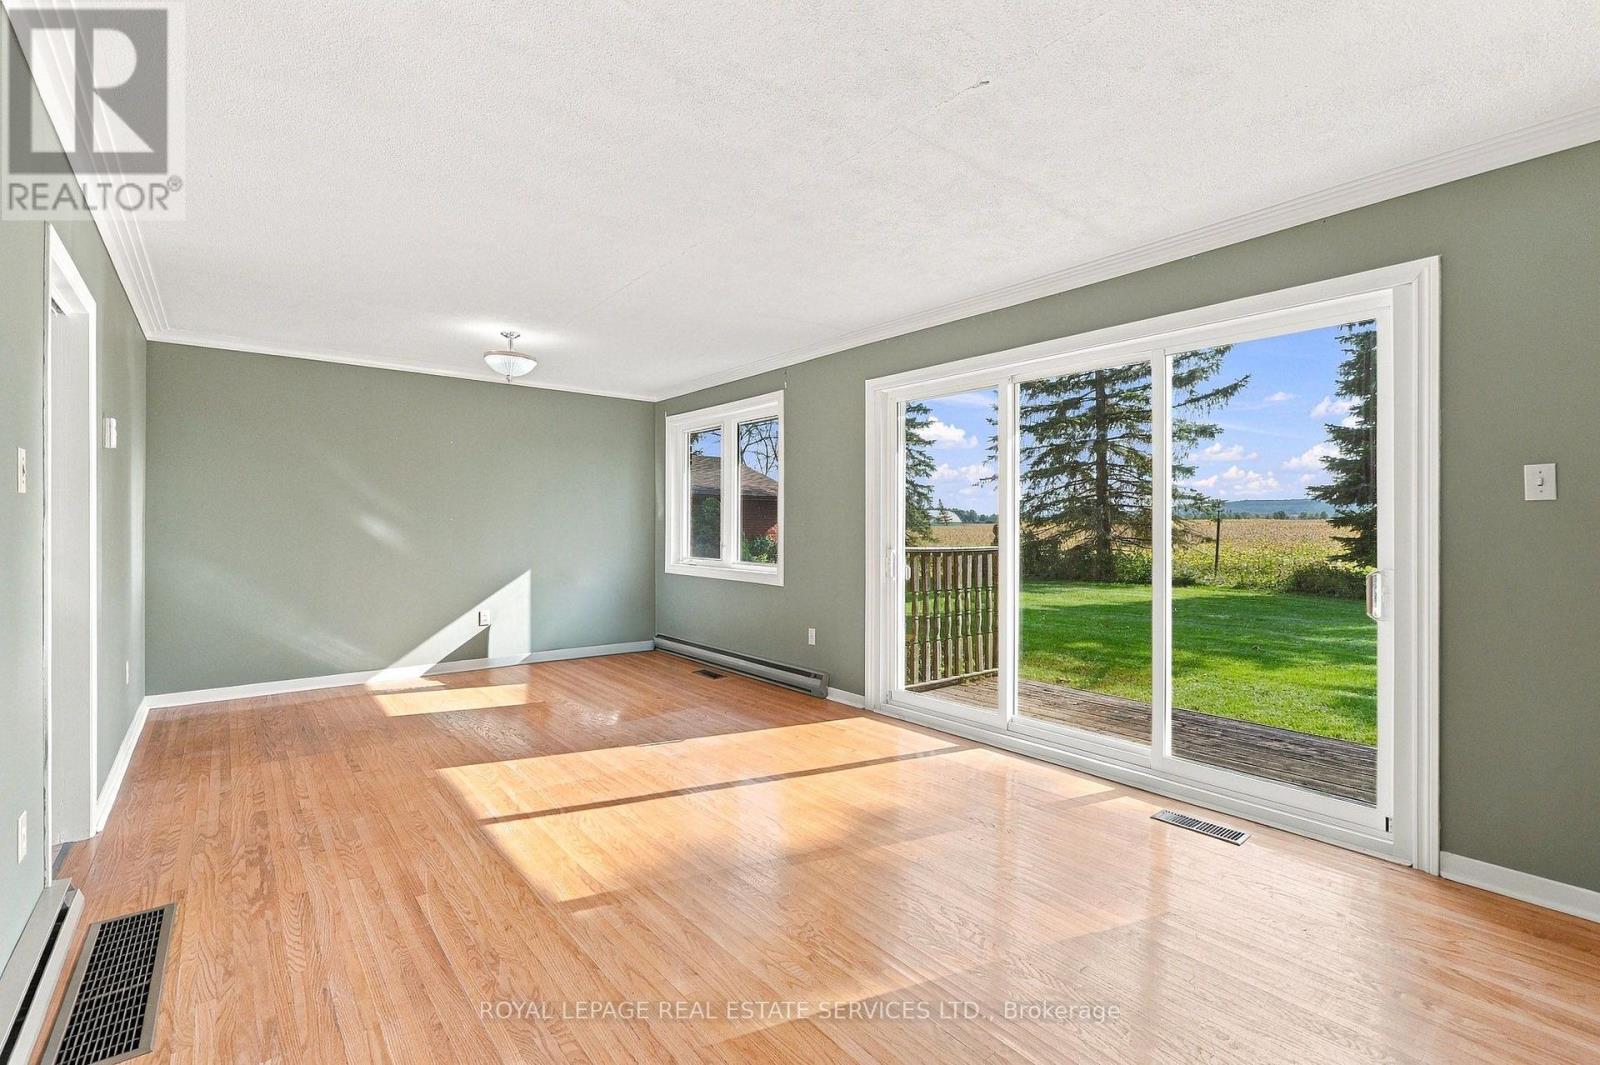
 Living room, oversized walkout,spectacular views
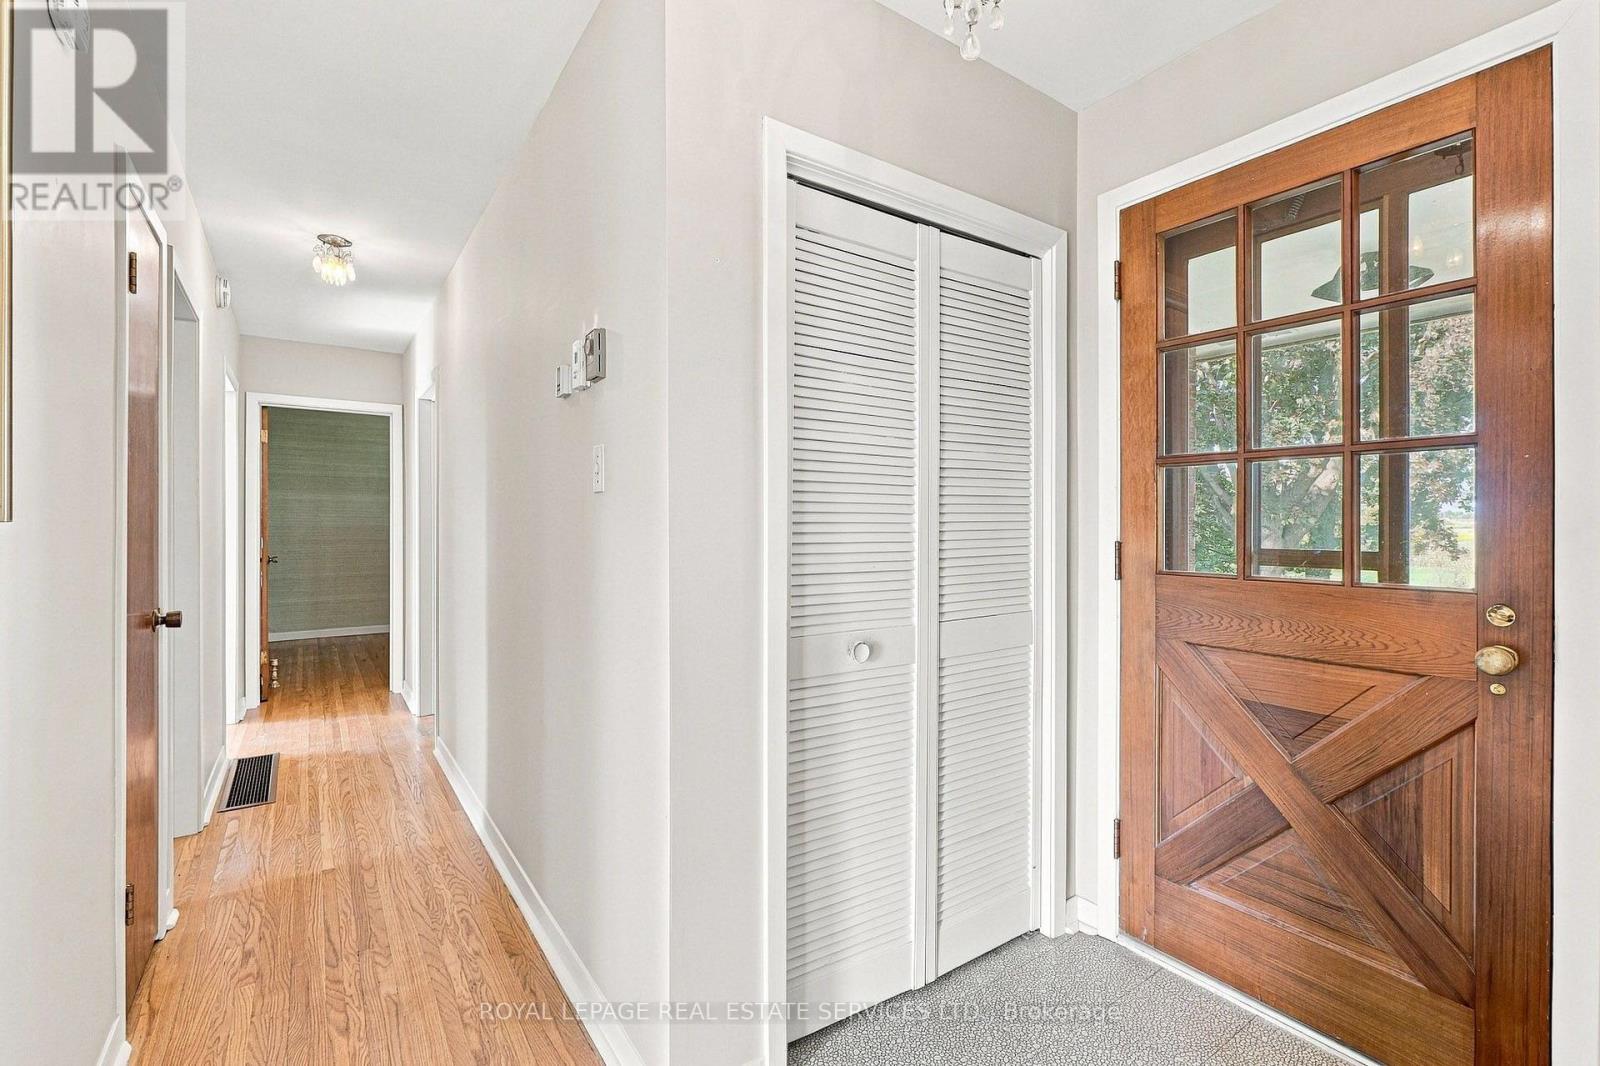
 Front door and main hall
 Primary bedroom with walkout
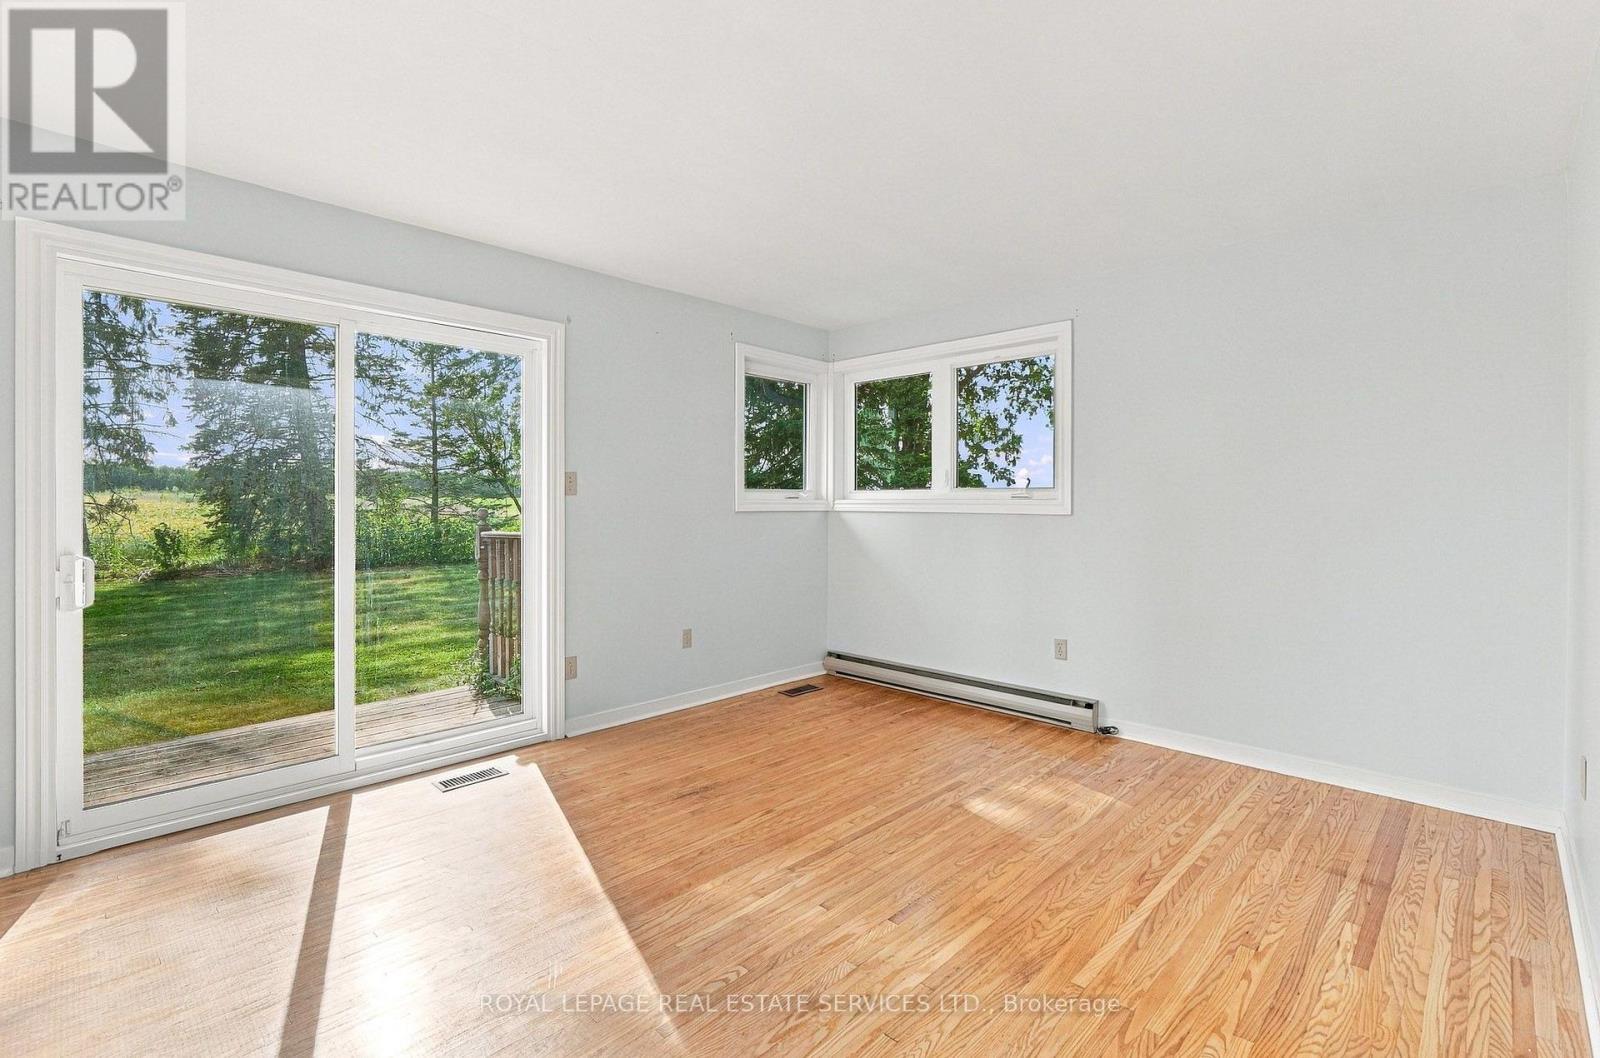 Primary bedroom with 2nd walkout
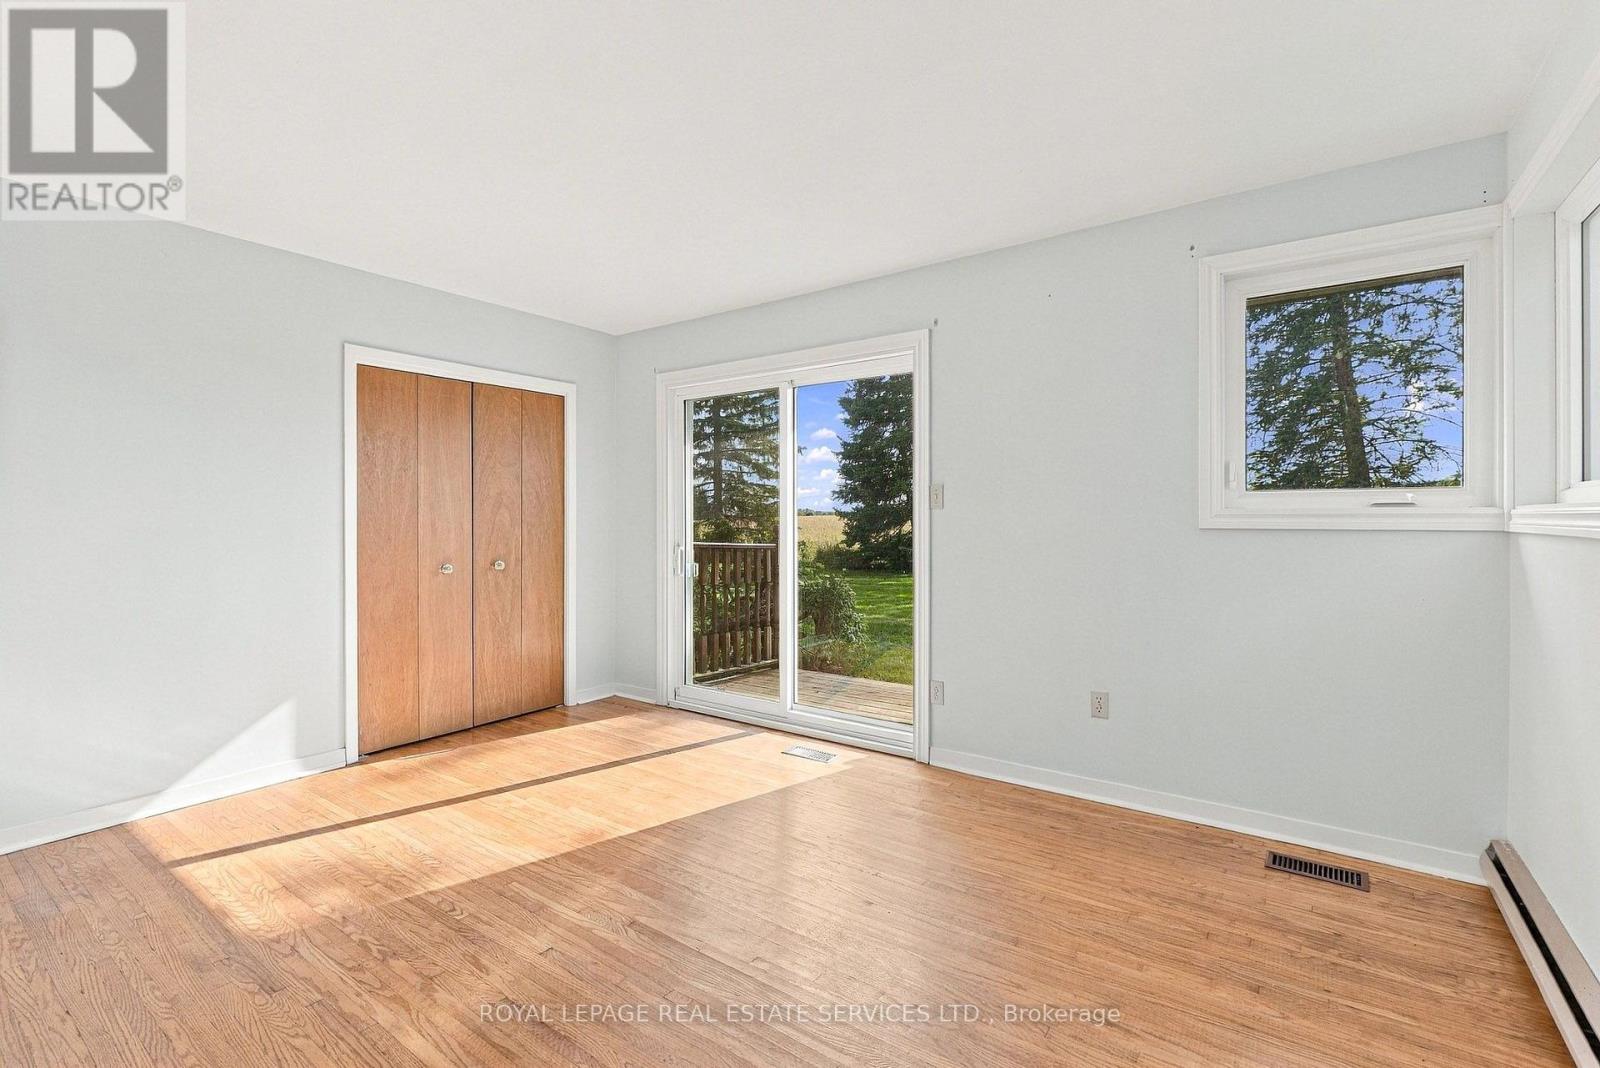 Small bedroom 2
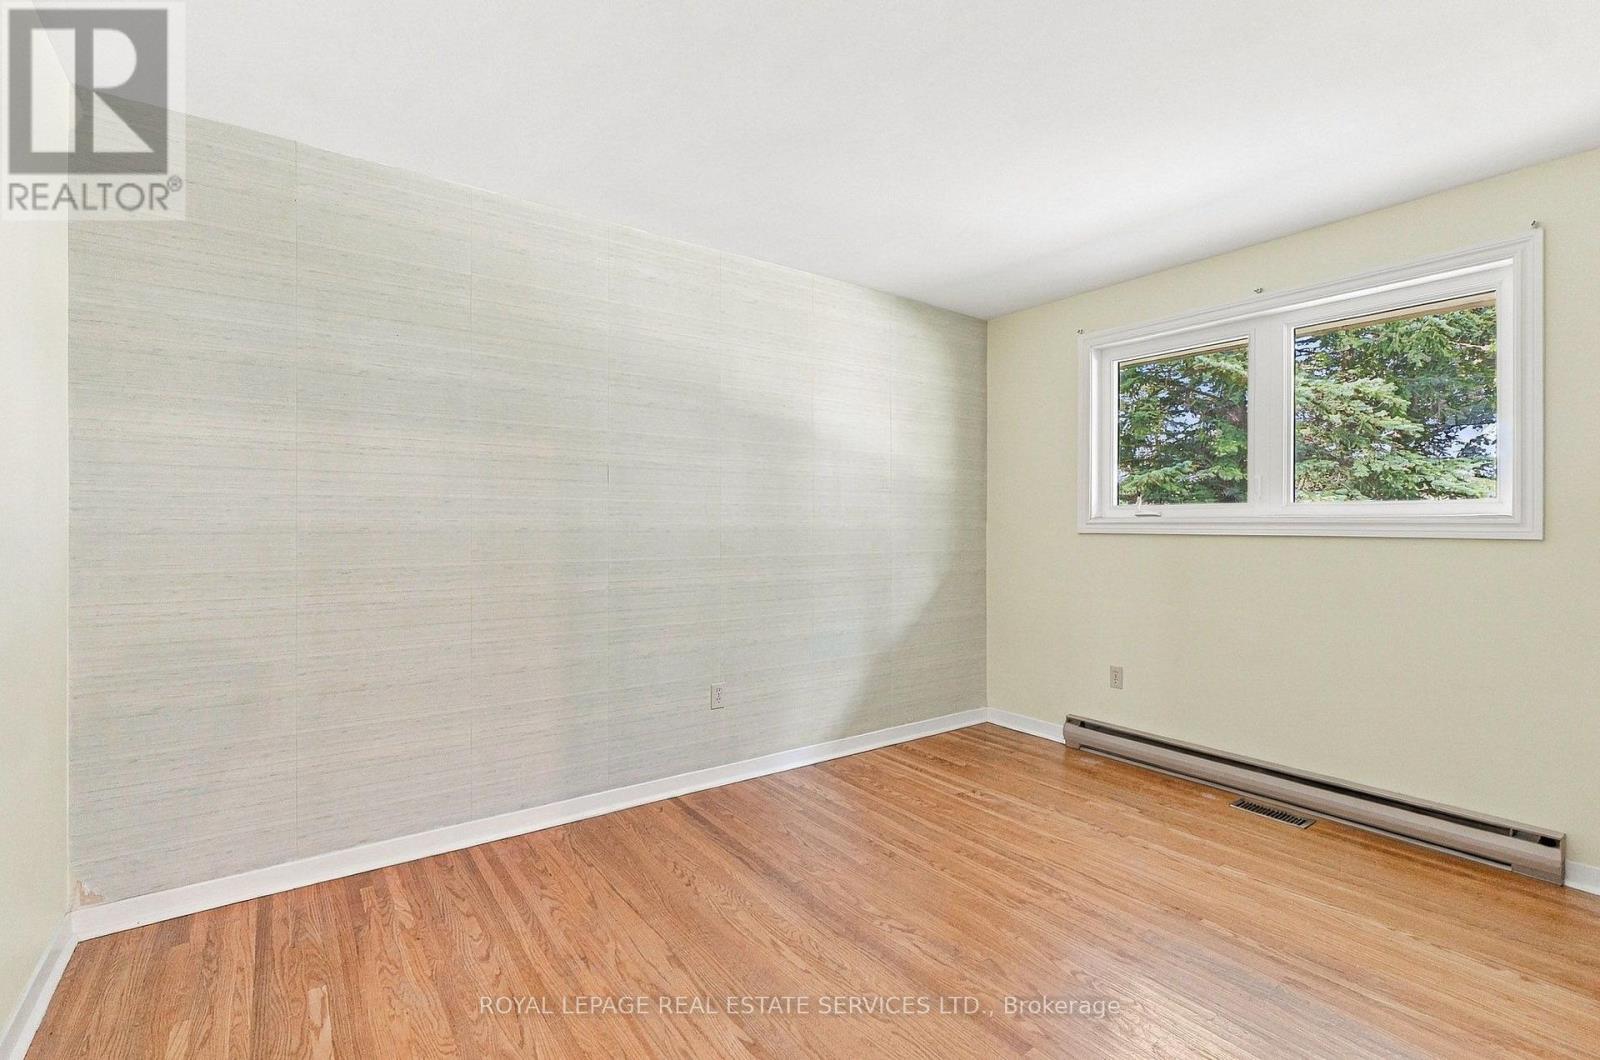 Small bedroom 3
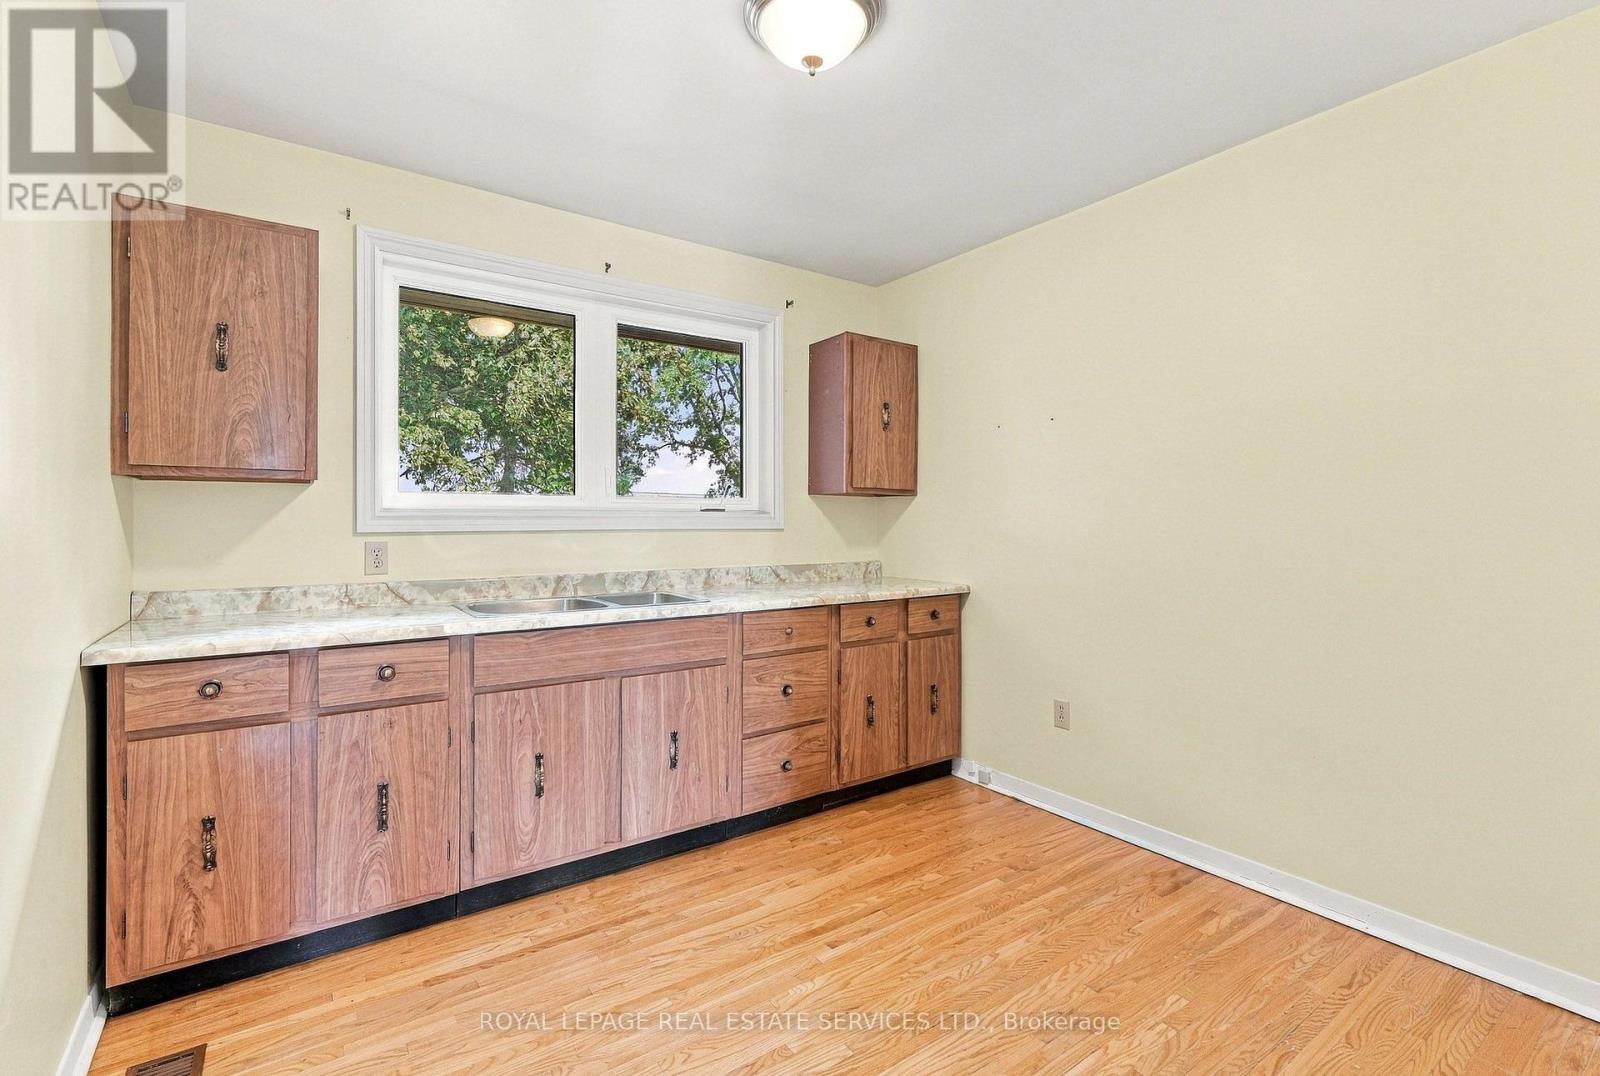 Small bedroom 3 modified with cabinets
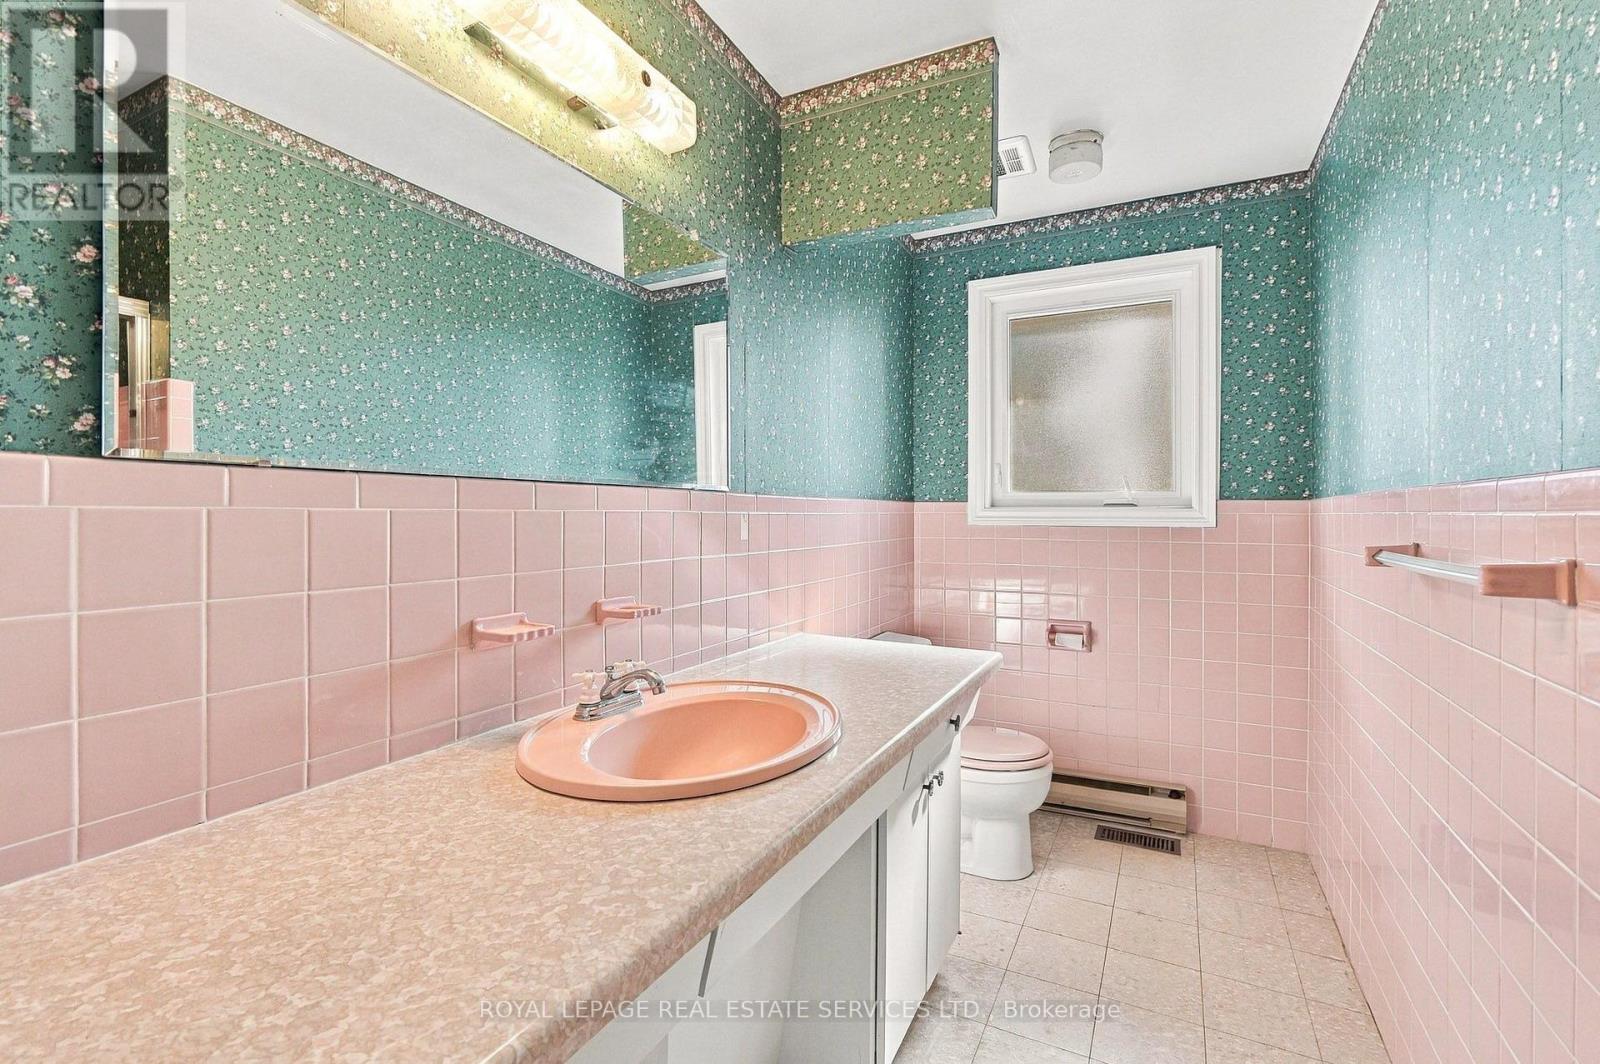
 Main bath
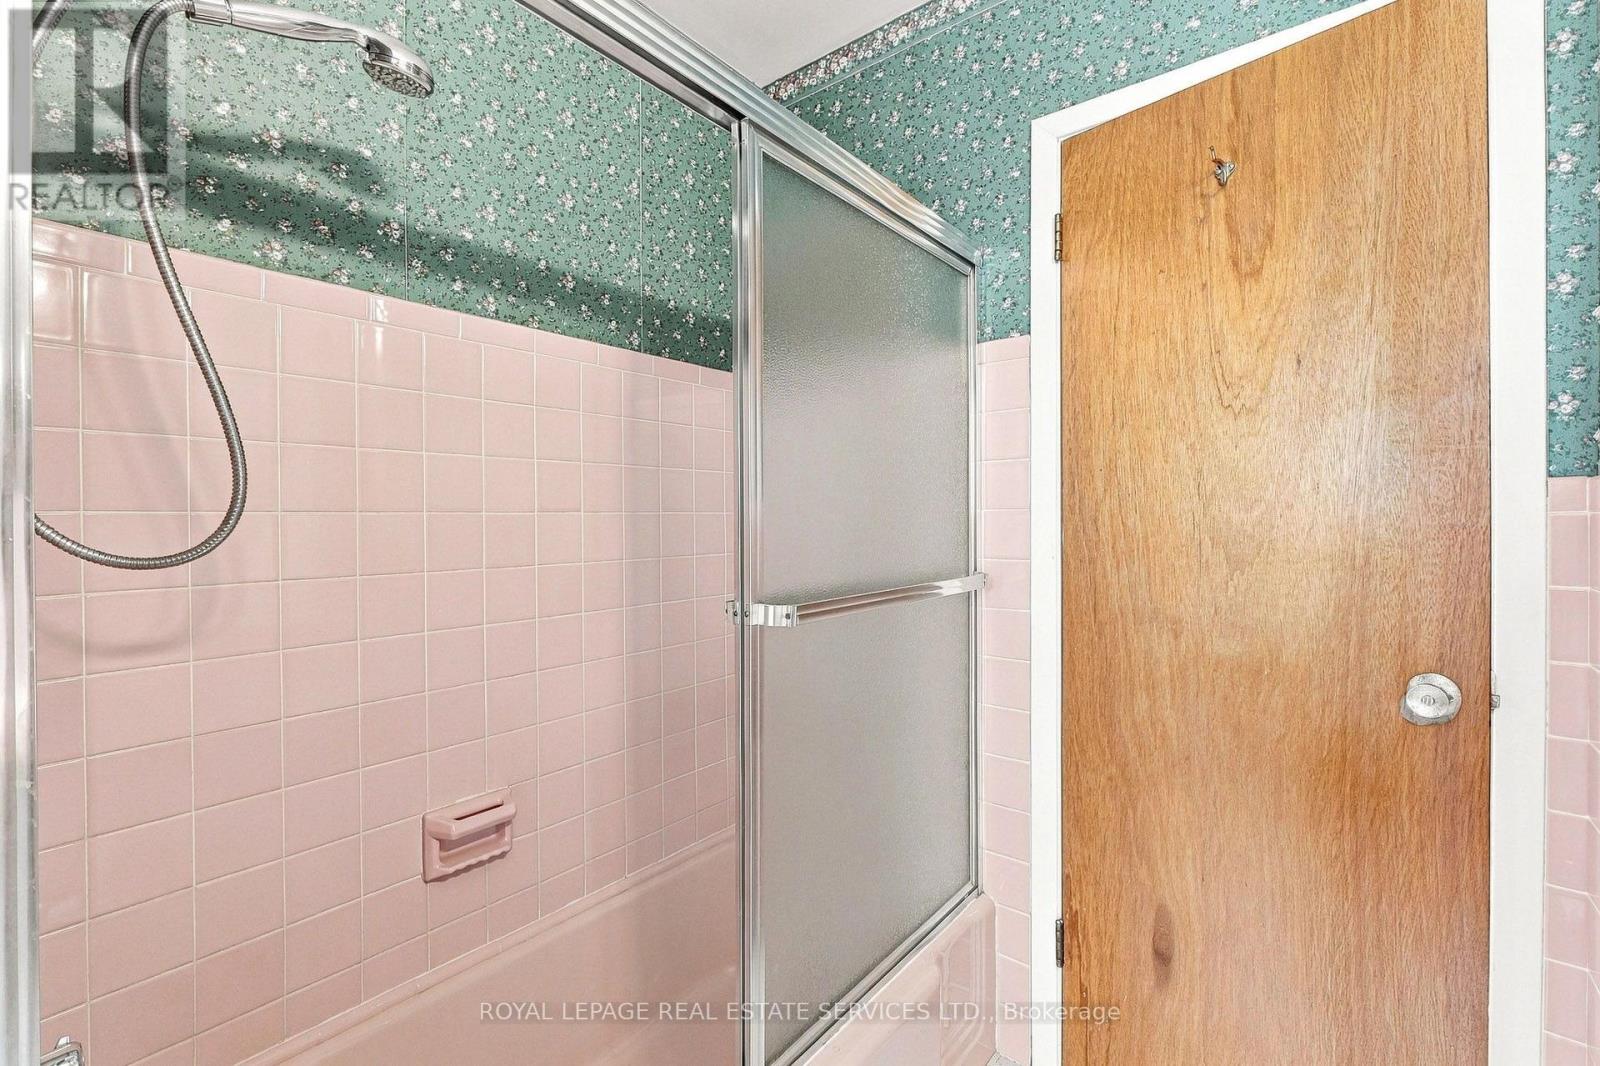
 Main bath
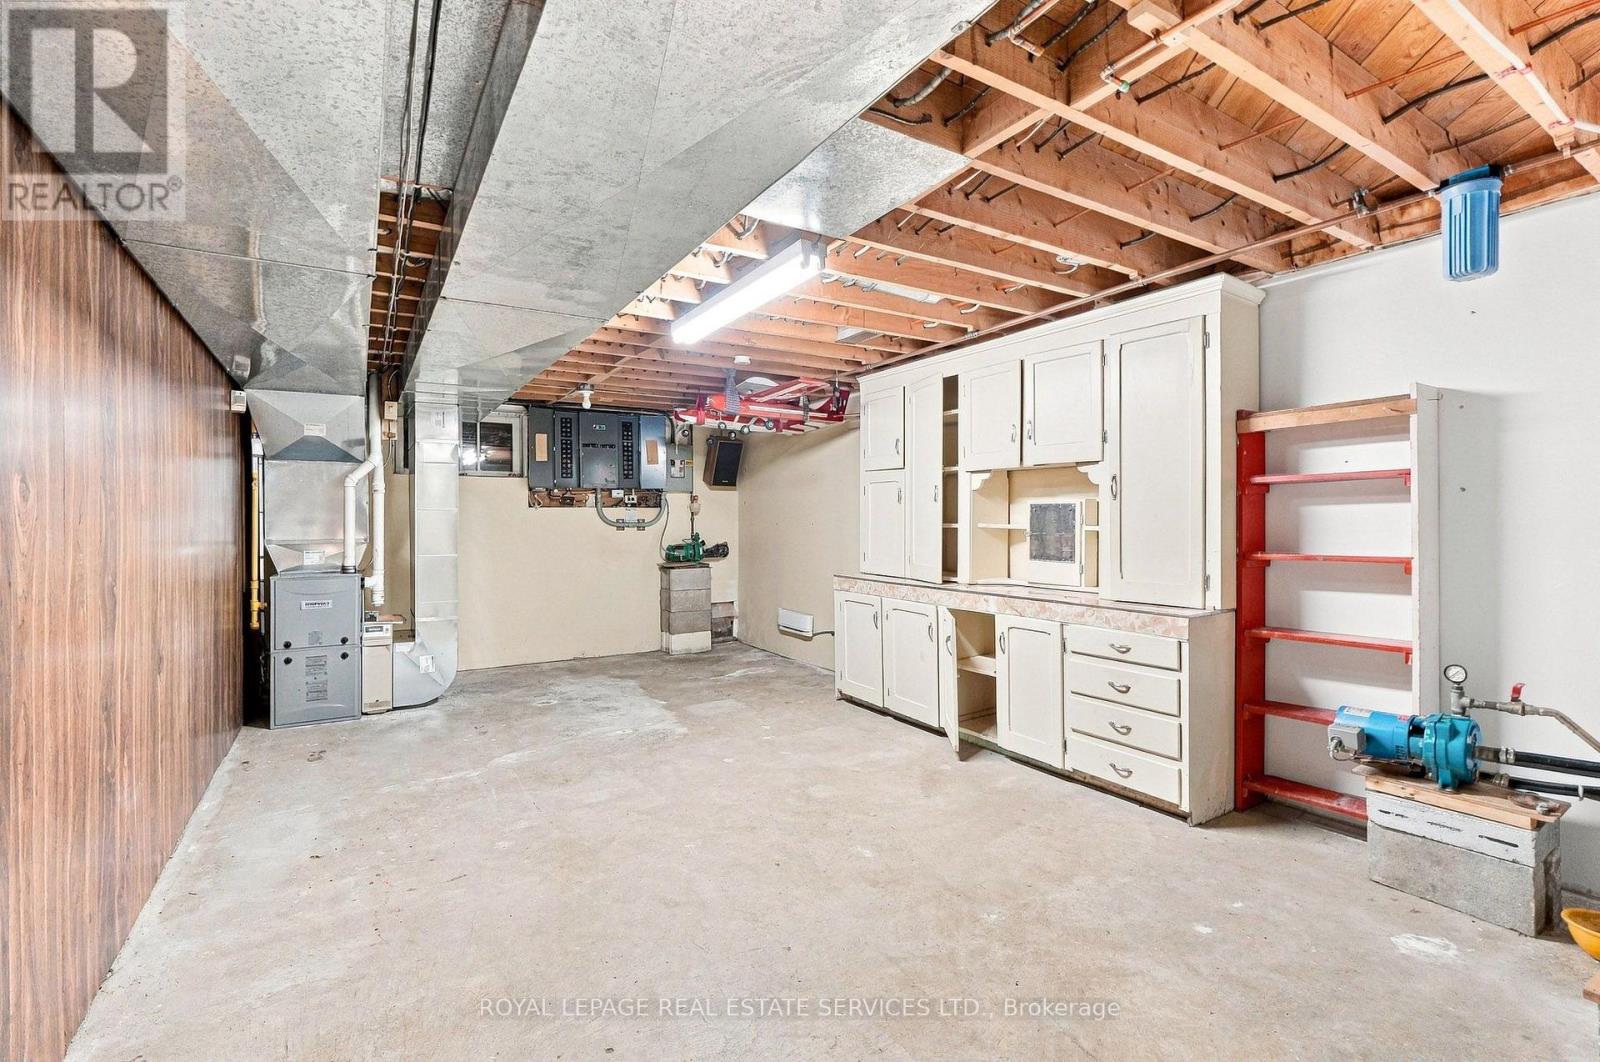
 Unfinished basement area
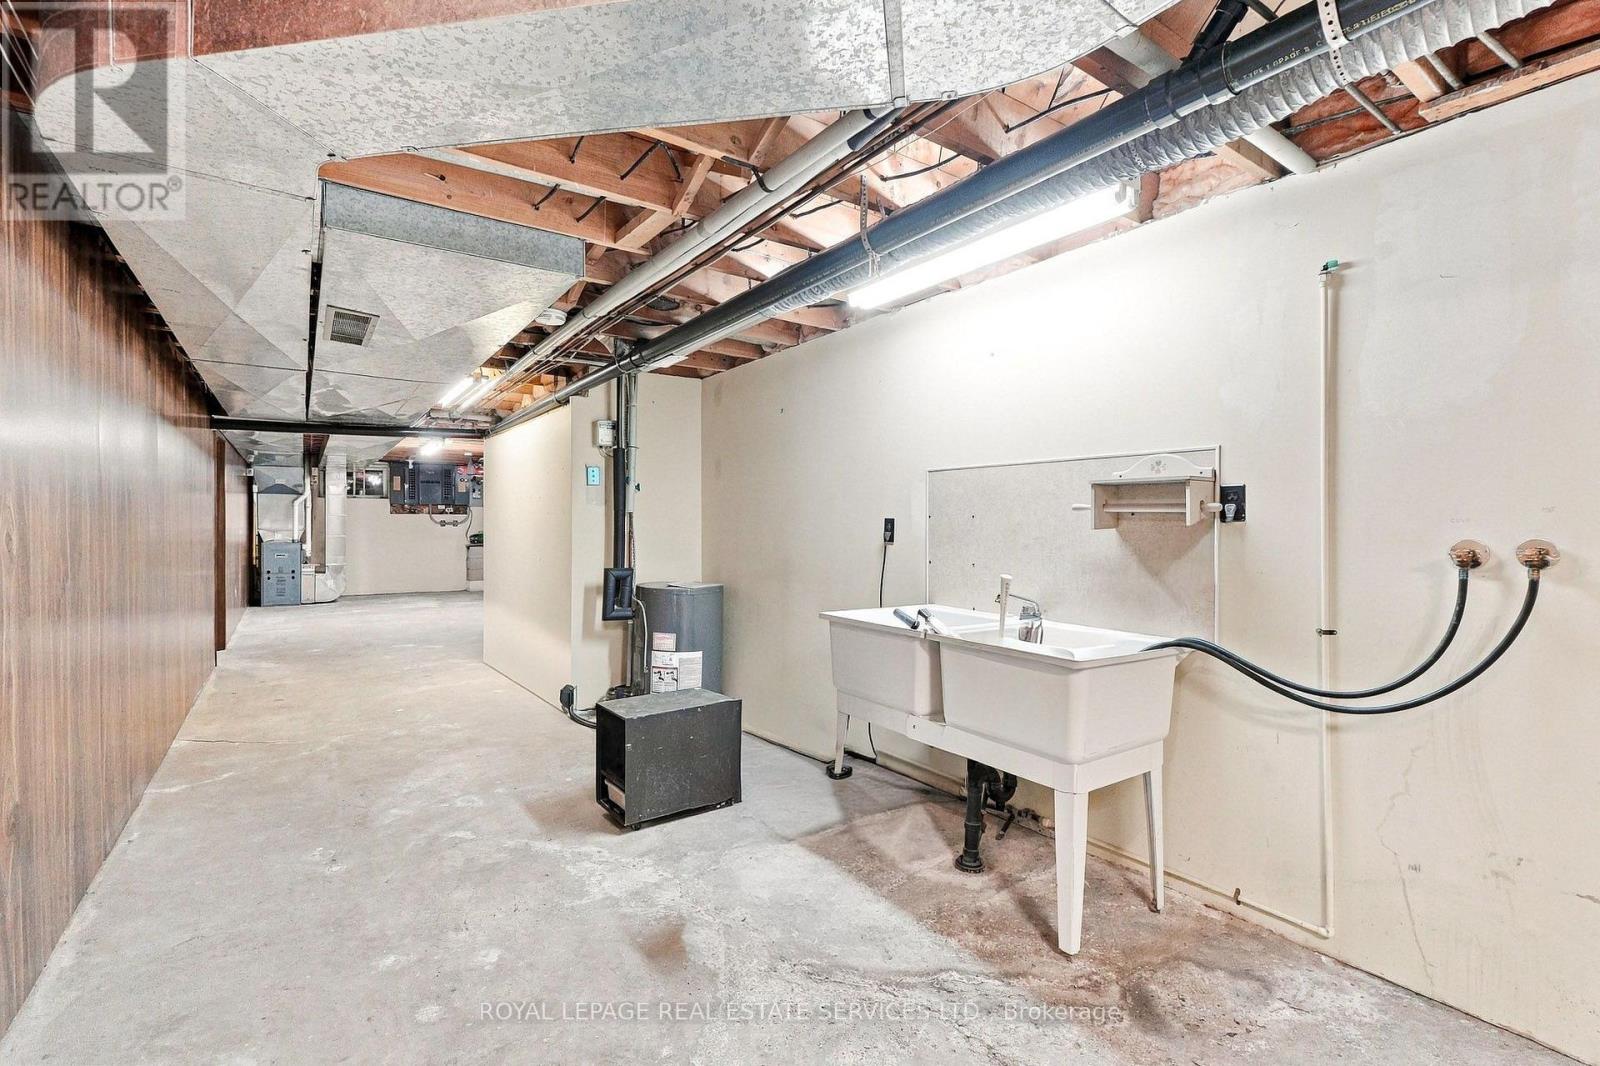 Laundry area in unfinished basement
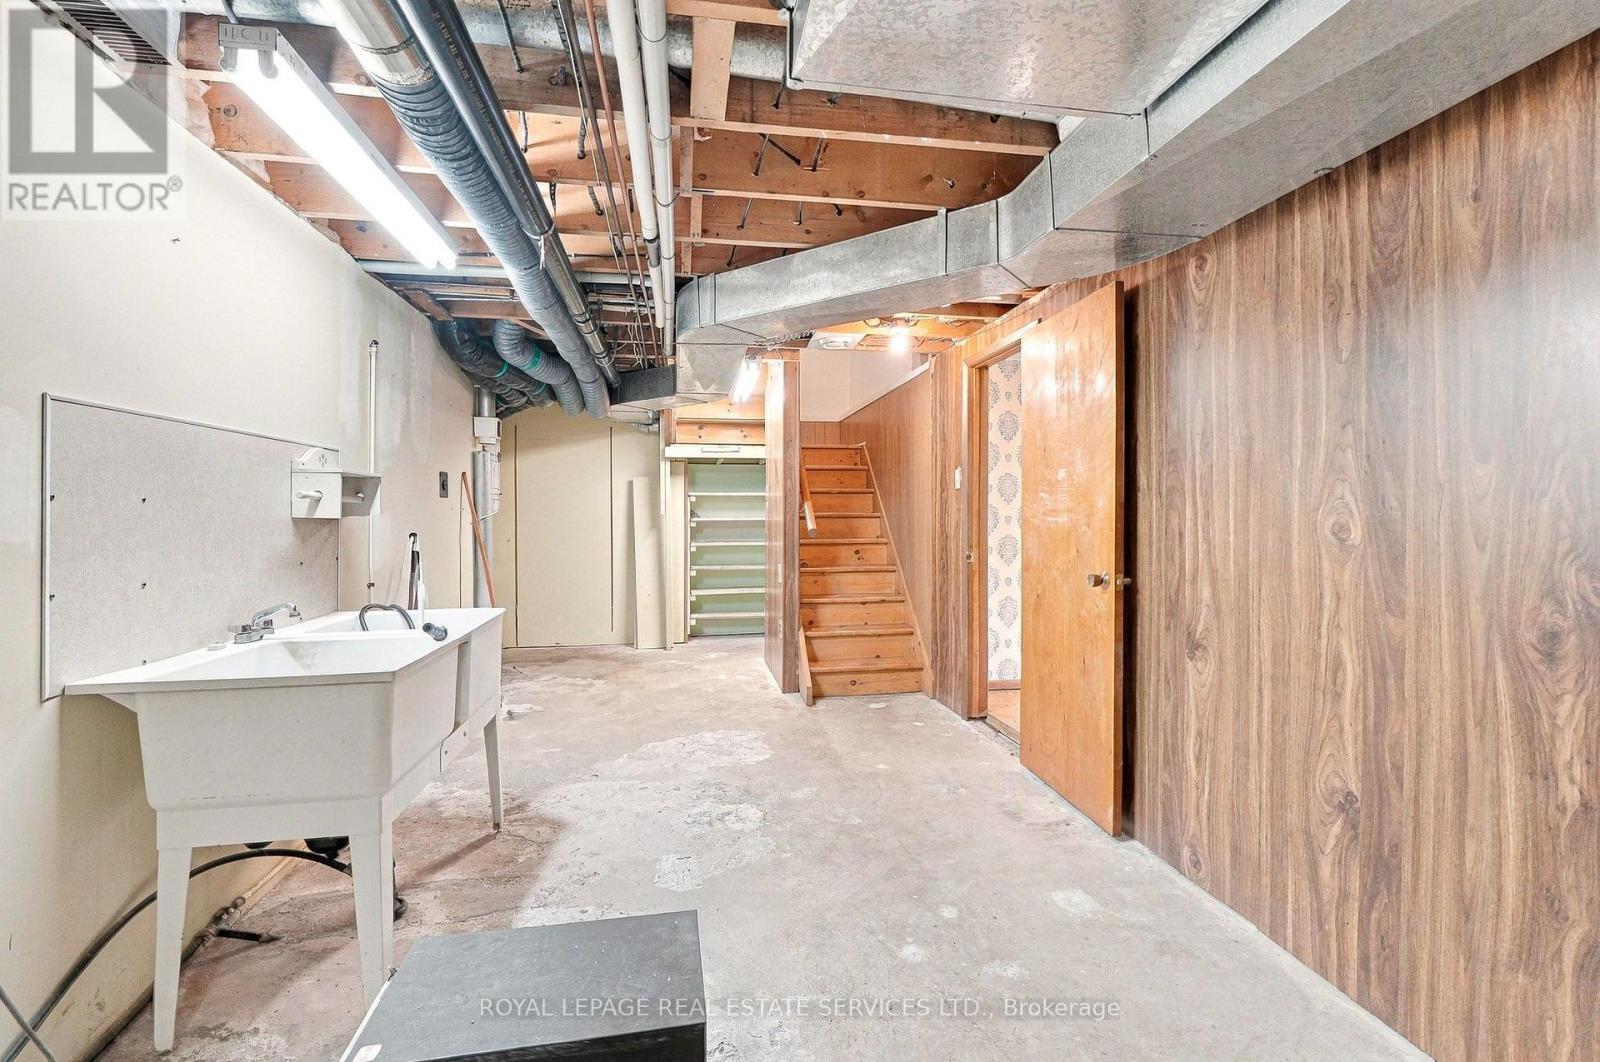 Utility area
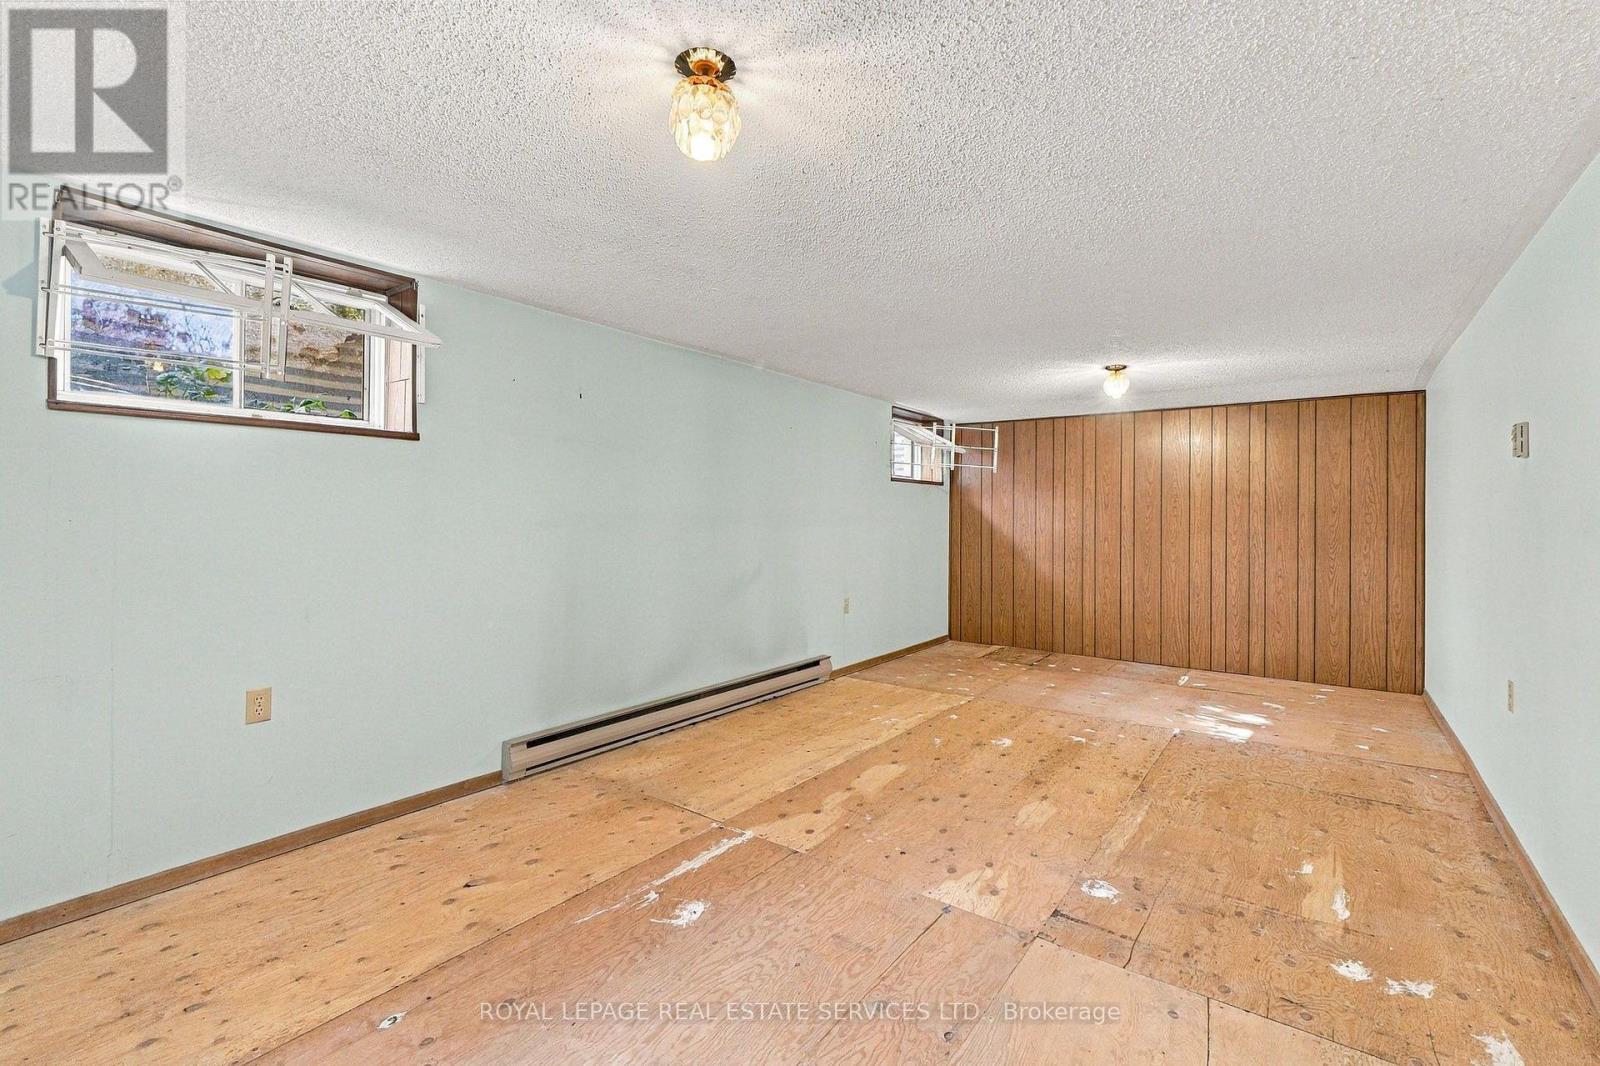
 Basement room 1 with large egress window
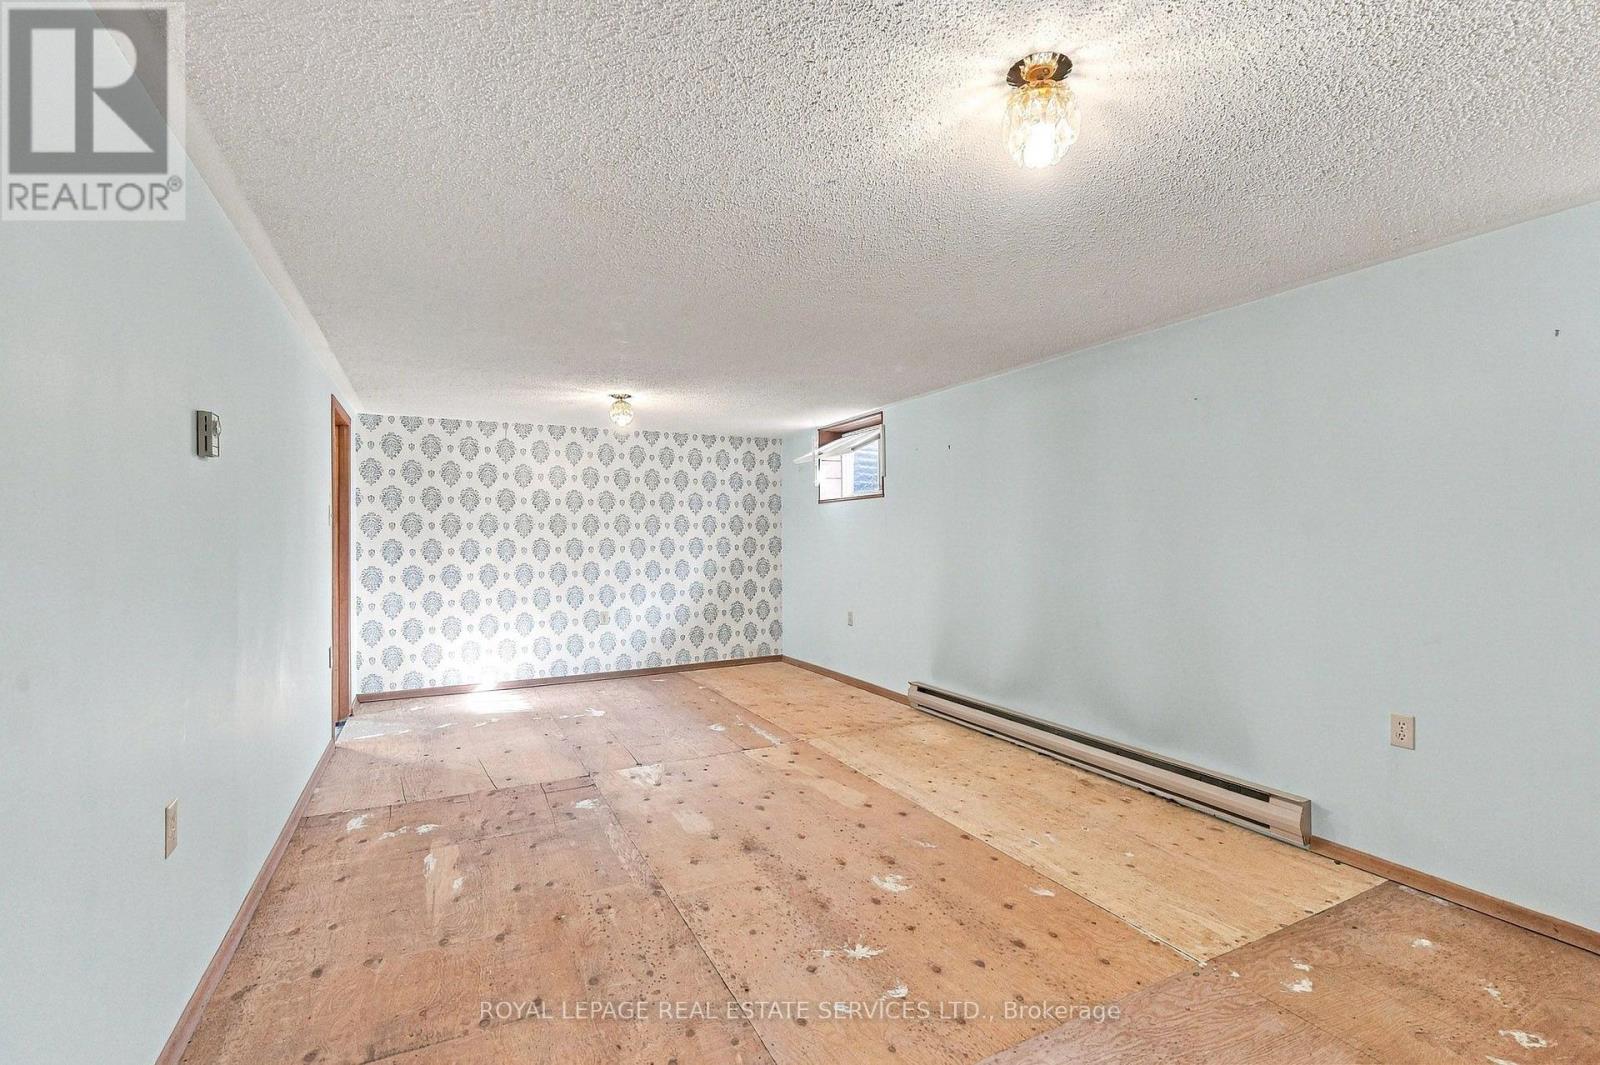
 Basement room 1
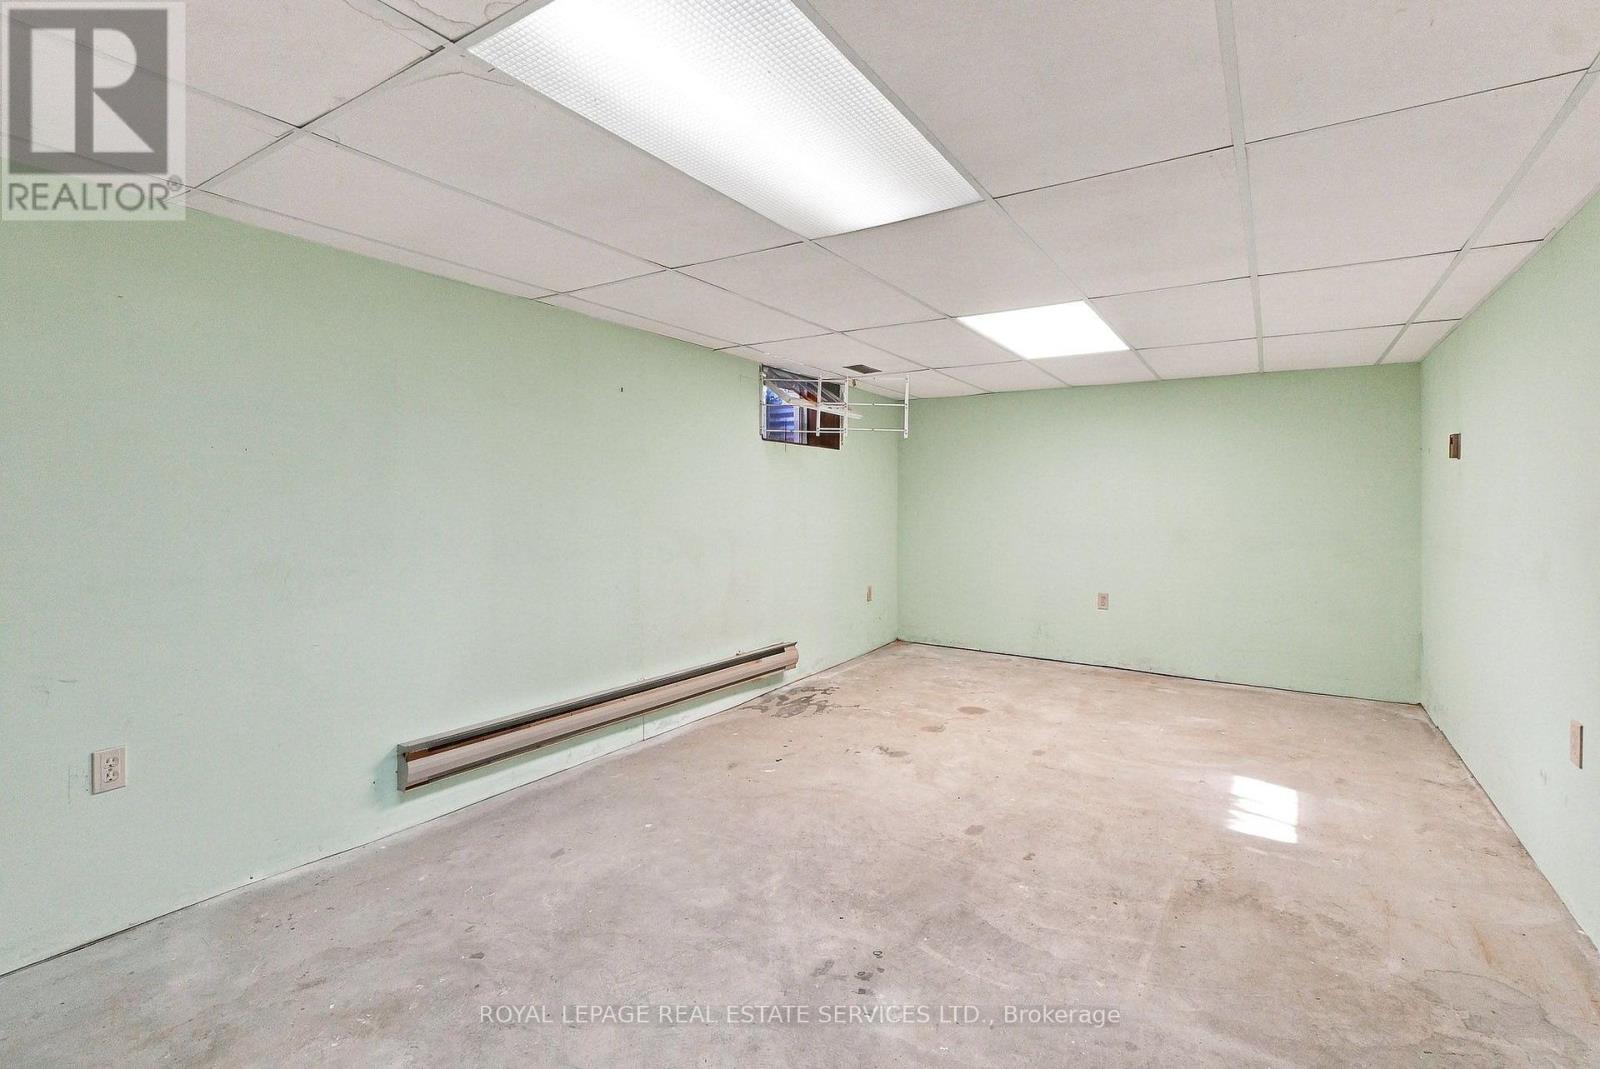
 Basement room 2, large egress window
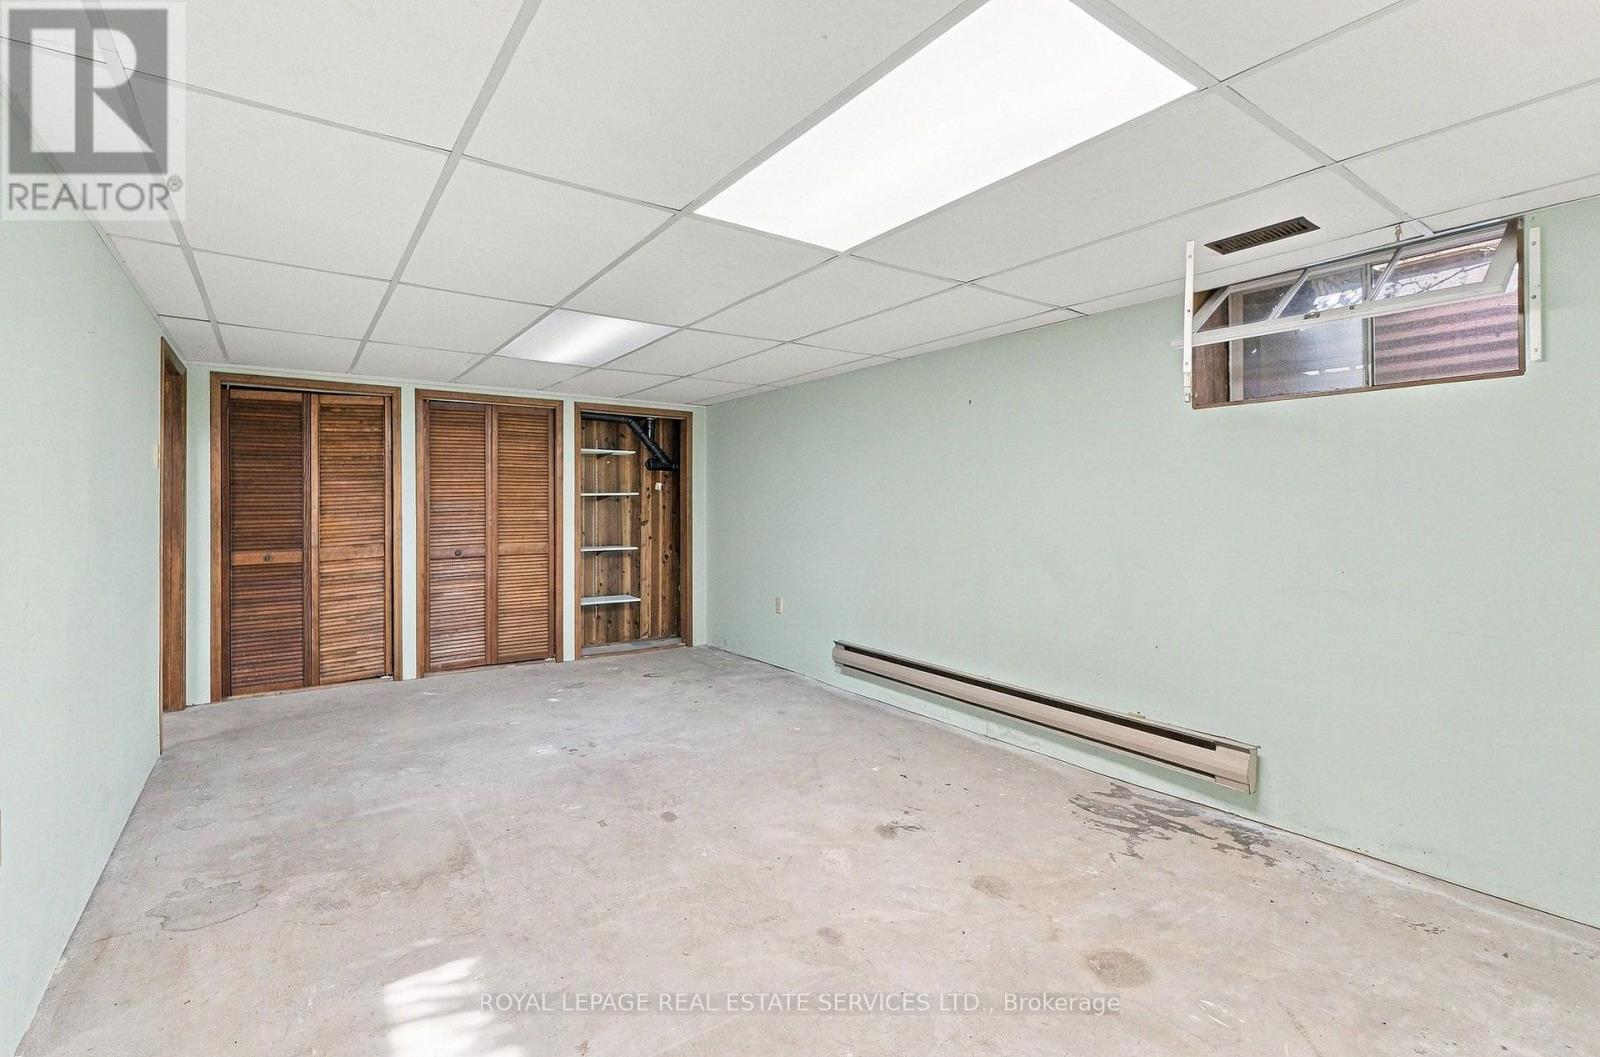
 Basement room 2, with closet and shelving
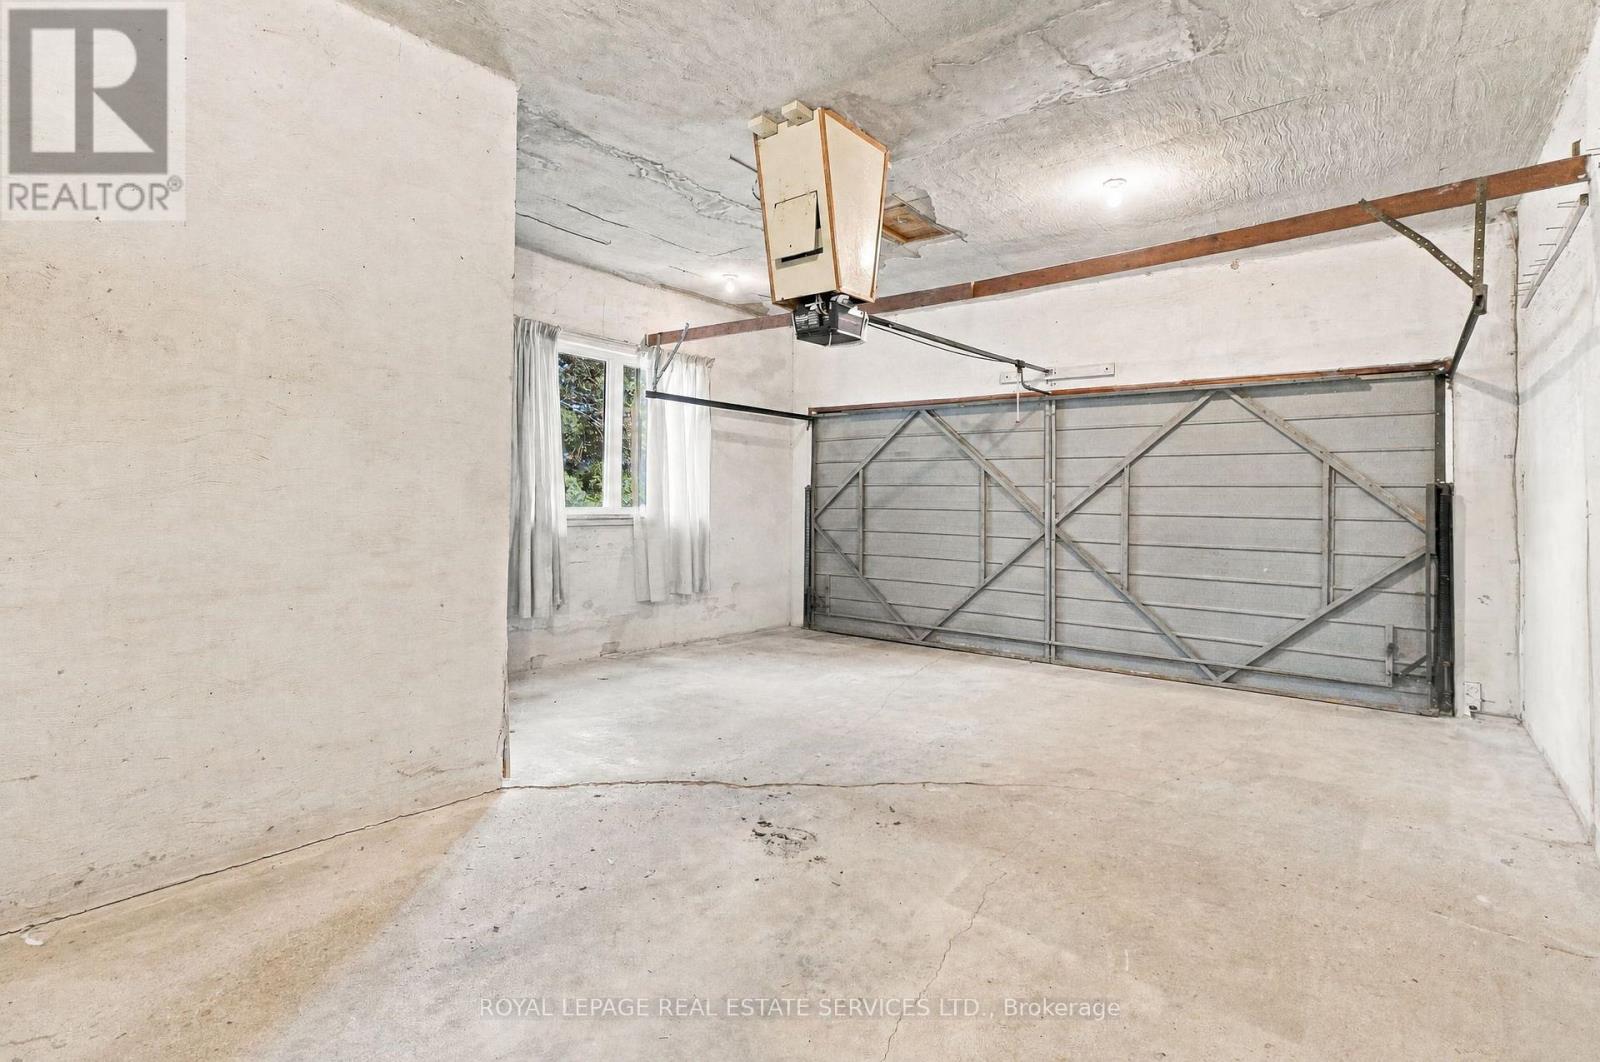
 Attached double garage
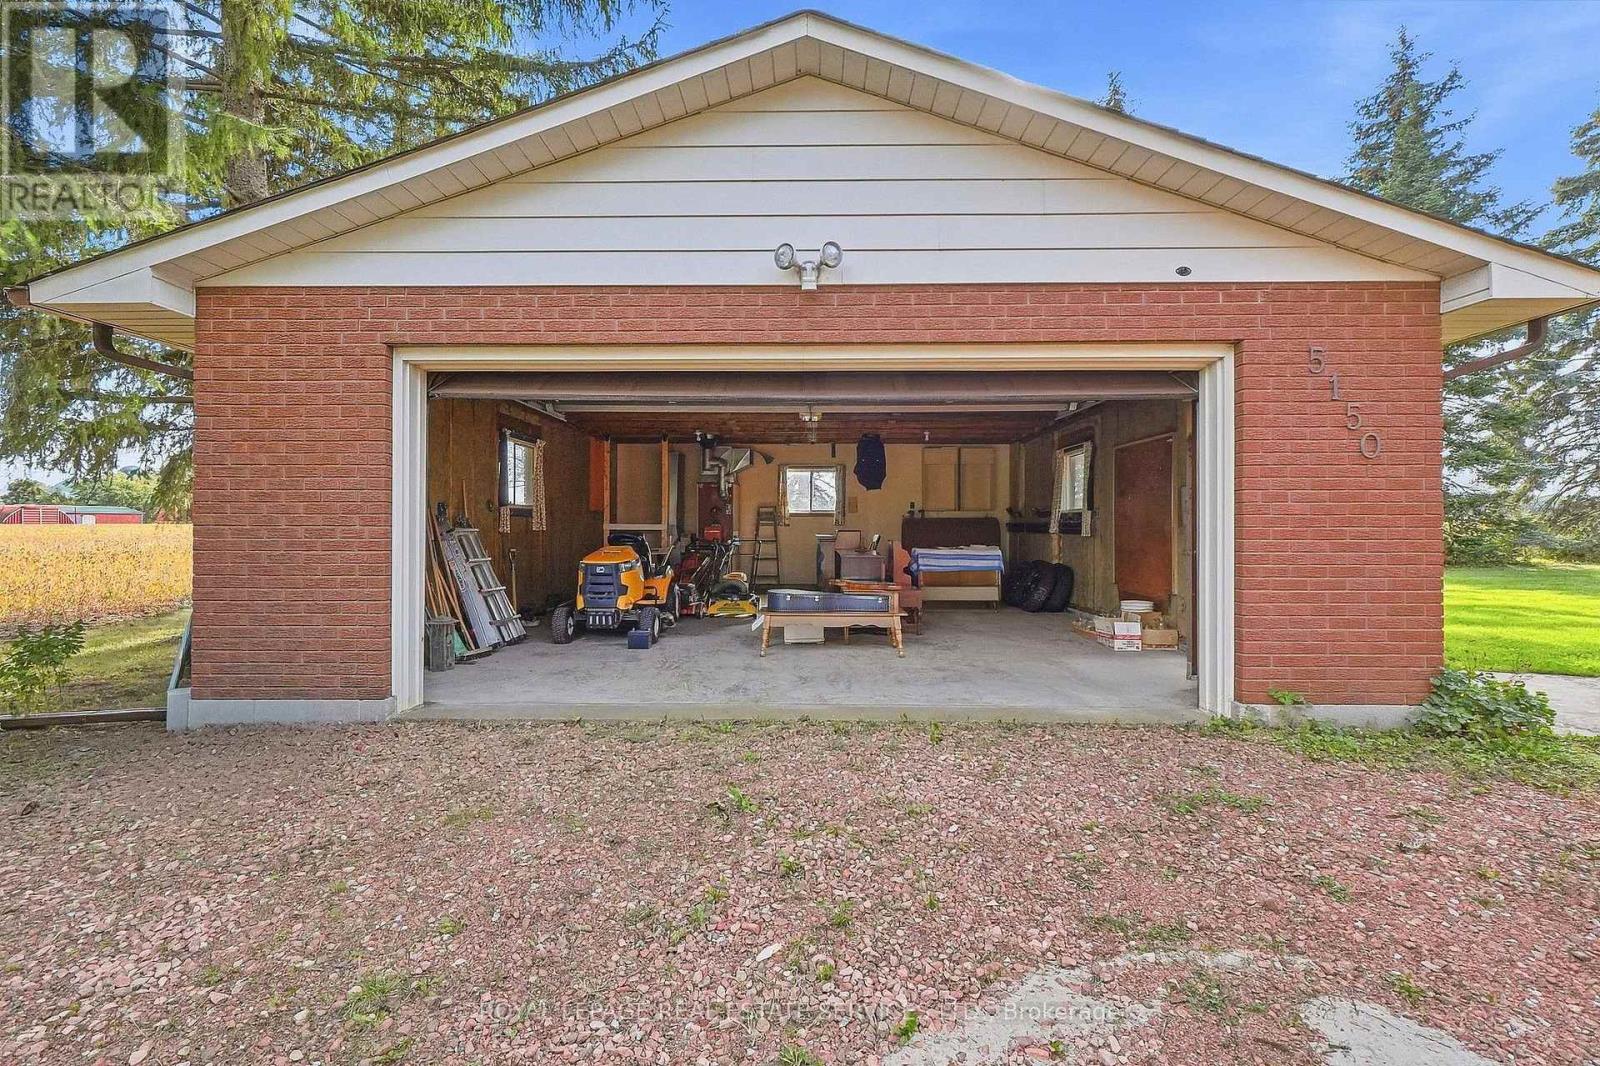
 Detached heated workshop
This property is presented in collaboration with Royal LePage Noralta Real Estate

The trademarks REALTOR®, REALTORS®, and the REALTOR® logo are controlled by The Canadian Real Estate Association (CREA) and identify real estate professionals who are members of CREA. The trademarks MLS®, Multiple Listing Service® and the associated logos are owned by The Canadian Real Estate Association (CREA) and identify the quality of services provided by real estate professionals who are members of CREA. The trademark DDF® is owned by The Canadian Real Estate Association (CREA) and identifies CREA's Data Distribution Facility (DDF®)
Toronto Real Estate Board
Royal LePage Noralta Real Estate
October 29, 2026 at 2:34 PM
