
2180 Dixie Road

Mississauga, Ontario, L4Y 1Z3

House | MLS: 30283130

$1,274,000


Description

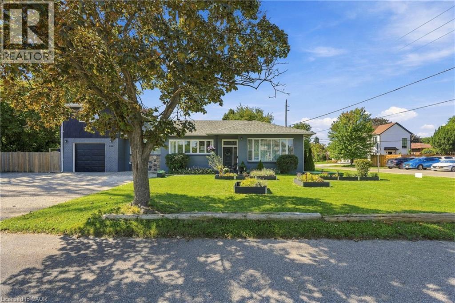
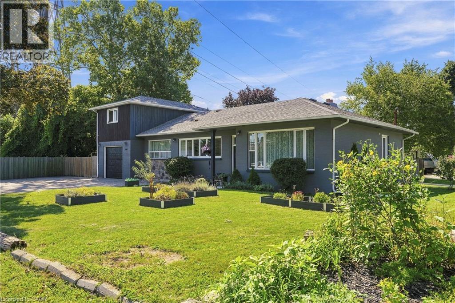
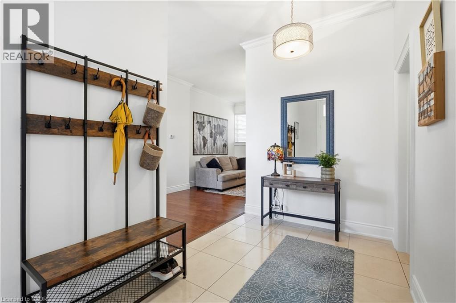
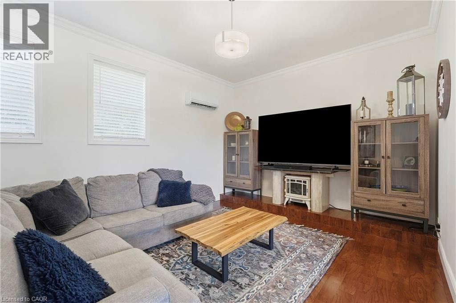
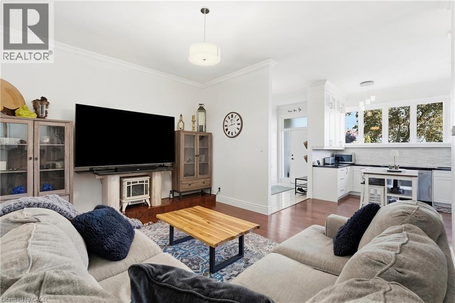
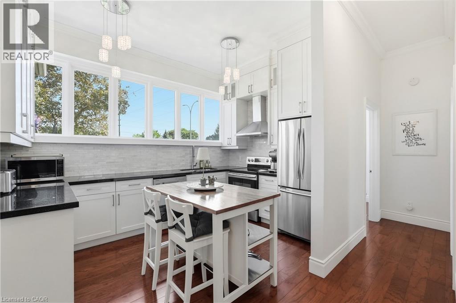
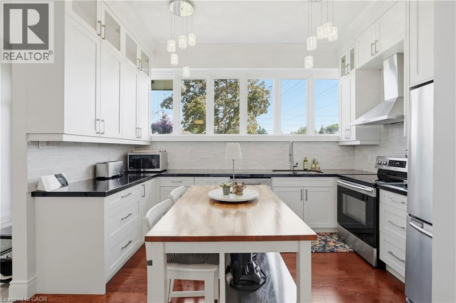
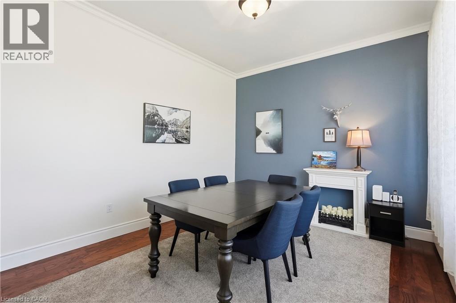
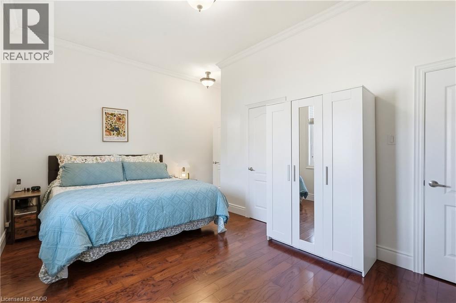
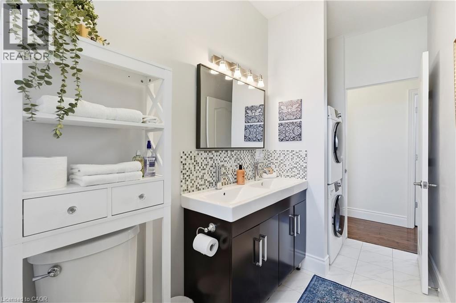
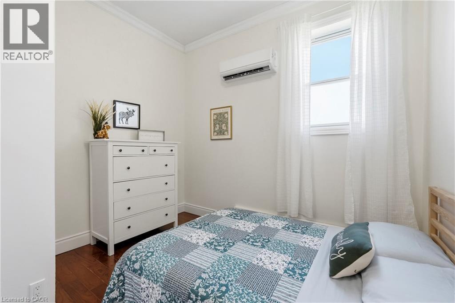
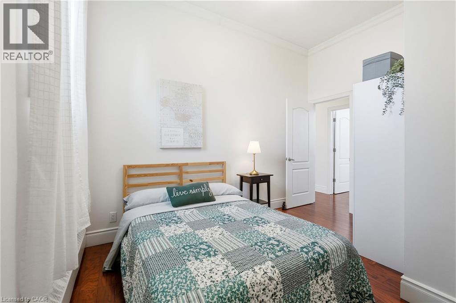
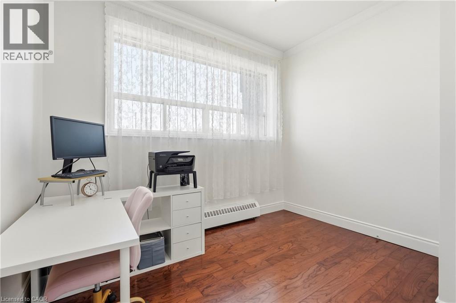
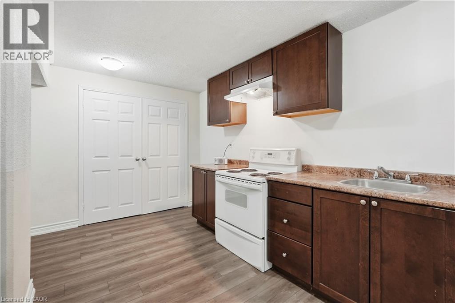
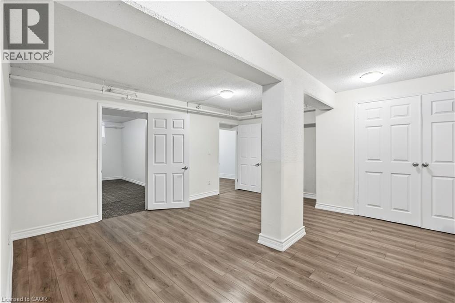
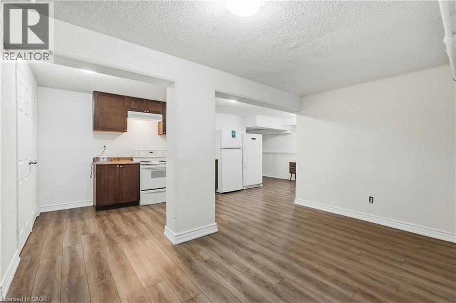
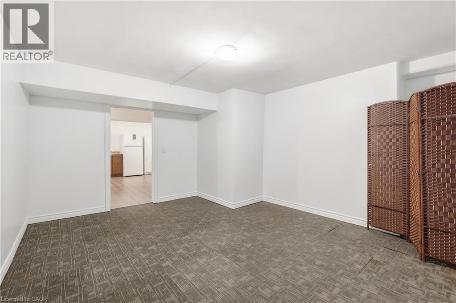
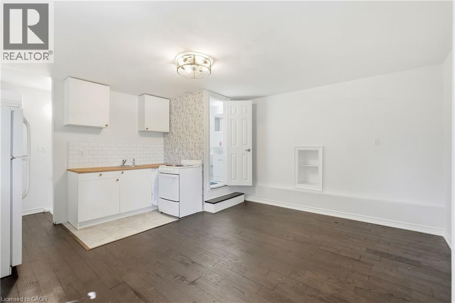
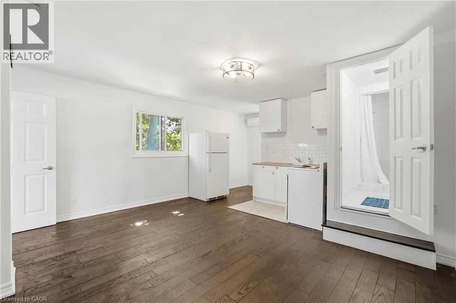
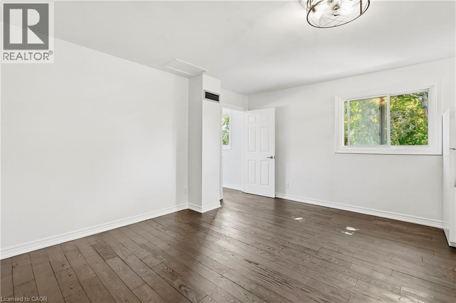
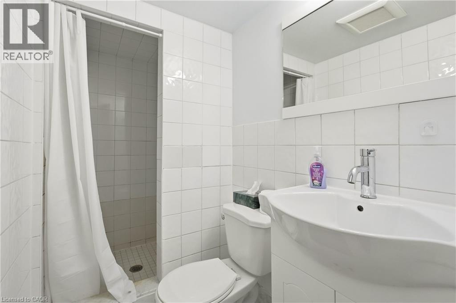
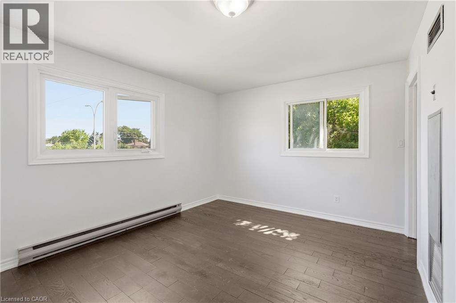
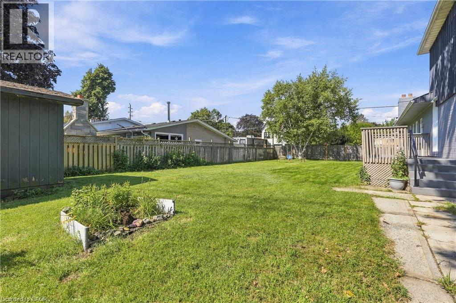
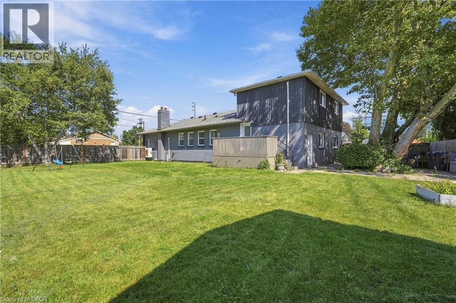
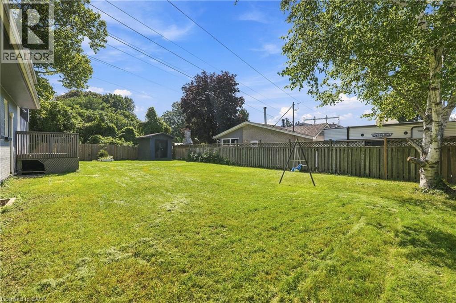
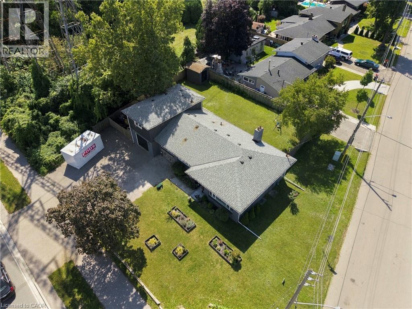
TRULY UNIQUE & FULL OF POSSIBILITIES! Welcome to 2180 Dixie Road, a rare opportunity to own a thoughtfully maintained property offering the potential for three completely separate living spaces, each with its own separate entrance. Featuring 3 kitchens and 2 laundry spaces, this versatile home is perfectly suited for multi-generational living, extended family, or those looking for the potential to help offset their mortgage with additional living accommodations. One of the first things you’ll notice is the impressive ceiling height, creating an incredible sense of space and openness throughout. The home is filled with natural sunlight and features a beautiful kitchen with a functional layout and excellent flow into the living room — an inviting space to gather, relax and entertain. Situated on an impressive 100-foot-wide lot, the property offers exceptional flexibility both inside and out. Whether you’re looking to accommodate multiple generations under one roof, create private spaces for family members, or explore the potential for additional income, this home offers options that are increasingly hard to find. (id:63285)

Location


Room Details

Room Dimensions Level
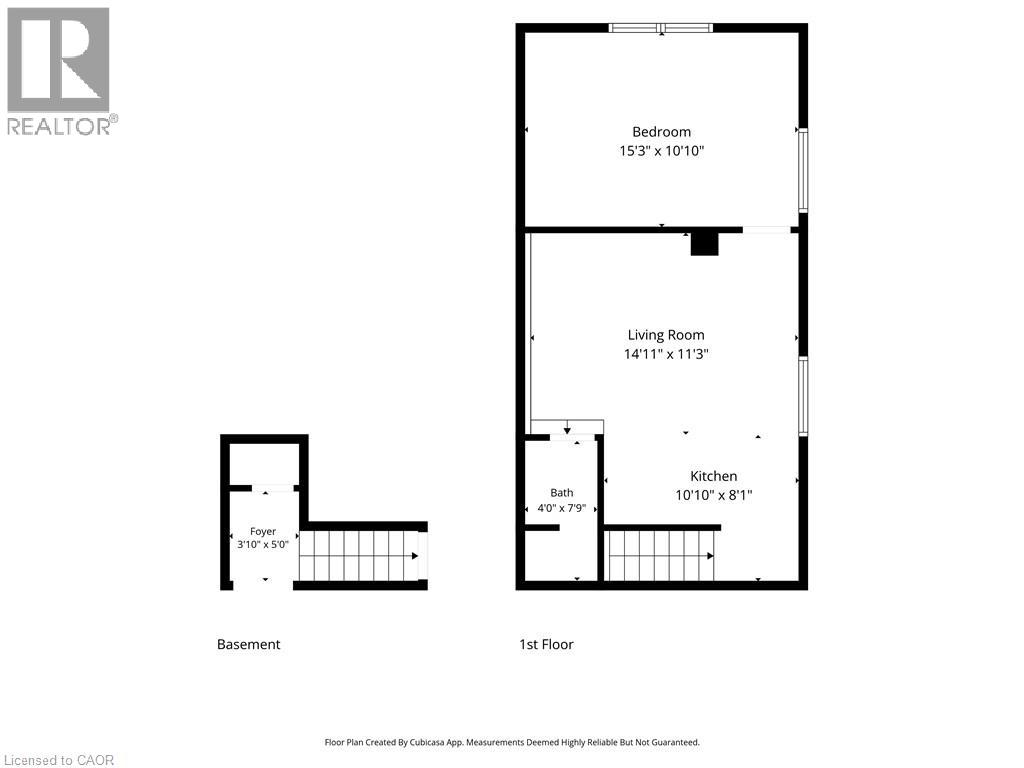
Living room 14.11 x 11.3 Second level
Bedroom 15.3 x 10.10 Second level
3pc Bathroom Measurements not available Second level
Kitchen 10.10 x 8.1 Second level
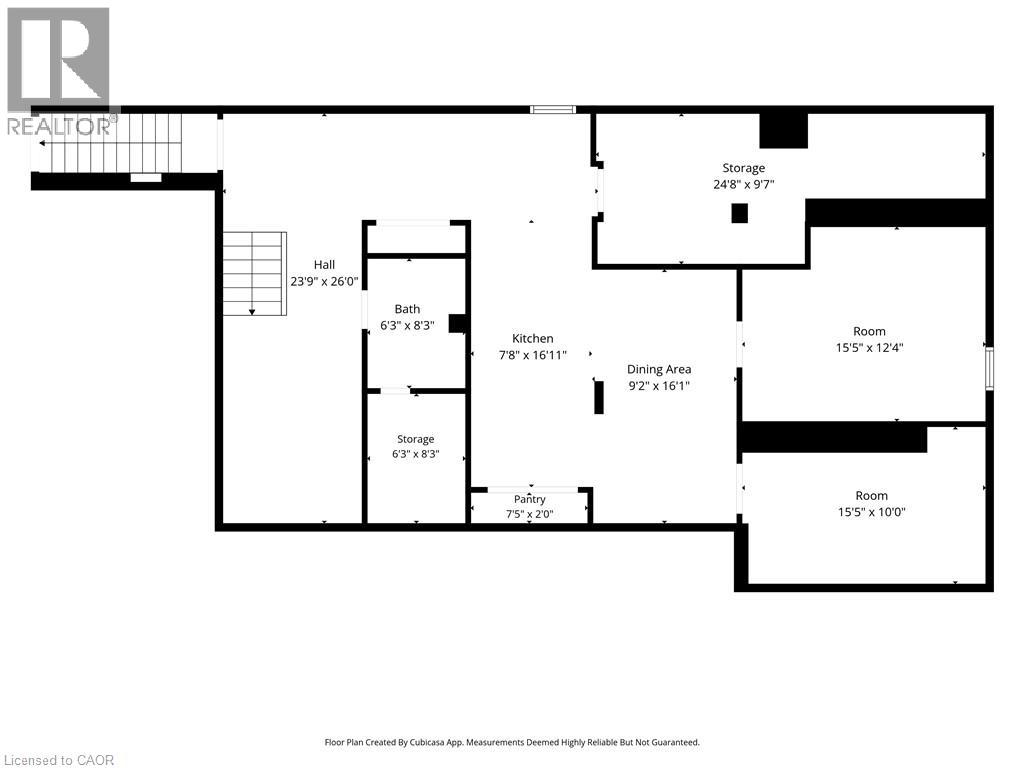
Office 15.5 x 10.0 Basement
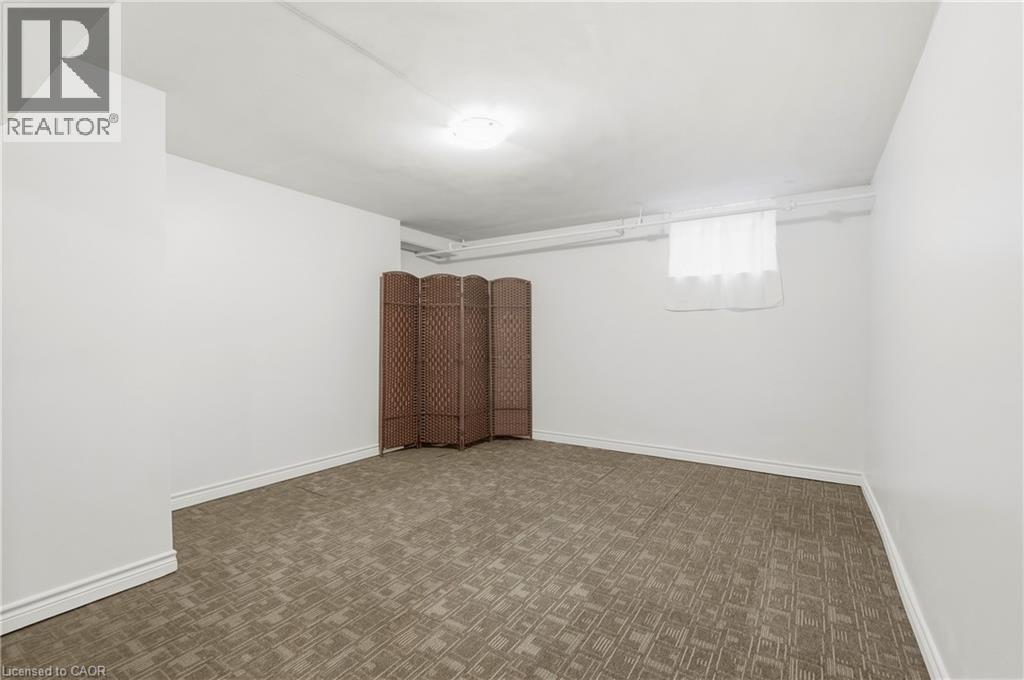
Bedroom 15.5 x 12.4 Basement
Dining room 9.2 x 16.1 Basement
Kitchen 7.8 x 16.11 Basement
3pc Bathroom Measurements not available Basement
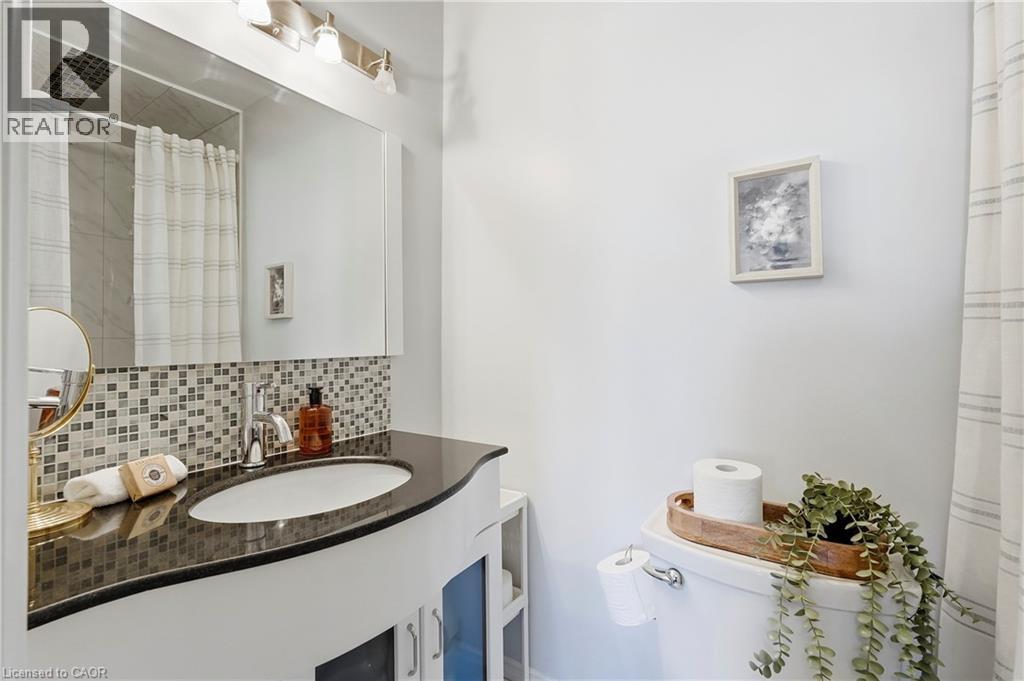
3pc Bathroom Measurements not available Main level
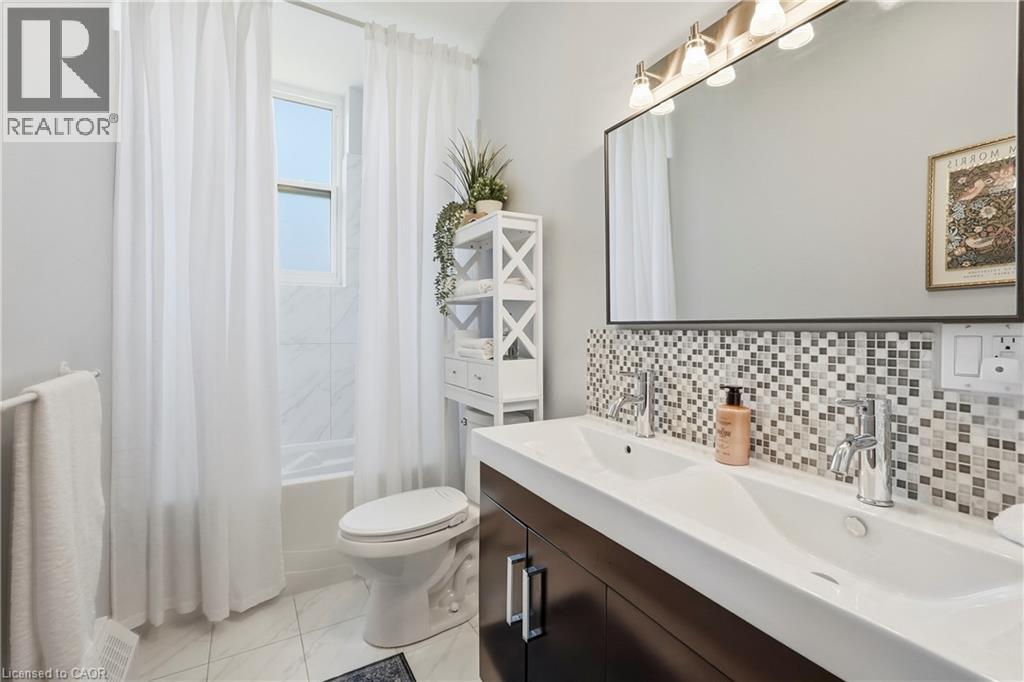
4pc Bathroom Measurements not available Main level
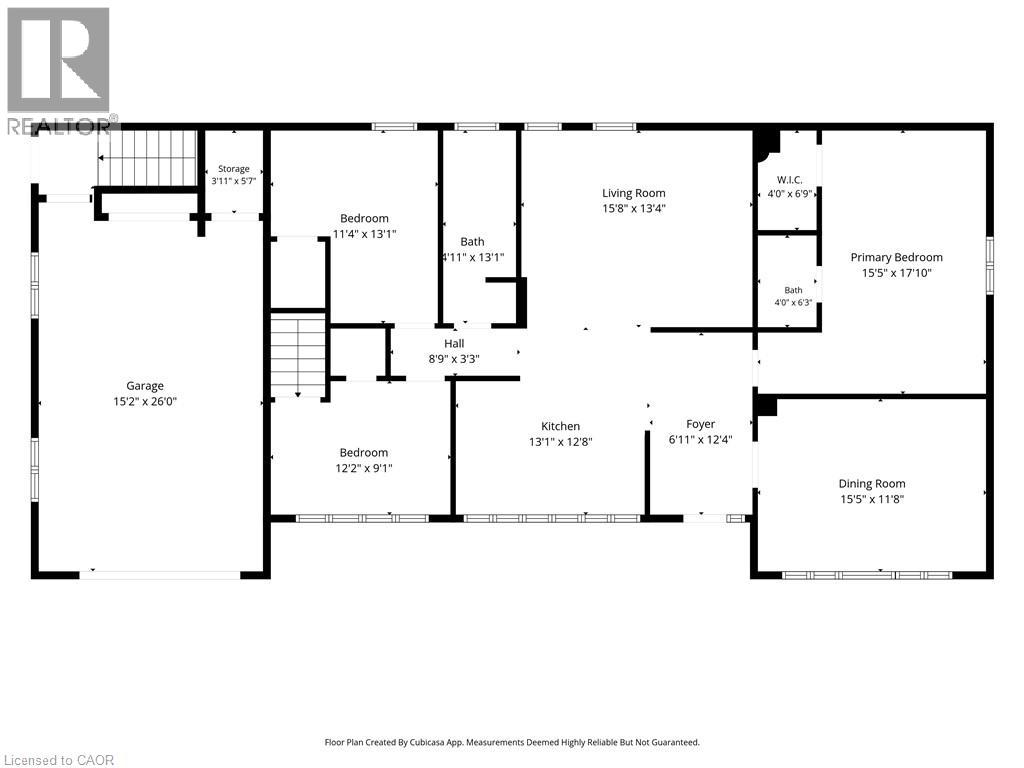
Bedroom 11.4 x 13.1 Main level
Bedroom 12.2 x 9.1 Main level
Kitchen 13.1 x 12.8 Main level
Living room 15.8 x 13.4 Main level
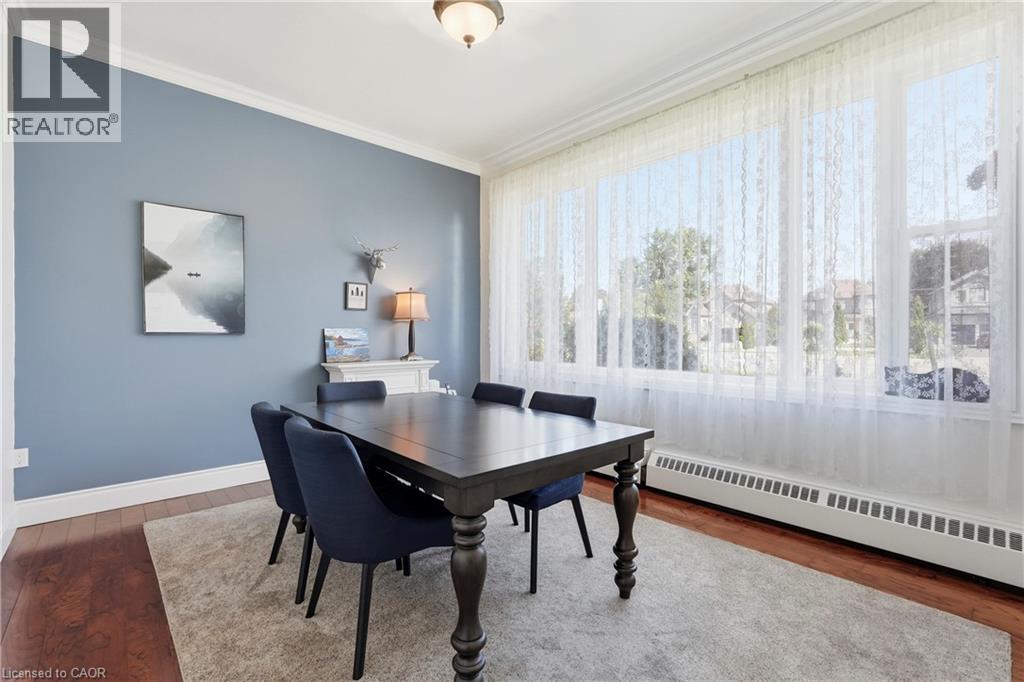
Dining room 15.5 x 11.8 Main level
Primary Bedroom 15.5 x 17.10 Main level

Characteristics

Bathrooms 4
Bedrooms 5
Appliances Dryer, Refrigerator, Stove, Washer
Architecture Bungalow
Basement Development Finished
Attachment Style Detached
Cooling Central air conditioning
Exterior Finish Brick Veneer, Stucco
Fireplace No
Foundation Block
Heating Radiant heat
Stories 1
Parking Attached Garage

Share


Name

Phone

Email

Message

I agree to be contacted by Team Naik Realtors via call, email, and text. To opt-out, you can reply 'stop' at any time or click the unsubscribe link in the emails. Message and data rates may apply. Privacy Policy & Terms and Conditions.

This property is presented in collaboration with Royal LePage Noralta Real Estate


Alimenté par: REALTOR.ca
Le contenu des listes de REALTOR.ca est détenu et autorisé par les membres REALTOR® de l'Association canadienne de l'immobilier

Les marques de commerce REALTOR®, et REALTORS®, de même que le logo REALTOR® sont la propriété de l'Association canadienne de l'immobilier (ACI) et ils mettent en valeur la qualité des services qu’offrent les courtiers et agents immobiliers exerçant la profession à titre de membres de l’ACI. Les marques de commerce MLS®, et Multiple Listing Service® ainsi que les logos connexes sont la propriété de l'ACI et désignent les professionnels de l’immobilier qui sont membres de l’ACI. La marque de commerce SDD® est la propriété de l'ACI et identifie le bassin national de données (SDD®) de l'ACI


REALTORS® Association of Hamilton-Burlington

Royal LePage Noralta Real Estate

September 15, 2026 at 9:14 PM

Marques de commerce de REALTOR et MLS