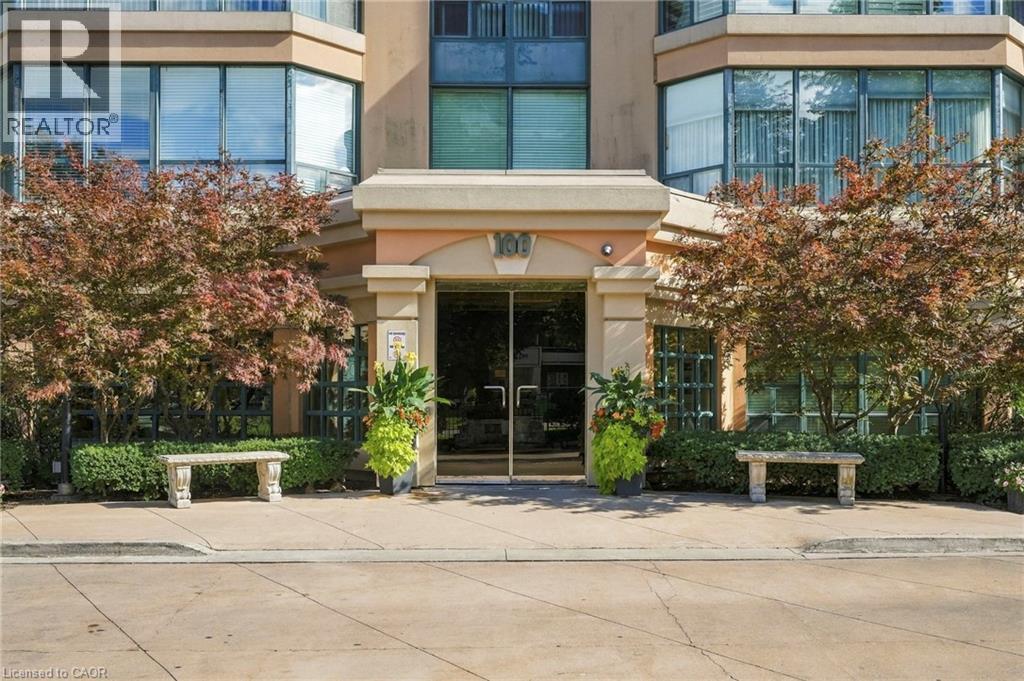
100 Millside Drive #403

Milton, Ontario, L9T 5E2

Apartment | MLS: 30282661

2
2
1135 sqft
1991

$494,900

Description

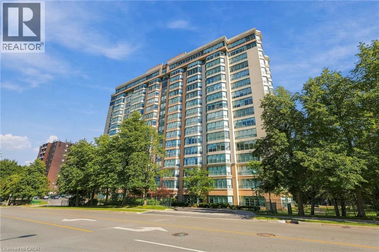
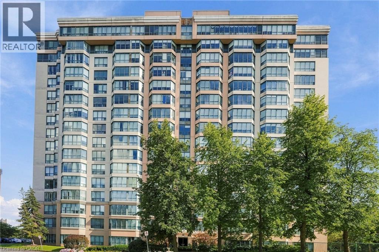
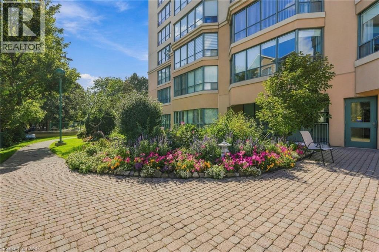
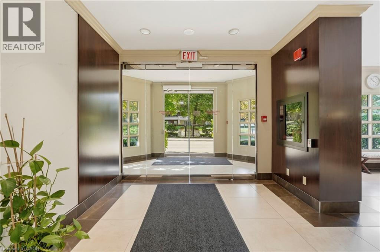
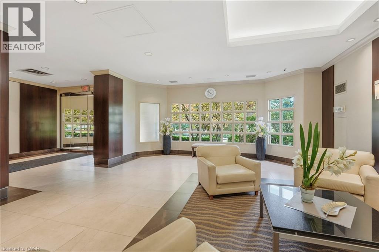
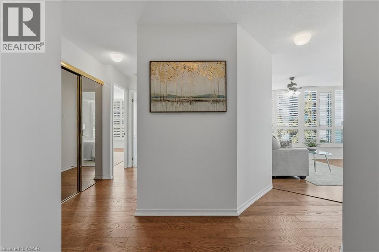
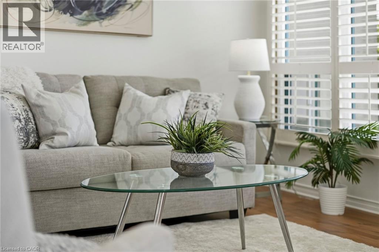
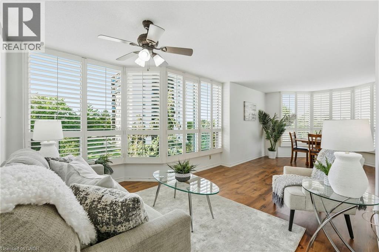
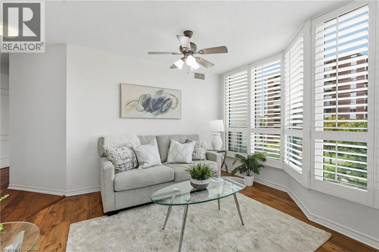
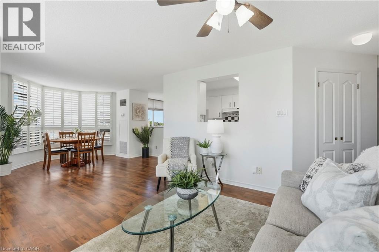
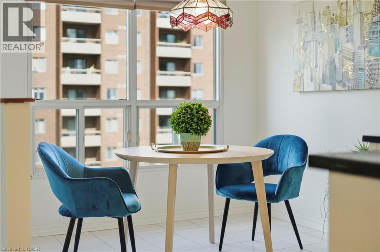
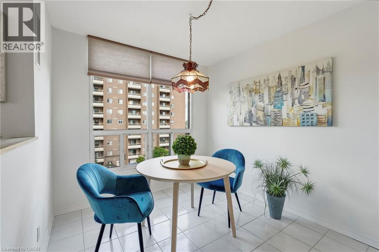
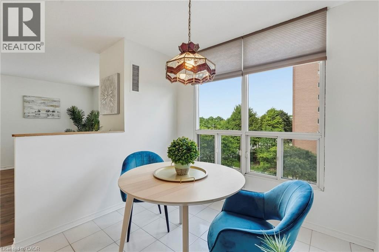
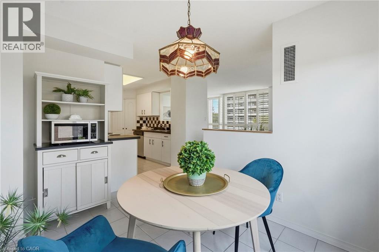
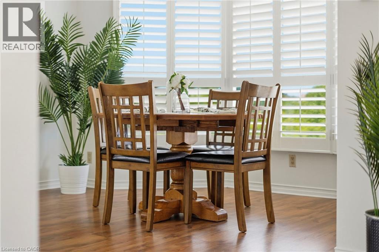
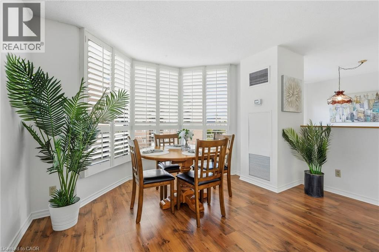
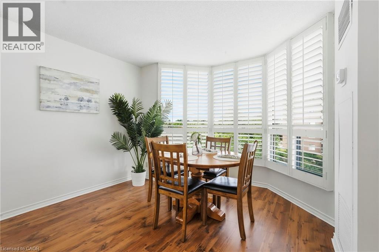
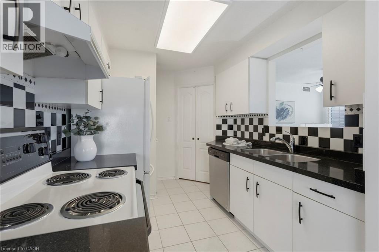
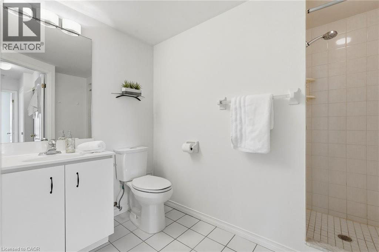
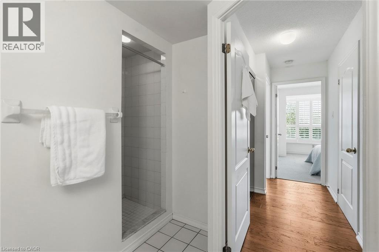
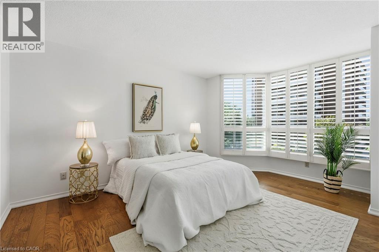
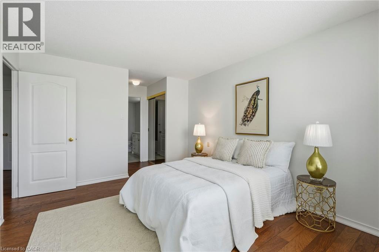
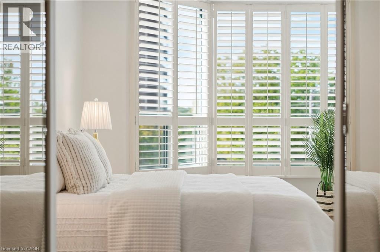
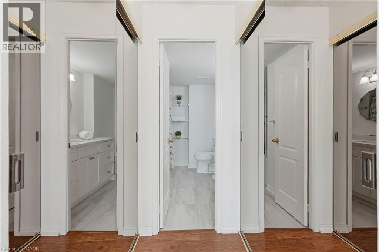
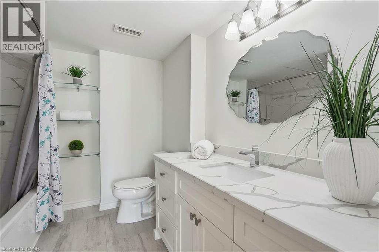
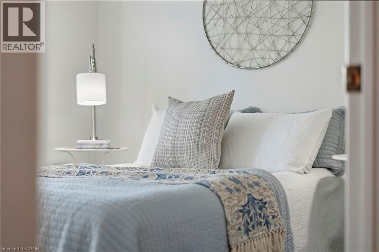
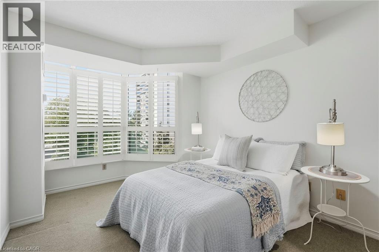
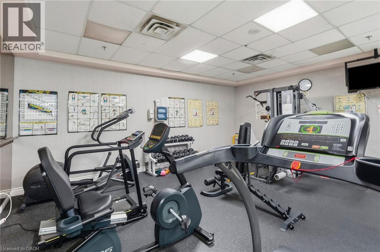
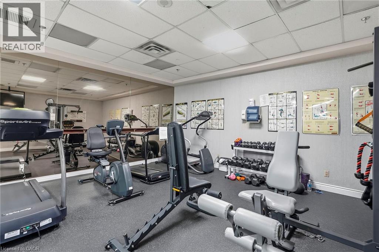
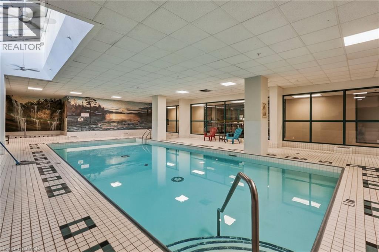
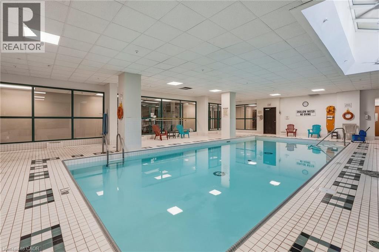
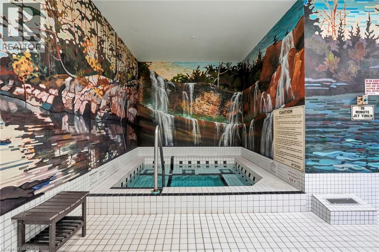
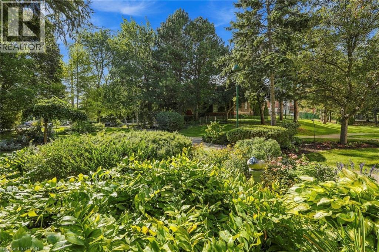
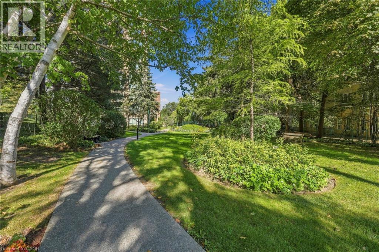
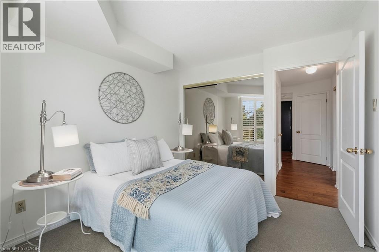
Downtown Milton living at its finest! Welcome to Village Park on the Pond, ideally located across from Mill Pond and Rotary Park, with the shops, restaurants and charm of Old Milton just steps away. The beautifully maintained outdoor spaces surrounding the building add to the peaceful setting. This spacious 4th-floor unit offers 1,135 sq ft with two bedrooms and two bathrooms. The primary ensuite has been updated with a beautiful vanity, quartz counter and new tub/shower. The huge living and dining area provides plenty of room to entertain or simply relax and enjoy the peaceful views of the mature trees through a wall of windows. Storage is plentiful with a walk-in storage closet inside the unit plus an additional storage locker downstairs, while in-suite laundry adds everyday convenience. Building amenities include an indoor swimming pool, gym, hot tub, sauna, library, party room and guest suite. One underground parking space is included, along with plenty of visitor parking. Best of all, the condo fees include heat, hydro, water and cable TV, adding even more value and convenience. (id:63285)

Location


Room Details

Room Dimensions Level
Bedroom 9.10 x 11.7 Main level
3pc Bathroom Measurements not available Main level
4pc Ensuite bath Measurements not available Main level
Primary Bedroom 10.11 x 19.5 Main level
Storage 5.11 x 4.7 Main level
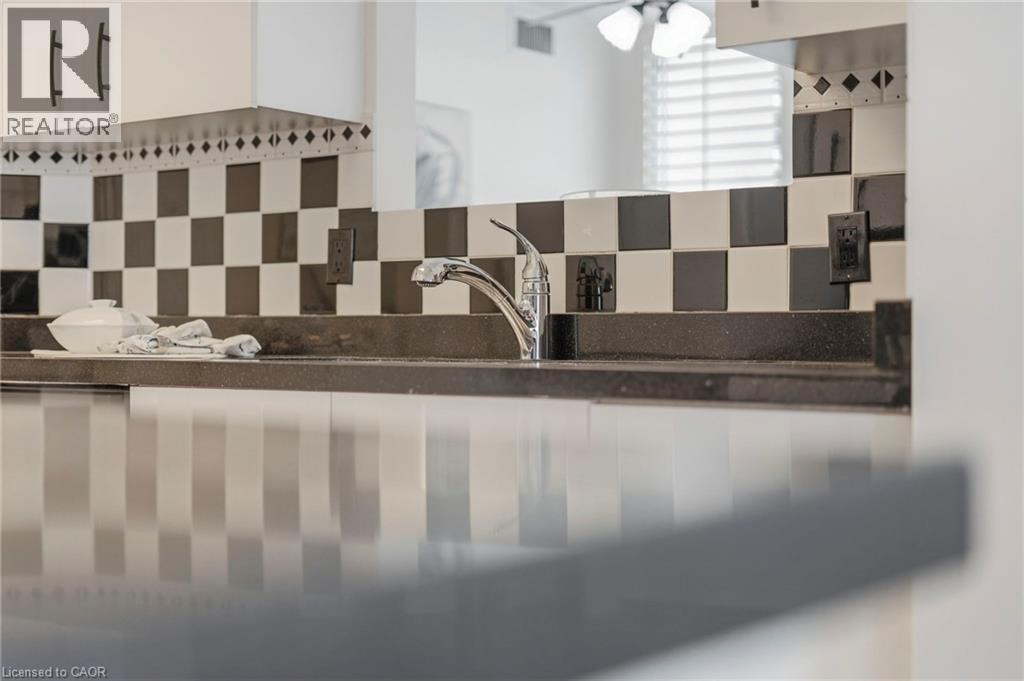
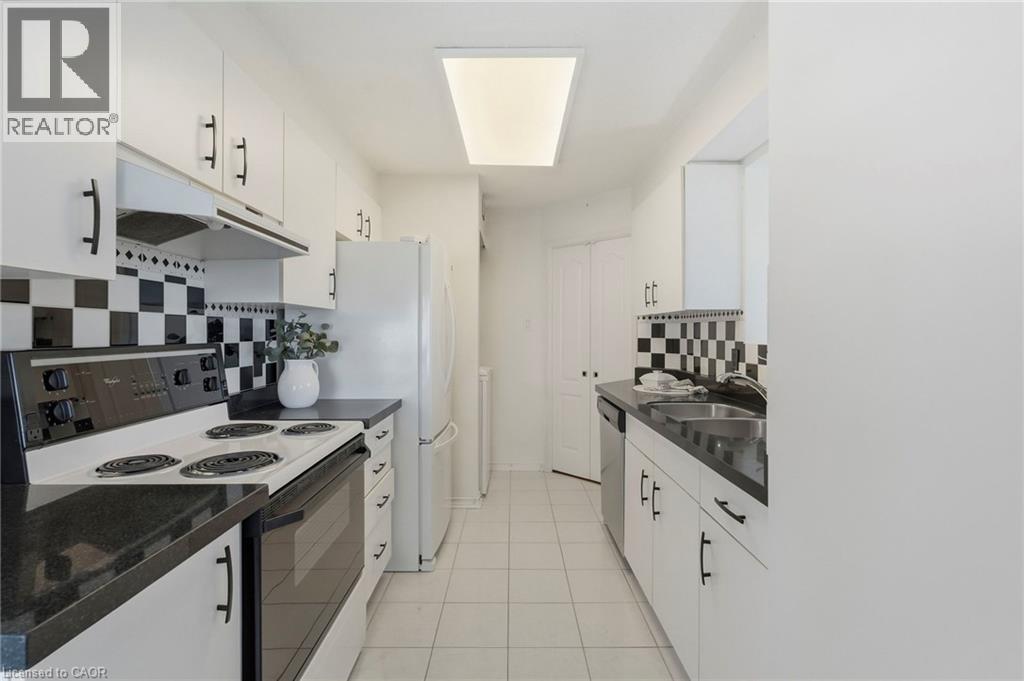
Kitchen 11.9 x 8.3 Main level
Dining room 12.0 x 12.11 Main level
Living room 25.3 x 14.7 Main level

Characteristics

Bathrooms 2
Bedrooms 2
Amenities Car Wash, Exercise Centre, Guest Suite, Party Room
Appliances Dishwasher, Dryer, Microwave, Refrigerator, Stove, Washer, Hood Fan, Window Coverings
Architecture Other
Constructed 1991
Attachment Style Attached
Cooling Central air conditioning
Exterior Finish Concrete, Stucco
Fireplace No
Heating Forced air
Stories 1

Share


Name

Phone

Email

Message

I agree to be contacted by Team Naik Realtors via call, email, and text. To opt-out, you can reply 'stop' at any time or click the unsubscribe link in the emails. Message and data rates may apply. Privacy Policy & Terms and Conditions.

This property is presented in collaboration with Royal LePage Noralta Real Estate


Powered by: REALTOR.ca
This REALTOR.ca listing content is owned and licensed by REALTOR® members of The Canadian Real Estate Association

The trademarks REALTOR®, REALTORS®, and the REALTOR® logo are controlled by The Canadian Real Estate Association (CREA) and identify real estate professionals who are members of CREA. The trademarks MLS®, Multiple Listing Service® and the associated logos are owned by The Canadian Real Estate Association (CREA) and identify the quality of services provided by real estate professionals who are members of CREA. The trademark DDF® is owned by The Canadian Real Estate Association (CREA) and identifies CREA's Data Distribution Facility (DDF®)


REALTORS® Association of Hamilton-Burlington

Royal LePage Noralta Real Estate

September 17, 2026 at 2:32 PM

MLS and Realtor logos