
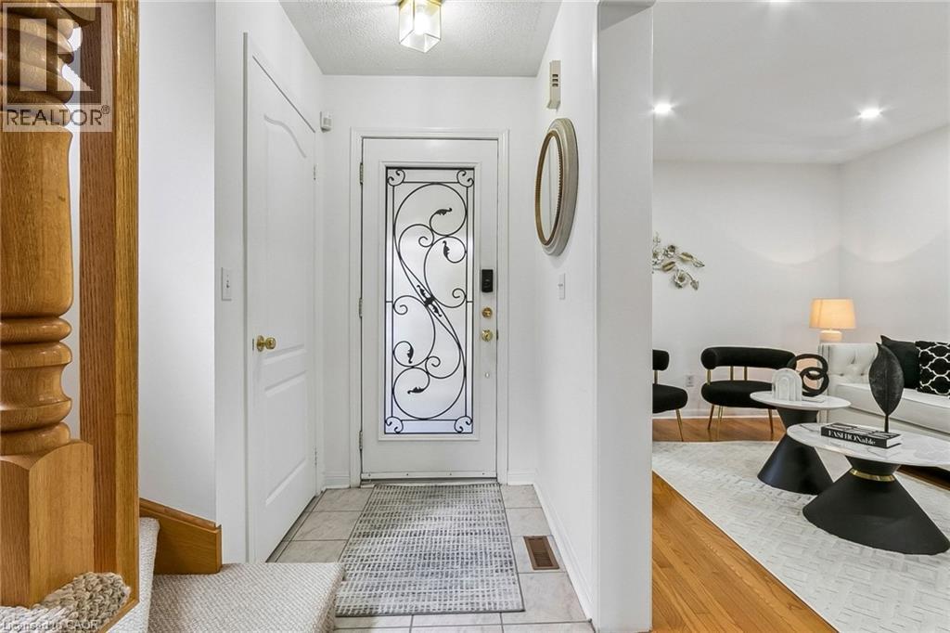
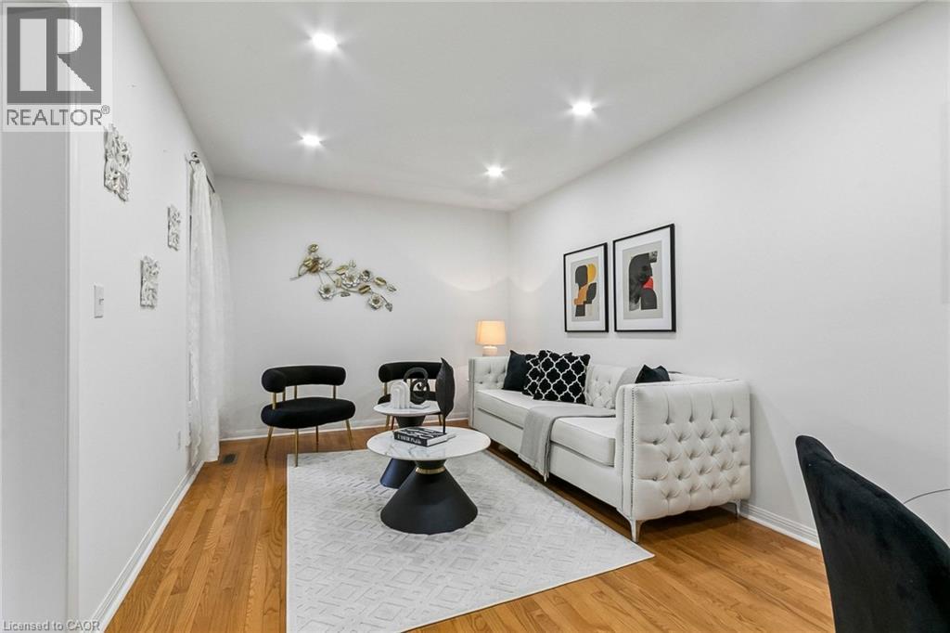
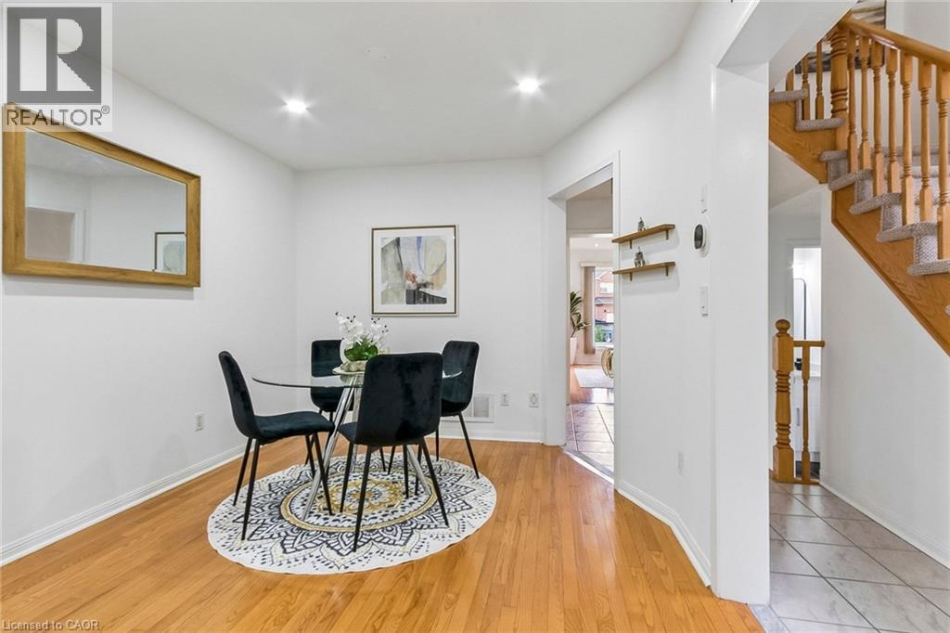
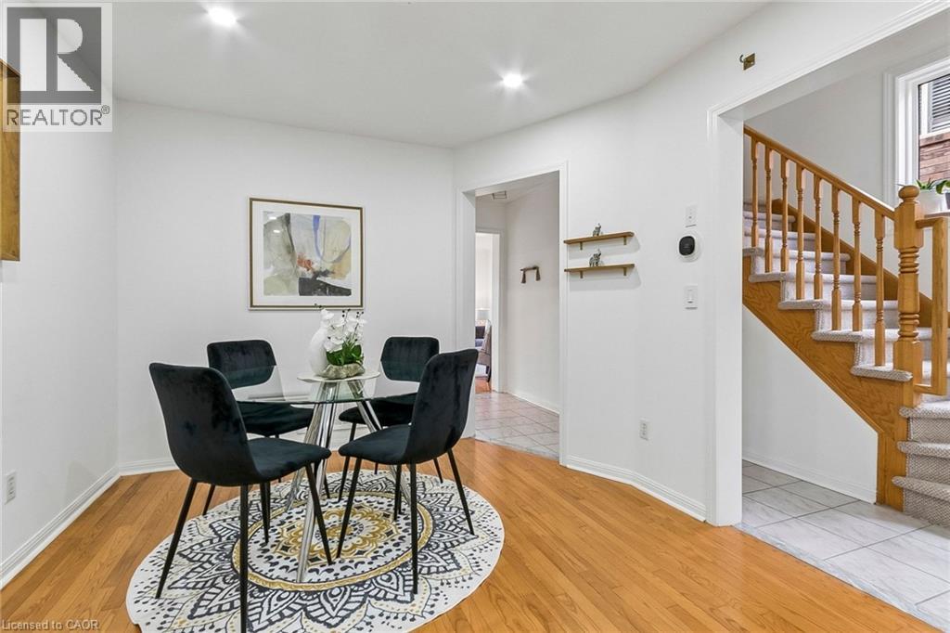
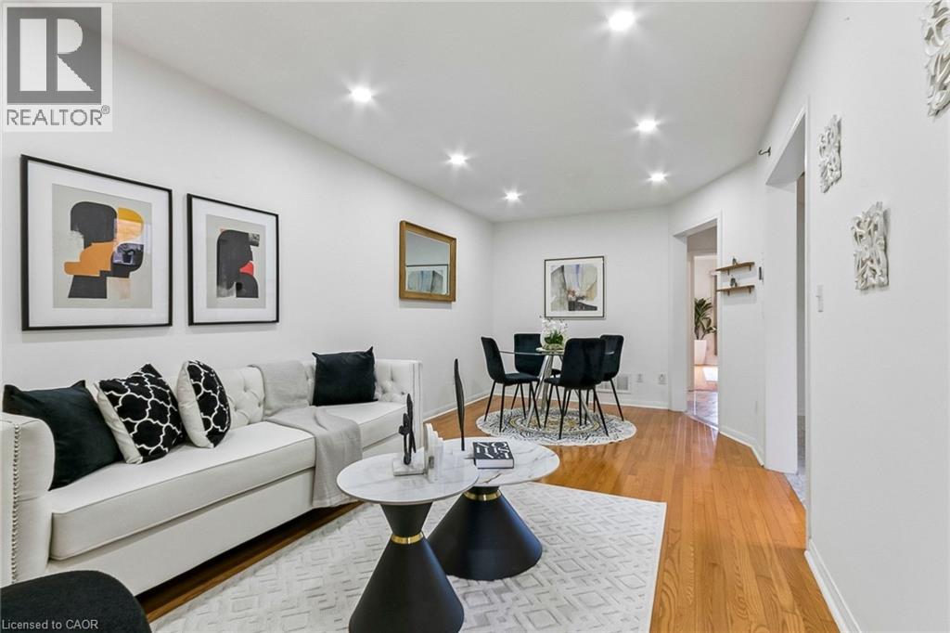
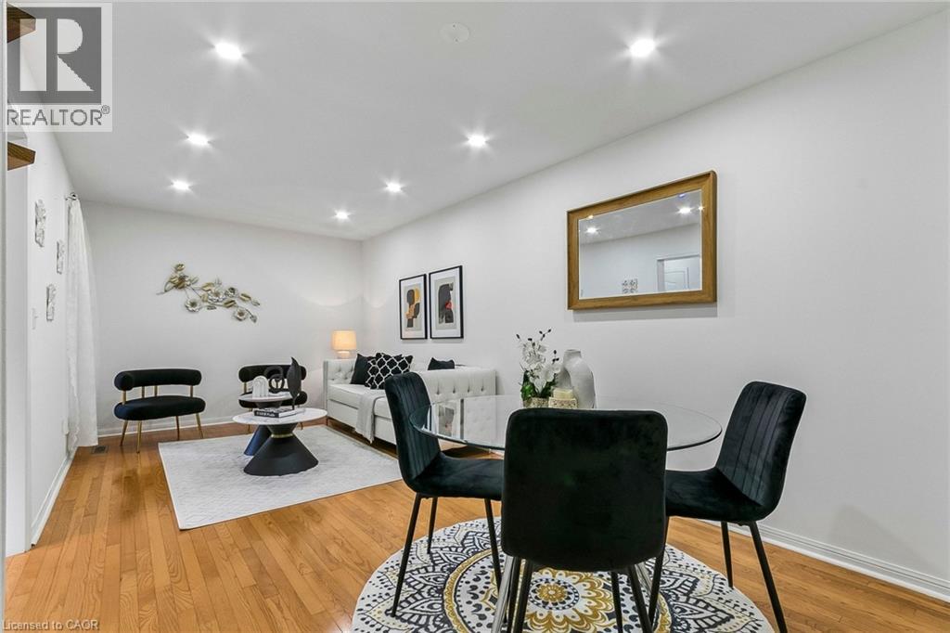
 Recessed lighting illuminates the white walls and wood-finish flooring
 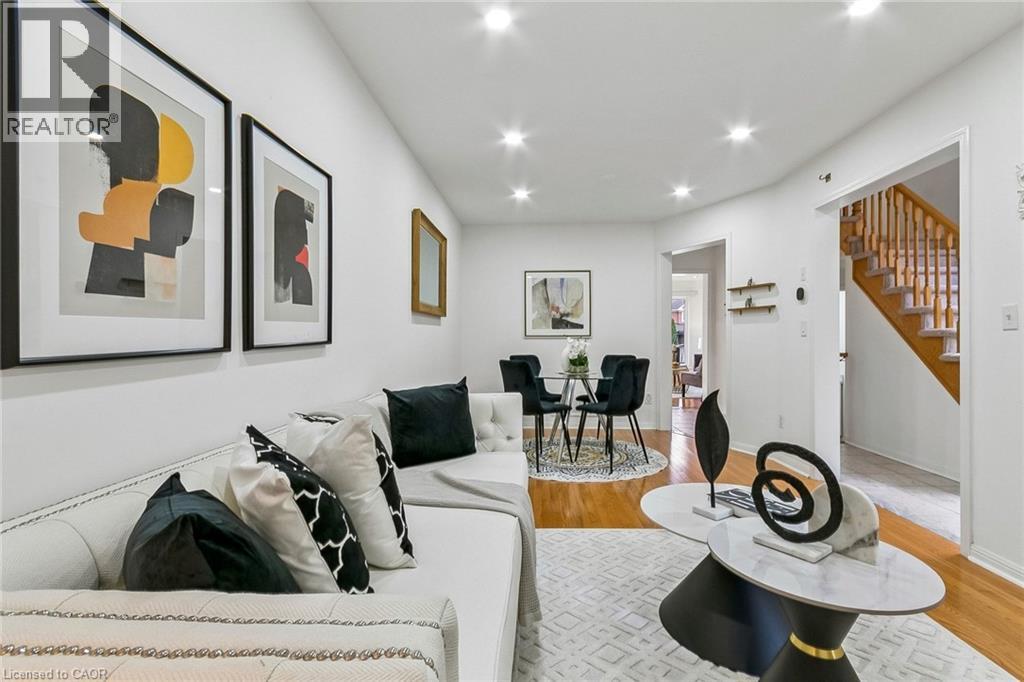 Wood-finish flooring throughout, recessed ceiling lighting, and a dining area featuring a round glass-top table
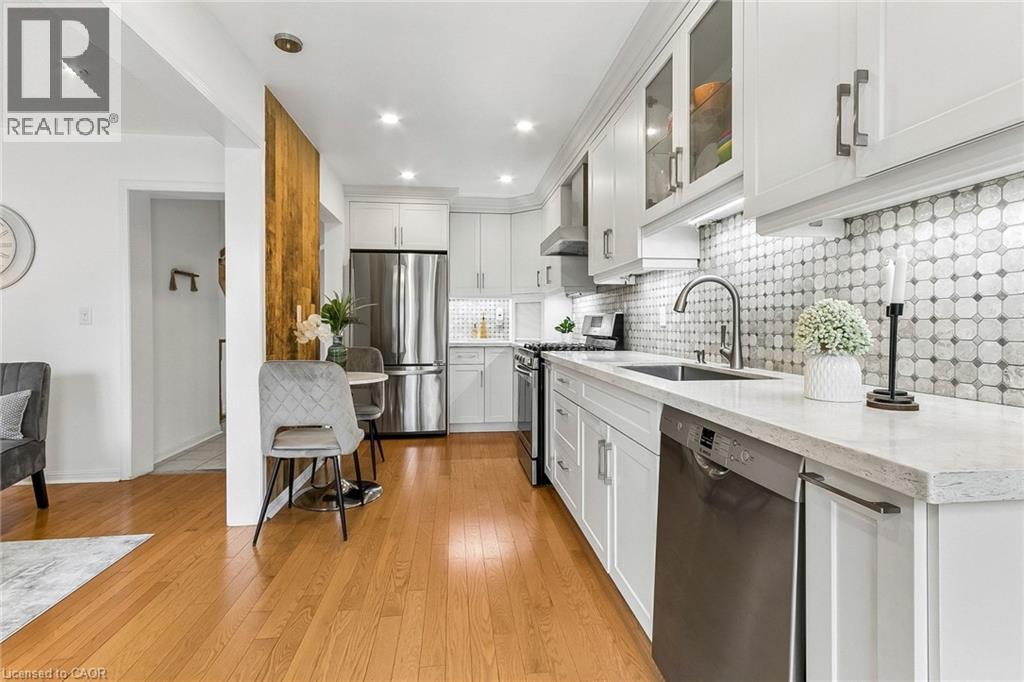
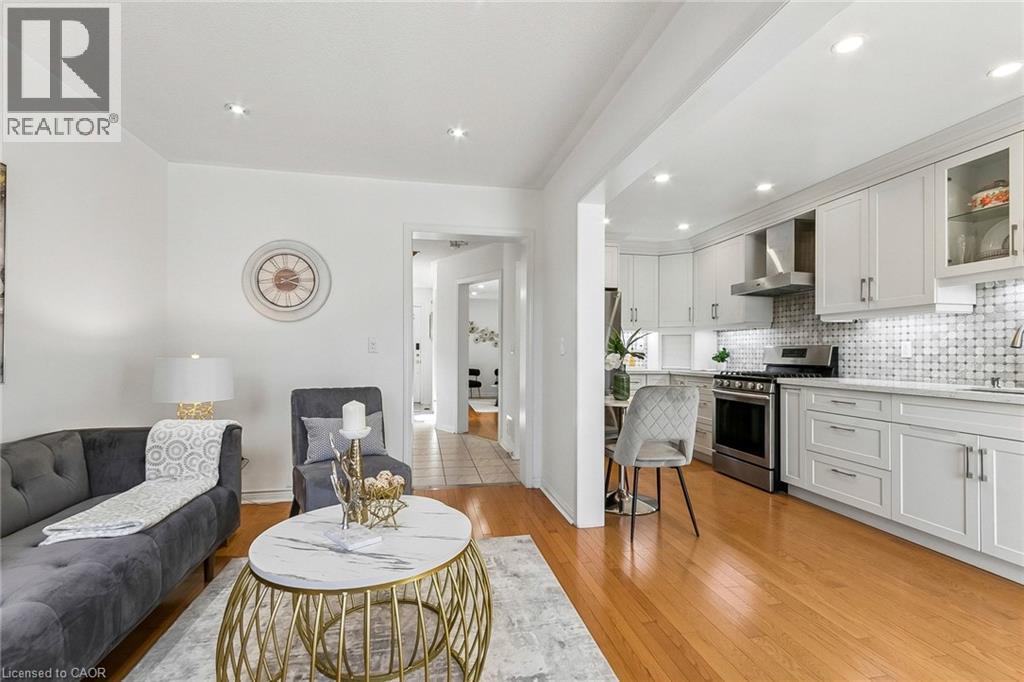
  Kitchen featuring light wood-finish flooring, white cabinetry, integrated stainless steel appliances, a tile backsplash, and light-toned countertops
  White shaker-style cabinetry, stainless steel appliances, patterned tile backsplash, light-toned countertops, and wood-finish flooring
 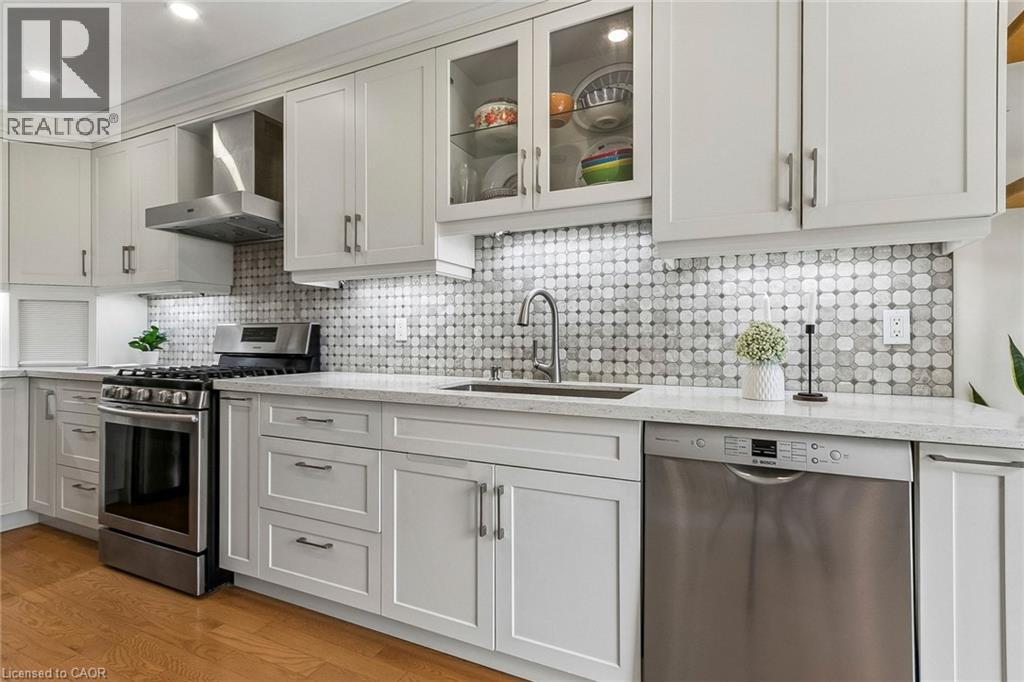 Kitchen featuring white cabinetry, light wood-finish flooring, stainless steel refrigerator, white backsplash, and gas range
 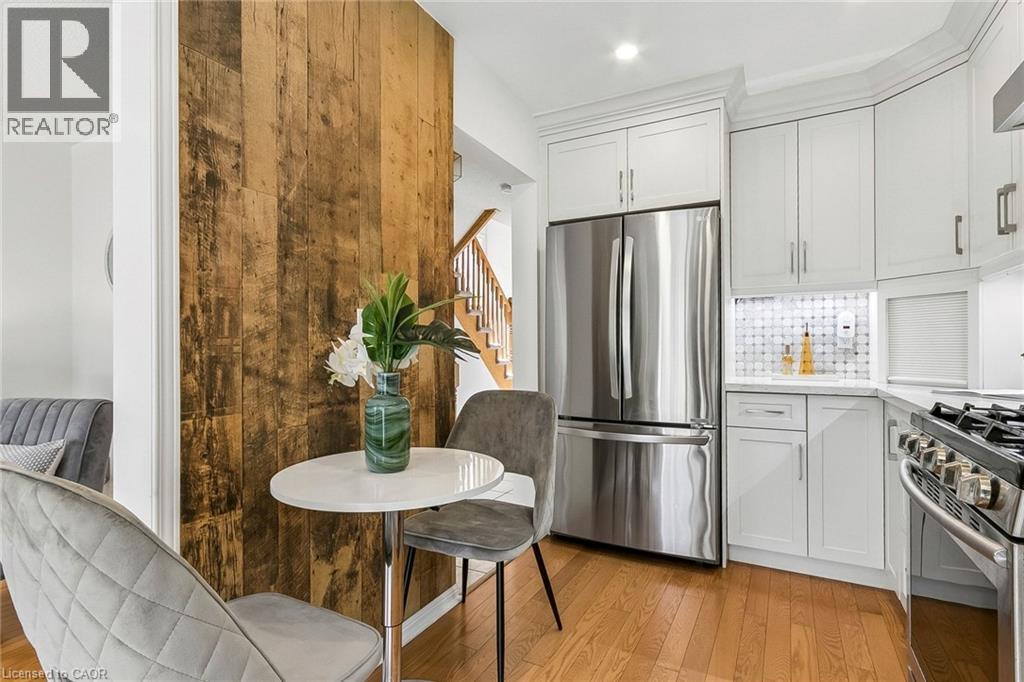 Contemporary kitchen featuring light wood-finish flooring, white cabinetry, integrated stainless-steel appliances, a mosaic tile backsplash, and recessed lighting
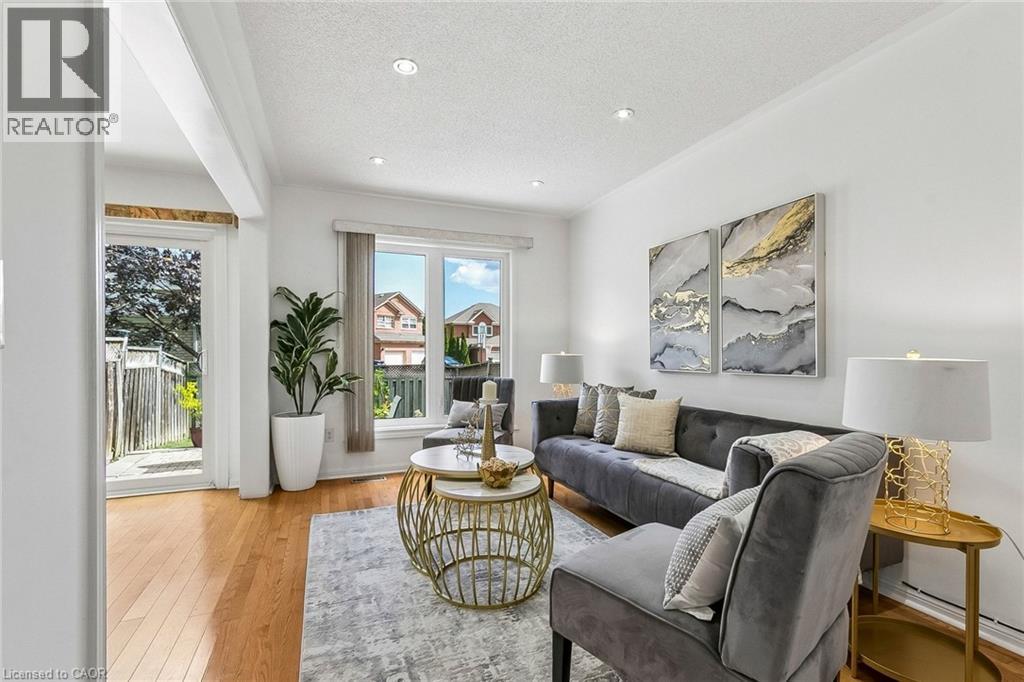
 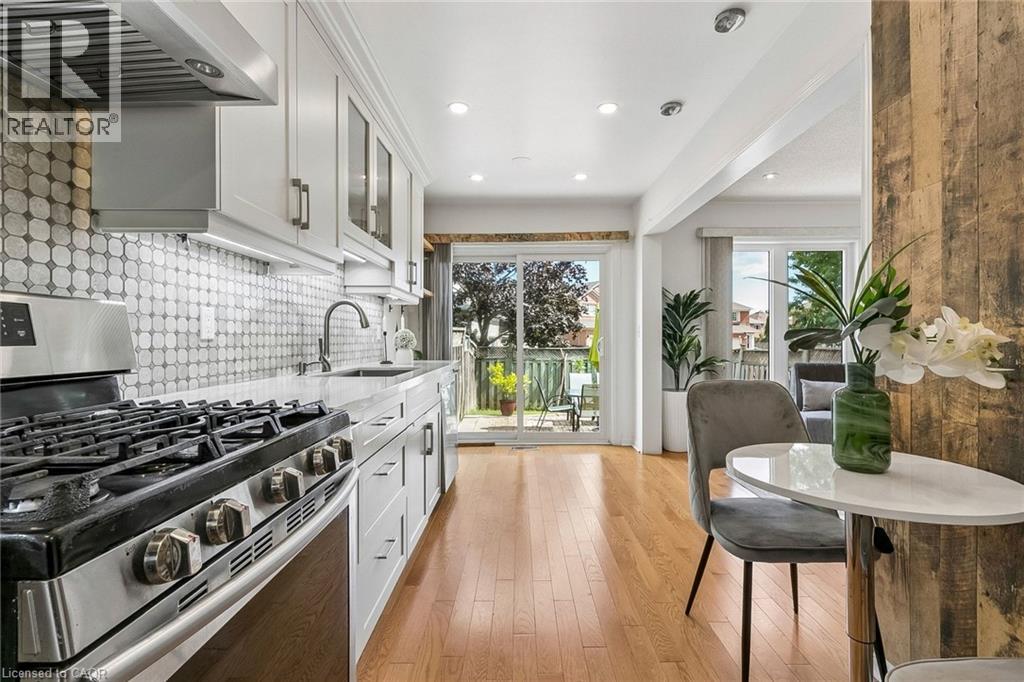 Hardwood flooring, recessed lighting, sliding glass door, and a distressed wood-paneled feature wall
 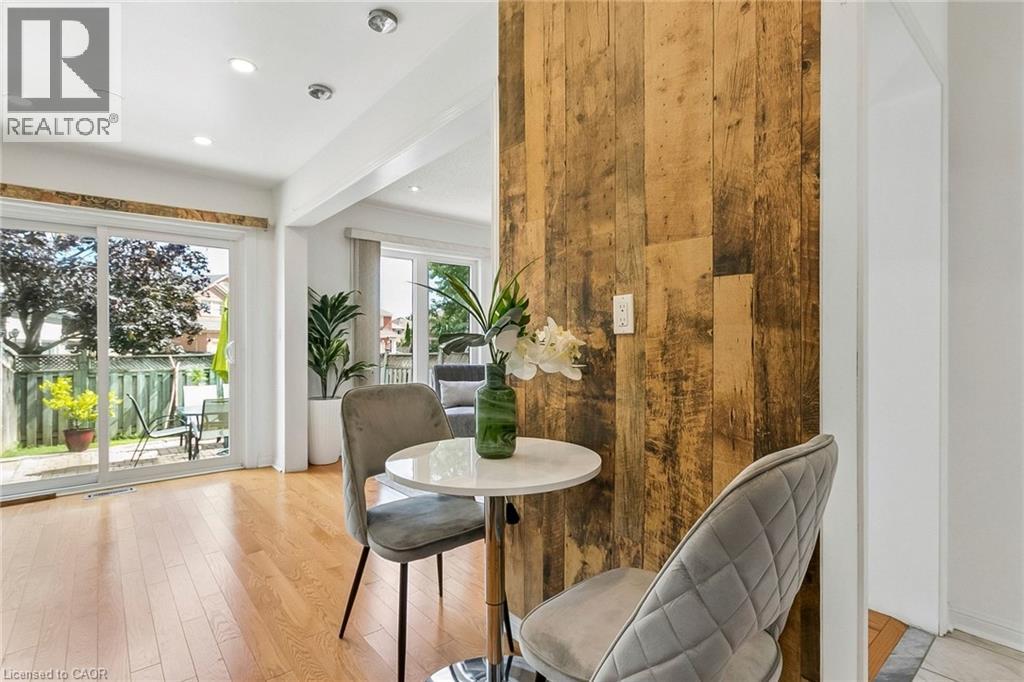 Recessed lighting, wood-finish flooring, and white walls with crown molding
 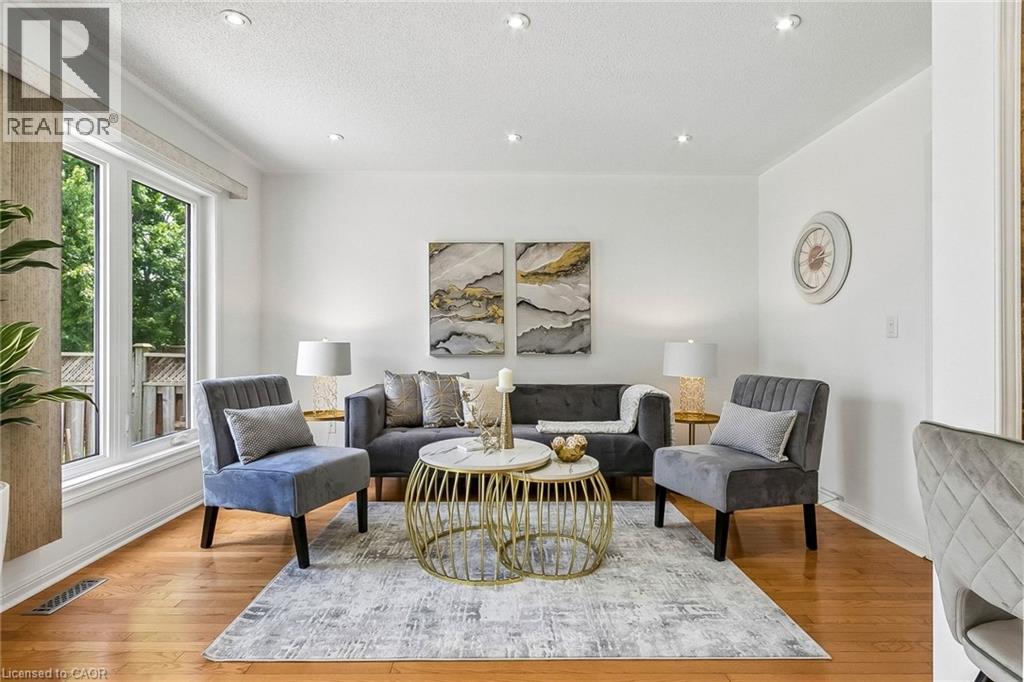 Recessed ceiling lighting, wood-finish flooring, and white painted walls
 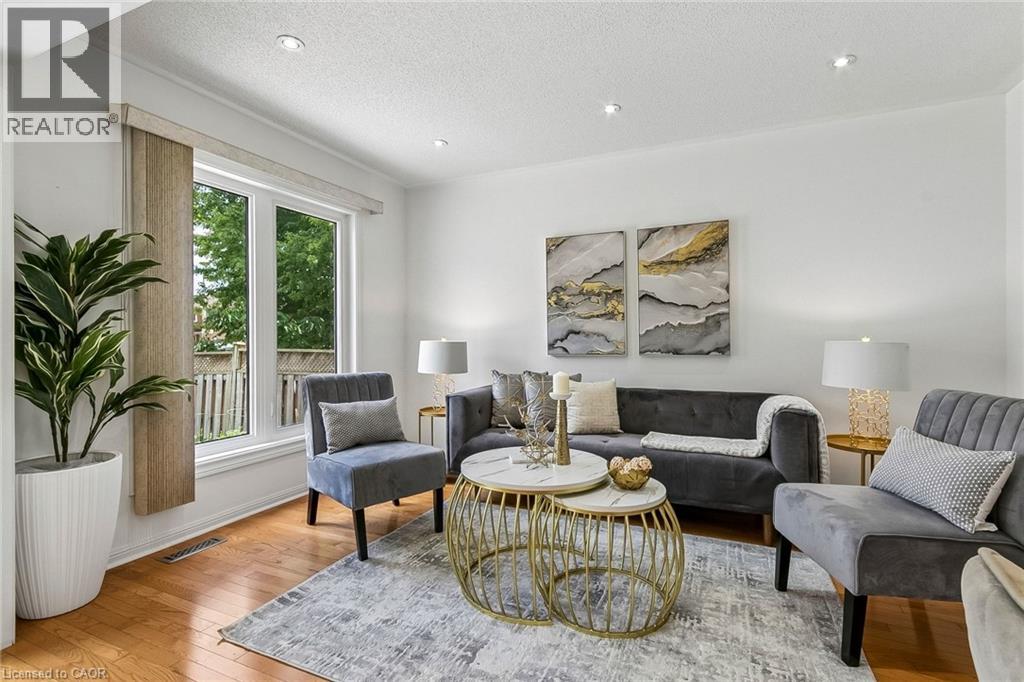 Hardwood-style flooring throughout, recessed lighting, and a brightly painted interior
 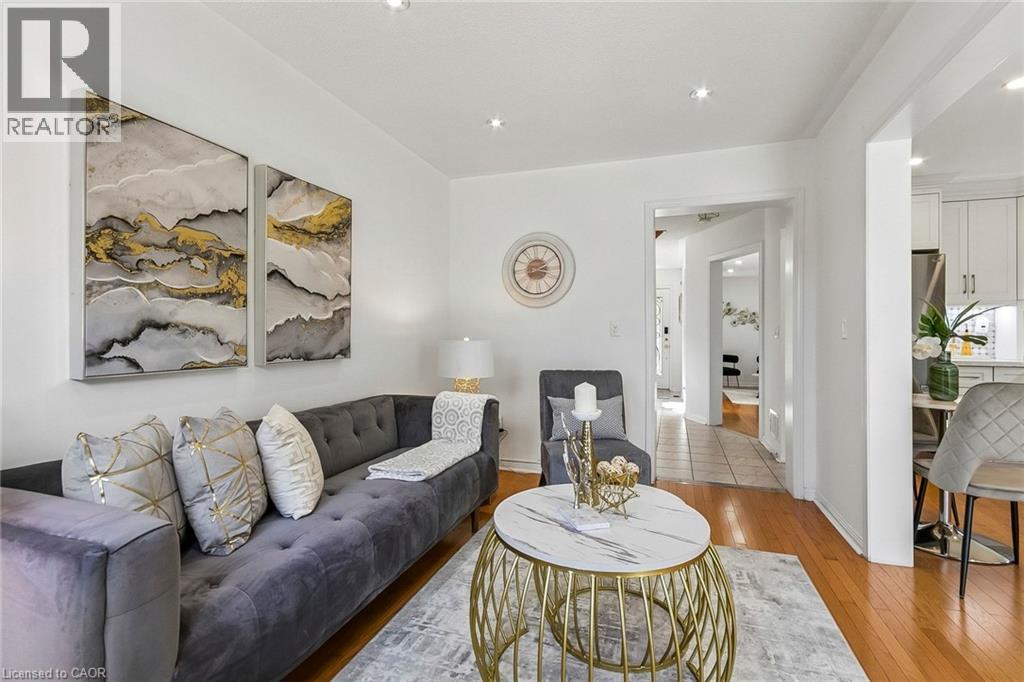 Recessed lighting, wood-finish flooring, white cabinetry, stainless steel appliances, and a tiled backsplash
  Recessed lighting, wood-finish flooring, white walls, and a sliding glass door
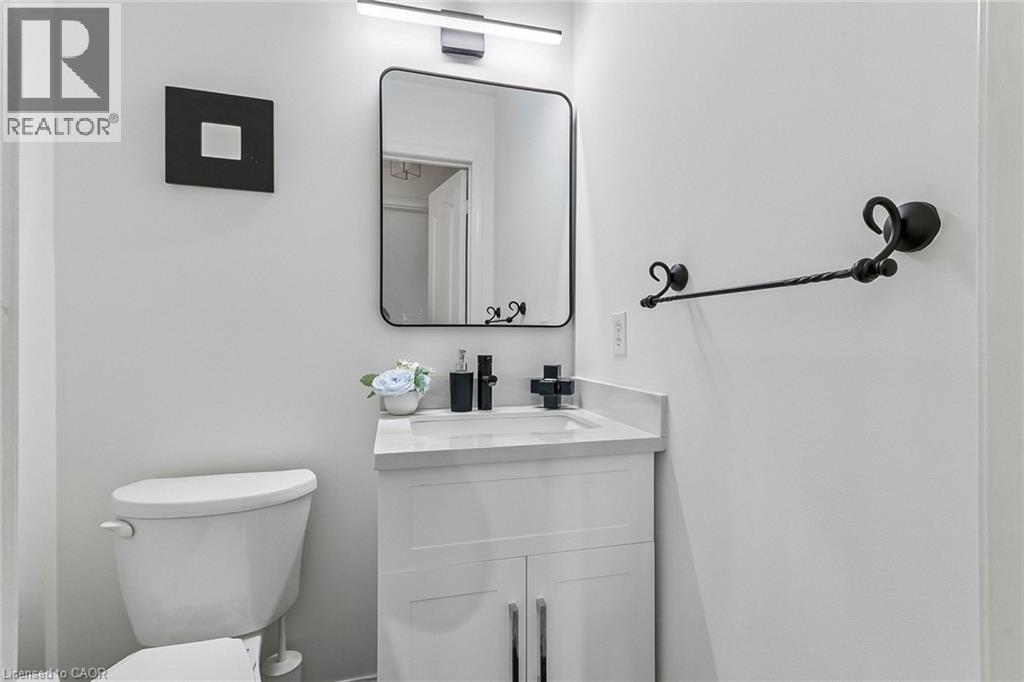
  White vanity with a white countertop and integrated sink, black single-handle faucet, and a rectangular mirror with a black frame
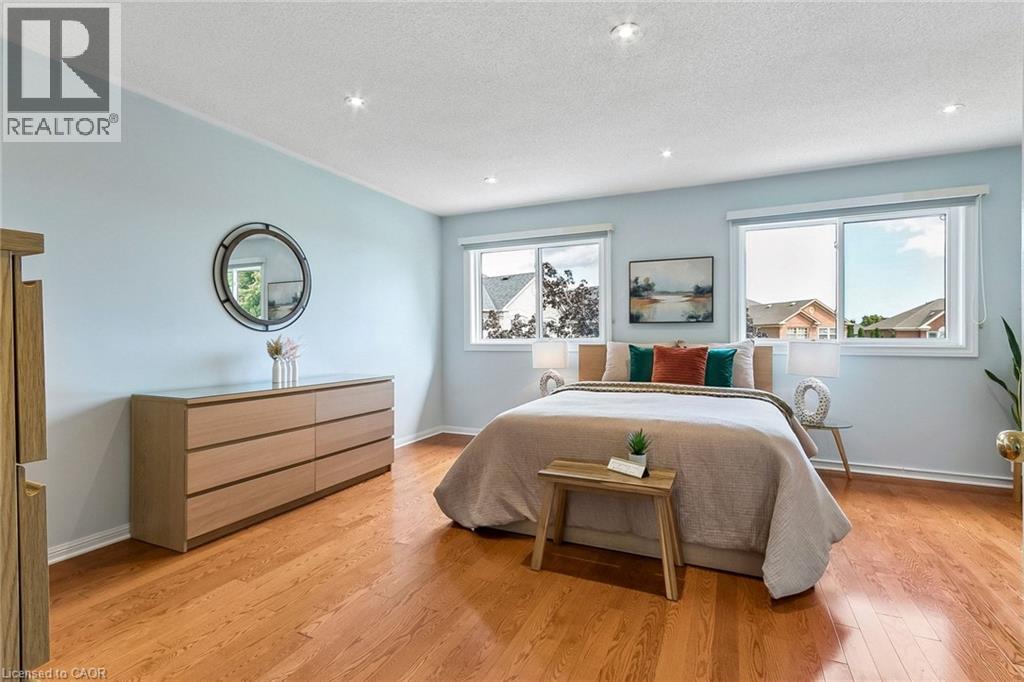
  Hardwood flooring, recessed lighting, and multiple windows
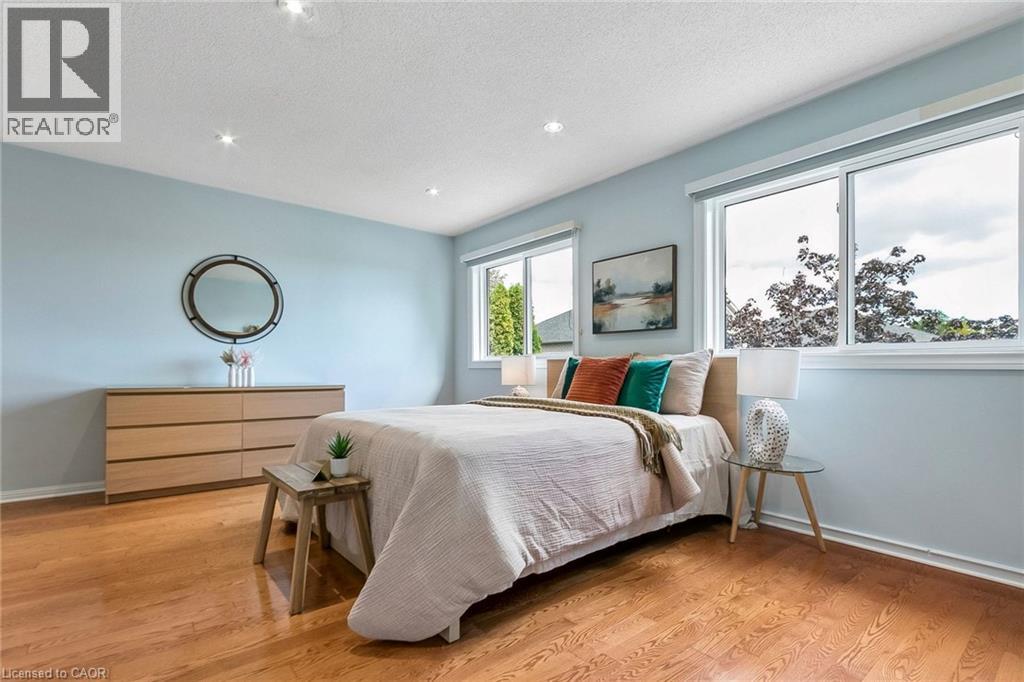
  Recessed lighting, wood-finish flooring, and multiple windows with white trim
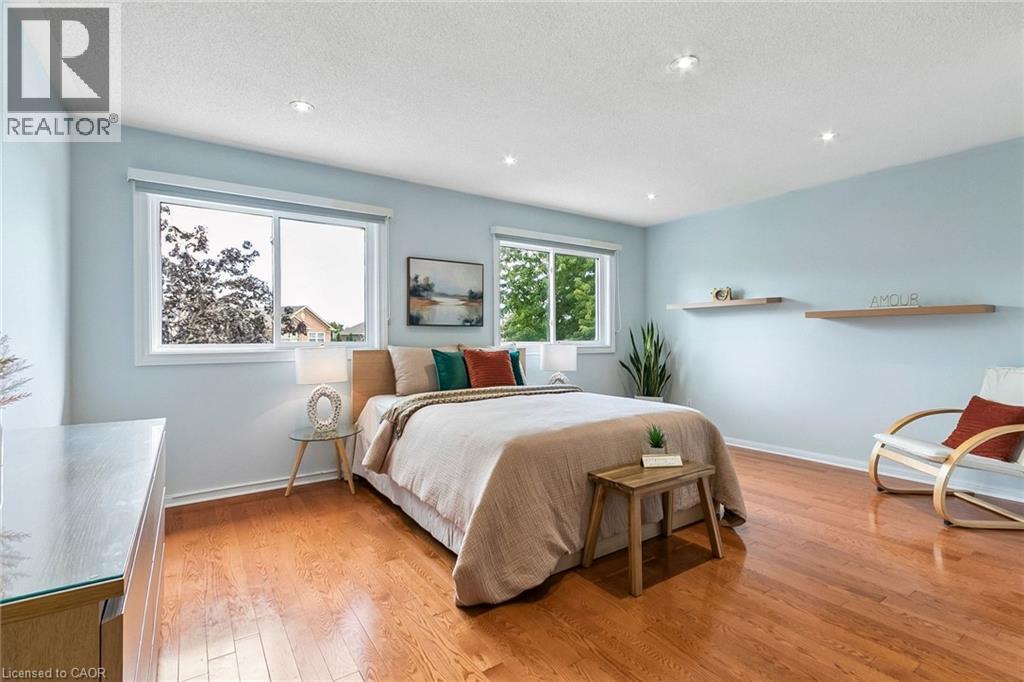
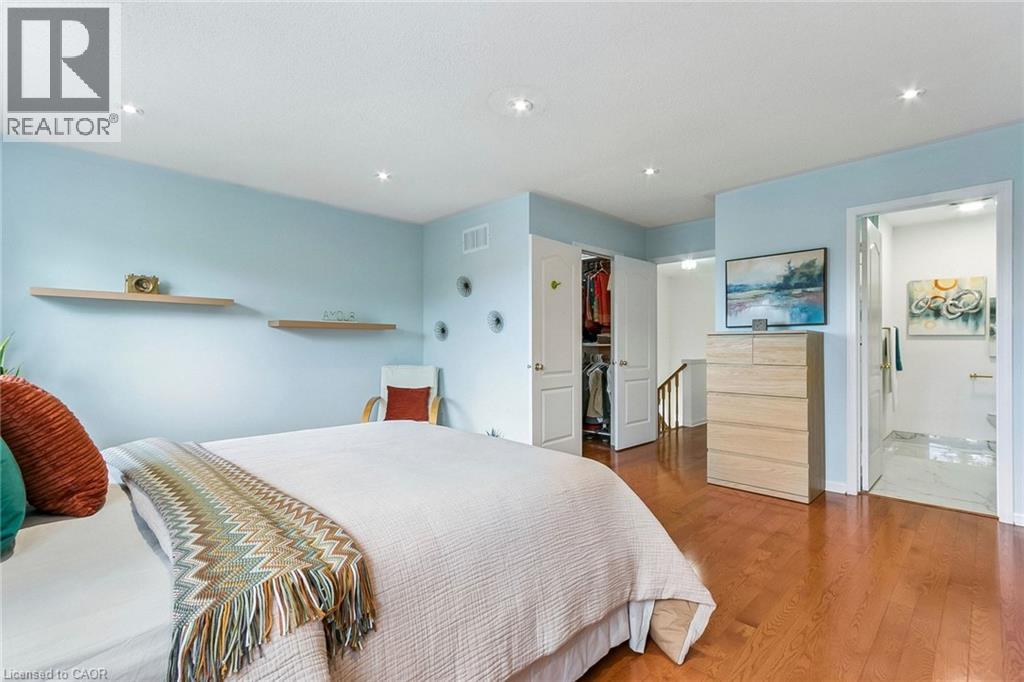
  Wood-finish flooring, recessed ceiling lighting, two windows with white frames, light blue wall color, and two floating wood shelves
  Recessed lighting, wood-finish flooring, light blue wall finishes, floating shelves, and a built-in closet
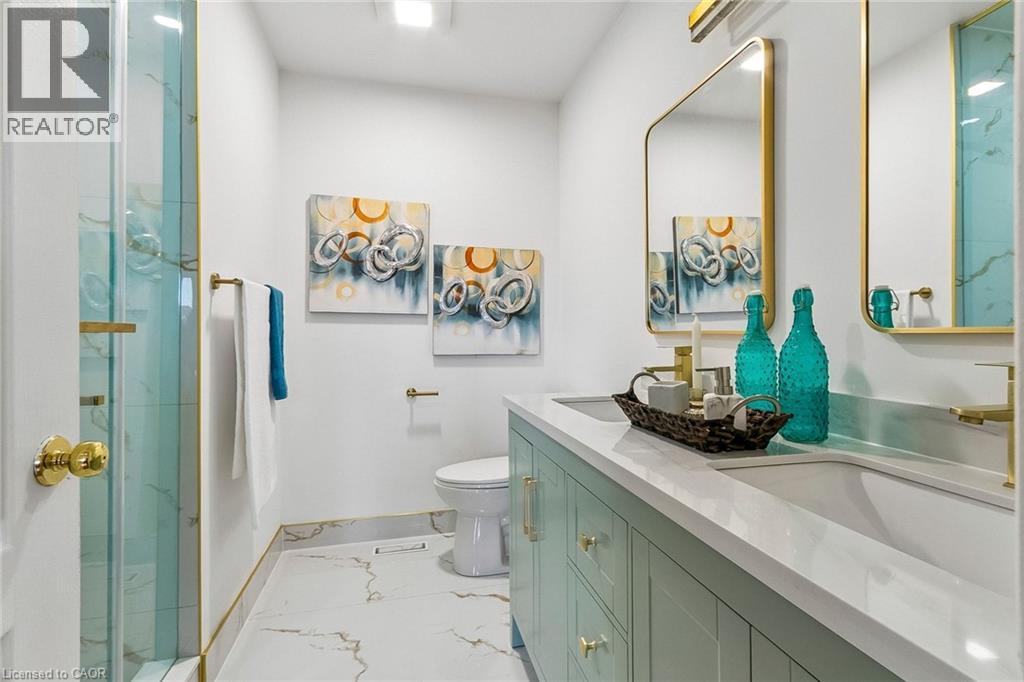
  Dual vanity with integrated sinks, light-toned countertop, and gold-finish fixtures
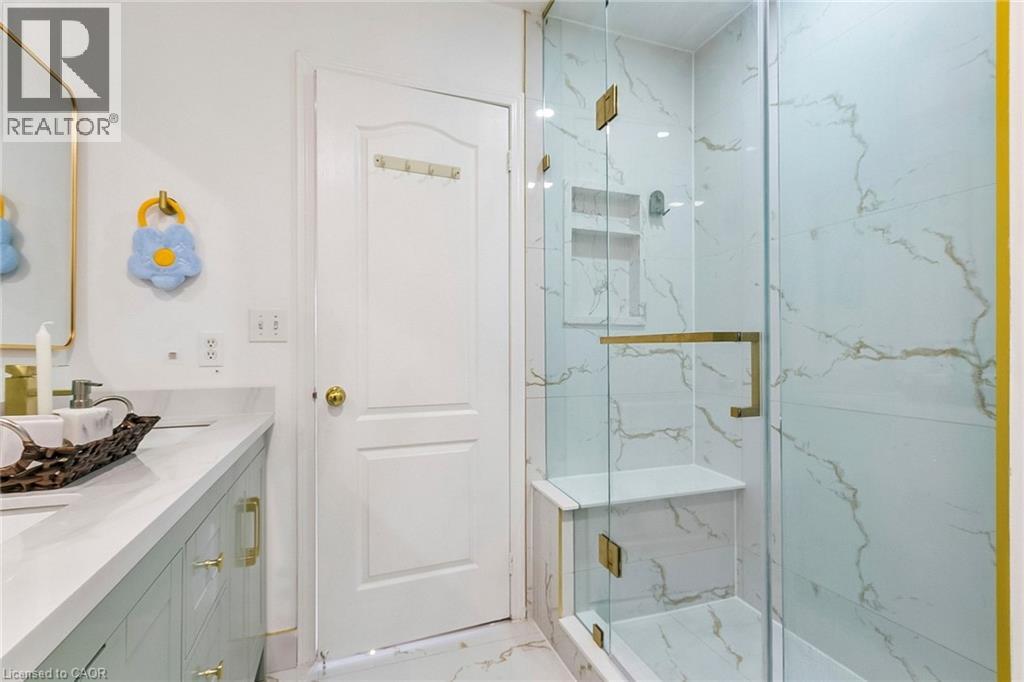
  Glass-enclosed shower with a built-in bench, recessed shelf, and gold-finish hardware
  Light-toned walls with hard-surface flooring
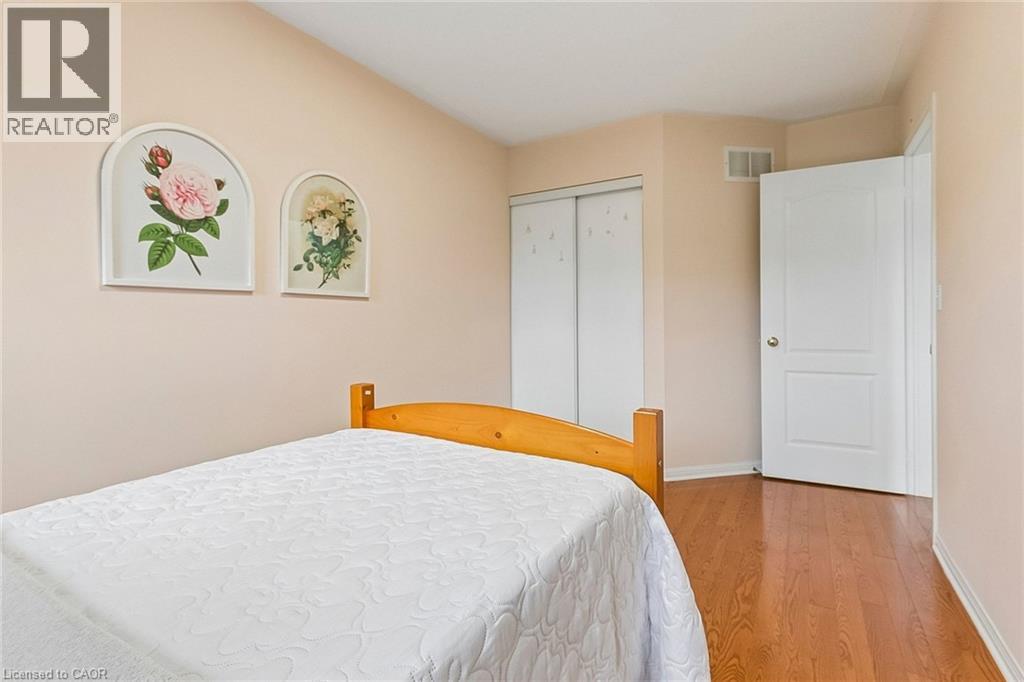
  Wood-finish flooring, white sliding closet doors, and a white interior door
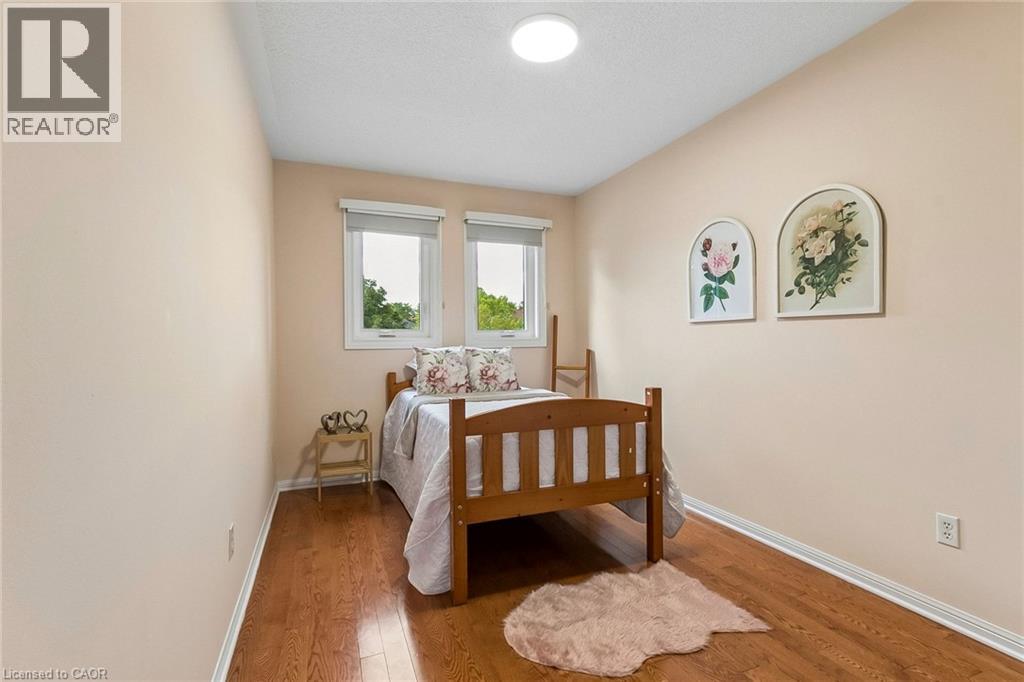
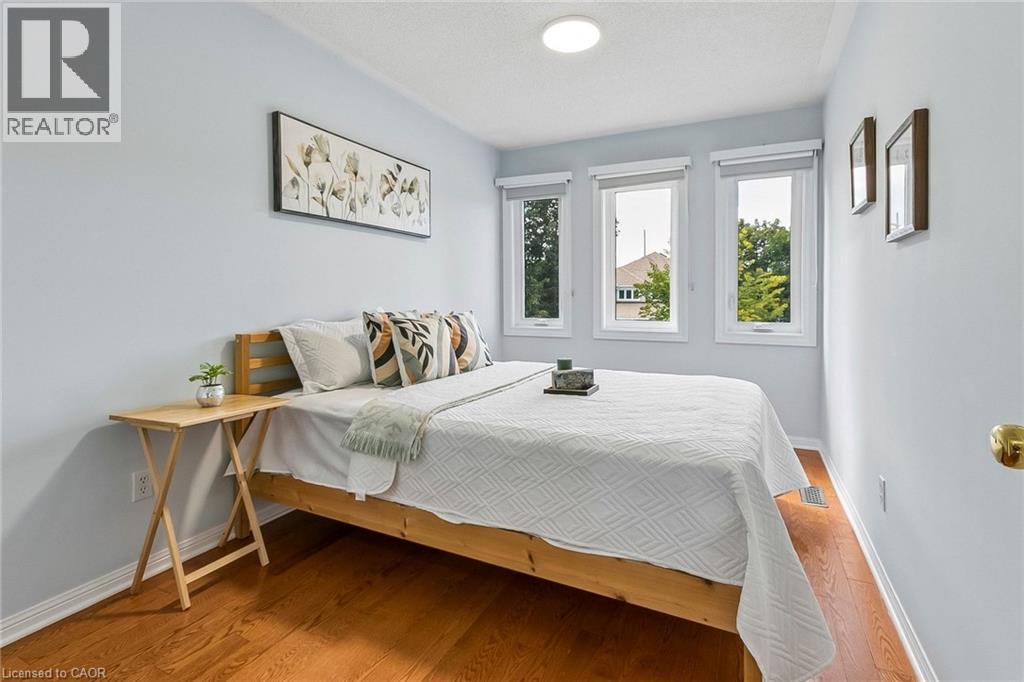
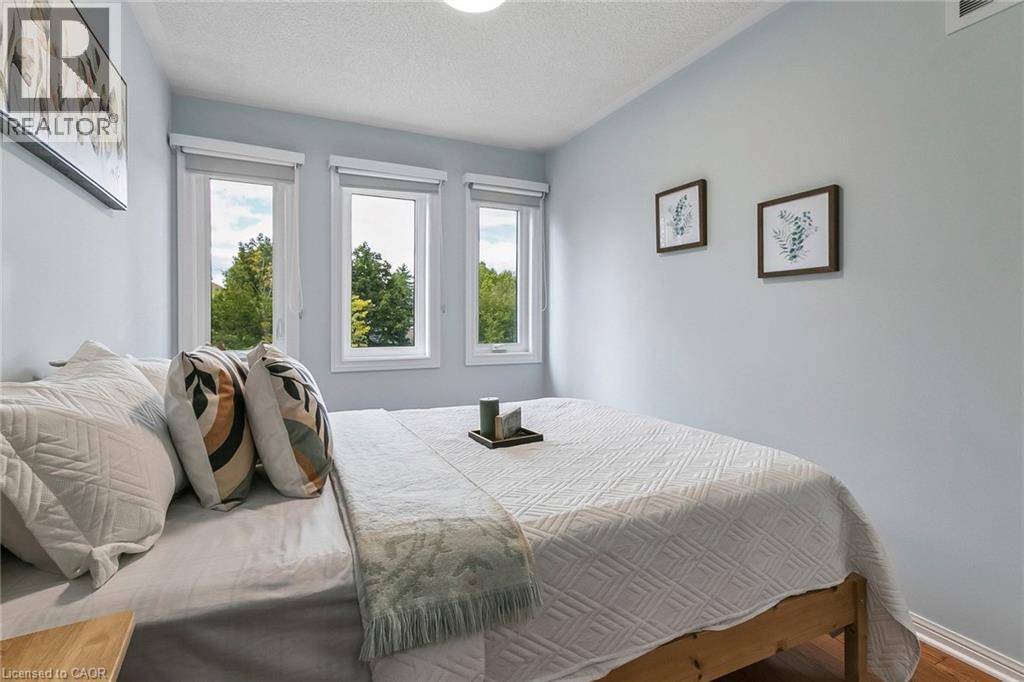
  Light wood-finish flooring, three windows with roller shades, recessed ceiling light fixture, and light-toned wall paint
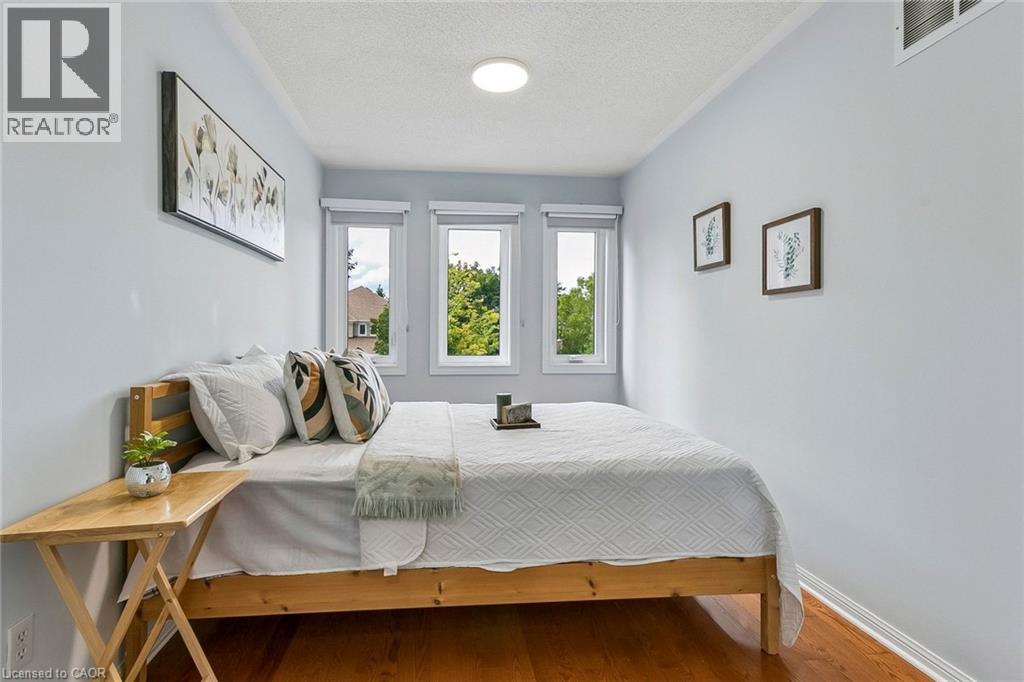
  Warm wood-finish flooring, three paneled windows, and a ceiling-mounted light fixture
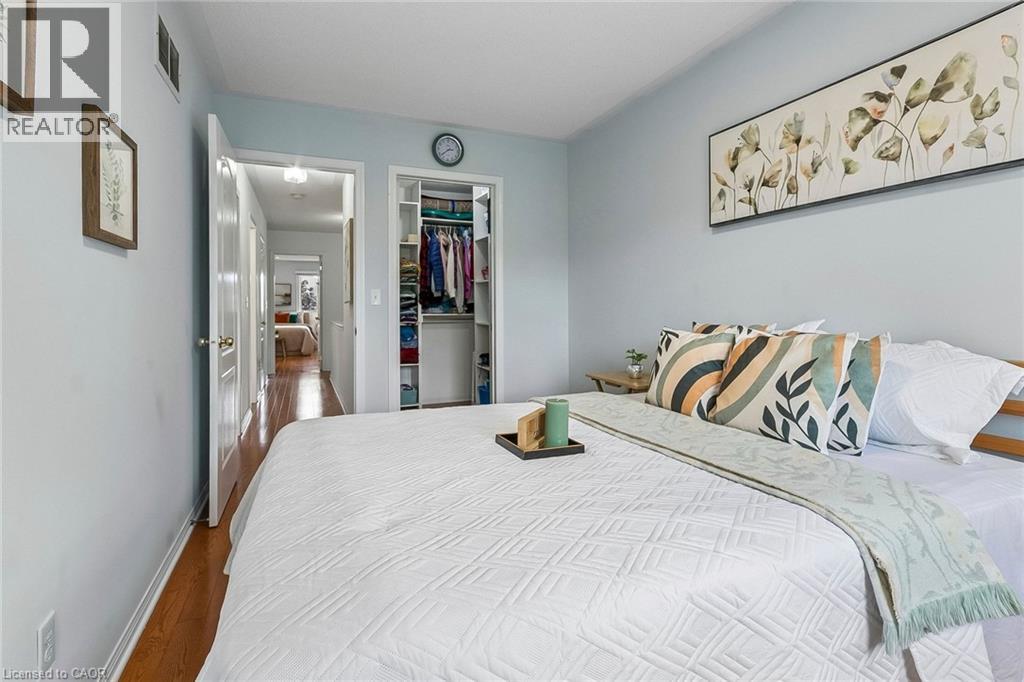
  Built-in closet with shelving and hanging storage, wood-finish flooring, and white interior doors
  Multiple windows with roller shades, light-toned walls, and wood-finish flooring
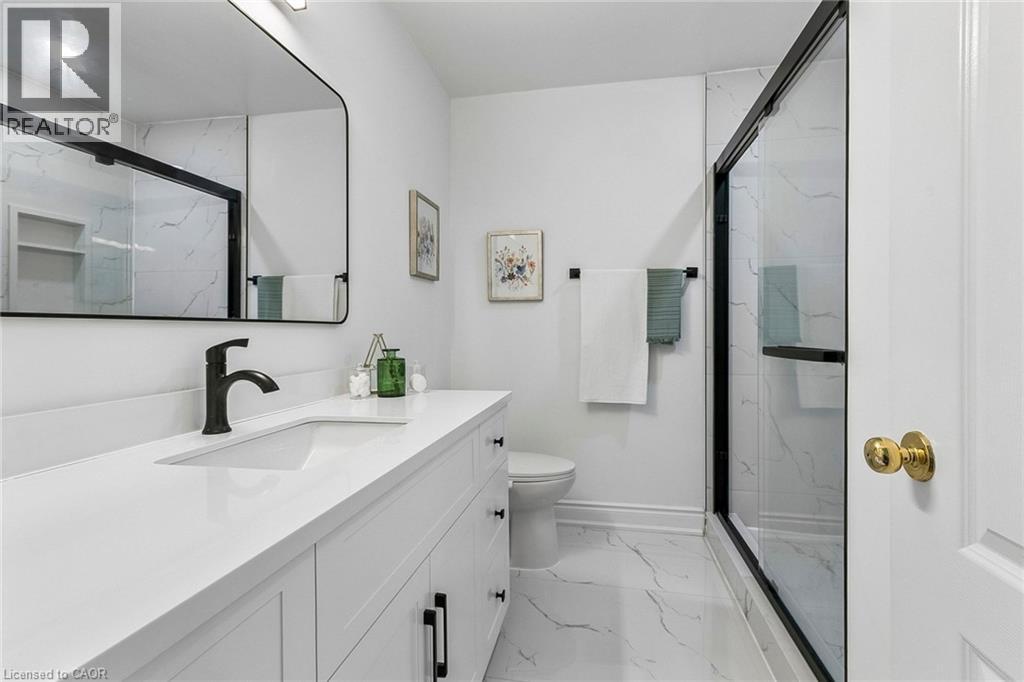
  White vanity with integrated sink, black matte faucet, rectangular mirror, and a shower with black framed glass enclosure
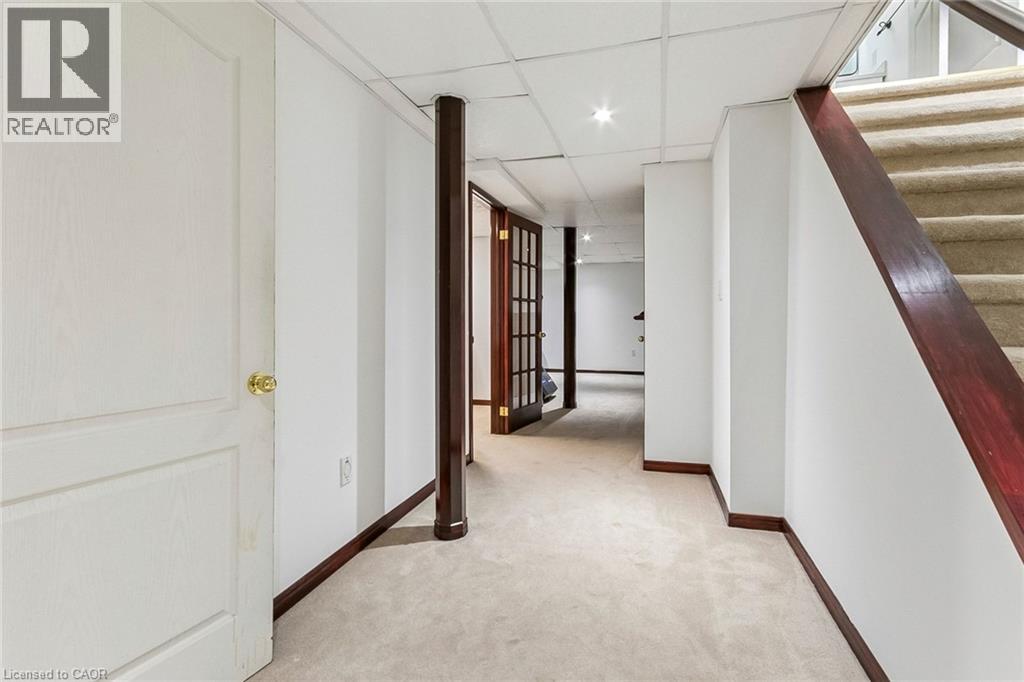
  Carpeted flooring extending through a hallway with a drop ceiling, recessed lighting, and a white paneled door
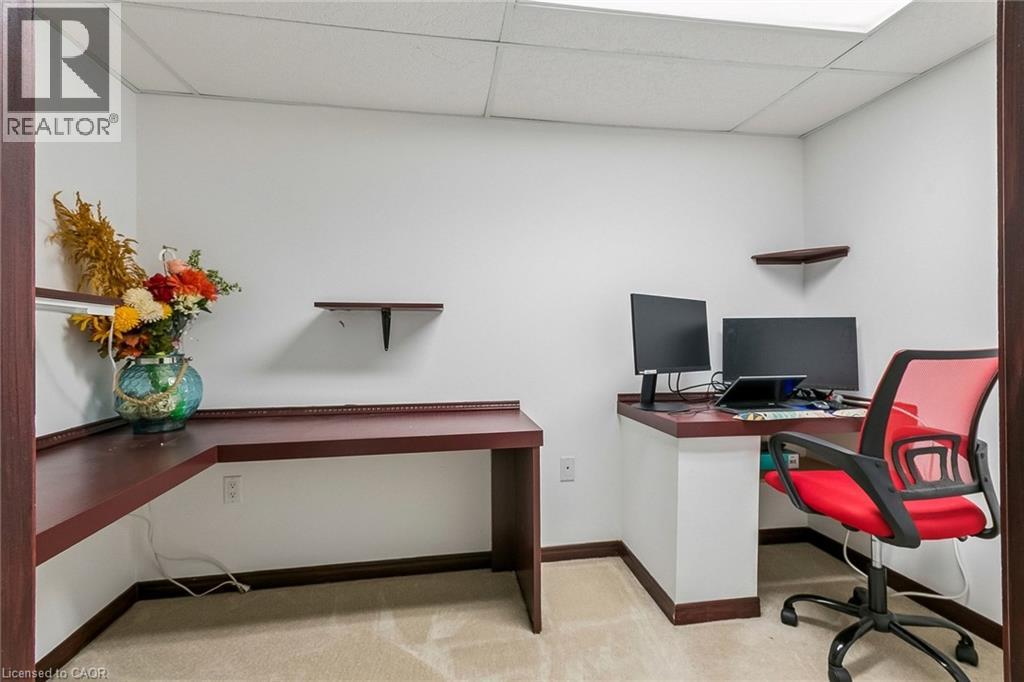
  Built-in corner desk, wall-mounted shelving, and carpet flooring
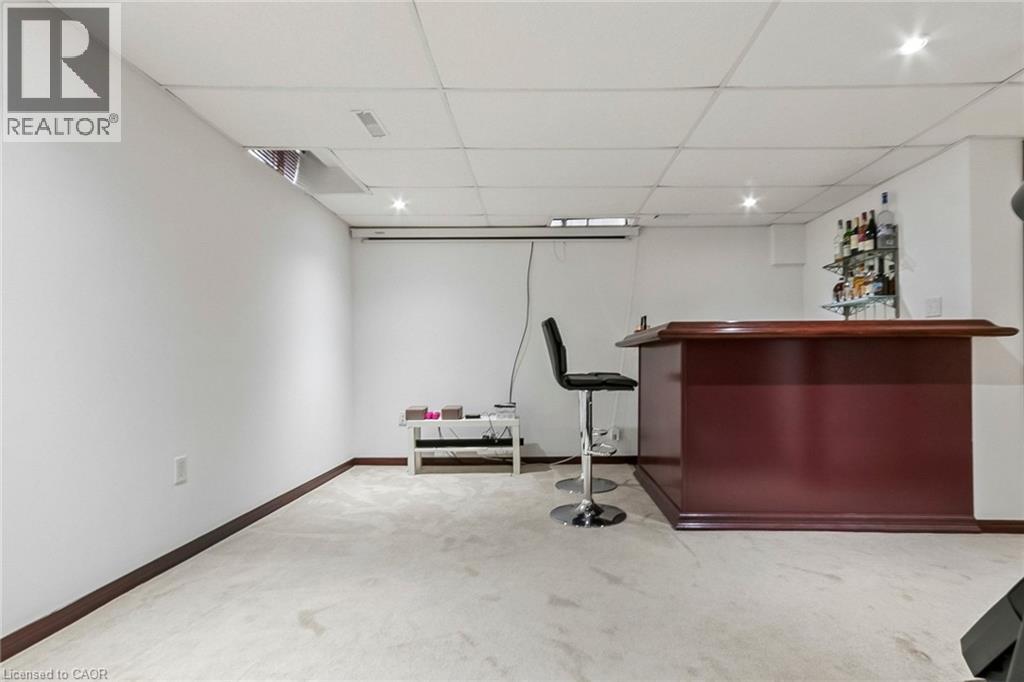
  Built-in bar with dark wood-finish cabinetry, recessed lighting, and carpeted flooring
 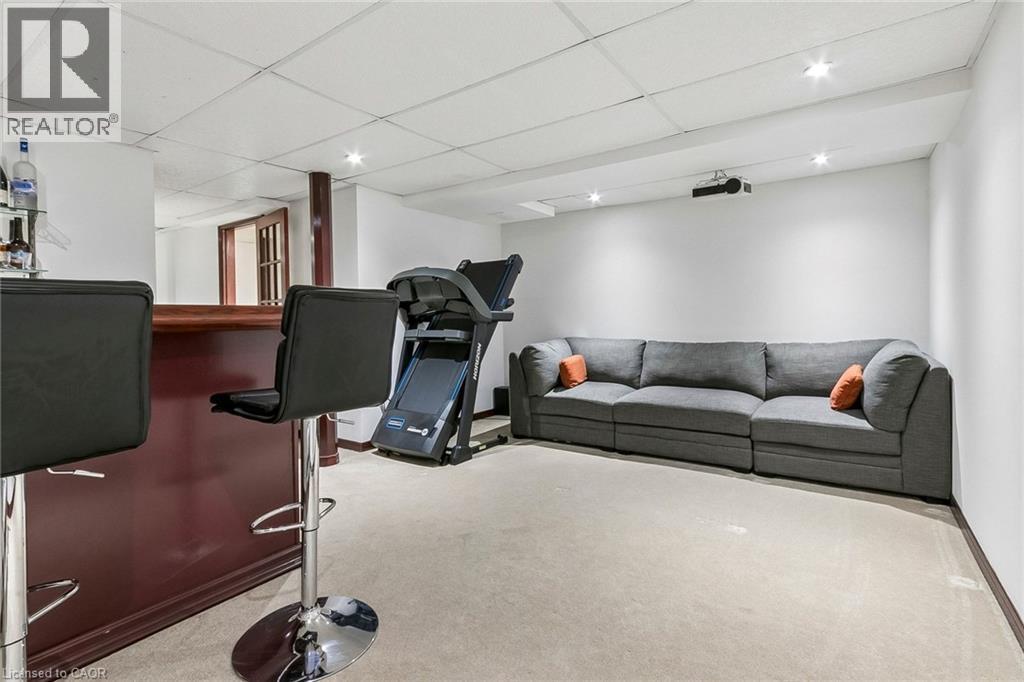 Finished basement featuring a built-in bar, recessed lighting, and carpet flooring
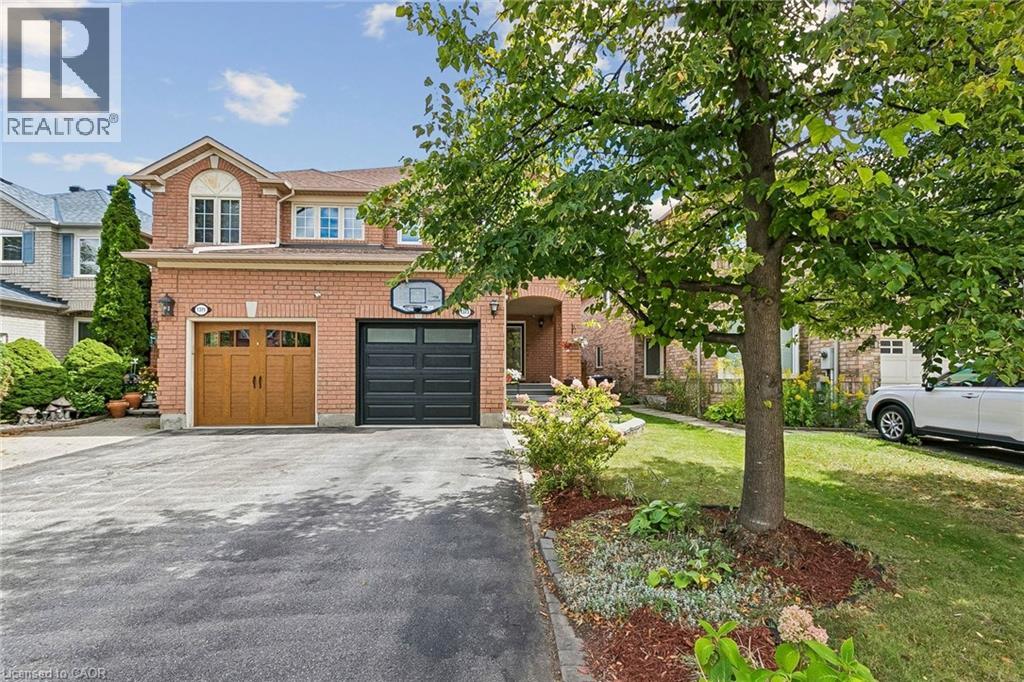
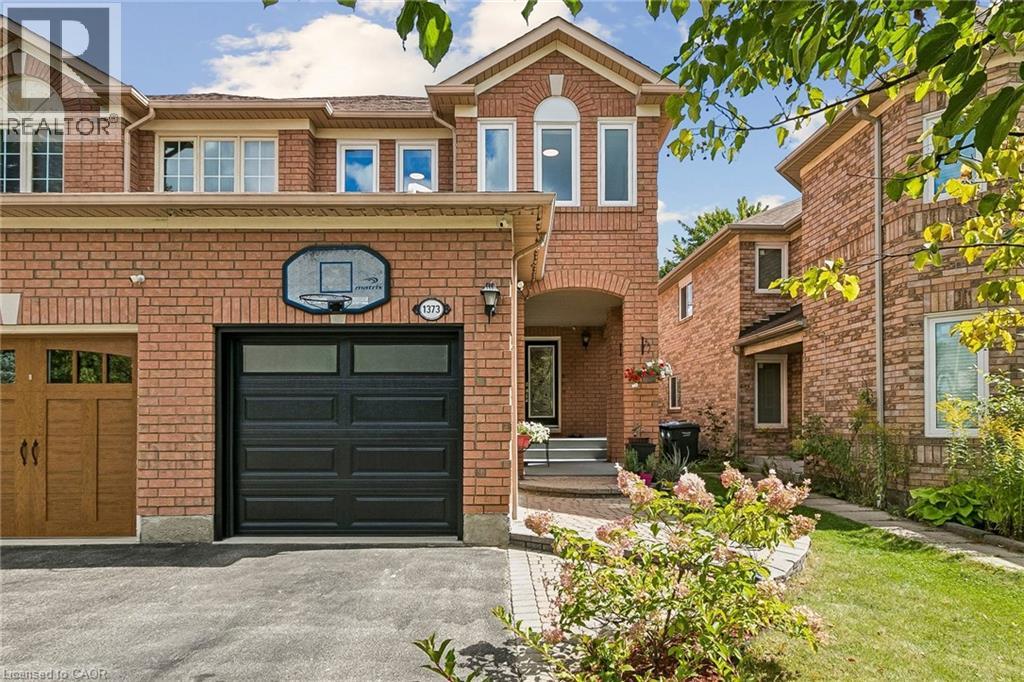
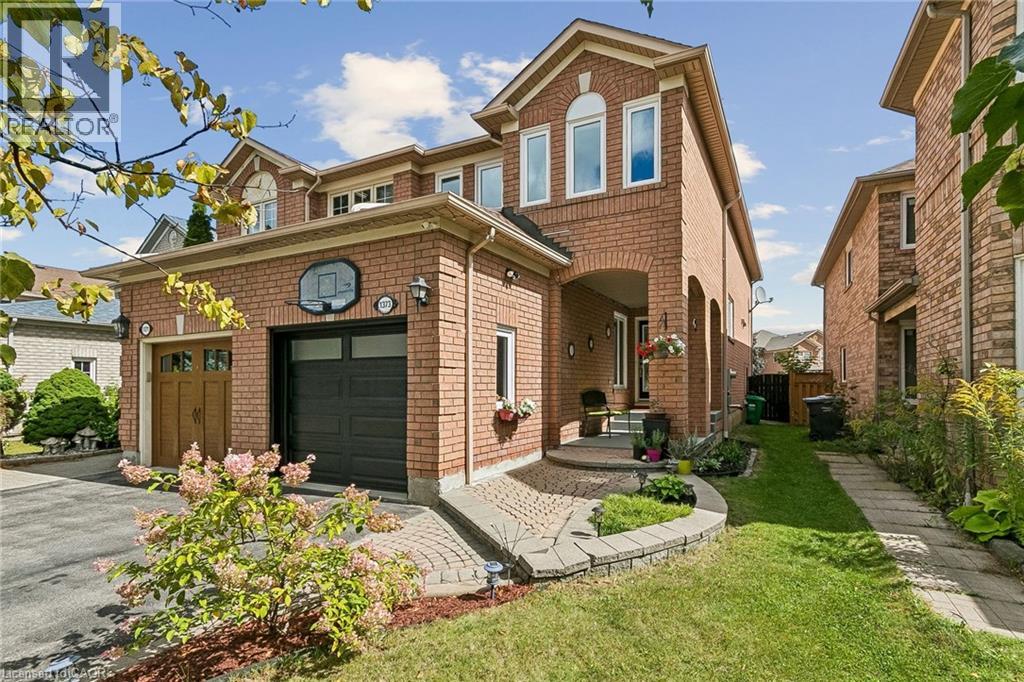
  Brick exterior with multiple windows, sliding glass door, and paver patio
 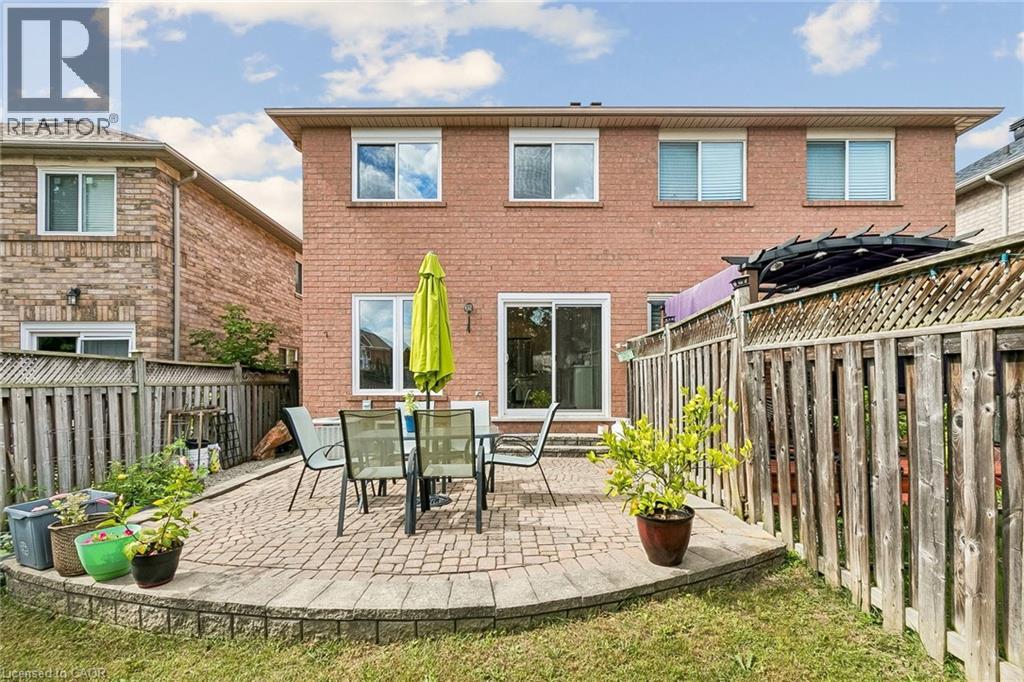 Brick exterior featuring multiple windows and a sliding glass door
 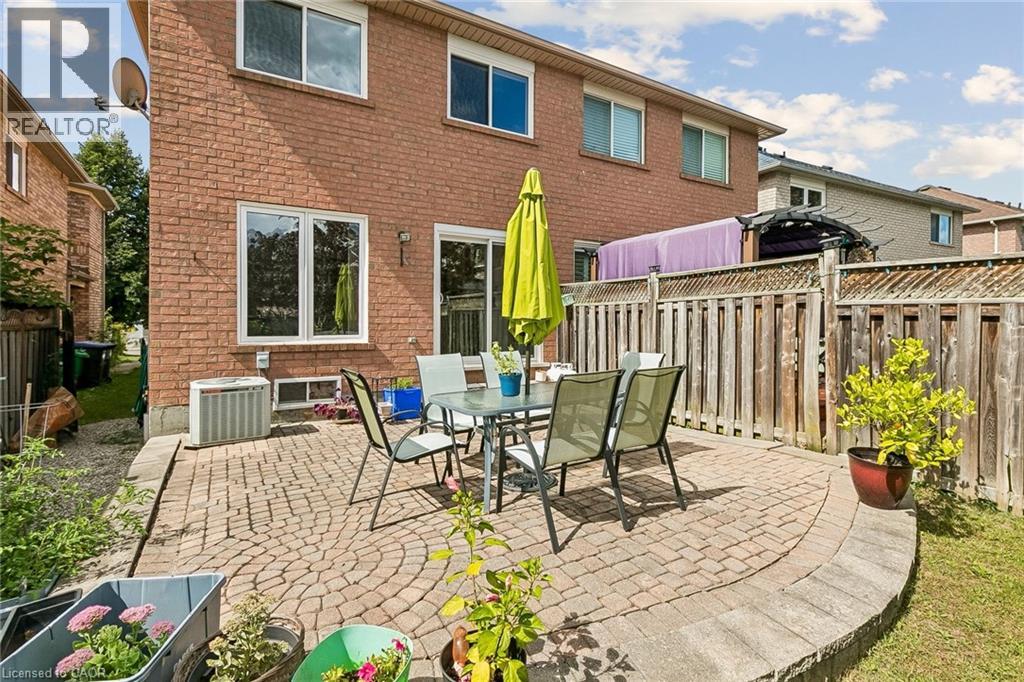 Brick paver patio, wood fencing, mature trees, and raised garden beds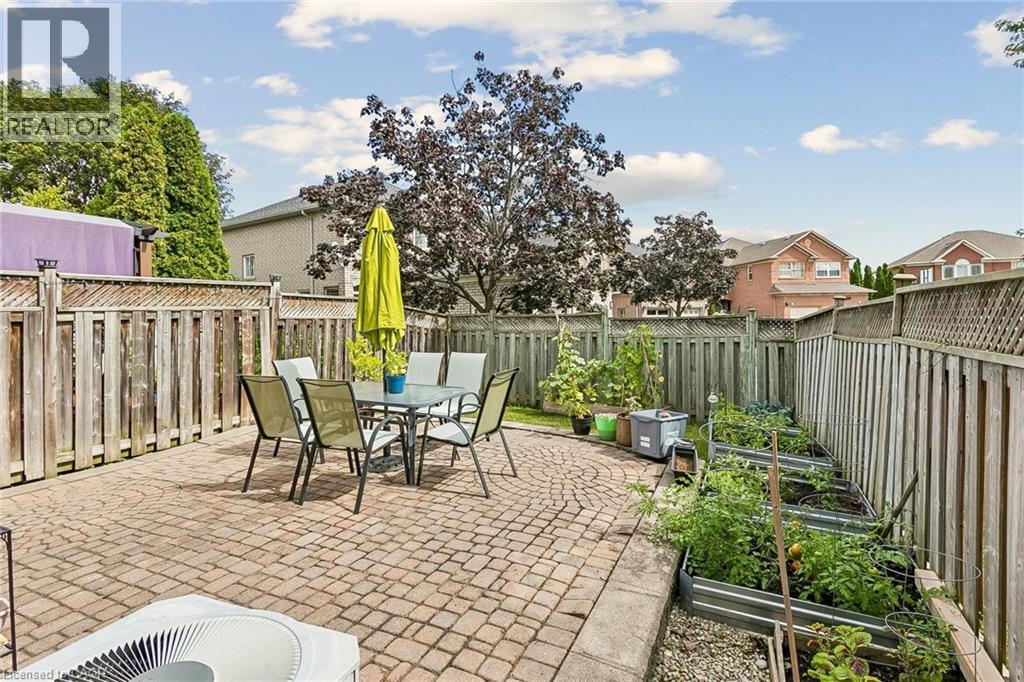
This property is presented in collaboration with Royal LePage Noralta Real Estate

Les marques de commerce REALTOR®, et REALTORS®, de même que le logo REALTOR® sont la propriété de l'Association canadienne de l'immobilier (ACI) et ils mettent en valeur la qualité des services qu’offrent les courtiers et agents immobiliers exerçant la profession à titre de membres de l’ACI. Les marques de commerce MLS®, et Multiple Listing Service® ainsi que les logos connexes sont la propriété de l'ACI et désignent les professionnels de l’immobilier qui sont membres de l’ACI. La marque de commerce SDD® est la propriété de l'ACI et identifie le bassin national de données (SDD®) de l'ACI
REALTORS® Association of Hamilton-Burlington
Royal LePage Noralta Real Estate
September 15, 2026 at 7:43 PM
